1001 Wright Branch Ct
SEE ALL PHOTOS
1001 Wright Branch Ct
Courtesy of Benchmark Realty, LLC, Luke Winchester Listing Contact: 6153005634 
For Sale

1001 Wright Branch Ct

1001 Wright Branch Ct, Mount Juliet, TN 37122

$1,690,000
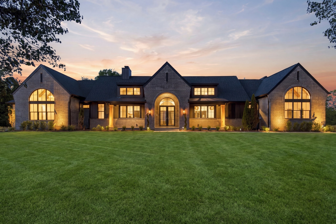
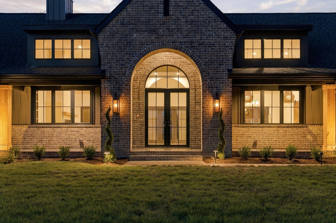
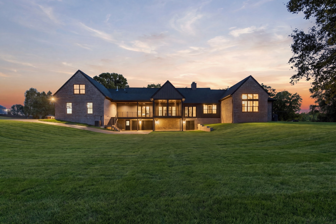
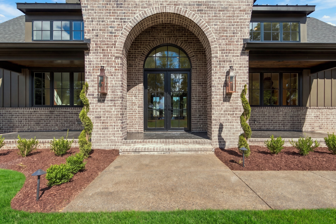
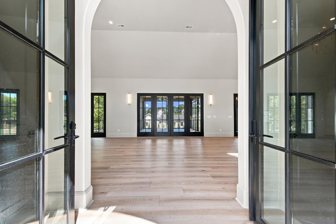
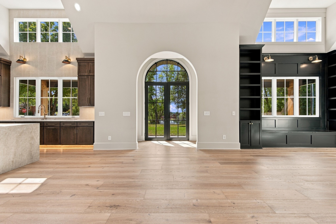
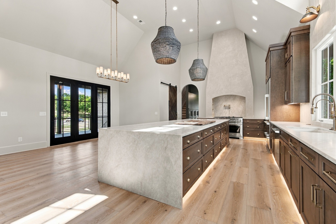
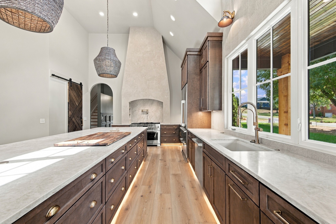
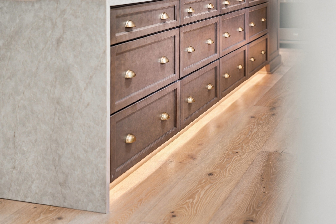
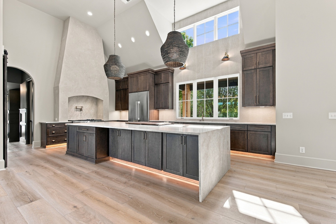
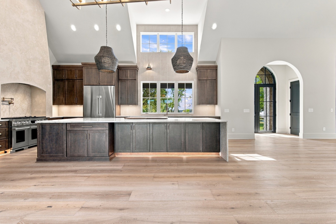
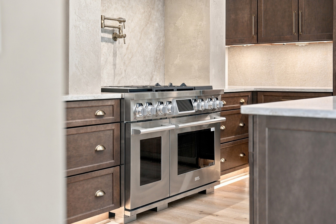
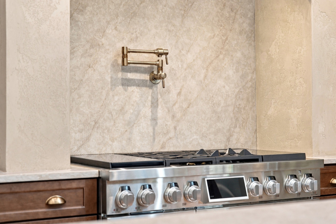
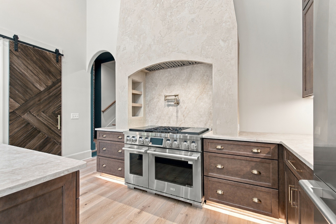
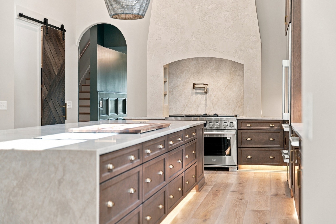
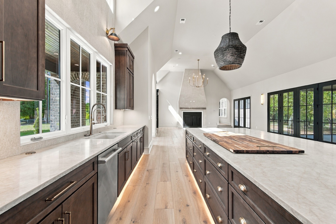
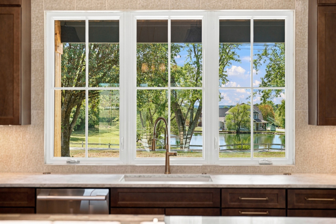
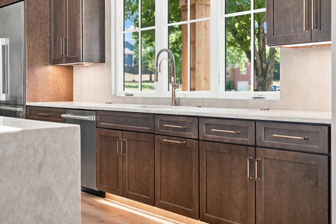
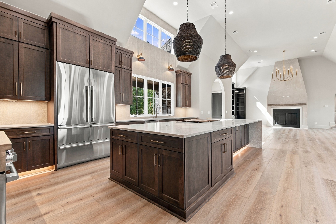
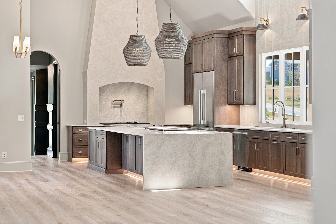
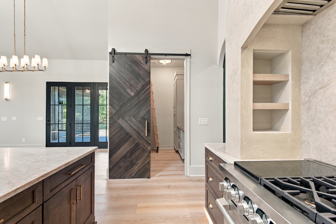
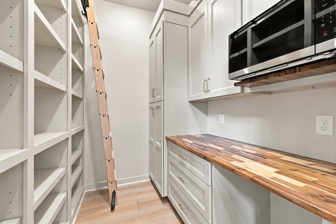
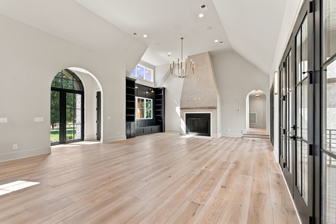
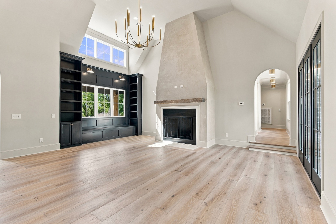
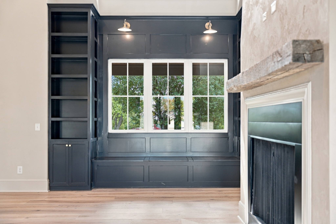
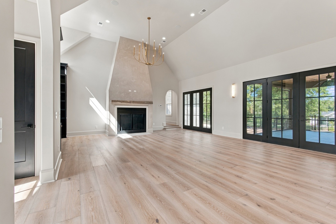
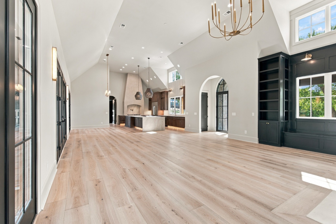
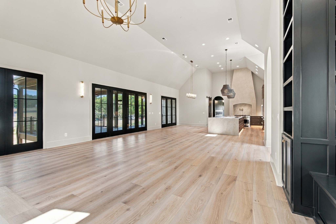
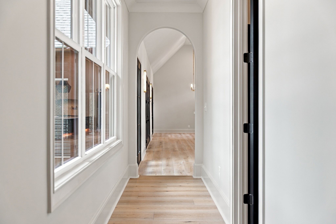
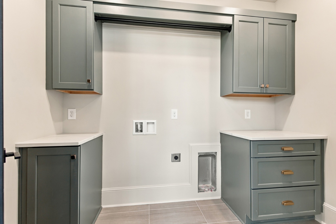
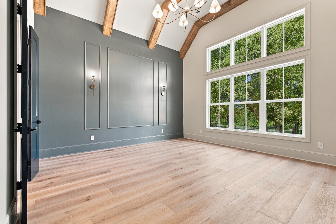
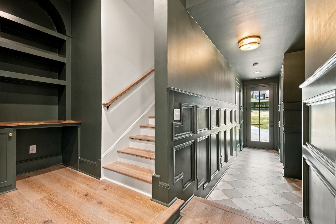
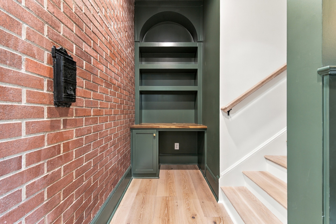
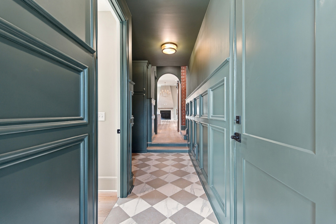
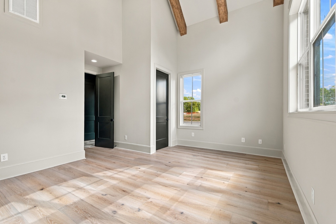
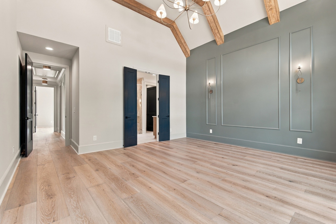
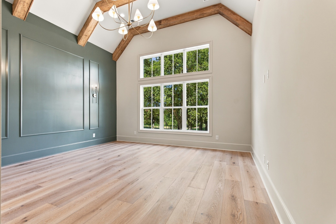
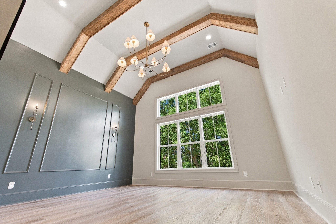
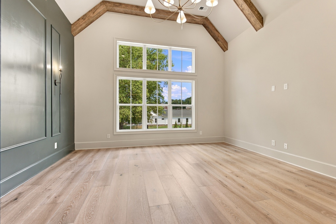
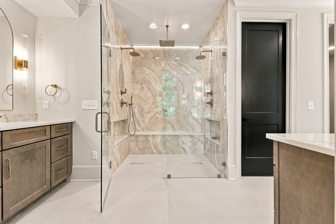
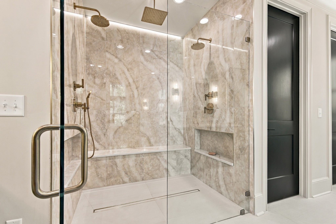
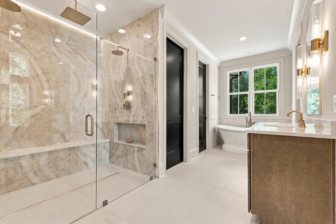
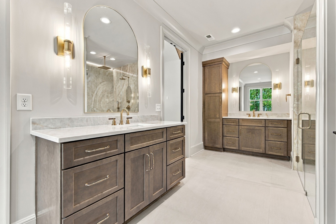
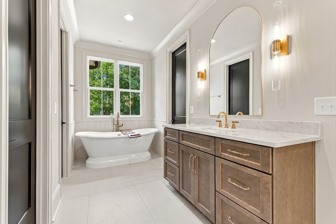
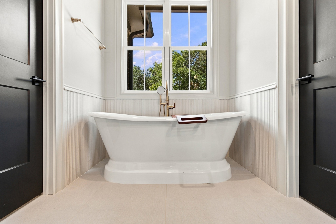
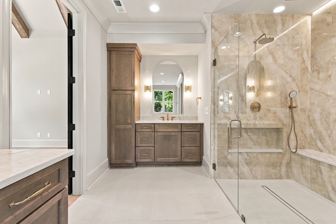
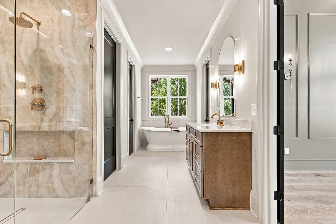
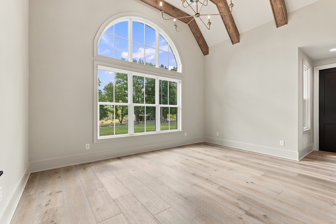
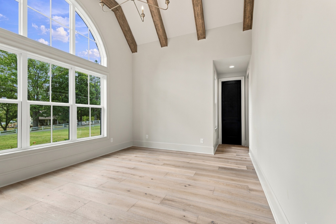
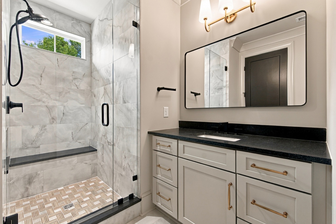
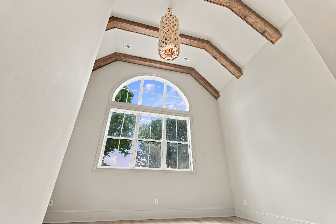
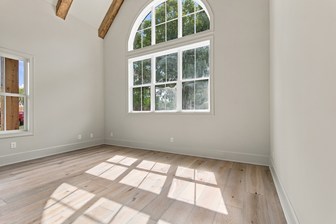
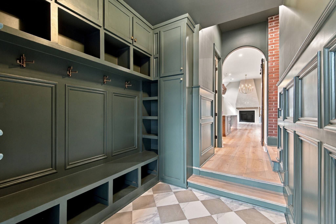
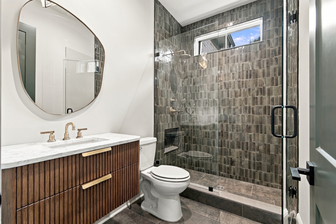
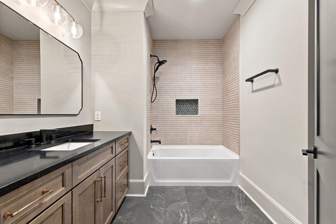
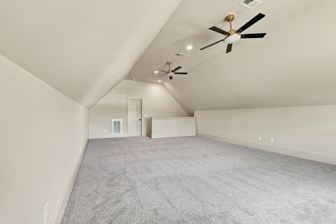
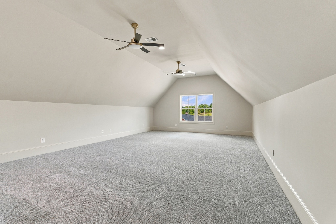
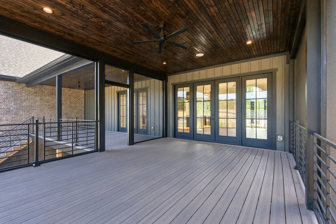
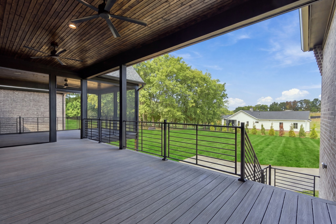
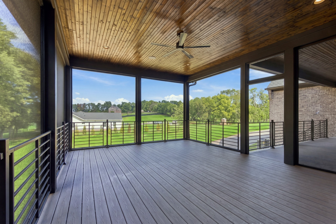
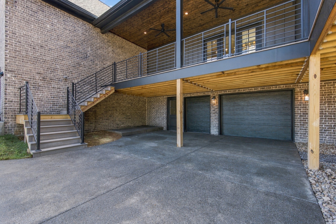
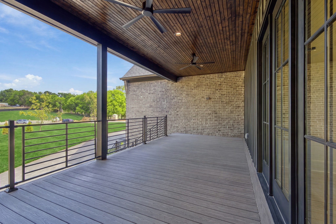
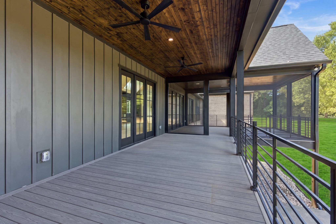
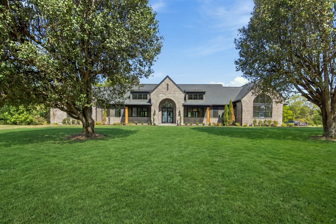
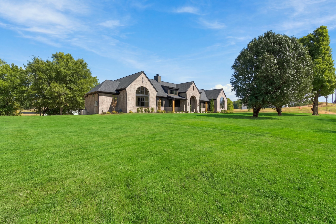
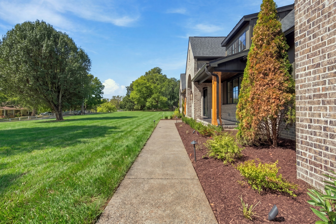
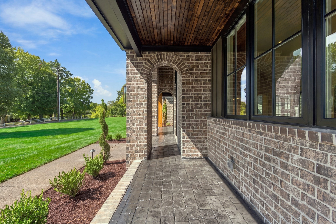
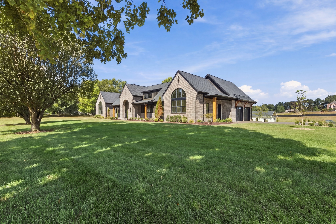
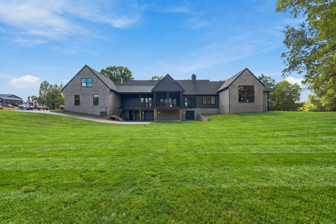
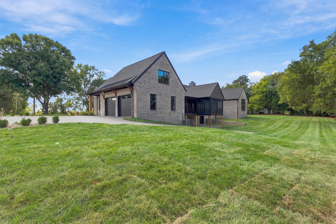
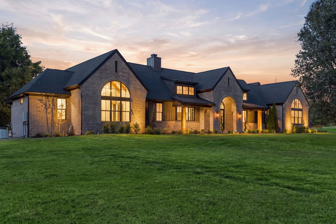
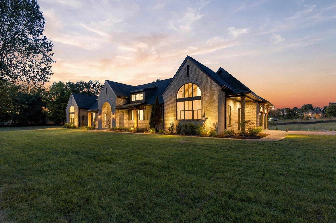
Luxury new construction on a one-acre corner lot in Wright Branch Estates in Mt. Juliet. From the front gas lanterns and steel entry doors to the screened porch overlooking the private homesite, this custom-built home gives you plenty to appreciate. Inside, 10-inch-wide prefinished hardwoods, custom cabinetry and quartz countertops throughout, and custom lighting and trim create a warm, cohesive feel. The living room features custom built-ins and a wood-burning fireplace with a gas lighter and plaster finish. The kitchen offers a premium SKS appliance package, a range with induction and sous vide with double oven, a refrigerator with standard and bourbon ice, and a plaster range hood. A custom pantry with a ladder, under-cabinet lighting, hidden backsplash outlets and LED toe-kick lighting complete the space. The primary suite features a zero-entry tiled shower, soaking tub, bidet seat and his/hers spacious walk-in closets. A bonus room over the garage, desk nook and custom landing zone with extensive built-ins add flexibility and everyday organization. Enjoy a screened deck with composite decking, tongue-and-groove wood porch ceilings and a gas line for grilling. Cedar columns, landscape lighting, irrigation and a sealed aggregate driveway enhance the exterior, while the swimming-pool-ready lot offers room for future plans. An unfinished basement with three garage bays provides generous storage and space for hobbies. Features include a 26 kW whole-house generator, full foam insulation including the attic, gas heat, zoned thermostats, a tankless gas water heater with recirculation, LiftMaster smart garage door openers and prewiring for a vehicle charger. Convenient to I-40, Providence Marketplace and Pine Creek Golf Course, with access to Nashville and BNA Airport. Come see the craftsmanship and thoughtful details of this Mt. Juliet home in person.

4
beds

4
baths

4,138 Sq.Ft. LIVING AREA

0.95 Acres lot

Features & Amenities

Interior

  • total bedrooms4
  • Total bathrooms4
  • full bathrooms4
  • Laundry room Electric Dryer Hookup, Washer Hookup
  • Flooring Carpet, Wood, Tile
  • Fireplace Wood Burning
  • APPLIANCES Gas Range, Dishwasher, Disposal, ENERGY STAR Qualified Appliances, Microwave, Refrigerator, Stainless Steel Appliance(s), Smart Appliance(s)
  • other interior Features Built-in Features, Ceiling Fan(s), Entrance Foyer, Extra Closets, High Ceilings, Open Floorplan, Pantry, Smart Thermostat, Walk-In Closet(s), High Speed Internet, Kitchen Island

Area & Lot

  • Status For Sale
  • Living Area4,138 Sq.Ft.
  • Total Area4,138 Sq.Ft.
  • Lot Area0.95 Acres
  • MLS® ID3612013
  • TypeResidential
  • YEAR BUILT2026
  • NeighborhoodDel Webb
  • Elementary SchoolRutland Elementary
  • Middle SchoolGladeville Middle School
  • High SchoolWilson Central High School

Exterior

  • STORIES1
  • Garage Space2.0
  • water SourcePublic
  • utilitiesNatural Gas Available, Water Available, Cable Connected
  • lot featuresCorner Lot, Level
  • parkingGarage Door Opener, Garage Faces Side, Aggregate
  • HEAT TYPECentral, Natural Gas, Wood
  • AIR CONDITIONINGCentral Air
  • sewerSeptic Tank
  • security FeaturesCarbon Monoxide Detector(s), Smoke Detector(s)
  • other exterior FeaturesStorm Shelter

Financial

  • Sales Price$1,690,000
  • Real Estate Tax $1/yr
  • HOA $150/3 mos
image

Schedule a Showing

I would love to show you this beautiful property. Please select your preferred date and time below. I will be in touch shortly to confirm your appointment.

Schedule a Showing

I would love to show you this beautiful property. Please select your preferred date and time below. I will be in touch shortly to confirm your appointment.

Thank you for your interest in 1001 Wright Branch Ct, Mount Juliet, TN 37122. We are reviewing your request and will be in touch shortly!

Mortgage Calculator

Estimate your monthly mortgage payment, including the principal and interest, property taxes, and HOA. Adjust the values to generate a more accurate rate.

All estimates are provided for informational purposes only. Actual amounts may vary.
$0,000 Your Payment 20 15 65
$0,000 Your Payment

Del Webb

Explore

Service You Can Rely On

Backed by decades of proven results, each transaction is handled with care, strong negotiation, and tailored strategies designed to achieve the best outcome for every client.

Follow Me on Instagram