Leave a Message

Thank you for your message. I will be in touch with you shortly.

1005 Cedarstone Ct
1005 Cedarstone Ct
1005 Cedarstone Ct
1005 Cedarstone Ct
1005 Cedarstone Ct
1005 Cedarstone Ct
1005 Cedarstone Ct
1005 Cedarstone Ct
1005 Cedarstone Ct
1005 Cedarstone Ct
1005 Cedarstone Ct
1005 Cedarstone Ct
1005 Cedarstone Ct
1005 Cedarstone Ct
1005 Cedarstone Ct
1005 Cedarstone Ct
1005 Cedarstone Ct
1005 Cedarstone Ct
1005 Cedarstone Ct
1005 Cedarstone Ct
1005 Cedarstone Ct
1005 Cedarstone Ct
1005 Cedarstone Ct
1005 Cedarstone Ct
1005 Cedarstone Ct
1005 Cedarstone Ct
1005 Cedarstone Ct
1005 Cedarstone Ct
1005 Cedarstone Ct
1005 Cedarstone Ct
1005 Cedarstone Ct
SEE ALL PHOTOS
1005 Cedarstone Ct
1005 Cedarstone Ct
1005 Cedarstone Ct
1005 Cedarstone Ct
1005 Cedarstone Ct
1005 Cedarstone Ct
1005 Cedarstone Ct
1005 Cedarstone Ct
1005 Cedarstone Ct
1005 Cedarstone Ct
1005 Cedarstone Ct
1005 Cedarstone Ct
1005 Cedarstone Ct
1005 Cedarstone Ct
1005 Cedarstone Ct
1005 Cedarstone Ct
1005 Cedarstone Ct
1005 Cedarstone Ct
1005 Cedarstone Ct
1005 Cedarstone Ct
1005 Cedarstone Ct
1005 Cedarstone Ct
1005 Cedarstone Ct
1005 Cedarstone Ct
1005 Cedarstone Ct
1005 Cedarstone Ct
1005 Cedarstone Ct
1005 Cedarstone Ct
1005 Cedarstone Ct
1005 Cedarstone Ct
1005 Cedarstone Ct
Courtesy of Benchmark Realty, LLC, Daniel Ruffatto Listing Contact: 6154911041 
Sold

1005 Cedarstone Ct

1005 Cedarstone Ct, Smyrna, TN 37167

$380,000
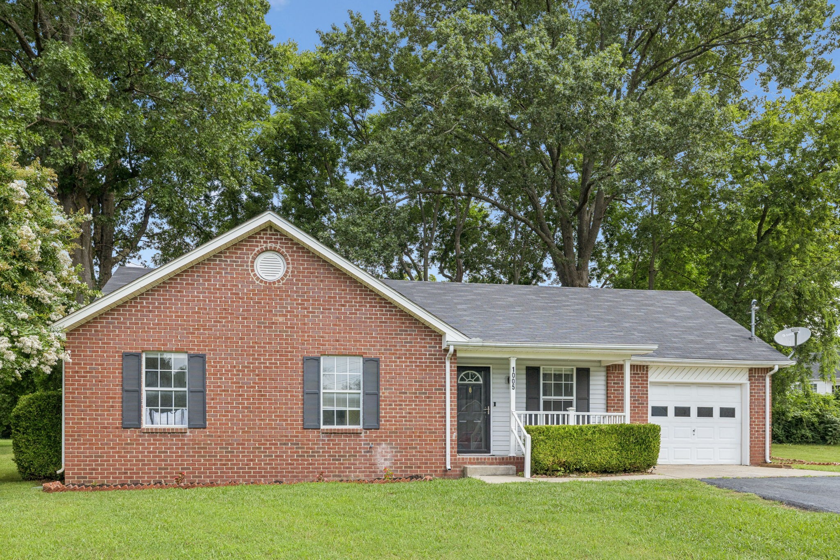
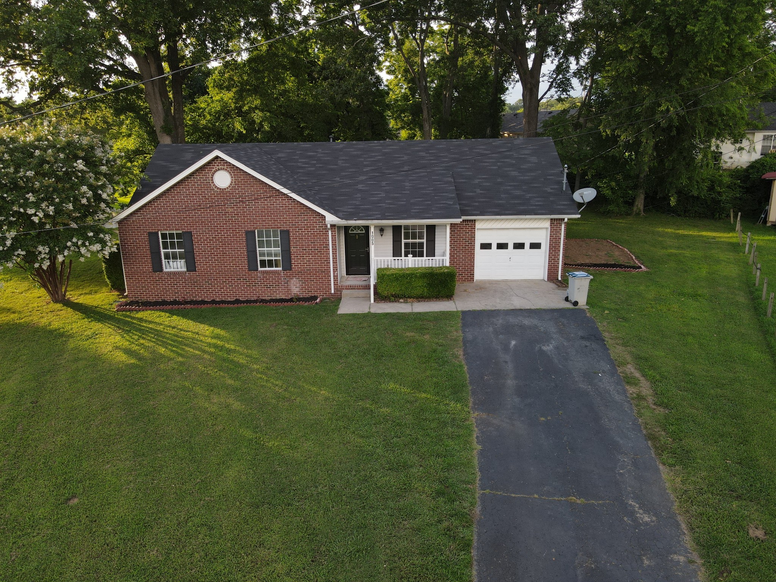
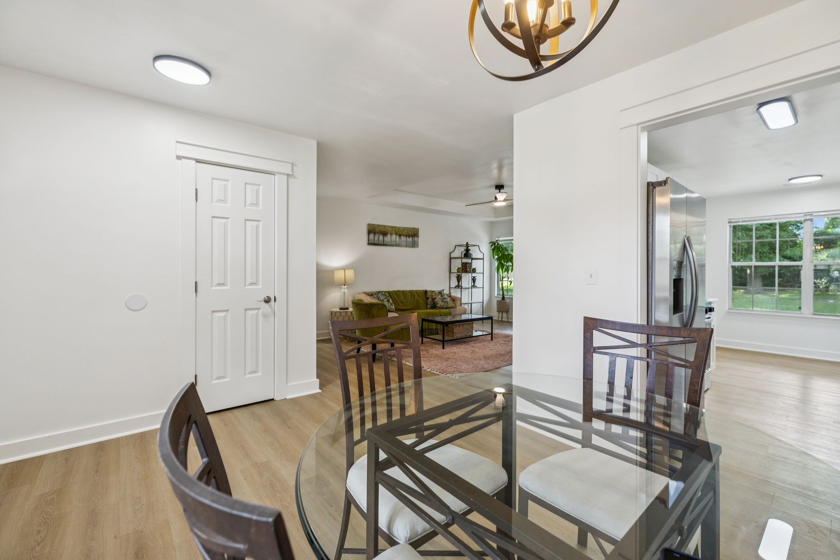
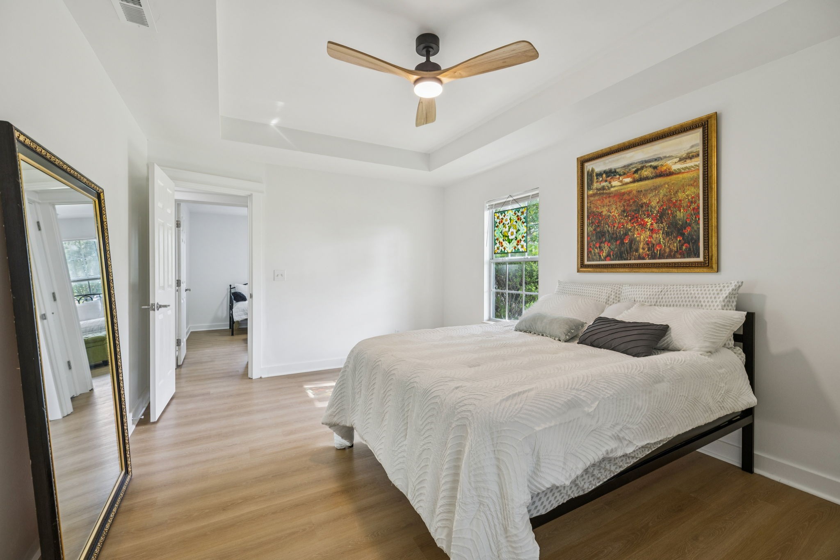
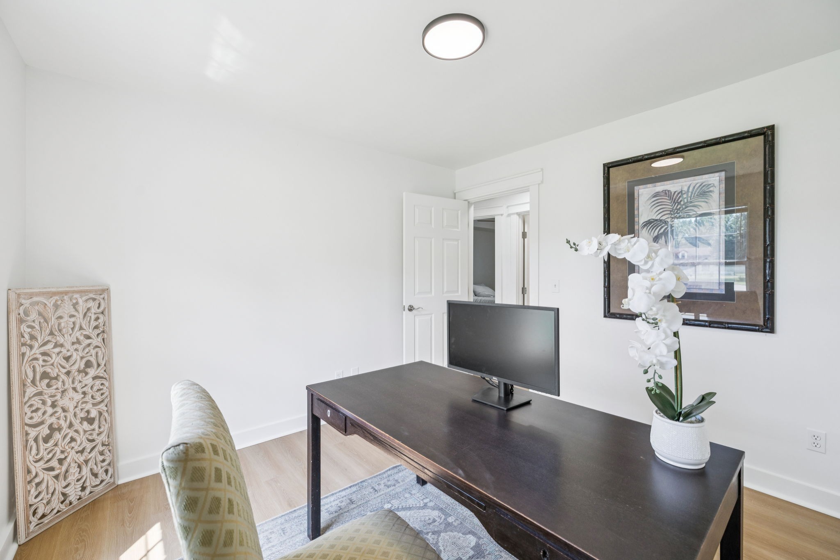
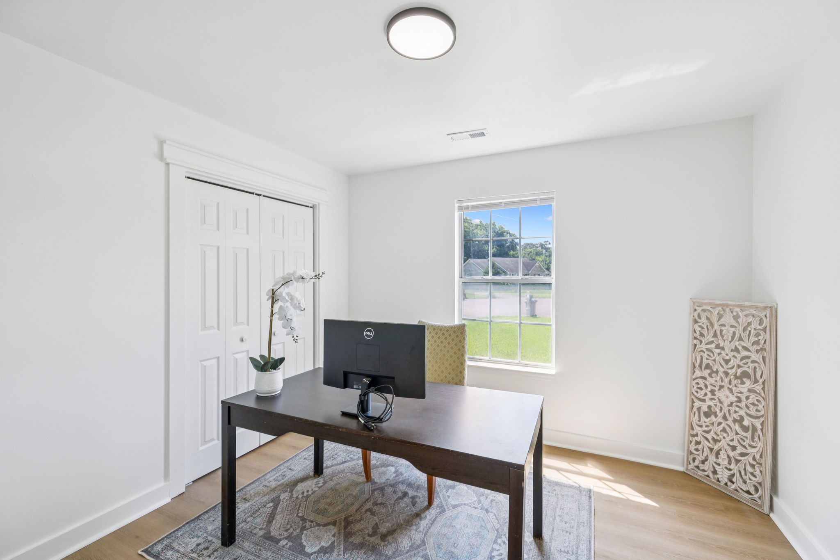
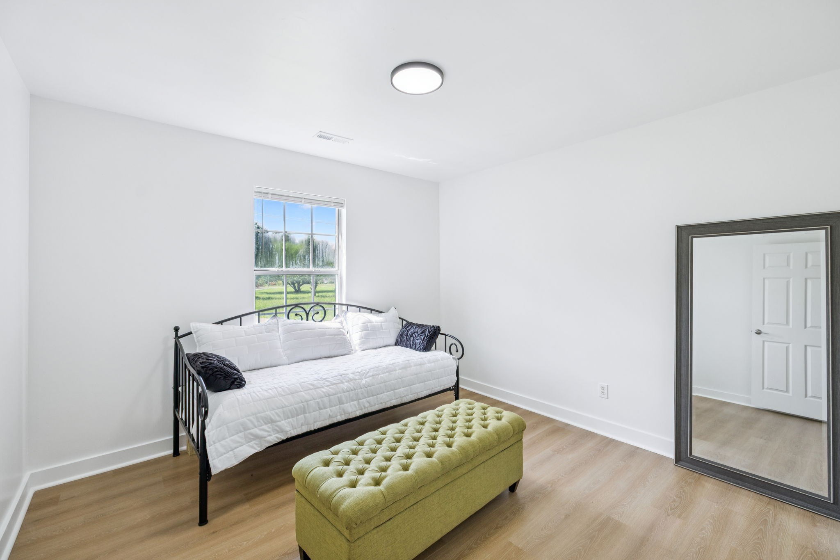
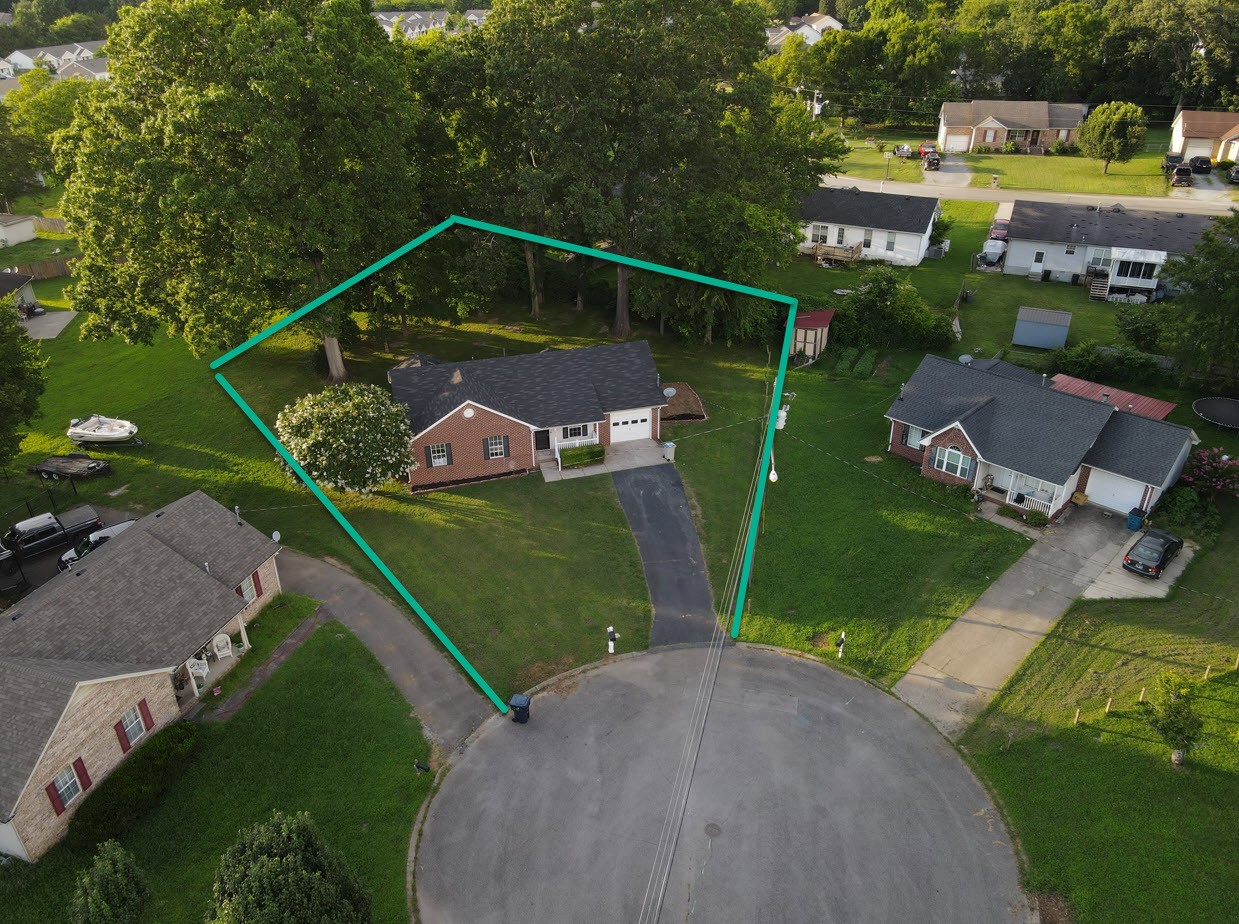
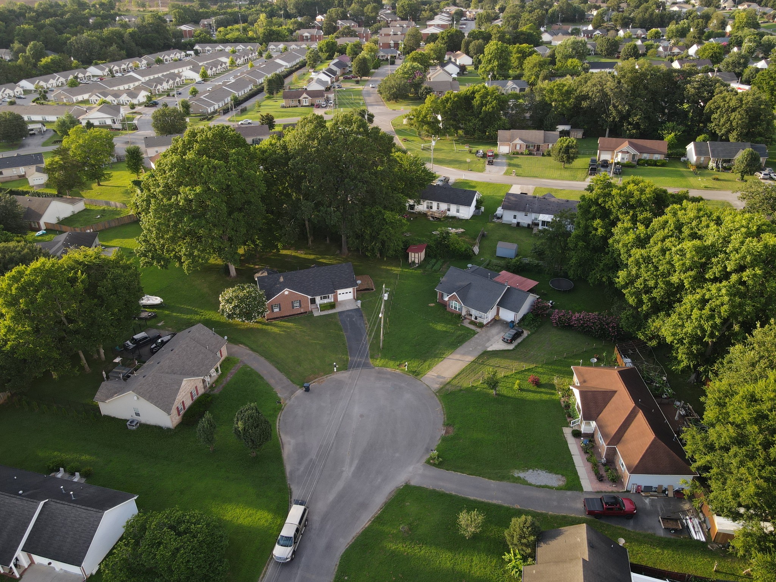
Tucked away at the quiet end of a cul-de-sac, this 3-bedroom, 2-bath home offers both charm and modern convenience--perfect for first-time buyers or any household ready to plant roots.
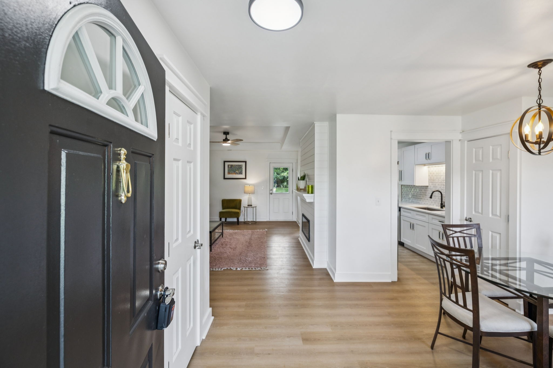
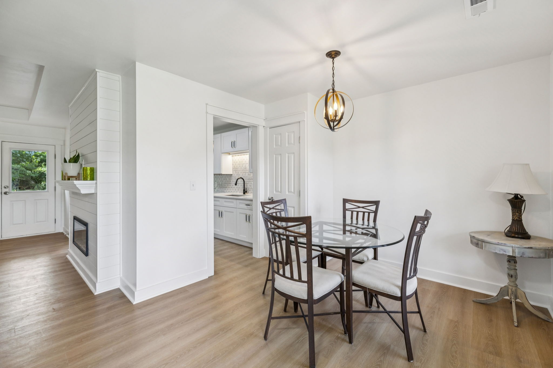
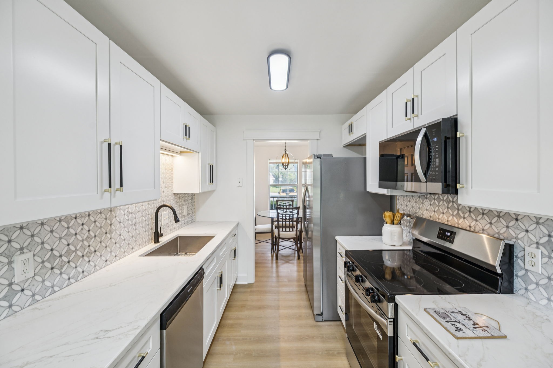
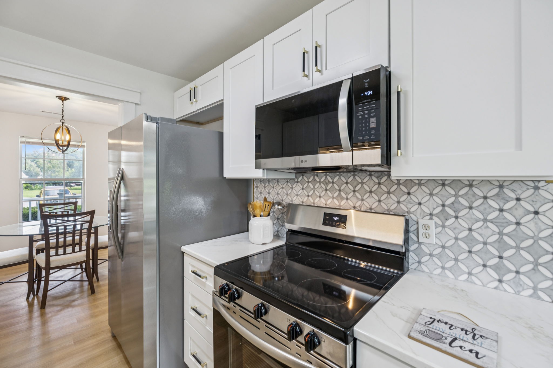
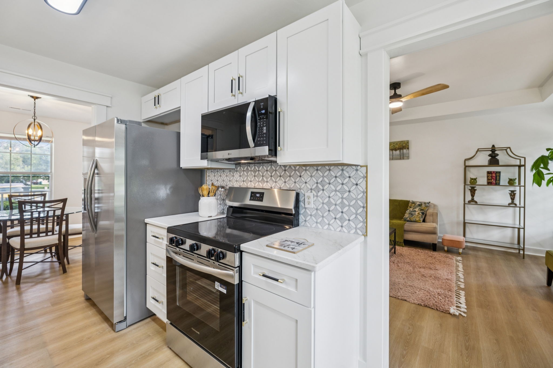
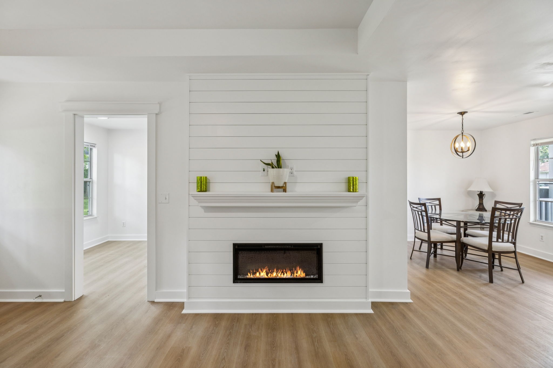
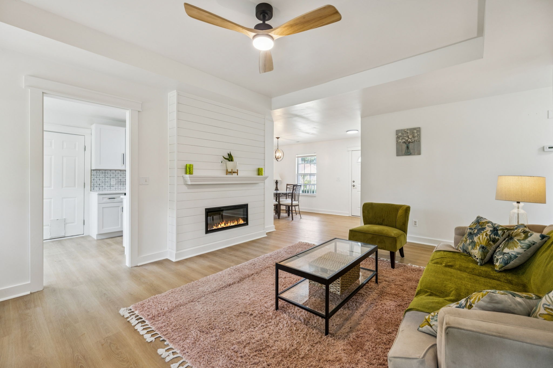
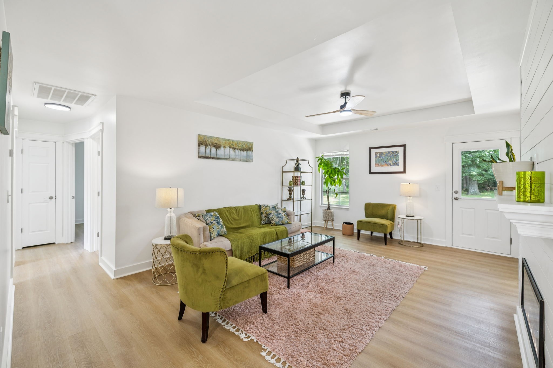
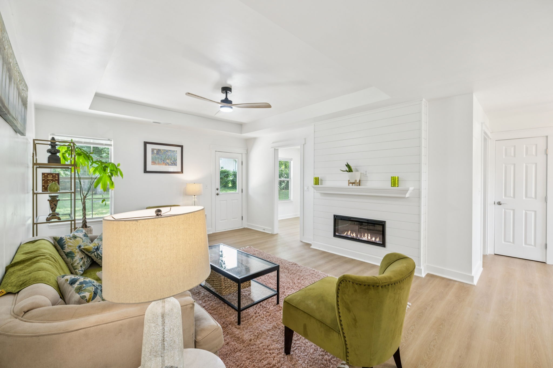
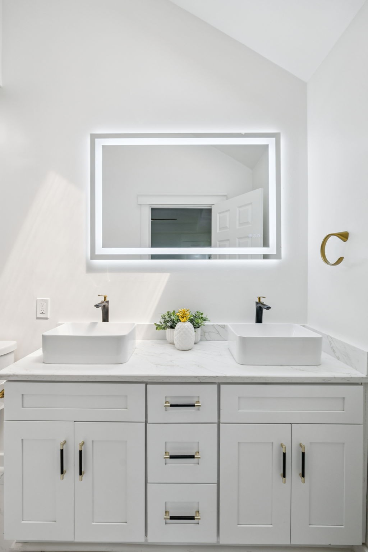
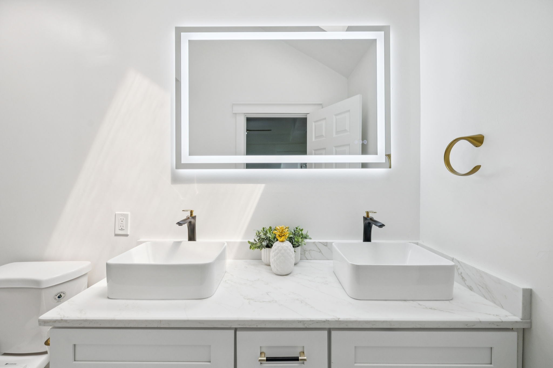
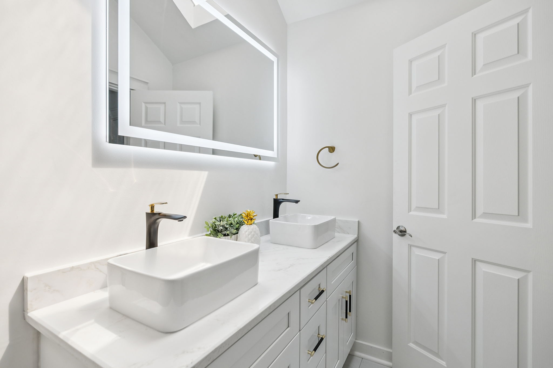
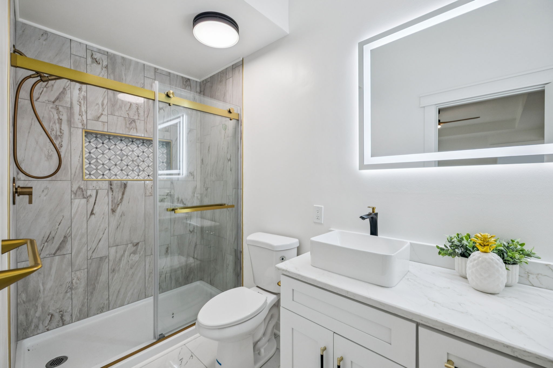
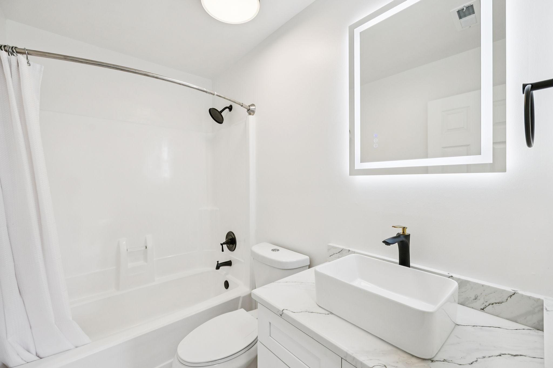
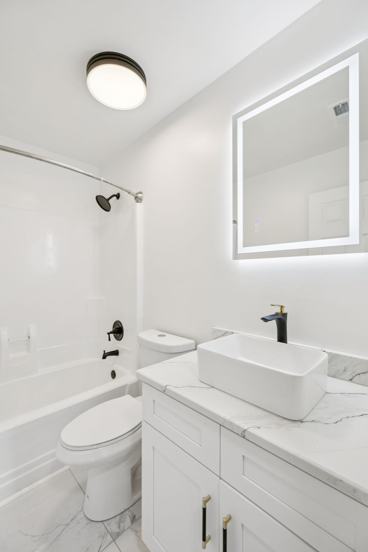
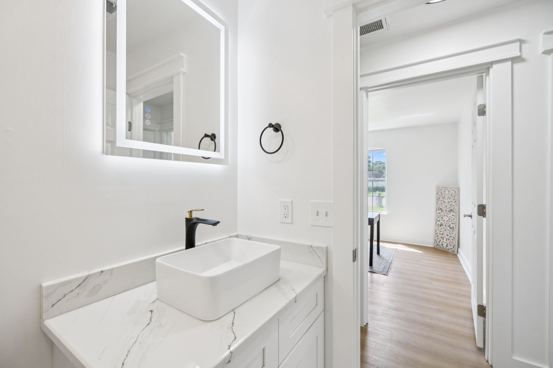
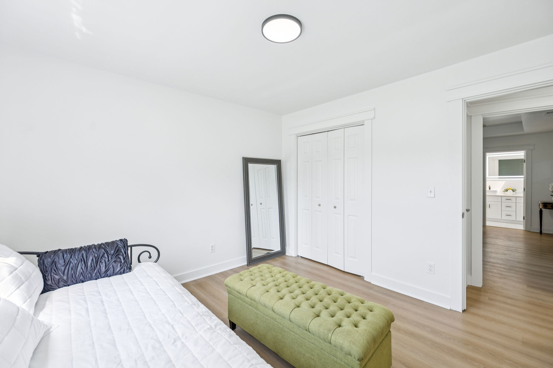
Step inside and enjoy This Thoughtfully remodeled home featuring durable luxury vinyl plank flooring throughout, complemented by elegant Carrera tile in the bathrooms. The updated kitchen features quartz countertops, new appliances, and a clean open space with room for a breakfast nook ideal for hosting or simply enjoying quiet mornings at home.
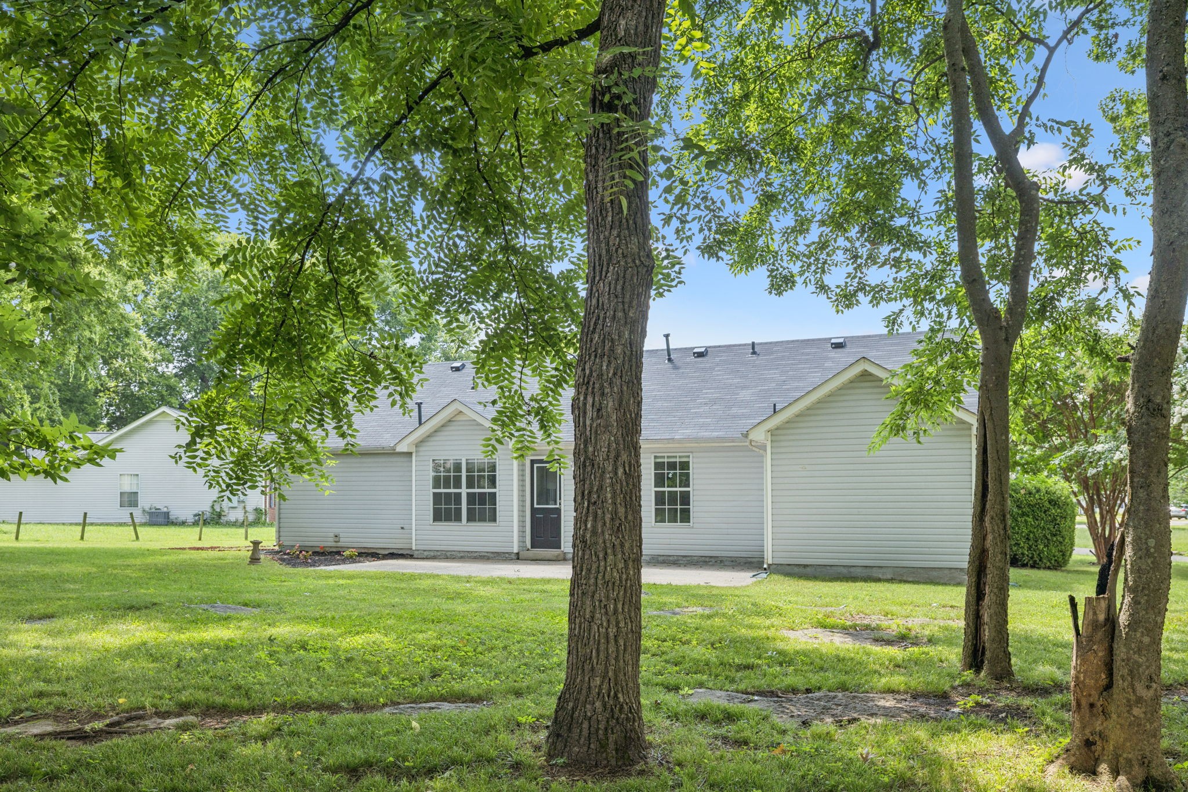
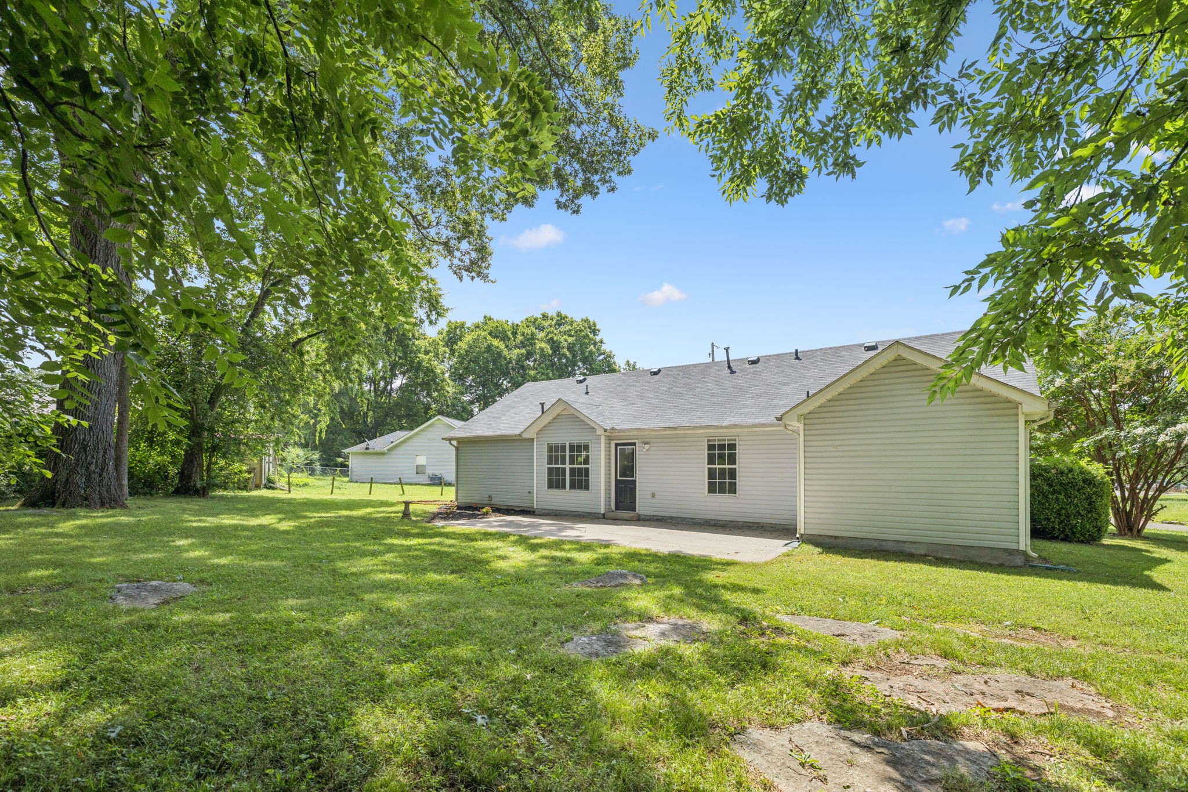
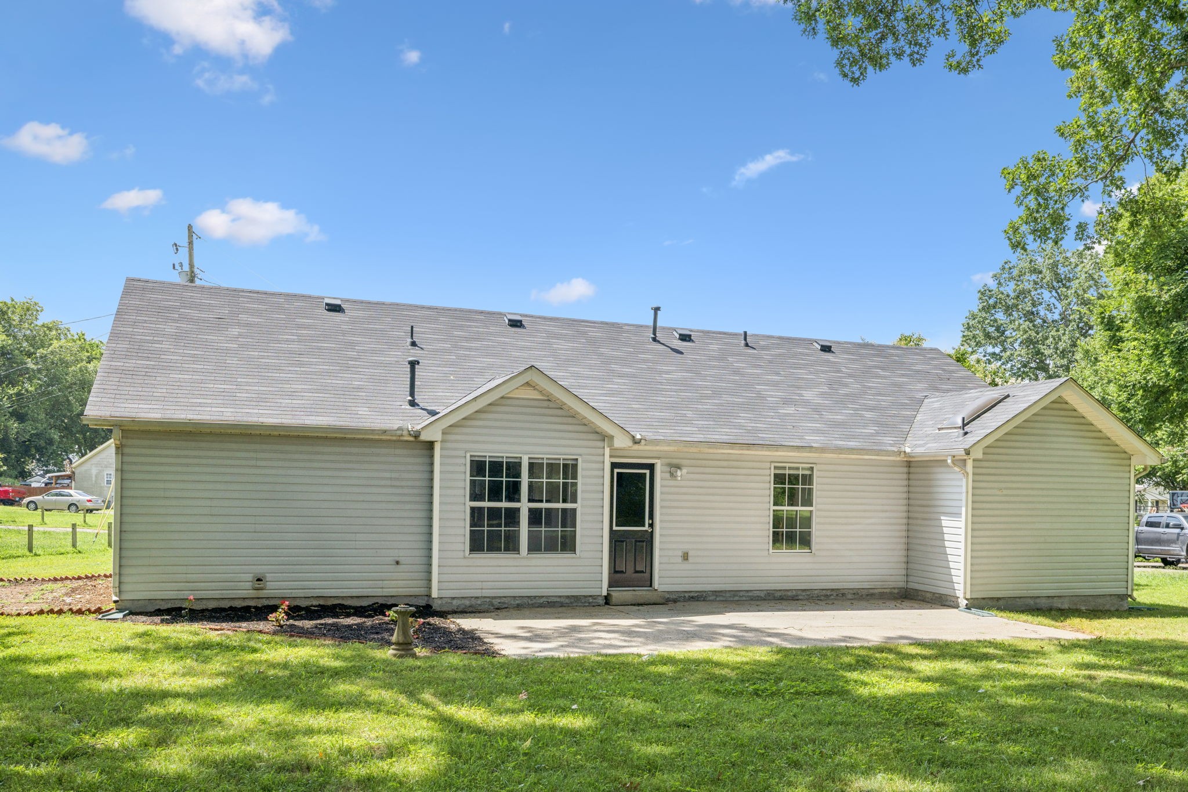
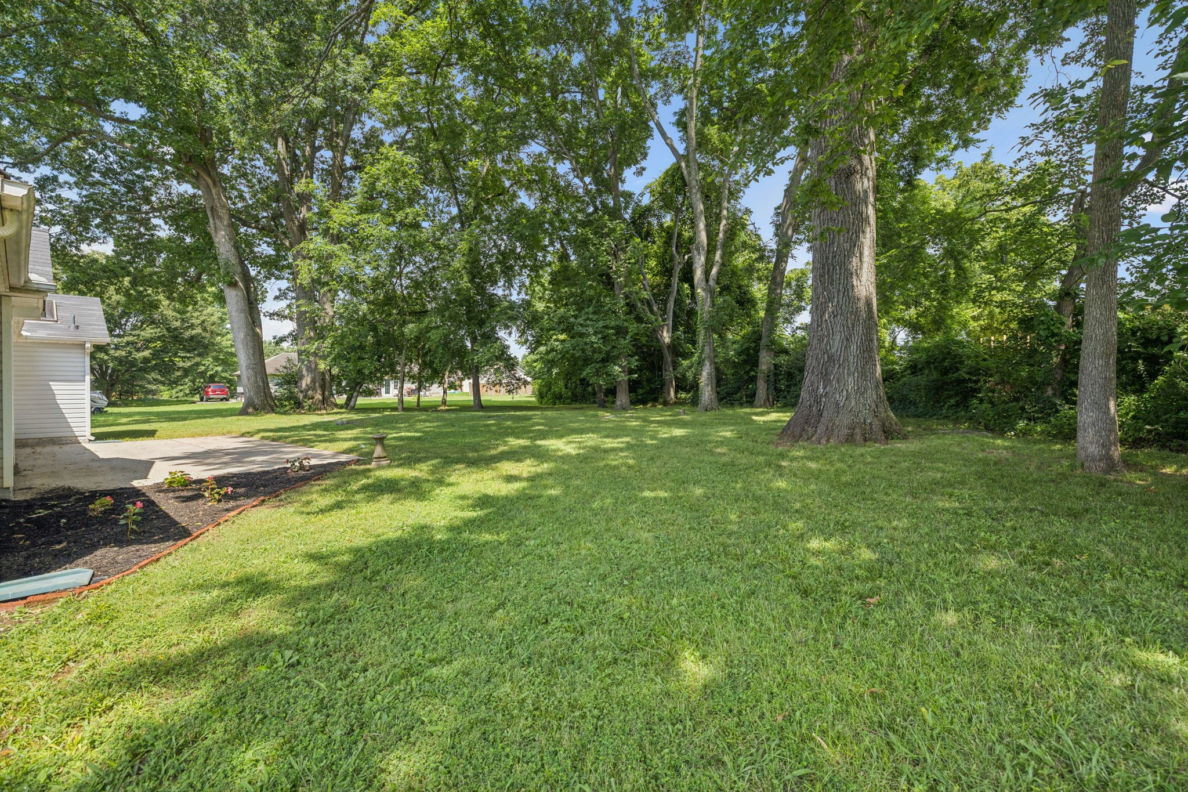
Out back, the spacious yard shaded by mature oak trees offers an inviting space for weekend barbecues, family playtime, or peaceful evening unwinding.
But what truly sets this home apart is the lifestyle that comes with it.
Just around the corner, Cedar Stone Park provides wide-open green space, brand-new pickleball and tennis courts, and four pristine ball fields--an ideal spot for after-school play or weekend picnics under the Tennessee sky. And when you need a morning pick-me-up or a quiet spot to work or connect with friends, Bella Vista Coffee Shop is just a short drive away, offering cozy vibes and handcrafted drinks in a local-friendly setting.
All of this in a well-established neighborhood close to schools, shopping, and Smyrna's growing list of family-friendly amenities.
Come see why 1005 Cedarstone Ct isn't just a house--it's a place to build a life

3
beds

2
baths

1,314 Sq.Ft. LIVING AREA

0.41 Acres lot

Features & Amenities

Interior

  • total bedrooms3
  • Total bathrooms2
  • full bathrooms2
  • Laundry room Electric Dryer Hookup, Washer Hookup
  • Flooring Laminate, Tile, Vinyl
  • APPLIANCES Electric Range, Dishwasher, Disposal, Microwave, Refrigerator
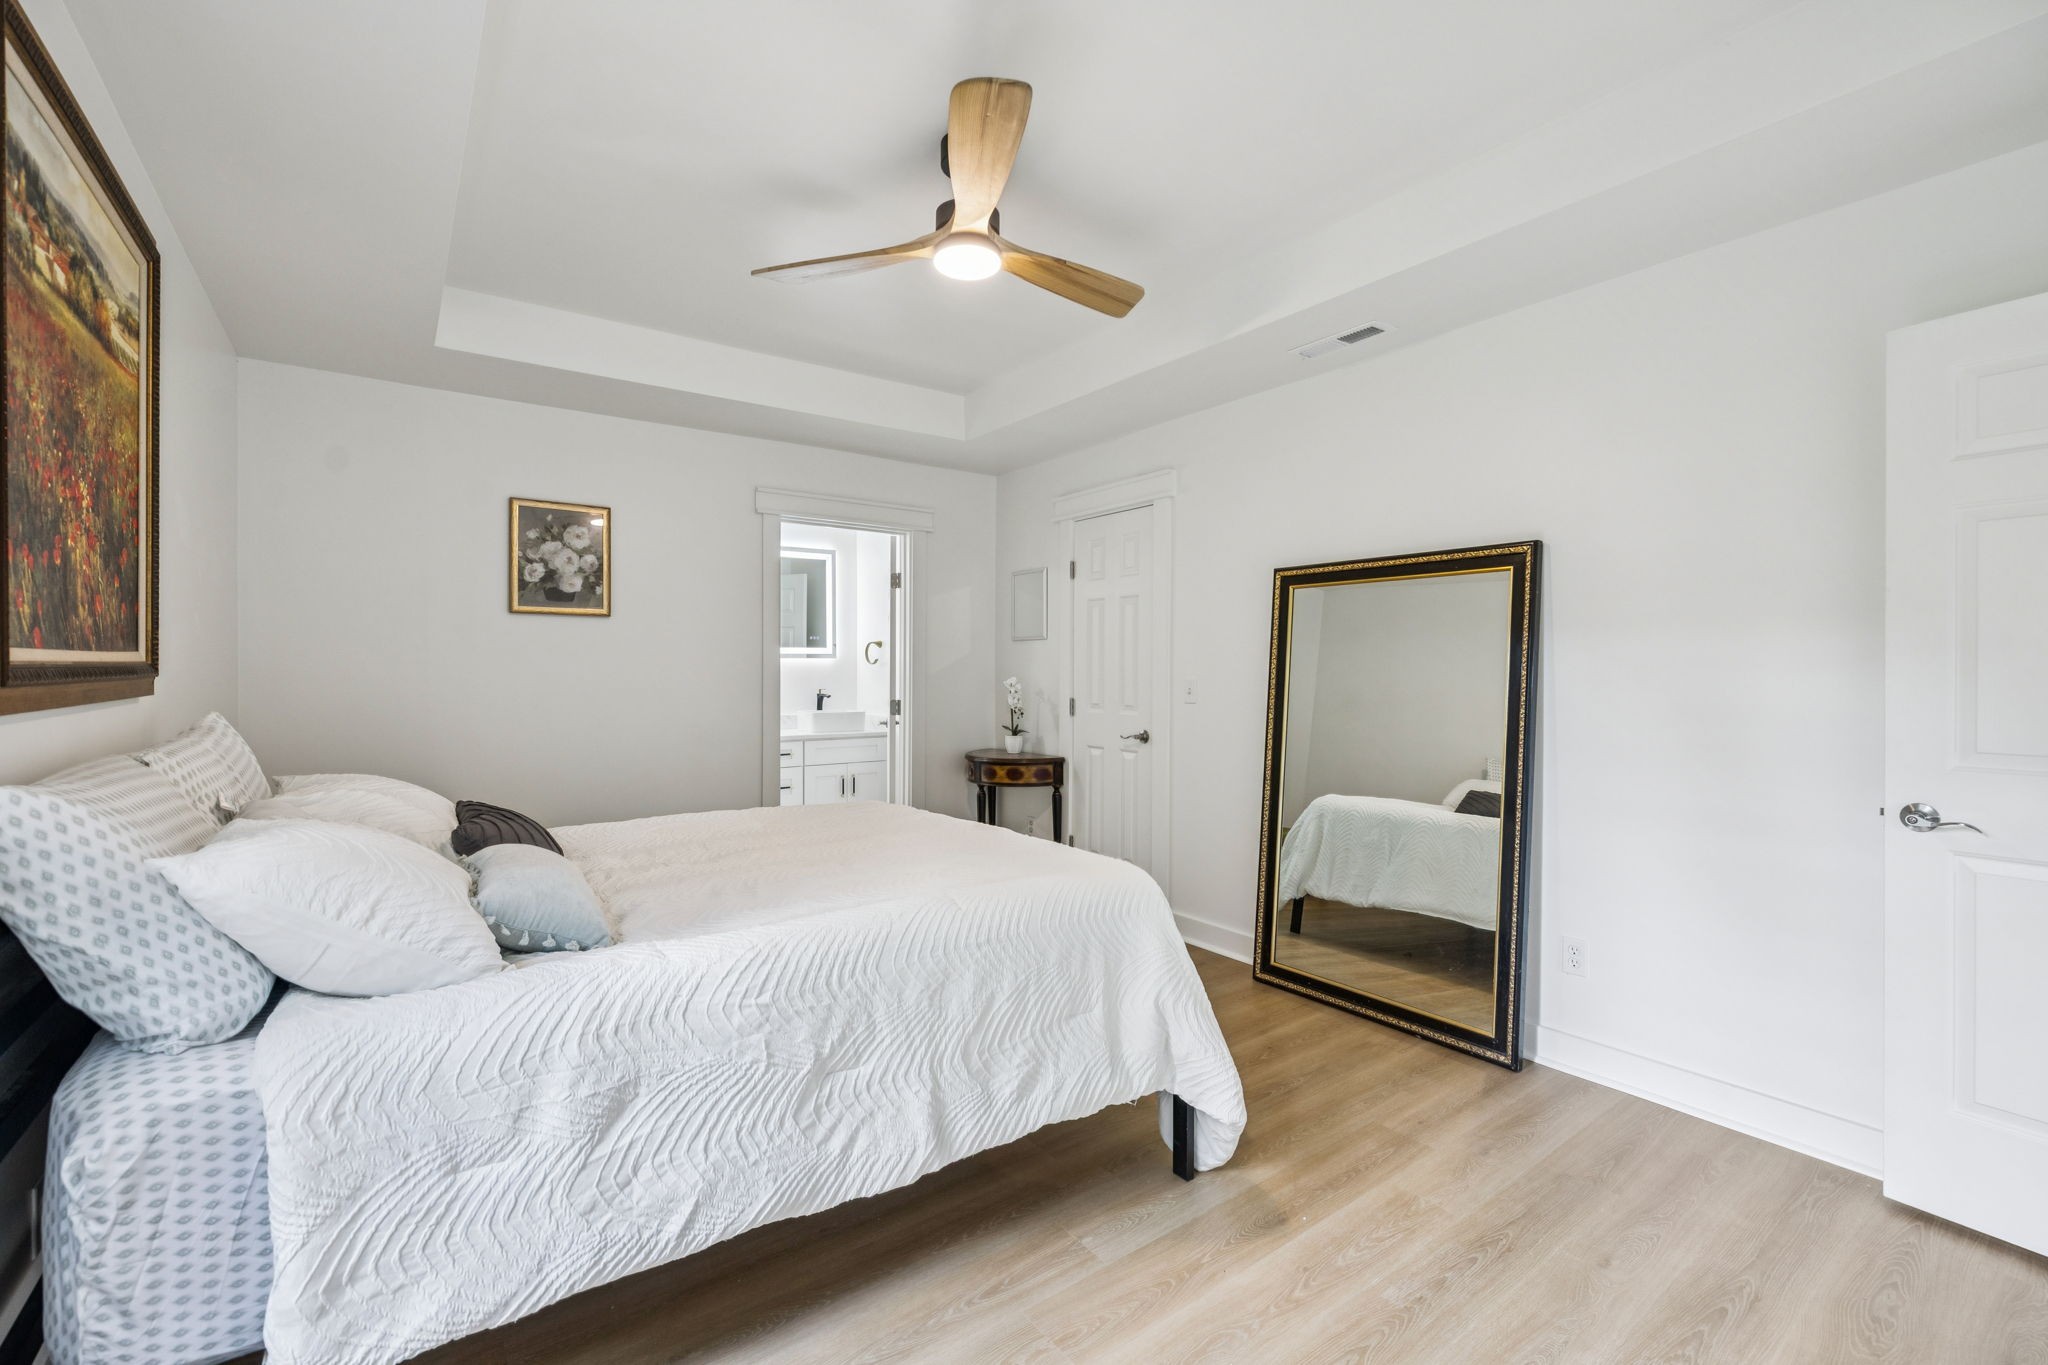
  • other interior Features Built-in Features, Ceiling Fan(s), Pantry, Walk-In Closet(s), High Speed Internet

Area & Lot

  • Status Sold
  • Living Area1,314 Sq.Ft.
  • Total Area1,314 Sq.Ft.
  • Lot Area0.41 Acres
  • MLS® ID2957631
  • TypeResidential
  • YEAR BUILT1993
  • Architecture StylesRanch
  • Elementary SchoolDavid Youree Elementary
  • Middle SchoolRocky Fork Middle School
  • High SchoolSmyrna High School

Exterior

  • STORIES1
  • Garage Space1.0
  • water SourcePublic
  • utilitiesElectricity Available, Natural Gas Available, Water Available
  • roofAsphalt
  • lot featuresCul-De-Sac
  • parkingAttached
  • HEAT TYPECentral, Natural Gas
  • AIR CONDITIONINGCentral Air, Electric
  • sewerPublic Sewer

Financial

  • Sales Price$380,000
  • Real Estate Tax $1,568/yr

Service You Can Rely On

Backed by decades of proven results, each transaction is handled with care, strong negotiation, and tailored strategies designed to achieve the best outcome for every client.

Follow Me on Instagram