1006 Brylee Dr
Courtesy of Benchmark Realty, LLC, Maggie Edwards Listing Contact: 6158308341 
Coming Soon

1006 Brylee Dr

1006 Brylee Dr, Mount Juliet, TN 37122

$709,900
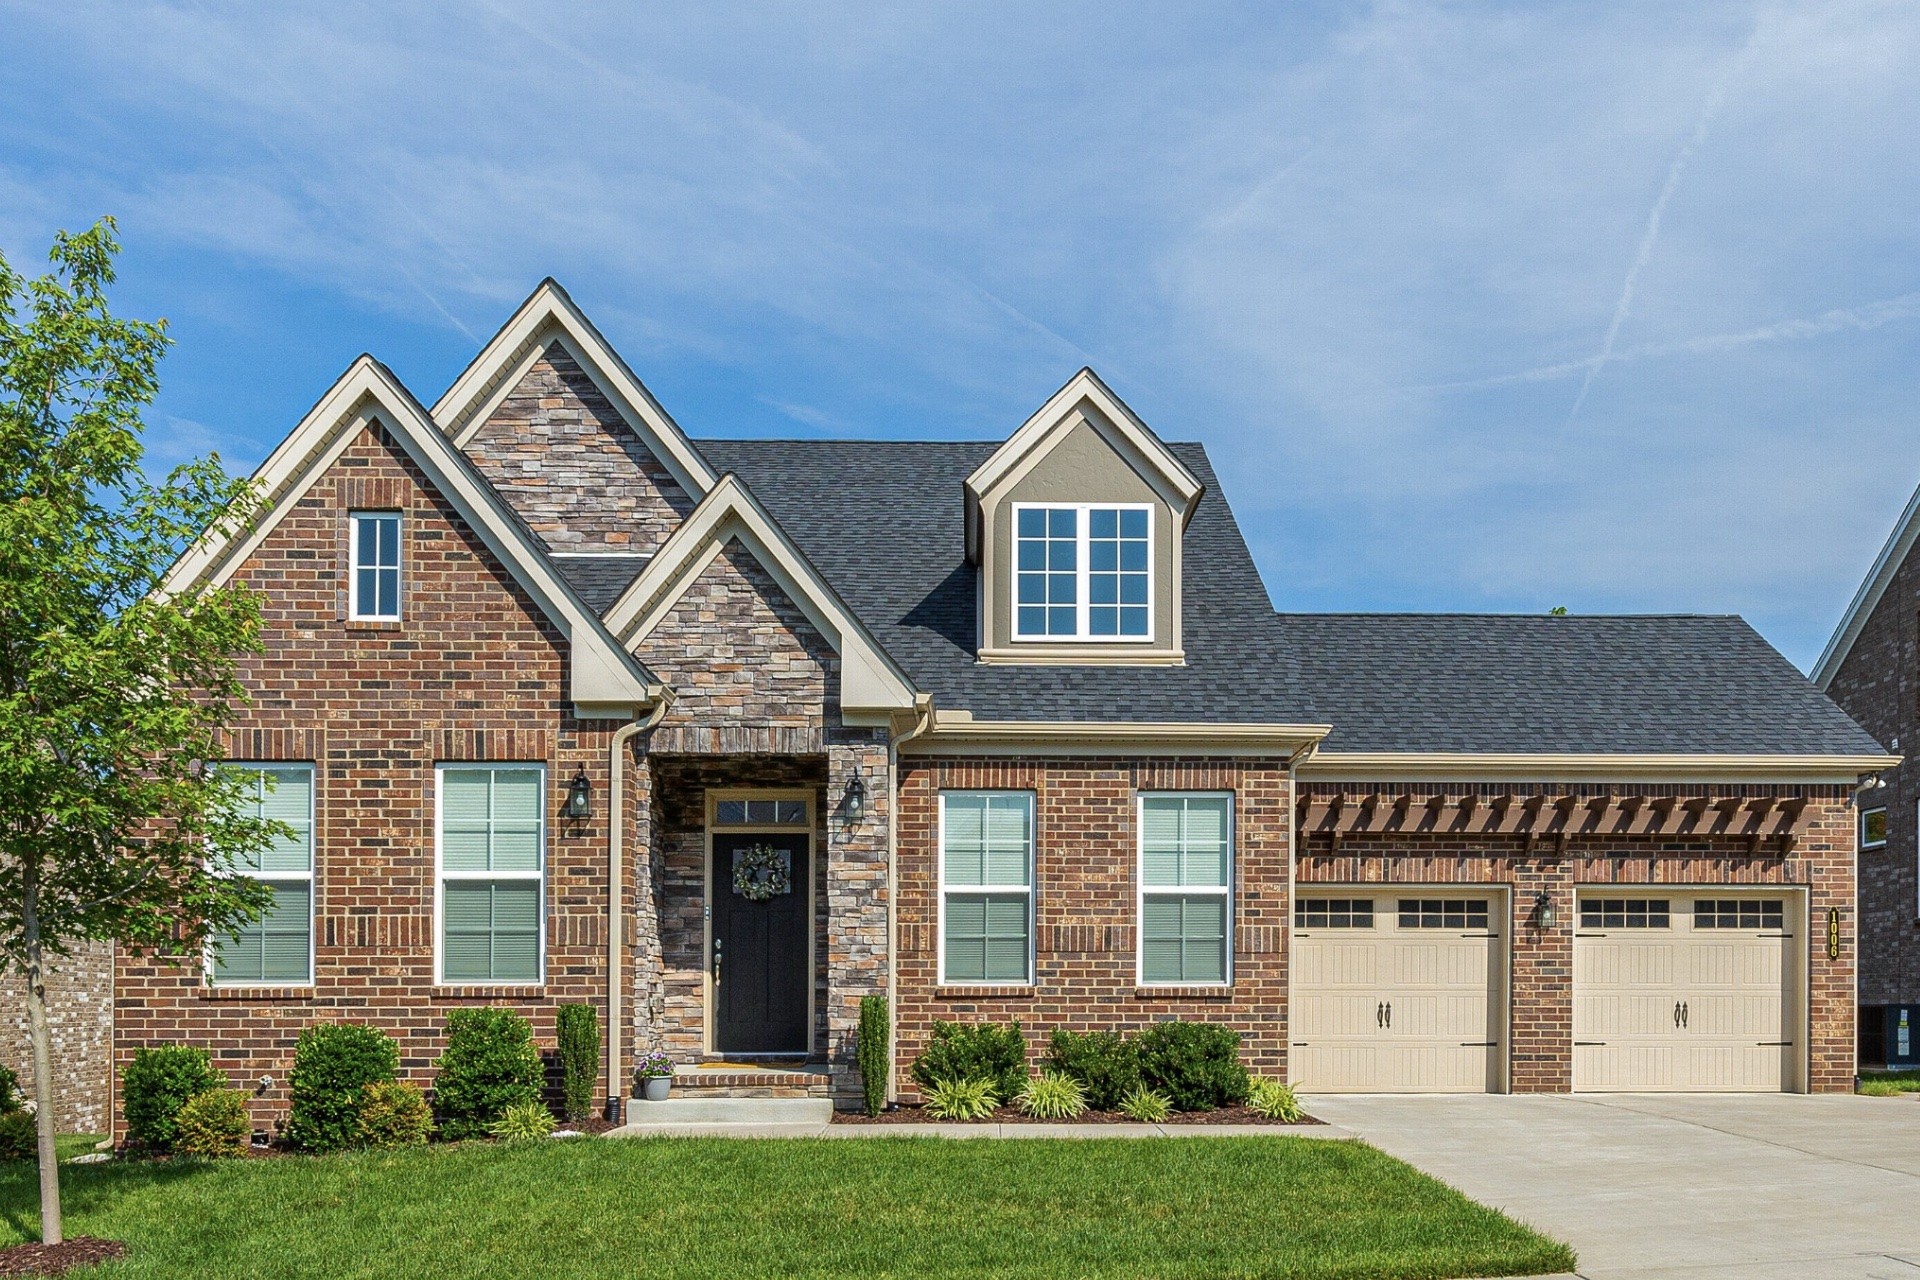
4-bedroom, 2.5-bath home in the desirable Baird Farms community. Popular floor plan with 3 of the bedrooms on main level. The living room has 18-foot ceilings and a striking stone and shiplap fireplace. The kitchen is equally inviting, with KitchenAid appliances, an oversized island topped with premium quartz, under-cabinet lighting, a farmhouse sink, and an induction cooktop. Prefer gas cooking? A gas line is already in place for added flexibility.

The spacious primary suite features Craftsman-style molding and a custom closet system. The ensuite bath offers a frameless glass shower, garden tub, quartz countertops, and a separate water closet. Two additional bedrooms and a full bath provide plenty of flexibility, including one bedroom outfitted with a Murphy bed--ideal for a home office or guest room.

Upstairs, enjoy a vaulted bonus room with a half bath, plus a fourth bedroom with an attached finished flex space perfect for extra storage and hobbies. Outside, a fenced backyard with a fire pit creates the perfect setting for relaxing evenings and entertaining, while the irrigation system helps keep the landscaping looking its best. A covered screened deck really rounds out the enjoyment level at this home. So much to offer here at a great price!
4
beds

3
baths

2,545 Sq.Ft. LIVING AREA

9,147.6 Sq.Ft. lot

Features & Amenities

Interior

  • total bedrooms4
  • Total bathrooms3
  • full bathrooms2
  • half bathroom1
  • Laundry room Electric Dryer Hookup, Washer Hookup
  • Flooring Carpet, Wood, Tile
  • Fireplace Family Room, Gas
  • APPLIANCES Electric Oven, Cooktop, Dishwasher, Disposal, ENERGY STAR Qualified Appliances, Microwave, Refrigerator, Stainless Steel Appliance(s), Smart Appliance(s)
  • other interior Features Ceiling Fan(s), High Ceilings, Open Floorplan, Walk-In Closet(s), High Speed Internet, Kitchen Island

Area & Lot

  • Status Coming Soon
  • Living Area2,545 Sq.Ft.
  • Total Area2,545 Sq.Ft.
  • Lot Area9,147.6 Sq.Ft.
  • MLS® ID3626679
  • TypeResidential
  • YEAR BUILT2020
  • NeighborhoodDel Webb
  • Architecture StylesCraftsman
  • Elementary SchoolRutland Elementary
  • Middle SchoolGladeville Middle School
  • High SchoolWilson Central High School

Exterior

  • STORIES2
  • Garage Space2.0
  • water SourcePublic
  • utilitiesElectricity Available, Water Available, Cable Connected
  • roofShingle
  • parkingGarage Door Opener, Garage Faces Front
  • HEAT TYPECentral, Electric
  • AIR CONDITIONINGCentral Air, Electric
  • sewerPublic Sewer
  • HOA AmenitiesPlayground, Pool, Sidewalks, Underground Utilities
  • security FeaturesCarbon Monoxide Detector(s), Fire Alarm, Smoke Detector(s)

Financial

  • Sales Price$709,900
  • Real Estate Tax $2,392/yr
  • HOA $97/mo

Mortgage Calculator

Estimate your monthly mortgage payment, including the principal and interest, property taxes, and HOA. Adjust the values to generate a more accurate rate.

All estimates are provided for informational purposes only. Actual amounts may vary.
$0,000 Your Payment 20 15 65
$0,000 Your Payment

Del Webb

Explore

Service You Can Rely On

Backed by decades of proven results, each transaction is handled with care, strong negotiation, and tailored strategies designed to achieve the best outcome for every client.

Follow Me on Instagram