
1007 Pebble Run Rd
1007 Pebble Run Rd
1007 Pebble Run Rd
1007 Pebble Run Rd
1007 Pebble Run Rd
1007 Pebble Run Rd
1007 Pebble Run Rd
1007 Pebble Run Rd
1007 Pebble Run Rd
1007 Pebble Run Rd
1007 Pebble Run Rd
1007 Pebble Run Rd
1007 Pebble Run Rd
1007 Pebble Run Rd
1007 Pebble Run Rd
1007 Pebble Run Rd
1007 Pebble Run Rd
1007 Pebble Run Rd
1007 Pebble Run Rd
1007 Pebble Run Rd
1007 Pebble Run Rd
1007 Pebble Run Rd
1007 Pebble Run Rd
1007 Pebble Run Rd
1007 Pebble Run Rd
1007 Pebble Run Rd
1007 Pebble Run Rd
1007 Pebble Run Rd
1007 Pebble Run Rd
1007 Pebble Run Rd
1007 Pebble Run Rd
1007 Pebble Run Rd
1007 Pebble Run Rd
1007 Pebble Run Rd
1007 Pebble Run Rd
1007 Pebble Run Rd
1007 Pebble Run Rd
1007 Pebble Run Rd
1007 Pebble Run Rd
1007 Pebble Run Rd
SEE ALL PHOTOS
1007 Pebble Run Rd
1007 Pebble Run Rd
1007 Pebble Run Rd
1007 Pebble Run Rd
1007 Pebble Run Rd
1007 Pebble Run Rd
1007 Pebble Run Rd
1007 Pebble Run Rd
1007 Pebble Run Rd
1007 Pebble Run Rd
1007 Pebble Run Rd
1007 Pebble Run Rd
1007 Pebble Run Rd
1007 Pebble Run Rd
1007 Pebble Run Rd
1007 Pebble Run Rd
1007 Pebble Run Rd
1007 Pebble Run Rd
1007 Pebble Run Rd
1007 Pebble Run Rd
1007 Pebble Run Rd
1007 Pebble Run Rd
1007 Pebble Run Rd
1007 Pebble Run Rd
1007 Pebble Run Rd
1007 Pebble Run Rd
1007 Pebble Run Rd
1007 Pebble Run Rd
1007 Pebble Run Rd
1007 Pebble Run Rd
1007 Pebble Run Rd
1007 Pebble Run Rd
1007 Pebble Run Rd
1007 Pebble Run Rd
1007 Pebble Run Rd
1007 Pebble Run Rd
1007 Pebble Run Rd
1007 Pebble Run Rd
1007 Pebble Run Rd
1007 Pebble Run Rd
Courtesy of Benchmark Realty, LLC, Krista Cooke Stutler Listing Contact: 6154295542 
Sold

1007 Pebble Run Rd

1007 Pebble Run Rd, Hendersonville, TN 37075

$600,000
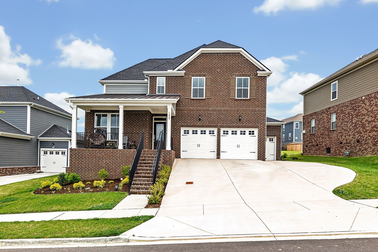
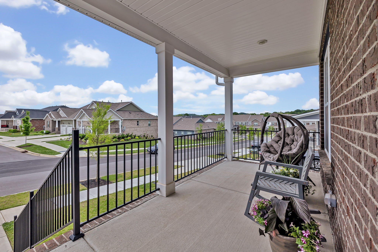
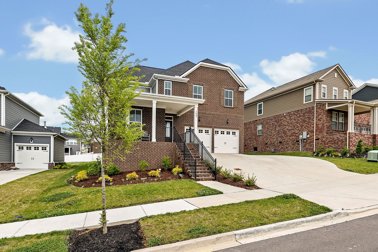
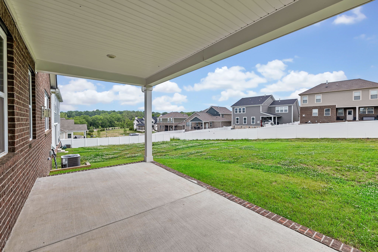
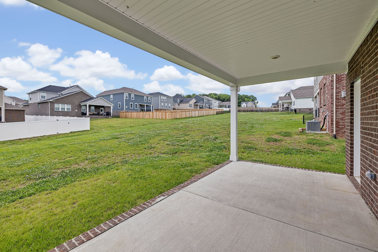
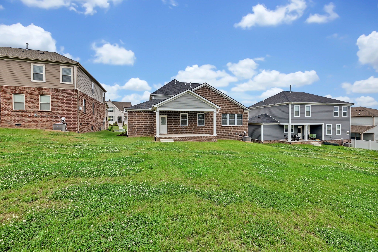
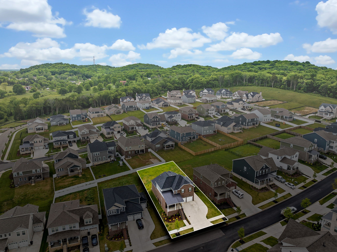
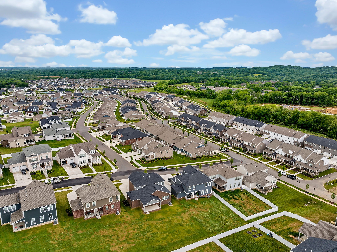
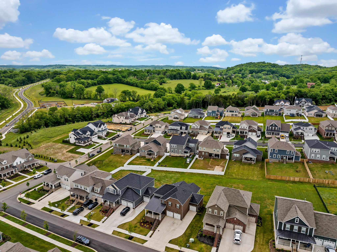
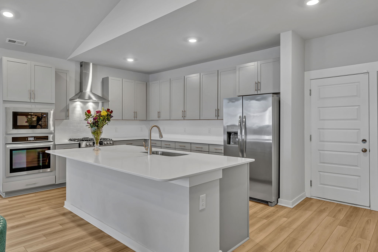
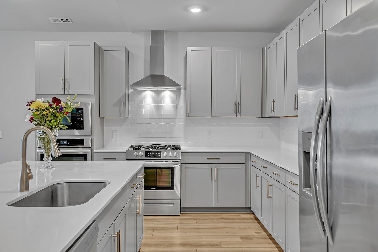
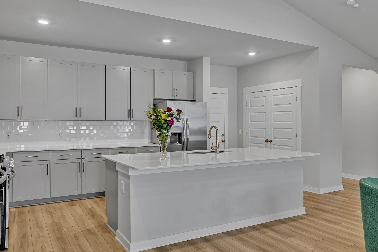
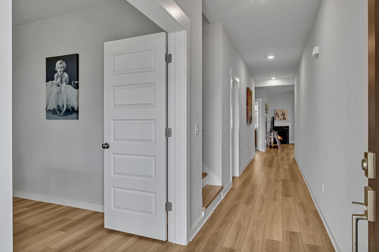
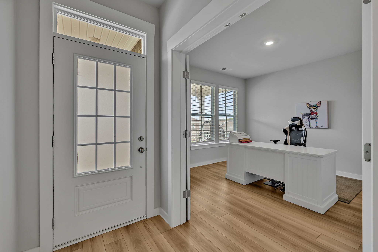
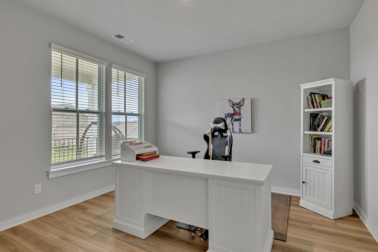
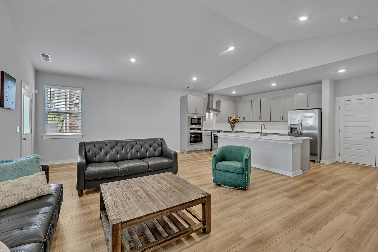
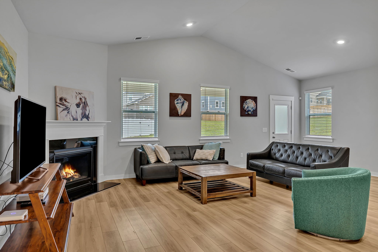
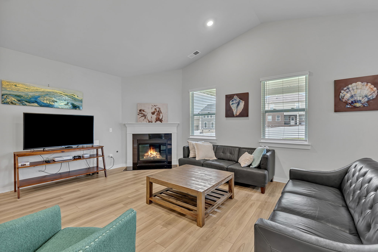
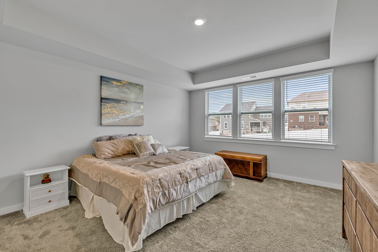
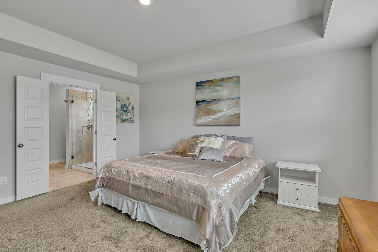
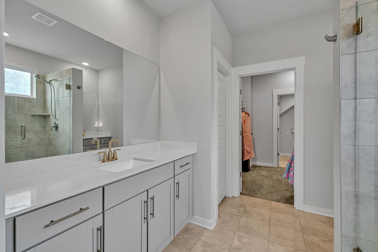
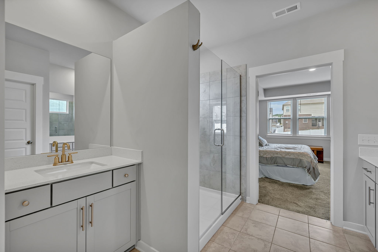
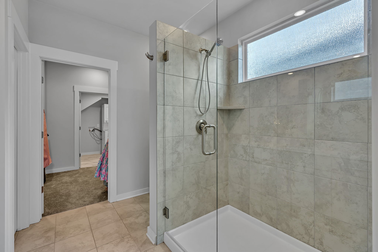
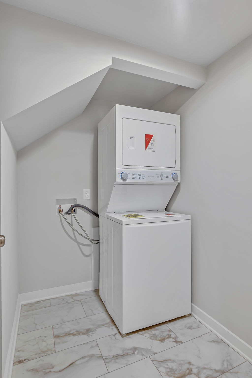
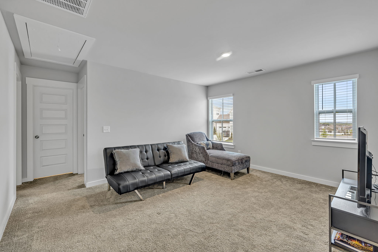
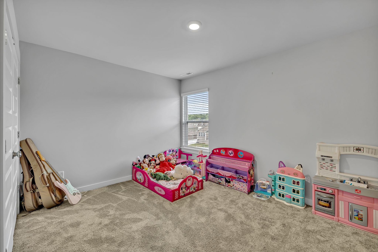
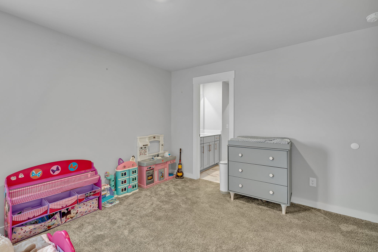
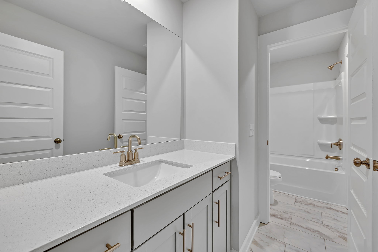
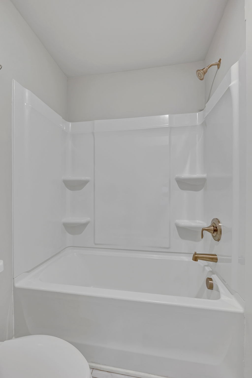
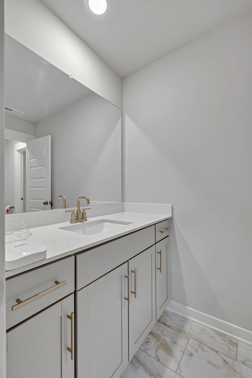
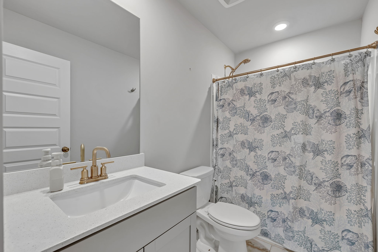
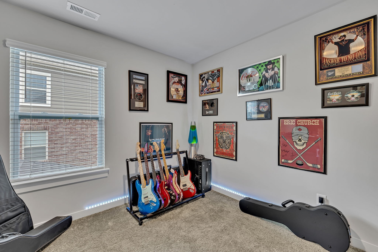
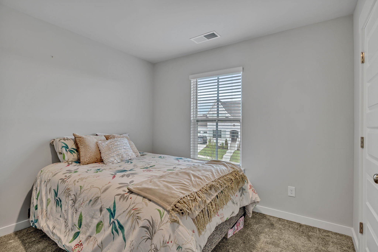
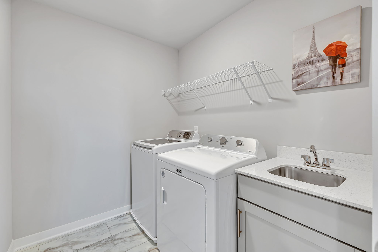
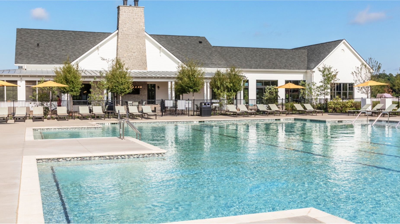
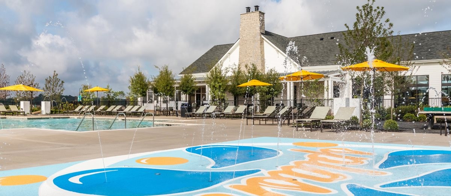
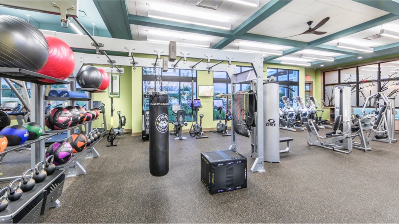
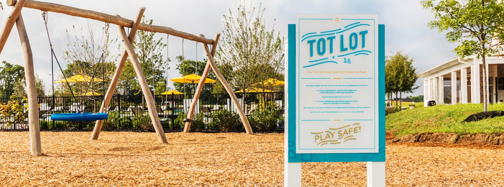
PRICE IMPROVEMENT!!! Walk into perfection in this pristine Warner Plan in sought after Durham Farms! This luxurious all brick home features front and back covered porches, new landscaping, an inviting entry foyer, luxury vinyl plank flooring throughout the main level, new paint, a natural light filled great room with vaulted ceilings, gourmet island kitchen with quartz countertops and includes all stainless appliances, main level Primary Suite with tray ceiling, huge walk in closet, 5 foot ceramic tile shower, and laundry room with stackable washer and dryer (it will accommodate full size), second level rec room, 2nd level laundry room with washer and dryer, 3 car garage, and a 30 year roof warranty. The community amenities include a swimming pool, splash pad, clubhouse, fitness center, playground, dog park, and walking trails. OPEN HOUSE SATURDAY 6/15 FROM 1:00-3:00.

4
beds

4
baths

2,644 Sq.Ft. LIVING AREA

10,454.4 Sq.Ft. lot

Features & Amenities

Interior

  • total bedrooms4
  • Total bathrooms4
  • full bathrooms3
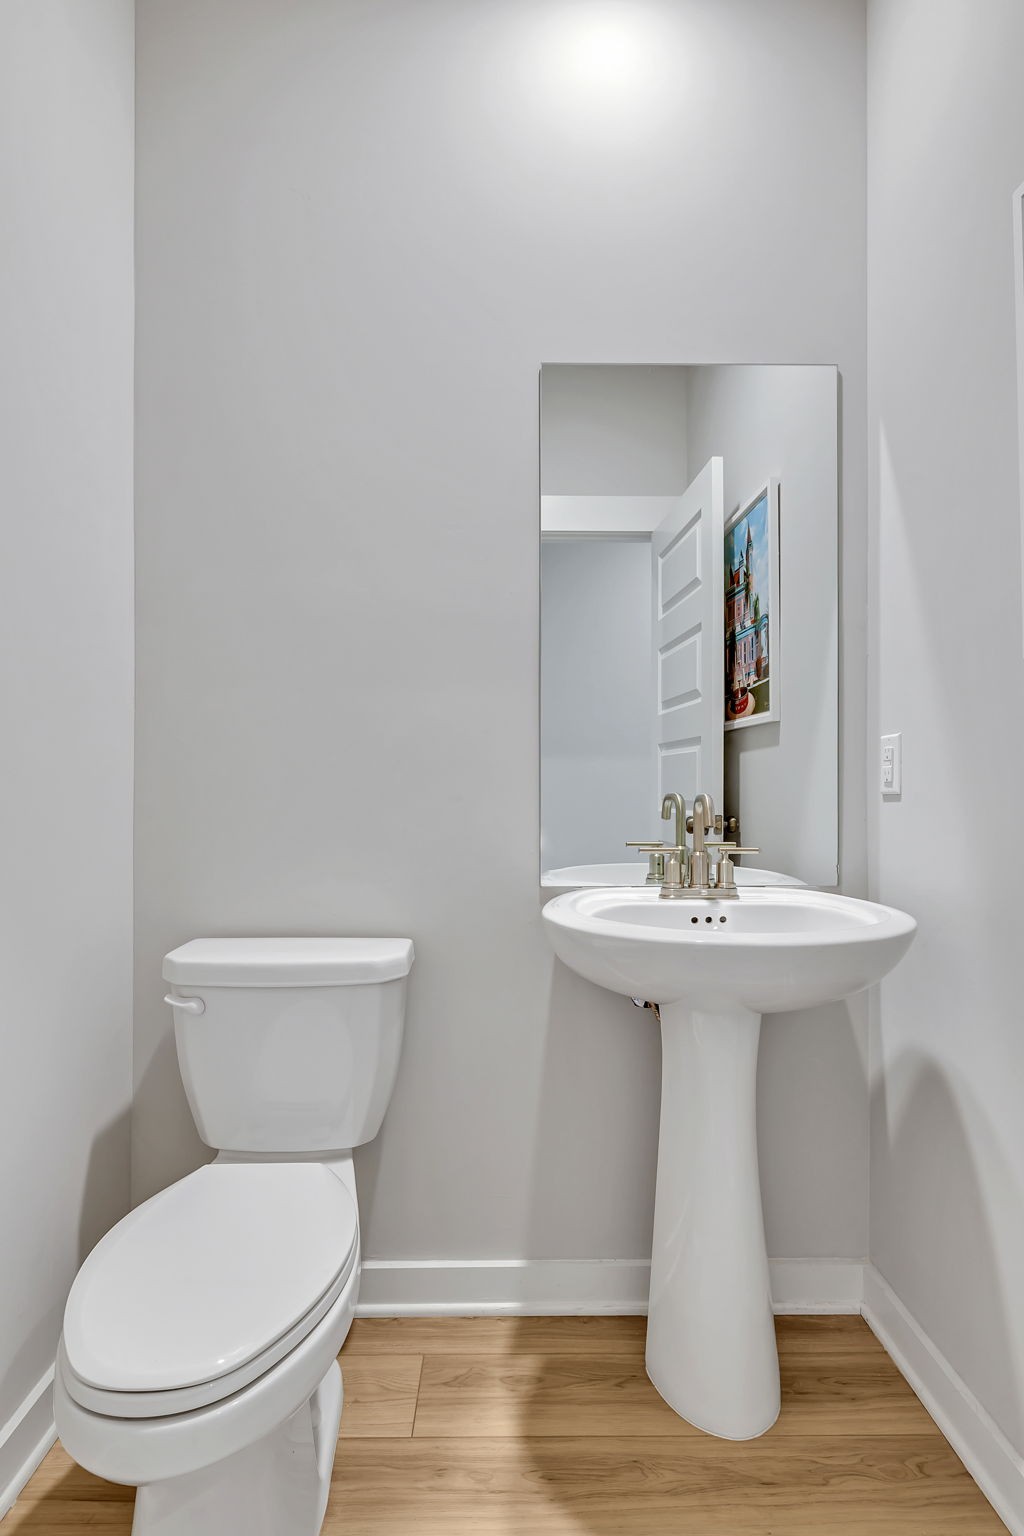
  • half bathroom1
  • Flooring Carpet, Laminate, Tile
  • Fireplace Gas
  • APPLIANCES Dishwasher, Disposal, Dryer, Microwave, Refrigerator, Washer
  • other interior Features Ceiling Fan(s), Entry Foyer, High Ceilings, Smart Thermostat, Storage, Walk-In Closet(s), High Speed Internet

Area & Lot

  • Status Sold
  • Date Sold July 2, 2024
  • Living Area2,644 Sq.Ft.
  • Total Area2,644 Sq.Ft.
  • Lot Area10,454.4 Sq.Ft.
  • MLS® ID2653131
  • TypeResidential
  • YEAR BUILT2022
  • Architecture StylesContemporary
  • Elementary SchoolDr. William Burrus Elementary at Drakes Creek
  • Middle SchoolKnox Doss Middle School at Drakes Creek
  • High SchoolBeech Sr High School

Exterior

  • STORIES2
  • Garage Space3.0
  • water SourcePublic
  • utilitiesWater Available, Cable Connected
  • roofShingle
  • parkingAttached - Front
  • HEAT TYPECentral
  • AIR CONDITIONINGCentral Air
  • sewerPublic Sewer
  • HOA AmenitiesClubhouse, Fitness Center, Playground, Pool, Underground Utilities
  • security FeaturesSmoke Detector(s)
  • other exterior FeaturesGarage Door Opener, Smart Camera(s)/Recording, Smart Lock(s)

Financial

  • Sales Price$600,000
  • Real Estate Tax $3,816/yr
  • HOA $103/mo
View Virtual Tour

Service You Can Rely On

Backed by decades of proven results, each transaction is handled with care, strong negotiation, and tailored strategies designed to achieve the best outcome for every client.

Follow Me on Instagram