Leave a Message

Thank you for your message. I will be in touch with you shortly.

1008 Trevino Pl
1008 Trevino Pl
1008 Trevino Pl
1008 Trevino Pl
1008 Trevino Pl
1008 Trevino Pl
1008 Trevino Pl
1008 Trevino Pl
1008 Trevino Pl
1008 Trevino Pl
1008 Trevino Pl
1008 Trevino Pl
1008 Trevino Pl
1008 Trevino Pl
1008 Trevino Pl
1008 Trevino Pl
1008 Trevino Pl
1008 Trevino Pl
1008 Trevino Pl
1008 Trevino Pl
1008 Trevino Pl
1008 Trevino Pl
1008 Trevino Pl
1008 Trevino Pl
1008 Trevino Pl
1008 Trevino Pl
1008 Trevino Pl
1008 Trevino Pl
1008 Trevino Pl
1008 Trevino Pl
1008 Trevino Pl
1008 Trevino Pl
1008 Trevino Pl
SEE ALL PHOTOS
1008 Trevino Pl
1008 Trevino Pl
1008 Trevino Pl
1008 Trevino Pl
1008 Trevino Pl
1008 Trevino Pl
1008 Trevino Pl
1008 Trevino Pl
1008 Trevino Pl
1008 Trevino Pl
1008 Trevino Pl
1008 Trevino Pl
1008 Trevino Pl
1008 Trevino Pl
1008 Trevino Pl
1008 Trevino Pl
1008 Trevino Pl
1008 Trevino Pl
1008 Trevino Pl
1008 Trevino Pl
1008 Trevino Pl
1008 Trevino Pl
1008 Trevino Pl
1008 Trevino Pl
1008 Trevino Pl
1008 Trevino Pl
1008 Trevino Pl
1008 Trevino Pl
1008 Trevino Pl
1008 Trevino Pl
1008 Trevino Pl
1008 Trevino Pl
1008 Trevino Pl
Courtesy of Benchmark Realty, LLC, Bridget Ottoh Listing Contact: 6156182260 
Sold

1008 Trevino Pl

1008 Trevino Pl, Antioch, TN 37013

$427,500
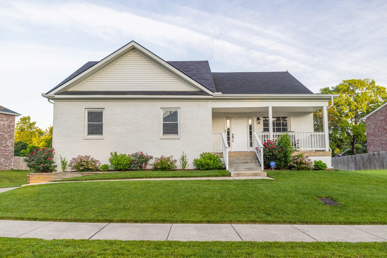
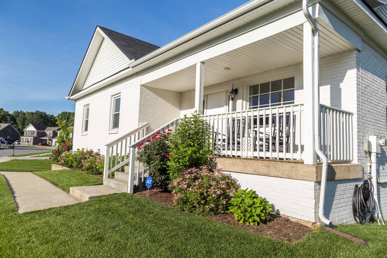
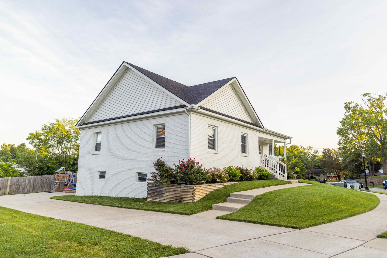
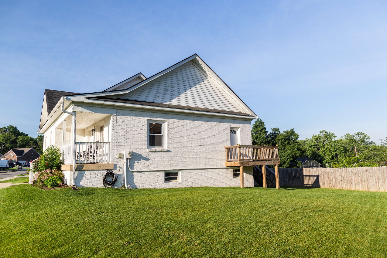
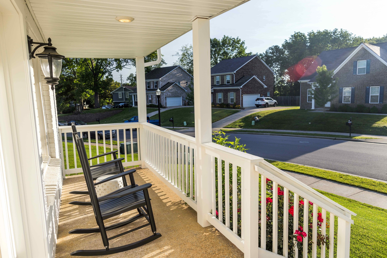
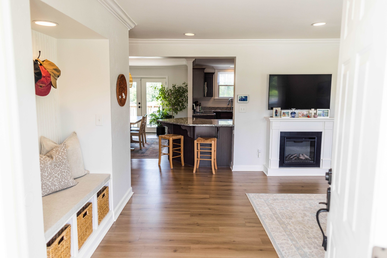
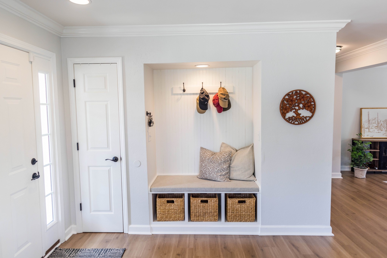
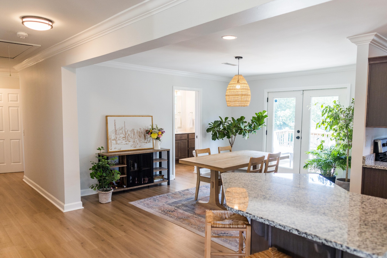
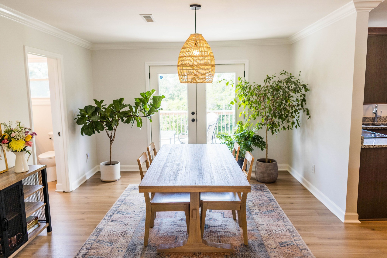
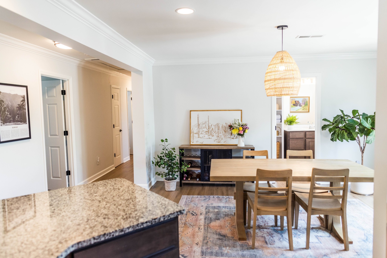
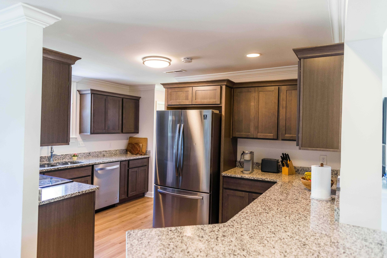
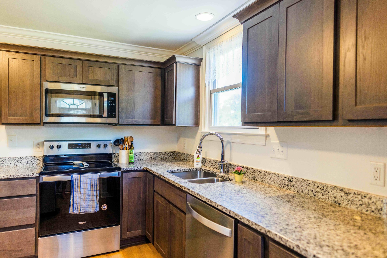
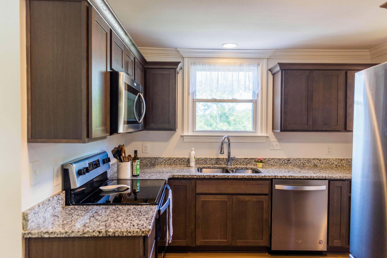
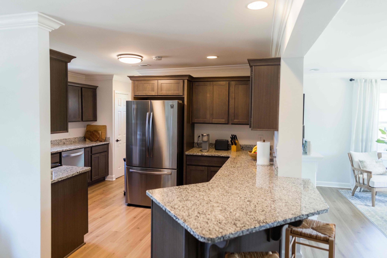
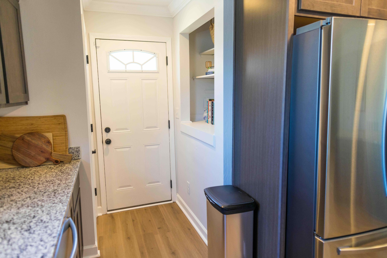
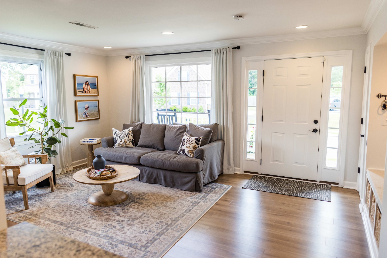
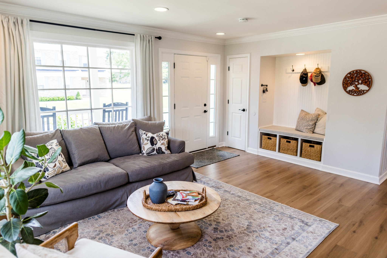
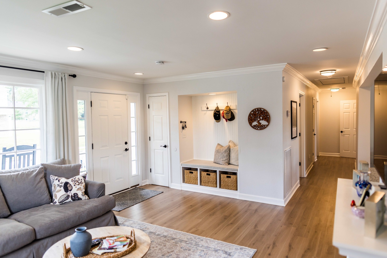
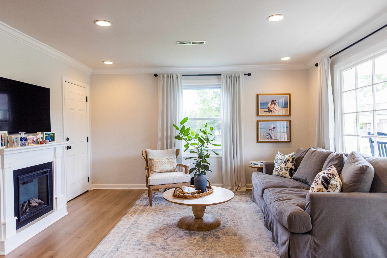
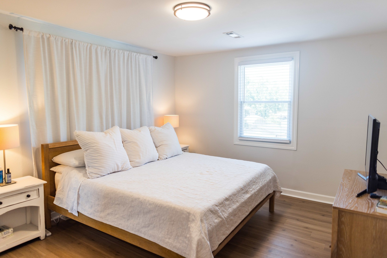
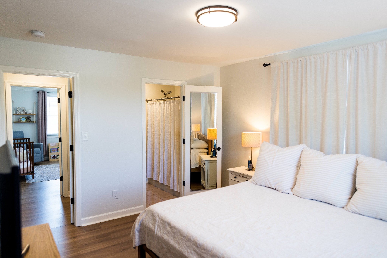
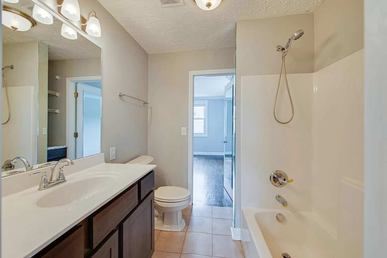
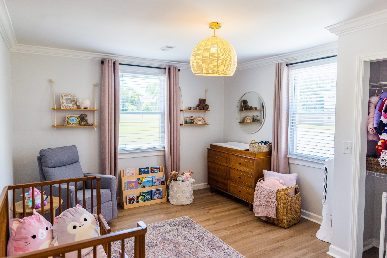
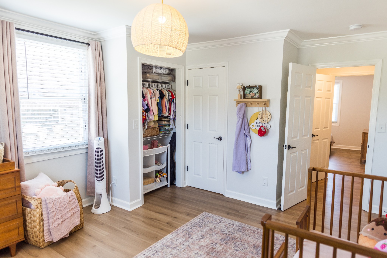
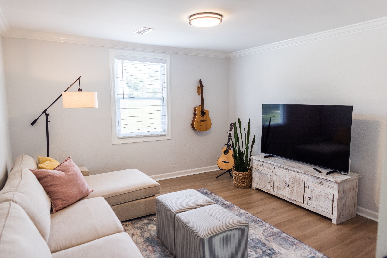
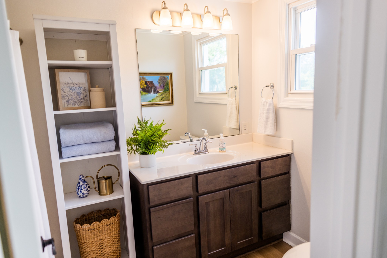
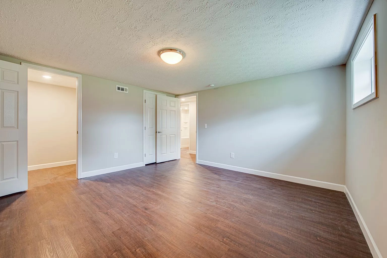
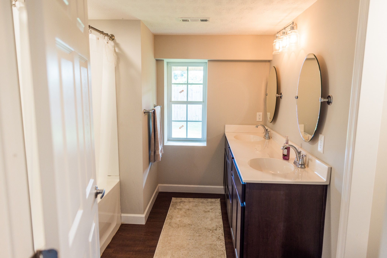
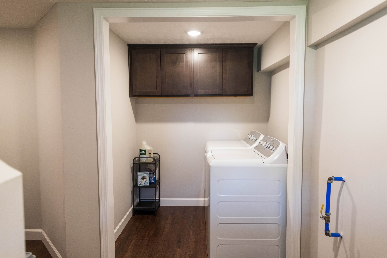
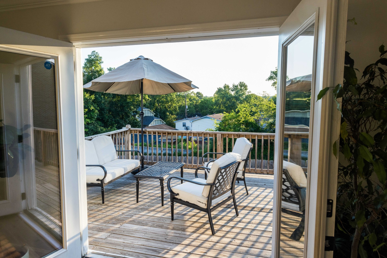
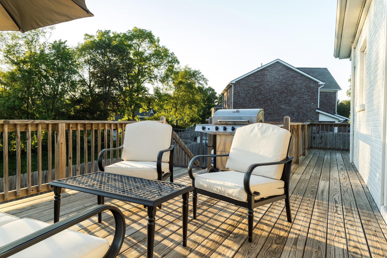
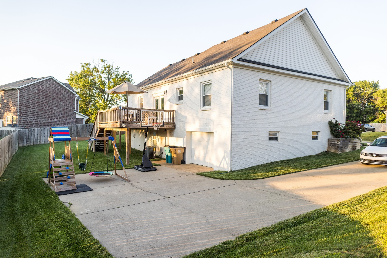
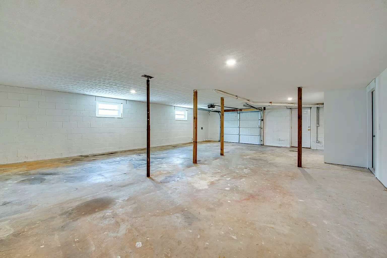
BUYERS FINANCING FELL THROUGH! ~ Charming Renovated Brick Ranch, New Luxury Vinyl Plank Flooring on Main Floor. New painted interior. Living rm opens to the Kitchen w/an informal Dining area, granite countertop, New cabinets & SS appliances. 3 Bedsrooms /2 Full Baths on Main level. New Finished Basement w/Full Bath & 1 Bedroom (could be an Office/Rec Room) & Washer/Dryer included w/Garage access. Large rear Deck w/partial Privacy Fence. Rear 2 car tandem Garage w/room for Storage. Minutes from Percy Priest Lake & 25min to Downtown. Flexible Closing!

4
beds

3
baths

1,967 Sq.Ft. LIVING AREA

0.27 Acres lot

Features & Amenities

Interior

  • total bedrooms4
  • Total bathrooms3
  • full bathrooms3
  • Flooring Other, Tile, Vinyl
  • APPLIANCES Dishwasher, Dryer, Microwave, Refrigerator, Washer
  • other interior Features Extra Closets, Storage, Primary Bedroom Main Floor, Kitchen Island

Area & Lot

  • Status Sold
  • Living Area1,967 Sq.Ft.
  • Total Area1,967 Sq.Ft.
  • Lot Area0.27 Acres
  • MLS® ID2663754
  • TypeResidential
  • YEAR BUILT1972
  • Architecture StylesRanch
  • Elementary SchoolSmith Springs Elementary School
  • Middle SchoolApollo Middle
  • High SchoolAntioch High School

Exterior

  • STORIES1
  • Garage Space2.0
  • water SourcePublic
  • utilitiesElectricity Available, Water Available
  • parkingAttached - Rear, Driveway
  • HEAT TYPECentral, Electric
  • AIR CONDITIONINGCentral Air, Electric
  • sewerPublic Sewer

Financial

  • Sales Price$427,500
  • Real Estate Tax $2,643/yr
  • HOA $62/mo

Service You Can Rely On

Backed by decades of proven results, each transaction is handled with care, strong negotiation, and tailored strategies designed to achieve the best outcome for every client.

Follow Me on Instagram