1009 Livingstone Ln
1009 Livingstone Ln
1009 Livingstone Ln
1009 Livingstone Ln
1009 Livingstone Ln
1009 Livingstone Ln
1009 Livingstone Ln
1009 Livingstone Ln
1009 Livingstone Ln
1009 Livingstone Ln
1009 Livingstone Ln
1009 Livingstone Ln
1009 Livingstone Ln
1009 Livingstone Ln
1009 Livingstone Ln
1009 Livingstone Ln
1009 Livingstone Ln
1009 Livingstone Ln
1009 Livingstone Ln
1009 Livingstone Ln
1009 Livingstone Ln
1009 Livingstone Ln
1009 Livingstone Ln
1009 Livingstone Ln
1009 Livingstone Ln
1009 Livingstone Ln
1009 Livingstone Ln
1009 Livingstone Ln
1009 Livingstone Ln
1009 Livingstone Ln
1009 Livingstone Ln
1009 Livingstone Ln
1009 Livingstone Ln
1009 Livingstone Ln
1009 Livingstone Ln
1009 Livingstone Ln
1009 Livingstone Ln
1009 Livingstone Ln
1009 Livingstone Ln
1009 Livingstone Ln
1009 Livingstone Ln
1009 Livingstone Ln
1009 Livingstone Ln
1009 Livingstone Ln
1009 Livingstone Ln
1009 Livingstone Ln
1009 Livingstone Ln
SEE ALL PHOTOS
1009 Livingstone Ln
1009 Livingstone Ln
1009 Livingstone Ln
1009 Livingstone Ln
1009 Livingstone Ln
1009 Livingstone Ln
1009 Livingstone Ln
1009 Livingstone Ln
1009 Livingstone Ln
1009 Livingstone Ln
1009 Livingstone Ln
1009 Livingstone Ln
1009 Livingstone Ln
1009 Livingstone Ln
1009 Livingstone Ln
1009 Livingstone Ln
1009 Livingstone Ln
1009 Livingstone Ln
1009 Livingstone Ln
1009 Livingstone Ln
1009 Livingstone Ln
1009 Livingstone Ln
1009 Livingstone Ln
1009 Livingstone Ln
1009 Livingstone Ln
1009 Livingstone Ln
1009 Livingstone Ln
1009 Livingstone Ln
1009 Livingstone Ln
1009 Livingstone Ln
1009 Livingstone Ln
1009 Livingstone Ln
1009 Livingstone Ln
1009 Livingstone Ln
1009 Livingstone Ln
1009 Livingstone Ln
1009 Livingstone Ln
1009 Livingstone Ln
1009 Livingstone Ln
1009 Livingstone Ln
1009 Livingstone Ln
1009 Livingstone Ln
1009 Livingstone Ln
1009 Livingstone Ln
1009 Livingstone Ln
1009 Livingstone Ln
1009 Livingstone Ln
Courtesy of Benchmark Realty, LLC, Eddie Poole Listing Contact: 6159734663 
Sold

1009 Livingstone Ln

1009 Livingstone Ln, Mount Juliet, TN 37122

$365,000
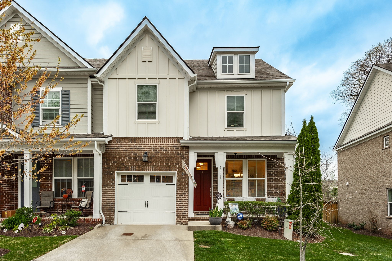
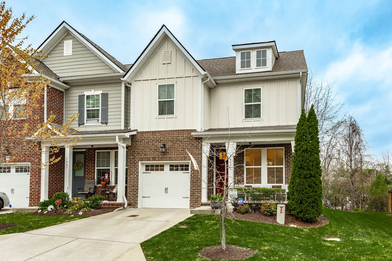
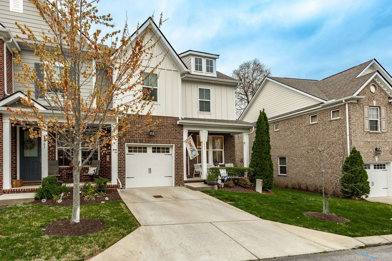
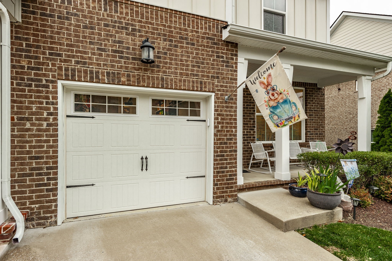
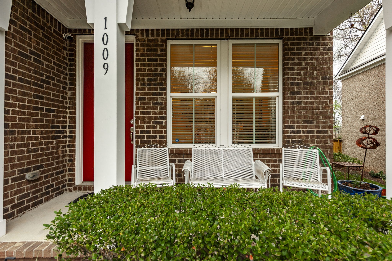
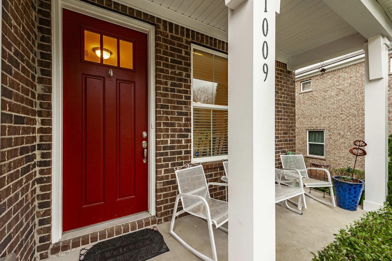
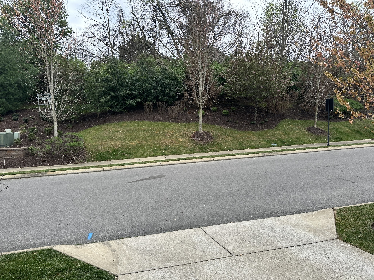
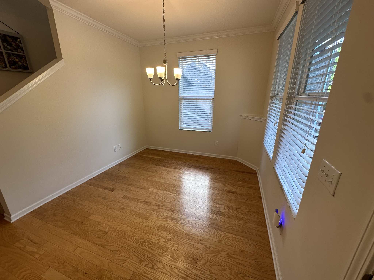
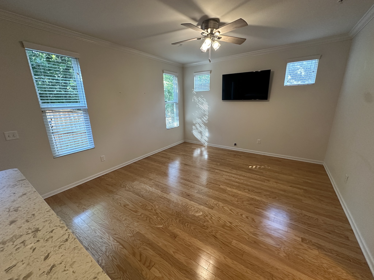
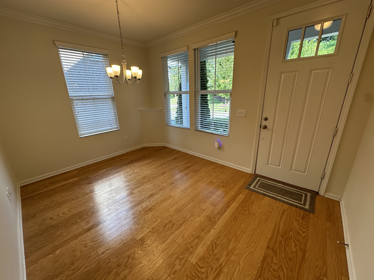
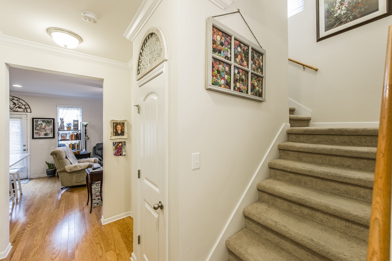
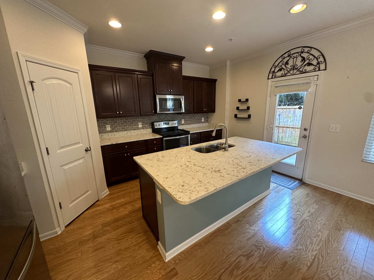
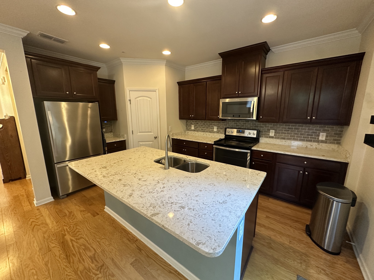
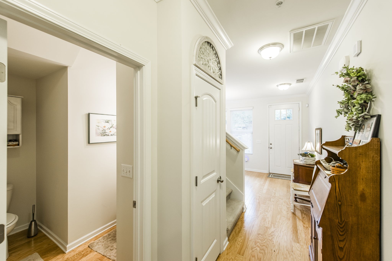
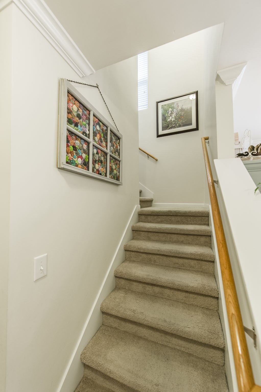
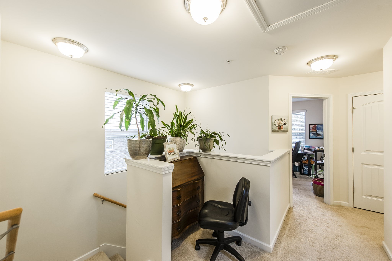
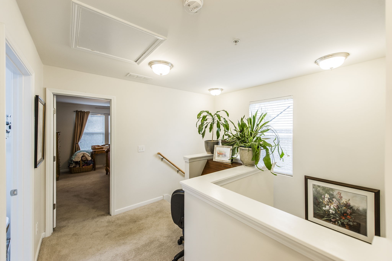
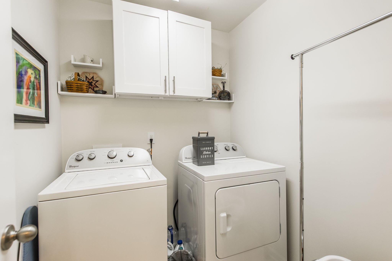
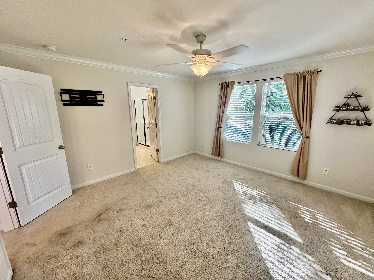
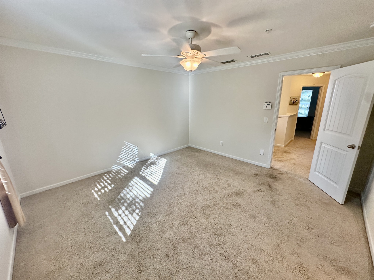
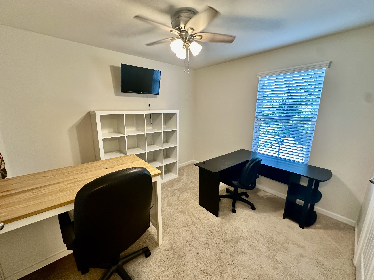
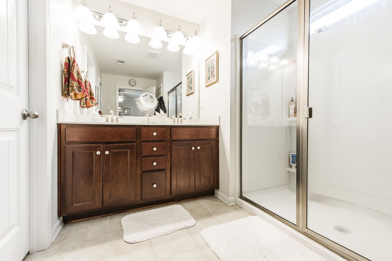
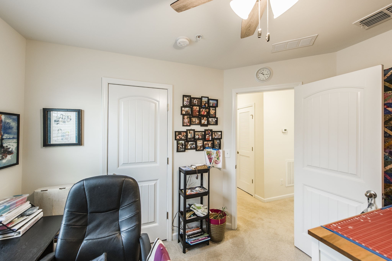
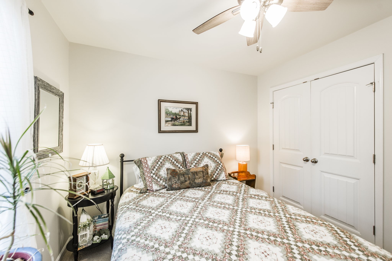
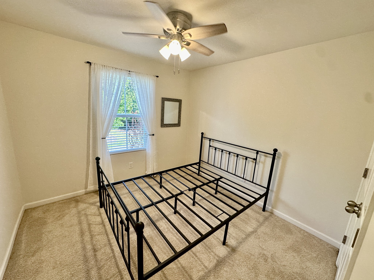
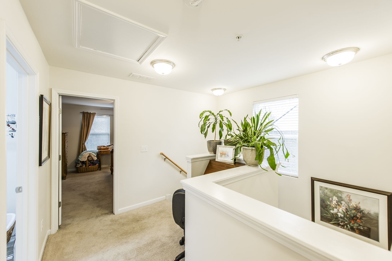
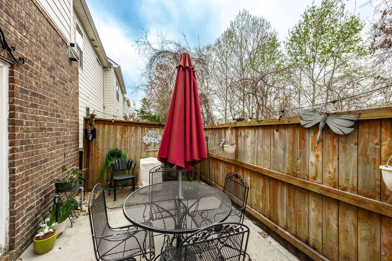
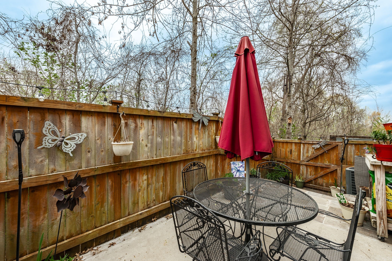
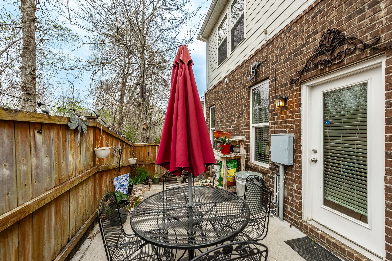
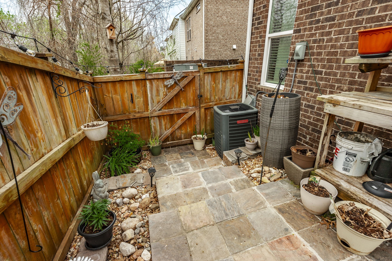
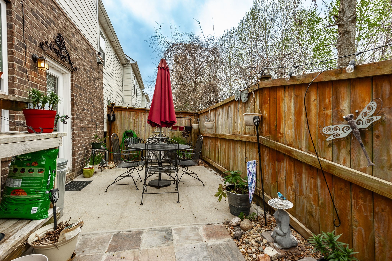
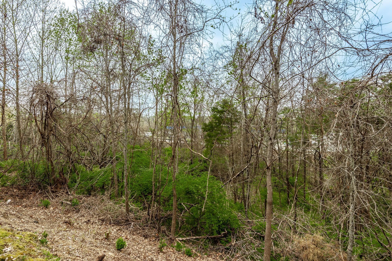
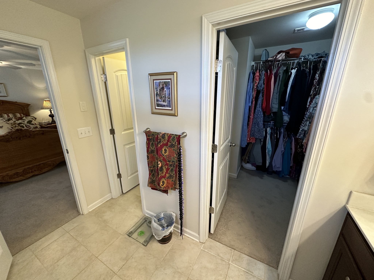
Nichols Vale Community Condo with so much to offer! Because this is an end unit, there are extra windows in the family room, dining room and stairwell; new paint, quartz counter tops in kitchen, hardwood throughout the downstairs living area, crown molding downstairs and master bedroom, extra shelving added to master walk in closet, extra cabinets in laundry room; Hunter ceiling fans / lights in all bedrooms and family room; slate patio and platform steps; green space across from front porch and green space (woods) behind backyard; central vacuum system, and an alarm system. Located within minutes of plenty of shopping, restaurants, and coffee shops. Within walking distance to Green Hill High School; within minutes to I-40 and Providence.

3
beds

3
baths

1,679 Sq.Ft. LIVING AREA

3,920.4 Sq.Ft. lot

Features & Amenities

Interior

  • total bedrooms3
  • Total bathrooms3
  • full bathrooms2
  • half bathroom1
  • Flooring Carpet, Finished Wood, Laminate
  • APPLIANCES Dryer, Microwave, Refrigerator, Washer

Area & Lot

  • Status Sold
  • Date Sold August 8, 2024
  • Living Area1,679 Sq.Ft.
  • Total Area1,679 Sq.Ft.
  • Lot Area3,920.4 Sq.Ft.
  • MLS® ID2638766
  • TypeTownhouse
  • YEAR BUILT2016
  • NeighborhoodNichols Vale
  • Elementary SchoolMt. Juliet Elementary
  • Middle SchoolMt. Juliet Middle School
  • High SchoolGreen Hill High School

Exterior

  • STORIES2
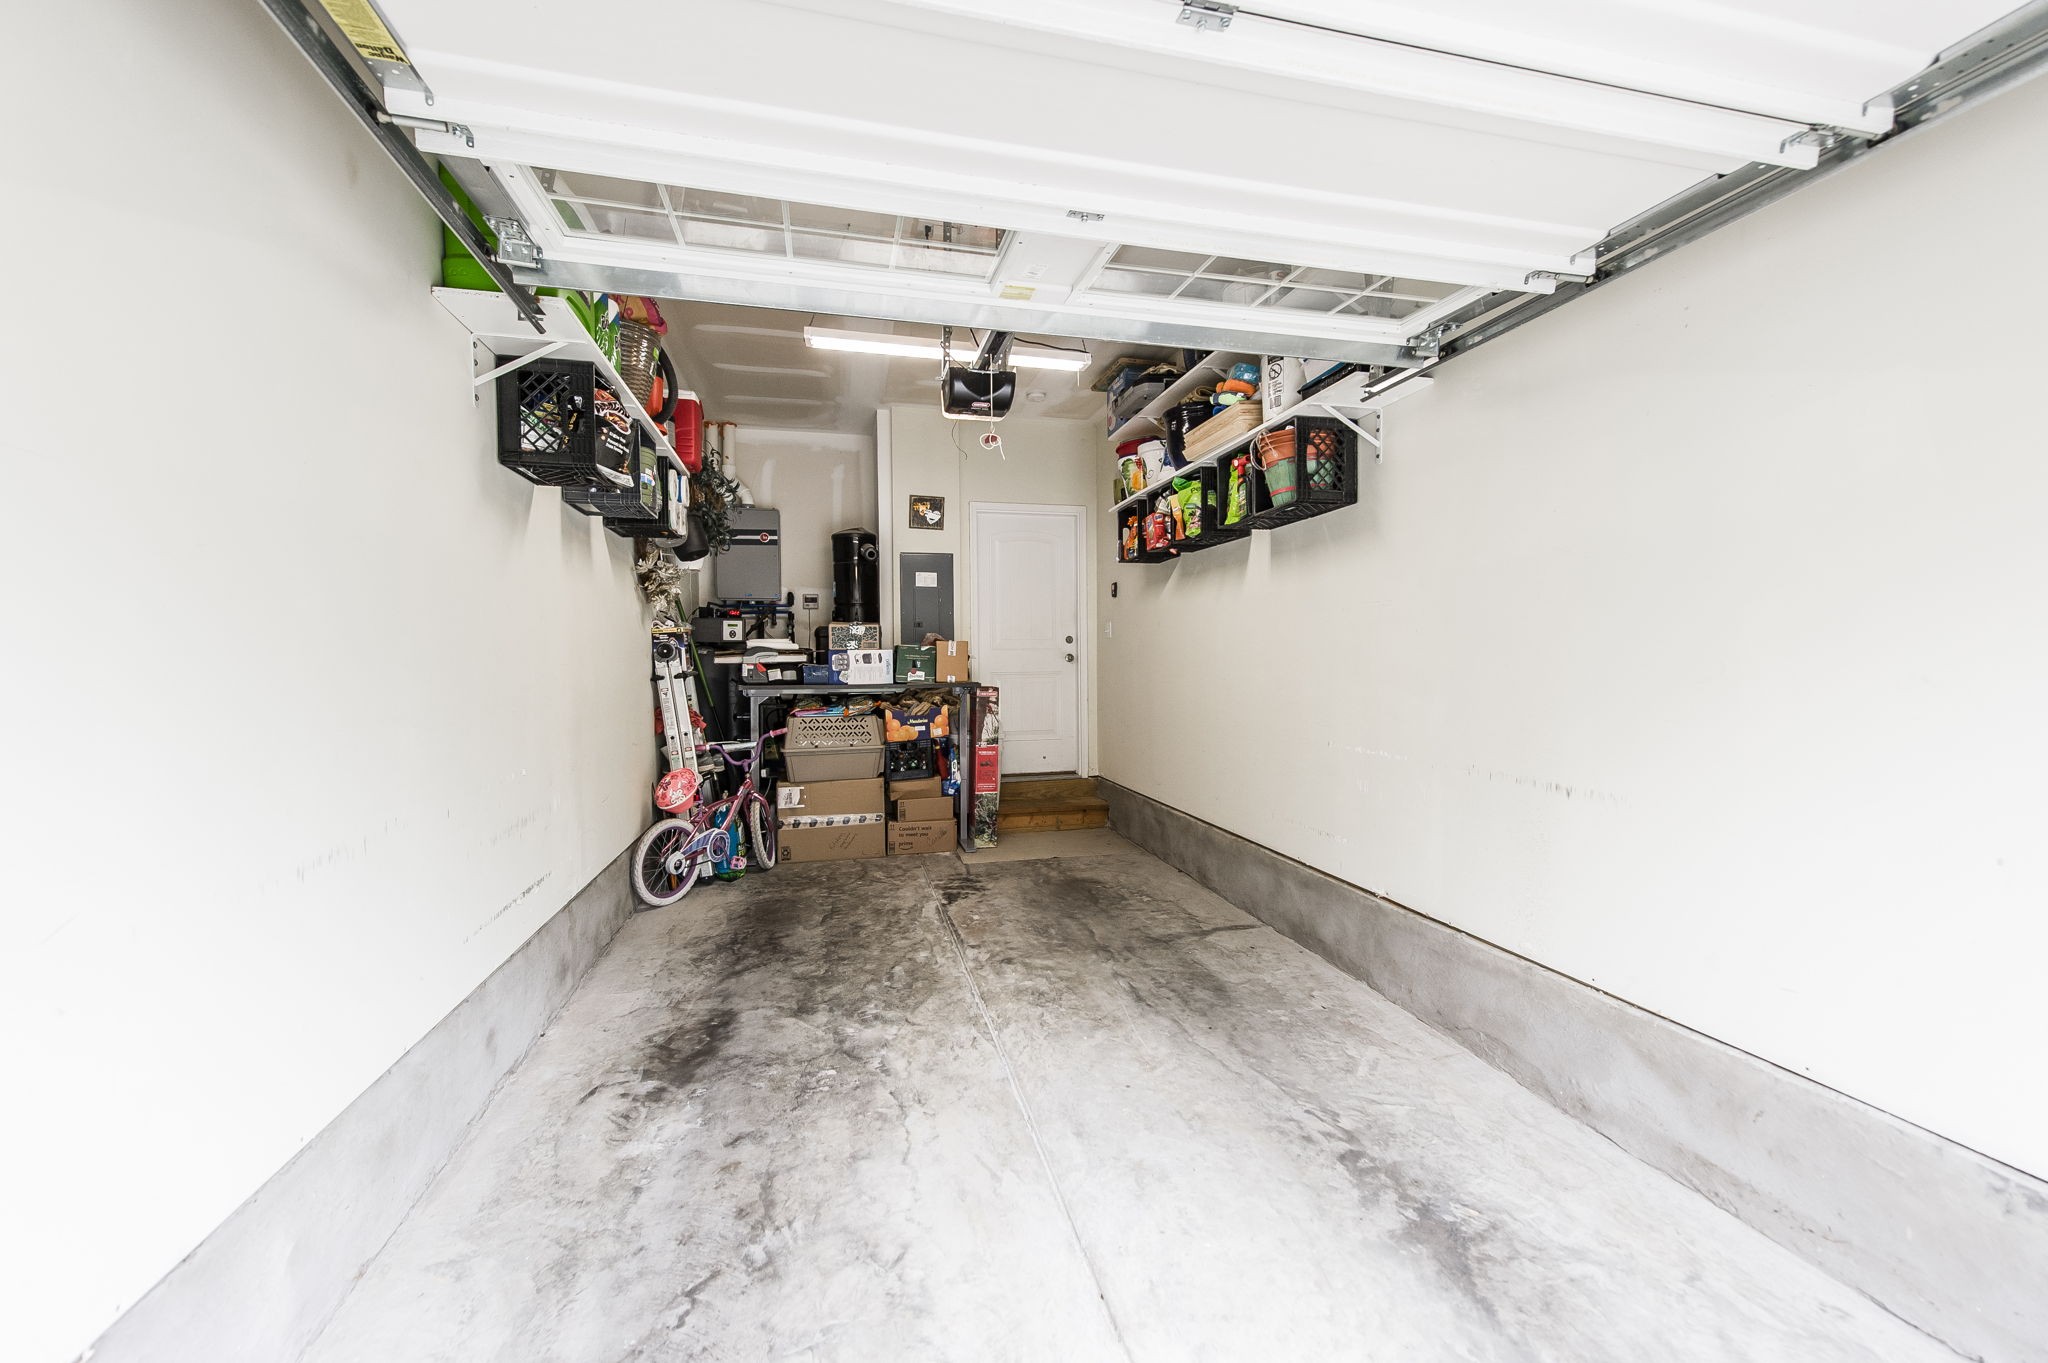
  • Garage Space1.0
  • water SourcePublic
  • utilitiesElectricity Available, Water Available
  • roofShingle
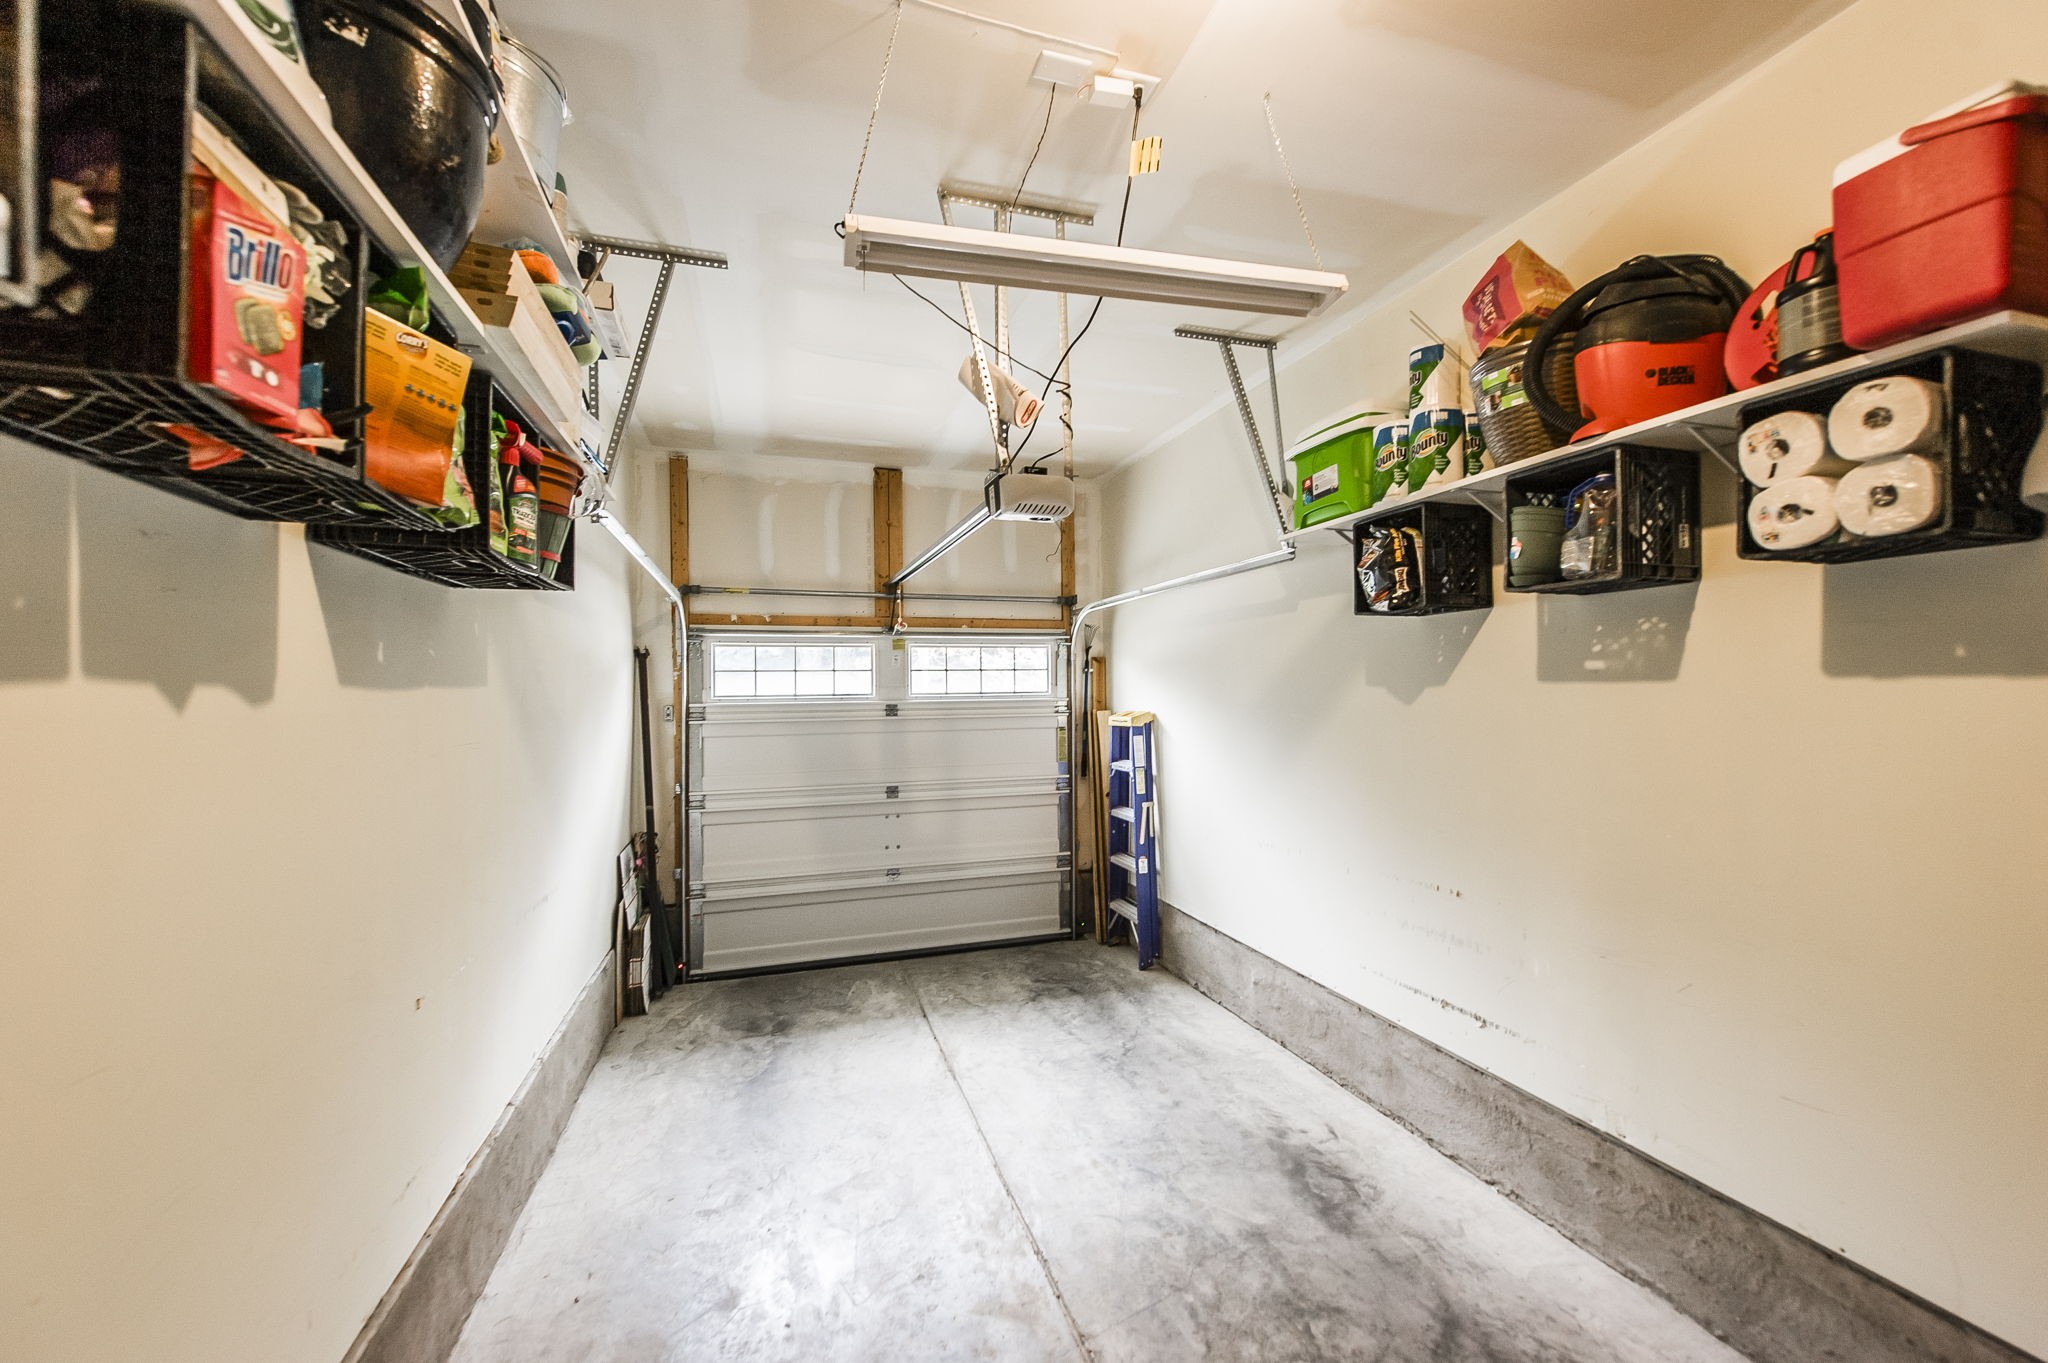
  • parkingAttached - Front
  • HEAT TYPECentral, Natural Gas
  • AIR CONDITIONINGCentral Air, Electric
  • sewerPublic Sewer
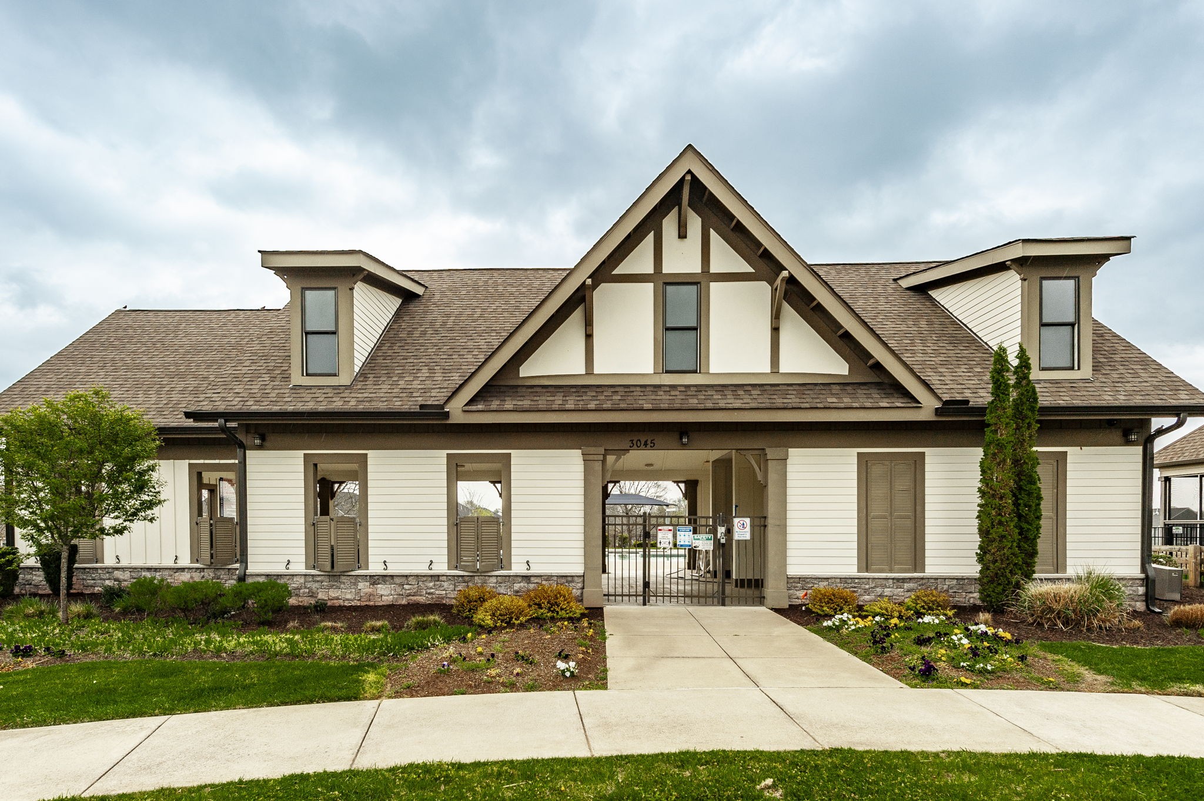
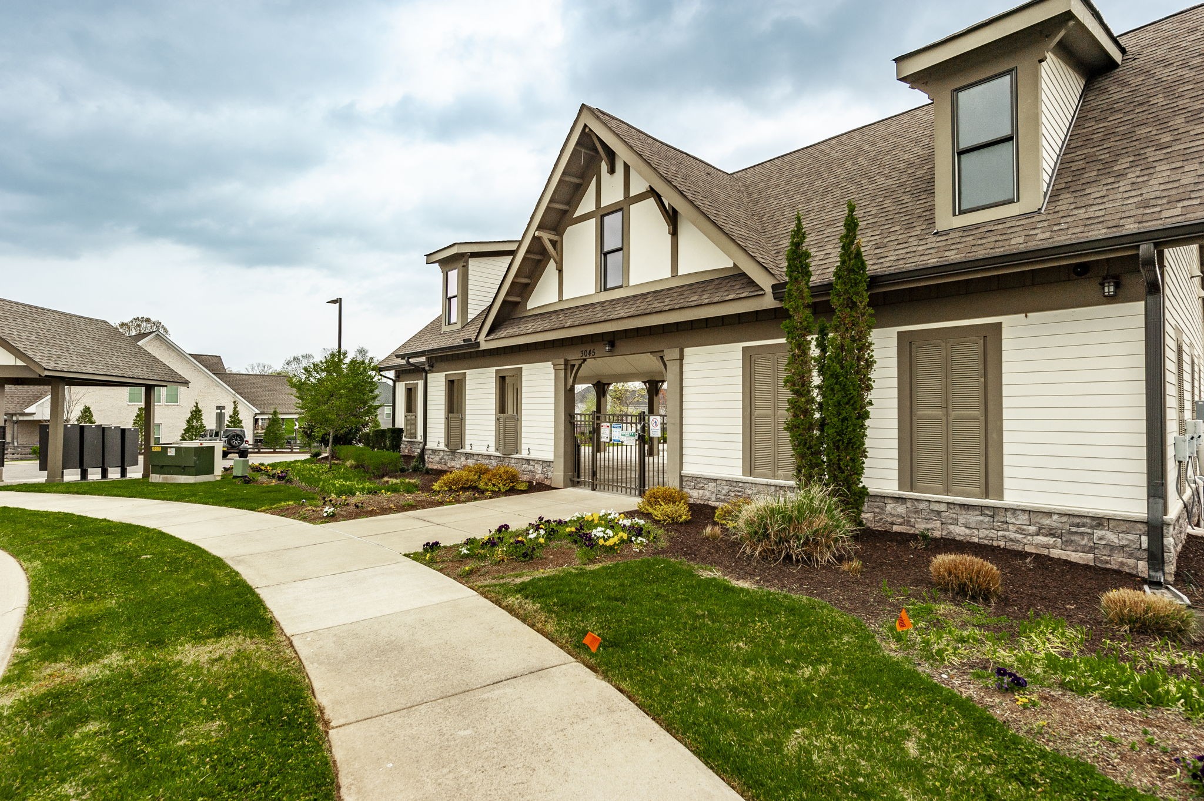
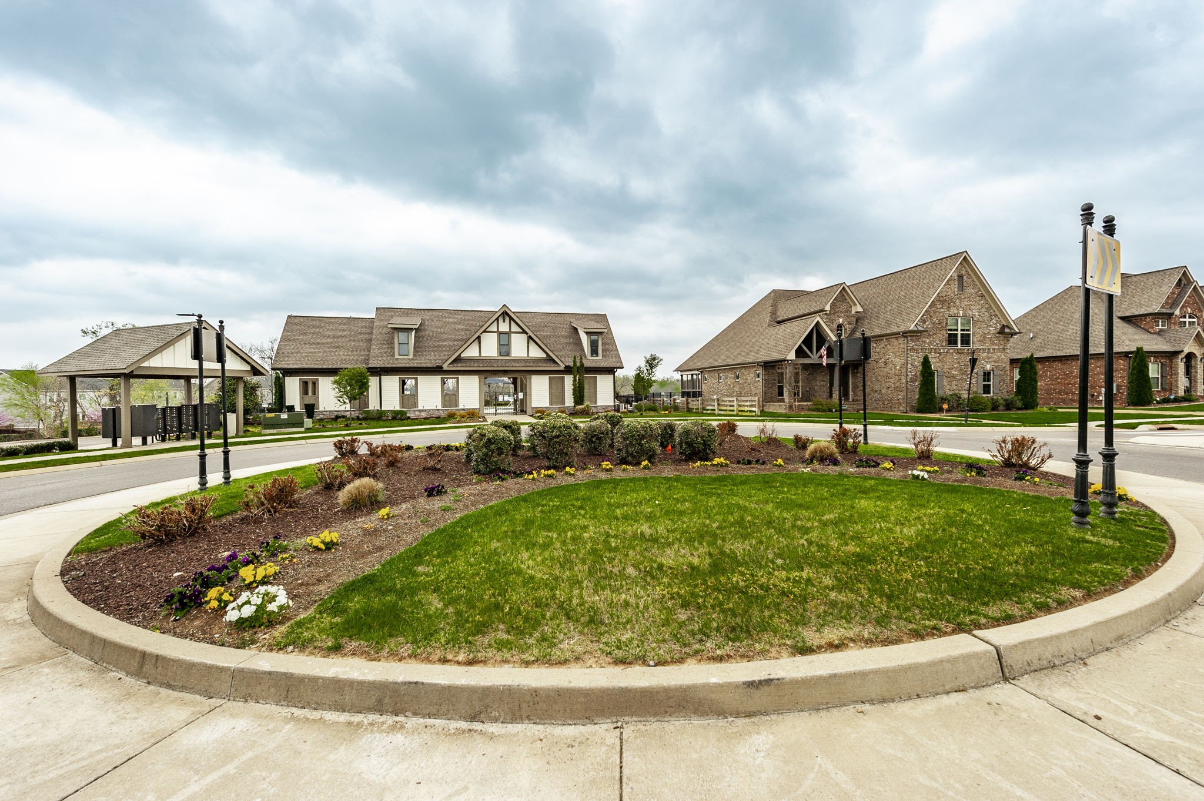
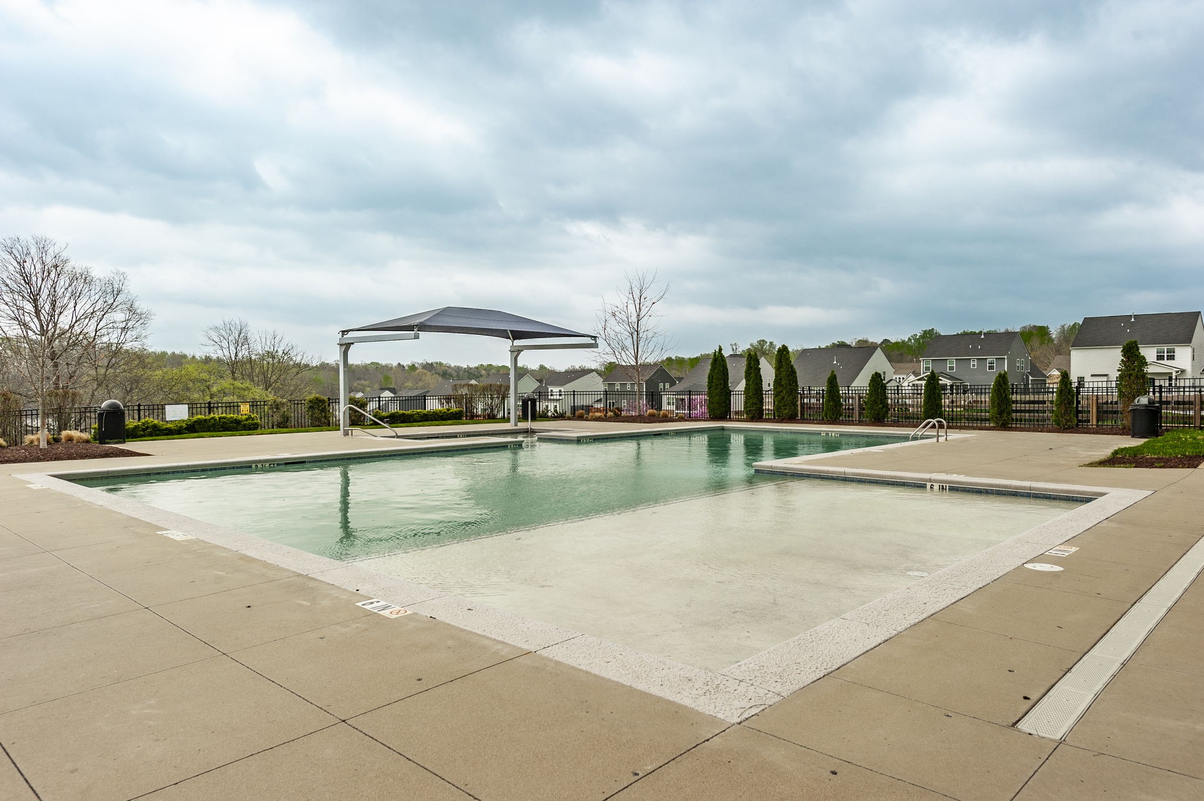
  • HOA AmenitiesClubhouse, Park, Pool, Trail(s)

Financial

  • Sales Price$365,000
  • Real Estate Tax $1,314/yr
  • HOA $187/mo

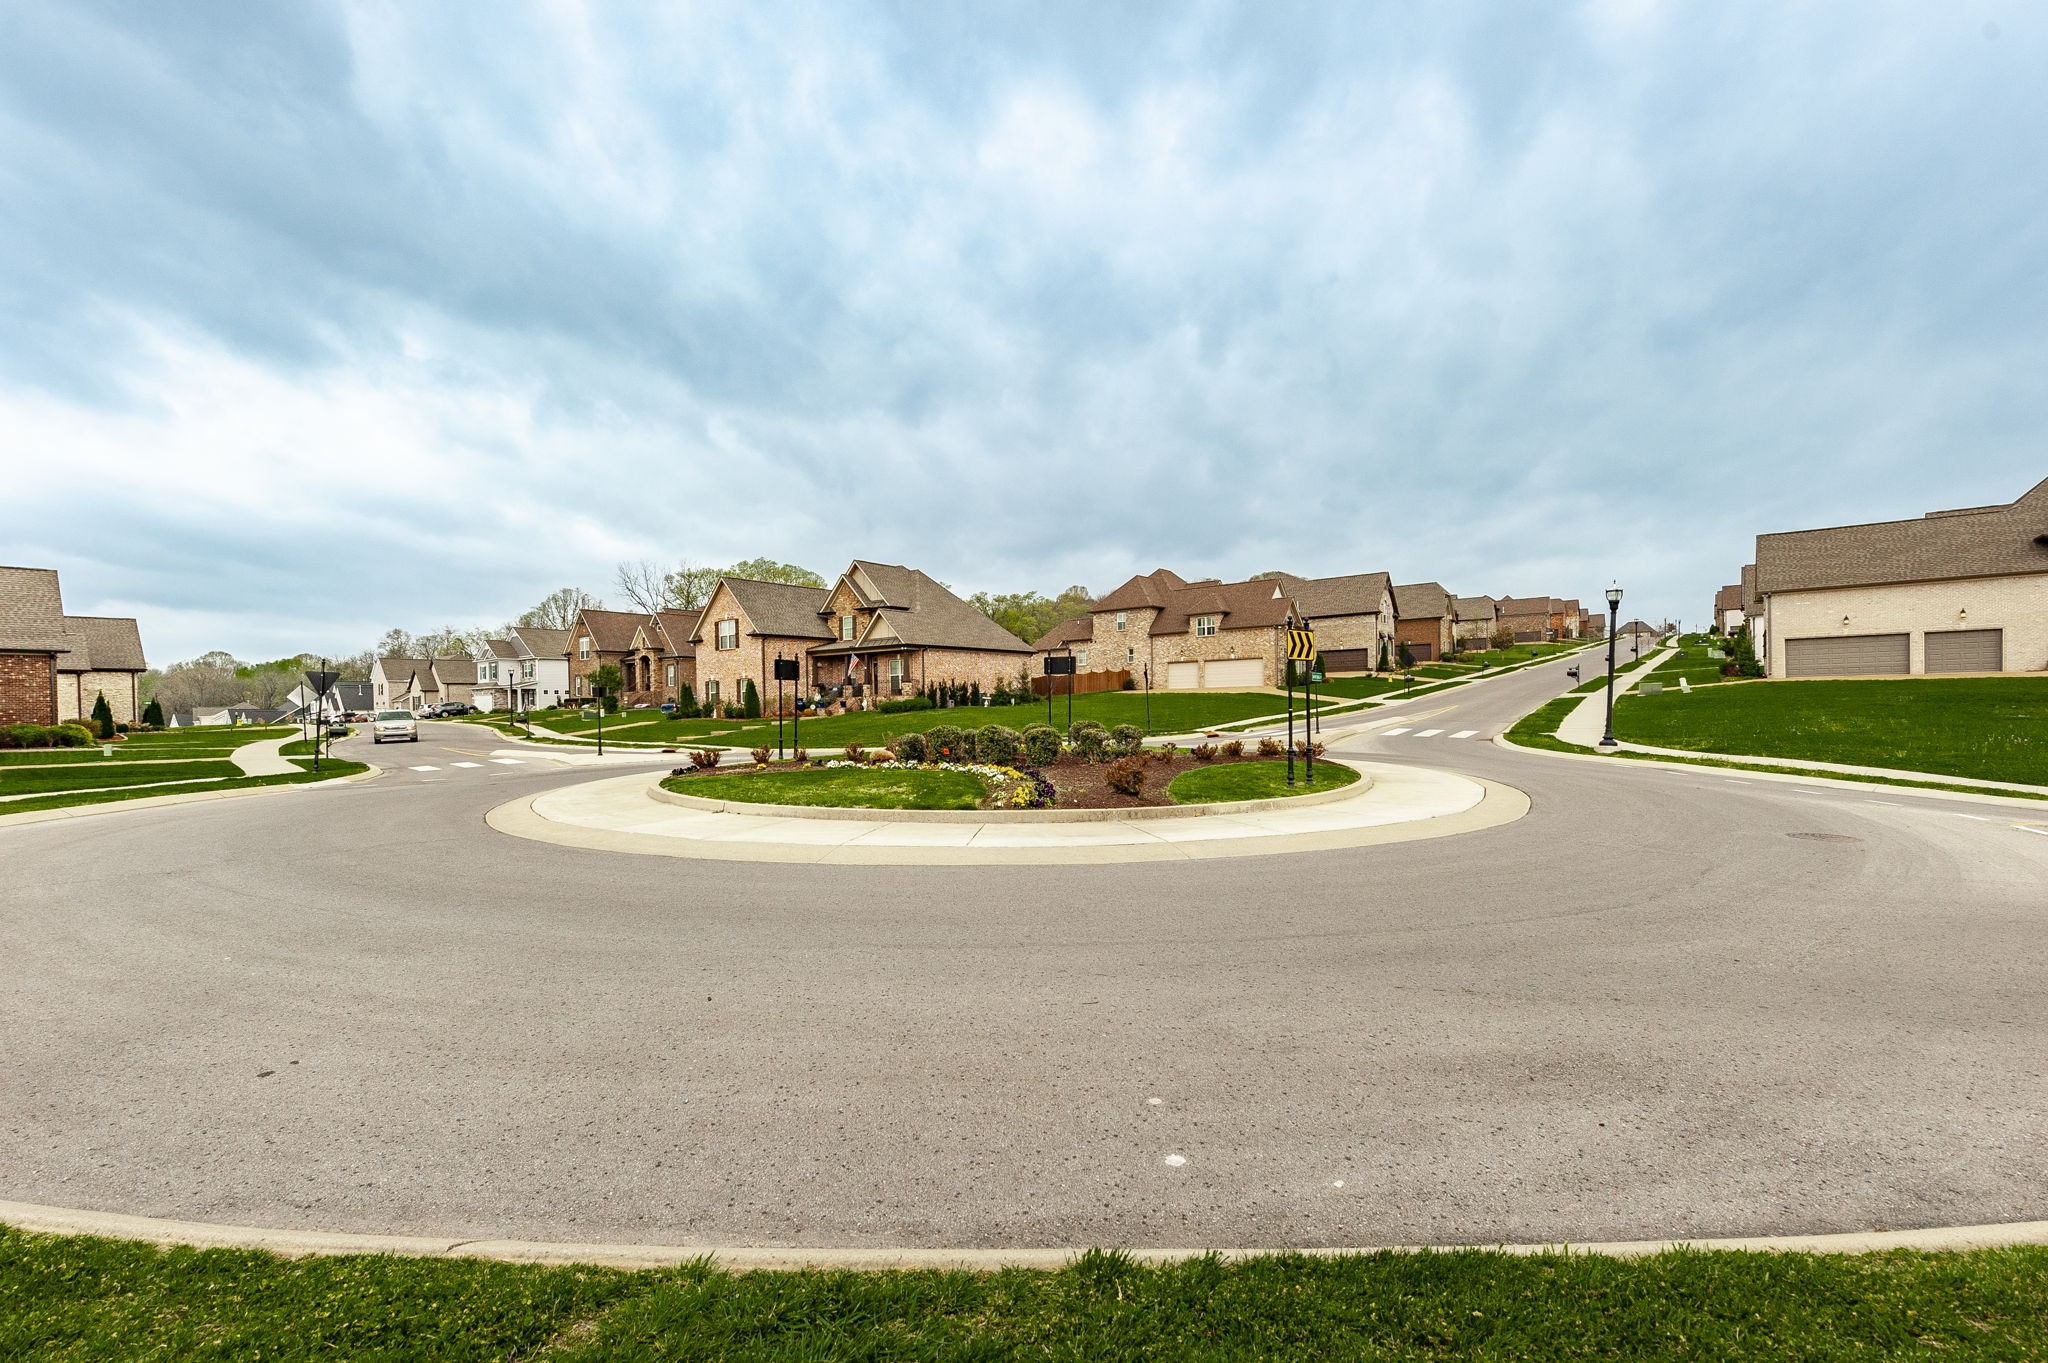
Nichols Vale

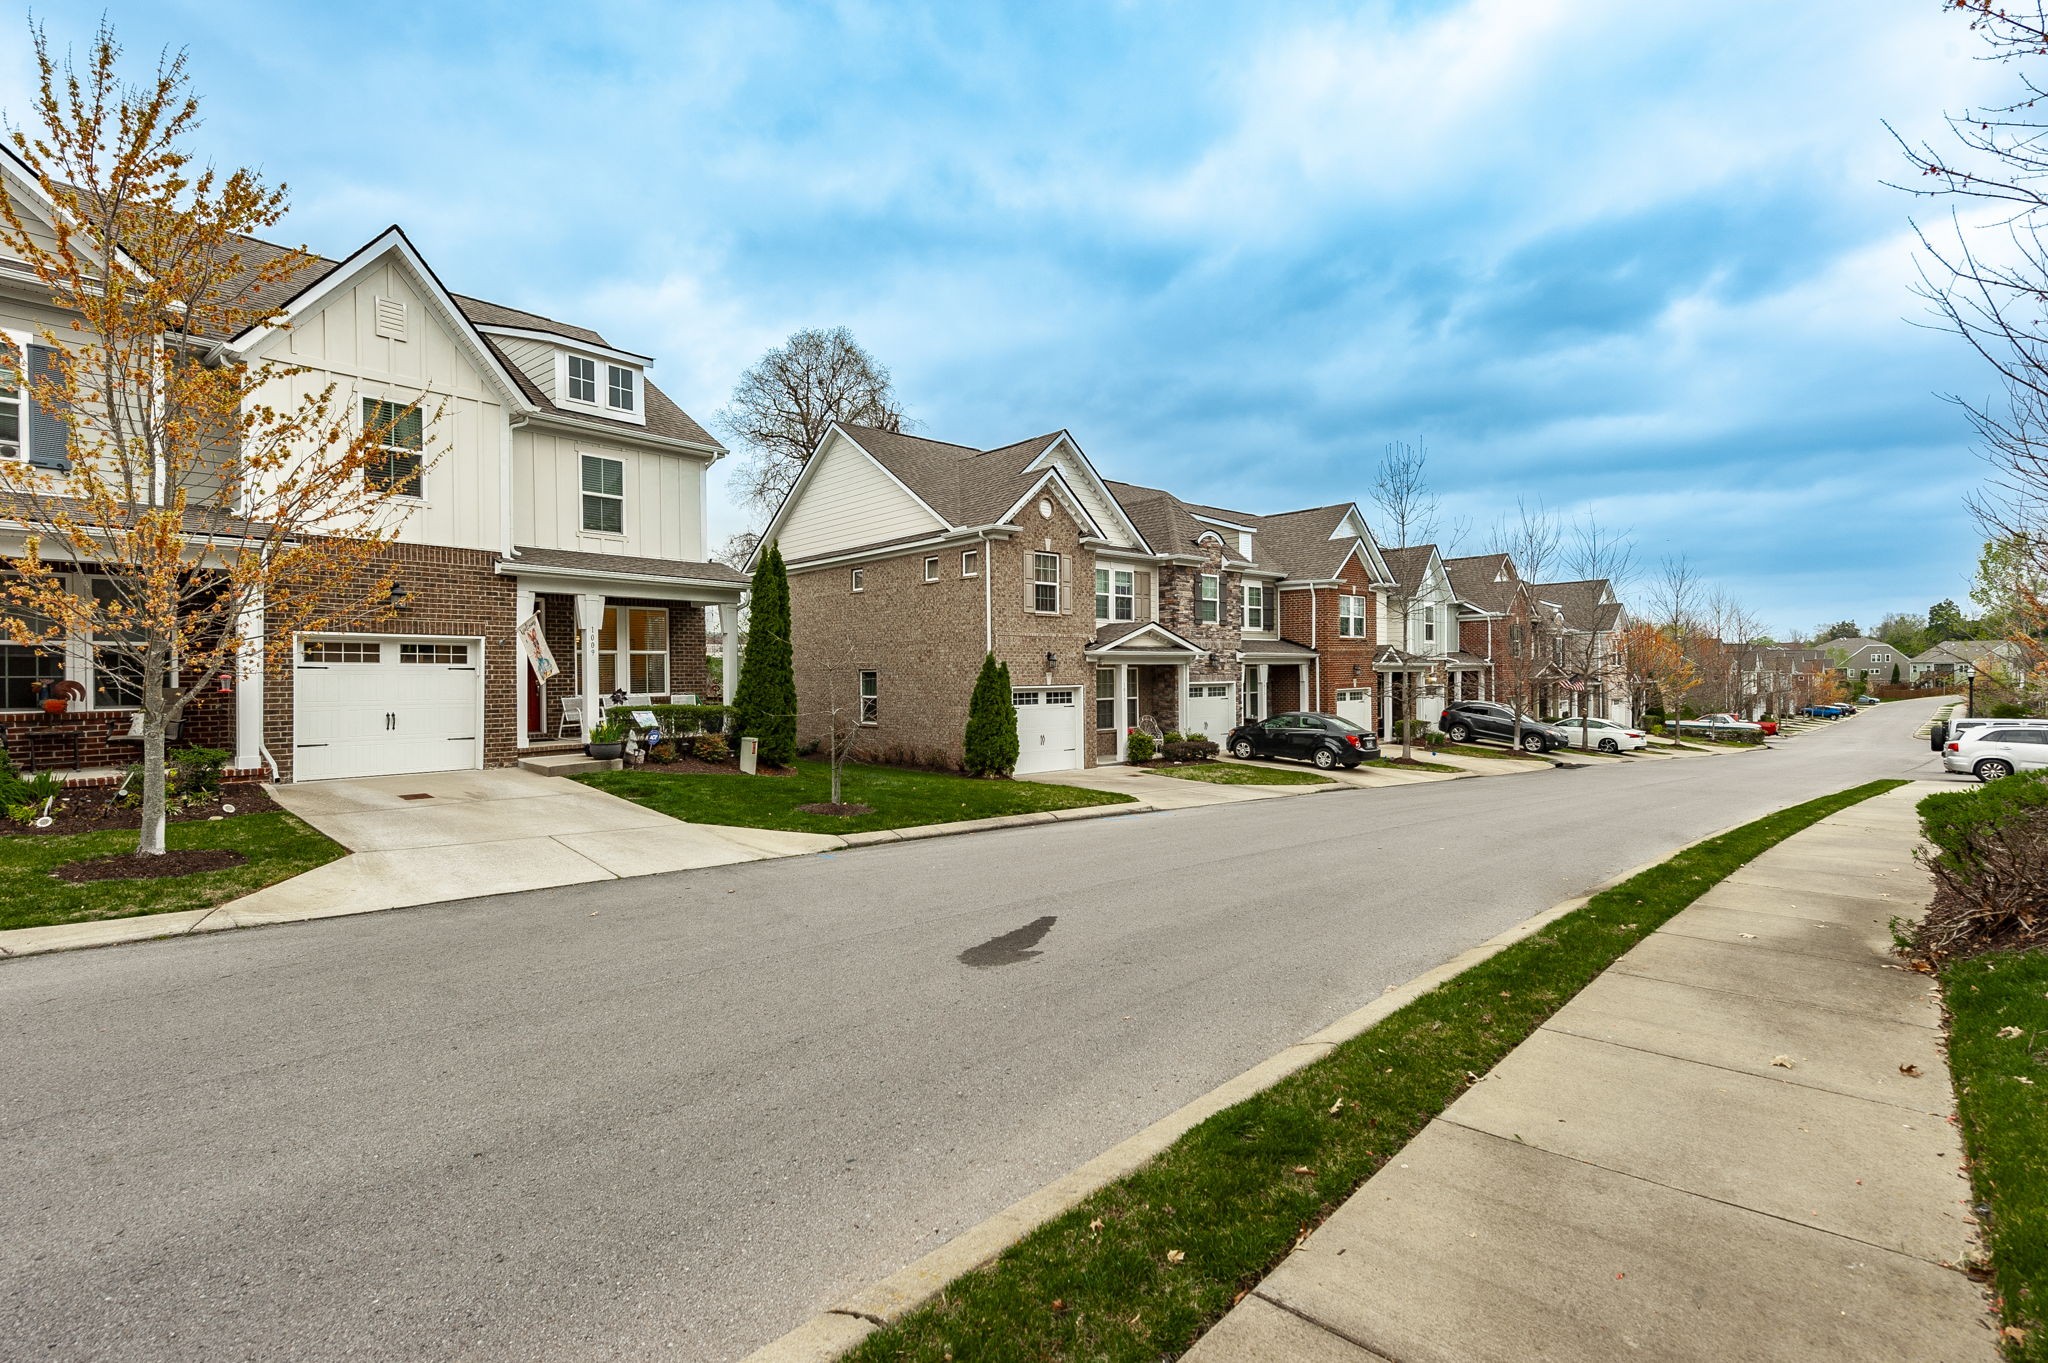
A residential community featuring homes predominantly constructed within the last decade.

Explore

Service You Can Rely On

Backed by decades of proven results, each transaction is handled with care, strong negotiation, and tailored strategies designed to achieve the best outcome for every client.

Follow Me on Instagram