Leave a Message

Thank you for your message. I will be in touch with you shortly.

1012 Grasshopper Cir
SEE ALL PHOTOS
1012 Grasshopper Cir
Courtesy of Benchmark Realty, LLC, Leslie Tubberville Listing Contact: 6152943768 
Sold

1012 Grasshopper Cir

1012 Grasshopper Cir, Hermitage, TN 37076

$440,000
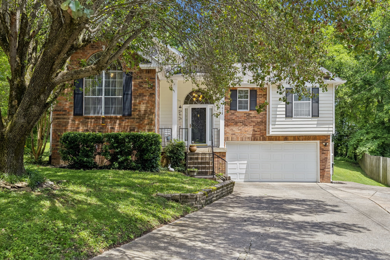
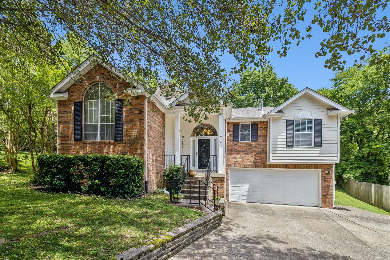
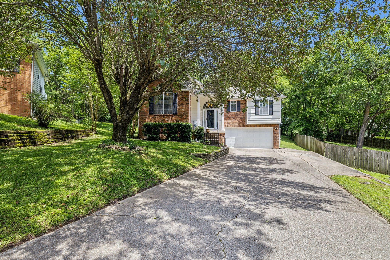
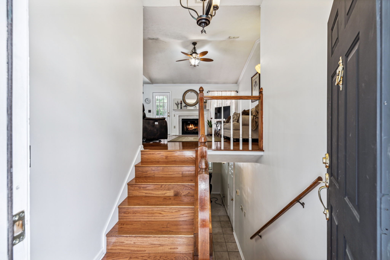
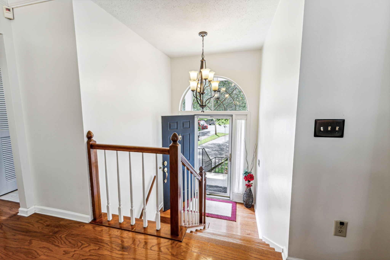
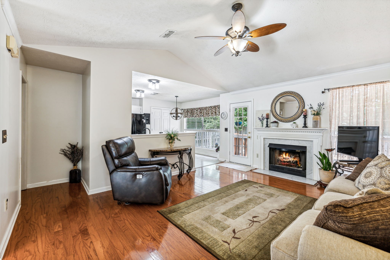
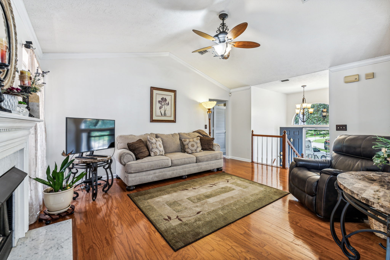
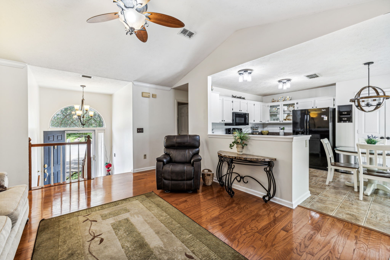
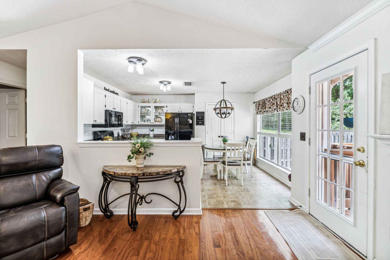
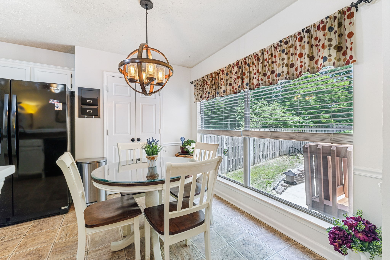
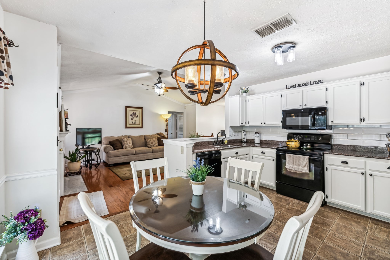
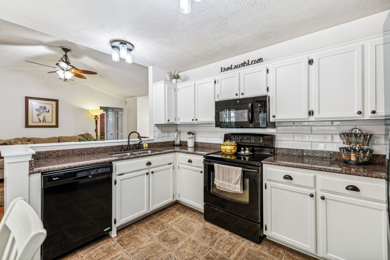
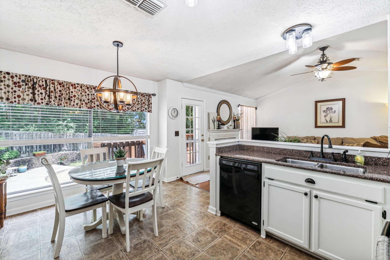
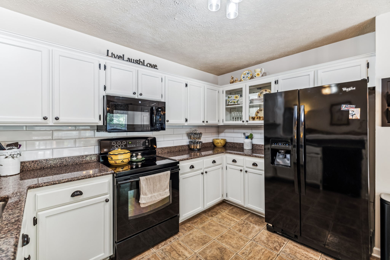
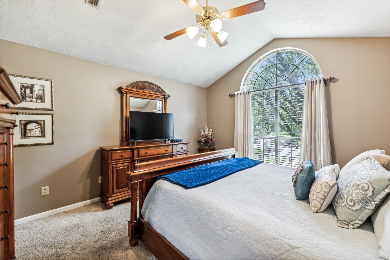
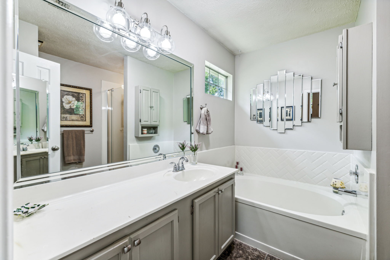
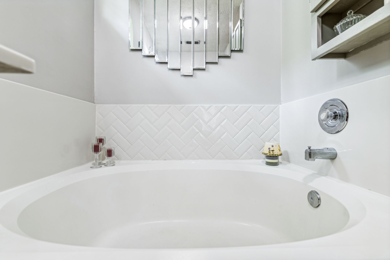
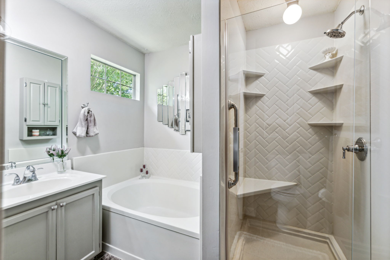
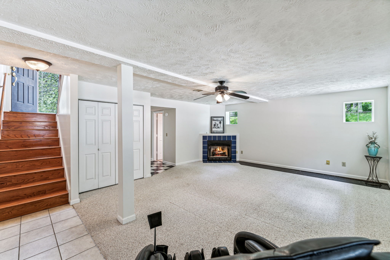
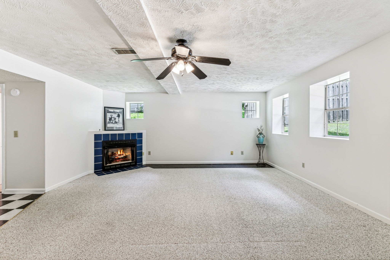
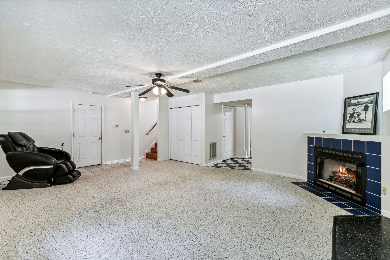
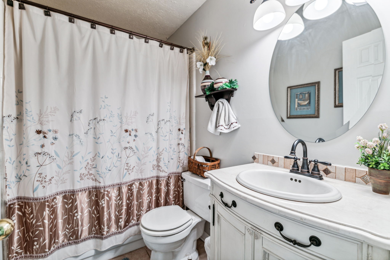
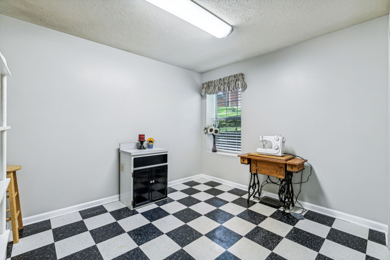
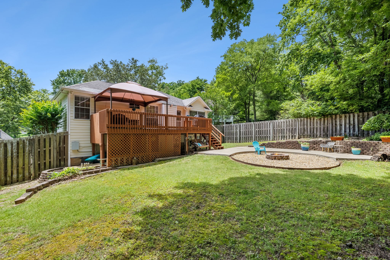
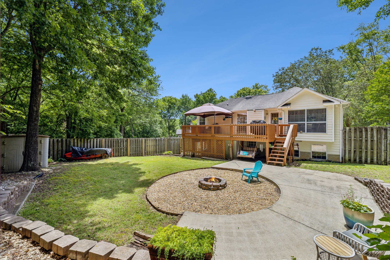
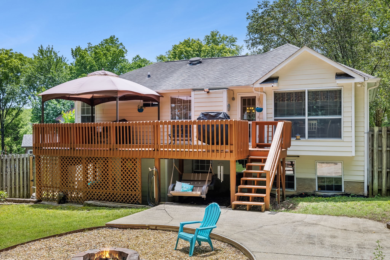
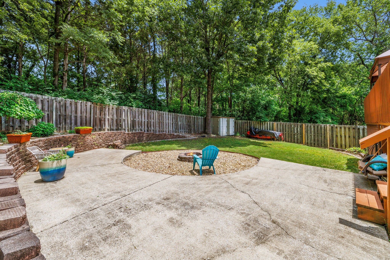
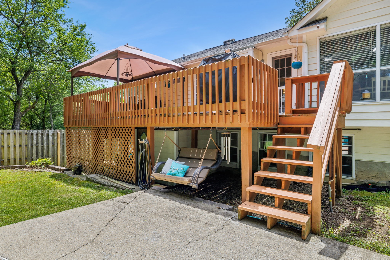
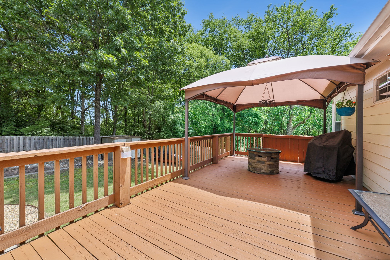
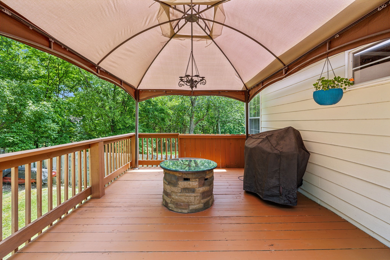
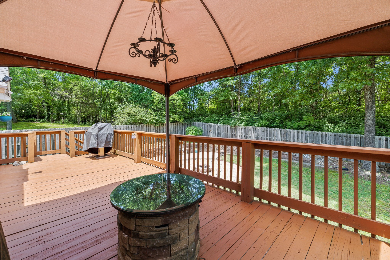
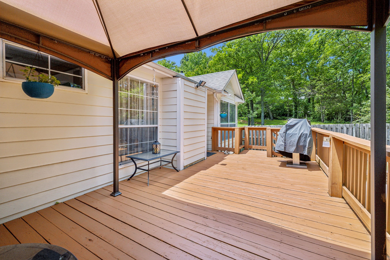
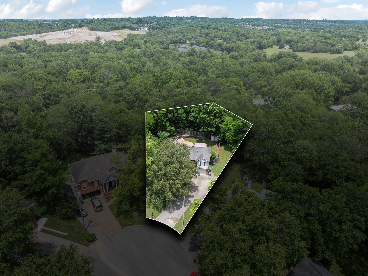
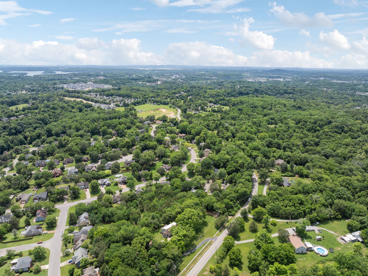
Welcome Home! Check out this well maintained 4 bedroom, 3 full baths, with 2 ventless gas fireplaces, and a rec room. Fresh paint throughout. Newly painted cabinets and granite counter tops make this kitchen bright and open. This home is at the end of a cul-de-sac in an established neighborhood with a private backyard. The fully fenced back yard features a large deck with fresh paint, a concrete patio around a nice firepit, and a 1/2 bathroom privately tucked away. This Split-Level home offers the perfect opportunity for entertaining or take advantage of using the lower level as a mother-n-law suite. The downstairs bedroom was previously used as a salon with plumbing already available and capped off inside the wall. Preferred Lender Credit up to $4,200 when using Alex Jimenez, Ross Mortgage 615-243-3774

4
beds

3
baths

2,050 Sq.Ft. LIVING AREA

0.35 Acres lot

Features & Amenities

Interior

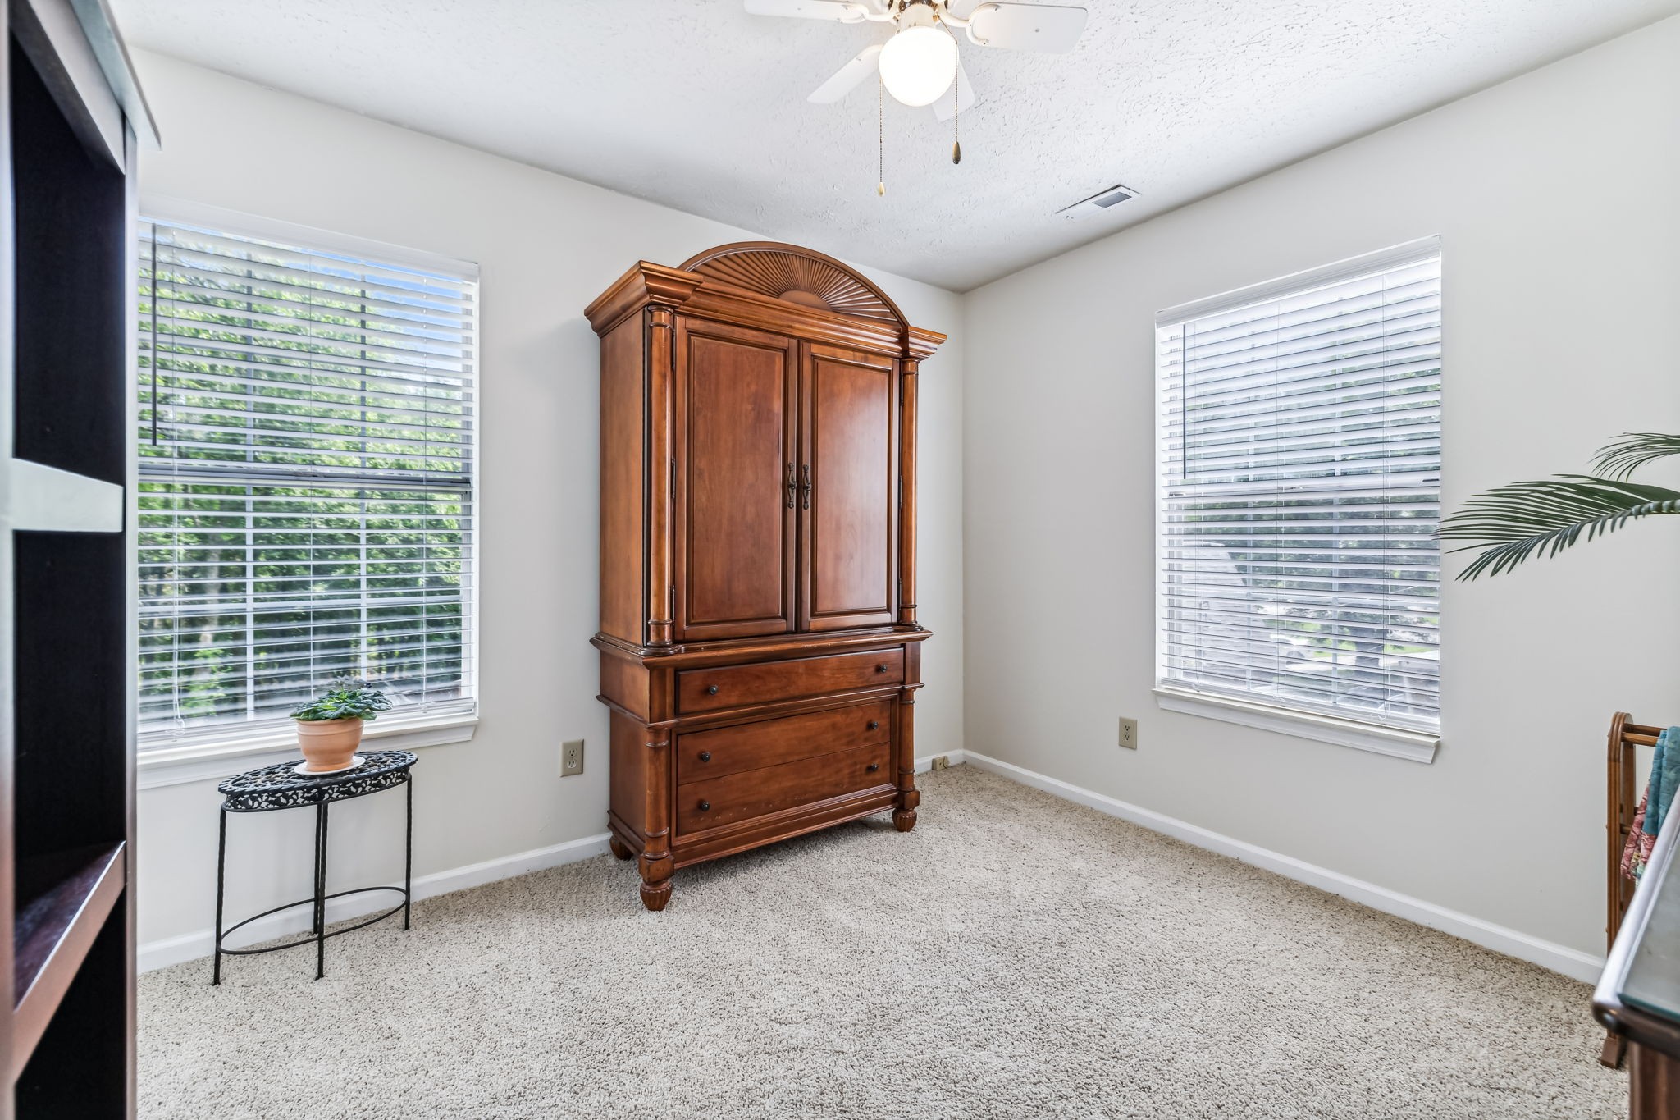
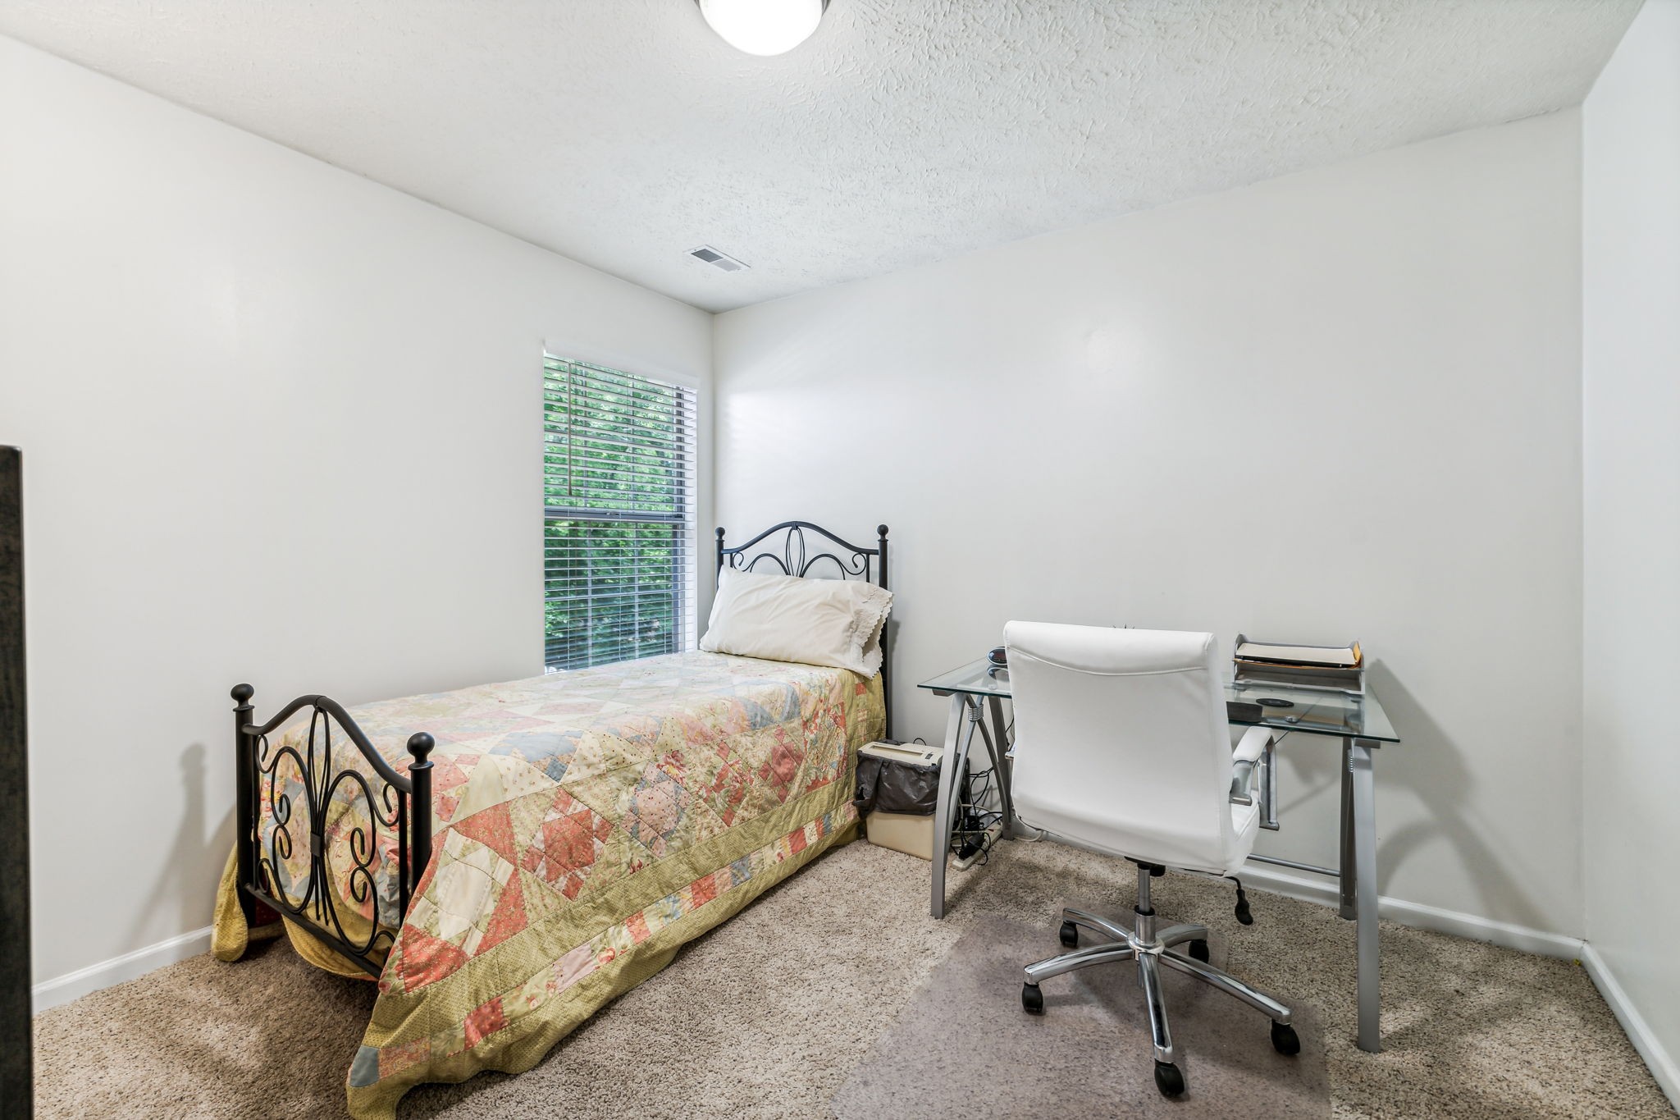
  • total bedrooms4
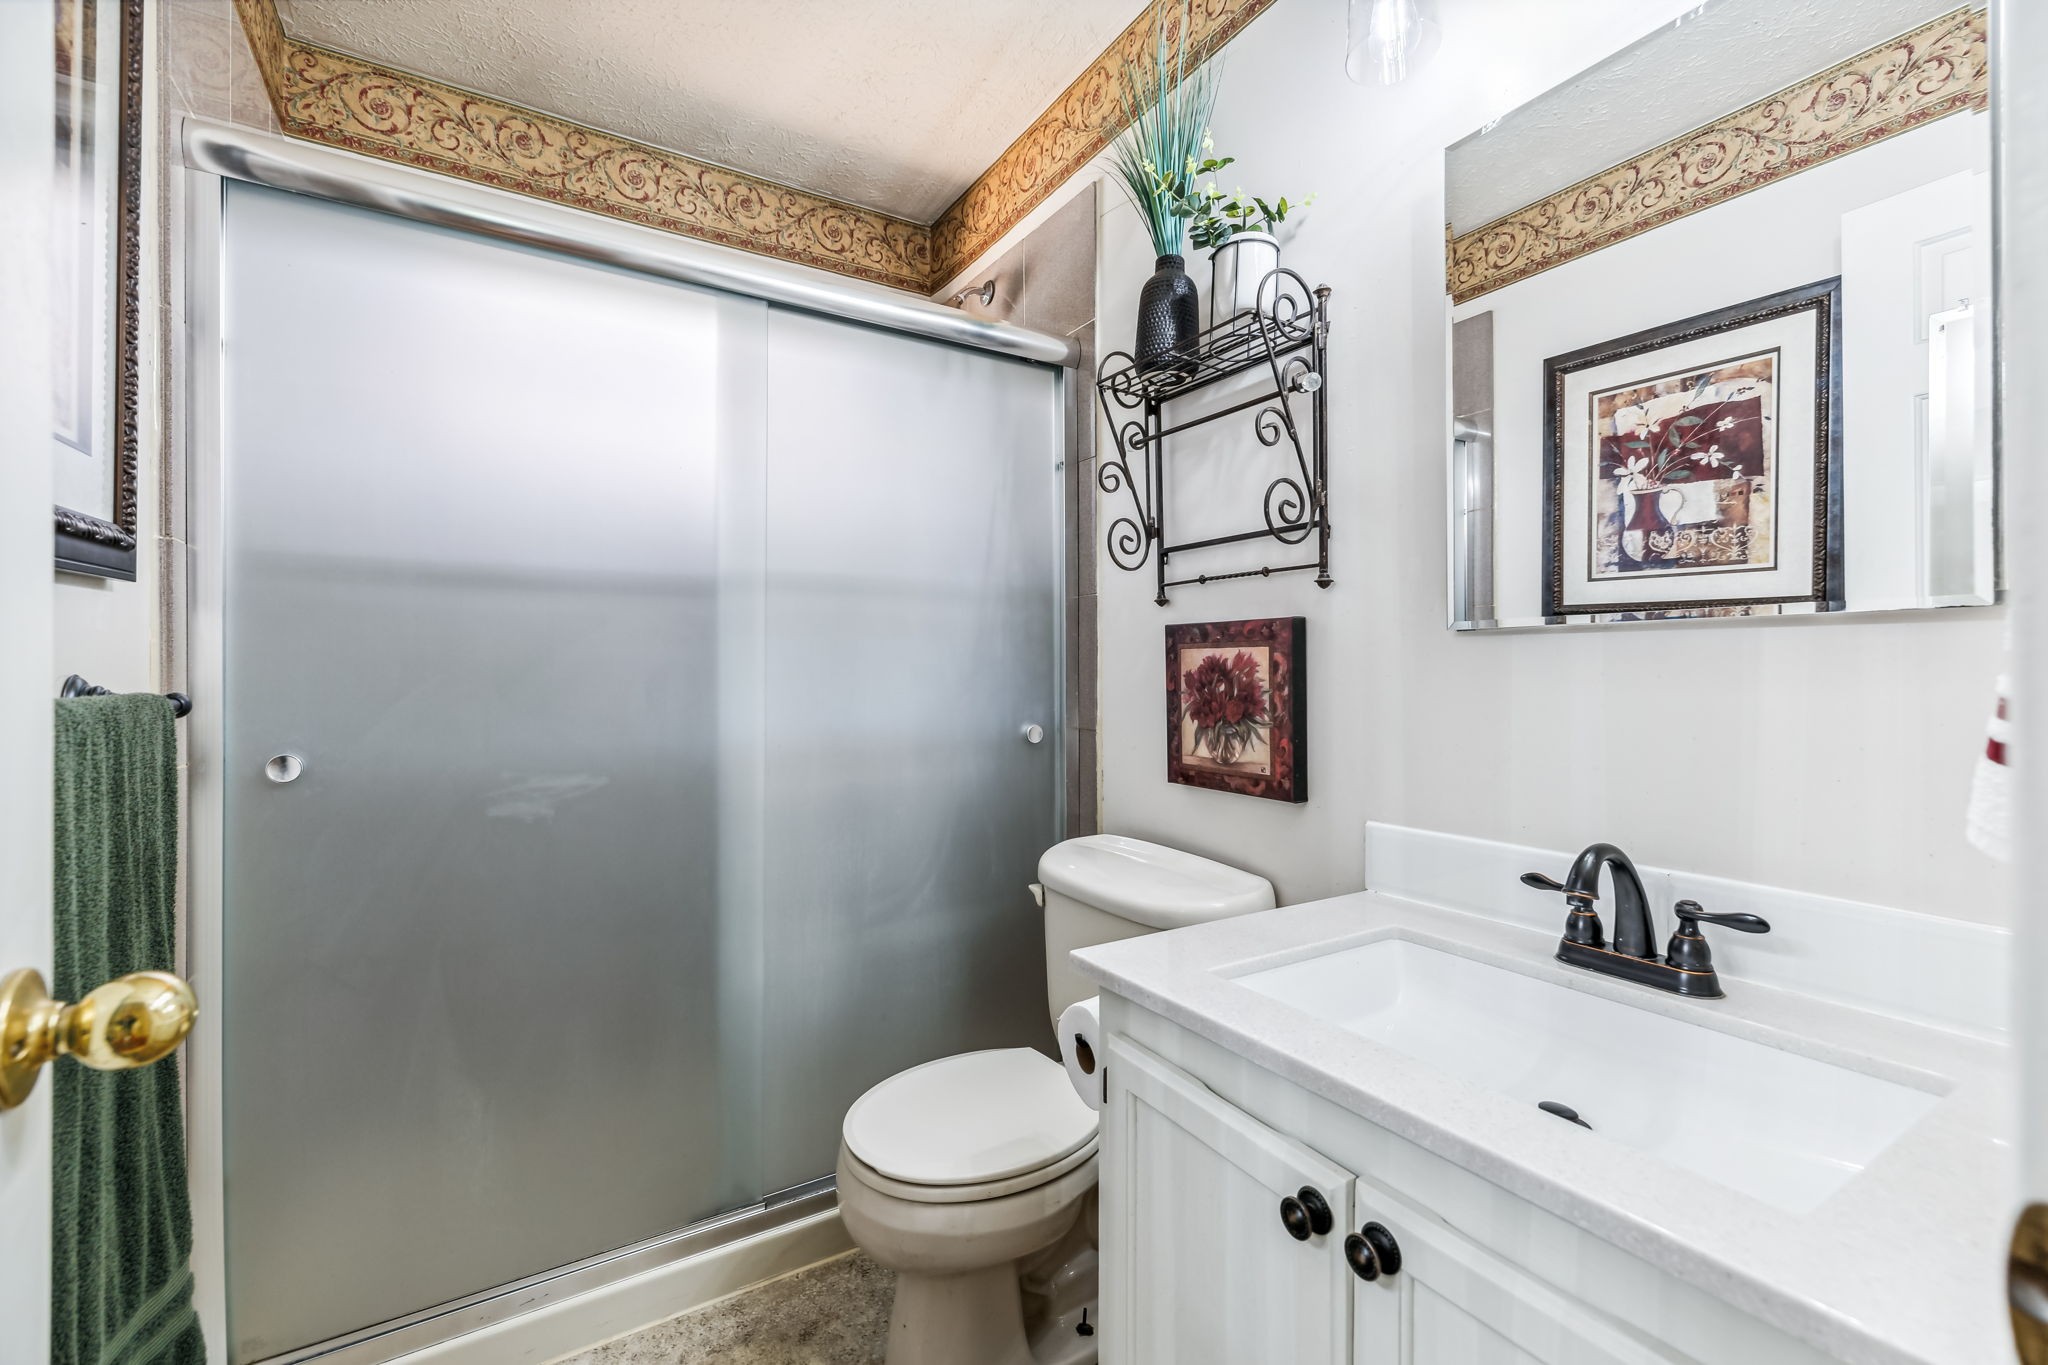
  • Total bathrooms3
  • full bathrooms3
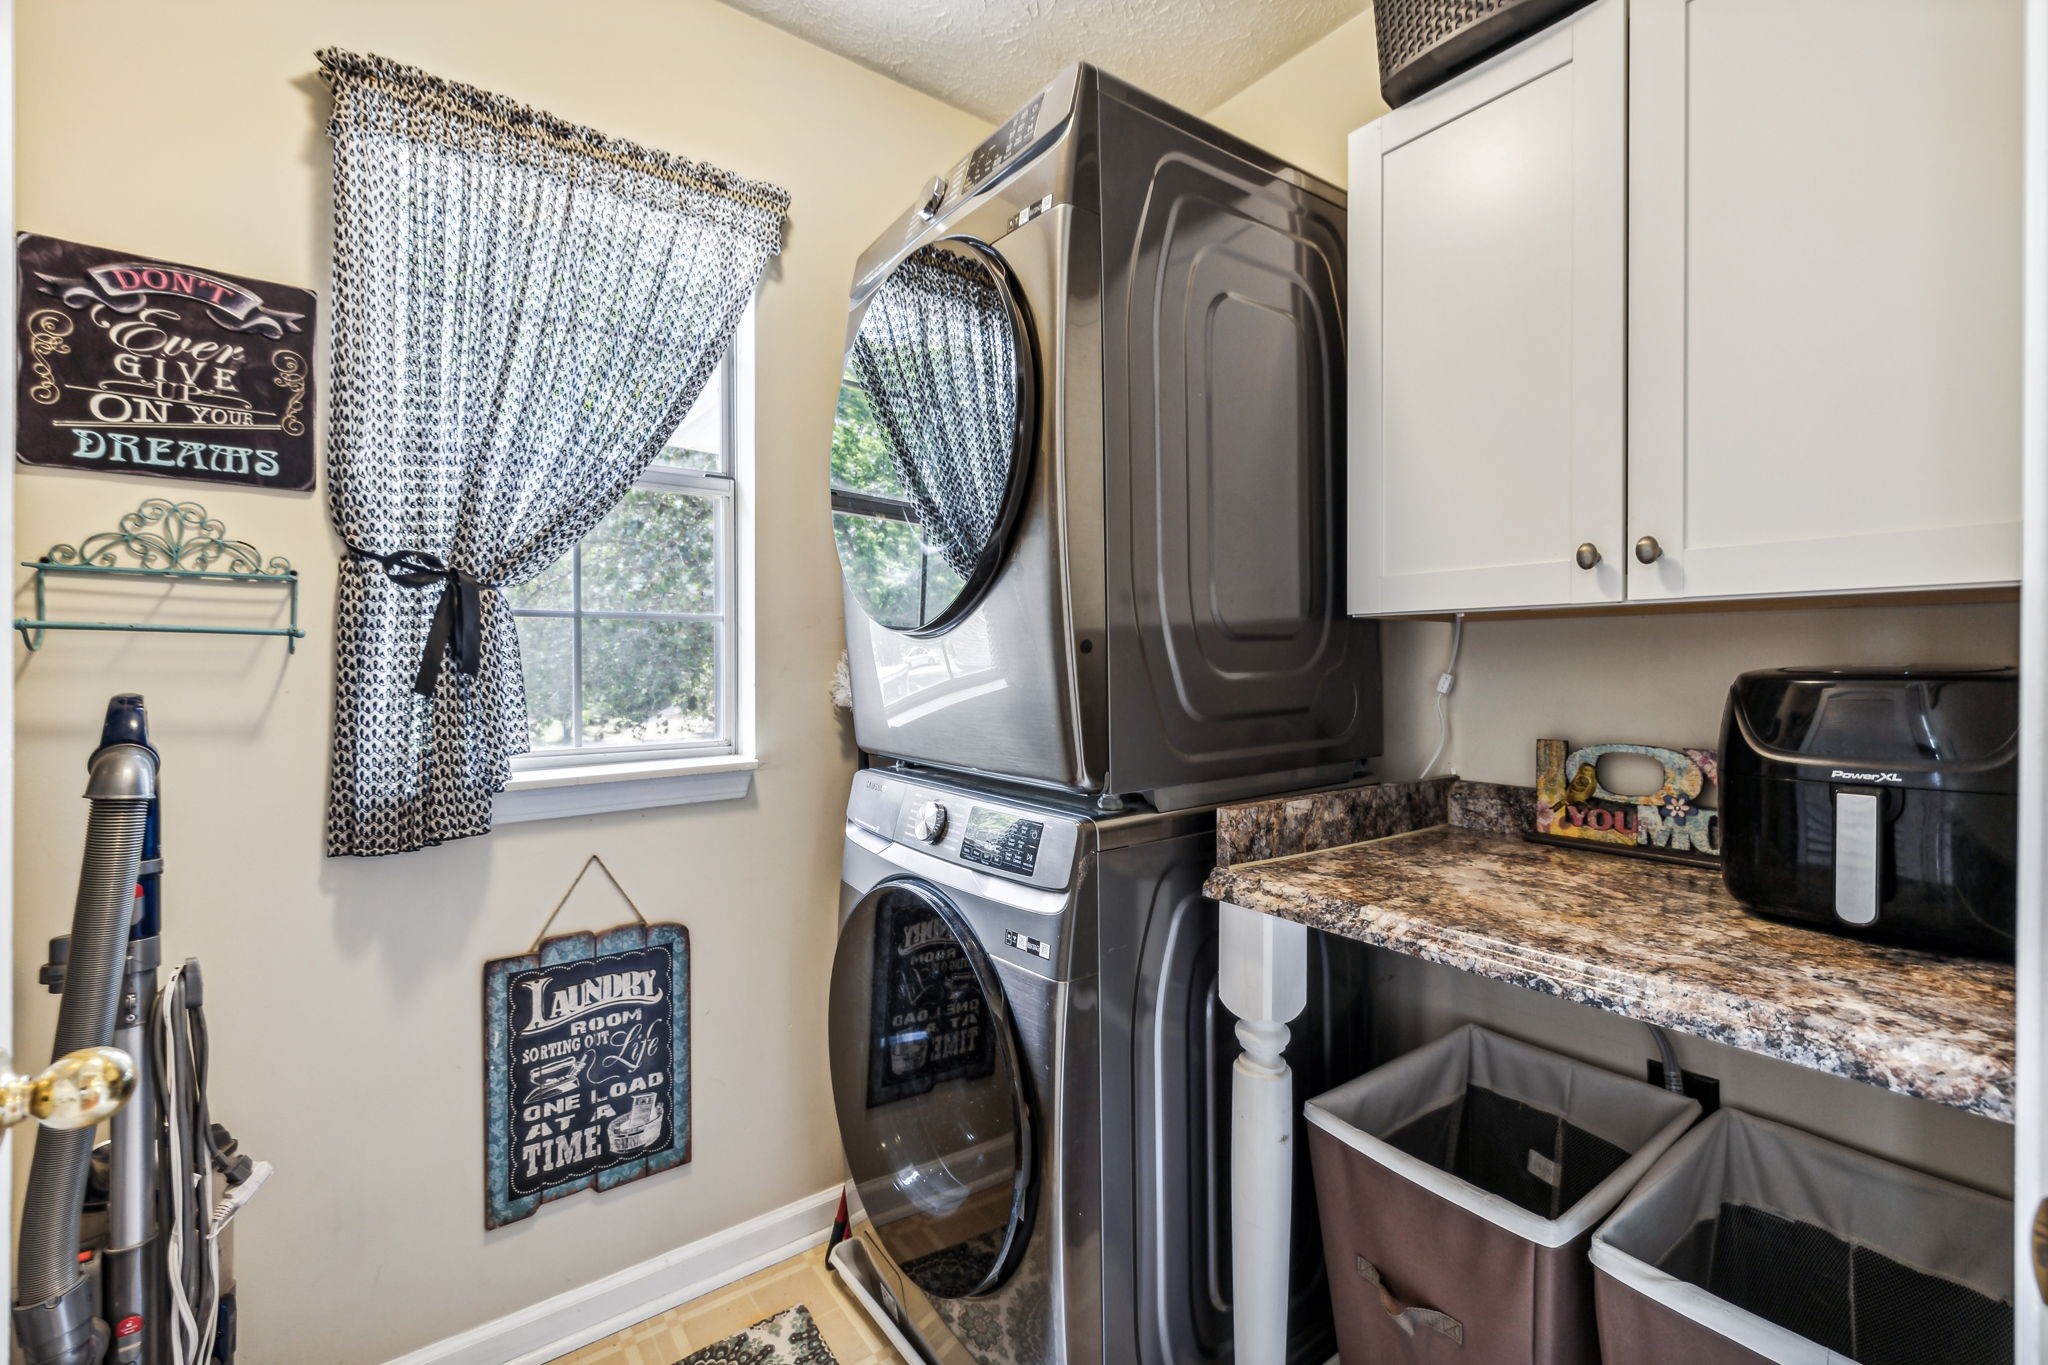
  • Laundry room Electric Dryer Hookup, Washer Hookup
  • Flooring Carpet, Finished Wood, Tile, Vinyl
  • Fireplace Gas, Living Room, Recreation Room
  • APPLIANCES Dishwasher, Dryer, Microwave, Refrigerator, Washer
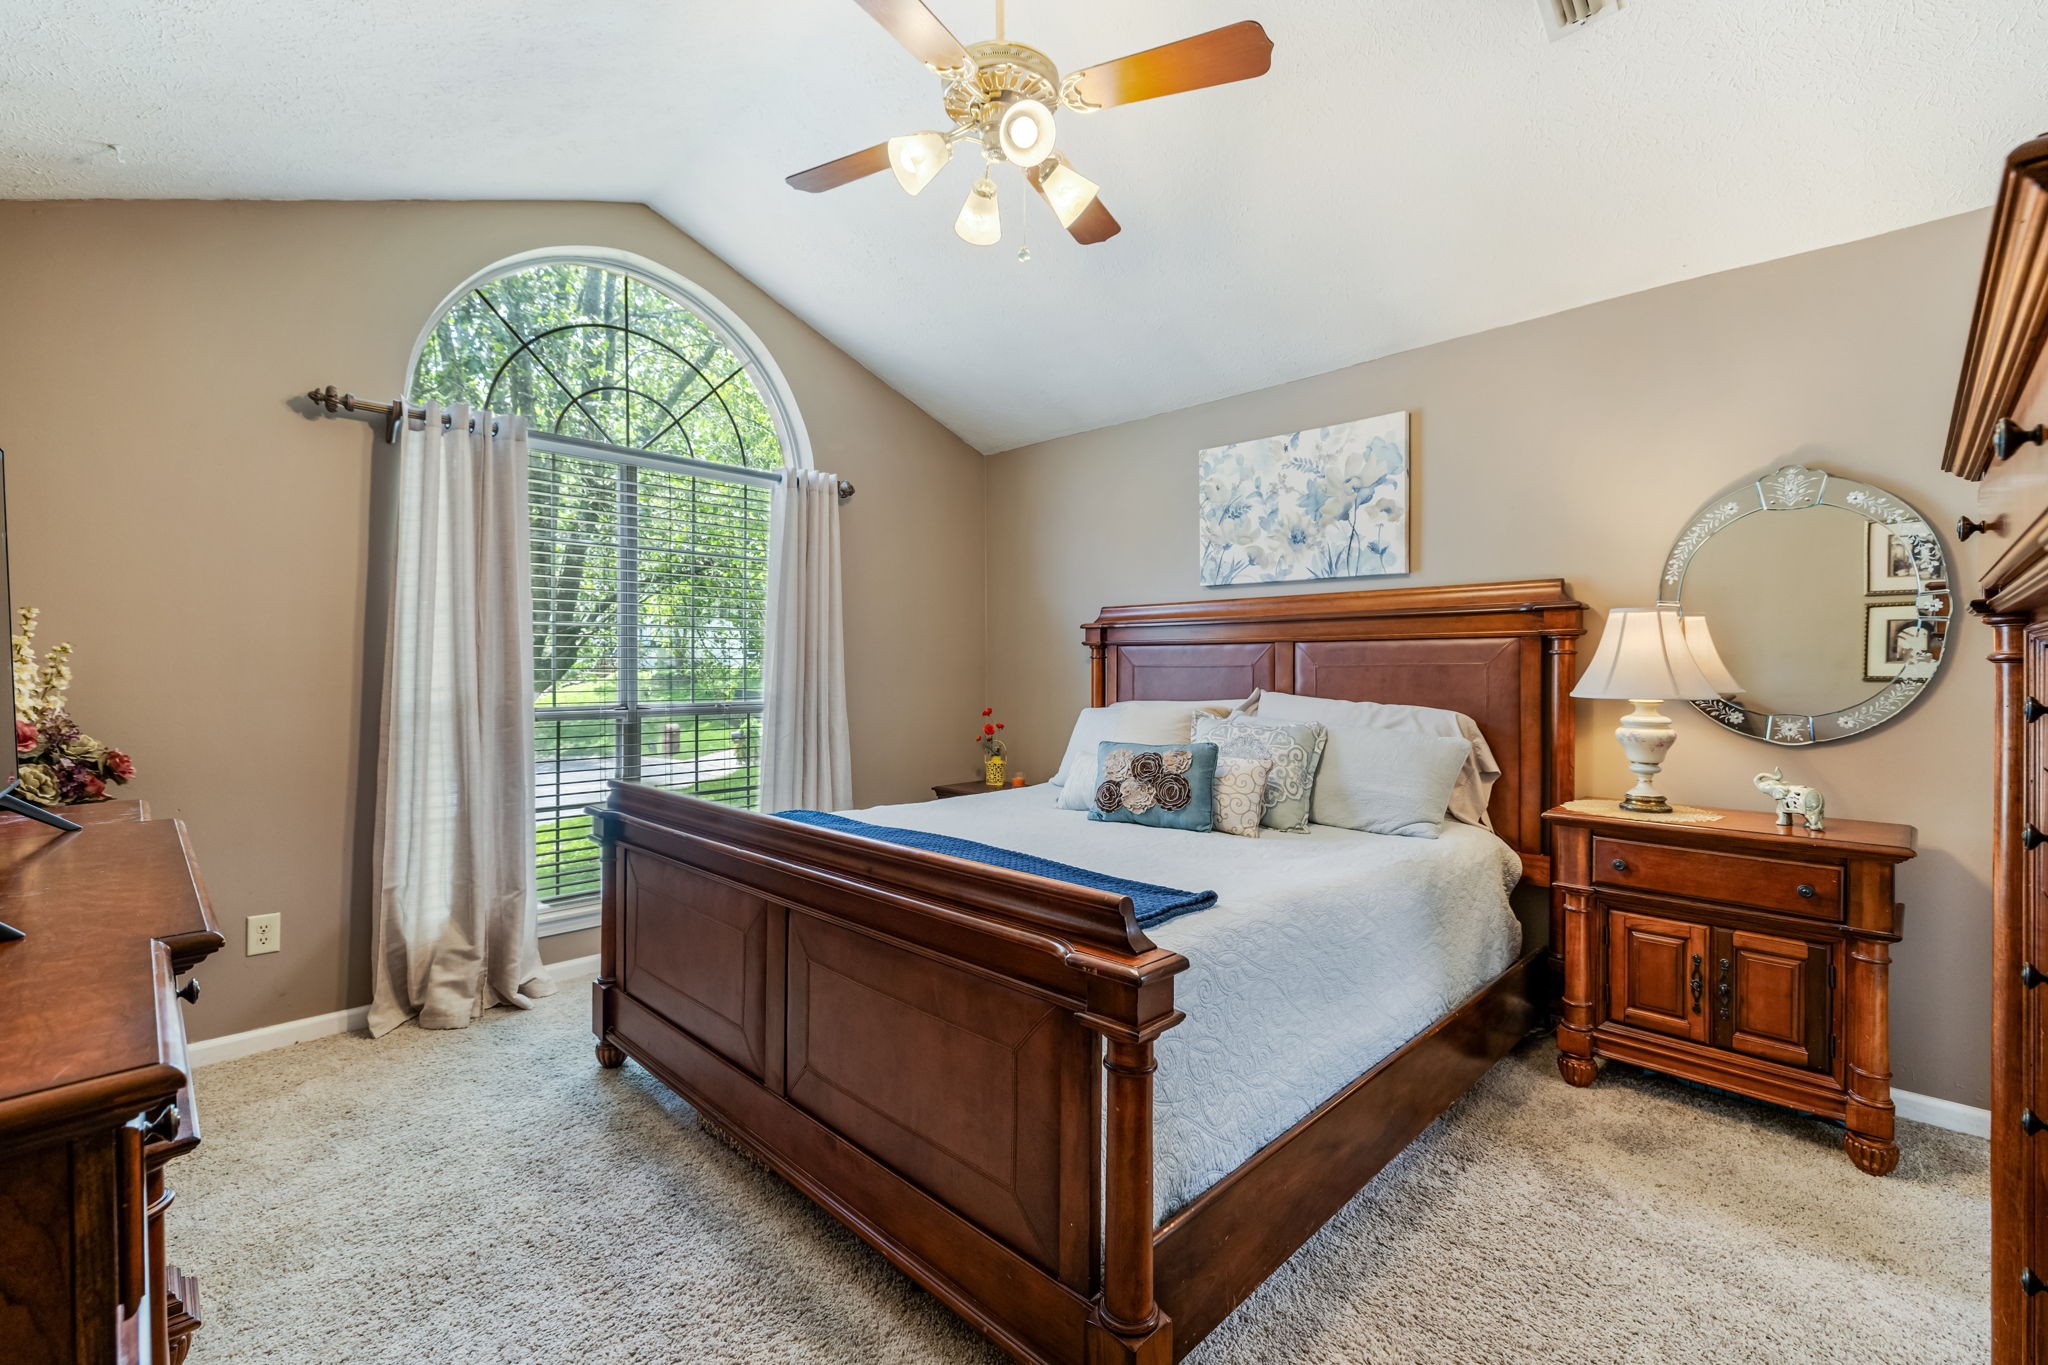
  • other interior Features Primary Bedroom Main Floor

Area & Lot

  • Status Sold
  • Living Area2,050 Sq.Ft.
  • Total Area2,050 Sq.Ft.
  • Lot Area0.35 Acres
  • MLS® ID2660915
  • TypeResidential
  • YEAR BUILT1990
  • Architecture StylesSplit Level
  • Elementary SchoolDodson Elementary
  • Middle SchoolDuPont Tyler Middle
  • High SchoolMcGavock Comp High School

Exterior

  • STORIES2
  • Garage Space2.0
  • water SourcePublic
  • utilitiesElectricity Available, Water Available
  • roofShingle
  • lot featuresCul-De-Sac
  • parkingAttached - Front
  • HEAT TYPECentral, Electric, Natural Gas
  • AIR CONDITIONINGCentral Air, Electric
  • sewerPublic Sewer
  • HOA AmenitiesPlayground

Financial

  • Sales Price$440,000
  • Real Estate Tax $2,090/yr
  • HOA $264/yr

Service You Can Rely On

Backed by decades of proven results, each transaction is handled with care, strong negotiation, and tailored strategies designed to achieve the best outcome for every client.

Follow Me on Instagram