1013 Belcor Dr
1013 Belcor Dr
1013 Belcor Dr
1013 Belcor Dr
1013 Belcor Dr
1013 Belcor Dr
1013 Belcor Dr
1013 Belcor Dr
1013 Belcor Dr
1013 Belcor Dr
1013 Belcor Dr
1013 Belcor Dr
1013 Belcor Dr
1013 Belcor Dr
1013 Belcor Dr
1013 Belcor Dr
1013 Belcor Dr
1013 Belcor Dr
1013 Belcor Dr
1013 Belcor Dr
1013 Belcor Dr
1013 Belcor Dr
SEE ALL PHOTOS
1013 Belcor Dr
1013 Belcor Dr
1013 Belcor Dr
1013 Belcor Dr
1013 Belcor Dr
1013 Belcor Dr
1013 Belcor Dr
1013 Belcor Dr
1013 Belcor Dr
1013 Belcor Dr
1013 Belcor Dr
1013 Belcor Dr
1013 Belcor Dr
1013 Belcor Dr
1013 Belcor Dr
1013 Belcor Dr
1013 Belcor Dr
1013 Belcor Dr
1013 Belcor Dr
1013 Belcor Dr
1013 Belcor Dr
1013 Belcor Dr
Courtesy of Benchmark Realty, LLC, Bethany L. McKay Listing Contact: 6156129743 
Sold

1013 Belcor Dr

1013 Belcor Dr, Spring Hill, TN 37174

$653,000
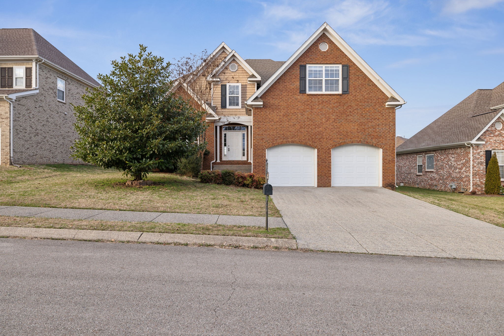
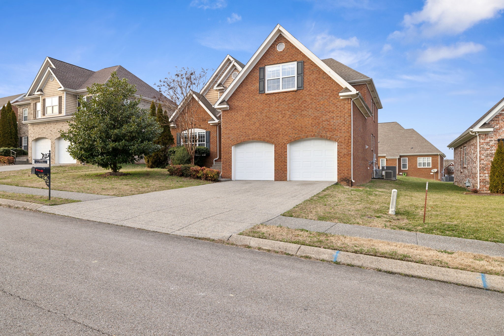
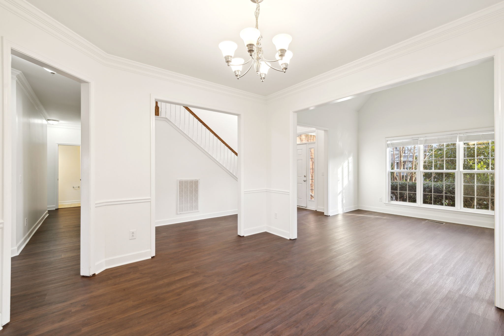
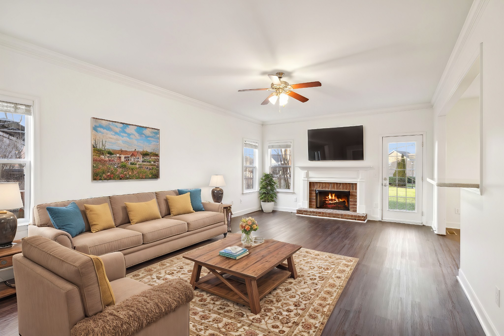
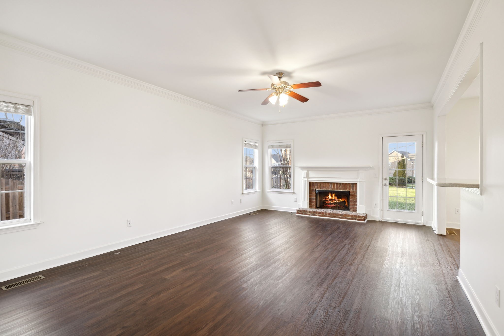
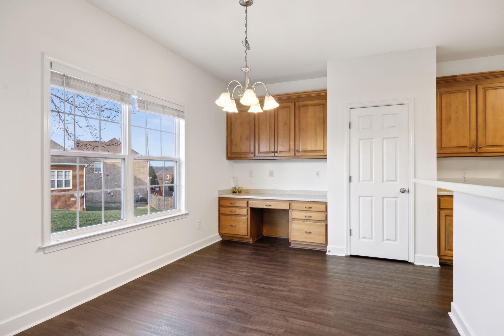
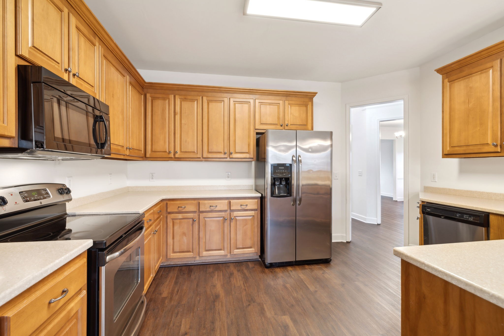
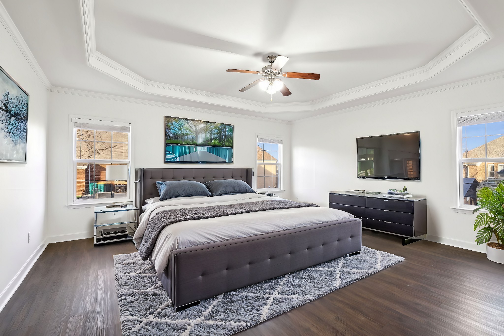
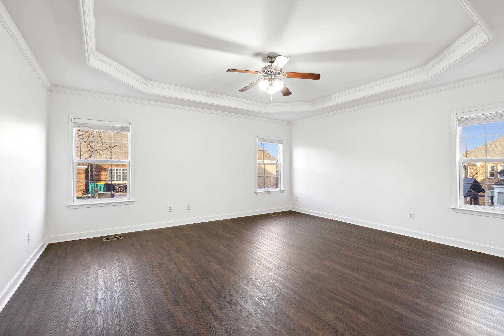
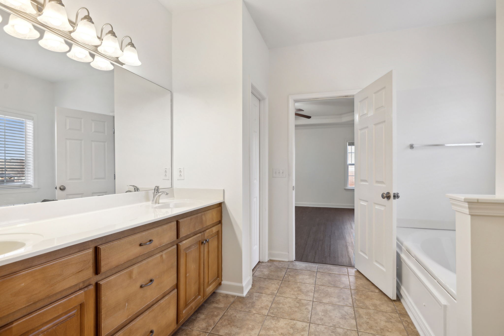
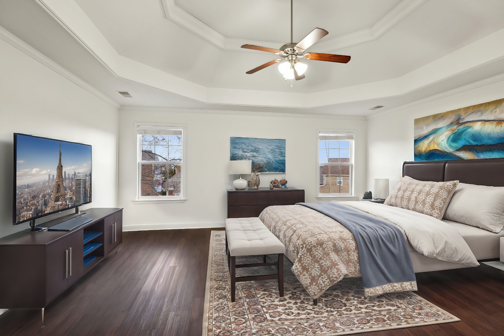
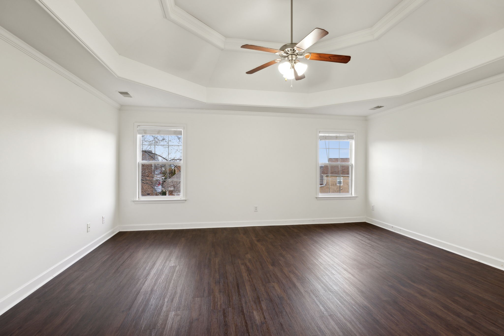
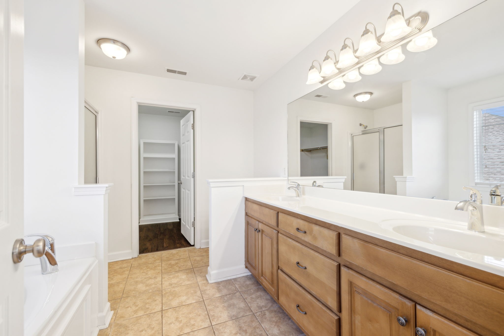
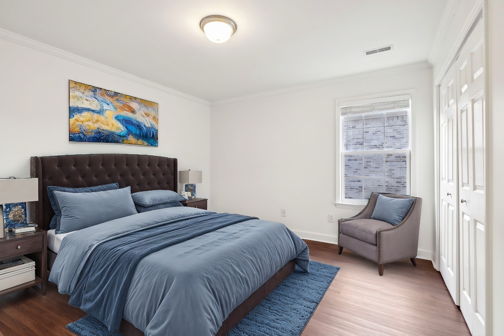
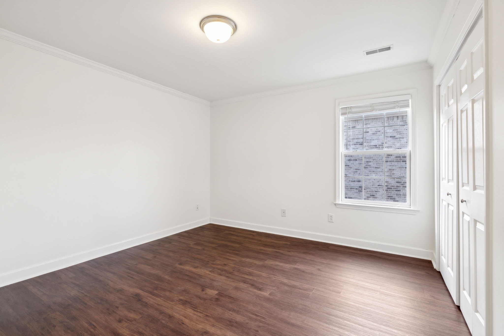
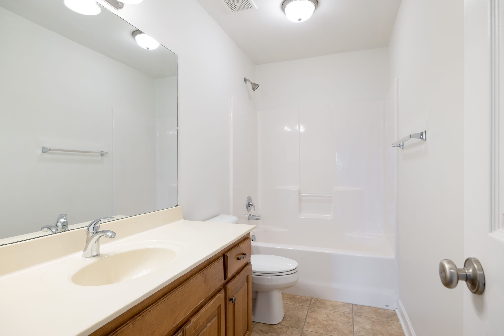
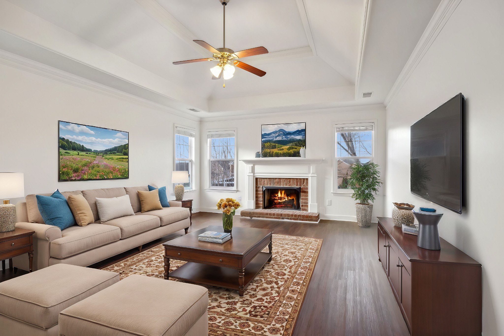
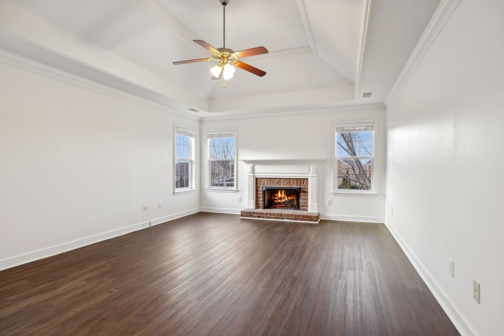
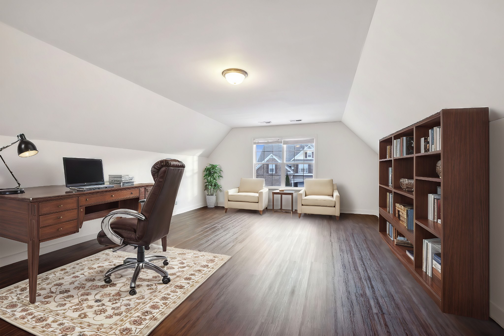
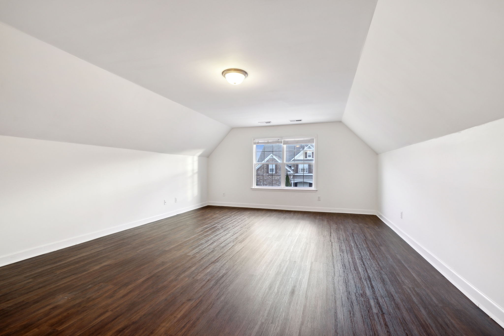
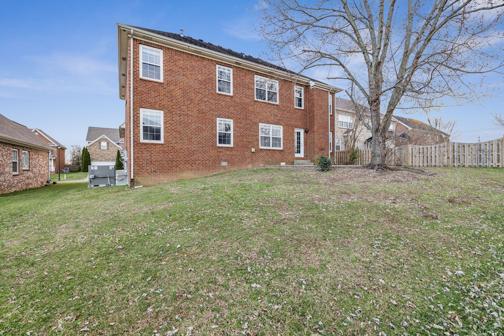
Spacious & Versatile Home with Two Primary Suites! Welcome to this expansive home offering over 4,000 sq. ft. of thoughtfully designed living space. Featuring two primary suite bedrooms, two living rooms with fireplaces, and a flexible fifth bedroom or bonus room, this home is built for comfort and convenience. The well-planned layout provides ample space for everyday living and entertaining. Located in a community with fantastic amenities, including a pool, playground, pavilion, and basketball courts, there's something for everyone to enjoy. Plus, the home is zoned for highly regarded schools. To top it off, the sellers are completing a light refresh, making it move-in ready. Professional photos coming soon--stay tuned! Schedule your tour today.

5
beds

5
baths

4,200 Sq.Ft. LIVING AREA

8,712 Sq.Ft. lot

Features & Amenities

Interior

  • total bedrooms5
  • Total bathrooms5
  • full bathrooms4
  • half bathroom1
  • Flooring Carpet, Wood, Tile, Vinyl
  • Fireplace Den, Recreation Room
  • APPLIANCES Electric Oven, Electric Range, Dishwasher, Disposal, Microwave
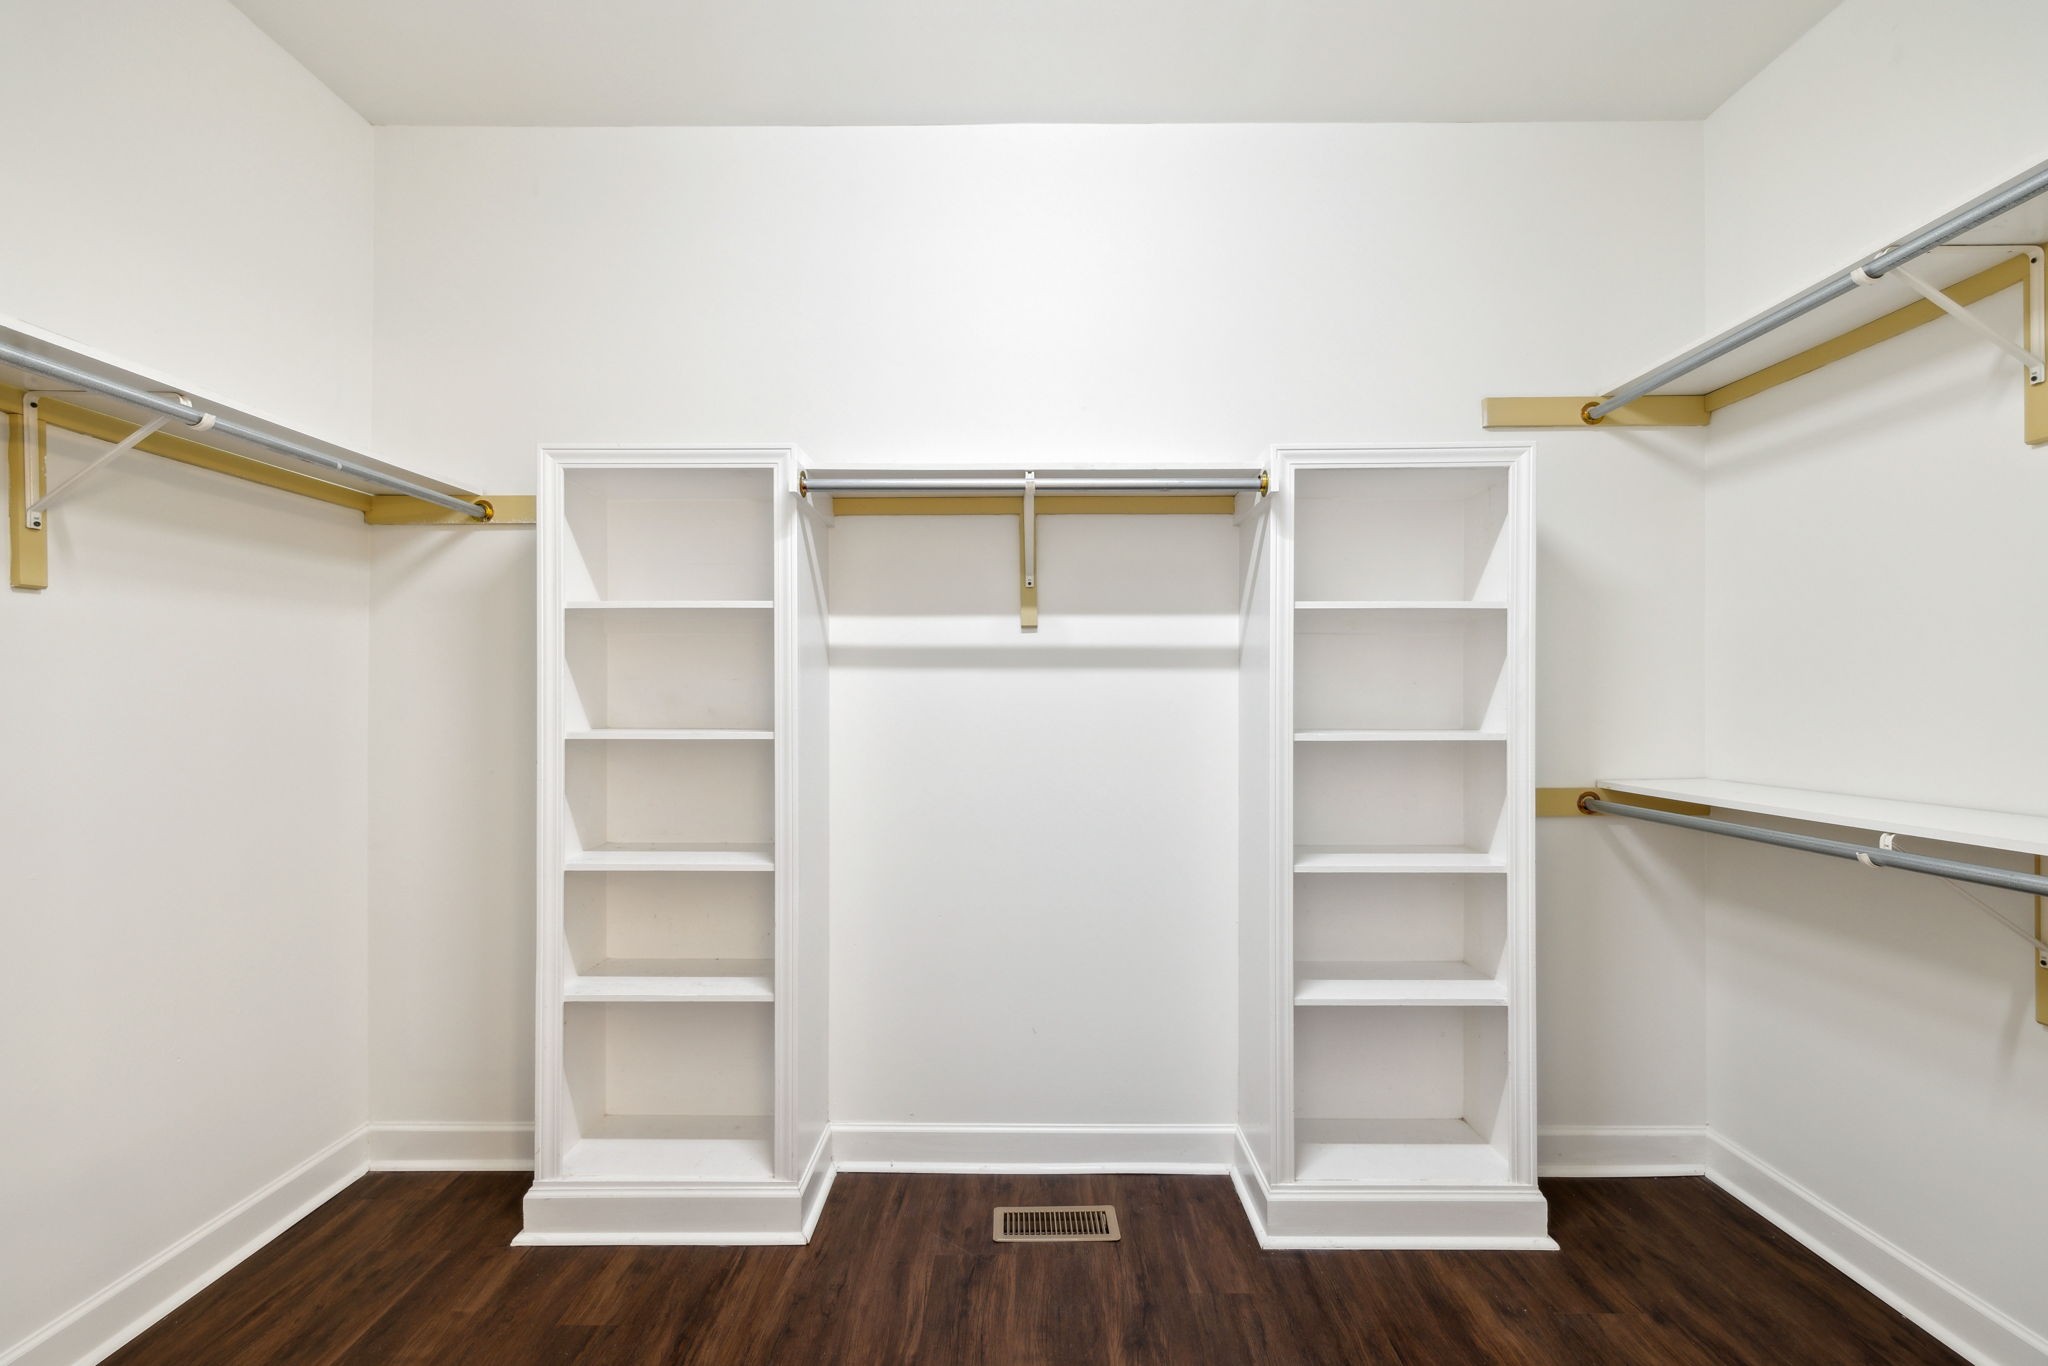
  • other interior Features High Ceilings, Walk-In Closet(s), Primary Bedroom Main Floor

Area & Lot

  • Status Sold
  • Date Sold April 15, 2025
  • Living Area4,200 Sq.Ft.
  • Total Area4,200 Sq.Ft.
  • Lot Area8,712 Sq.Ft.
  • MLS® ID2791698
  • TypeResidential
  • YEAR BUILT2007
  • Elementary SchoolBethesda Elementary
  • Middle SchoolSpring Station Middle School
  • High SchoolSummit High School

Exterior

  • STORIES2
  • Garage Space2.0
  • water SourcePublic
  • utilitiesElectricity Available, Water Available
  • parkingGarage Faces Front, Concrete, Driveway
  • HEAT TYPECentral, Natural Gas
  • AIR CONDITIONINGCentral Air, Electric
  • sewerPublic Sewer
  • HOA AmenitiesPlayground, Pool, Sidewalks, Underground Utilities, Trail(s)

Financial

  • Sales Price$653,000
  • Real Estate Tax $3,367/yr
  • HOA $42/mo

Service You Can Rely On

Backed by decades of proven results, each transaction is handled with care, strong negotiation, and tailored strategies designed to achieve the best outcome for every client.

Follow Me on Instagram