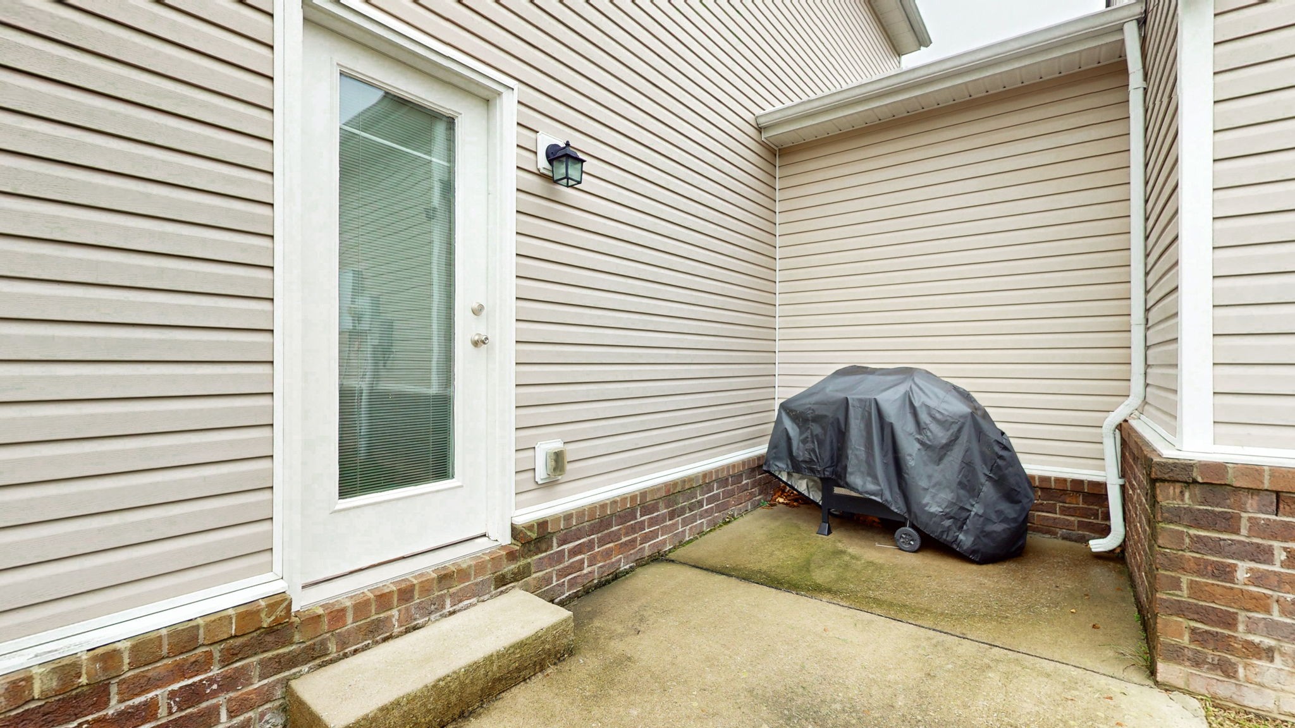
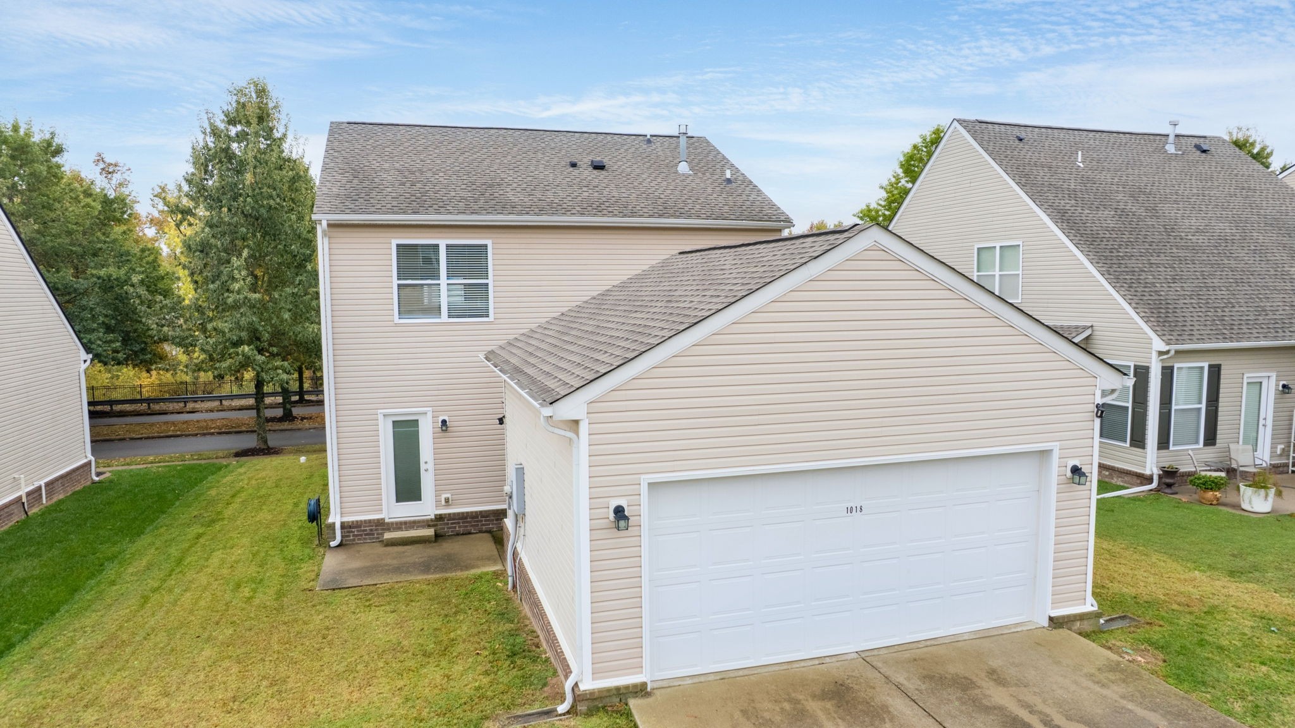
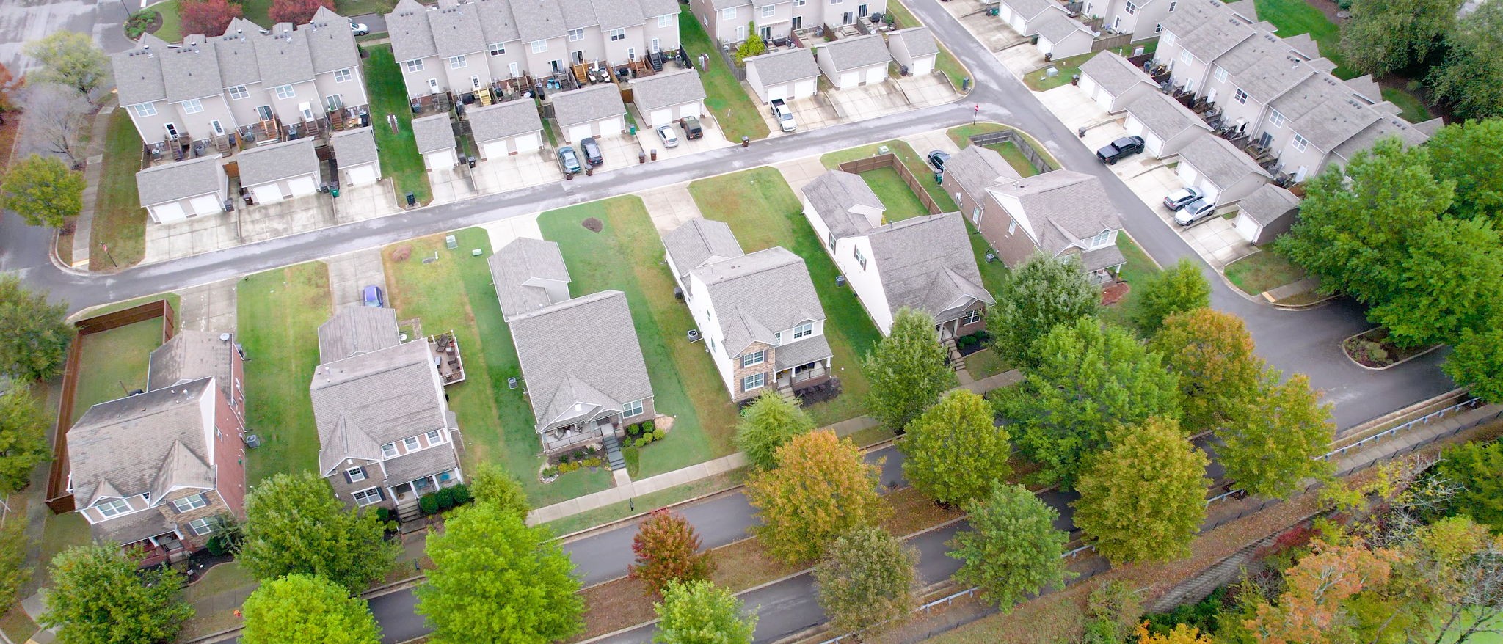
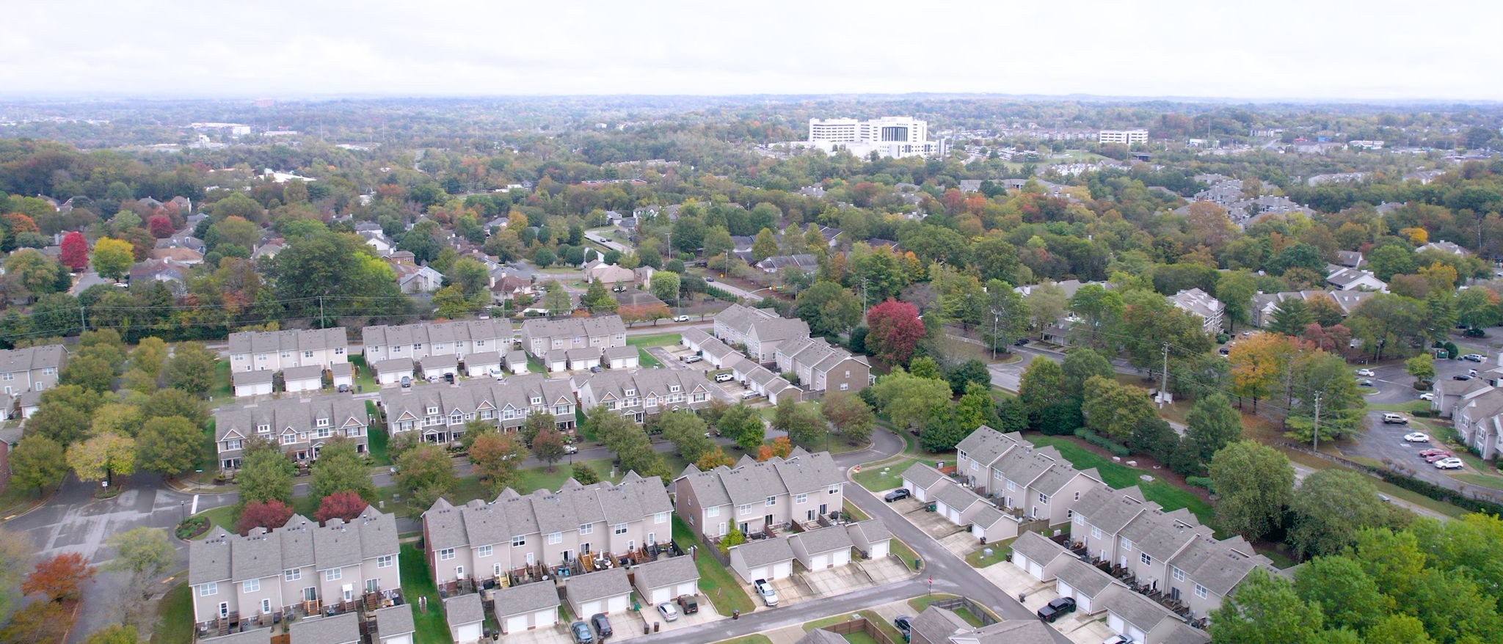
1018 Riverwood Village Blvd
SEE ALL PHOTOS
1018 Riverwood Village Blvd
Courtesy of Benchmark Realty, LLC, Julie Bennett Listing Contact: 6154241714 
Sold

1018 Riverwood Village Blvd

1018 Riverwood Village Blvd, Hermitage, TN 37076

$445,652
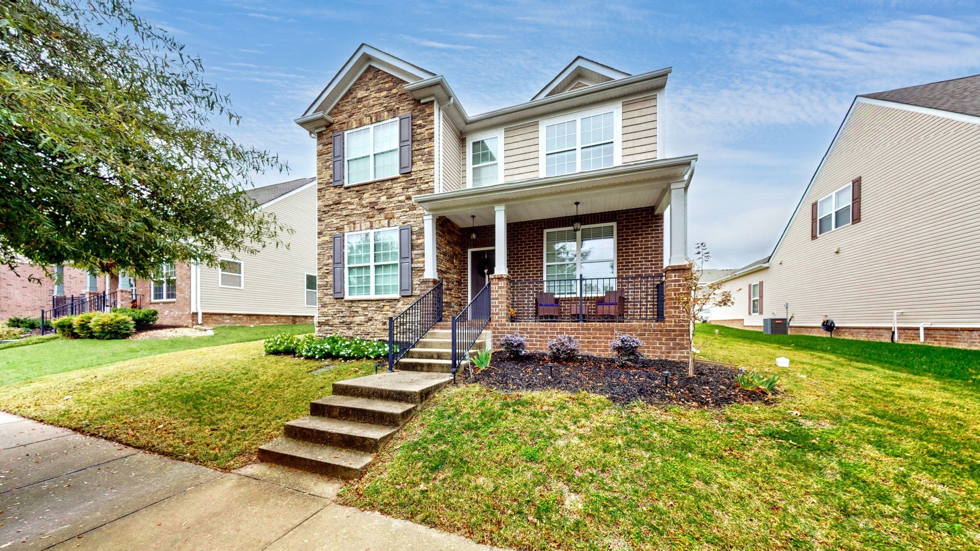
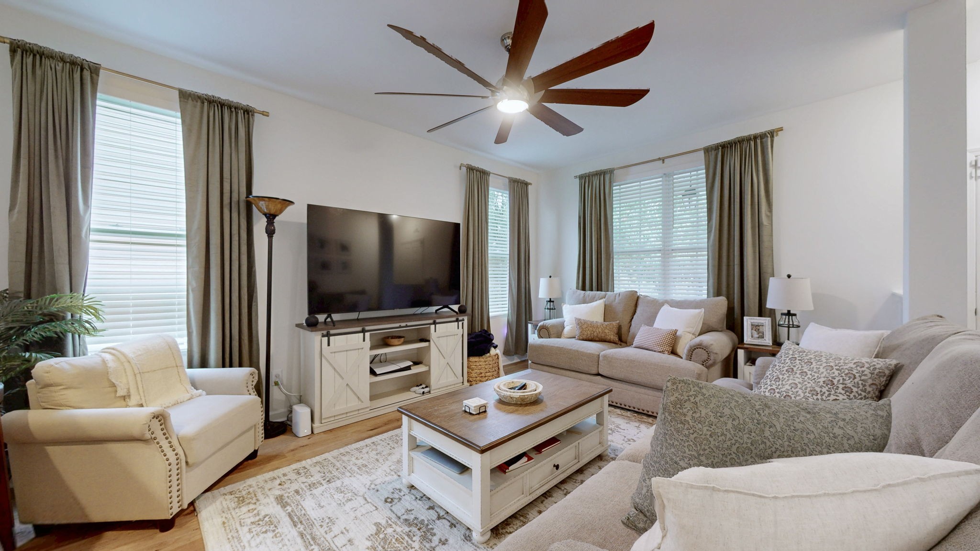
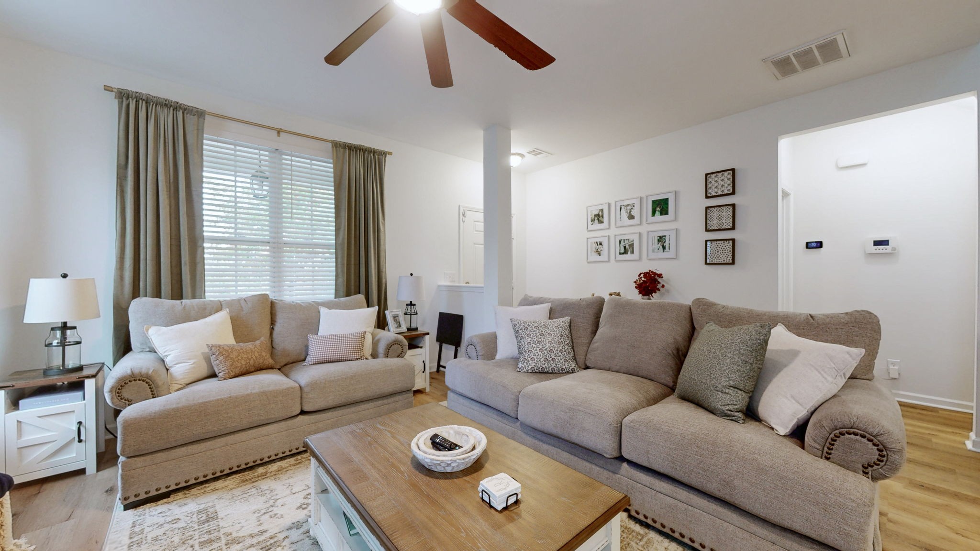
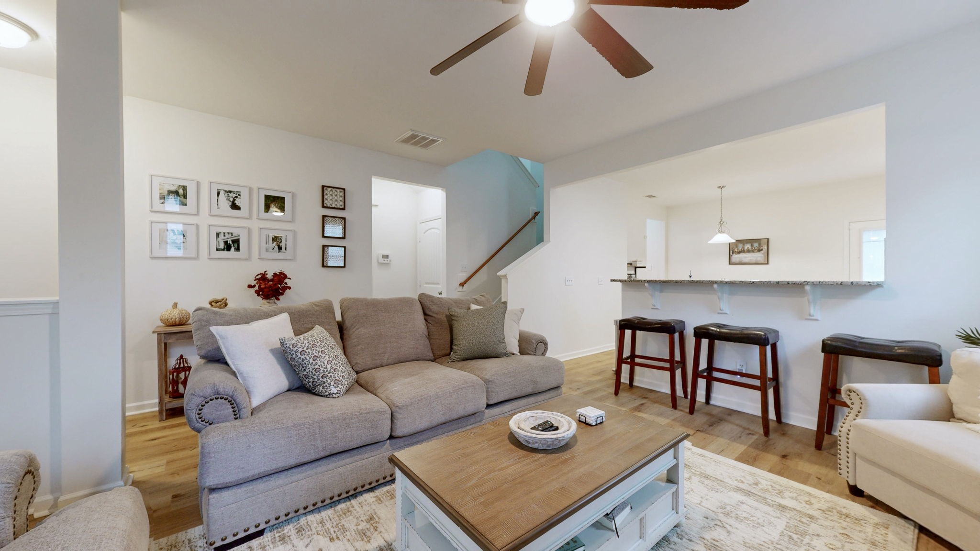
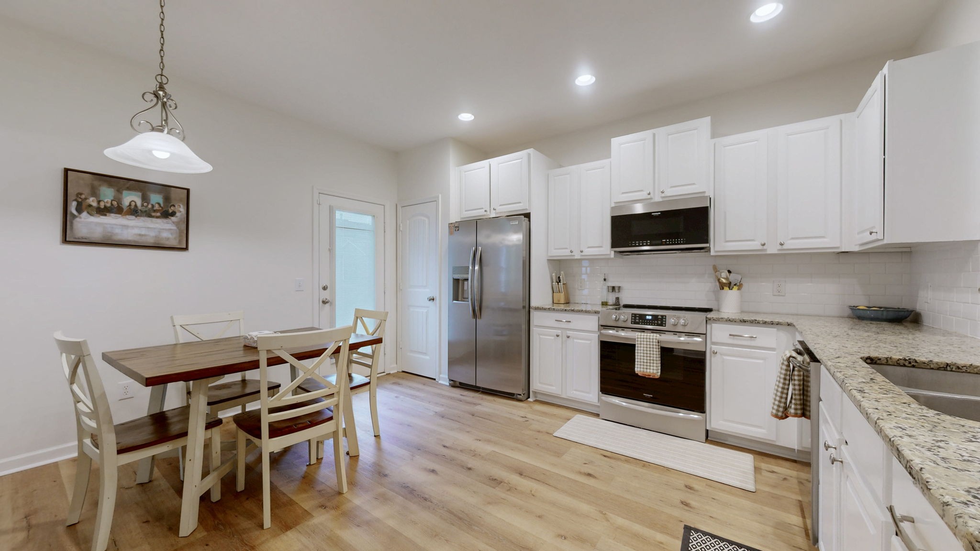
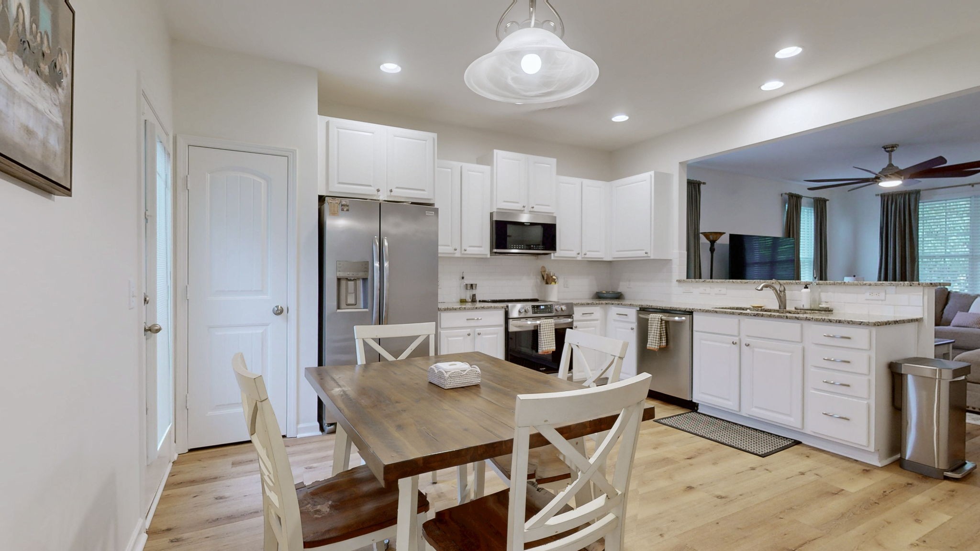
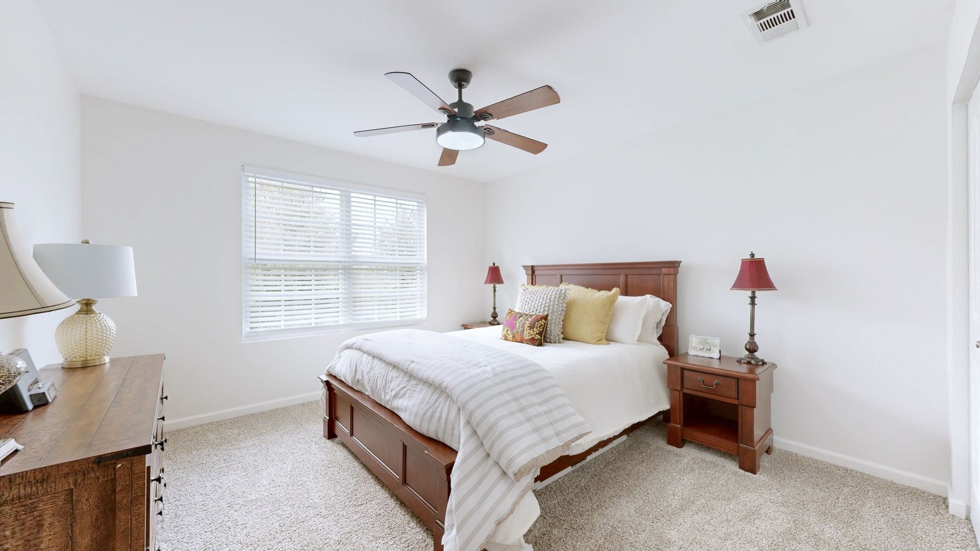
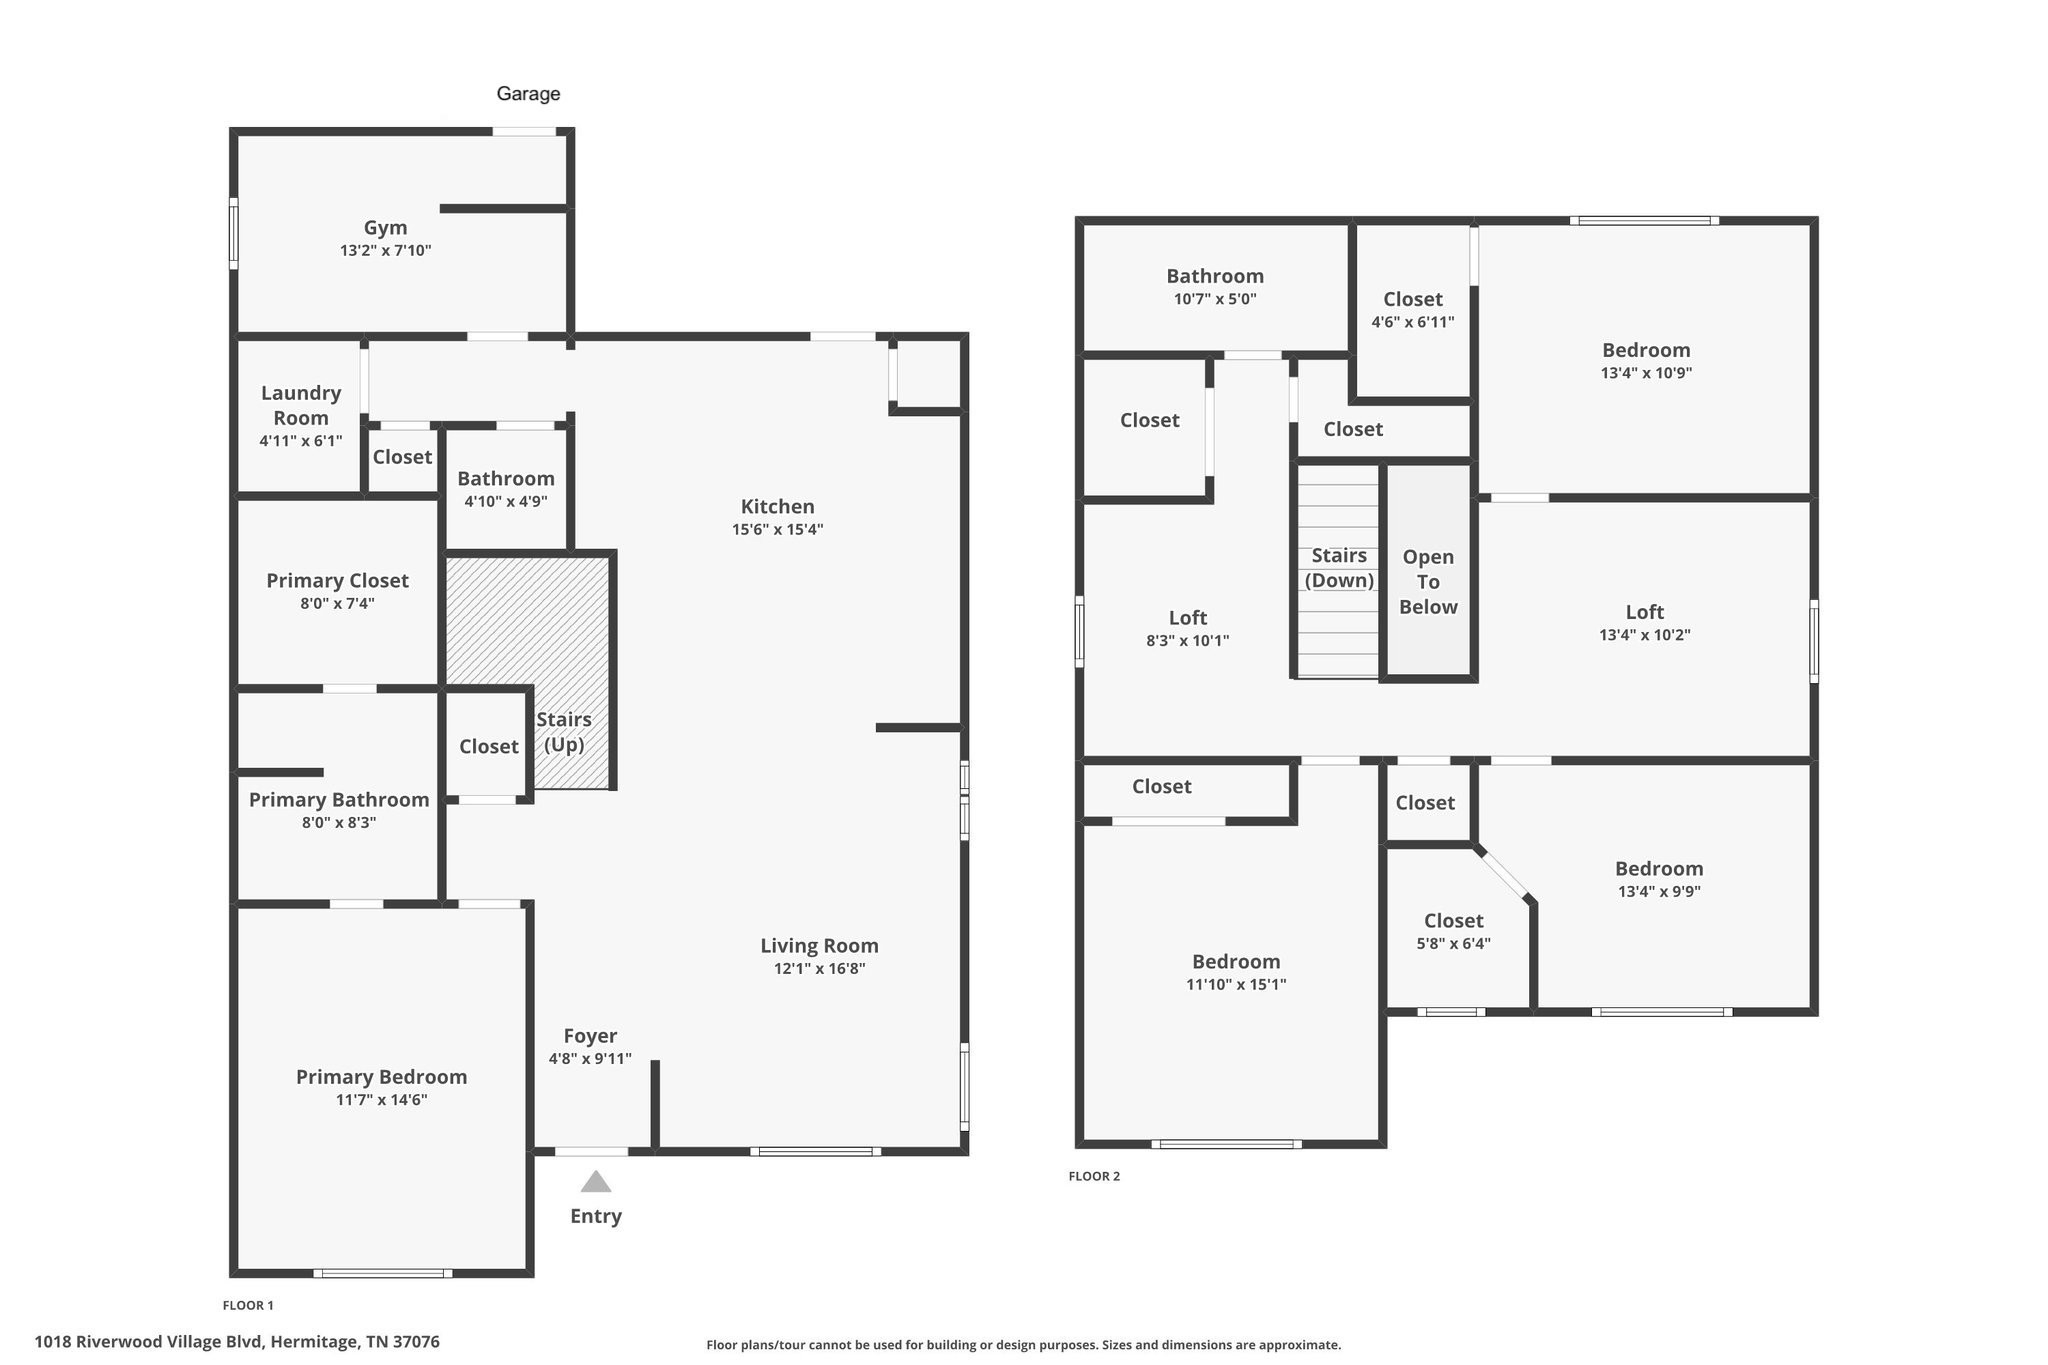
Welcome to this beautiful 4-bedroom, 2.5-bath home in the Villages of Riverwood community. Offering 2,160 sq ft of living space, this home features an open-concept layout with the kitchen, dining area, and living room.

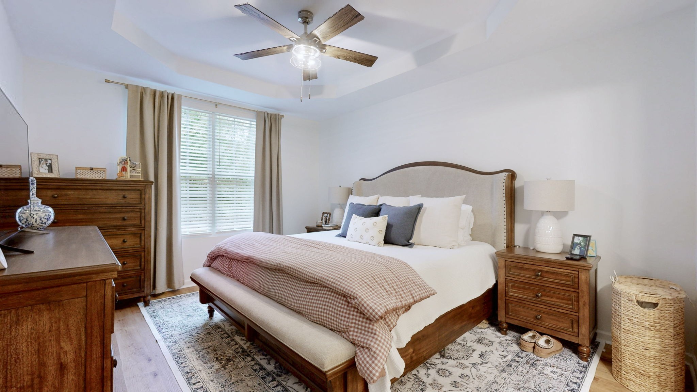
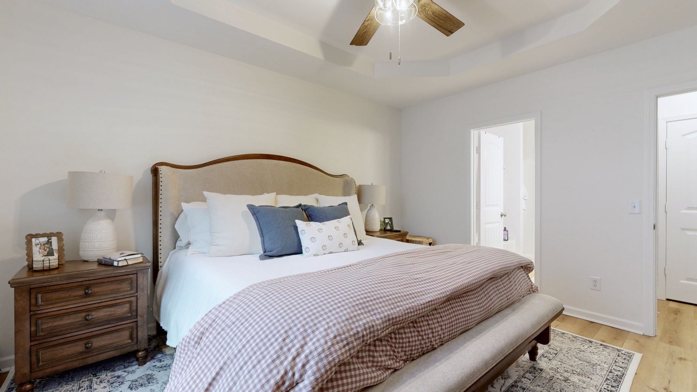
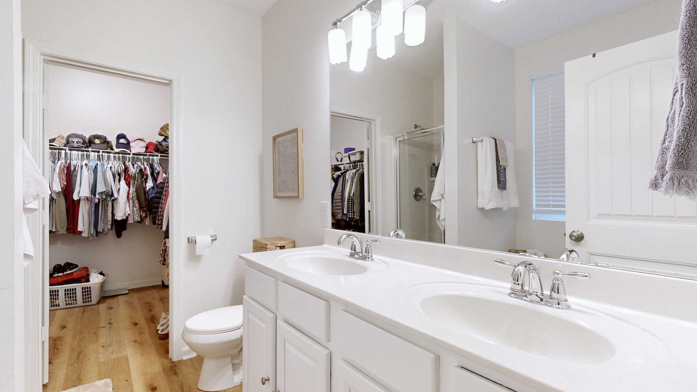
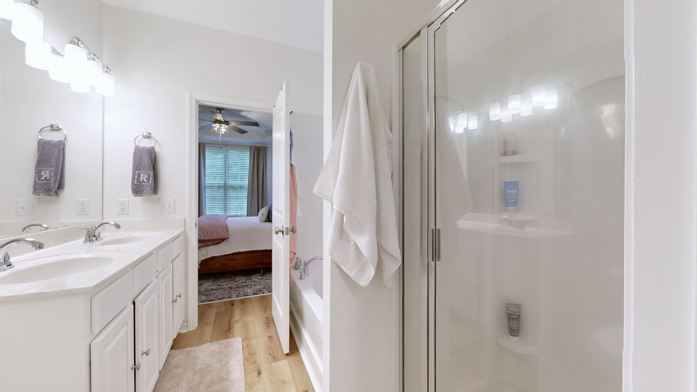
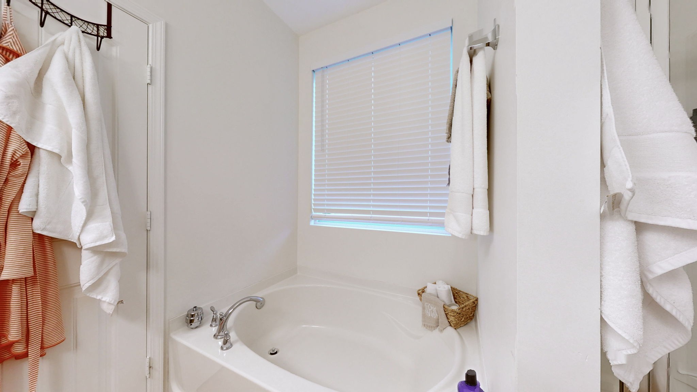
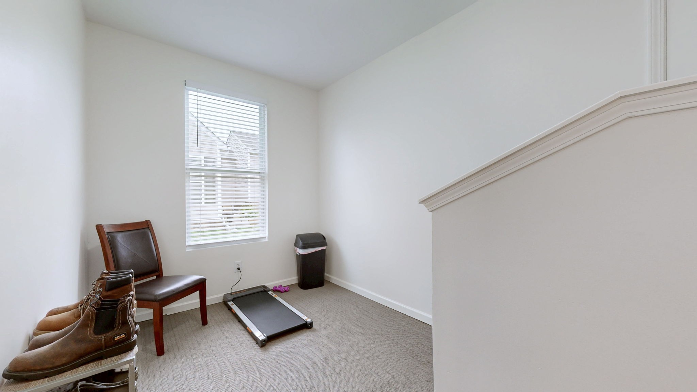
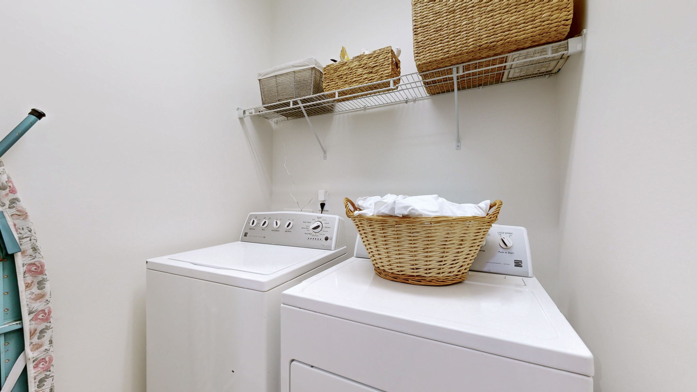
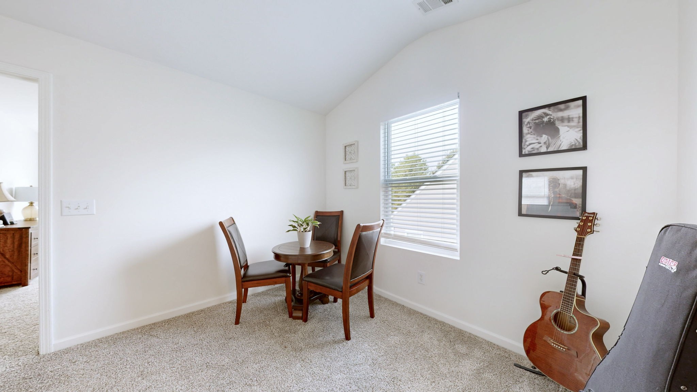
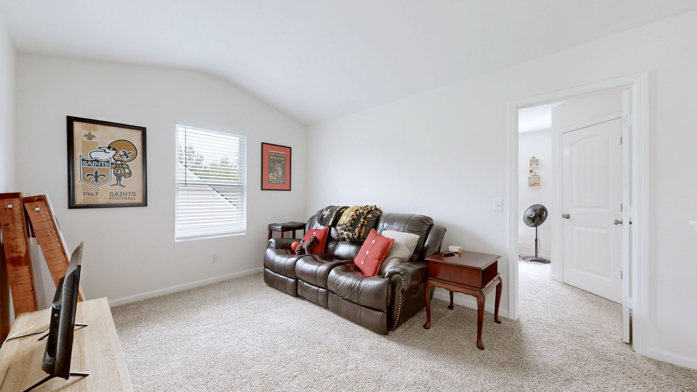
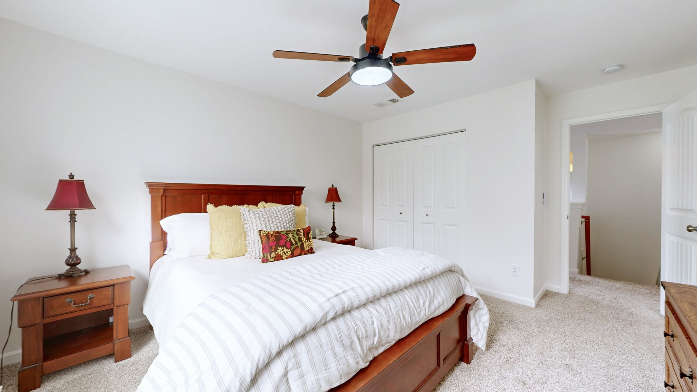
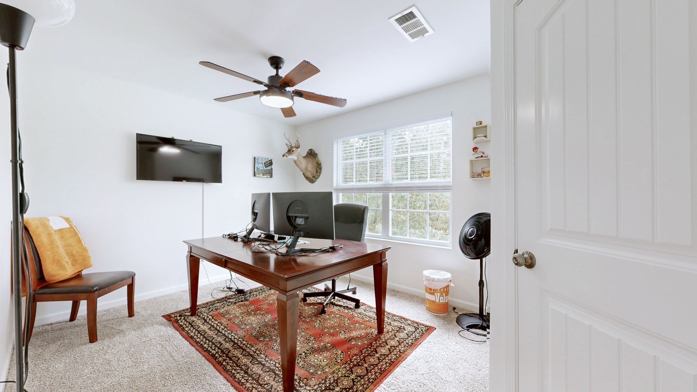
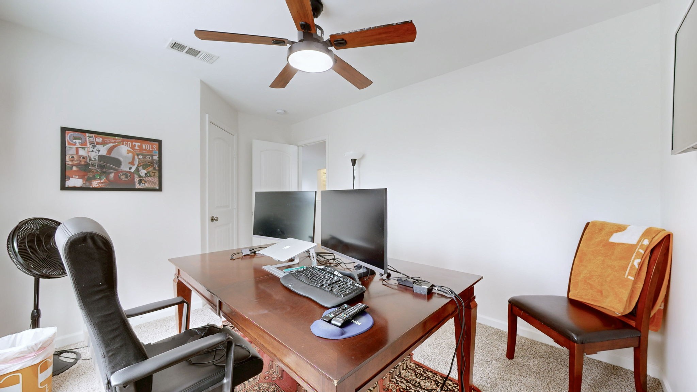
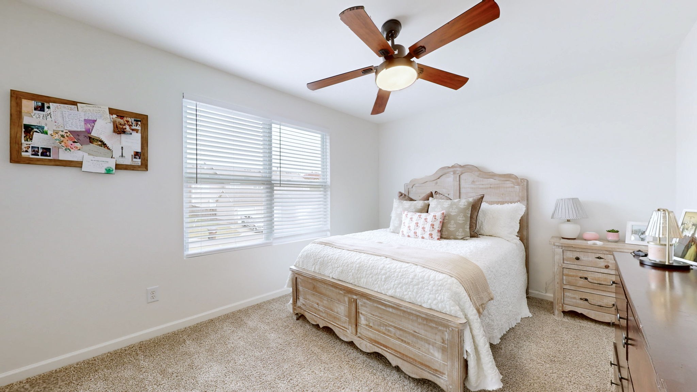
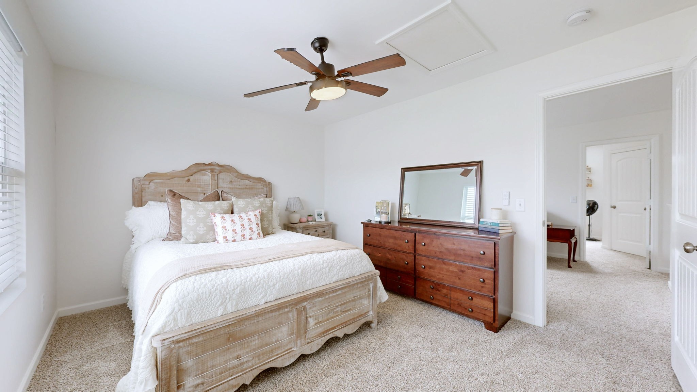
The primary suite is conveniently located on the main floor, with three additional bedrooms, a full bath, and a loft upstairs. Enjoy a mudroom, laundry room, and a two-car garage for added functionality.

Recent updates include a new HVAC system and water heater (2024).

The neighborhood offers sidewalks throughout and a community pool, and you're just minutes from I-40, Percy Priest Lake, and Hermitage shopping and dining and less than 10 minutes to the international airport!

Move-in ready and perfectly located -- don't miss this one!

4
beds

3
baths

2,160 Sq.Ft. LIVING AREA

6,534 Sq.Ft. lot

Features & Amenities

Interior

  • total bedrooms4
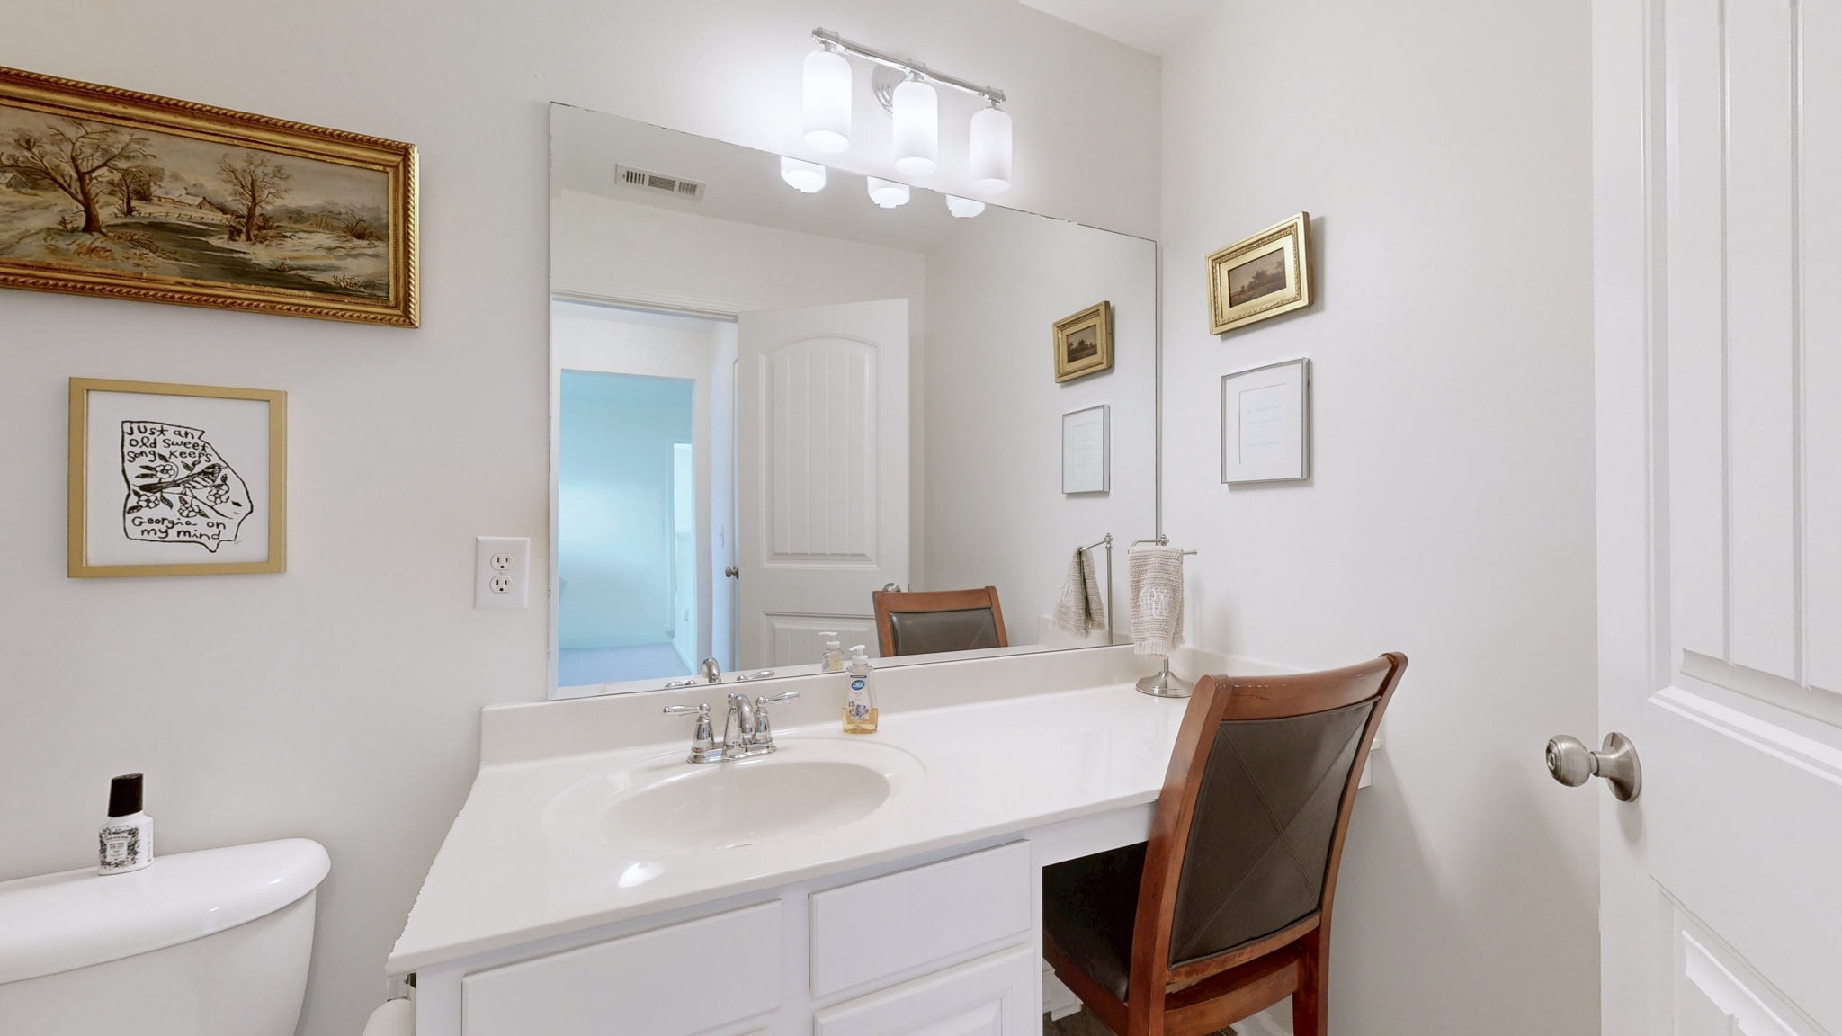
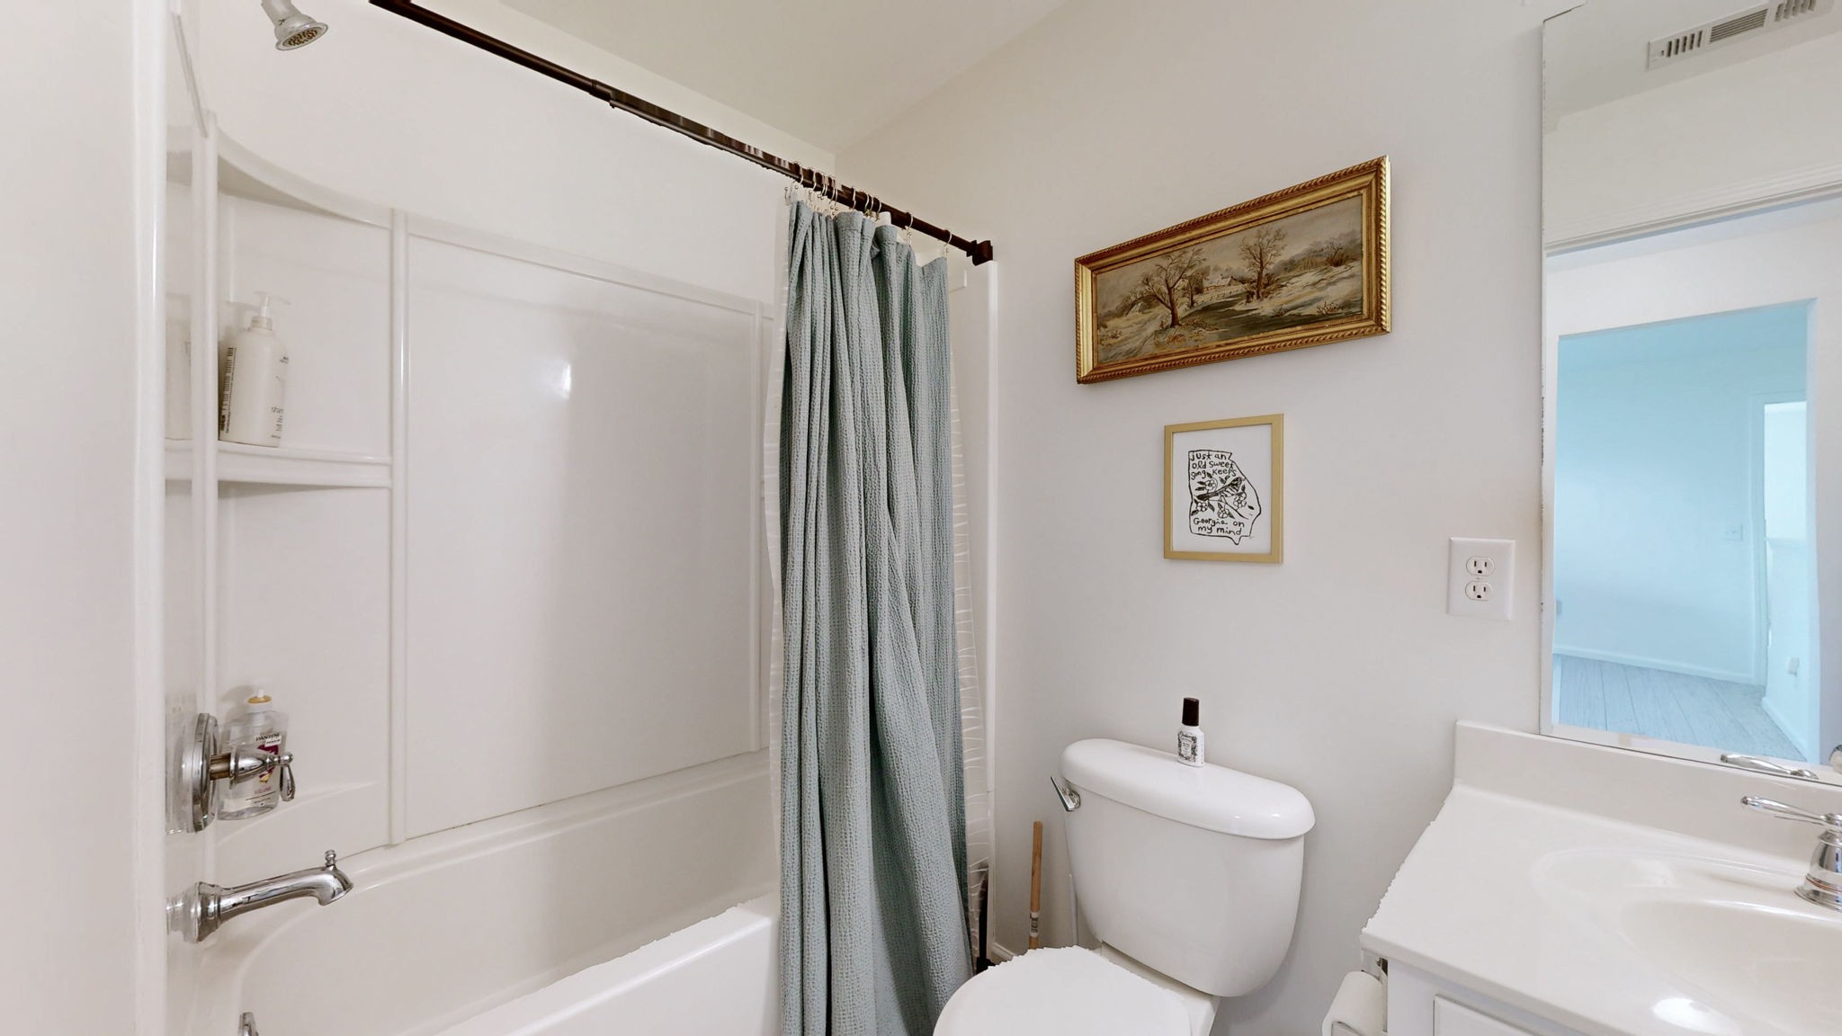
  • Total bathrooms3
  • full bathrooms2
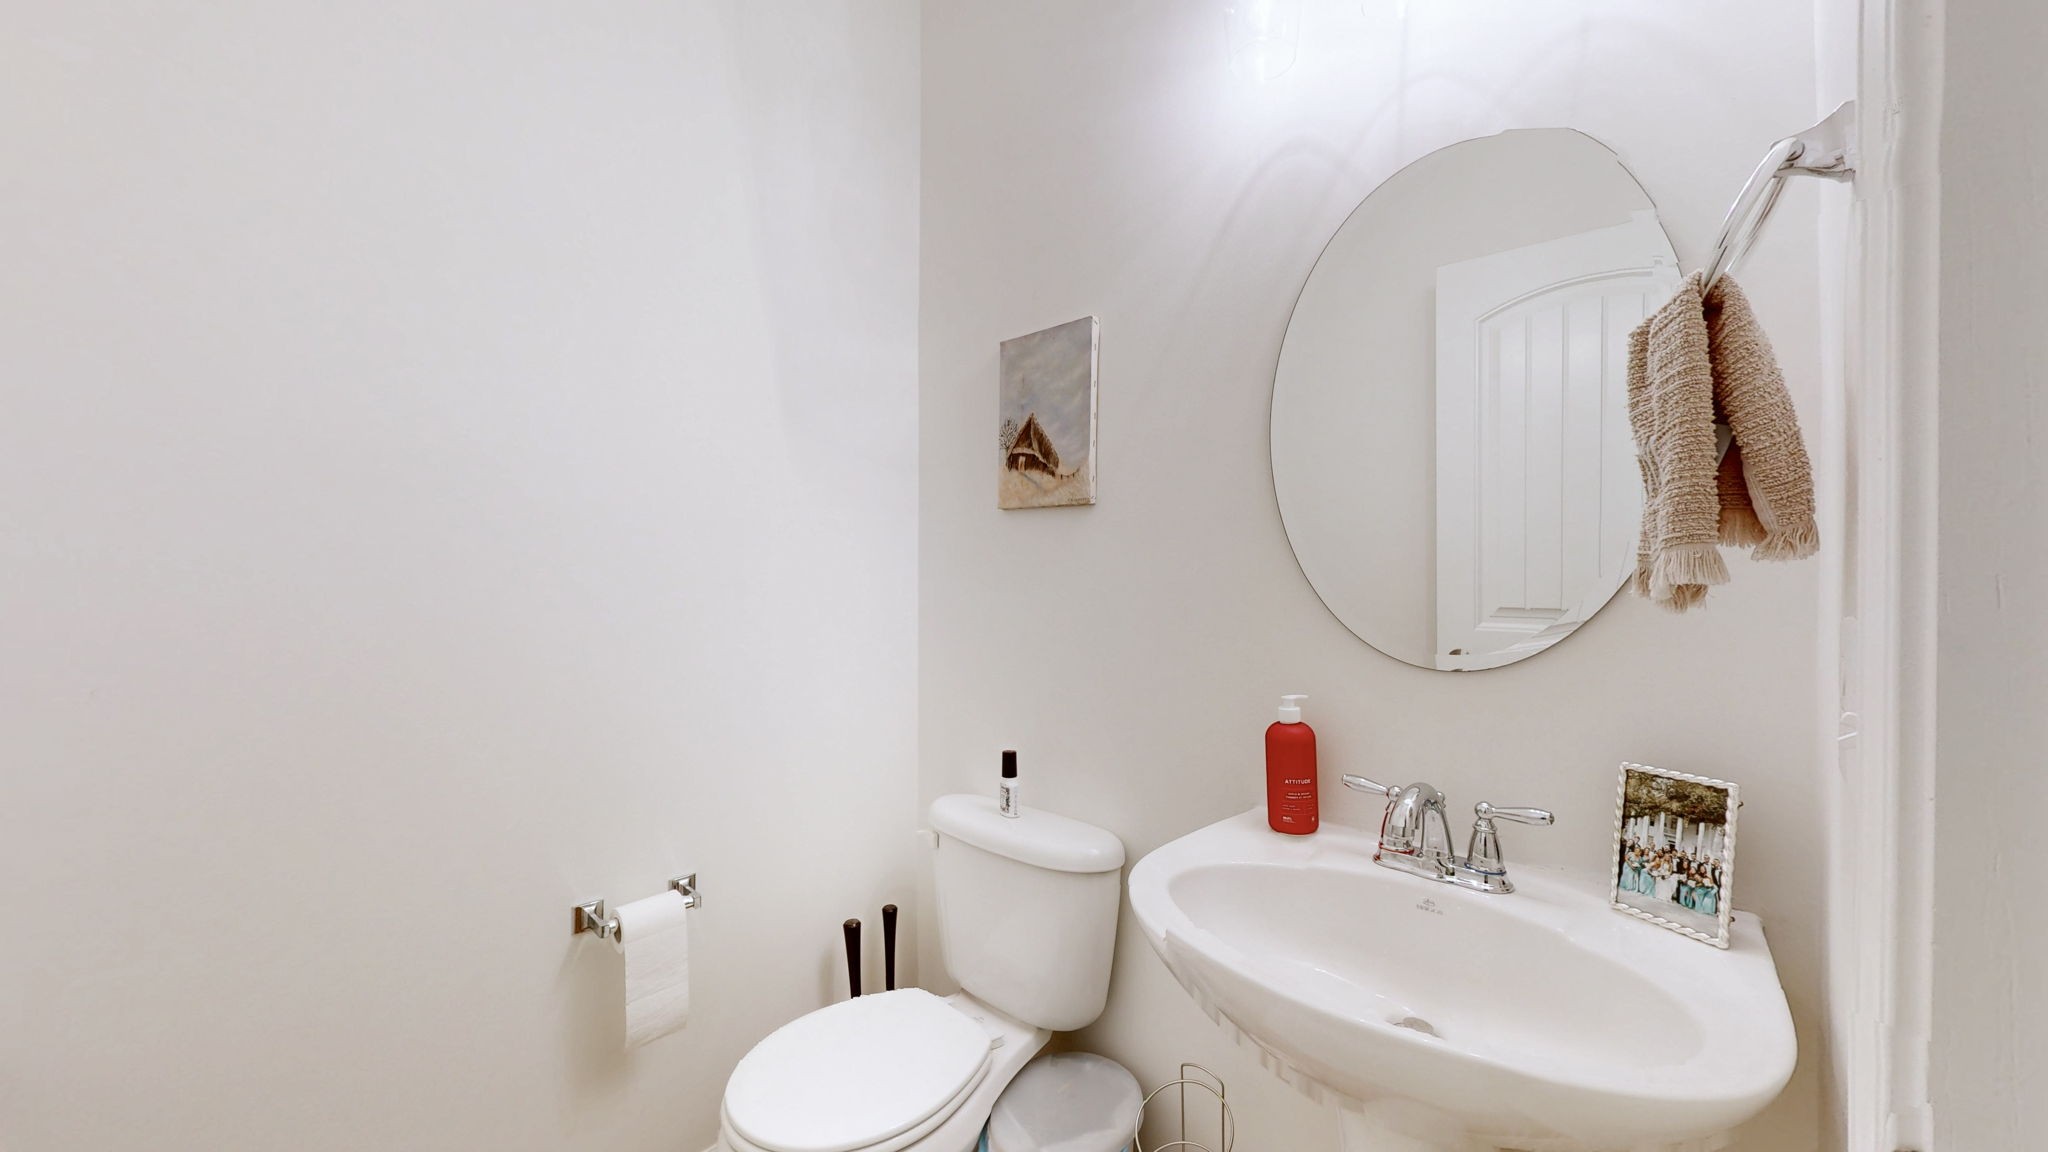
  • half bathroom1
  • Laundry room Electric Dryer Hookup, Washer Hookup
  • Flooring Carpet, Laminate, Tile
  • APPLIANCES Electric Oven, Electric Range, Dishwasher, Disposal, Microwave, Refrigerator, Stainless Steel Appliance(s)
  • other interior Features Ceiling Fan(s), Pantry, Smart Thermostat, Walk-In Closet(s), High Speed Internet

Area & Lot

  • Status Sold
  • Date Sold April 16, 2026
  • Living Area2,160 Sq.Ft.
  • Total Area2,160 Sq.Ft.
  • Lot Area6,534 Sq.Ft.
  • MLS® ID3039292
  • TypeResidential
  • YEAR BUILT2011
  • Elementary SchoolTulip Grove Elementary
  • Middle SchoolDuPont Tyler Middle
  • High SchoolMcGavock Comp High School

Exterior

  • STORIES2
  • Garage Space2.0
  • water SourcePublic
  • utilitiesNatural Gas Available, Water Available
  • parkingGarage Faces Rear
  • HEAT TYPECentral, Natural Gas
  • AIR CONDITIONINGCeiling Fan(s), Central Air
  • sewerPublic Sewer
  • security FeaturesSmoke Detector(s)

Financial

  • Sales Price$445,652
  • Real Estate Tax $2,280/yr
  • HOA $98/mo
View Virtual Tour

Service You Can Rely On

Backed by decades of proven results, each transaction is handled with care, strong negotiation, and tailored strategies designed to achieve the best outcome for every client.

Follow Me on Instagram