

Leave a Message

Thank you for your message. I will be in touch with you shortly.

1019 Biscayne Street
SEE ALL PHOTOS
1019 Biscayne Street
Leased

1019 Biscayne Street

1019 Biscayne Street, White House, TN 37188

$1,795/month
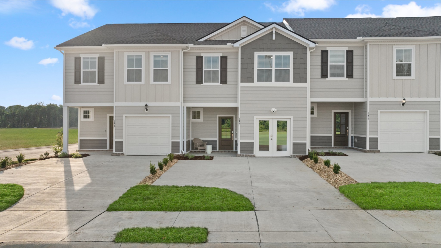
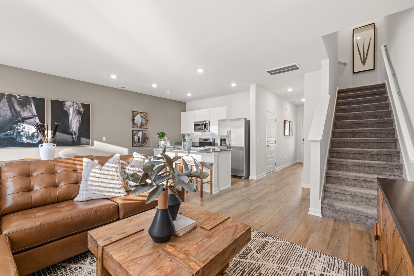
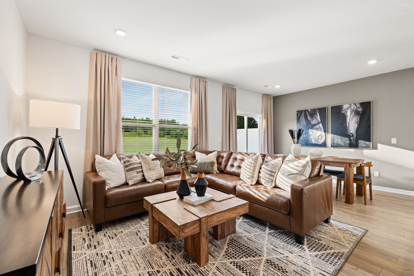
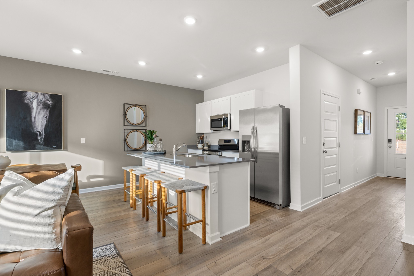
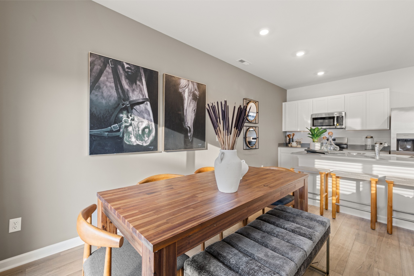
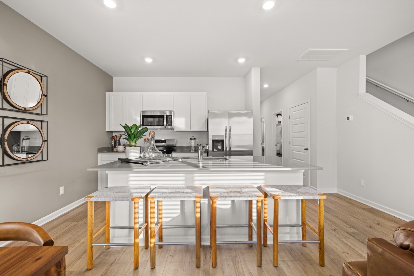
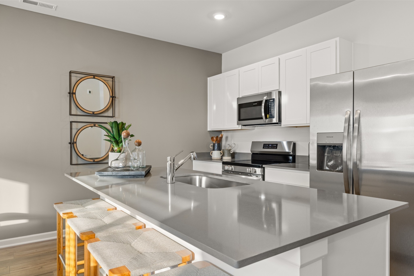
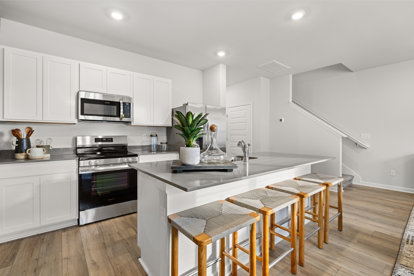
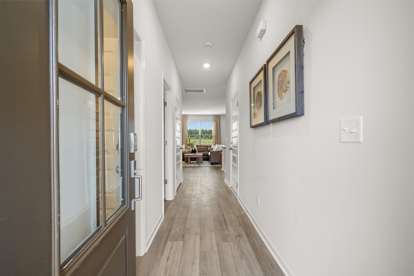
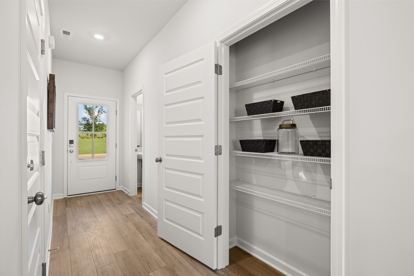
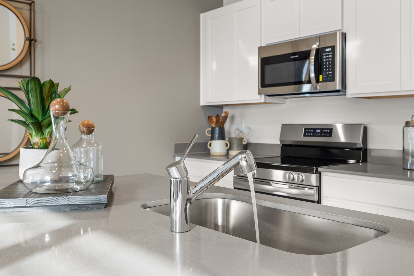
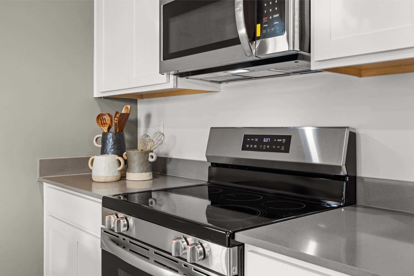
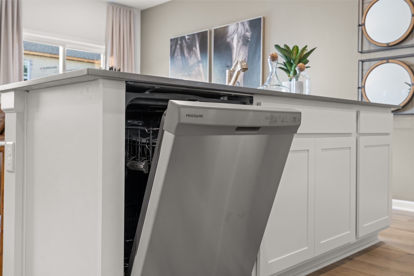
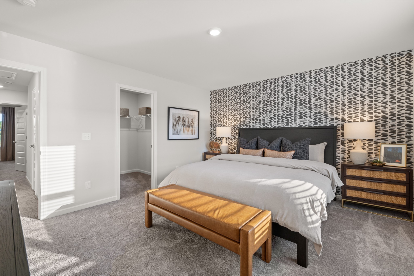
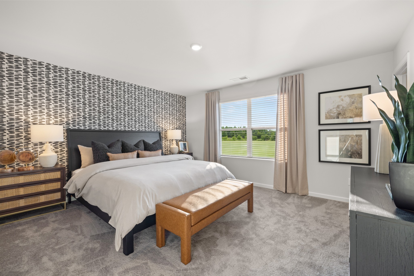
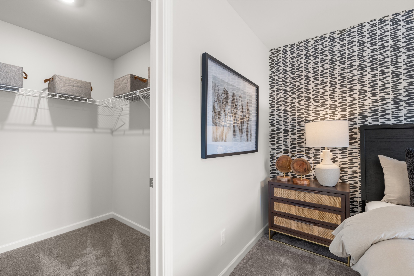
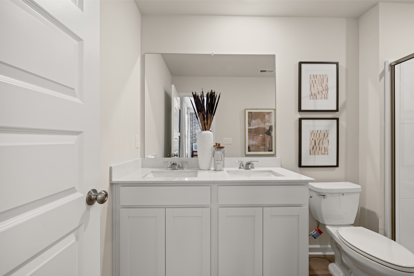
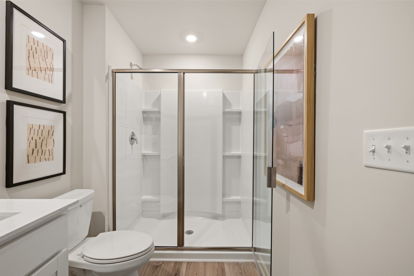
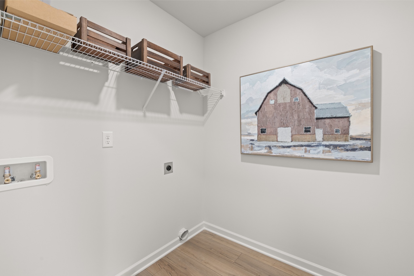
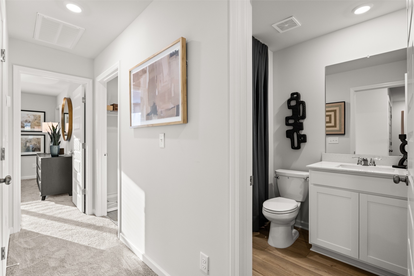
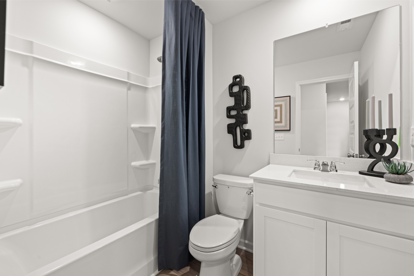
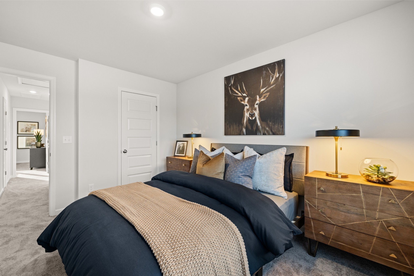
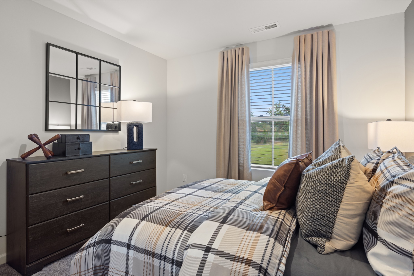
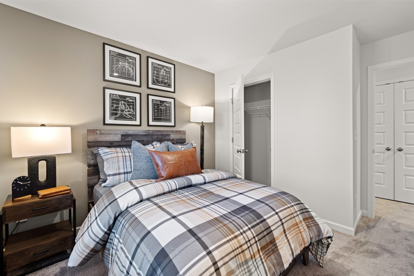
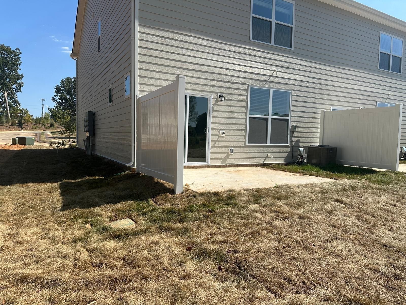
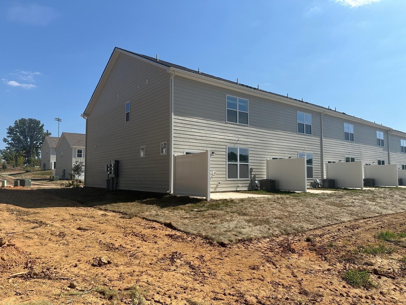
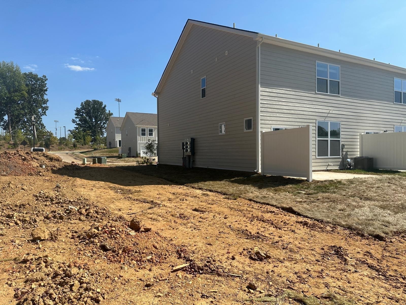
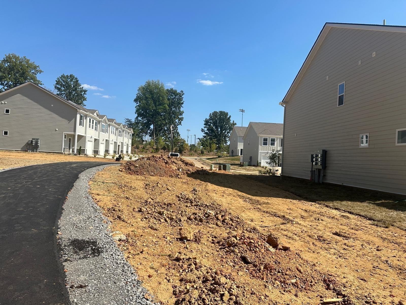
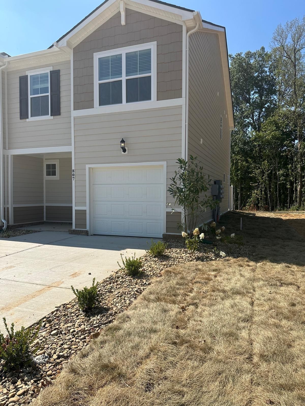
BRAND NEW HOME The Concord floorplan This stylish and spacious 3-bedroom, 2.5-bathroom townhouse offers comfortable living in a prime location with a convenient one-car garage and smart lock. This home has a spacious downstairs plan with an incredible kitchen that includes an island, tile backsplash, quartz counters, single bowl undermount sink, Stainless Steel appliances including a gas range, refrigerator, Washer, Dryer, Dishwasher and elegant gray cabinets. The primary suite is upstairs, unique with an amazing primary bath, walk in closets and a more private bedroom area. This property provides the perfect blend of convenience and luxury. Renters responsible for electric and water. No smoking allowed inside the property. Lawn Service and Trash are included, HOA fee will be paid by the owner. Please contact agent for showings.

3
beds

3
baths

1,455 Sq.Ft. LIVING AREA

Features & Amenities

Interior

  • total bedrooms3
  • Total bathrooms3
  • full bathrooms2
  • half bathroom1
  • Flooring Carpet, Finished Wood
  • APPLIANCES Dishwasher, Disposal, Microwave, Refrigerator

Area & Lot

  • Status Leased
  • Living Area1,455 Sq.Ft.
  • Total Area1,455 Sq.Ft.
  • MLS® ID2763642
  • TypeTownhouse
  • YEAR BUILT2024
  • Elementary SchoolRobert F. Woodall Elementary
  • Middle SchoolWhite House Heritage High School
  • High SchoolEast Robertson High School

Exterior

  • STORIES2
  • Garage Space1.0
  • water SourcePublic
  • utilitiesElectricity Available, Water Available
  • parkingAttached - Front
  • HEAT TYPECentral, Electric
  • AIR CONDITIONINGCentral Air, Electric
  • sewerPublic Sewer
  • security FeaturesSecurity System

Financial

  • Lease Price$1,795/mo
  • HOA $165/mo

Service You Can Rely On

Backed by decades of proven results, each transaction is handled with care, strong negotiation, and tailored strategies designed to achieve the best outcome for every client.

Follow Me on Instagram