102 Helmsdale Dr
102 Helmsdale Dr
102 Helmsdale Dr
102 Helmsdale Dr
102 Helmsdale Dr
102 Helmsdale Dr
102 Helmsdale Dr
102 Helmsdale Dr
102 Helmsdale Dr
102 Helmsdale Dr
102 Helmsdale Dr
102 Helmsdale Dr
102 Helmsdale Dr
102 Helmsdale Dr
102 Helmsdale Dr
102 Helmsdale Dr
102 Helmsdale Dr
102 Helmsdale Dr
102 Helmsdale Dr
102 Helmsdale Dr
102 Helmsdale Dr
102 Helmsdale Dr
102 Helmsdale Dr
102 Helmsdale Dr
102 Helmsdale Dr
102 Helmsdale Dr
102 Helmsdale Dr
102 Helmsdale Dr
102 Helmsdale Dr
102 Helmsdale Dr
102 Helmsdale Dr
102 Helmsdale Dr
102 Helmsdale Dr
102 Helmsdale Dr
102 Helmsdale Dr
102 Helmsdale Dr
102 Helmsdale Dr
102 Helmsdale Dr
102 Helmsdale Dr
SEE ALL PHOTOS
102 Helmsdale Dr
102 Helmsdale Dr
102 Helmsdale Dr
102 Helmsdale Dr
102 Helmsdale Dr
102 Helmsdale Dr
102 Helmsdale Dr
102 Helmsdale Dr
102 Helmsdale Dr
102 Helmsdale Dr
102 Helmsdale Dr
102 Helmsdale Dr
102 Helmsdale Dr
102 Helmsdale Dr
102 Helmsdale Dr
102 Helmsdale Dr
102 Helmsdale Dr
102 Helmsdale Dr
102 Helmsdale Dr
102 Helmsdale Dr
102 Helmsdale Dr
102 Helmsdale Dr
102 Helmsdale Dr
102 Helmsdale Dr
102 Helmsdale Dr
102 Helmsdale Dr
102 Helmsdale Dr
102 Helmsdale Dr
102 Helmsdale Dr
102 Helmsdale Dr
102 Helmsdale Dr
102 Helmsdale Dr
102 Helmsdale Dr
102 Helmsdale Dr
102 Helmsdale Dr
102 Helmsdale Dr
102 Helmsdale Dr
102 Helmsdale Dr
102 Helmsdale Dr
Courtesy of Benchmark Realty, LLC, Charisse Carter Listing Contact: 6157149933 
Sold

102 Helmsdale Dr

102 Helmsdale Dr, Mount Juliet, TN 37122

$447,900
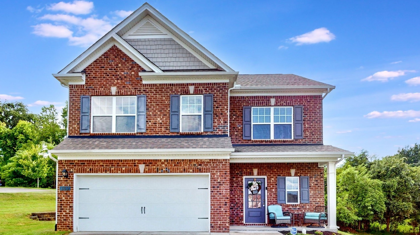
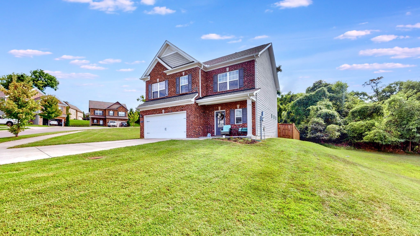
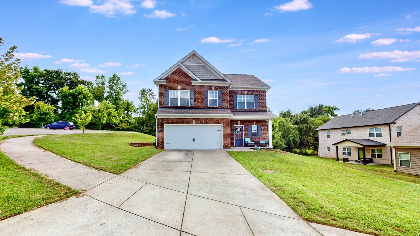
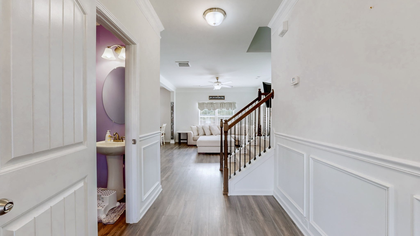
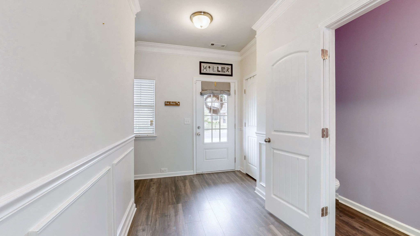
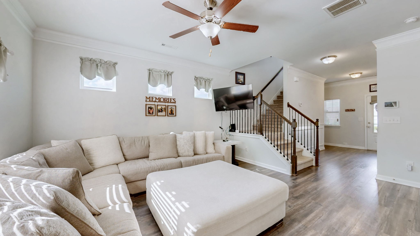
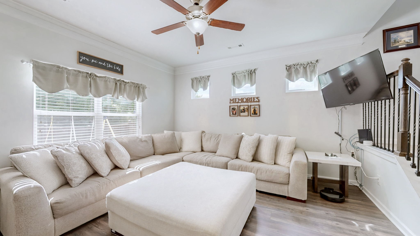
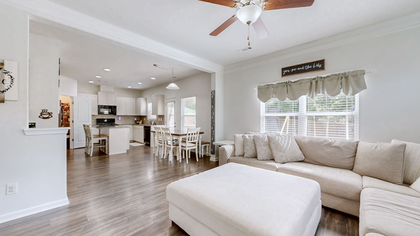
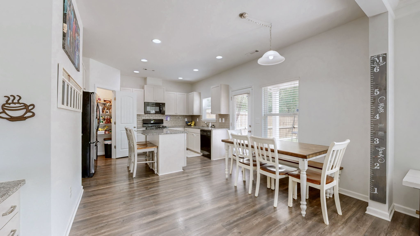
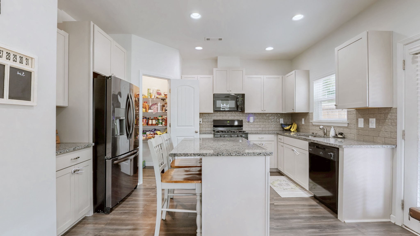
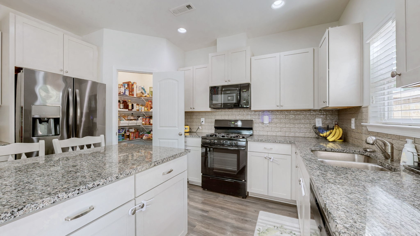
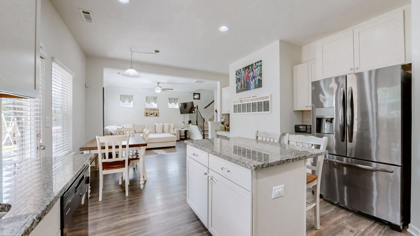
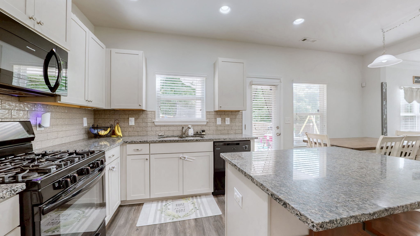
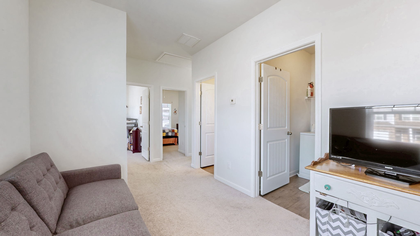
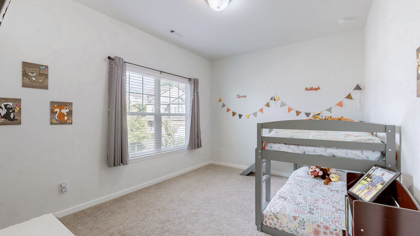
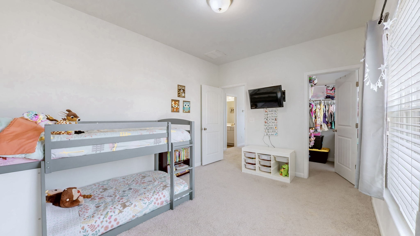
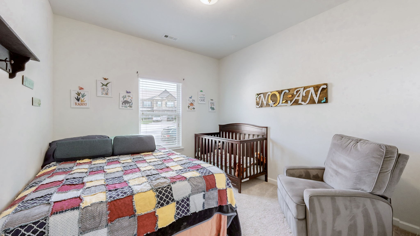
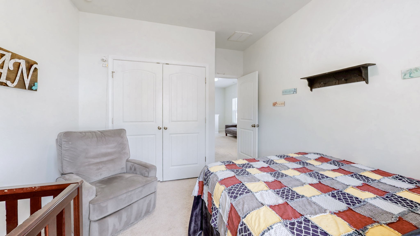
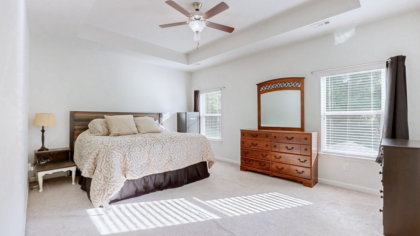
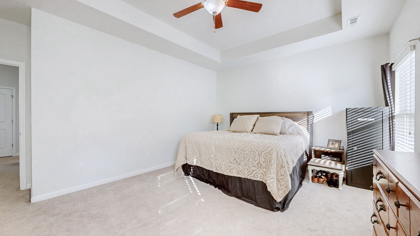
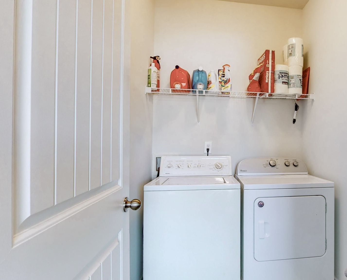
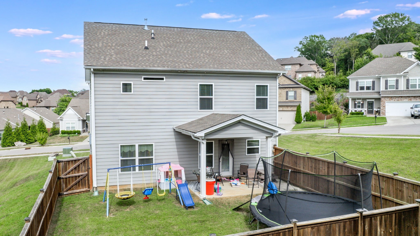
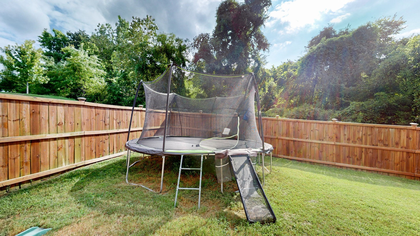
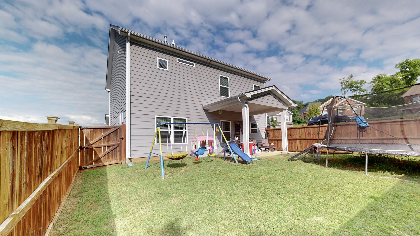
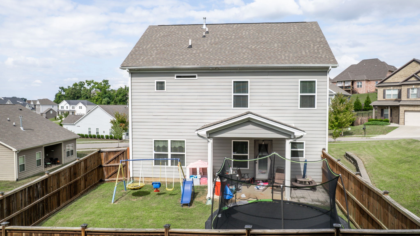
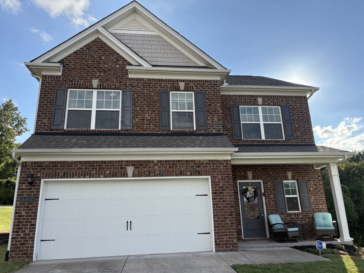
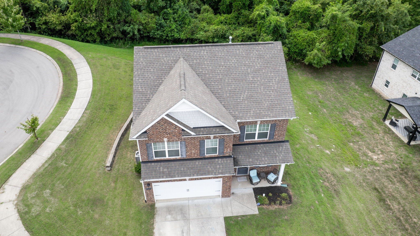
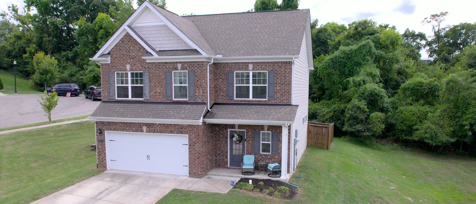
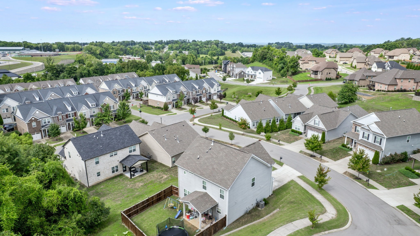
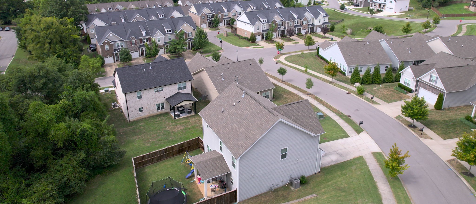
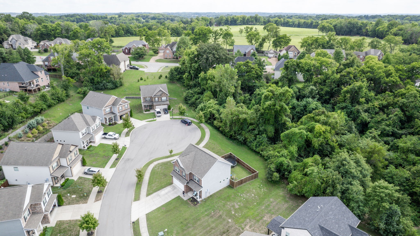
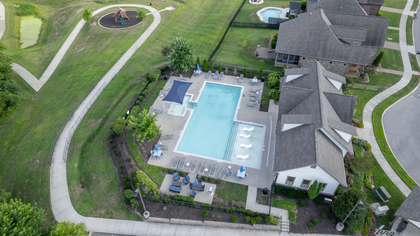
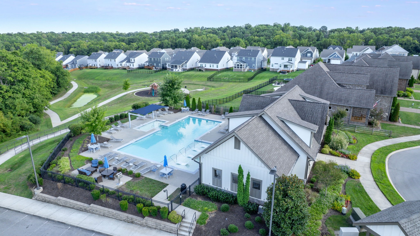
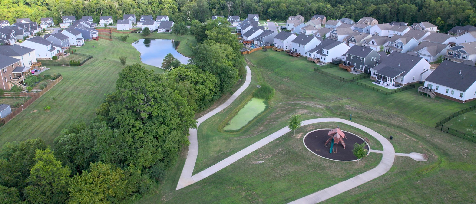
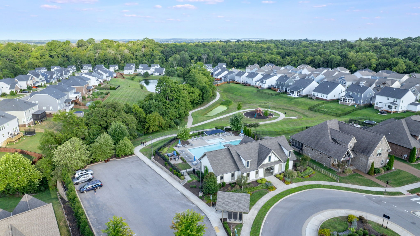
Welcome home to the highly sought after Nichols Vale community! This well-maintained home features an open concept plan with lots of natural light. The modern kitchen boasts stainless steel appliances, granite countertops, coffee nook and a large pantry. The spacious primary bedroom includes tray ceilings and an oversized walk in closet. Upstairs laundry is convenient to all bedrooms. Relax on the covered patio in the back with private woods! It is also adjacent to a cul-de-sac making it safe for various activities. Enjoy spending summers at the community pool, playground, walking trails, or enjoying all that Mt. Juliet and Providence have to offer! Priced to sell- don't miss out on your opportunity to own a home in one of the most desirable communities of Mt. Juliet!
With preferred lender, buyers receive 1% of loan amount to be used toward closing costs or rate buydown. [email protected].

3
beds

3
baths

1,908 Sq.Ft. LIVING AREA

6,098.4 Sq.Ft. lot

Features & Amenities

Interior

  • total bedrooms3
  • Total bathrooms3
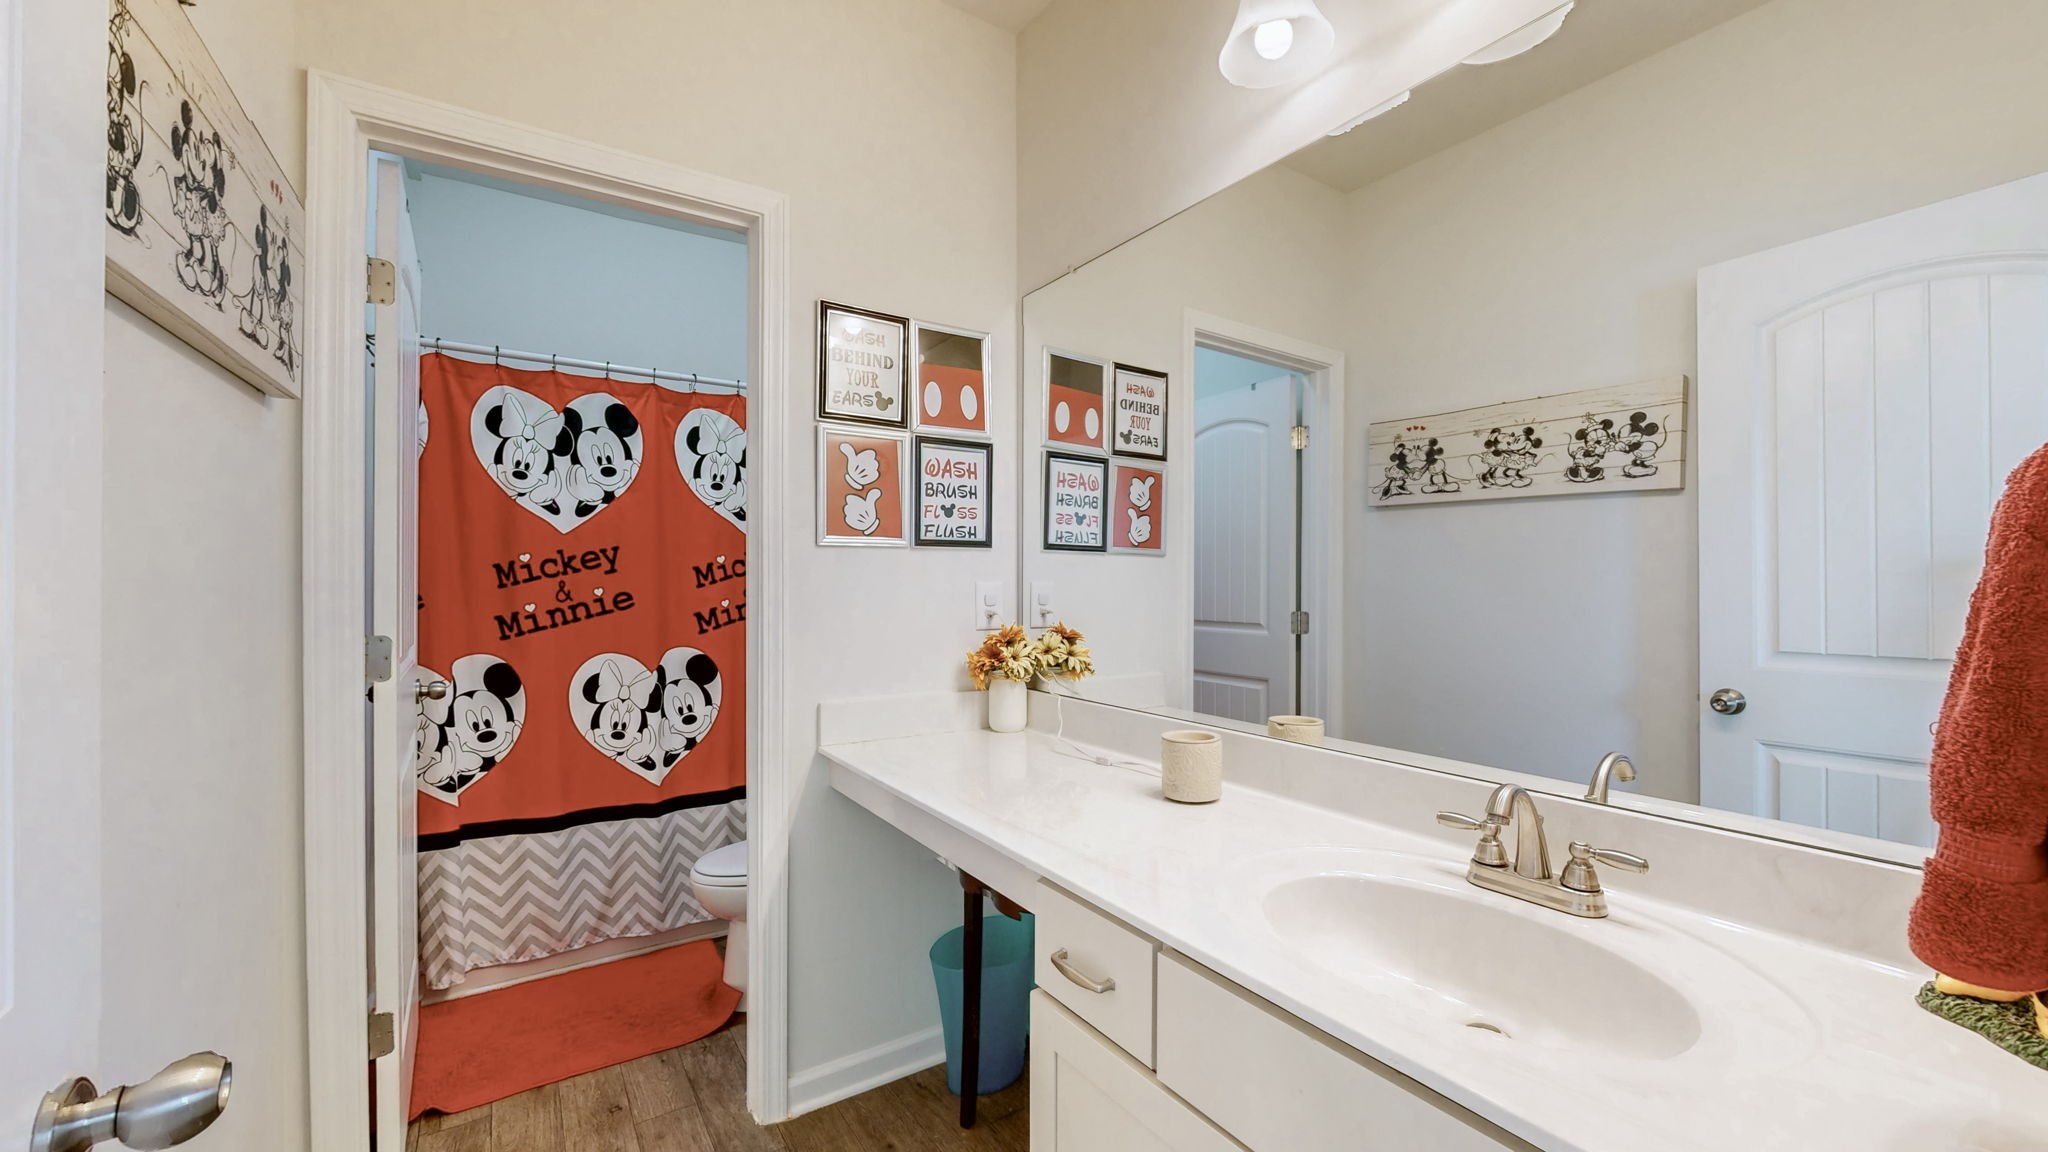
  • full bathrooms2
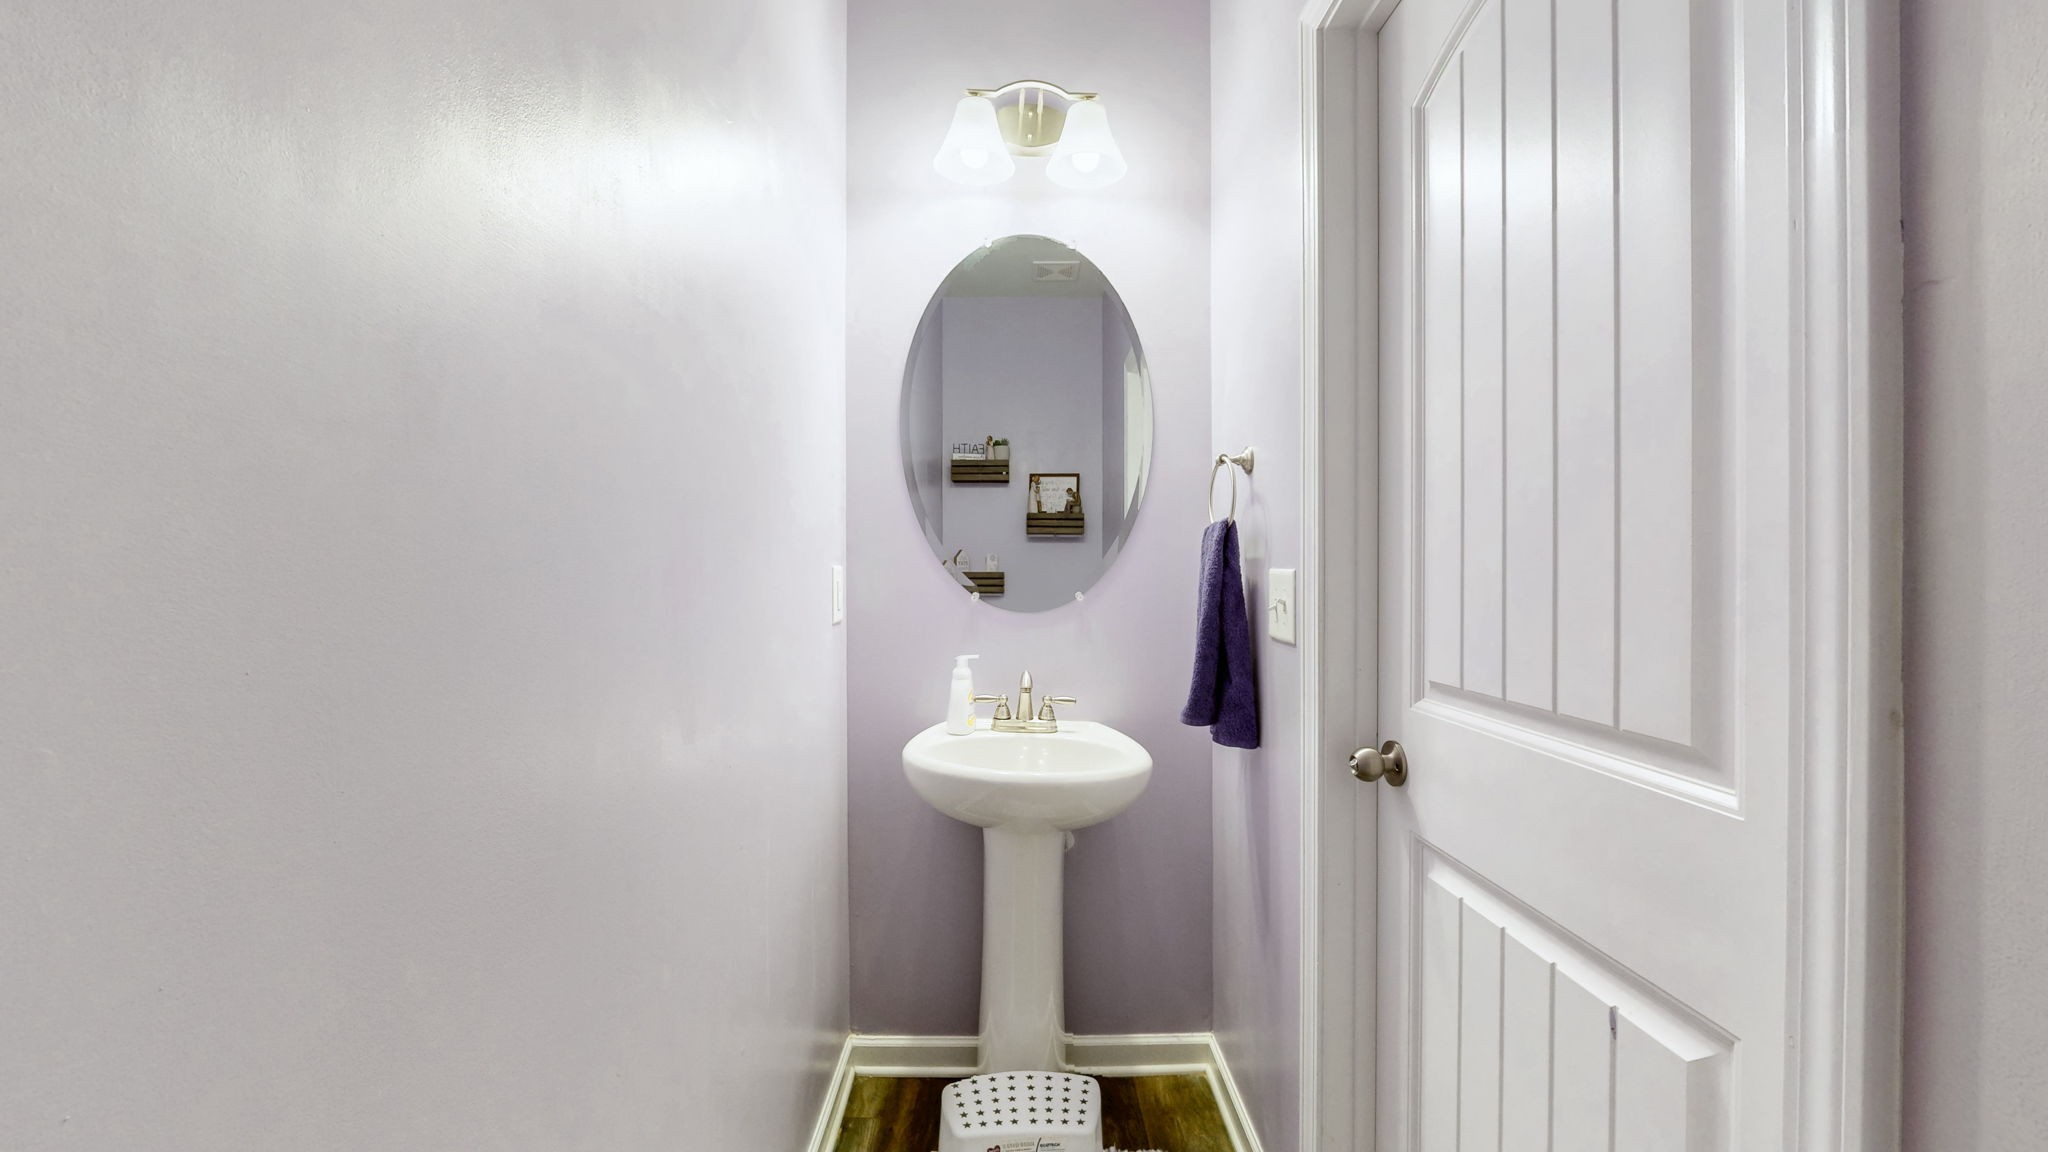
  • half bathroom1
  • Flooring Carpet, Wood, Laminate
  • APPLIANCES Gas Range, Dishwasher, Refrigerator, Stainless Steel Appliance(s)
  • other interior Features Ceiling Fan(s), Entrance Foyer, Extra Closets, High Speed Internet

Area & Lot

  • Status Sold
  • Date Sold October 20, 2025
  • Living Area1,908 Sq.Ft.
  • Total Area1,908 Sq.Ft.
  • Lot Area6,098.4 Sq.Ft.
  • MLS® ID2979332
  • TypeResidential
  • YEAR BUILT2018
  • NeighborhoodNichols Vale
  • Elementary SchoolMt. Juliet Elementary
  • Middle SchoolMt. Juliet Middle School
  • High SchoolGreen Hill High School

Exterior

  • STORIES2
  • Garage Space2.0
  • water SourcePublic
  • utilitiesElectricity Available, Natural Gas Available, Water Available, Cable Connected
  • roofShingle
  • lot featuresLevel, Wooded
  • parkingGarage Faces Front, Concrete
  • HEAT TYPENatural Gas
  • AIR CONDITIONINGElectric
  • sewerPublic Sewer
  • HOA AmenitiesPool, Sidewalks, Underground Utilities
  • security FeaturesCarbon Monoxide Detector(s), Security System, Smoke Detector(s)

Financial

  • Sales Price$447,900
  • Real Estate Tax $1,515/yr
  • HOA $62/mo

Nichols Vale

A residential community featuring homes predominantly constructed within the last decade.

Explore

Service You Can Rely On

Backed by decades of proven results, each transaction is handled with care, strong negotiation, and tailored strategies designed to achieve the best outcome for every client.

Follow Me on Instagram