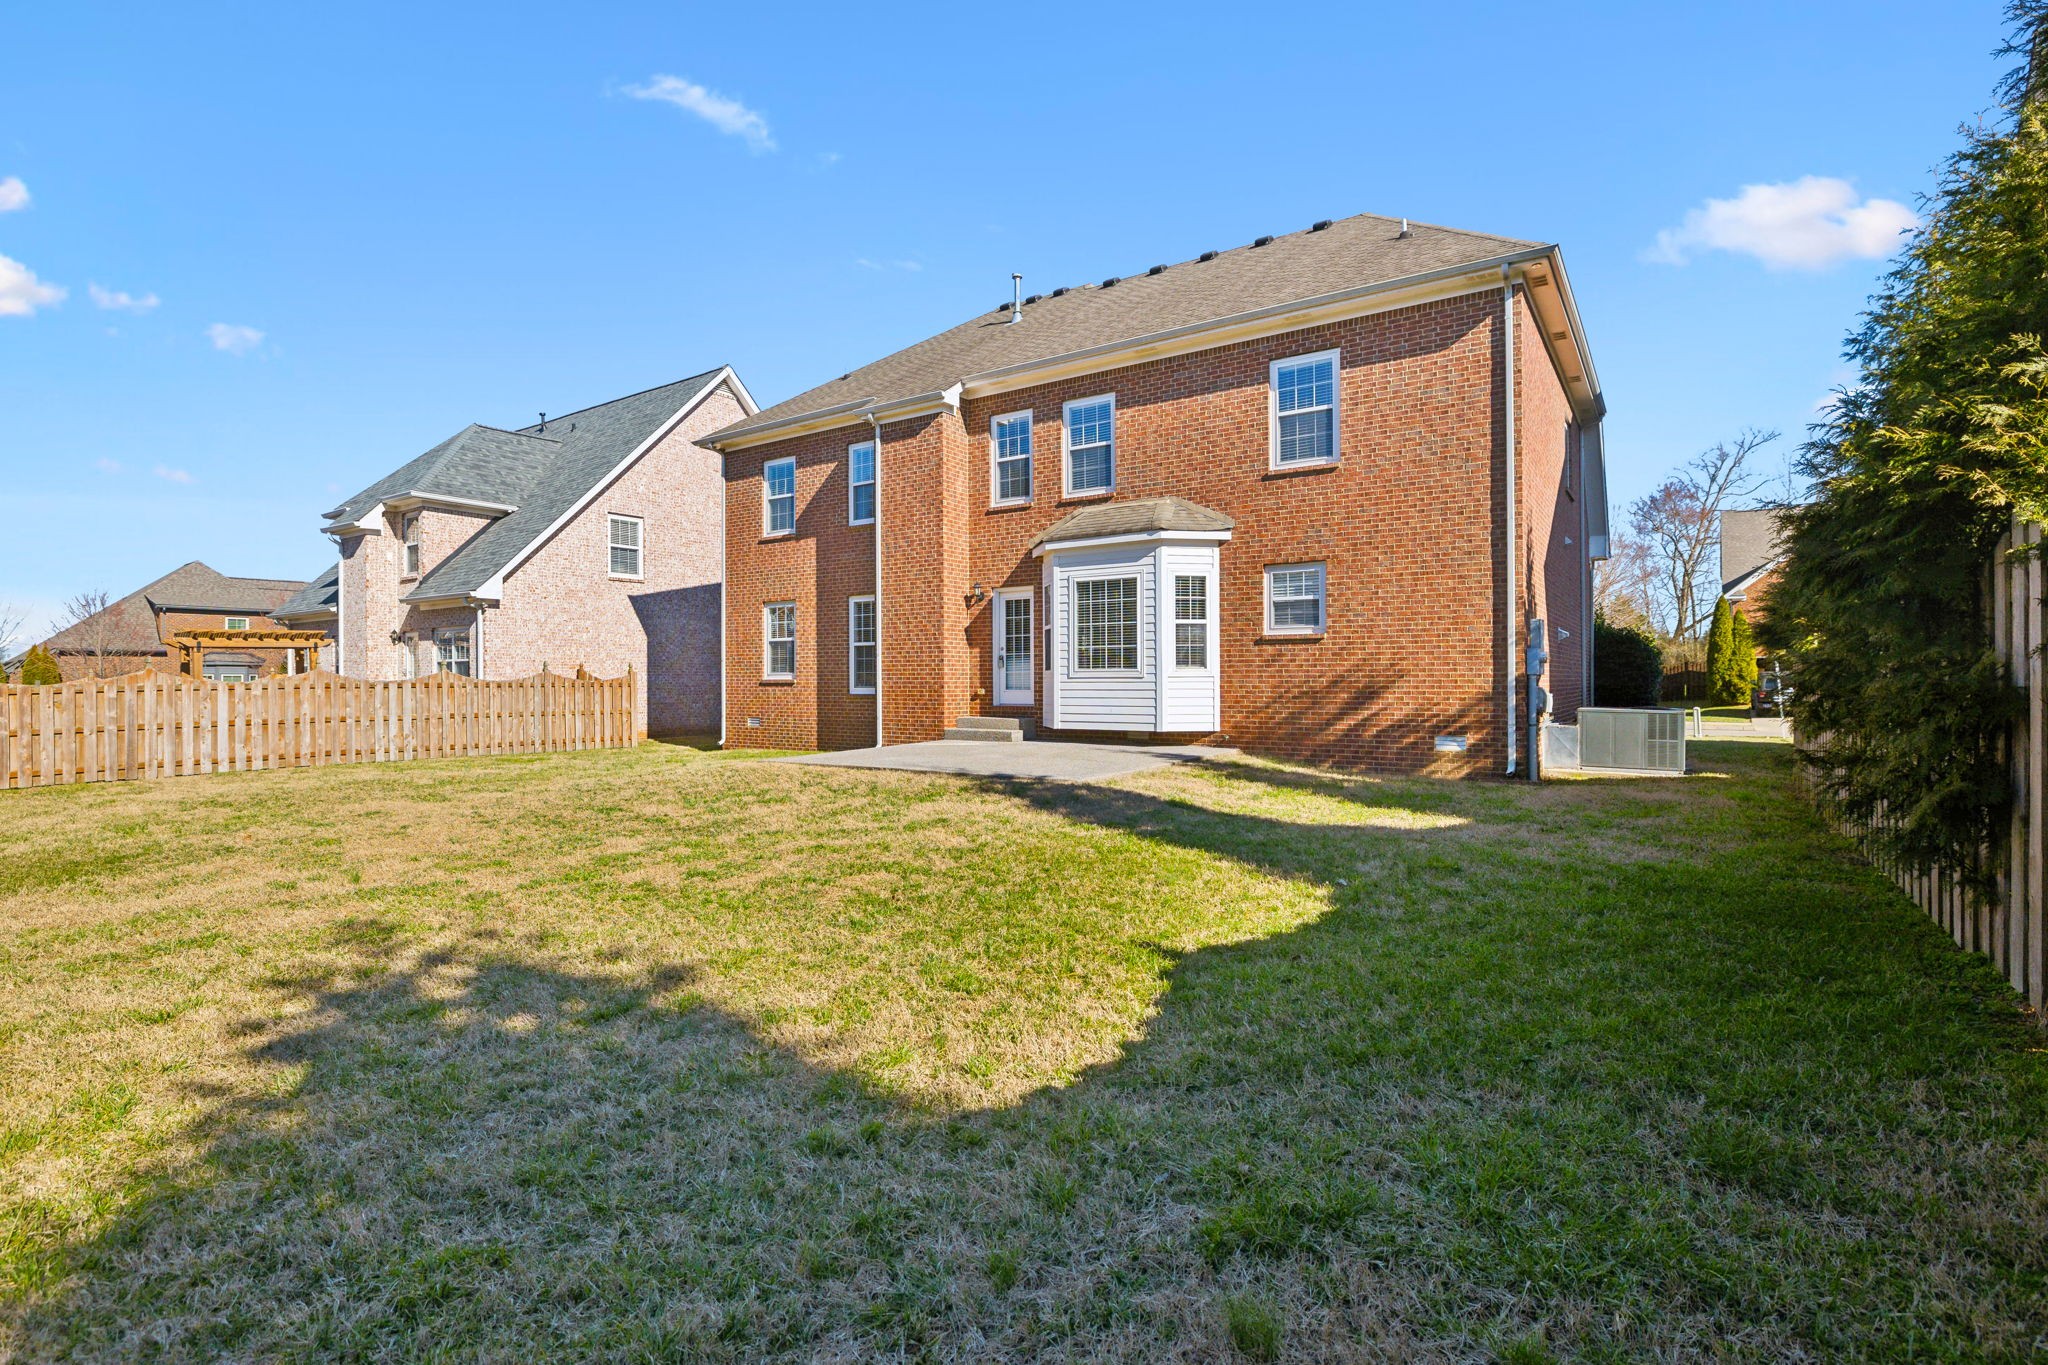
1027 Belcor Dr
1027 Belcor Dr
1027 Belcor Dr
1027 Belcor Dr
1027 Belcor Dr
1027 Belcor Dr
1027 Belcor Dr
1027 Belcor Dr
1027 Belcor Dr
1027 Belcor Dr
1027 Belcor Dr
1027 Belcor Dr
1027 Belcor Dr
1027 Belcor Dr
1027 Belcor Dr
1027 Belcor Dr
1027 Belcor Dr
1027 Belcor Dr
1027 Belcor Dr
1027 Belcor Dr
1027 Belcor Dr
1027 Belcor Dr
1027 Belcor Dr
1027 Belcor Dr
1027 Belcor Dr
1027 Belcor Dr
1027 Belcor Dr
1027 Belcor Dr
1027 Belcor Dr
SEE ALL PHOTOS
1027 Belcor Dr
1027 Belcor Dr
1027 Belcor Dr
1027 Belcor Dr
1027 Belcor Dr
1027 Belcor Dr
1027 Belcor Dr
1027 Belcor Dr
1027 Belcor Dr
1027 Belcor Dr
1027 Belcor Dr
1027 Belcor Dr
1027 Belcor Dr
1027 Belcor Dr
1027 Belcor Dr
1027 Belcor Dr
1027 Belcor Dr
1027 Belcor Dr
1027 Belcor Dr
1027 Belcor Dr
1027 Belcor Dr
1027 Belcor Dr
1027 Belcor Dr
1027 Belcor Dr
1027 Belcor Dr
1027 Belcor Dr
1027 Belcor Dr
1027 Belcor Dr
1027 Belcor Dr
Courtesy of Benchmark Realty, LLC, Bethany L. McKay Listing Contact: 6156129743 
Sold

1027 Belcor Dr

1027 Belcor Dr, Spring Hill, TN 37174

$575,000
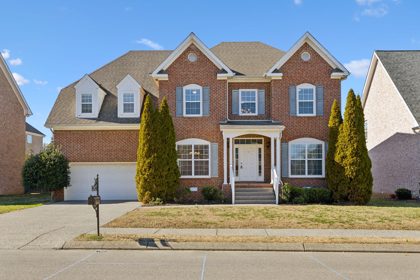
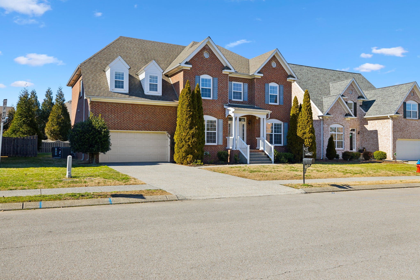
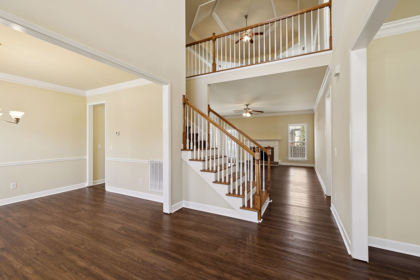
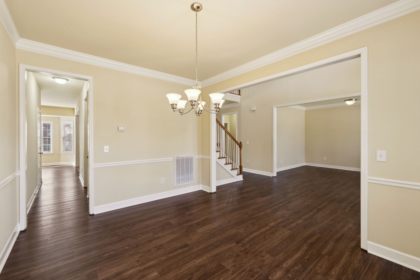
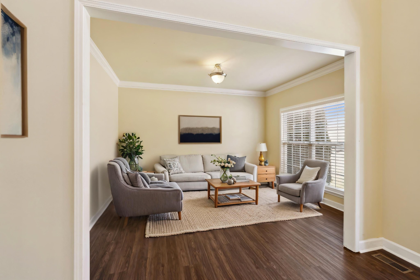
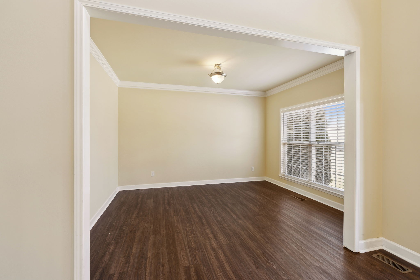
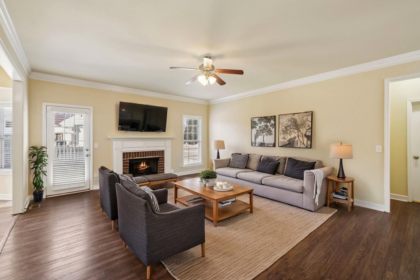
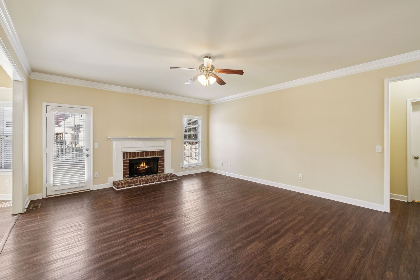
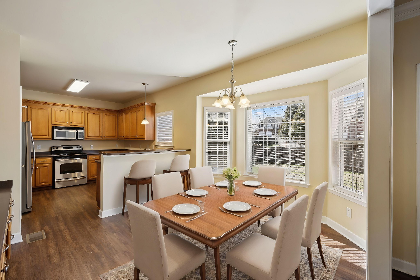
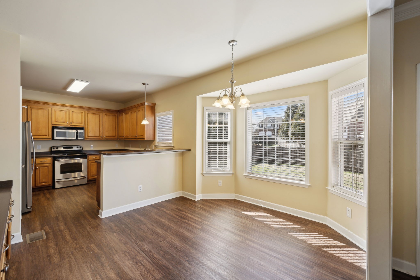
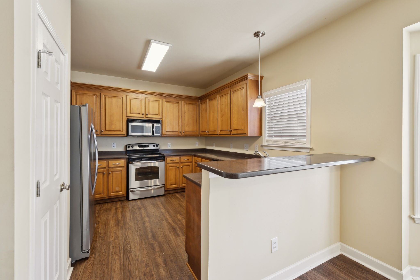
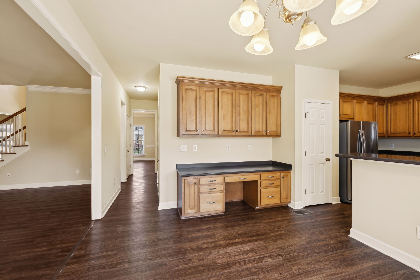
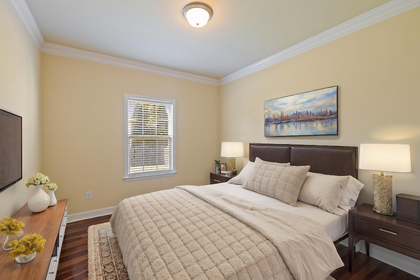
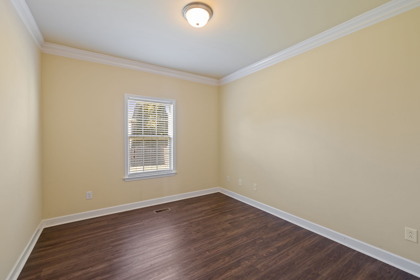
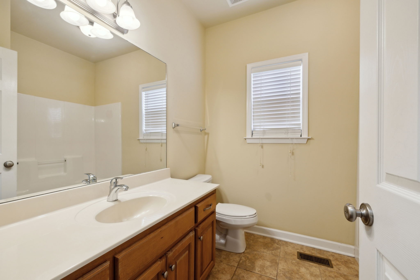
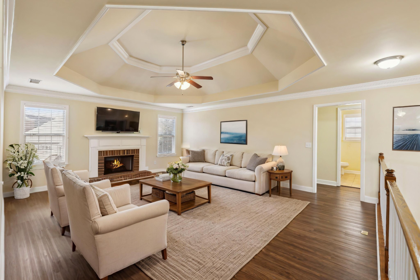
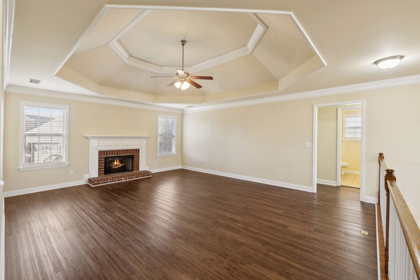
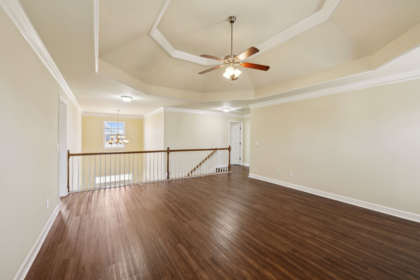
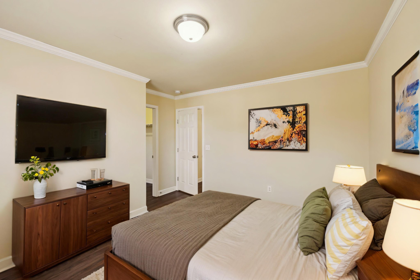
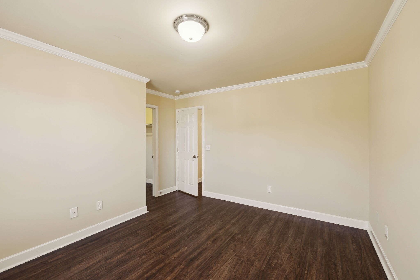
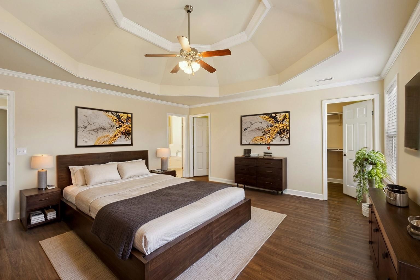
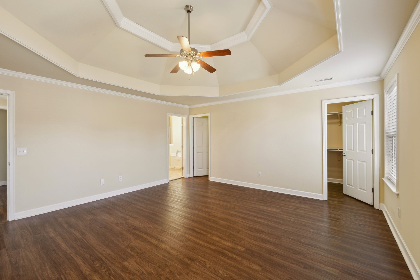
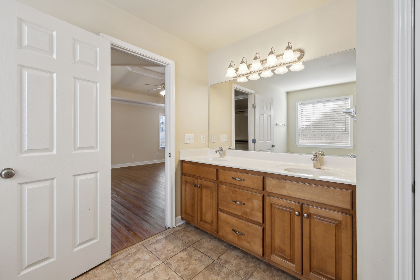
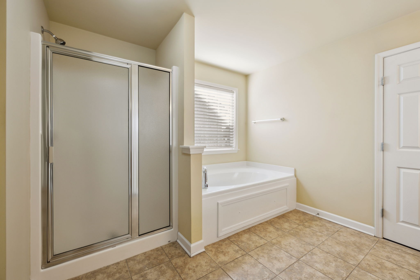
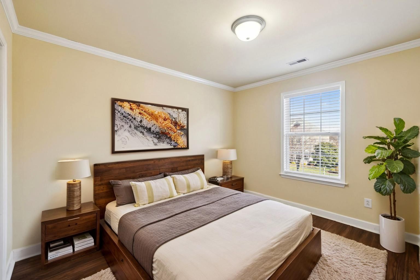
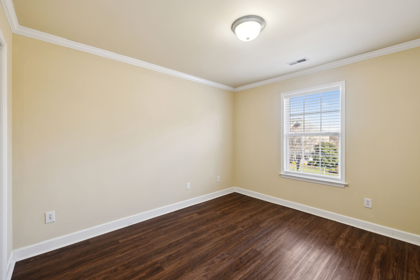
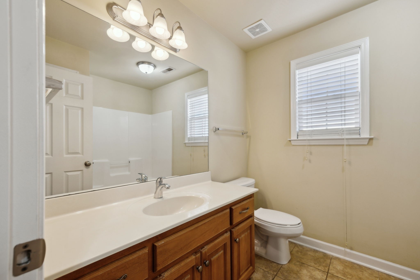
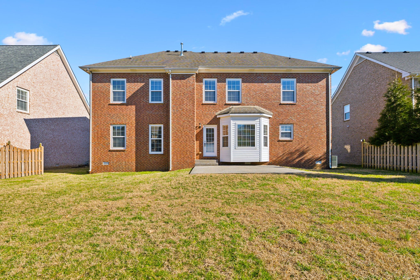
Step inside this spacious 5-bedroom, 3-bath home with a layout that just works! Featuring two fireplaces, walk-in closets, and vinyl and tile flooring throughout, this home is both stylish and functional. The kitchen has a charming coffee bar, perfect for your morning routine. Out back there is plenty of space to relax or entertain. Located in a community packed with amenities, you'll have access to a pool, playground, pavilion, and basketball courts--there's always something to do! Conveniently situated near major conveniences and zoned for highly regarded schools, this home is ready for its next owner.

5
beds

3
baths

3,450 Sq.Ft. LIVING AREA

8,276.4 Sq.Ft. lot

Features & Amenities

Interior

  • total bedrooms5
  • Total bathrooms3
  • full bathrooms3
  • Flooring Tile, Vinyl
  • Fireplace Den, Recreation Room
  • APPLIANCES Electric Oven, Electric Range, Dishwasher, Microwave

Area & Lot

  • Status Sold
  • Date Sold July 8, 2025
  • Living Area3,450 Sq.Ft.
  • Total Area3,450 Sq.Ft.
  • Lot Area8,276.4 Sq.Ft.
  • MLS® ID2796334
  • TypeResidential
  • YEAR BUILT2007
  • Elementary SchoolBethesda Elementary
  • Middle SchoolSpring Station Middle School
  • High SchoolSummit High School

Exterior

  • STORIES2
  • Garage Space2.0
  • water SourcePublic
  • utilitiesElectricity Available, Water Available
  • parkingAttached, Aggregate
  • HEAT TYPECentral, Natural Gas
  • AIR CONDITIONINGCentral Air, Electric
  • sewerPublic Sewer

Financial

  • Sales Price$575,000
  • Real Estate Tax $2,834/yr
  • HOA $492/yr

Service You Can Rely On

Backed by decades of proven results, each transaction is handled with care, strong negotiation, and tailored strategies designed to achieve the best outcome for every client.

Follow Me on Instagram