Leave a Message

Thank you for your message. I will be in touch with you shortly.

103 Graeme Dr
103 Graeme Dr
103 Graeme Dr
103 Graeme Dr
103 Graeme Dr
103 Graeme Dr
103 Graeme Dr
103 Graeme Dr
103 Graeme Dr
103 Graeme Dr
103 Graeme Dr
103 Graeme Dr
103 Graeme Dr
103 Graeme Dr
103 Graeme Dr
103 Graeme Dr
103 Graeme Dr
103 Graeme Dr
103 Graeme Dr
103 Graeme Dr
103 Graeme Dr
103 Graeme Dr
103 Graeme Dr
103 Graeme Dr
103 Graeme Dr
103 Graeme Dr
103 Graeme Dr
103 Graeme Dr
103 Graeme Dr
103 Graeme Dr
103 Graeme Dr
SEE ALL PHOTOS
103 Graeme Dr
103 Graeme Dr
103 Graeme Dr
103 Graeme Dr
103 Graeme Dr
103 Graeme Dr
103 Graeme Dr
103 Graeme Dr
103 Graeme Dr
103 Graeme Dr
103 Graeme Dr
103 Graeme Dr
103 Graeme Dr
103 Graeme Dr
103 Graeme Dr
103 Graeme Dr
103 Graeme Dr
103 Graeme Dr
103 Graeme Dr
103 Graeme Dr
103 Graeme Dr
103 Graeme Dr
103 Graeme Dr
103 Graeme Dr
103 Graeme Dr
103 Graeme Dr
103 Graeme Dr
103 Graeme Dr
103 Graeme Dr
103 Graeme Dr
103 Graeme Dr
Courtesy of Benchmark Realty, LLC, Pam Salas Listing Contact: 6156688882 
Sold

103 Graeme Dr

103 Graeme Dr, Nashville, TN 37214

$525,000
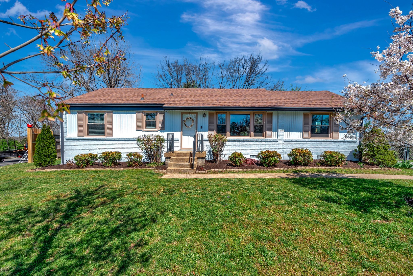
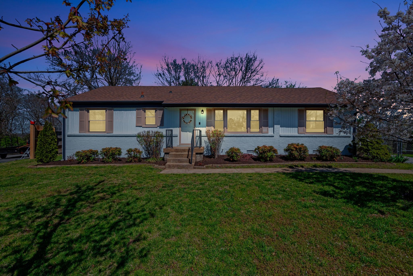
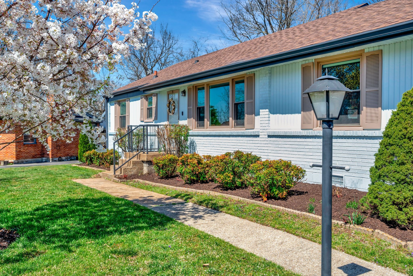
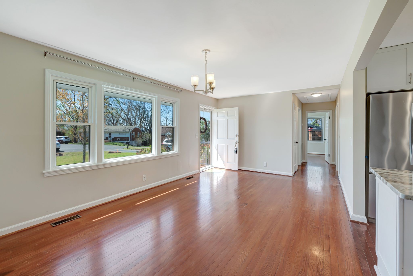
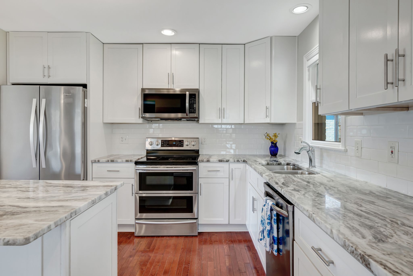
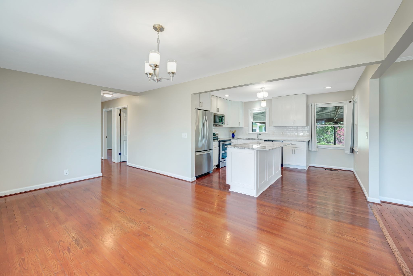
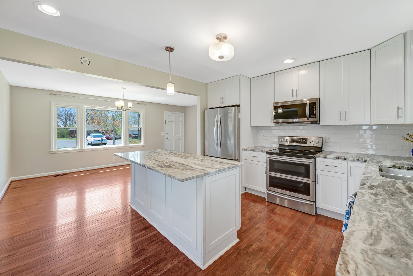
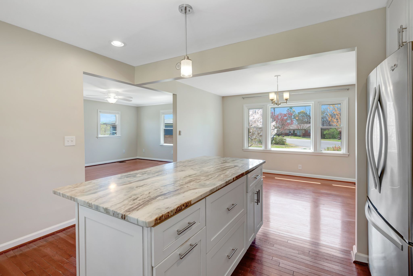
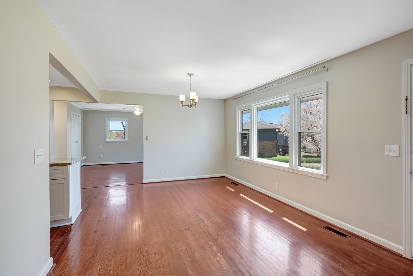
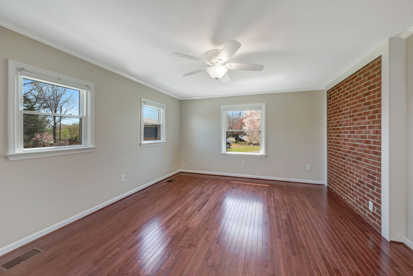
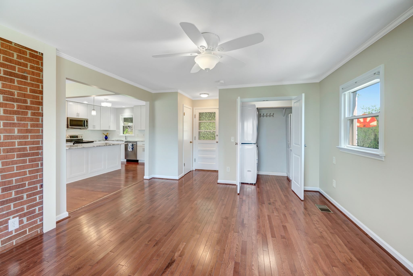
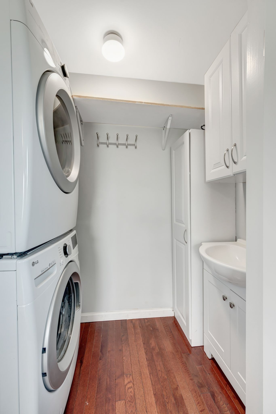
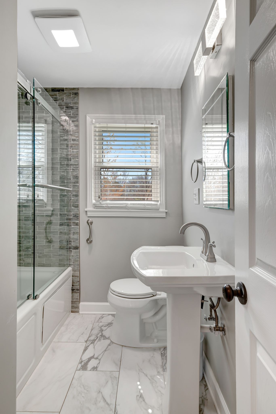
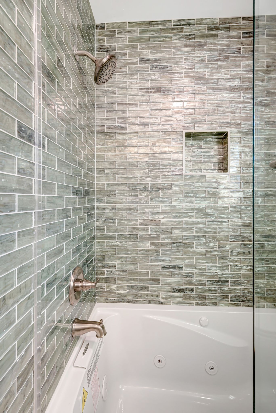
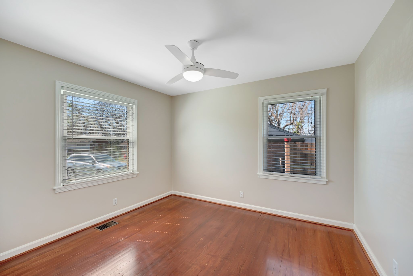
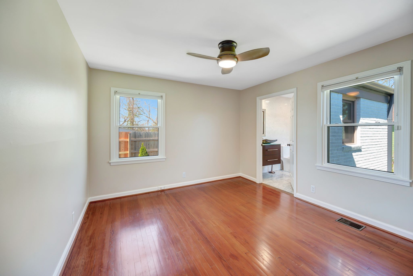
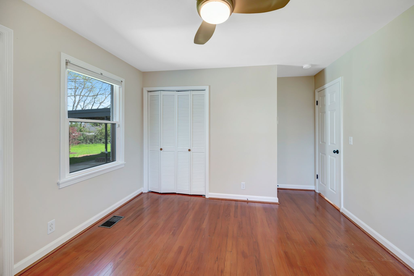
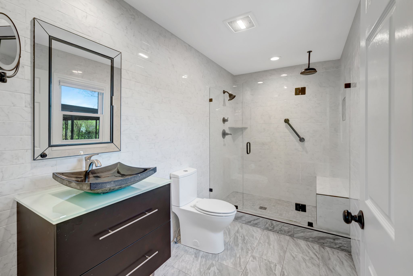
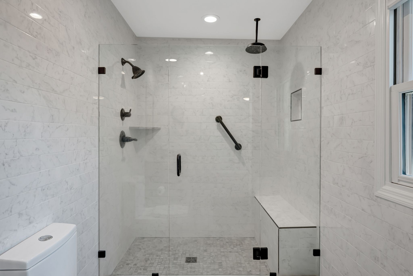
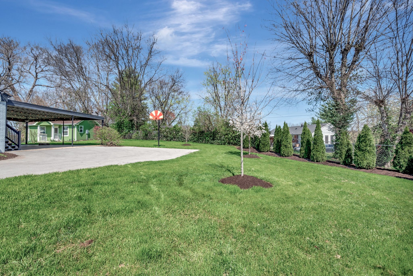
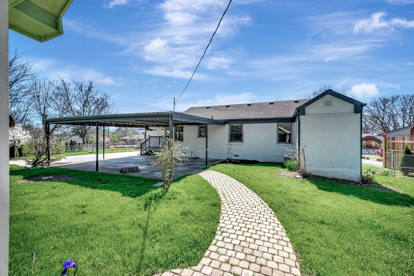
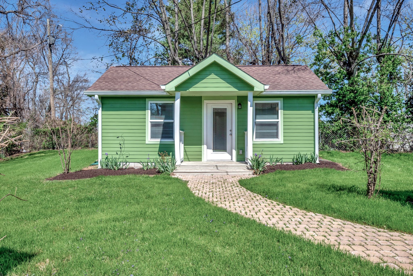
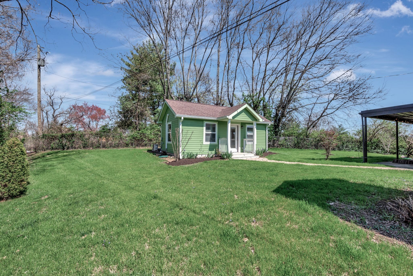
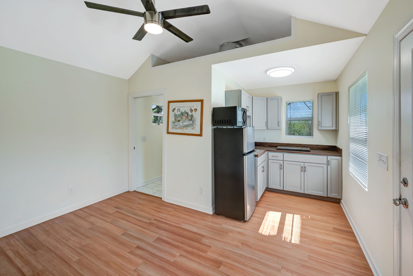
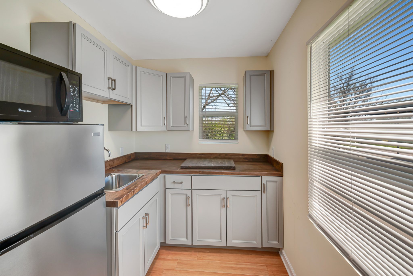
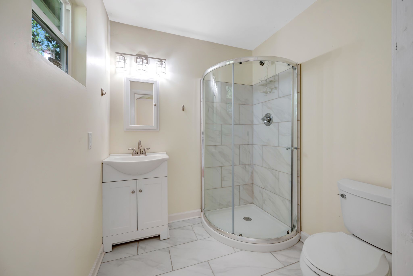
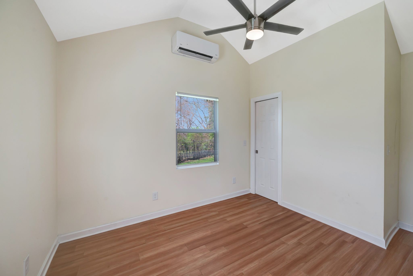
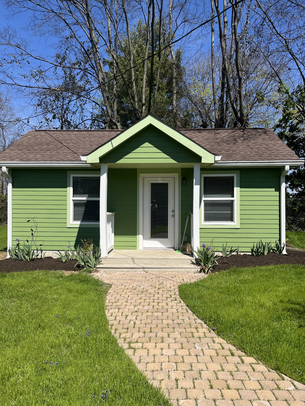
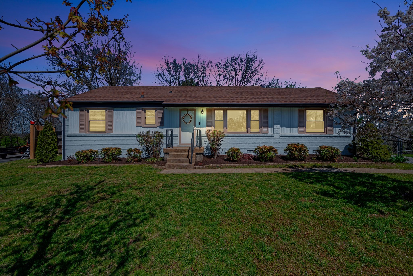
Donelson Hills beauty with detached studio/office. Gorgeous landscaped yard on culdesac! Fenced back - Updated open kitchen -great room & dining room! Both baths have been remodeled! Main bath offers combo tub/shower and tub has jets! Laundry room-washer/dryer remain - hand sink in laundry room with storage! Such a great place to call call home! Seller loved living here & the neighborhood! Convenient to downtown Nashville, International airport, cool eating establishments and great coffee shops! The yard is lovely and home has great vibes!

3
beds

2
baths

1,383 Sq.Ft. LIVING AREA

0.37 Acres lot

Features & Amenities

Interior

  • total bedrooms3
  • Total bathrooms2
  • full bathrooms2
  • Laundry room Electric Dryer Hookup, Washer Hookup
  • Flooring Wood, Tile
  • APPLIANCES Electric Oven
  • other interior Features Ceiling Fan(s), Redecorated, Primary Bedroom Main Floor, High Speed Internet, Kitchen Island

Area & Lot

  • Status Sold
  • Living Area1,383 Sq.Ft.
  • Total Area1,383 Sq.Ft.
  • Lot Area0.37 Acres
  • MLS® ID2809811
  • TypeResidential
  • YEAR BUILT1956
  • Architecture StylesRanch
  • Elementary SchoolPennington Elementary
  • Middle SchoolTwo Rivers Middle
  • High SchoolMcGavock Comp High School

Exterior

  • STORIES1
  • water SourcePublic
  • utilitiesWater Available, Cable Connected
  • roofShingle
  • lot featuresCul-De-Sac, Level
  • parkingAttached, Asphalt
  • HEAT TYPECentral
  • AIR CONDITIONINGCentral Air
  • sewerPublic Sewer
  • security FeaturesSmoke Detector(s)
  • other exterior FeaturesCarriage/Guest House

Financial

  • Sales Price$525,000
  • Real Estate Tax $2,605/yr

Service You Can Rely On

Backed by decades of proven results, each transaction is handled with care, strong negotiation, and tailored strategies designed to achieve the best outcome for every client.

Follow Me on Instagram