Leave a Message

Thank you for your message. I will be in touch with you shortly.

103 Northwoods Dr
103 Northwoods Dr
103 Northwoods Dr
103 Northwoods Dr
103 Northwoods Dr
103 Northwoods Dr
103 Northwoods Dr
103 Northwoods Dr
103 Northwoods Dr
103 Northwoods Dr
103 Northwoods Dr
103 Northwoods Dr
103 Northwoods Dr
103 Northwoods Dr
103 Northwoods Dr
103 Northwoods Dr
103 Northwoods Dr
103 Northwoods Dr
103 Northwoods Dr
103 Northwoods Dr
103 Northwoods Dr
103 Northwoods Dr
103 Northwoods Dr
103 Northwoods Dr
103 Northwoods Dr
103 Northwoods Dr
103 Northwoods Dr
103 Northwoods Dr
SEE ALL PHOTOS
103 Northwoods Dr
103 Northwoods Dr
103 Northwoods Dr
103 Northwoods Dr
103 Northwoods Dr
103 Northwoods Dr
103 Northwoods Dr
103 Northwoods Dr
103 Northwoods Dr
103 Northwoods Dr
103 Northwoods Dr
103 Northwoods Dr
103 Northwoods Dr
103 Northwoods Dr
103 Northwoods Dr
103 Northwoods Dr
103 Northwoods Dr
103 Northwoods Dr
103 Northwoods Dr
103 Northwoods Dr
103 Northwoods Dr
103 Northwoods Dr
103 Northwoods Dr
103 Northwoods Dr
103 Northwoods Dr
103 Northwoods Dr
103 Northwoods Dr
103 Northwoods Dr
Courtesy of Benchmark Realty, LLC, Julie Groover Listing Contact: 6154787022 
Sold

103 Northwoods Dr

103 Northwoods Dr, White House, TN 37188

$297,500
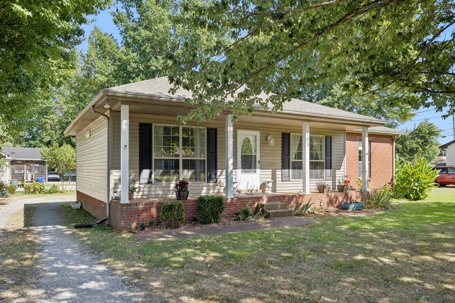
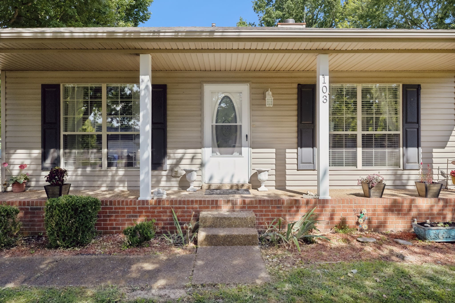
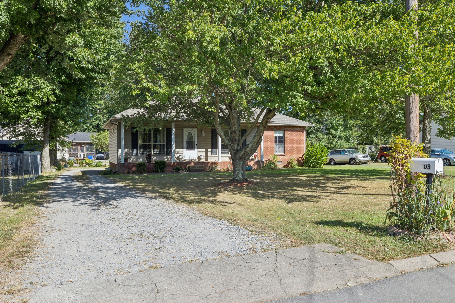
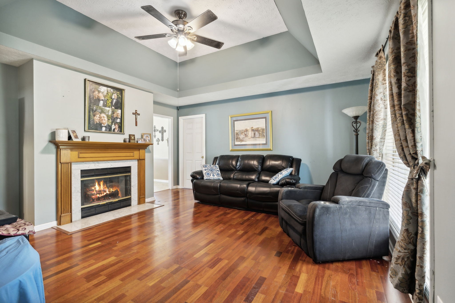
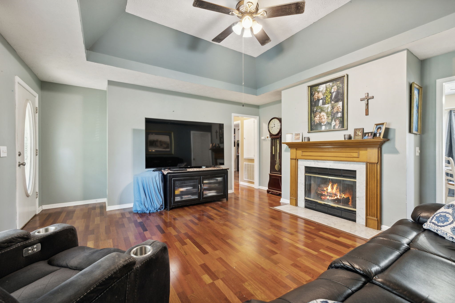
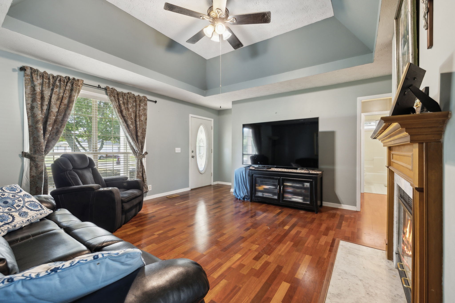
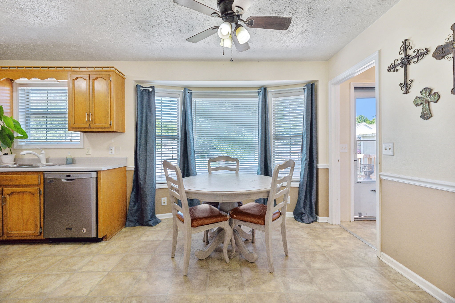
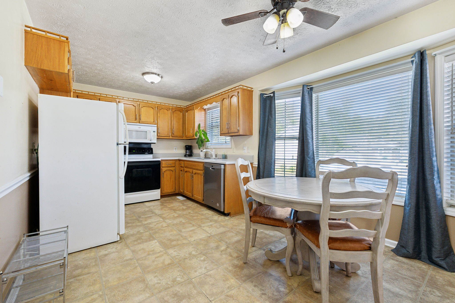
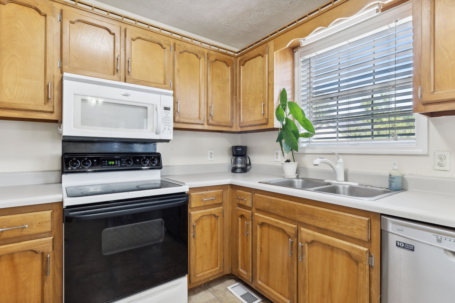
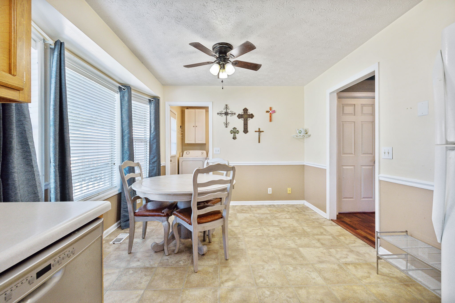
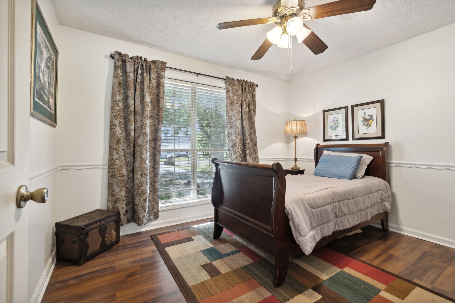
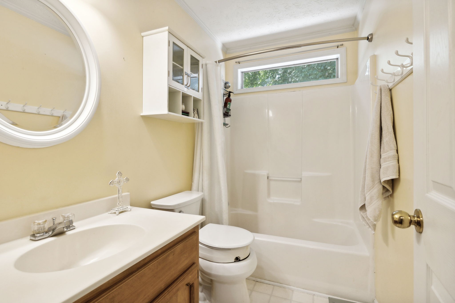
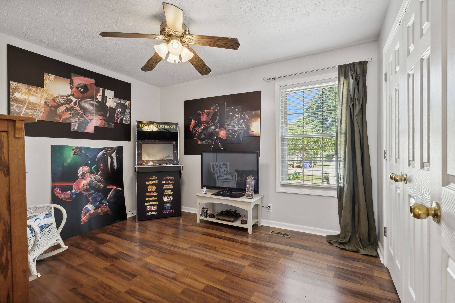
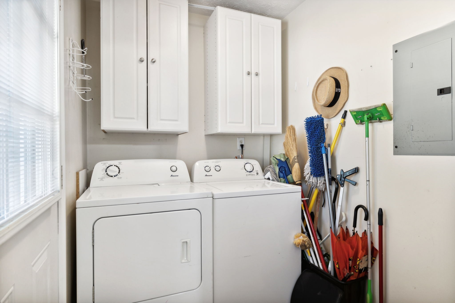
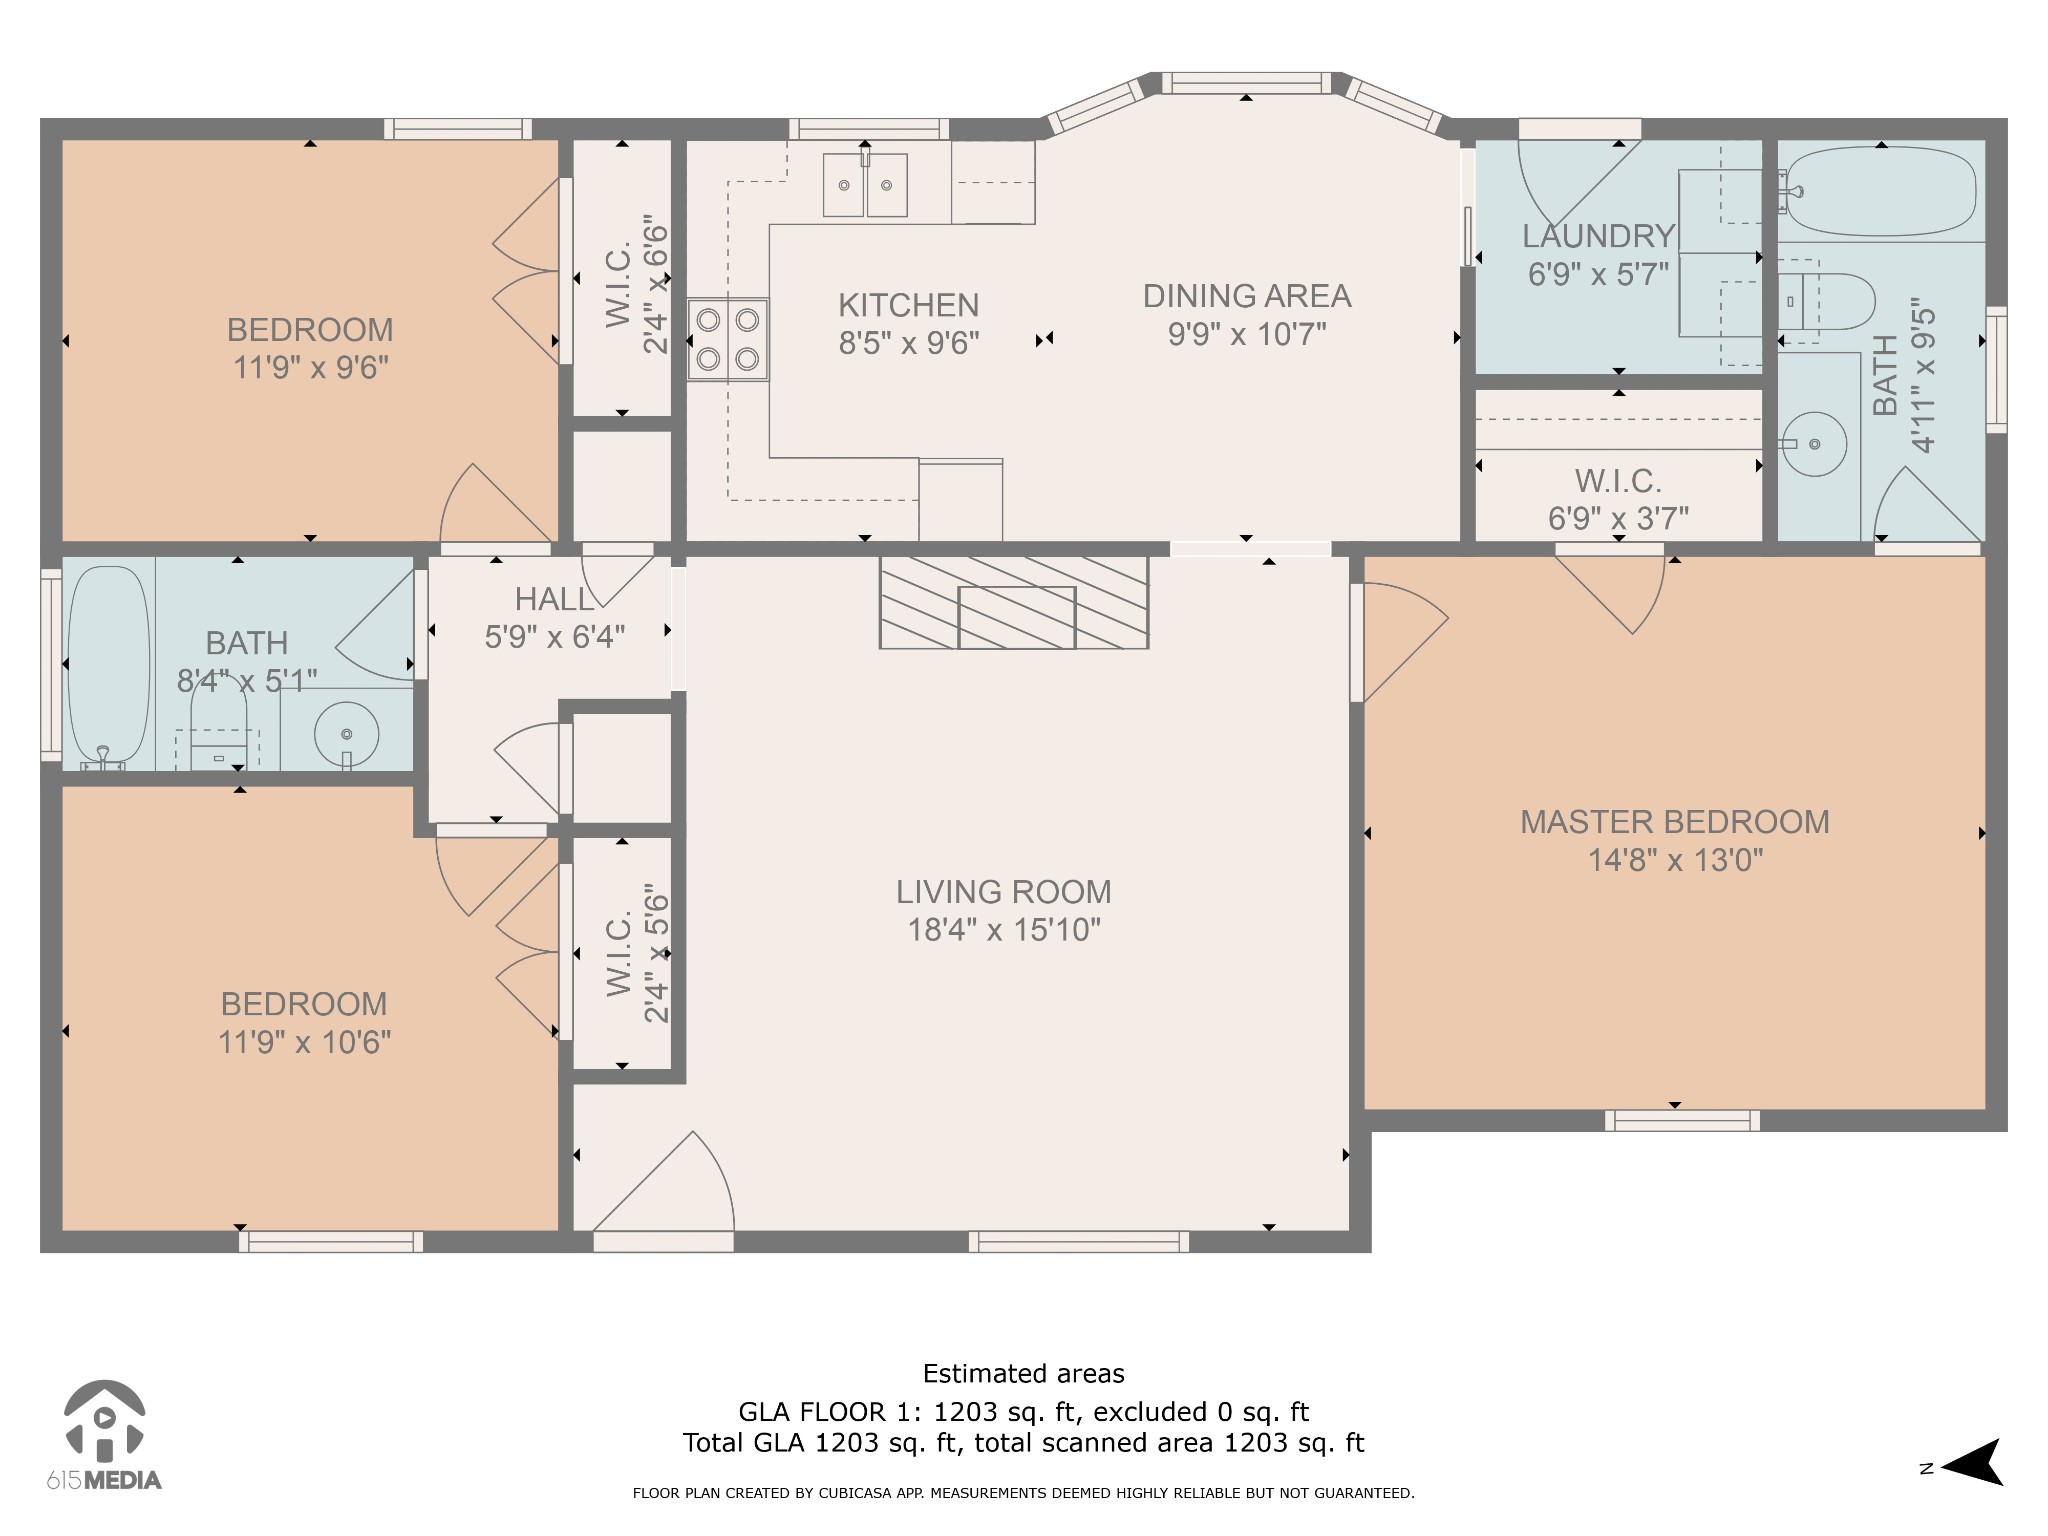
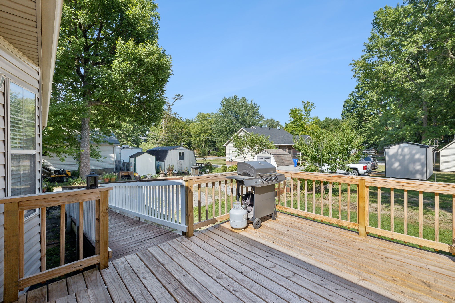
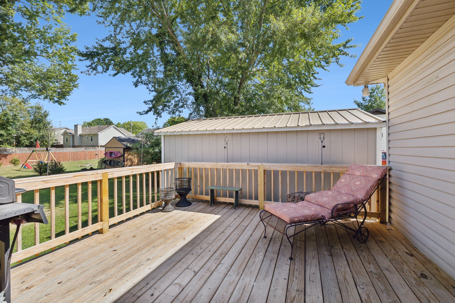
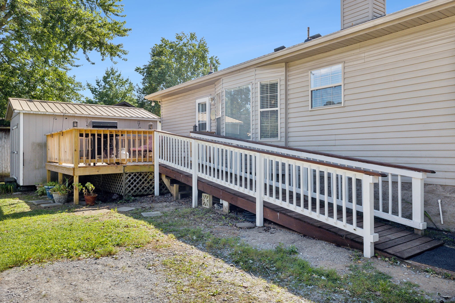
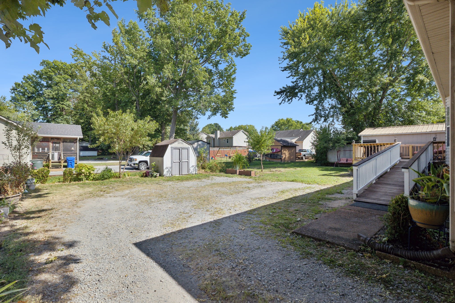
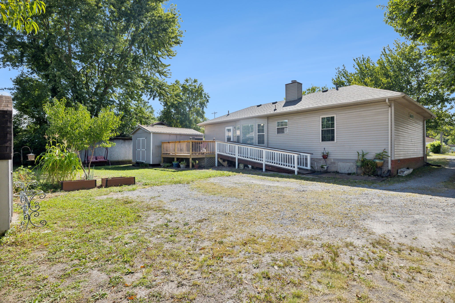
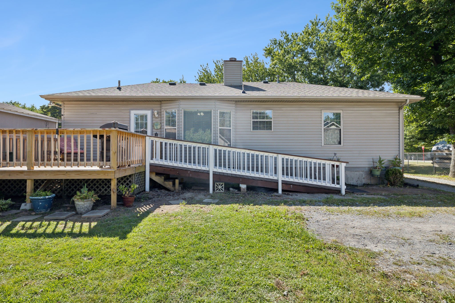
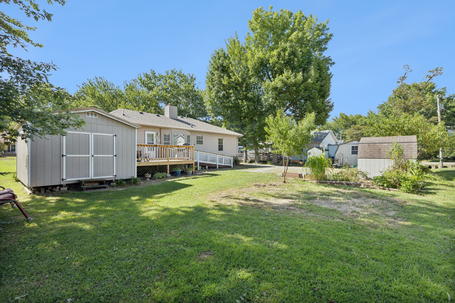
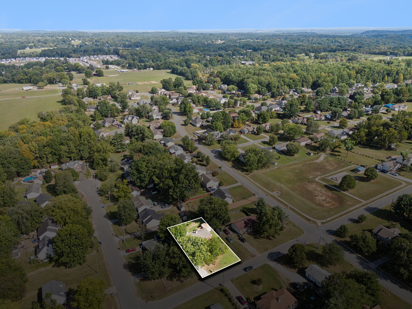
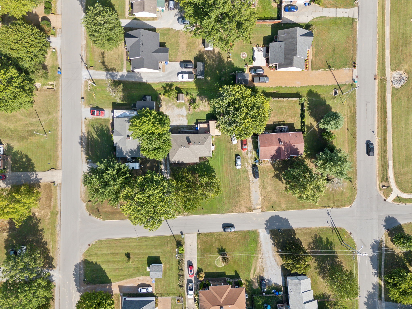
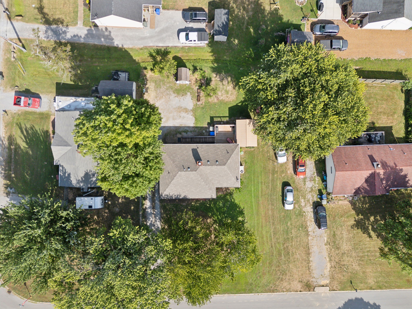
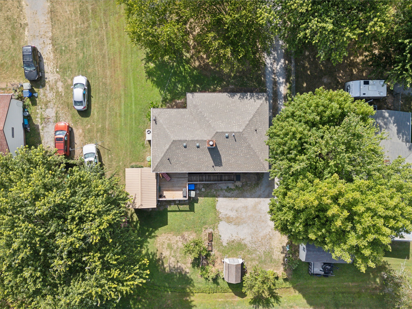
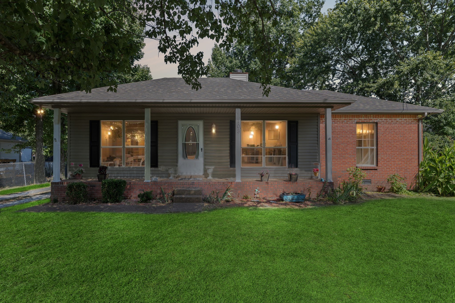
You will love this floor plan with spacious ZONED BEDROOMS and vaulted ceilings! NO HOA! Home has been PET FREE and SMOKE FREE! Such a great home in the cutest neighborhood! Ceiling fans, large closets, true laundry room and more! NO CARPET at all! Gorgeous BRAND NEW DECK out back is ready for you to fire up the grill! NEW ROOF and gutter guards added! Back yard has corn, tomatoes, and fruit trees growing! Two out buildings convey. Large one has electricity! Yard has plenty of room to expand the garden! Community park is within walking distance!

3
beds

2
baths

1,207 Sq.Ft. LIVING AREA

10,454.4 Sq.Ft. lot

Features & Amenities

Interior

  • total bedrooms3
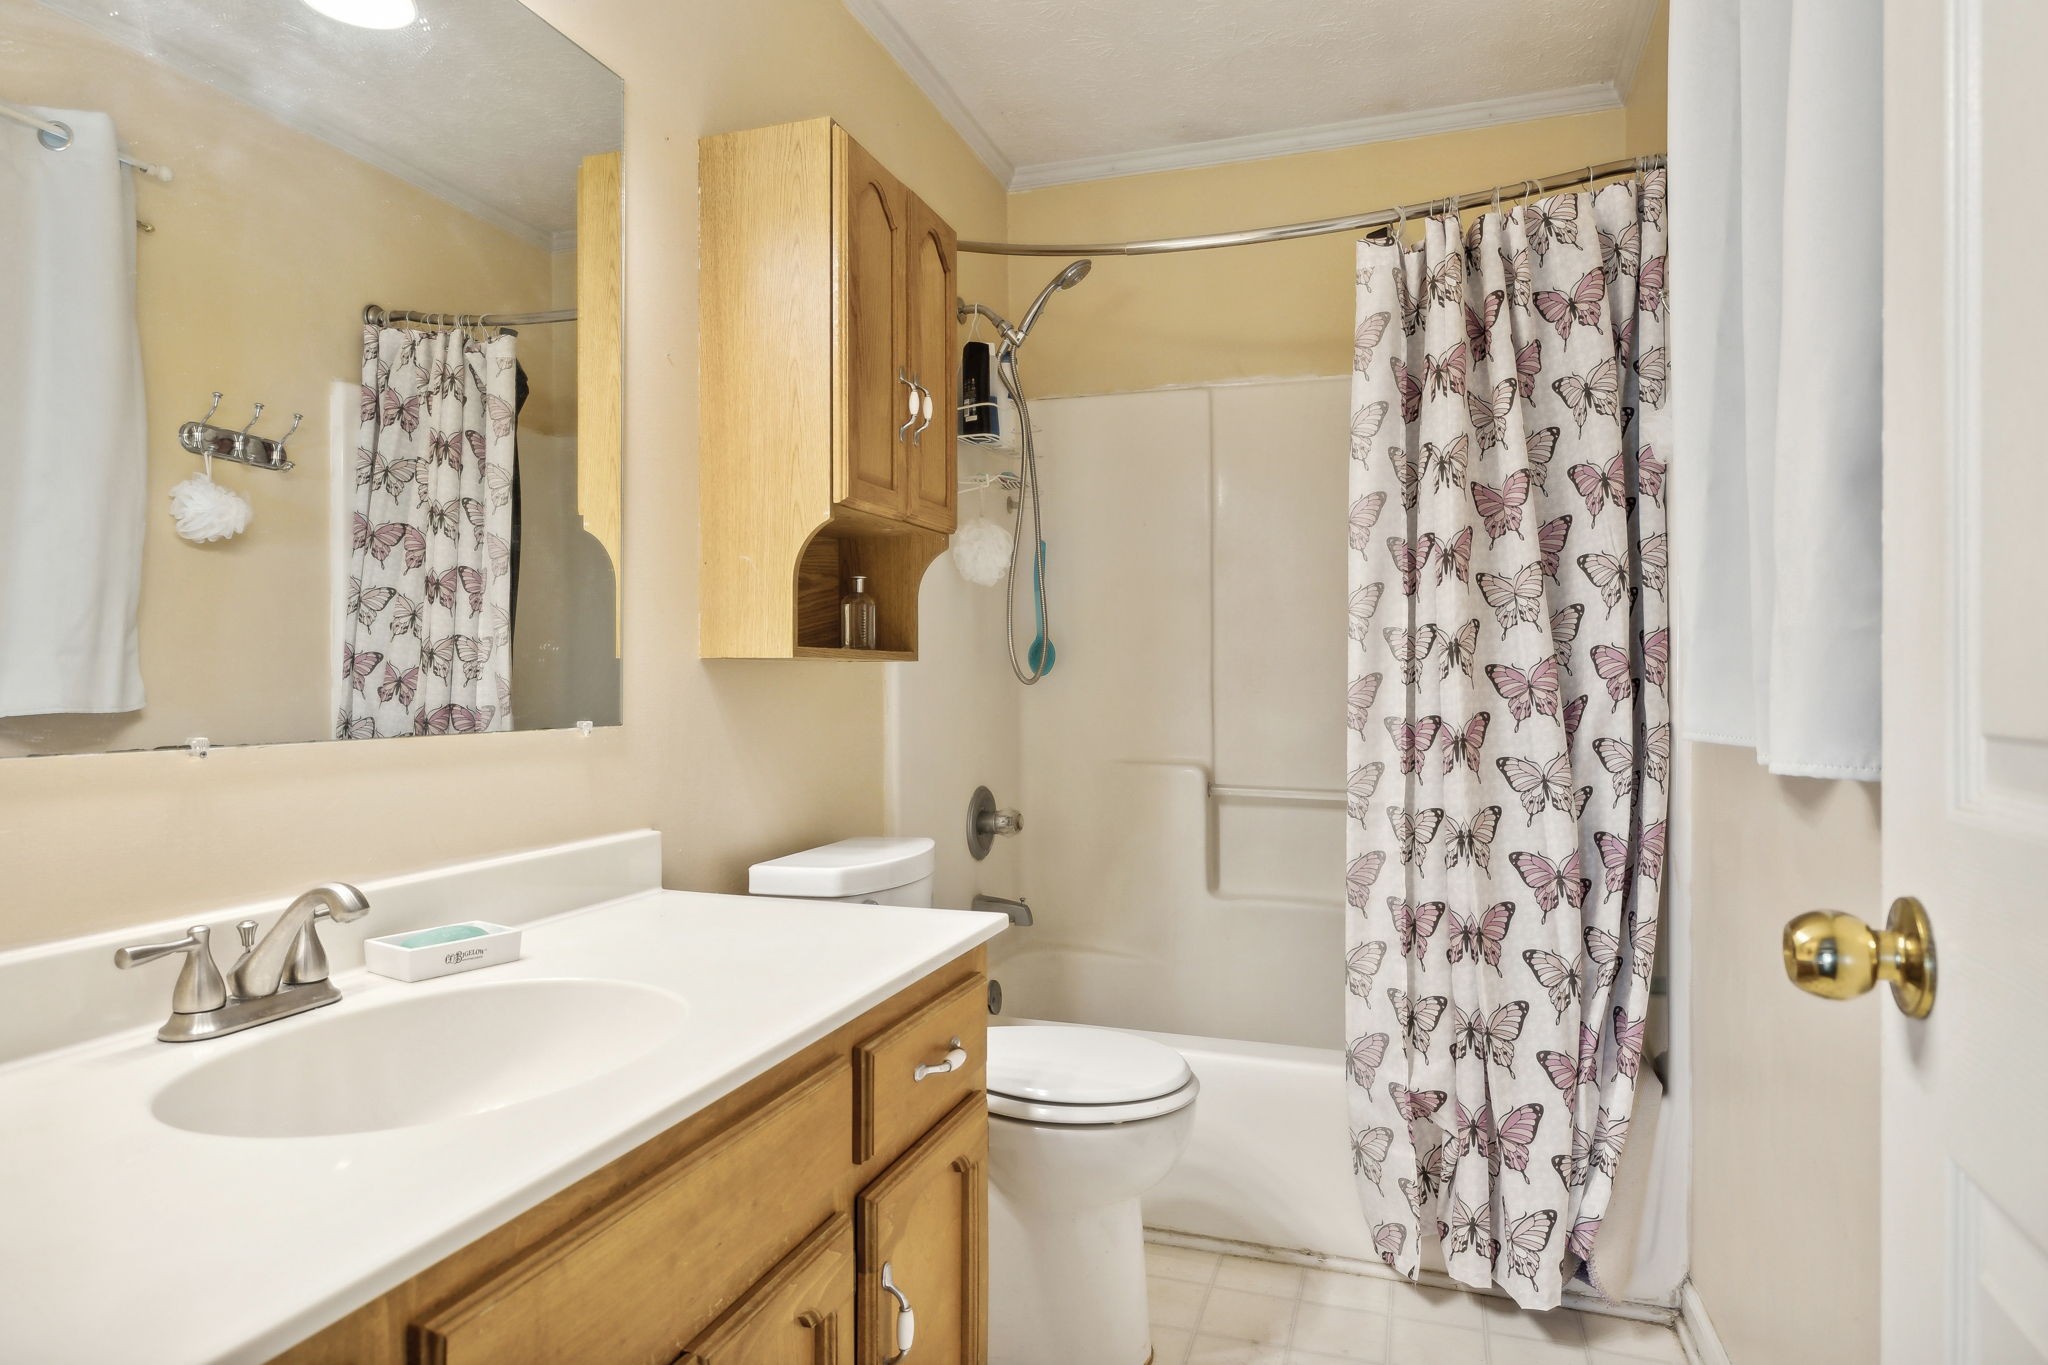
  • Total bathrooms2
  • full bathrooms2
  • Laundry room Electric Dryer Hookup, Washer Hookup
  • Flooring Laminate
  • Fireplace Gas
  • APPLIANCES Dishwasher, Disposal, Dryer, Refrigerator, Washer
  • other interior Features Ceiling Fan(s), High Ceilings, Primary Bedroom Main Floor, High Speed Internet

Area & Lot

  • Status Sold
  • Living Area1,207 Sq.Ft.
  • Total Area1,207 Sq.Ft.
  • Lot Area10,454.4 Sq.Ft.
  • MLS® ID2694147
  • TypeResidential
  • YEAR BUILT1996
  • Architecture StylesRanch
  • Elementary SchoolHarold B. Williams Elementary School
  • Middle SchoolWhite House Middle School
  • High SchoolWhite House High School

Exterior

  • STORIES1
  • water SourcePublic
  • utilitiesWater Available, Cable Connected
  • roofAsphalt
  • lot featuresLevel
  • HEAT TYPECentral, Natural Gas
  • AIR CONDITIONINGCentral Air
  • sewerPublic Sewer

Financial

  • Sales Price$297,500
  • Real Estate Tax $1,637/yr

Service You Can Rely On

Backed by decades of proven results, each transaction is handled with care, strong negotiation, and tailored strategies designed to achieve the best outcome for every client.

Follow Me on Instagram