103 Southwinds Dr
103 Southwinds Dr
103 Southwinds Dr
103 Southwinds Dr
103 Southwinds Dr
103 Southwinds Dr
103 Southwinds Dr
103 Southwinds Dr
103 Southwinds Dr
103 Southwinds Dr
103 Southwinds Dr
103 Southwinds Dr
103 Southwinds Dr
103 Southwinds Dr
103 Southwinds Dr
103 Southwinds Dr
103 Southwinds Dr
103 Southwinds Dr
103 Southwinds Dr
103 Southwinds Dr
103 Southwinds Dr
103 Southwinds Dr
103 Southwinds Dr
103 Southwinds Dr
103 Southwinds Dr
103 Southwinds Dr
103 Southwinds Dr
103 Southwinds Dr
103 Southwinds Dr
103 Southwinds Dr
103 Southwinds Dr
103 Southwinds Dr
103 Southwinds Dr
103 Southwinds Dr
103 Southwinds Dr
103 Southwinds Dr
103 Southwinds Dr
103 Southwinds Dr
103 Southwinds Dr
103 Southwinds Dr
103 Southwinds Dr
103 Southwinds Dr
103 Southwinds Dr
103 Southwinds Dr
103 Southwinds Dr
103 Southwinds Dr
103 Southwinds Dr
103 Southwinds Dr
103 Southwinds Dr
103 Southwinds Dr
103 Southwinds Dr
103 Southwinds Dr
103 Southwinds Dr
103 Southwinds Dr
103 Southwinds Dr
103 Southwinds Dr
103 Southwinds Dr
103 Southwinds Dr
103 Southwinds Dr
103 Southwinds Dr
103 Southwinds Dr
103 Southwinds Dr
SEE ALL PHOTOS
103 Southwinds Dr
103 Southwinds Dr
103 Southwinds Dr
103 Southwinds Dr
103 Southwinds Dr
103 Southwinds Dr
103 Southwinds Dr
103 Southwinds Dr
103 Southwinds Dr
103 Southwinds Dr
103 Southwinds Dr
103 Southwinds Dr
103 Southwinds Dr
103 Southwinds Dr
103 Southwinds Dr
103 Southwinds Dr
103 Southwinds Dr
103 Southwinds Dr
103 Southwinds Dr
103 Southwinds Dr
103 Southwinds Dr
103 Southwinds Dr
103 Southwinds Dr
103 Southwinds Dr
103 Southwinds Dr
103 Southwinds Dr
103 Southwinds Dr
103 Southwinds Dr
103 Southwinds Dr
103 Southwinds Dr
103 Southwinds Dr
103 Southwinds Dr
103 Southwinds Dr
103 Southwinds Dr
103 Southwinds Dr
103 Southwinds Dr
103 Southwinds Dr
103 Southwinds Dr
103 Southwinds Dr
103 Southwinds Dr
103 Southwinds Dr
103 Southwinds Dr
103 Southwinds Dr
103 Southwinds Dr
103 Southwinds Dr
103 Southwinds Dr
103 Southwinds Dr
103 Southwinds Dr
103 Southwinds Dr
103 Southwinds Dr
103 Southwinds Dr
103 Southwinds Dr
103 Southwinds Dr
103 Southwinds Dr
103 Southwinds Dr
103 Southwinds Dr
103 Southwinds Dr
103 Southwinds Dr
103 Southwinds Dr
103 Southwinds Dr
103 Southwinds Dr
103 Southwinds Dr
Courtesy of Benchmark Realty, LLC, Charmaine Herron Listing Contact: 6153088833 
Sold

103 Southwinds Dr

103 Southwinds Dr, Hermitage, TN 37076

$595,000
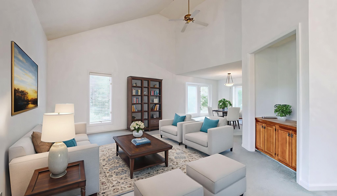
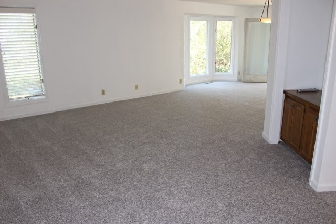
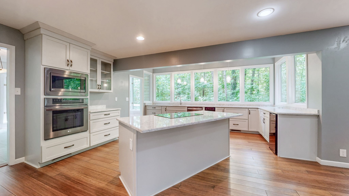
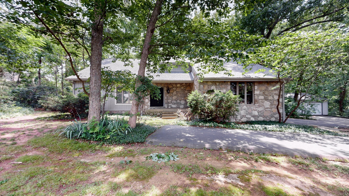
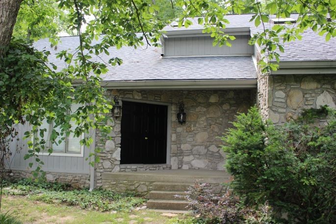
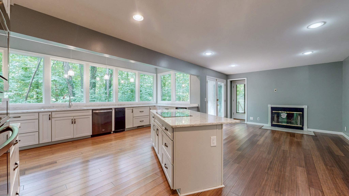
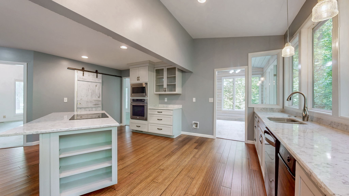
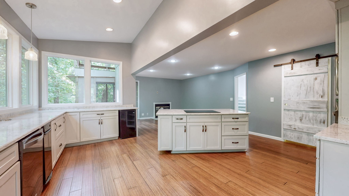
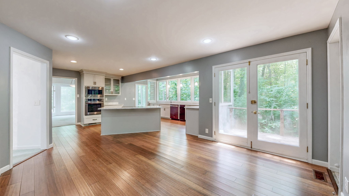
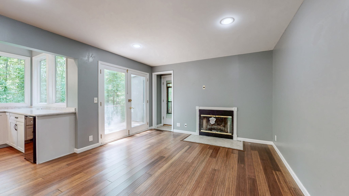
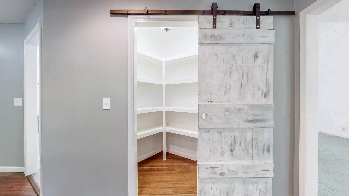
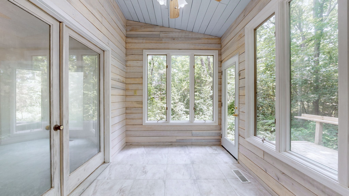
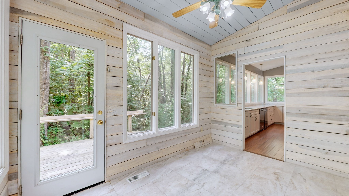
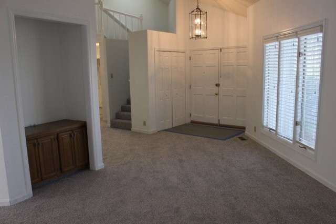
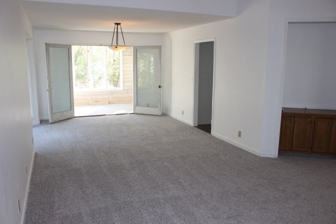
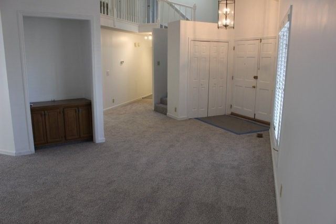
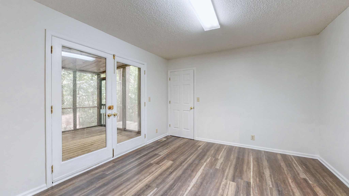
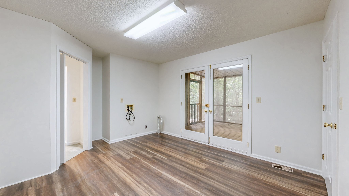
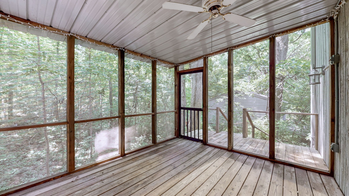
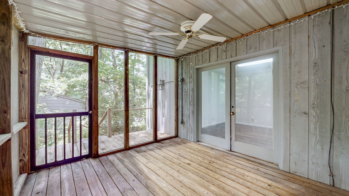
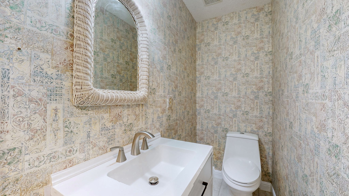
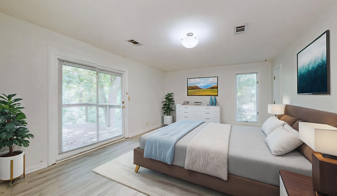
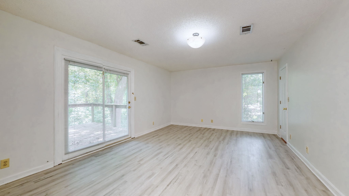
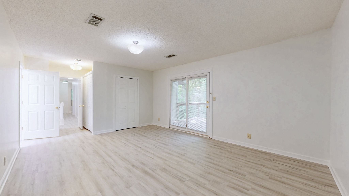
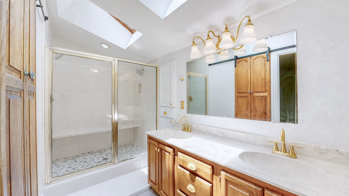
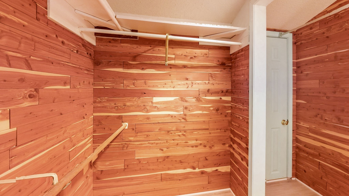
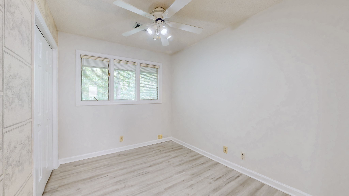
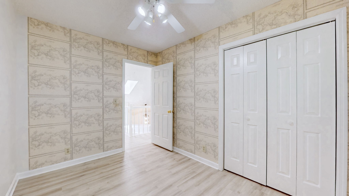
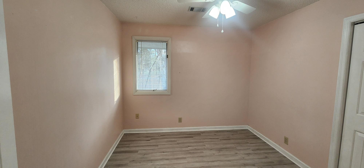
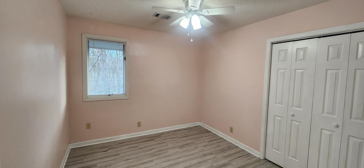
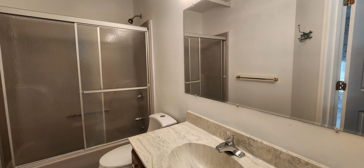
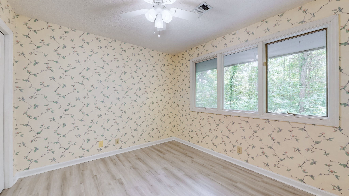
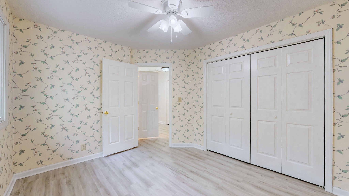
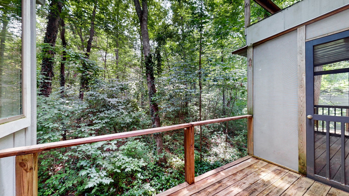
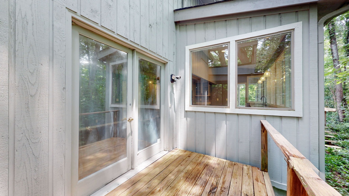
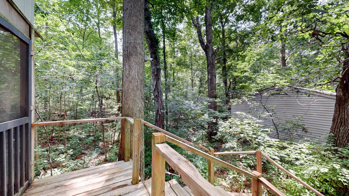
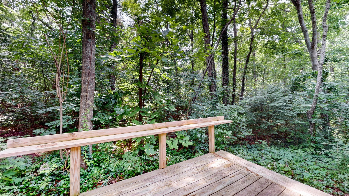
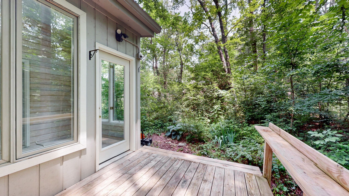
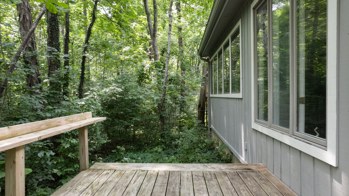
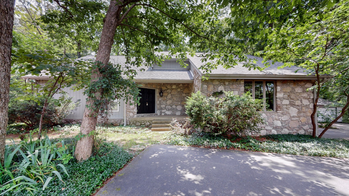
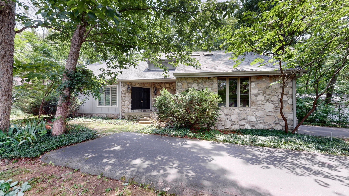
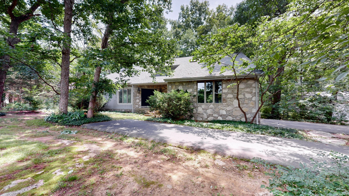
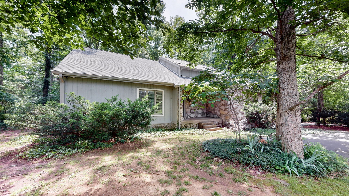
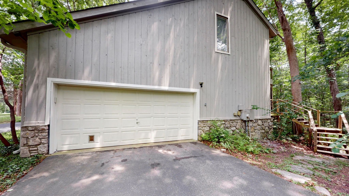
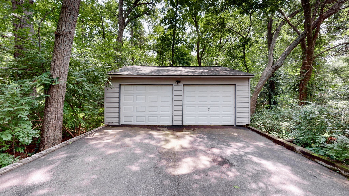
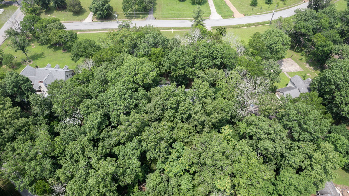
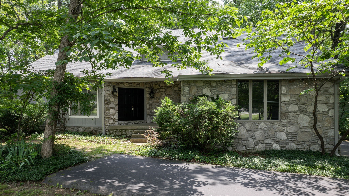
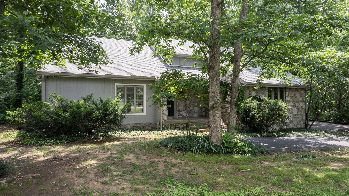
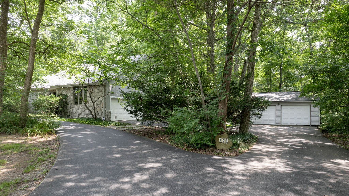
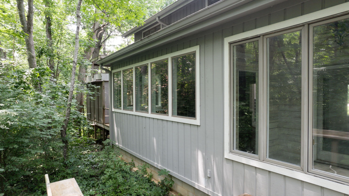
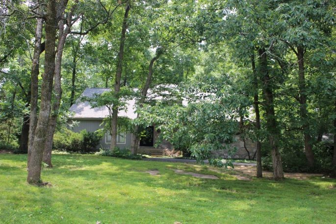
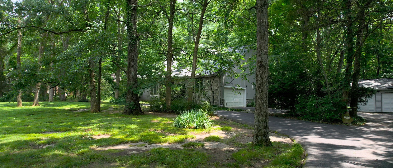
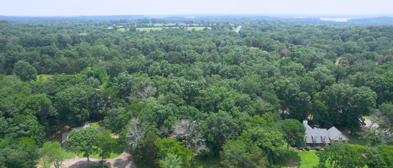
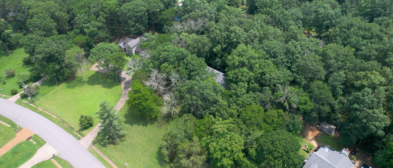
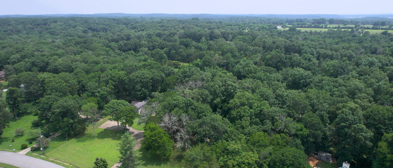
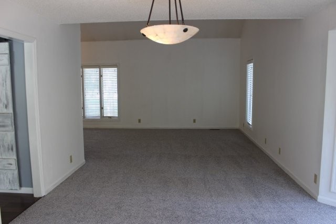
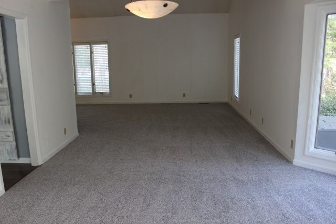
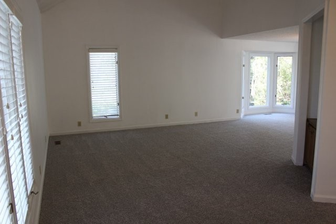
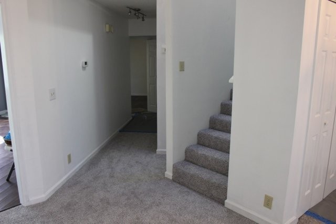
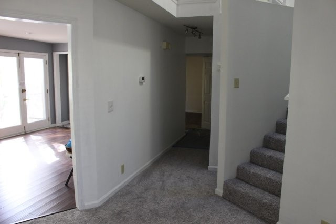
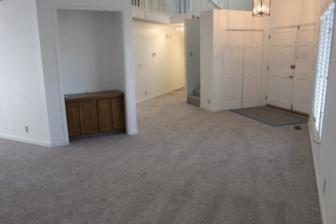
GREAT HOME! GREAT NEIGHBORHOOD! Schedule your showing today! You don't want to miss this stunning home nestled in a peaceful neighborhood on .88 acres. Located just off South Mt. Juliet Road in the desirable Southwinds Subdivision with a Hermitage address, this spacious home offers a perfect blend of country & city (3 miles south of Providence Marketplace). NO HOA!! This Stone & Western Cedar home w/2633 sq.ft. offers 3 beds, 2.5 baths & a hobby room which could be a 4th bedrm. The heart of the home is a chef's dream kitchen! In 2018, this MUST-SEE gourmet kitchen was remodeled w/ss appliances, cabinets galore, walk-in pantry, bamboo flooring, cannister lighting, trash compactor, undercounter drink fridge & a wall of windows for natural light & a beautiful view of backyard foliage & nature! Entered through the kitchen or dining room, a charming sunroom was also added in 2018. Kitchen floors were updated w/the kitchen remodel, all other floors are new in 2025! New water heater in 2025. In 2023, the roof of the home & of the detached garage were replaced & the entire outside of the home was painted (stained). The lower HVAC unit was installed in 2016 & the upper unit in 2021. In addition to a 2-car attached garage, enjoy a 2-car detached garage w/lighting & electrical outlets. Ring doorbell & Closed-circuit security cameras remain. Convenient to I40, I840, Providence shopping, restaurants, BNA Airport, Pine Creek Golf Course, Long Hunter State Park, Percy Priest Lake, walking trails & so much more. WILSON COUNTY SCHOOLS.

3
beds

3
baths

2,633 Sq.Ft. LIVING AREA

0.88 Acres lot

Features & Amenities

Interior

  • total bedrooms3
  • Total bathrooms3
  • full bathrooms2
  • half bathroom1
  • Laundry room Electric Dryer Hookup, Washer Hookup
  • Flooring Carpet, Laminate
  • Fireplace Gas
  • APPLIANCES Built-In Electric Oven, Built-In Electric Range, Trash Compactor, Dishwasher, Disposal, Microwave
  • other interior Features Ceiling Fan(s), Extra Closets, High Ceilings, Pantry, Walk-In Closet(s), High Speed Internet, Kitchen Island

Area & Lot

  • Status Sold
  • Date Sold March 2, 2026
  • Living Area2,633 Sq.Ft.
  • Total Area2,633 Sq.Ft.
  • Lot Area0.88 Acres
  • MLS® ID3002759
  • TypeResidential
  • YEAR BUILT1987
  • Elementary SchoolRutland Elementary
  • Middle SchoolGladeville Middle School
  • High SchoolWilson Central High School

Exterior

  • STORIES2
  • Garage Space4.0
  • water SourcePublic
  • utilitiesElectricity Available, Natural Gas Available, Water Available, Cable Connected
  • roofShingle
  • lot featuresWooded
  • parkingGarage Door Opener, Attached/Detached, Asphalt
  • HEAT TYPECentral, Electric, Natural Gas
  • AIR CONDITIONINGCentral Air
  • sewerSeptic Tank
  • HOA AmenitiesUnderground Utilities
  • security FeaturesFire Alarm, Smoke Detector(s)

Financial

  • Sales Price$595,000
  • Real Estate Tax $1,528/yr
View Virtual Tour

Service You Can Rely On

Backed by decades of proven results, each transaction is handled with care, strong negotiation, and tailored strategies designed to achieve the best outcome for every client.

Follow Me on Instagram