1030 Persimmon Dr
1030 Persimmon Dr
1030 Persimmon Dr
1030 Persimmon Dr
1030 Persimmon Dr
1030 Persimmon Dr
1030 Persimmon Dr
1030 Persimmon Dr
1030 Persimmon Dr
1030 Persimmon Dr
1030 Persimmon Dr
1030 Persimmon Dr
1030 Persimmon Dr
1030 Persimmon Dr
1030 Persimmon Dr
1030 Persimmon Dr
1030 Persimmon Dr
1030 Persimmon Dr
1030 Persimmon Dr
1030 Persimmon Dr
1030 Persimmon Dr
SEE ALL PHOTOS
1030 Persimmon Dr
1030 Persimmon Dr
1030 Persimmon Dr
1030 Persimmon Dr
1030 Persimmon Dr
1030 Persimmon Dr
1030 Persimmon Dr
1030 Persimmon Dr
1030 Persimmon Dr
1030 Persimmon Dr
1030 Persimmon Dr
1030 Persimmon Dr
1030 Persimmon Dr
1030 Persimmon Dr
1030 Persimmon Dr
1030 Persimmon Dr
1030 Persimmon Dr
1030 Persimmon Dr
1030 Persimmon Dr
1030 Persimmon Dr
1030 Persimmon Dr
Courtesy of Benchmark Realty, LLC, Bethany L. McKay Listing Contact: 6156129743 
Sold

1030 Persimmon Dr

1030 Persimmon Dr, Spring Hill, TN 37174

$410,000
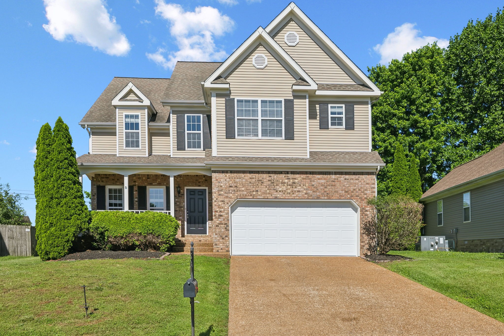
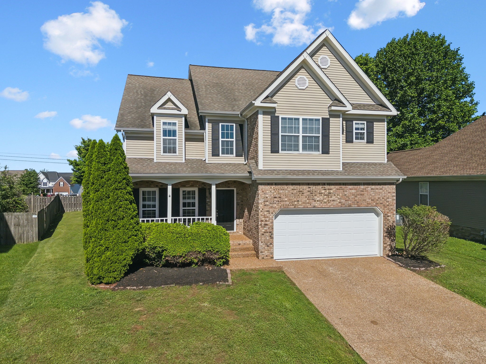
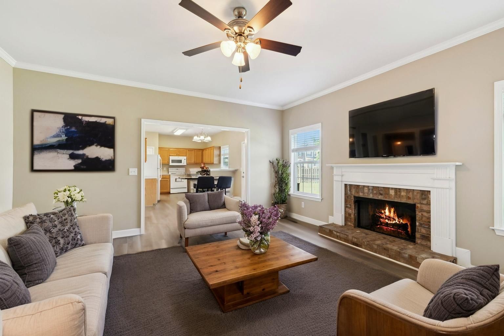
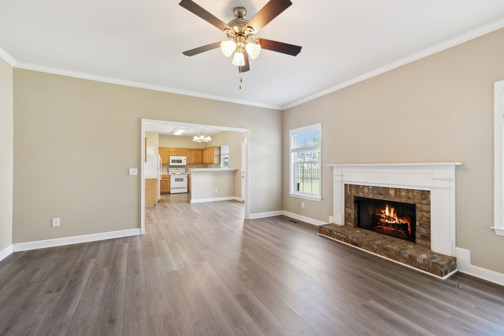
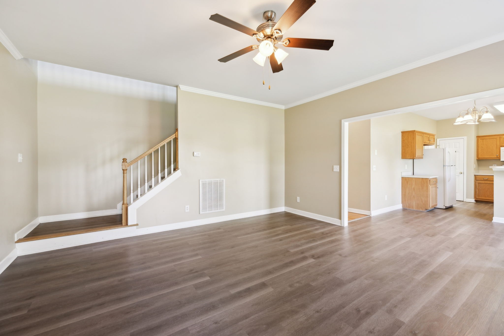
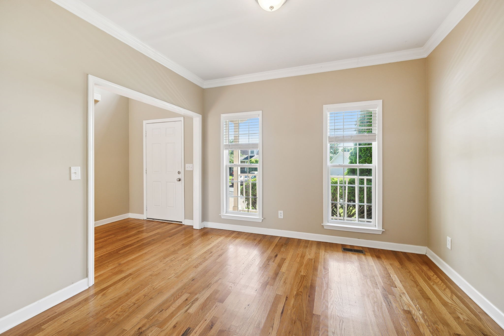
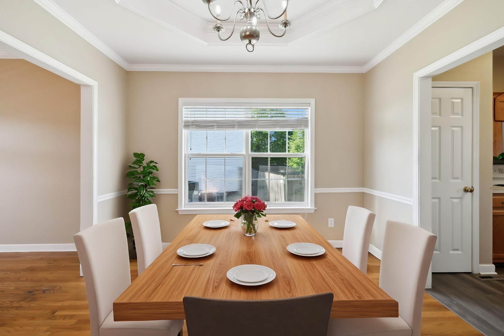
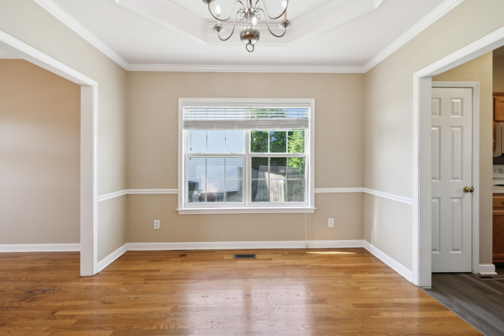
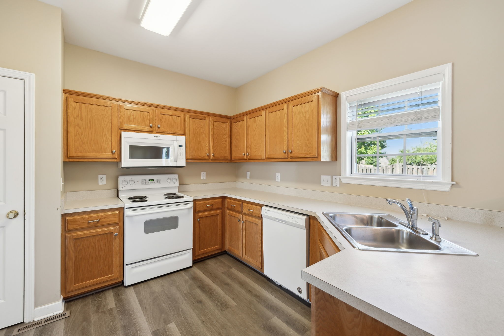
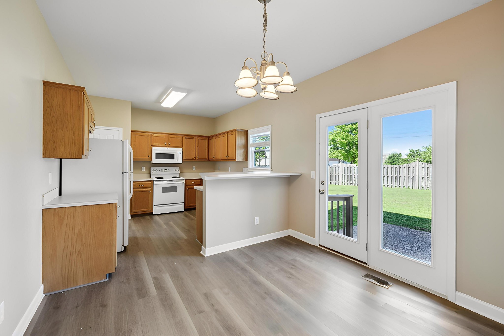
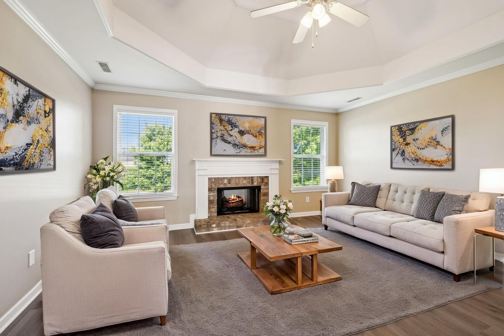
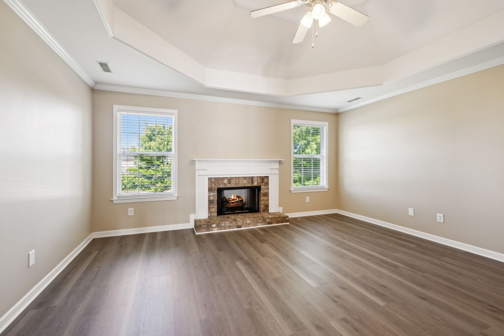
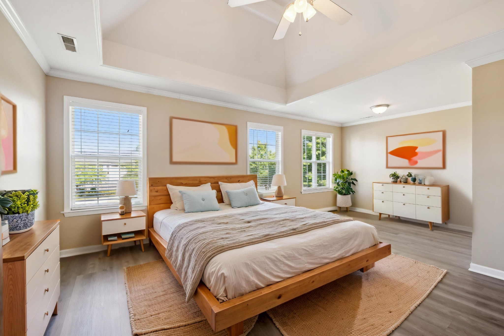
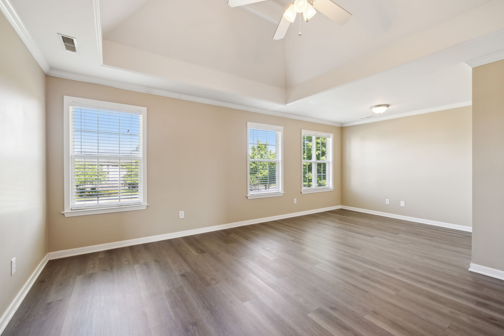
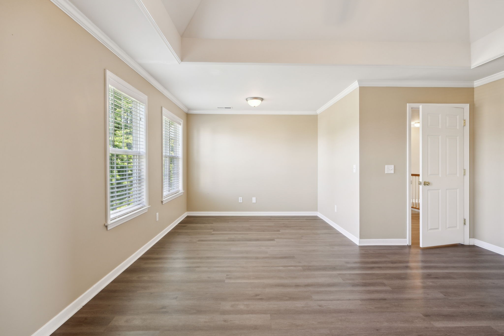
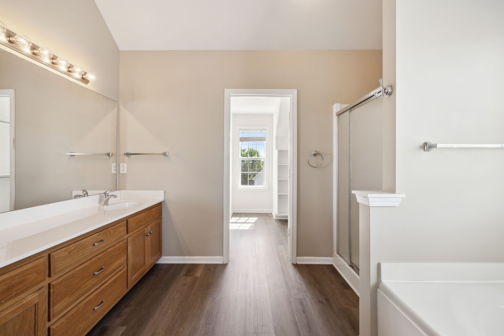
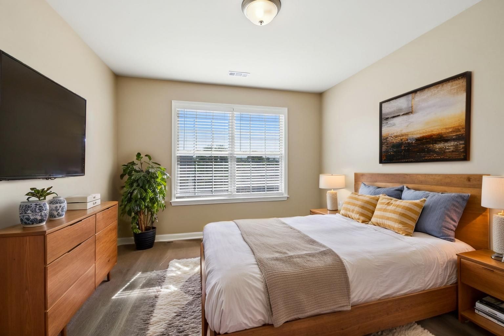
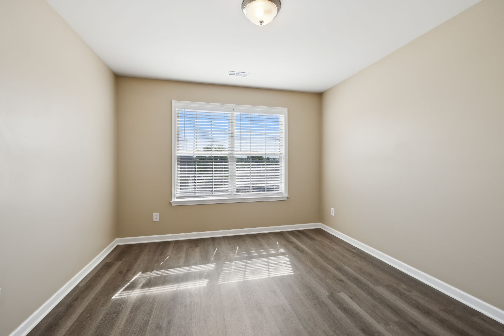
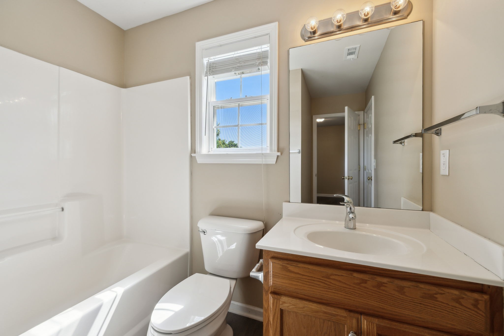
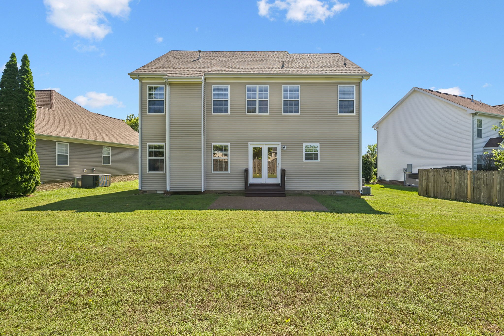
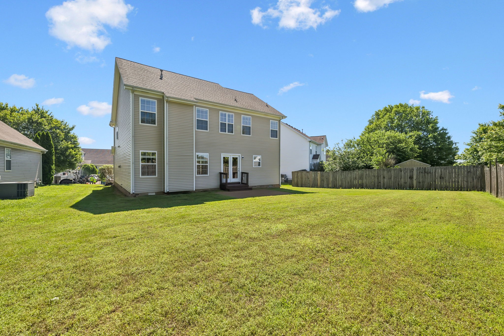
Welcome to a home that blends warmth, elegance, and everyday comfort. With 3 bedrooms, 2.5 baths, and over 2,500 square feet, this home offers two cozy fireplaces--one for quiet evenings and one for gathering with friends. The beautiful bonus room, complete with tray ceilings, is the perfect retreat for movie nights, playtime, or your dream home office. Step outside to a big, flat backyard made for summer cookouts and weekend fun. All of this is nestled in a community with a clubhouse, playground, and pool--giving you not just a home, but a lifestyle. This home has been updated with a small rehab. Contact agent for more information of the updates that were done.

3
beds

3
baths

2,516 Sq.Ft. LIVING AREA

7,840.8 Sq.Ft. lot

Features & Amenities

Interior

  • total bedrooms3
  • Total bathrooms3
  • full bathrooms2
  • half bathroom1
  • Flooring Wood, Vinyl
  • APPLIANCES Electric Range, Dishwasher, Disposal, Microwave, Refrigerator

Area & Lot

  • Status Sold
  • Date Sold November 6, 2025
  • Living Area2,516 Sq.Ft.
  • Total Area2,516 Sq.Ft.
  • Lot Area7,840.8 Sq.Ft.
  • MLS® ID2865330
  • TypeResidential
  • YEAR BUILT2005
  • Elementary SchoolLongview Elementary School
  • Middle SchoolHeritage Middle
  • High SchoolIndependence High School

Exterior

  • STORIES2
  • Garage Space2.0
  • water SourcePublic
  • utilitiesWater Available
  • parkingGarage Faces Front
  • HEAT TYPECentral
  • AIR CONDITIONINGCentral Air
  • sewerPublic Sewer
  • HOA AmenitiesClubhouse, Playground, Pool

Financial

  • Sales Price$410,000
  • Real Estate Tax $2,134/yr
  • HOA $504/yr

Service You Can Rely On

Backed by decades of proven results, each transaction is handled with care, strong negotiation, and tailored strategies designed to achieve the best outcome for every client.

Follow Me on Instagram