
Leave a Message

Thank you for your message. I will be in touch with you shortly.

1036 Union Camp Rd
1036 Union Camp Rd
1036 Union Camp Rd
1036 Union Camp Rd
1036 Union Camp Rd
1036 Union Camp Rd
1036 Union Camp Rd
1036 Union Camp Rd
1036 Union Camp Rd
1036 Union Camp Rd
1036 Union Camp Rd
1036 Union Camp Rd
1036 Union Camp Rd
1036 Union Camp Rd
1036 Union Camp Rd
1036 Union Camp Rd
1036 Union Camp Rd
1036 Union Camp Rd
1036 Union Camp Rd
1036 Union Camp Rd
1036 Union Camp Rd
1036 Union Camp Rd
1036 Union Camp Rd
1036 Union Camp Rd
1036 Union Camp Rd
1036 Union Camp Rd
1036 Union Camp Rd
1036 Union Camp Rd
SEE ALL PHOTOS
1036 Union Camp Rd
1036 Union Camp Rd
1036 Union Camp Rd
1036 Union Camp Rd
1036 Union Camp Rd
1036 Union Camp Rd
1036 Union Camp Rd
1036 Union Camp Rd
1036 Union Camp Rd
1036 Union Camp Rd
1036 Union Camp Rd
1036 Union Camp Rd
1036 Union Camp Rd
1036 Union Camp Rd
1036 Union Camp Rd
1036 Union Camp Rd
1036 Union Camp Rd
1036 Union Camp Rd
1036 Union Camp Rd
1036 Union Camp Rd
1036 Union Camp Rd
1036 Union Camp Rd
1036 Union Camp Rd
1036 Union Camp Rd
1036 Union Camp Rd
1036 Union Camp Rd
1036 Union Camp Rd
1036 Union Camp Rd
Courtesy of Benchmark Realty, LLC, Mike Smith Listing Contact: 6152022739 
Sold

1036 Union Camp Rd

1036 Union Camp Rd, Lafayette, TN 37083

$559,900
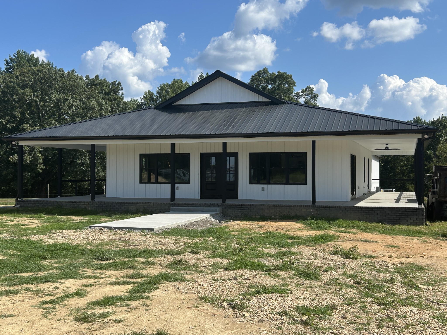
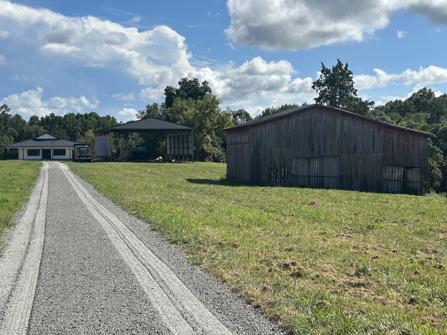
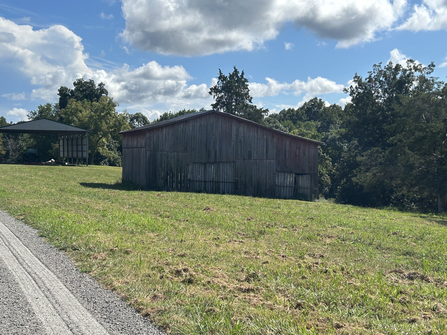
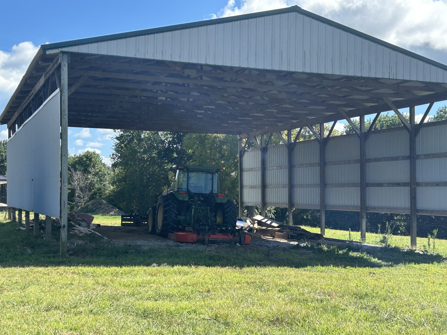
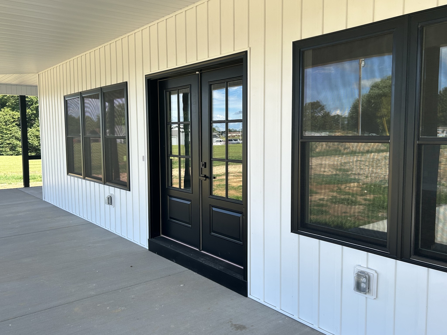
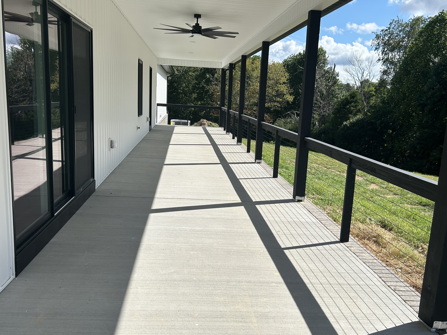
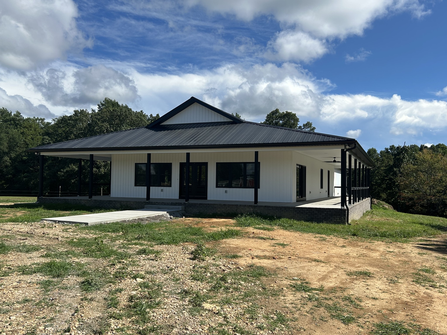
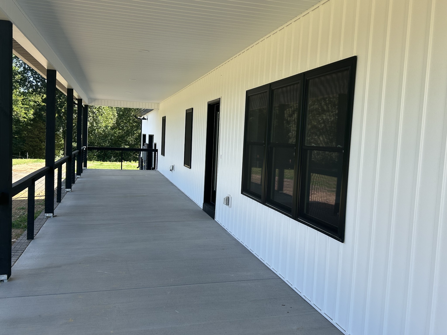
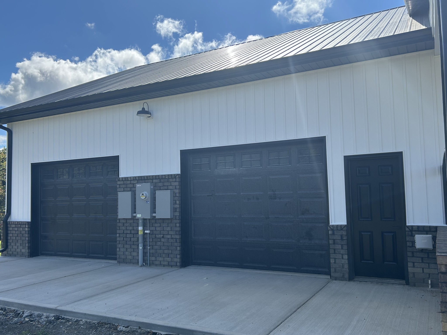
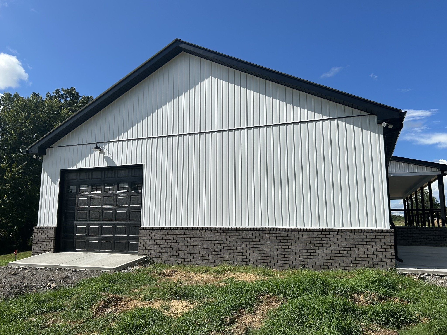
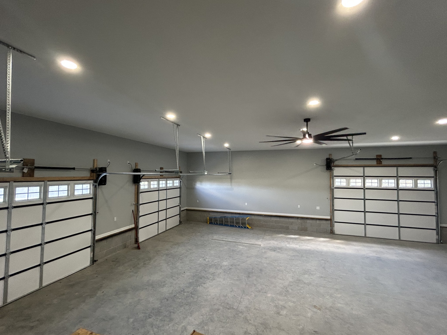
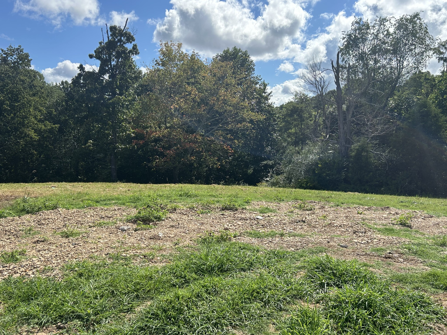
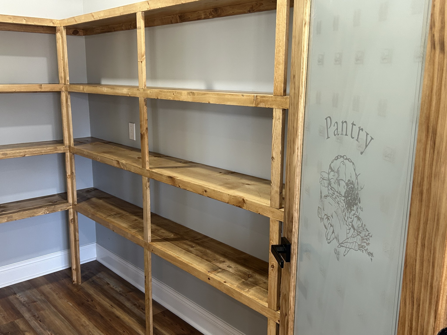
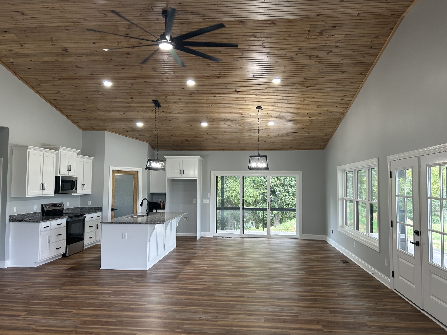
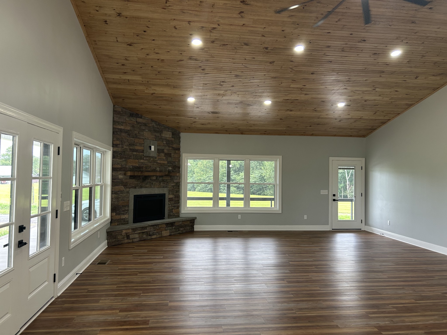
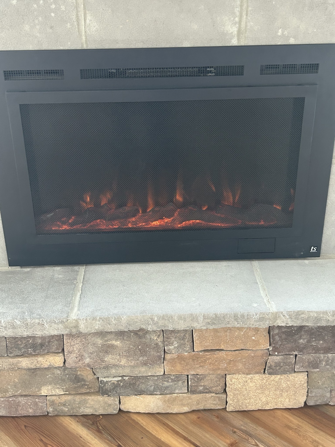
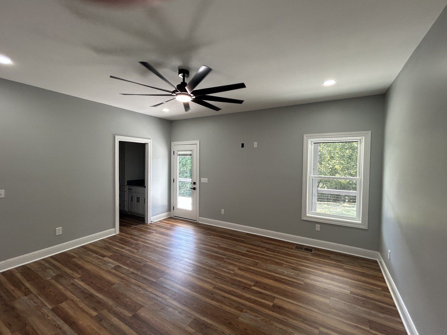
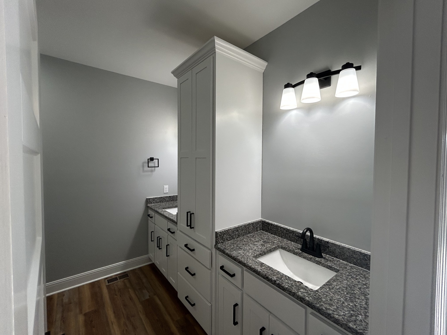
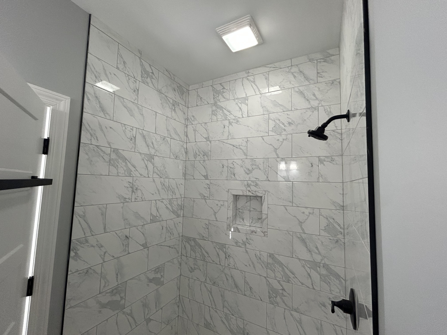
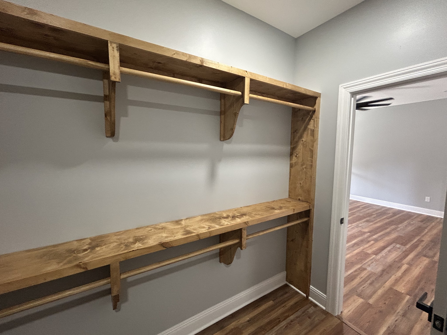
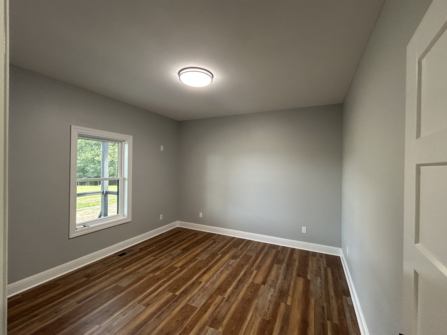
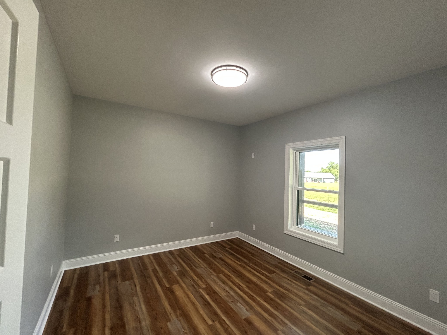
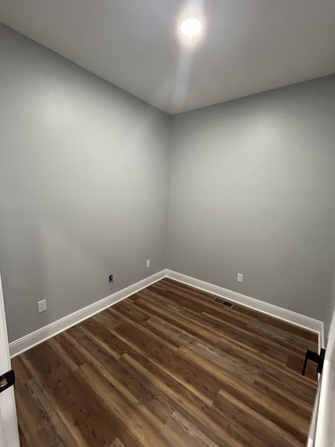
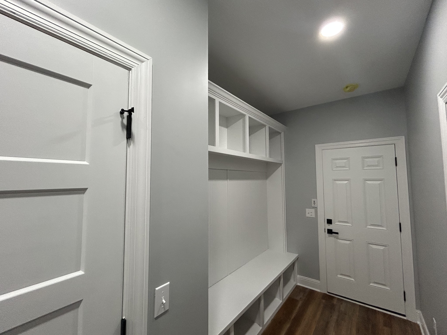
New Construction 6.51 acre mini-farm with absolutely all the extras for comfortable country living at the edge of the city with energy efficient spray foam insulation, and metal roof. Expansive Wooded ceiling in the 40x23 Great room with a spacious Dining Area and more than spacious pantry storage. Beautiful corner rock wall electric fireplace for ambiance and heat with upper area pre-wired and with electric outlet for adding your own great room television. Just off the Great Room is a easy access Separate office for working at home or for a game room. Back entry features a built in cabinet area mud room just off the gigormous 40x35 Garage w/2 bay entries and pedestrian entry on L side and also a large bay entry from the back of the house. Load up on rocking chairs for all the covered front and side concreted porch areas with custom lighting and ceiling fan. Plenty of storage area in the Barn and an additional Covered Hay Barn just before the front circled driveway. Driveway extends to Back L and around to Back of the house for garage entrance. 15x14 Main Bedroom with a Large walk-in closet (with back access doorway to the laundry area), Tile shower, fully separate vanity areas, and easy access to the garage. Home located within 1 mile to Macon County High School. Be sure to see the multitude of features from the Great Room, the expansive garage, the scenic lot, the circle driveway, the driveway all the way to the back of the house, the barns, the custom wire railing, and much, much more.
Buyer to verify all pertinent information including but not limited to schools, taxes and any other areas of concern as subject to change. Taxes not yet assessed as separate residential property.

3
beds

2
baths

2,214 Sq.Ft. LIVING AREA

6.51 Acres lot

Features & Amenities

Interior

  • total bedrooms3
  • Total bathrooms2
  • full bathrooms2
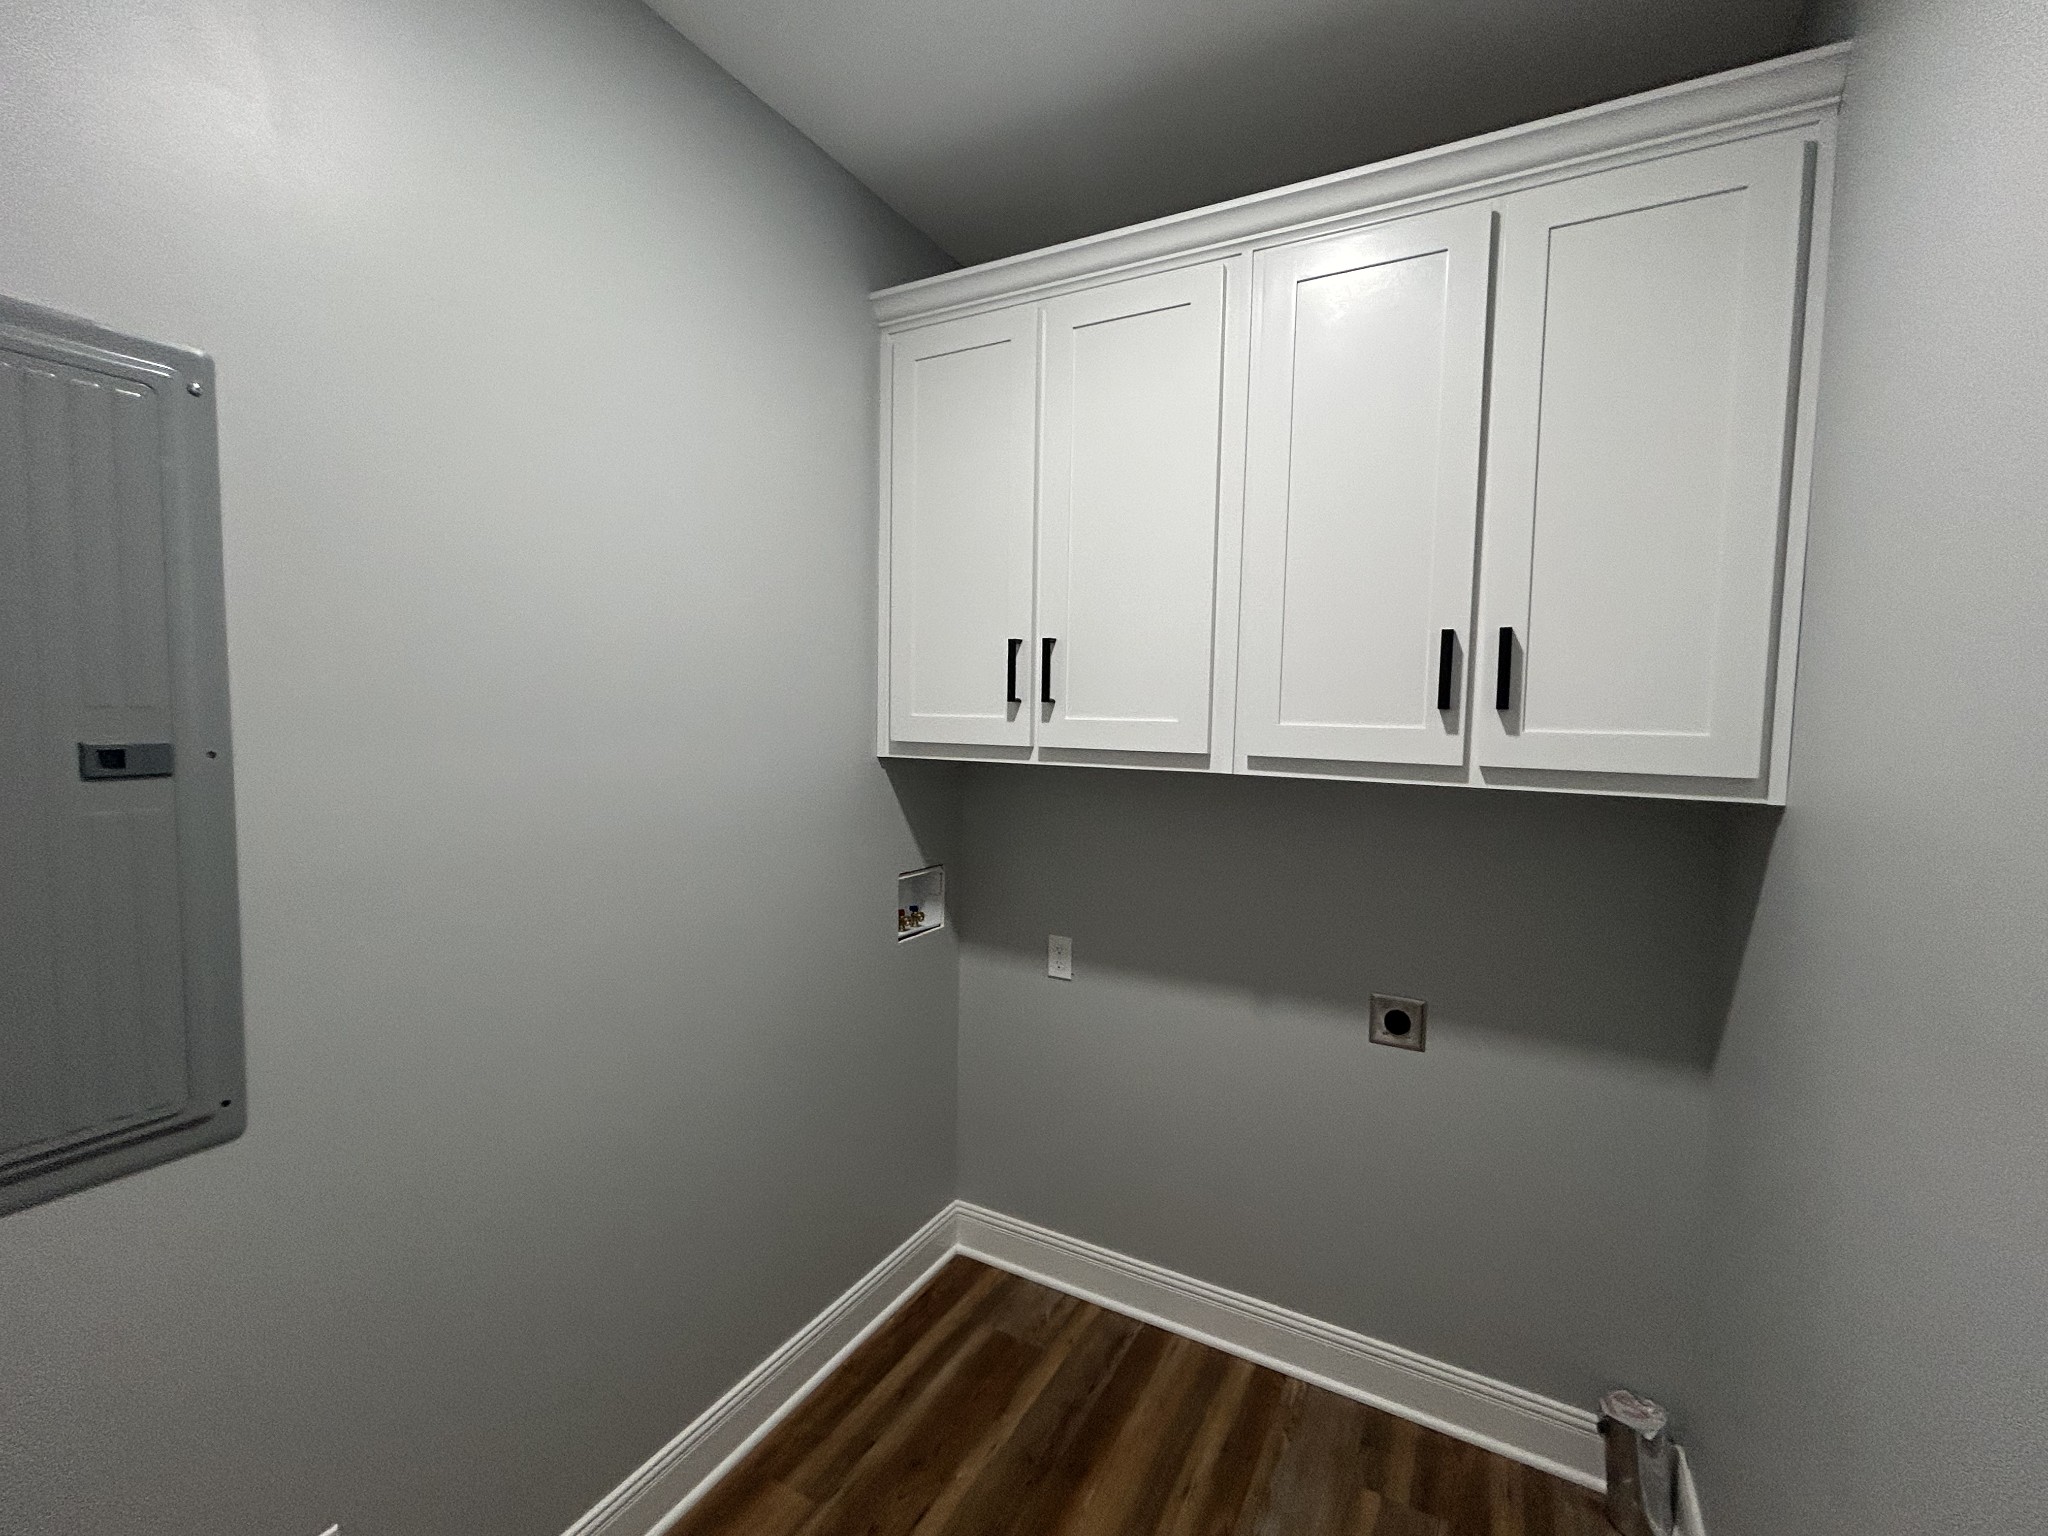
  • Laundry room Electric Dryer Hookup, Washer Hookup
  • Flooring Wood
  • Fireplace Electric, Great Room
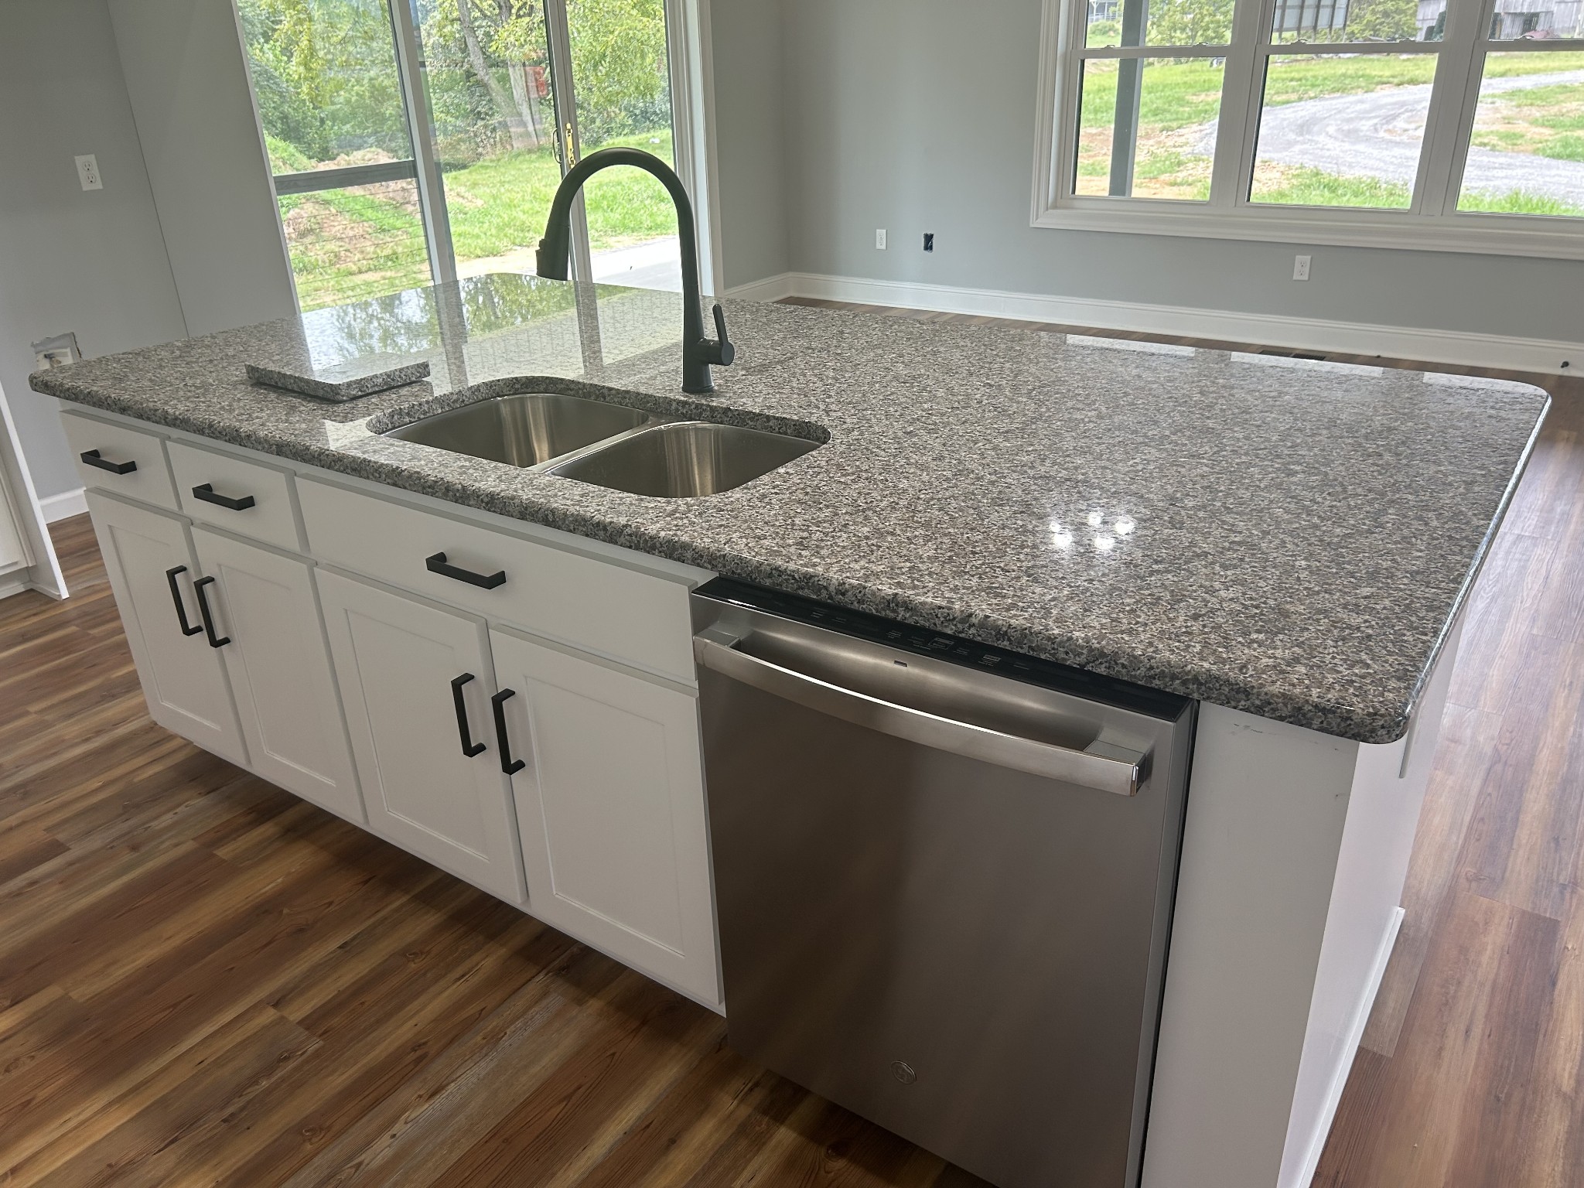
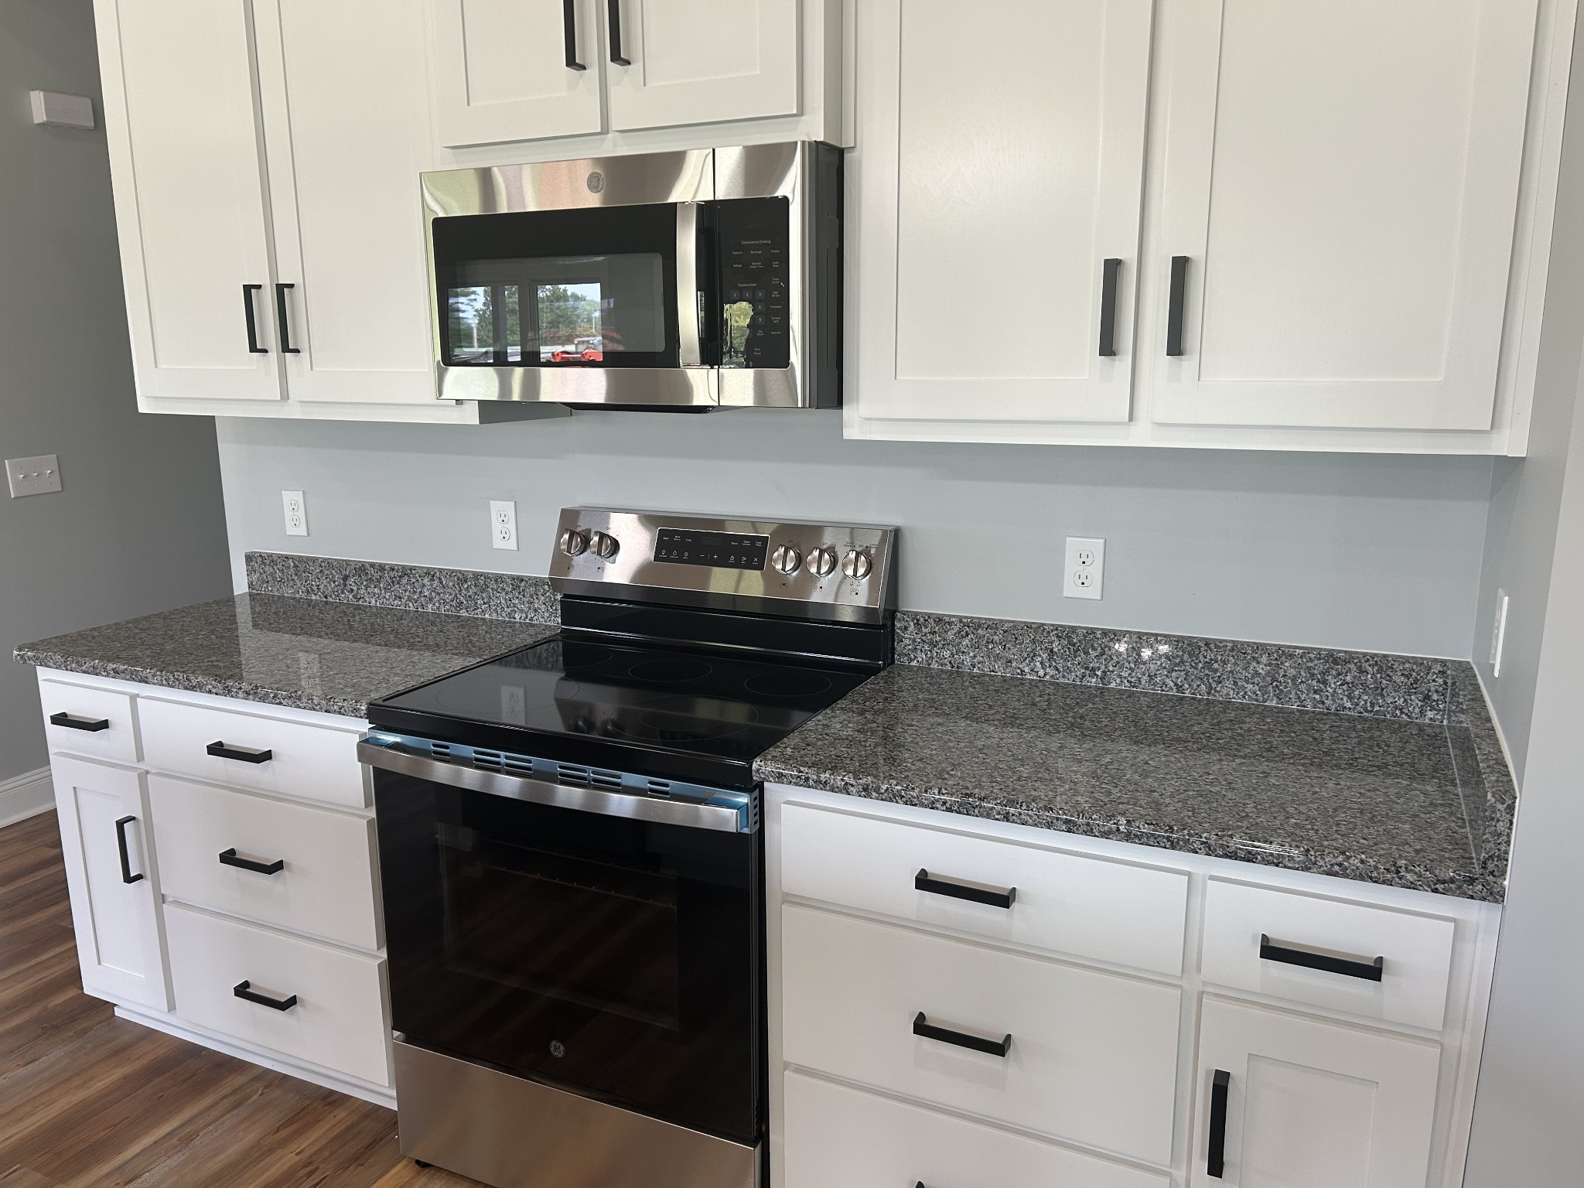
  • APPLIANCES Electric Oven, Electric Range, Dishwasher, ENERGY STAR Qualified Appliances, Microwave
  • other interior Features Built-in Features, Ceiling Fan(s), Extra Closets, High Ceilings, Open Floorplan, Walk-In Closet(s), High Speed Internet

Area & Lot

  • Status Sold
  • Living Area2,214 Sq.Ft.
  • Total Area2,214 Sq.Ft.
  • Lot Area6.51 Acres
  • MLS® ID2974486
  • TypeResidential
  • YEAR BUILT2025
  • Architecture StylesContemporary
  • View DescriptionValley
  • Elementary SchoolLafayette Elementary School
  • Middle SchoolMacon County Junior High School
  • High SchoolMacon County High School

Exterior

  • STORIES1
  • Garage Space8.0
  • water SourcePublic
  • utilitiesElectricity Available, Water Available
  • roofMetal
  • lot featuresWooded
  • parkingGarage Door Opener, Garage Faces Rear, Circular Driveway, Driveway, Gravel
  • HEAT TYPECentral, Electric, Heat Pump
  • AIR CONDITIONINGCentral Air, Electric
  • sewerSeptic Tank
  • security FeaturesSmoke Detector(s)

Financial

  • Sales Price$559,900
  • Real Estate Tax $1/yr

Service You Can Rely On

Backed by decades of proven results, each transaction is handled with care, strong negotiation, and tailored strategies designed to achieve the best outcome for every client.

Follow Me on Instagram