104 Coldwater Dr
104 Coldwater Dr
104 Coldwater Dr
104 Coldwater Dr
104 Coldwater Dr
104 Coldwater Dr
104 Coldwater Dr
104 Coldwater Dr
104 Coldwater Dr
104 Coldwater Dr
104 Coldwater Dr
104 Coldwater Dr
104 Coldwater Dr
104 Coldwater Dr
104 Coldwater Dr
104 Coldwater Dr
104 Coldwater Dr
104 Coldwater Dr
104 Coldwater Dr
104 Coldwater Dr
104 Coldwater Dr
104 Coldwater Dr
104 Coldwater Dr
SEE ALL PHOTOS
104 Coldwater Dr
104 Coldwater Dr
104 Coldwater Dr
104 Coldwater Dr
104 Coldwater Dr
104 Coldwater Dr
104 Coldwater Dr
104 Coldwater Dr
104 Coldwater Dr
104 Coldwater Dr
104 Coldwater Dr
104 Coldwater Dr
104 Coldwater Dr
104 Coldwater Dr
104 Coldwater Dr
104 Coldwater Dr
104 Coldwater Dr
104 Coldwater Dr
104 Coldwater Dr
104 Coldwater Dr
104 Coldwater Dr
104 Coldwater Dr
104 Coldwater Dr
Courtesy of Benchmark Realty, LLC, Angela Maria Brewer Listing Contact: 6154303963 
Sold

104 Coldwater Dr

104 Coldwater Dr, Hendersonville, TN 37075

$357,000
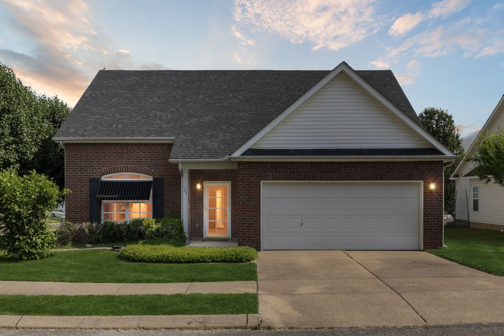
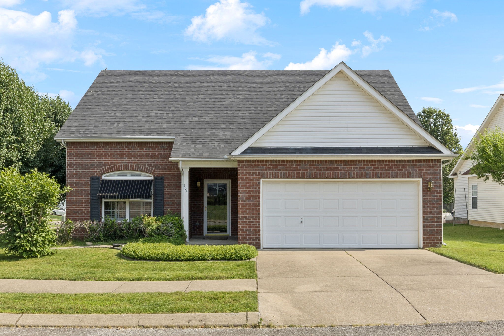
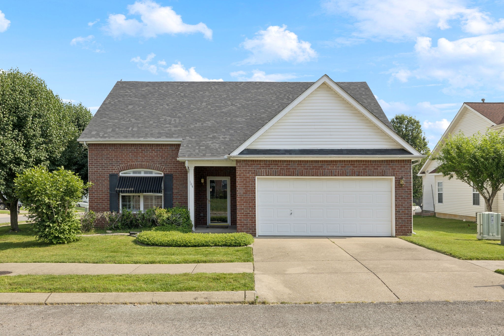
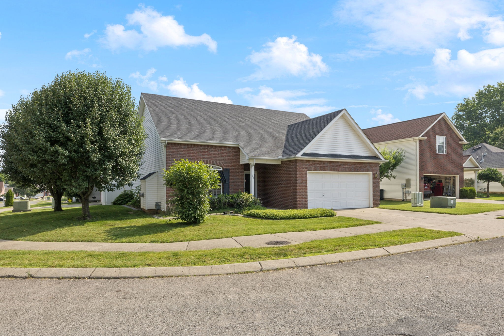
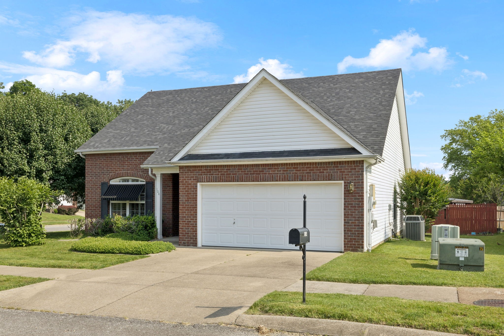
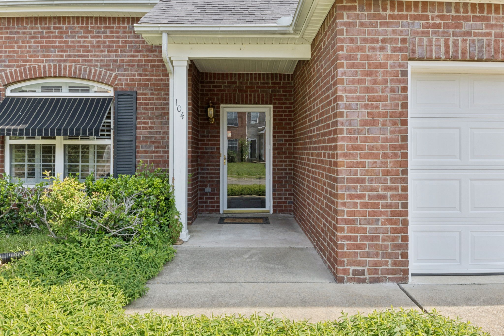
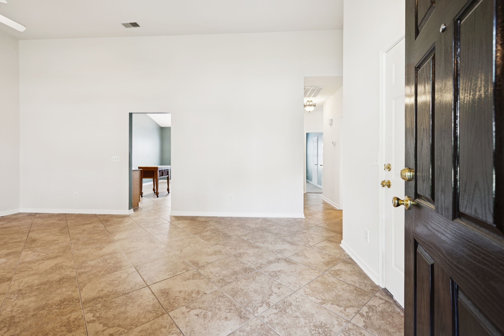
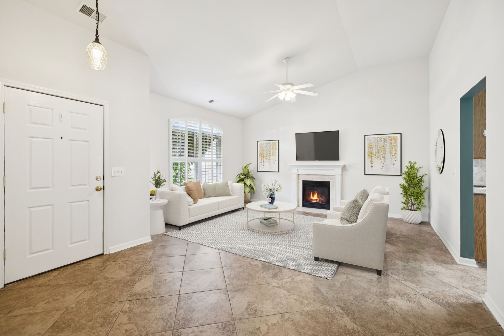
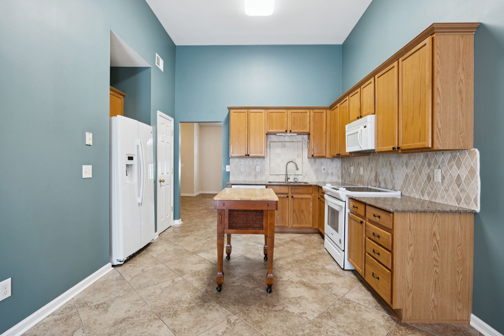
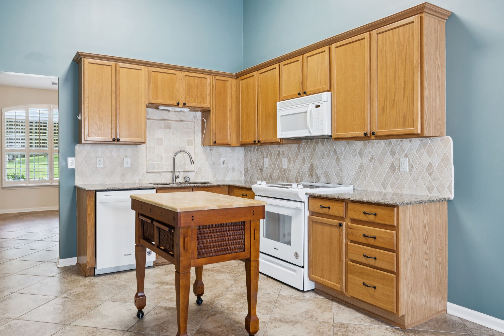
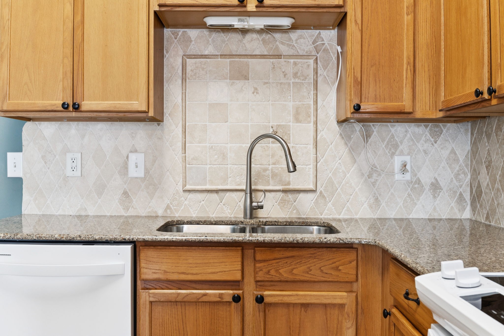
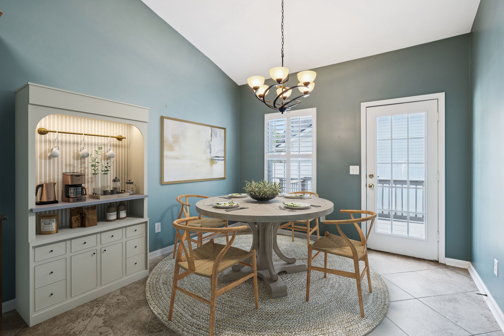
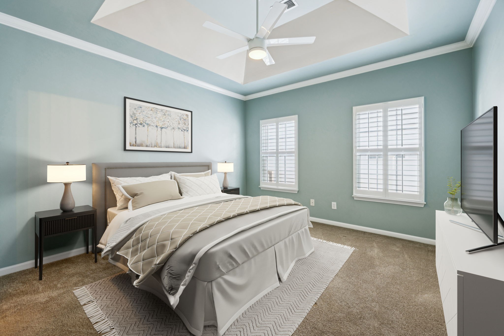
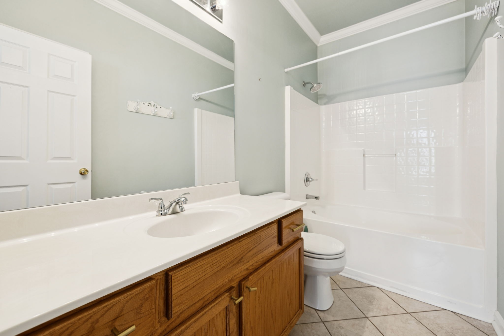
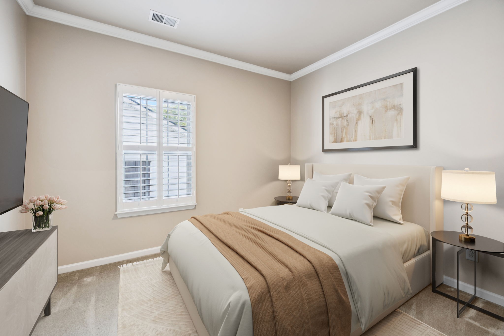
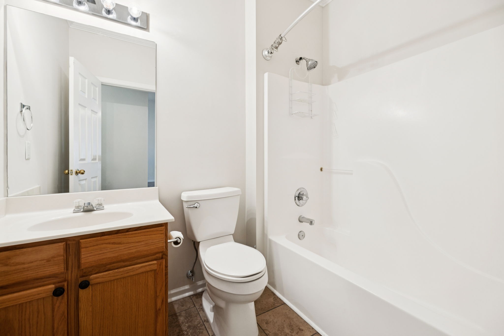
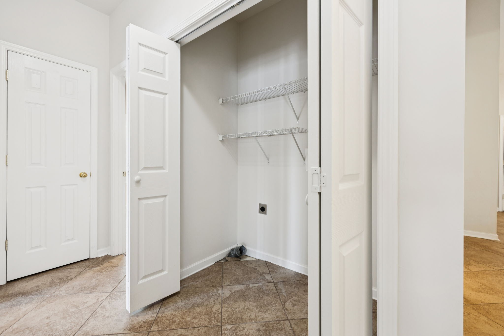
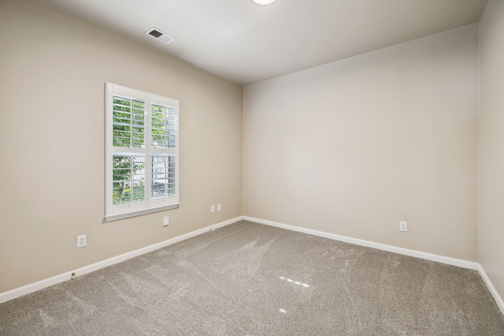
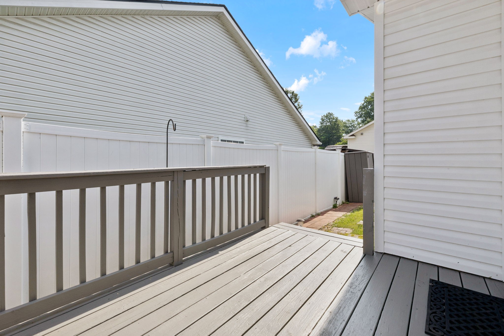
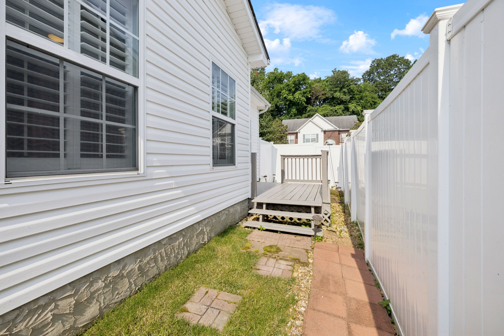
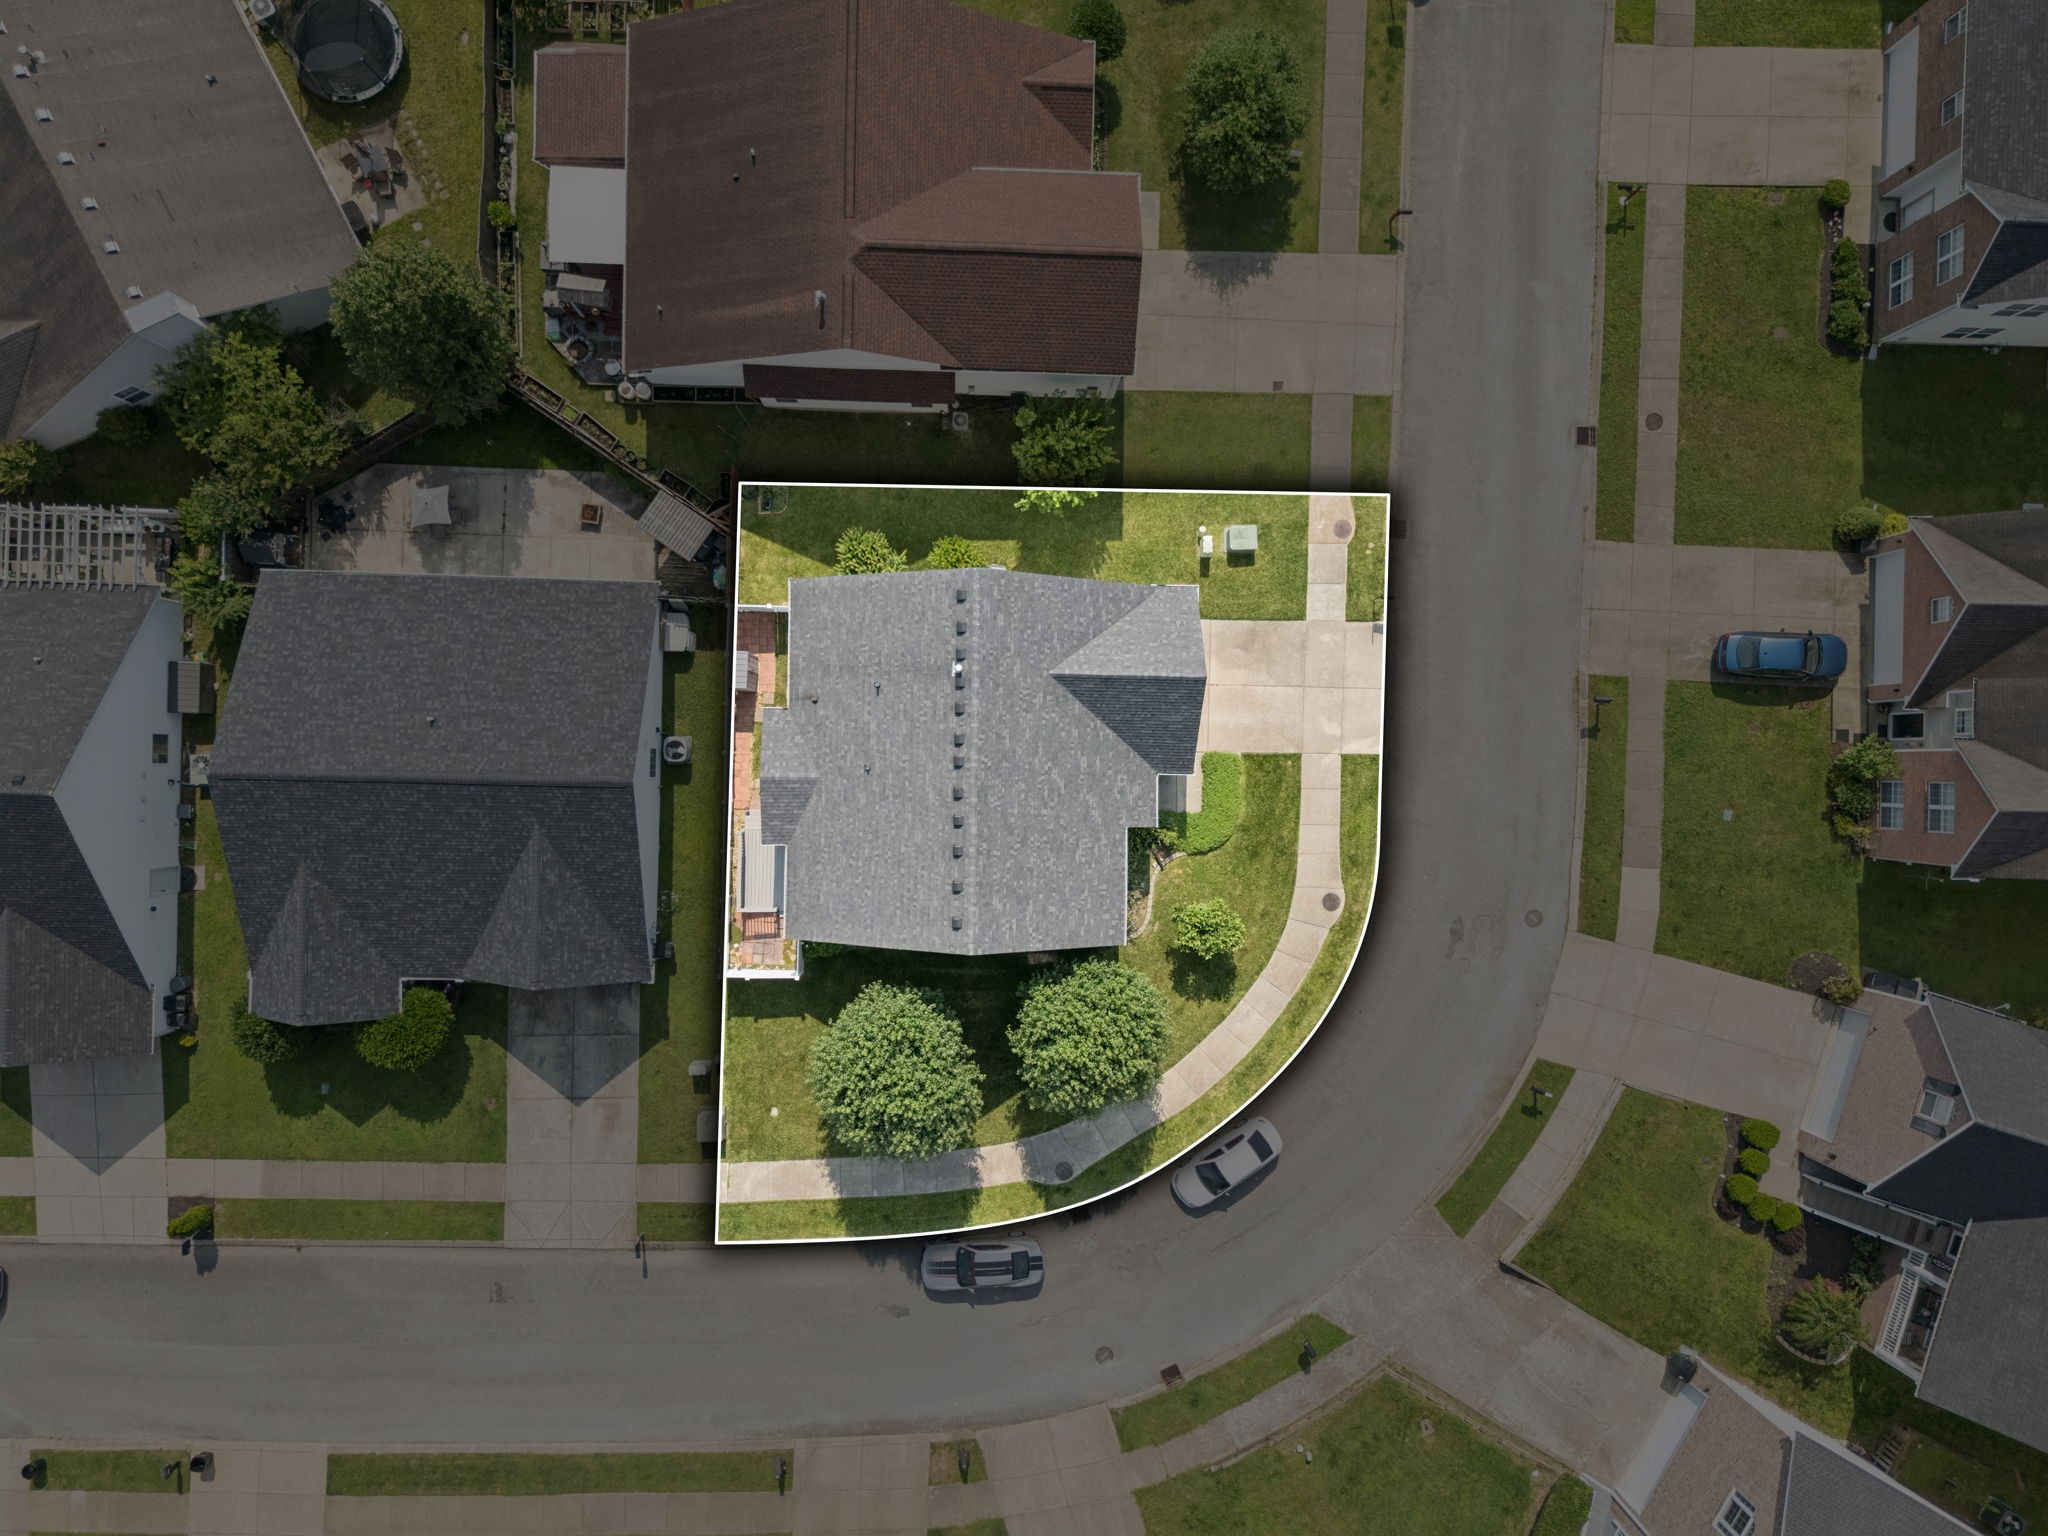
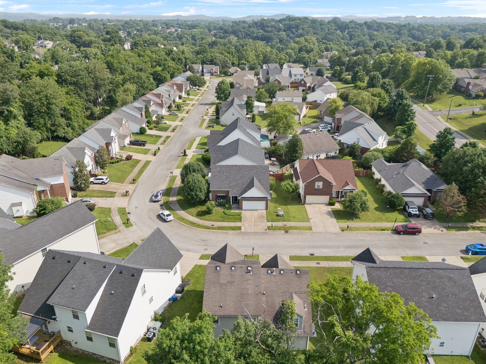
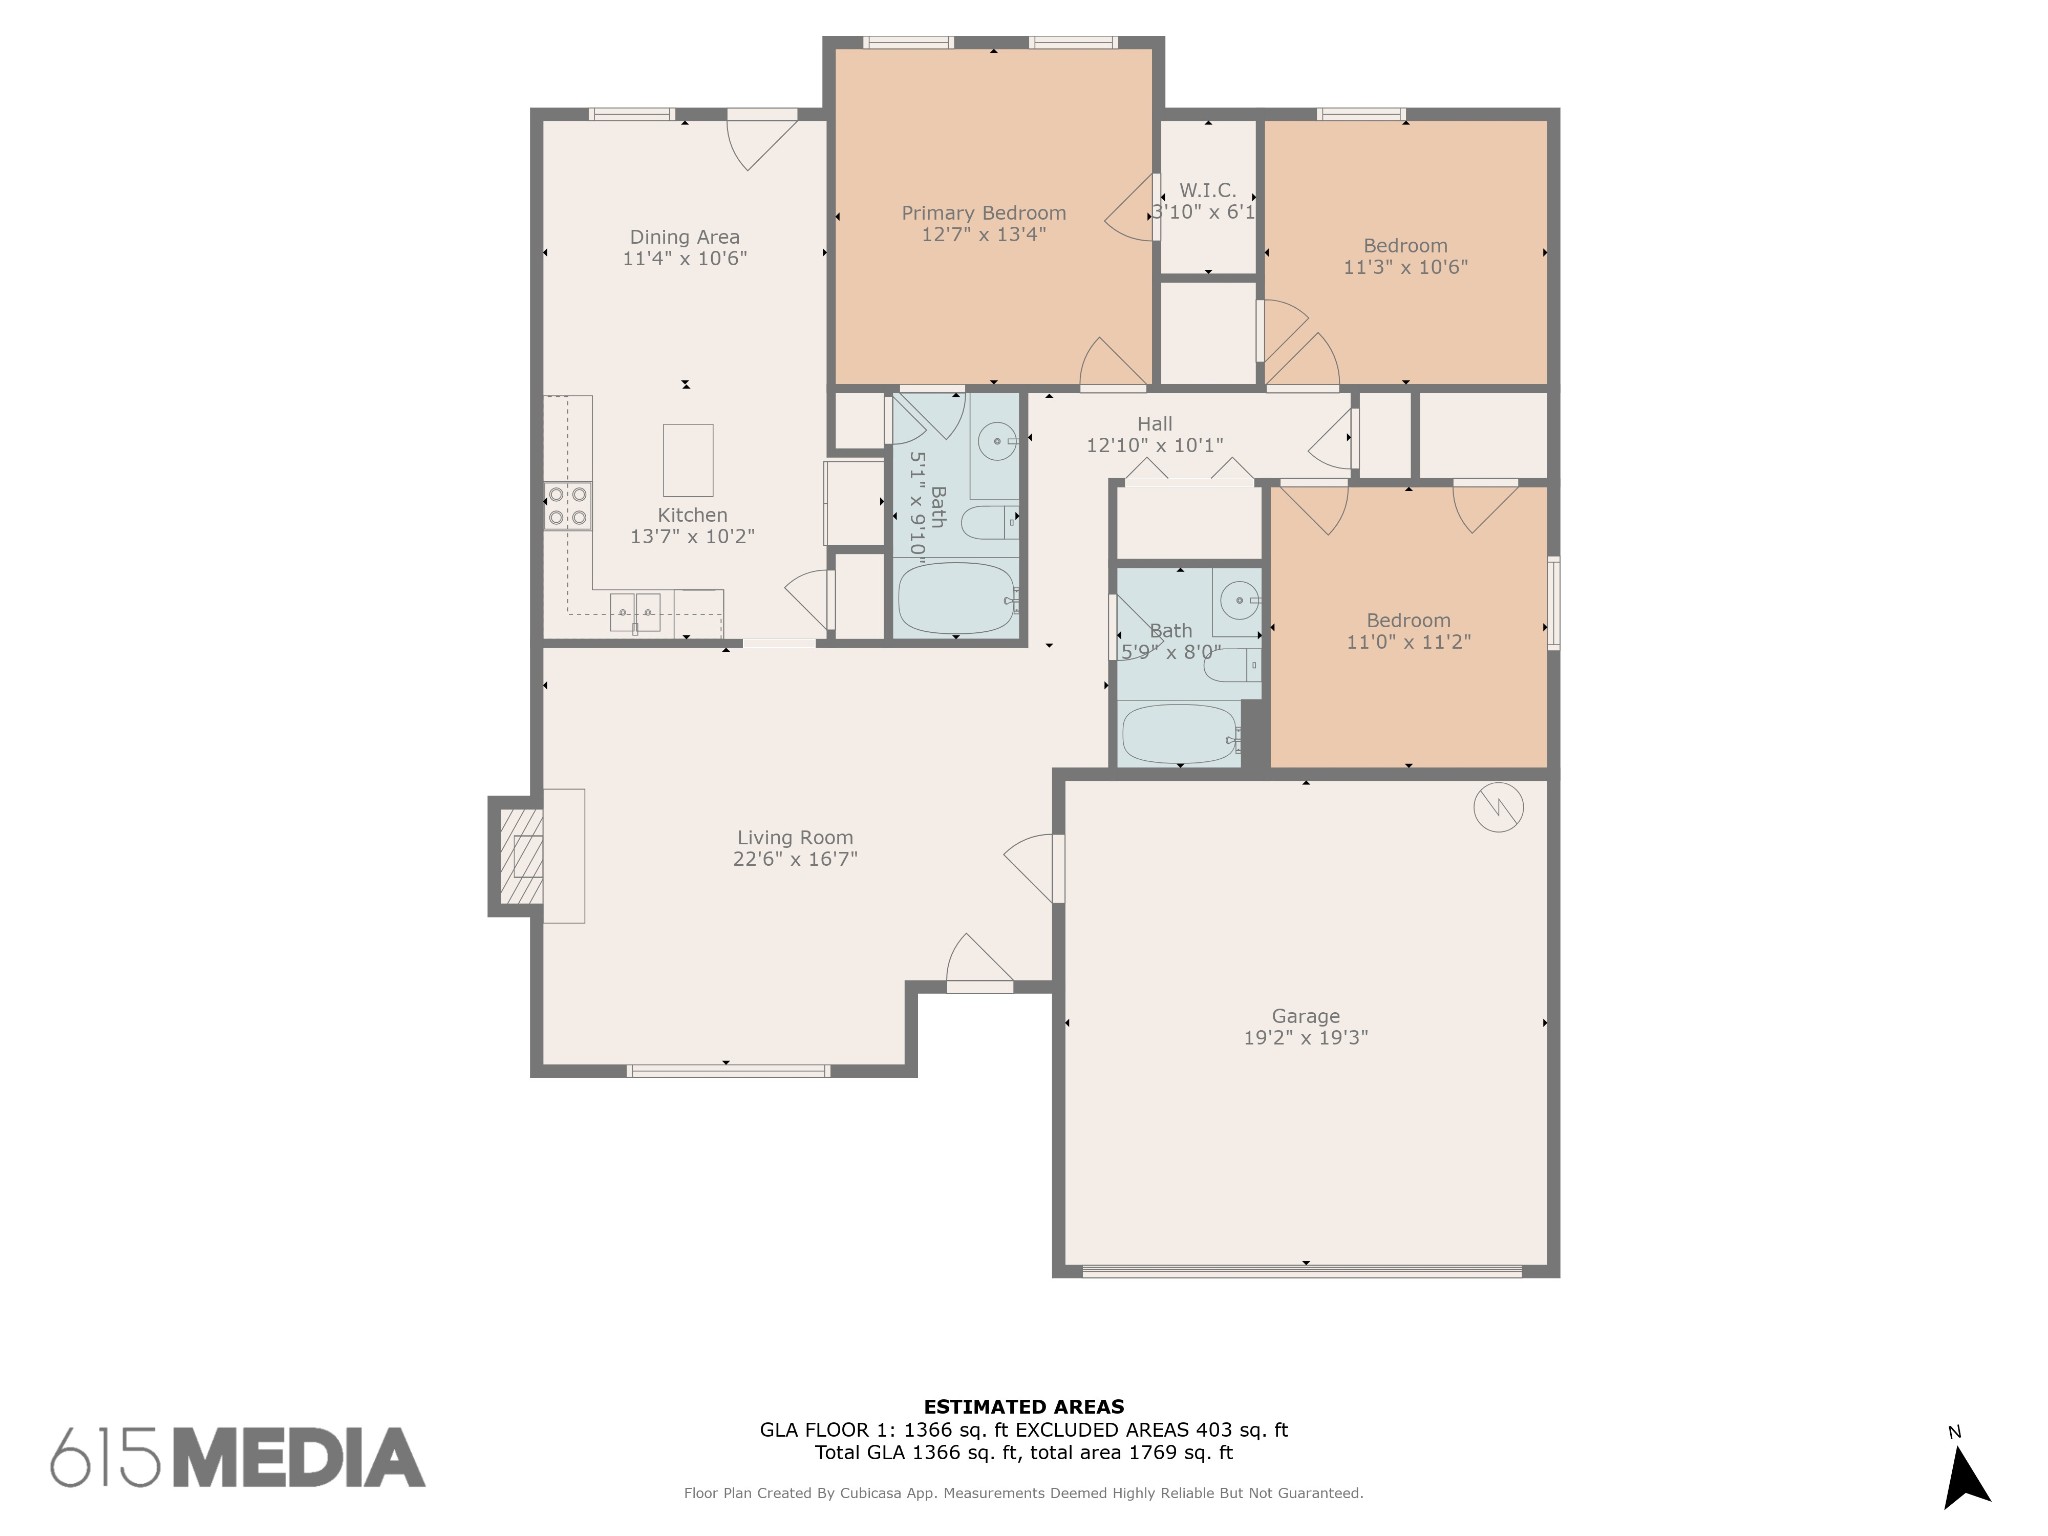
Charming One-Level Home on a Corner Lot in the Heart of Hendersonville! This well-maintained 3 bed, 2 bath home w/ 2car garage is move-in ready and full of thoughtful upgrades. Nestled on a spacious corner lot, this gem offers comfort, style, and unbeatable convenience! Features You'll Love a Cozy living room with gas fireplace. Soaring ceilings in the living room & kitchen. Primary suite with trey ceiling + California closet organizer.Plantation shutters throughout for timeless charm.Fresh paint in the living room, hall bath, hallway and laundry room.Less than 4-year-old roof. Step outside to a vinyl privacy fence, storage shed, and freshly painted deck--perfect for relaxing or entertaining! Just minutes to grocery stores, restaurants, and Stark Knob boat ramp for quick access to Old Hickory Lake. Only 25 minutes to Downtown Nashville! Optional community membership available for access to a pool, clubhouse,and basketball courts. This rare one-level corner lot won't last long--come fall in love today!

3
beds

2
baths

1,344 Sq.Ft. LIVING AREA

5,227.2 Sq.Ft. lot

Features & Amenities

Interior

  • total bedrooms3
  • Total bathrooms2
  • full bathrooms2
  • Flooring Carpet, Tile
  • Fireplace Gas
  • APPLIANCES Oven, Electric Range, Dishwasher, Microwave, Refrigerator

Area & Lot

  • Status Sold
  • Date Sold August 15, 2025
  • Living Area1,344 Sq.Ft.
  • Total Area1,344 Sq.Ft.
  • Lot Area5,227.2 Sq.Ft.
  • MLS® ID2904744
  • TypeResidential
  • YEAR BUILT2003
  • Elementary SchoolNannie Berry Elementary
  • Middle SchoolRobert E Ellis Middle
  • High SchoolLiberty Creek High School

Exterior

  • STORIES1
  • Garage Space2.0
  • water SourcePublic
  • utilitiesWater Available
  • lot featuresCorner Lot
  • parkingGarage Faces Front
  • HEAT TYPECentral
  • AIR CONDITIONINGCentral Air
  • sewerPublic Sewer

Financial

  • Sales Price$357,000
  • Real Estate Tax $1,535/yr
  • HOA $200/yr

Service You Can Rely On

Backed by decades of proven results, each transaction is handled with care, strong negotiation, and tailored strategies designed to achieve the best outcome for every client.

Follow Me on Instagram