Leave a Message

Thank you for your message. I will be in touch with you shortly.

105 Downwind Ct
105 Downwind Ct
105 Downwind Ct
105 Downwind Ct
105 Downwind Ct
105 Downwind Ct
105 Downwind Ct
105 Downwind Ct
105 Downwind Ct
105 Downwind Ct
105 Downwind Ct
105 Downwind Ct
105 Downwind Ct
105 Downwind Ct
105 Downwind Ct
105 Downwind Ct
105 Downwind Ct
105 Downwind Ct
105 Downwind Ct
105 Downwind Ct
105 Downwind Ct
105 Downwind Ct
105 Downwind Ct
105 Downwind Ct
105 Downwind Ct
105 Downwind Ct
105 Downwind Ct
105 Downwind Ct
105 Downwind Ct
105 Downwind Ct
SEE ALL PHOTOS
105 Downwind Ct
105 Downwind Ct
105 Downwind Ct
105 Downwind Ct
105 Downwind Ct
105 Downwind Ct
105 Downwind Ct
105 Downwind Ct
105 Downwind Ct
105 Downwind Ct
105 Downwind Ct
105 Downwind Ct
105 Downwind Ct
105 Downwind Ct
105 Downwind Ct
105 Downwind Ct
105 Downwind Ct
105 Downwind Ct
105 Downwind Ct
105 Downwind Ct
105 Downwind Ct
105 Downwind Ct
105 Downwind Ct
105 Downwind Ct
105 Downwind Ct
105 Downwind Ct
105 Downwind Ct
105 Downwind Ct
105 Downwind Ct
105 Downwind Ct
Courtesy of Benchmark Realty, LLC, Brent Storey Listing Contact: 6159259980 
Sold

105 Downwind Ct

105 Downwind Ct, Nashville, TN 37217

$365,000
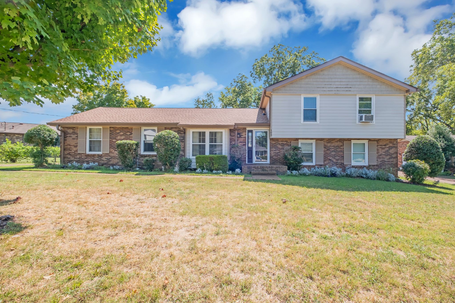
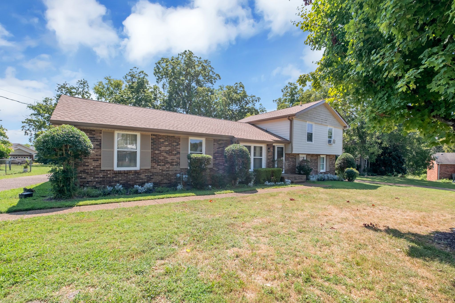
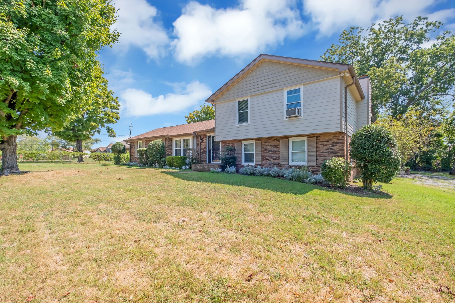
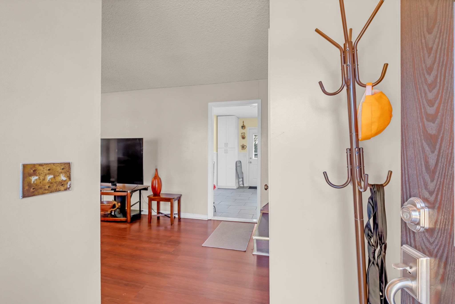
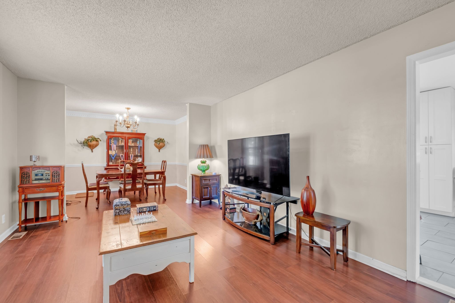
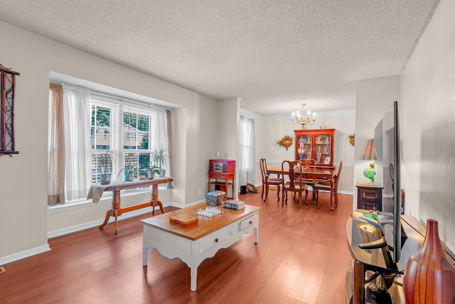
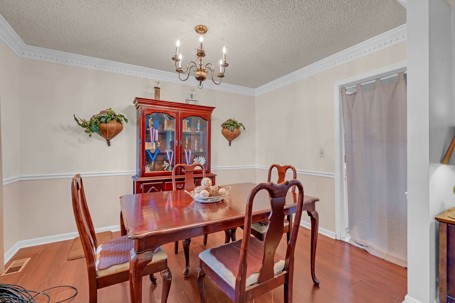
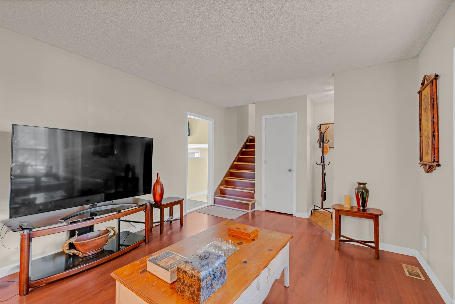
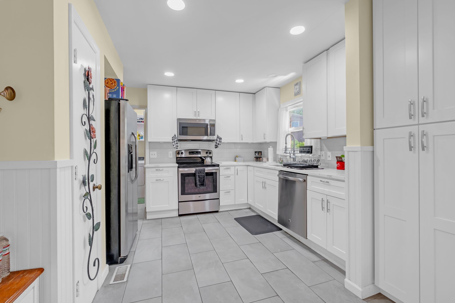
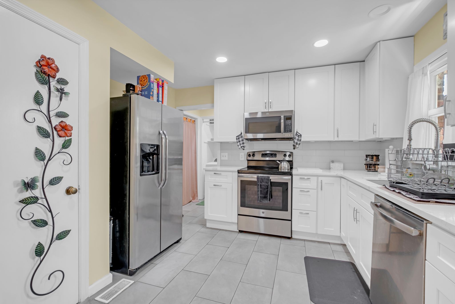
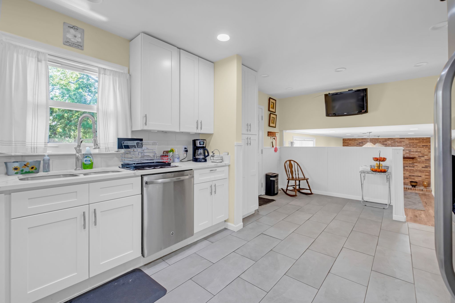
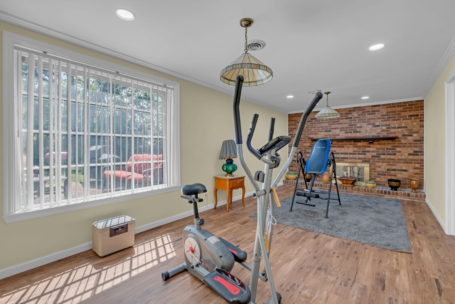
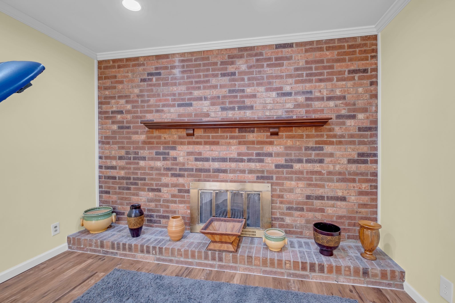
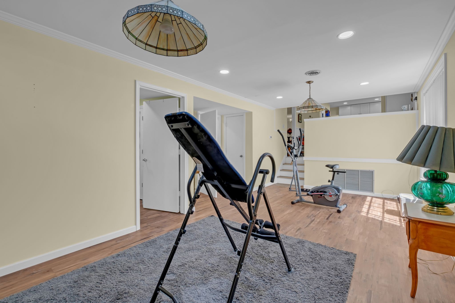
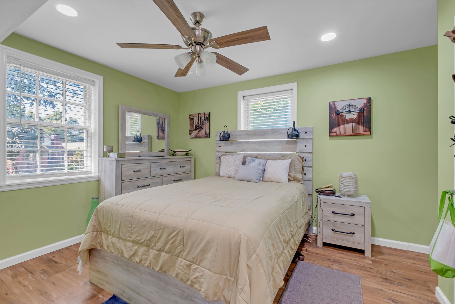
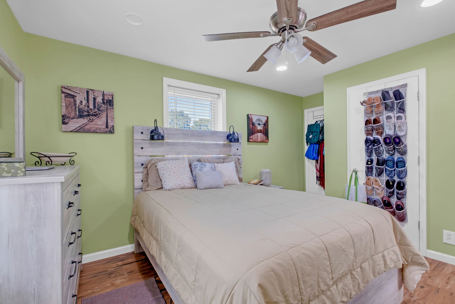
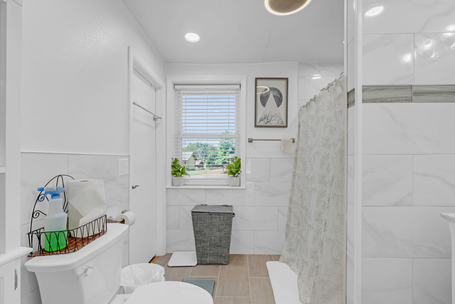
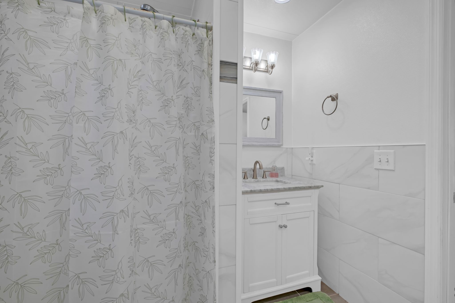
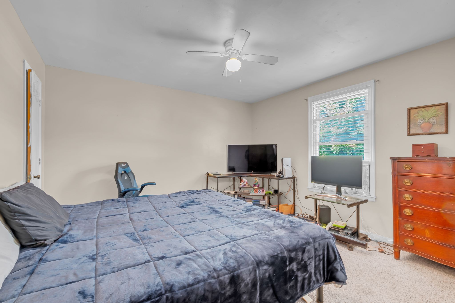
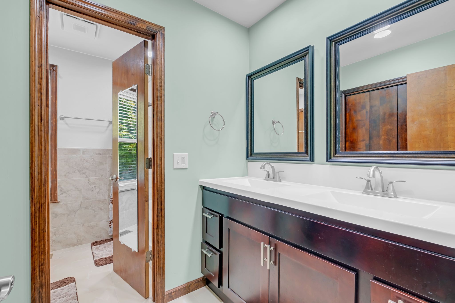
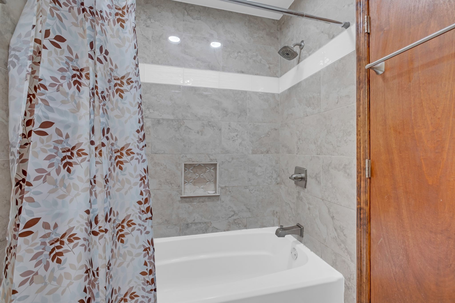
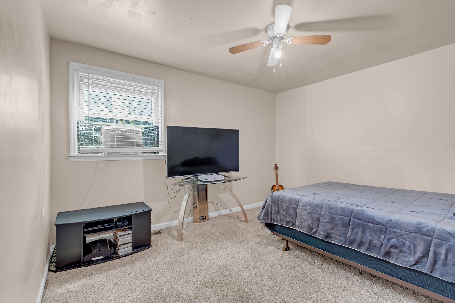
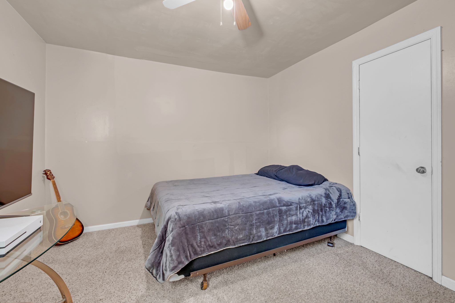
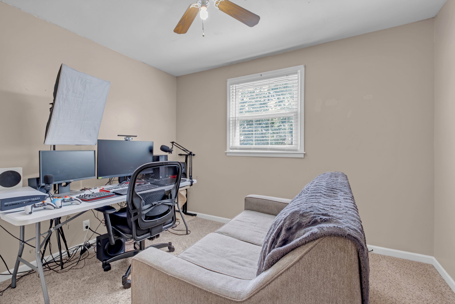
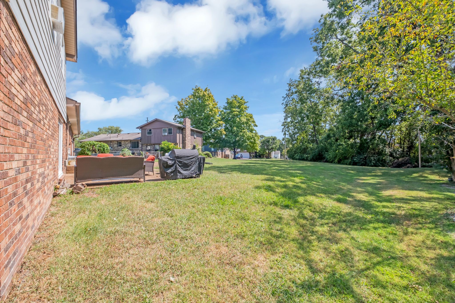
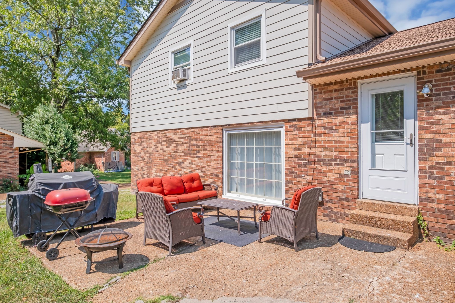
Split Level 4 bed 2 bath Home in Nashville! Minutes from Percy Priest Lake and Shopping at Hickory Hollow! Home features an attached garage in a Cul-de-sac! Laminate floors in the living room, den, downstairs bedroom, stairway and hallway! Carpet in the upstairs bedrooms and tile in the bathrooms! Front living room and another den off the the kitchen with an exposed brick fireplace! Private patio at the rear of the home! Enjoy all of the features of this home with privacy while only being minutes away from everything you need!

4
beds

2
baths

1,955 Sq.Ft. LIVING AREA

10,890 Sq.Ft. lot

Features & Amenities

Interior

  • total bedrooms4
  • Total bathrooms2
  • full bathrooms2
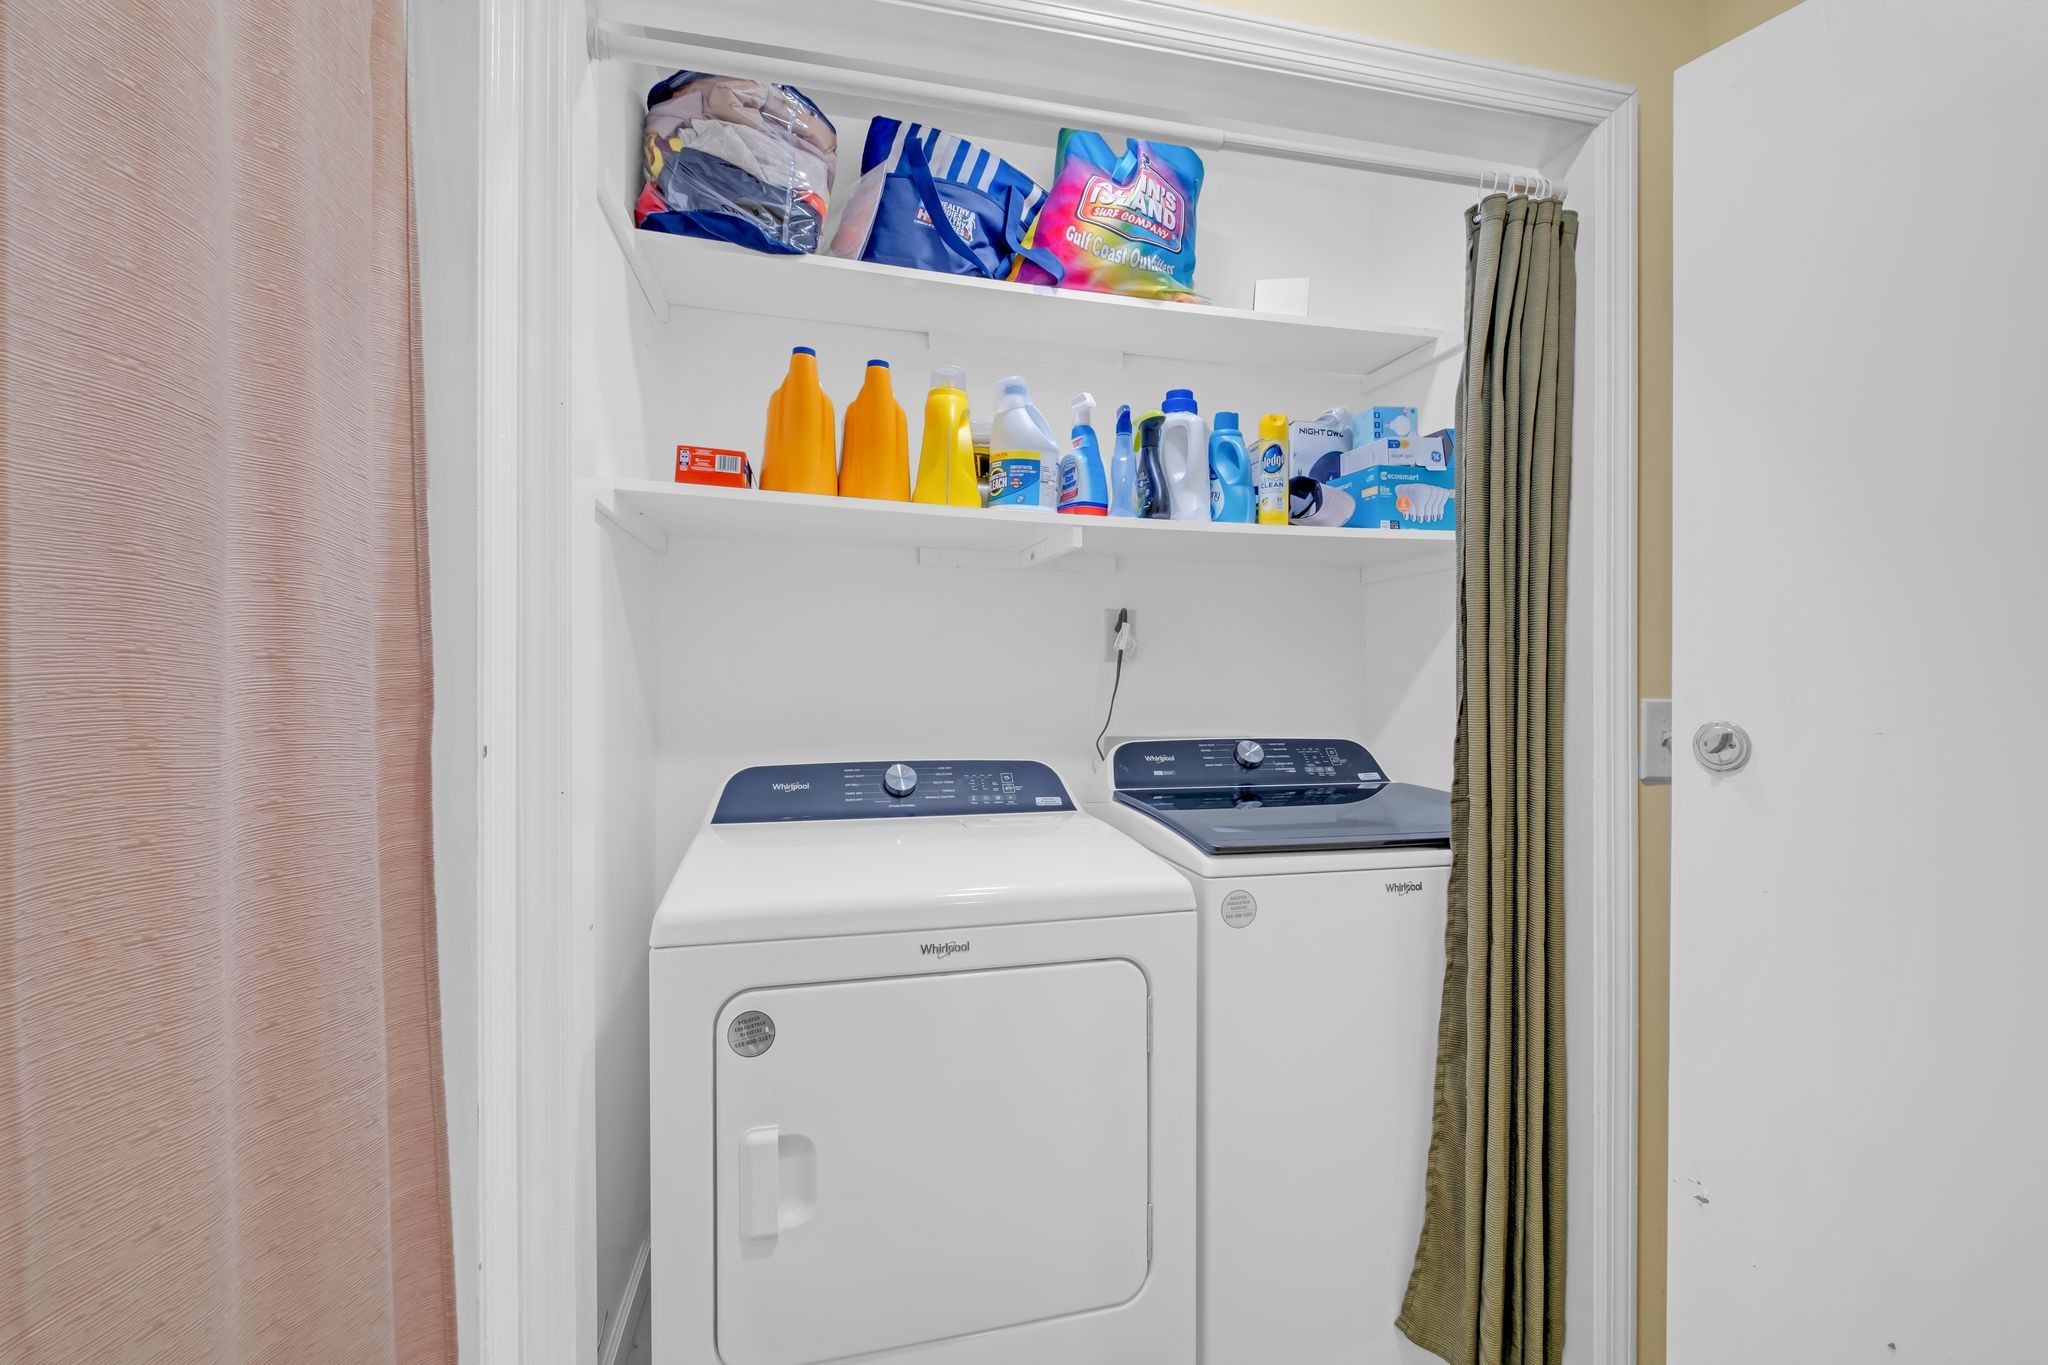
  • Laundry room Electric Dryer Hookup, Washer Hookup
  • Flooring Laminate, Tile, Vinyl
  • APPLIANCES Refrigerator

Area & Lot

  • Status Sold
  • Living Area1,955 Sq.Ft.
  • Total Area1,955 Sq.Ft.
  • Lot Area10,890 Sq.Ft.
  • MLS® ID2703375
  • TypeResidential
  • YEAR BUILT1978
  • Elementary SchoolSmith Springs Elementary School
  • Middle SchoolApollo Middle
  • High SchoolAntioch High School

Exterior

  • STORIES1
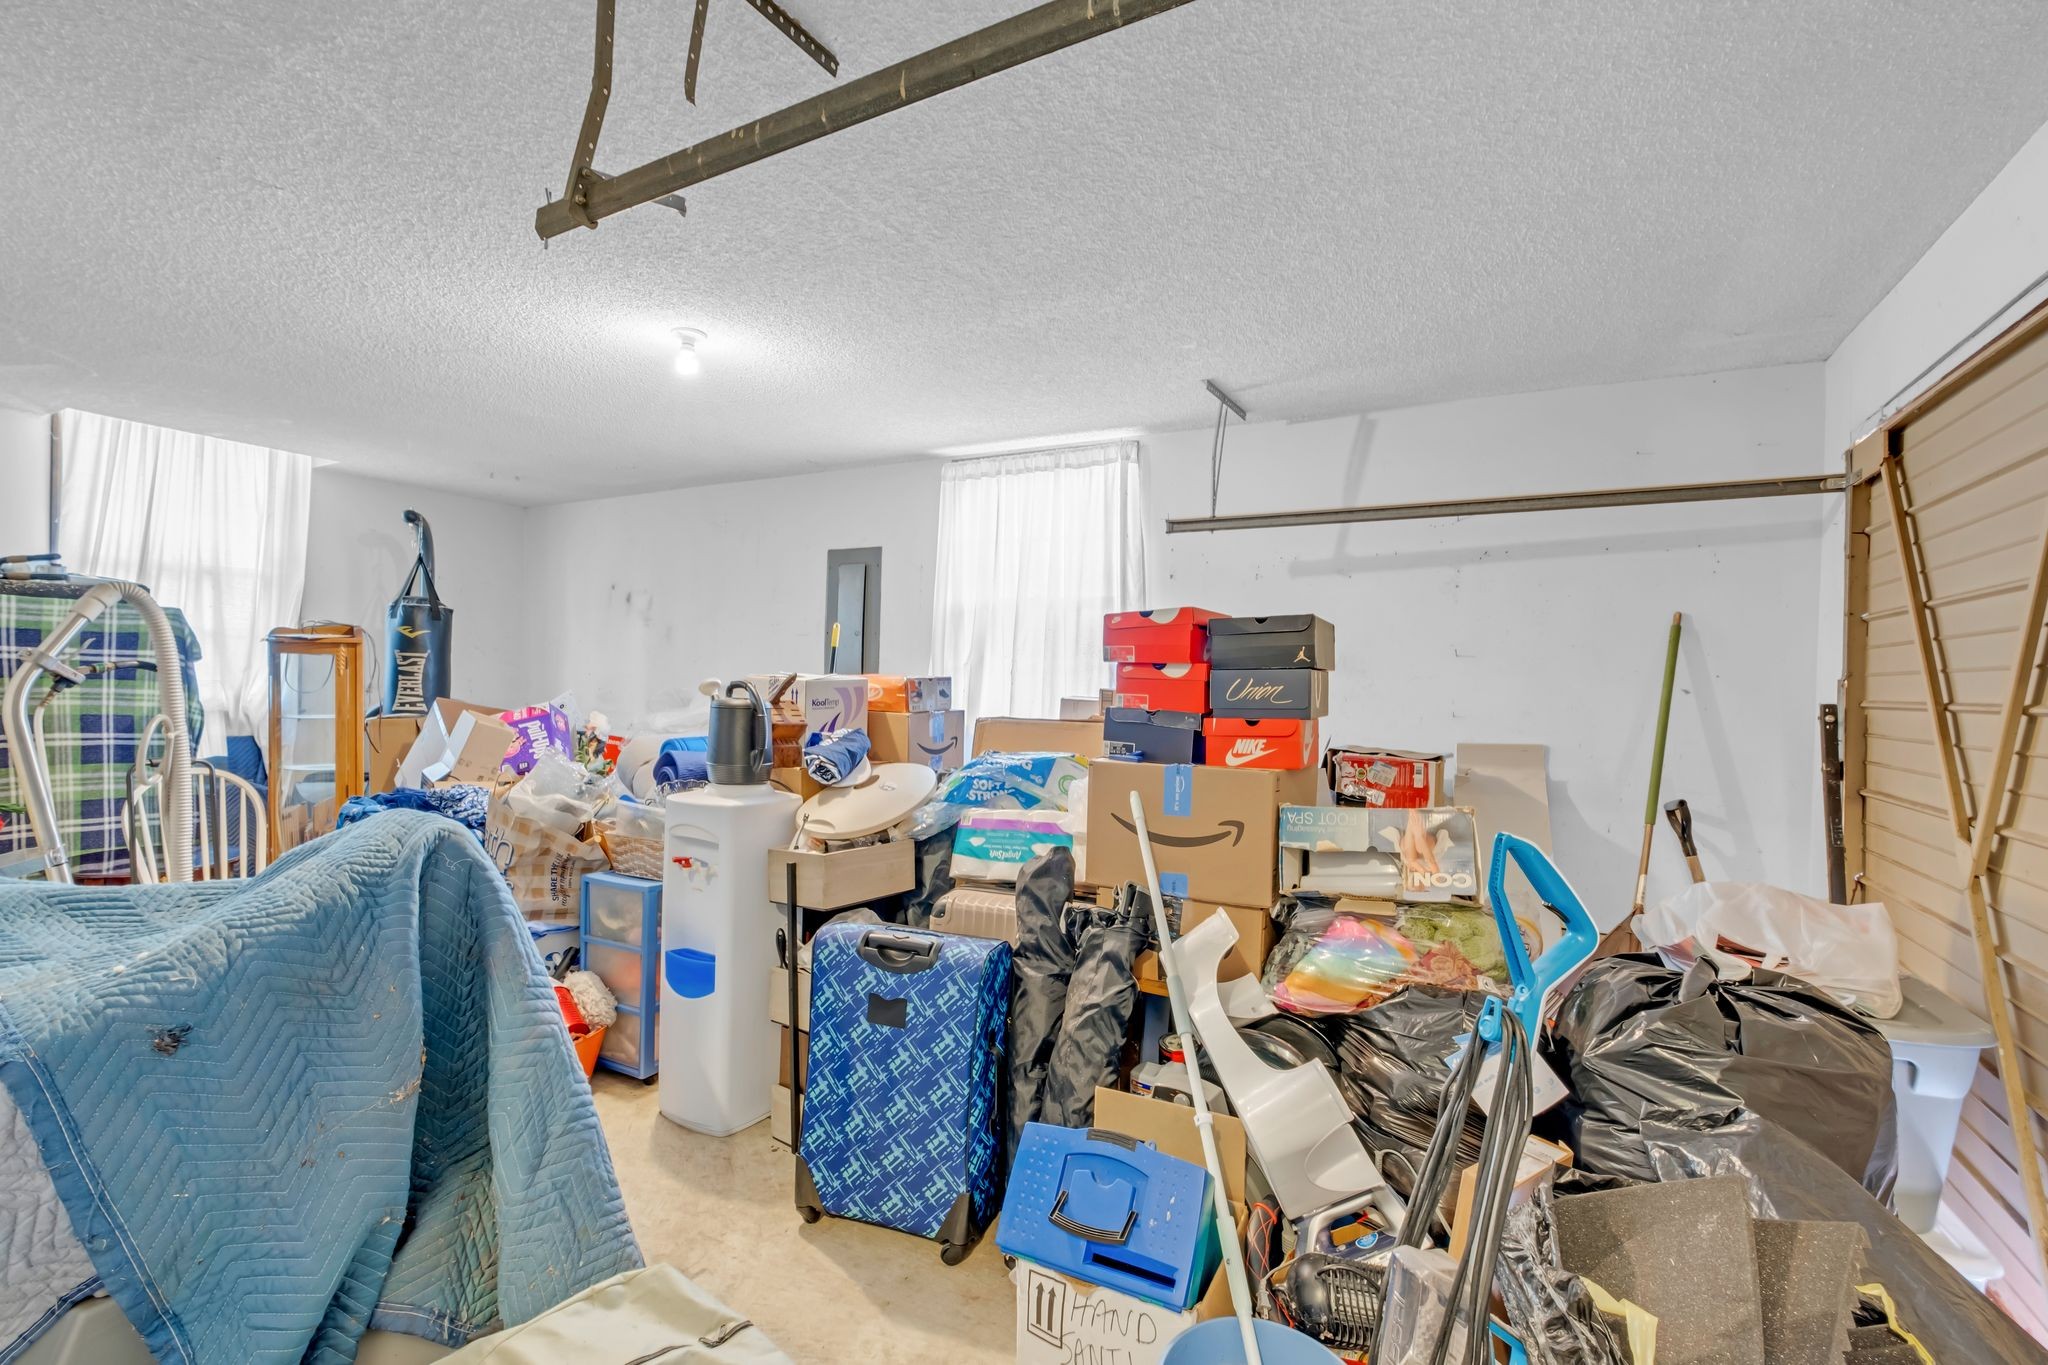
  • Garage Space1.0
  • water SourcePublic
  • utilitiesWater Available, Cable Connected
  • lot featuresCleared, Cul-De-Sac, Level
  • parkingAttached - Rear, Aggregate
  • HEAT TYPECentral, Natural Gas
  • AIR CONDITIONINGCentral Air
  • sewerPublic Sewer

Financial

  • Sales Price$365,000
  • Real Estate Tax $1,948/yr
View Virtual Tour

Service You Can Rely On

Backed by decades of proven results, each transaction is handled with care, strong negotiation, and tailored strategies designed to achieve the best outcome for every client.

Follow Me on Instagram