
Leave a Message

Thank you for your message. I will be in touch with you shortly.

106 March Pl
106 March Pl
106 March Pl
106 March Pl
106 March Pl
106 March Pl
106 March Pl
106 March Pl
106 March Pl
106 March Pl
106 March Pl
106 March Pl
106 March Pl
106 March Pl
106 March Pl
106 March Pl
106 March Pl
106 March Pl
106 March Pl
106 March Pl
106 March Pl
106 March Pl
106 March Pl
106 March Pl
106 March Pl
106 March Pl
106 March Pl
106 March Pl
106 March Pl
106 March Pl
106 March Pl
106 March Pl
106 March Pl
106 March Pl
106 March Pl
106 March Pl
106 March Pl
106 March Pl
106 March Pl
106 March Pl
106 March Pl
106 March Pl
106 March Pl
106 March Pl
106 March Pl
106 March Pl
106 March Pl
106 March Pl
SEE ALL PHOTOS
106 March Pl
106 March Pl
106 March Pl
106 March Pl
106 March Pl
106 March Pl
106 March Pl
106 March Pl
106 March Pl
106 March Pl
106 March Pl
106 March Pl
106 March Pl
106 March Pl
106 March Pl
106 March Pl
106 March Pl
106 March Pl
106 March Pl
106 March Pl
106 March Pl
106 March Pl
106 March Pl
106 March Pl
106 March Pl
106 March Pl
106 March Pl
106 March Pl
106 March Pl
106 March Pl
106 March Pl
106 March Pl
106 March Pl
106 March Pl
106 March Pl
106 March Pl
106 March Pl
106 March Pl
106 March Pl
106 March Pl
106 March Pl
106 March Pl
106 March Pl
106 March Pl
106 March Pl
106 March Pl
106 March Pl
106 March Pl
Courtesy of Benchmark Realty, LLC, Ken Glaskox Listing Contact: 6155939880 
Sold

106 March Pl

106 March Pl, Mount Juliet, TN 37122

$850,000
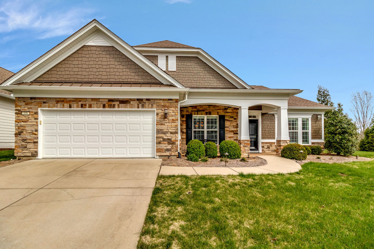
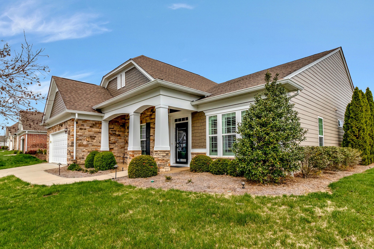
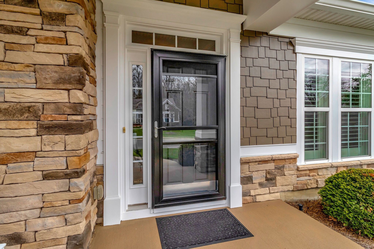
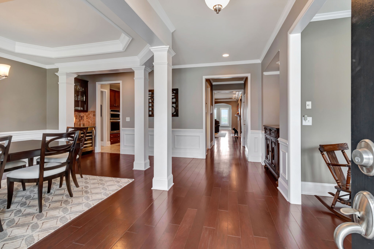
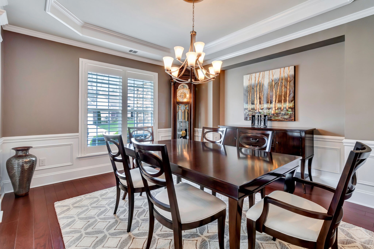
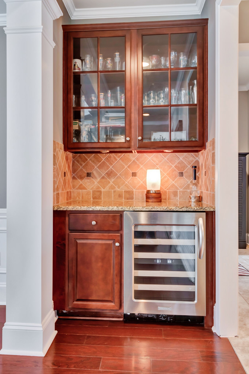
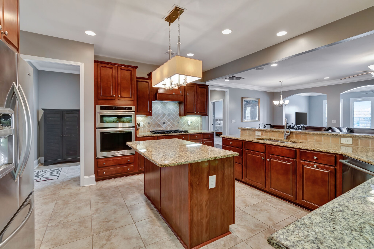
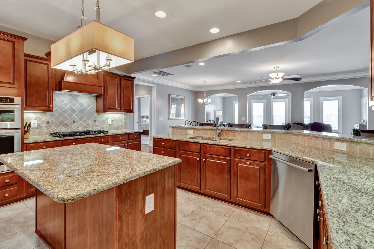
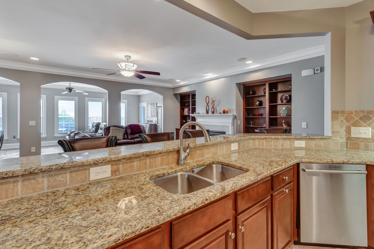
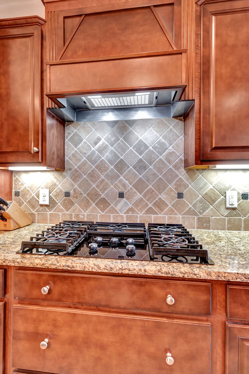
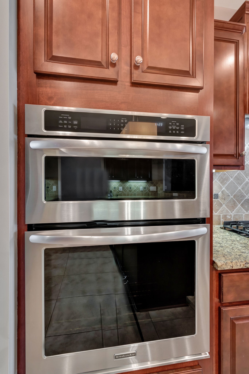
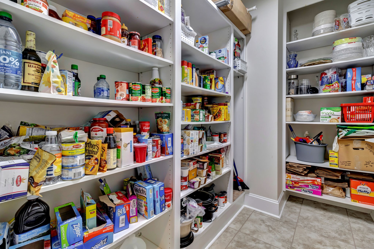
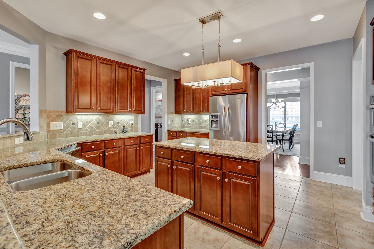
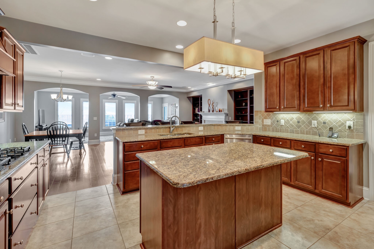
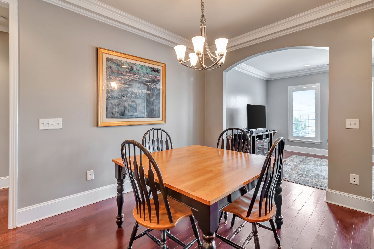
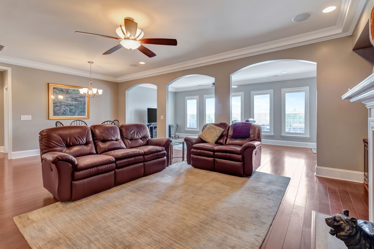
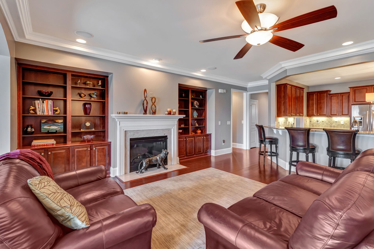
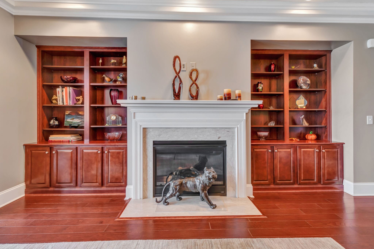
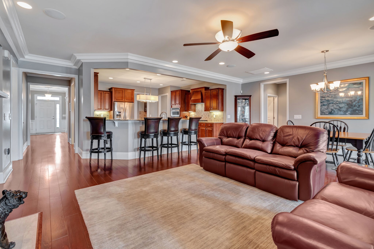
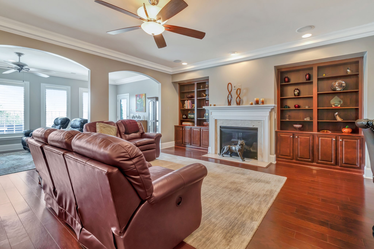
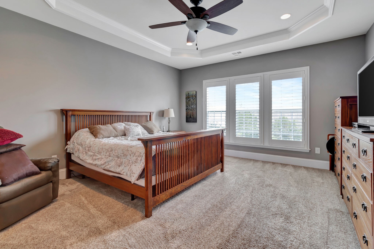
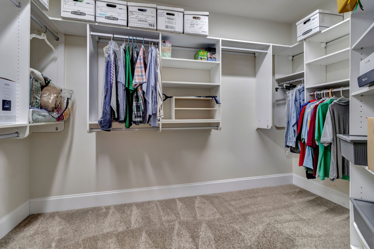
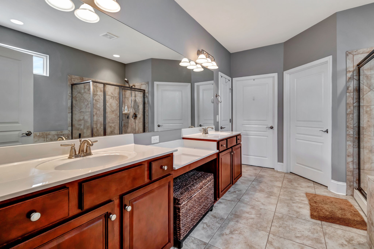
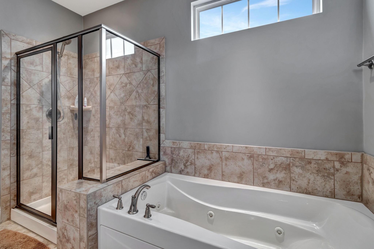
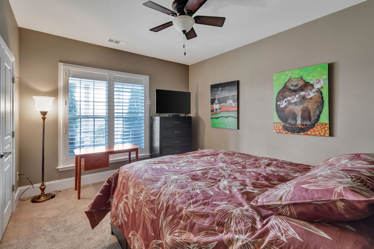
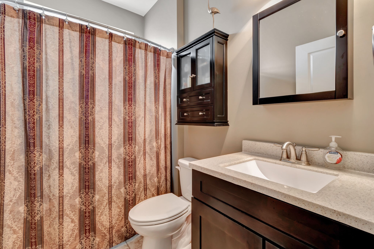
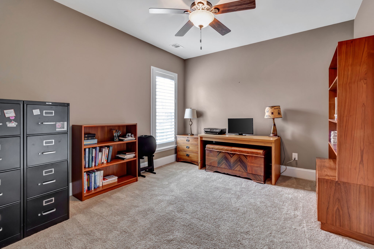
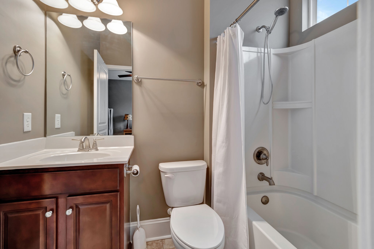
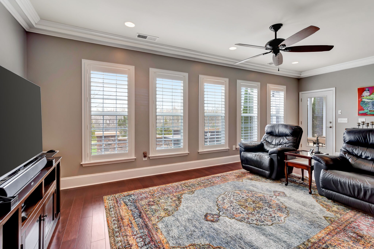
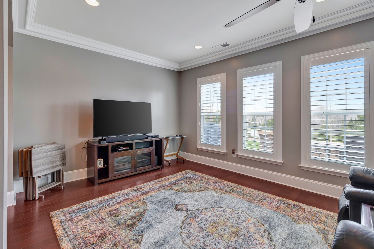
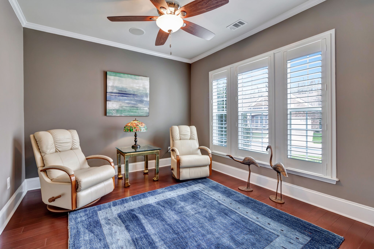
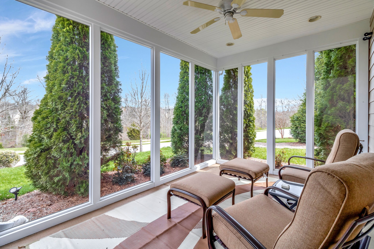
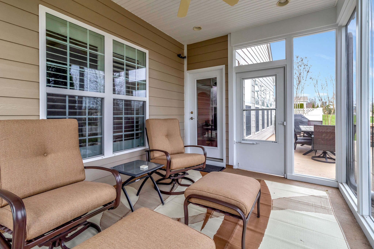
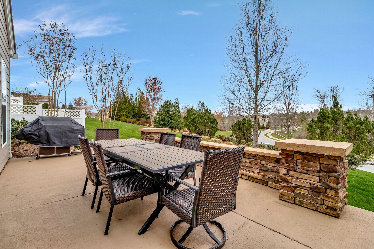
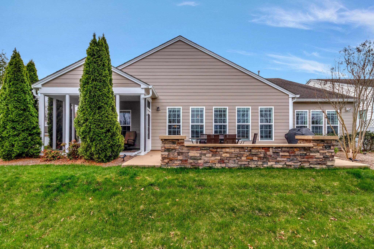
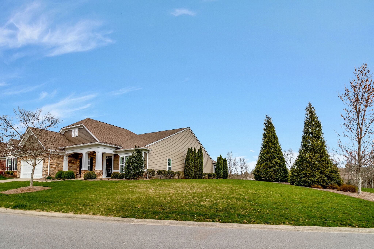
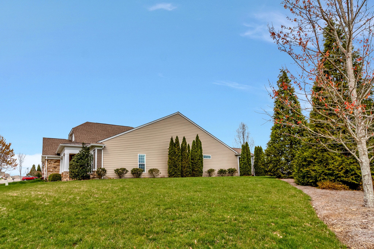
The Morningside Plan is the largest single level plan offered in Del Webb, and this one is LOADED with upgrades! Large corner lot. The garage is 29 ft deep! Attractive front exterior with stone and fiber cement shake siding. Covered front porch, 3 bedrooms, 3.5 baths, hardwood floors, 7 1/4 baseboards, crown molding, plantation shutters, upgraded ceiling fans and light fixtures. Fabulous kitchen w/gas range, island and lots of cabinets with full pullout shelves, granite countertops, backsplash, under cabinet lighting & enormous walk-in pantry! The living rm is grand in scale, boasting expansive dimensions, and is enhanced by a surround sound & gas fireplace. Open dining room showcases an inviting atmosphere, accented by attractive wainscoting & tray ceiling. Convenient wet bar. Cheerful sunroom w/lots of windows. Spacious screen porch. Step out to the custom patio with stone half wall & stone columns. Gorgeous view.

3
beds

4
baths

2,904 Sq.Ft. LIVING AREA

0.27 Acres lot

Features & Amenities

Interior

  • total bedrooms3
  • Total bathrooms4
  • full bathrooms3
  • half bathroom1
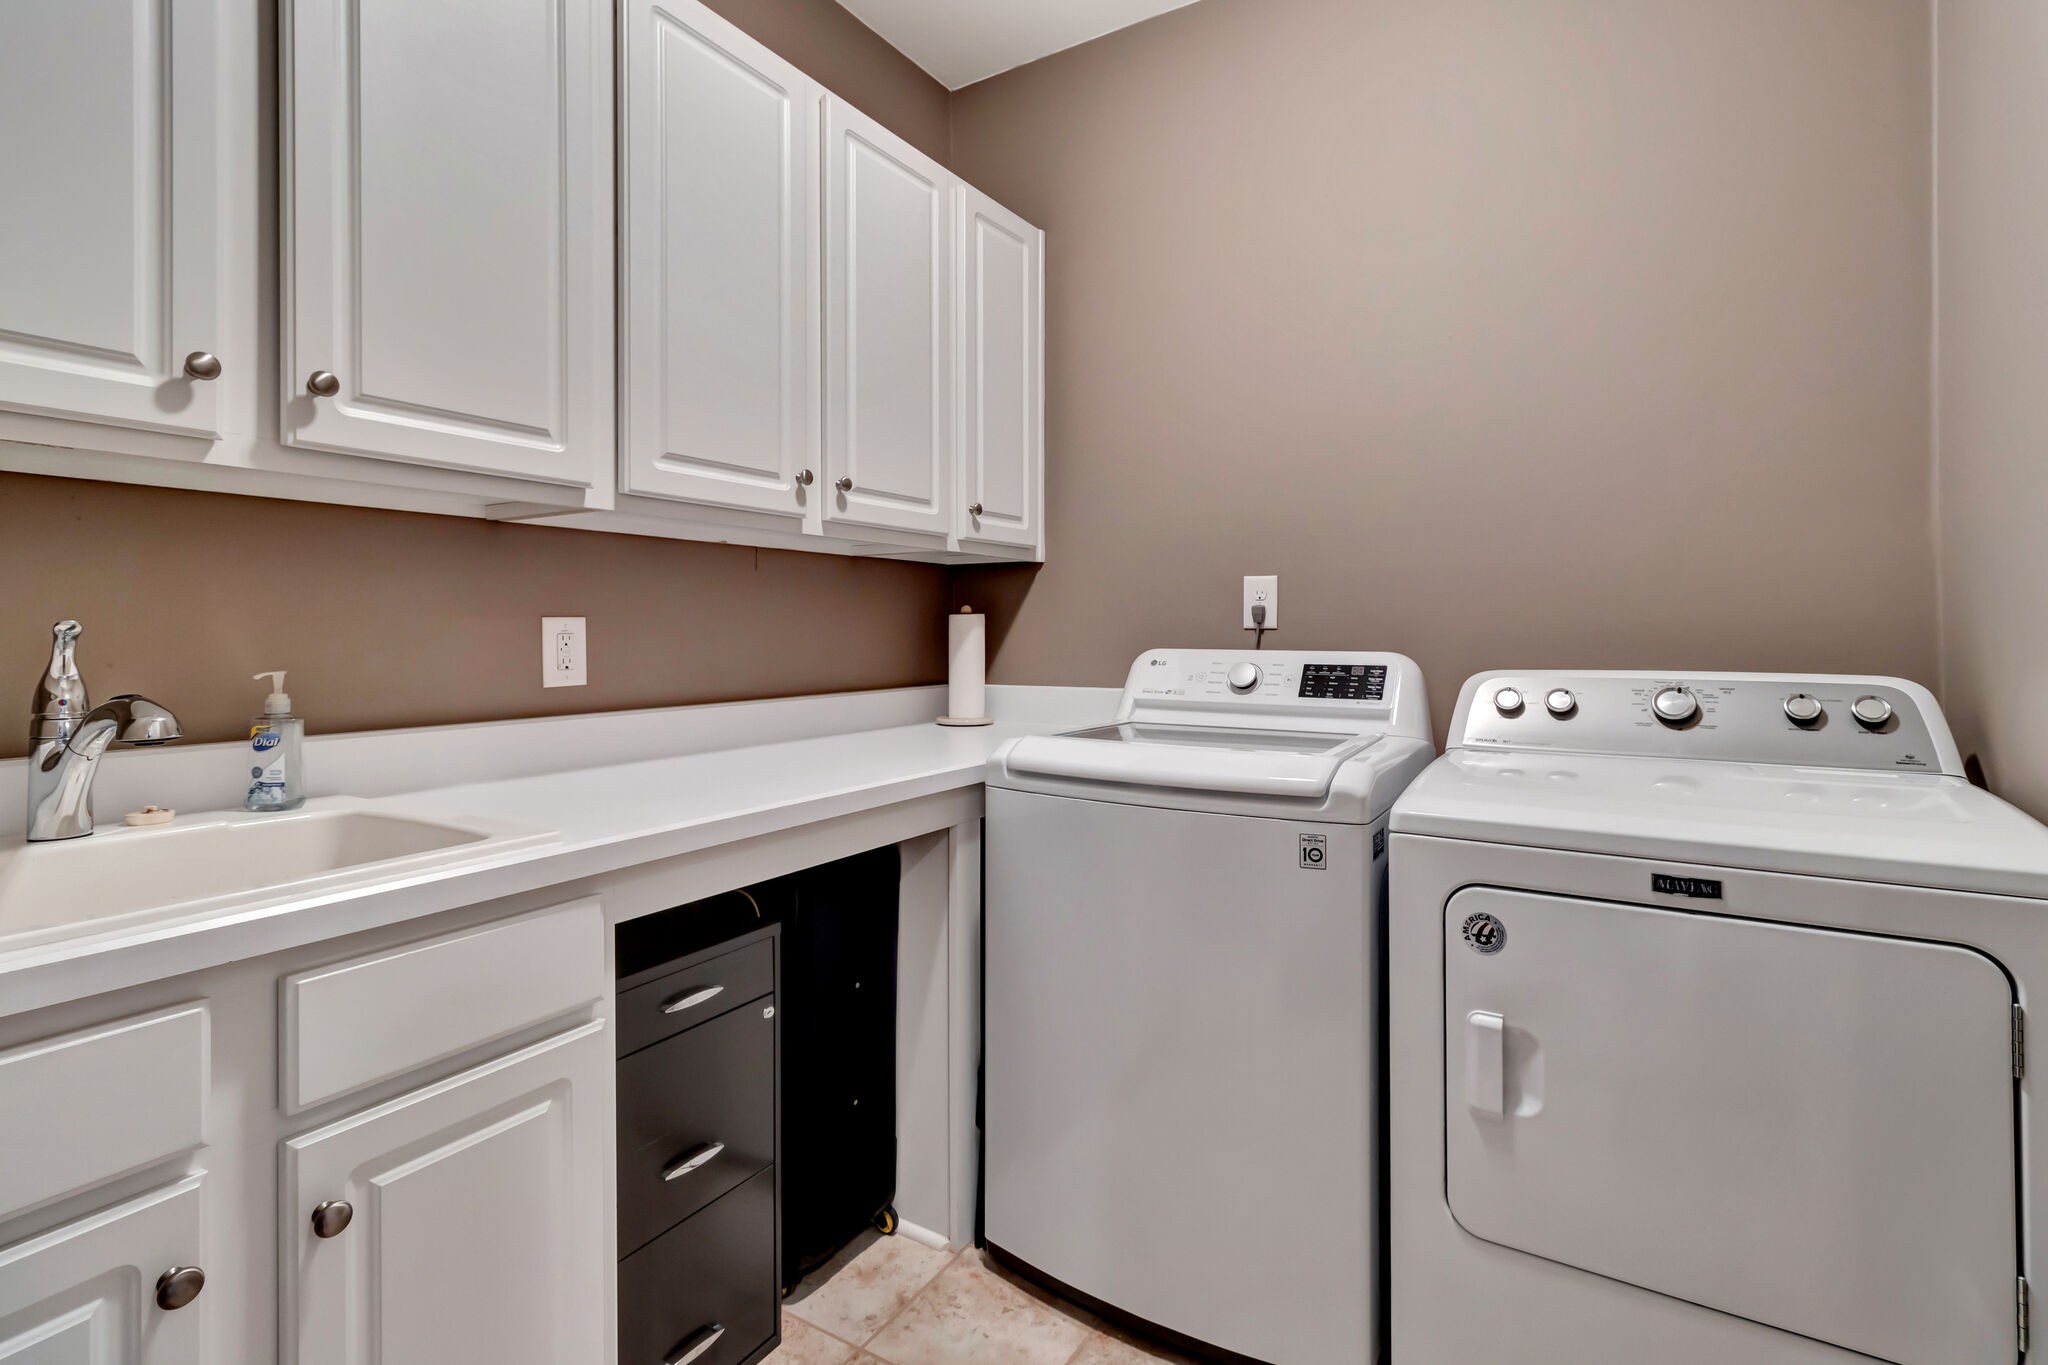
  • Laundry room Electric Dryer Hookup, Washer Hookup
  • Flooring Carpet, Finished Wood, Tile
  • Fireplace Gas
  • APPLIANCES Dishwasher, Disposal, Microwave, Refrigerator
  • other interior Features Air Filter, Ceiling Fan(s), High Ceilings, Pantry, Storage, Walk-In Closet(s)

Area & Lot

  • Status Sold
  • Living Area2,904 Sq.Ft.
  • Total Area2,904 Sq.Ft.
  • Lot Area0.27 Acres
  • MLS® ID2635810
  • TypeResidential
  • YEAR BUILT2013
  • NeighborhoodProvidence
  • Architecture StylesContemporary
  • Elementary SchoolRutland Elementary
  • Middle SchoolMt. Juliet Middle School
  • High SchoolWilson Central High School

Exterior

  • STORIES1
  • Garage Space2.0
  • water SourcePublic
  • utilitiesElectricity Available, Water Available
  • roofShingle
  • lot featuresCorner Lot
  • parkingAttached - Front
  • HEAT TYPECentral, Natural Gas
  • AIR CONDITIONINGCentral Air, Electric
  • sewerPublic Sewer
  • Disability FeaturesAccessible Doors, Accessible Entrance, Accessible Hallway(s)
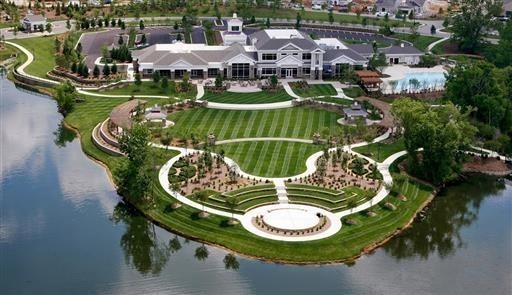
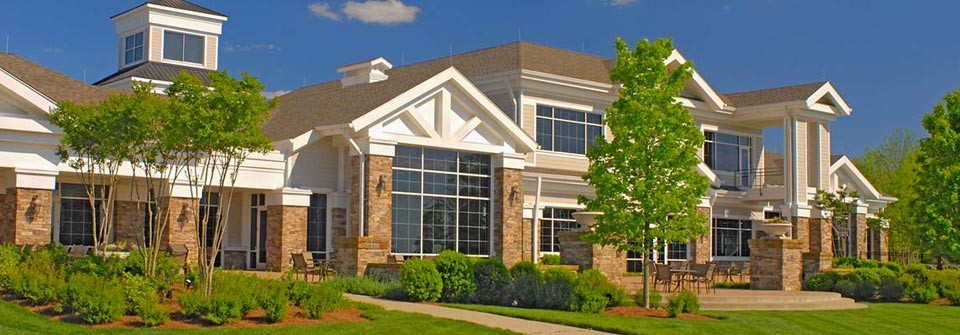
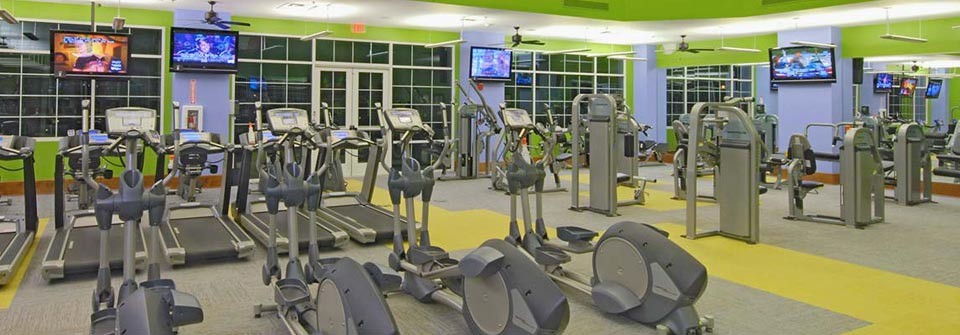
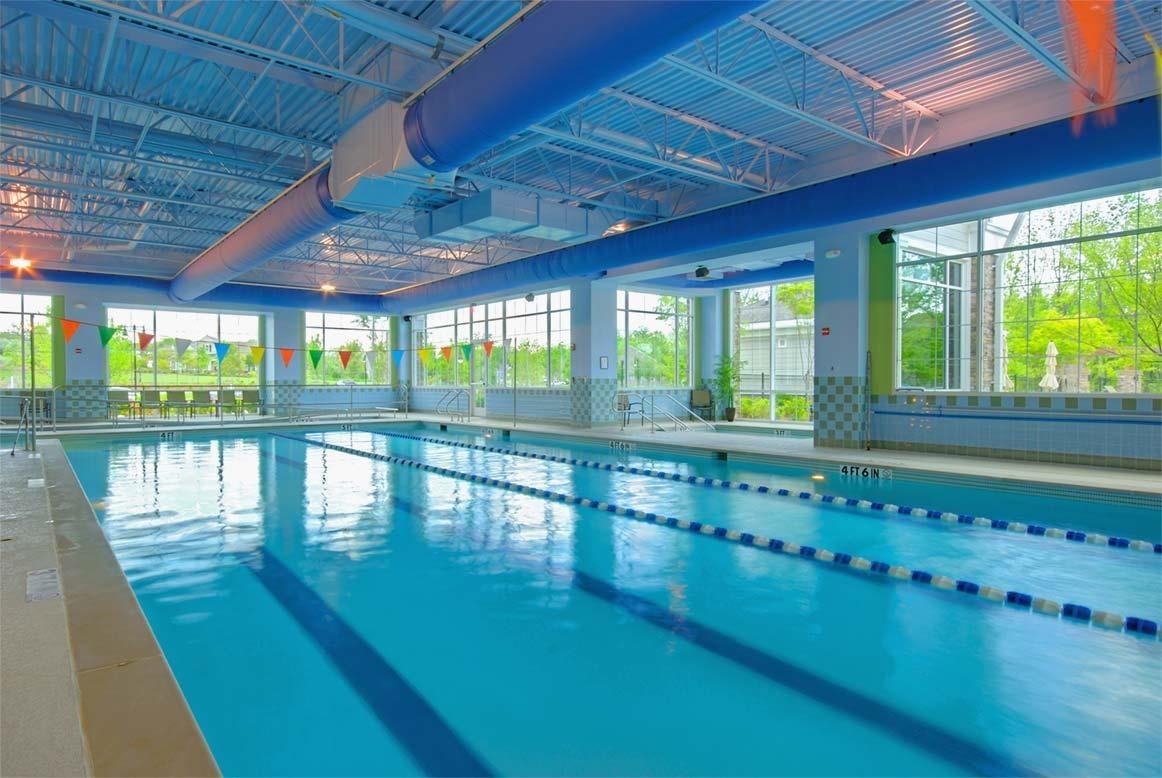
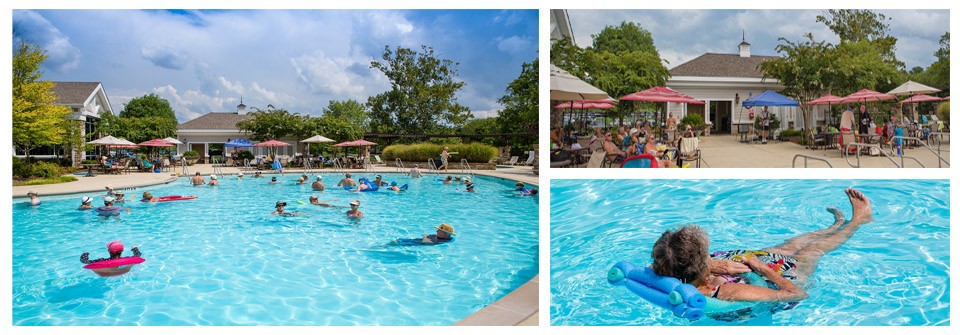
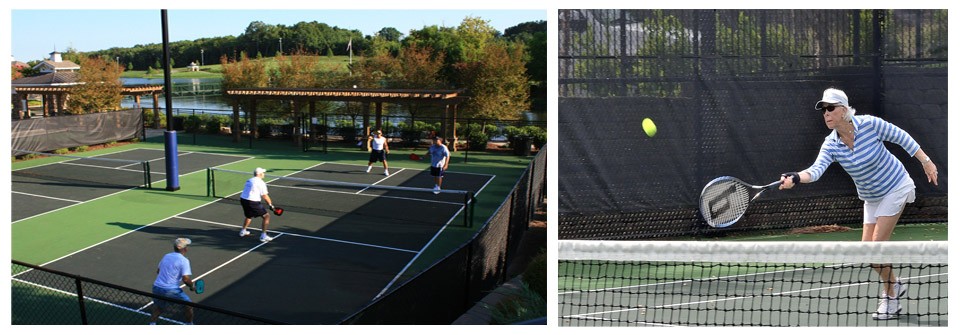
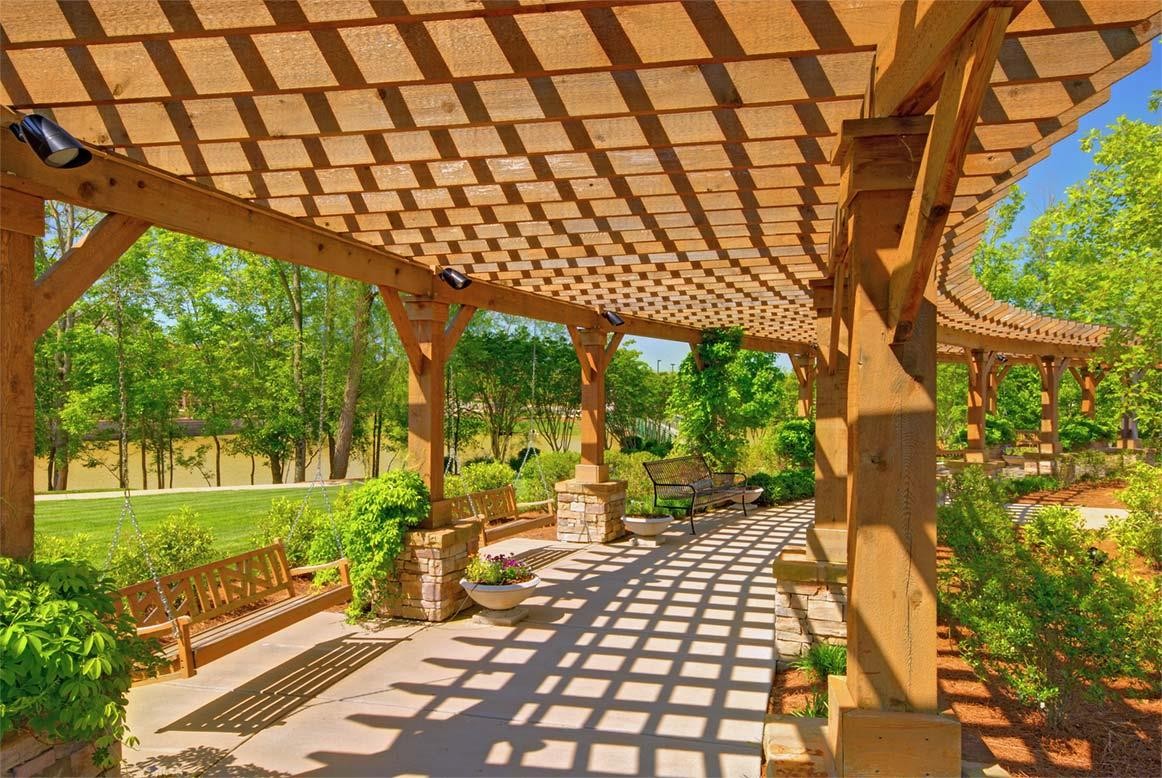
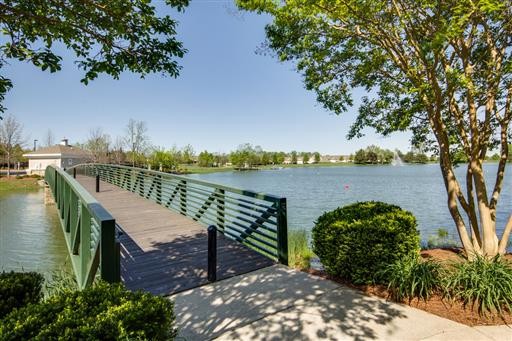
  • HOA AmenitiesFifty Five and Up Community, Clubhouse, Fitness Center, Gated, Pool, Tennis Court(s), Underground Utilities, Trail(s)
  • security FeaturesSecurity Gate, Security System, Smoke Detector(s)

Financial

  • Sales Price$850,000
  • Real Estate Tax $2,878/yr
  • HOA $377/mo

Providence

Explore

Service You Can Rely On

Backed by decades of proven results, each transaction is handled with care, strong negotiation, and tailored strategies designed to achieve the best outcome for every client.

Follow Me on Instagram