Leave a Message

Thank you for your message. I will be in touch with you shortly.

1064 Oakhall Dr
1064 Oakhall Dr
1064 Oakhall Dr
1064 Oakhall Dr
1064 Oakhall Dr
1064 Oakhall Dr
1064 Oakhall Dr
1064 Oakhall Dr
1064 Oakhall Dr
1064 Oakhall Dr
1064 Oakhall Dr
1064 Oakhall Dr
1064 Oakhall Dr
1064 Oakhall Dr
1064 Oakhall Dr
1064 Oakhall Dr
1064 Oakhall Dr
1064 Oakhall Dr
1064 Oakhall Dr
1064 Oakhall Dr
1064 Oakhall Dr
1064 Oakhall Dr
1064 Oakhall Dr
1064 Oakhall Dr
1064 Oakhall Dr
1064 Oakhall Dr
1064 Oakhall Dr
1064 Oakhall Dr
1064 Oakhall Dr
1064 Oakhall Dr
1064 Oakhall Dr
1064 Oakhall Dr
1064 Oakhall Dr
1064 Oakhall Dr
1064 Oakhall Dr
1064 Oakhall Dr
1064 Oakhall Dr
1064 Oakhall Dr
1064 Oakhall Dr
1064 Oakhall Dr
1064 Oakhall Dr
1064 Oakhall Dr
SEE ALL PHOTOS
1064 Oakhall Dr
1064 Oakhall Dr
1064 Oakhall Dr
1064 Oakhall Dr
1064 Oakhall Dr
1064 Oakhall Dr
1064 Oakhall Dr
1064 Oakhall Dr
1064 Oakhall Dr
1064 Oakhall Dr
1064 Oakhall Dr
1064 Oakhall Dr
1064 Oakhall Dr
1064 Oakhall Dr
1064 Oakhall Dr
1064 Oakhall Dr
1064 Oakhall Dr
1064 Oakhall Dr
1064 Oakhall Dr
1064 Oakhall Dr
1064 Oakhall Dr
1064 Oakhall Dr
1064 Oakhall Dr
1064 Oakhall Dr
1064 Oakhall Dr
1064 Oakhall Dr
1064 Oakhall Dr
1064 Oakhall Dr
1064 Oakhall Dr
1064 Oakhall Dr
1064 Oakhall Dr
1064 Oakhall Dr
1064 Oakhall Dr
1064 Oakhall Dr
1064 Oakhall Dr
1064 Oakhall Dr
1064 Oakhall Dr
1064 Oakhall Dr
1064 Oakhall Dr
1064 Oakhall Dr
1064 Oakhall Dr
1064 Oakhall Dr
Courtesy of Benchmark Realty, LLC, Ginny Newell Listing Contact: 6154817865 
Sold

1064 Oakhall Dr

1064 Oakhall Dr, Mount Juliet, TN 37122

$505,000
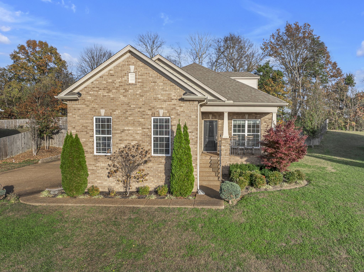
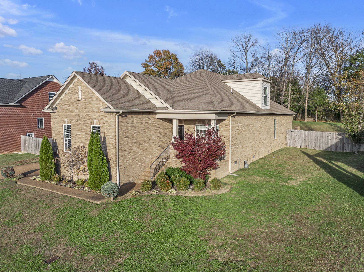
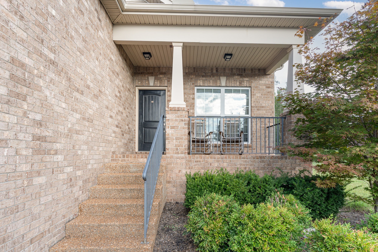
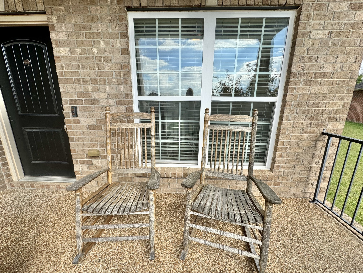
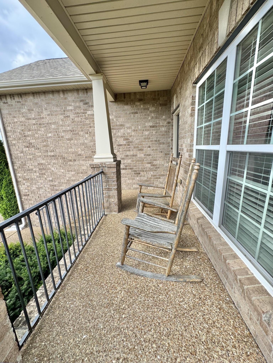
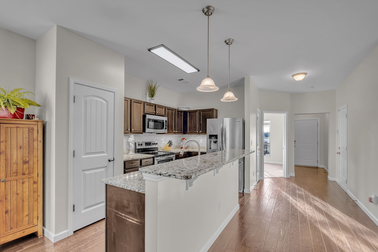
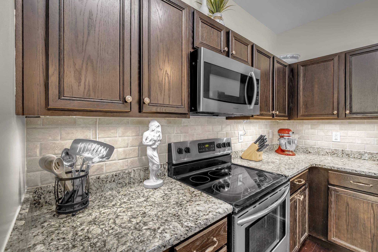
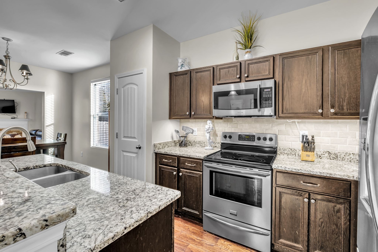
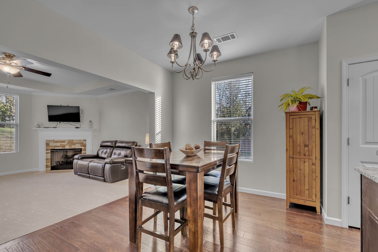
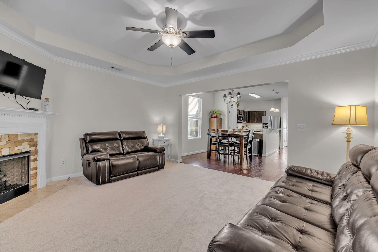
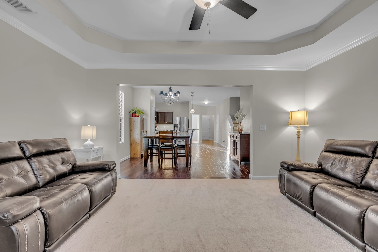
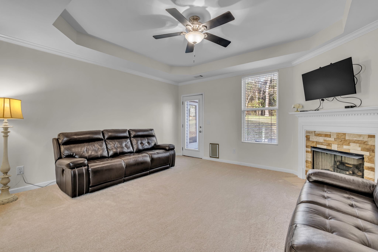
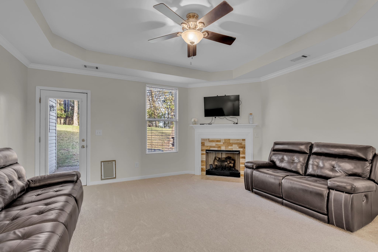
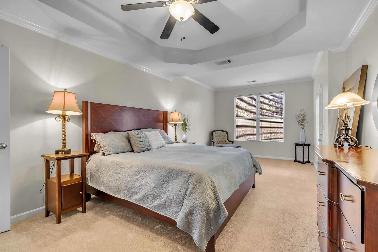
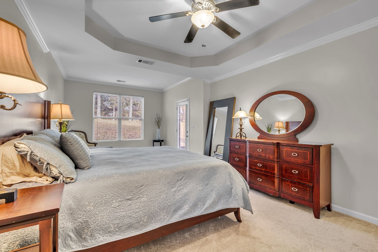
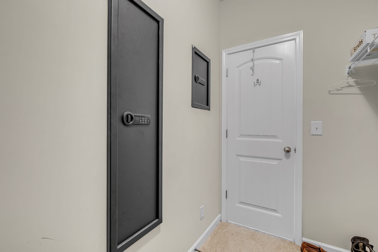
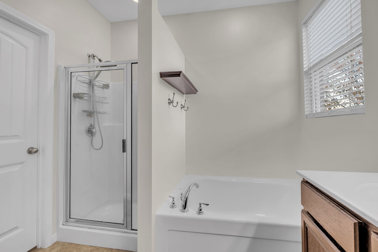
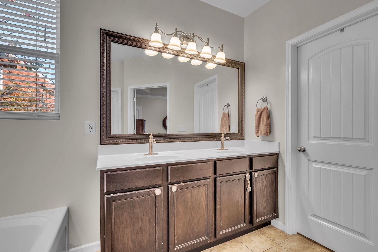
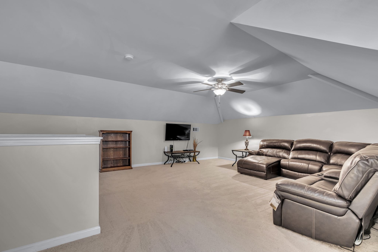
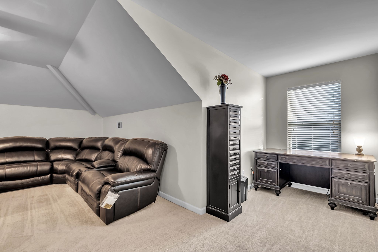
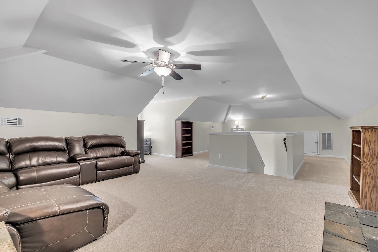
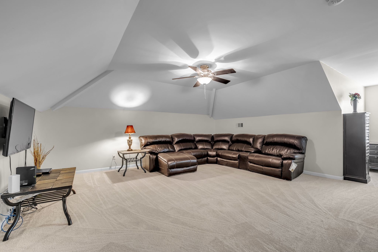
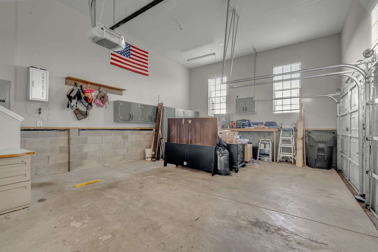
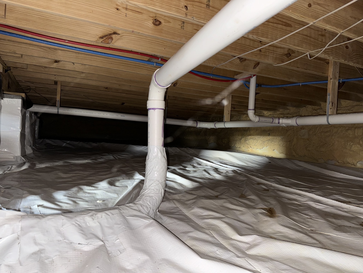
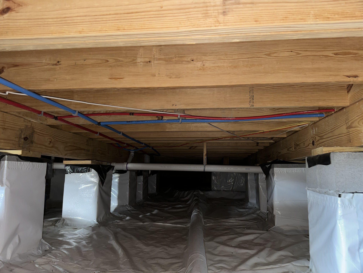
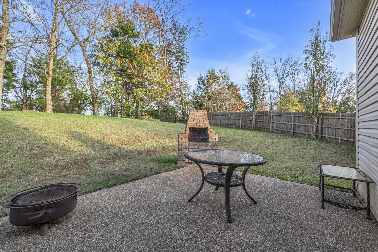
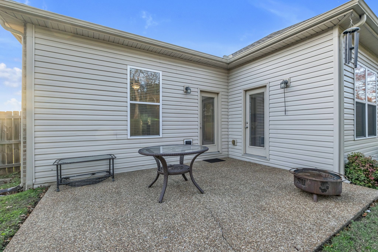
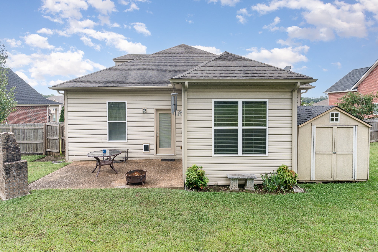
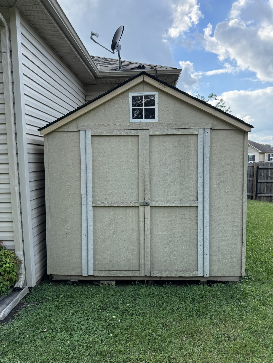
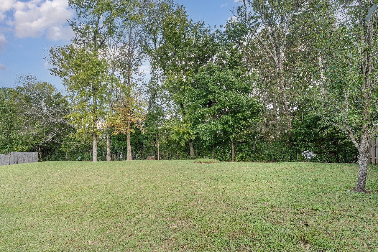
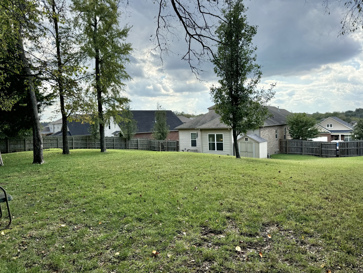
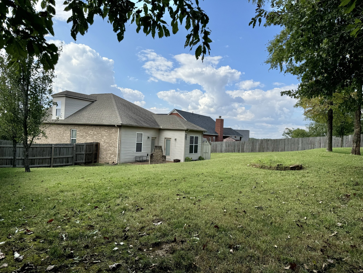
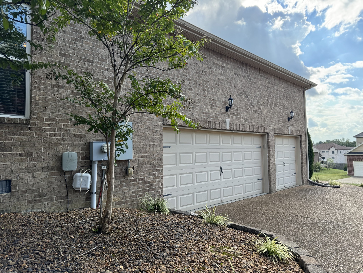
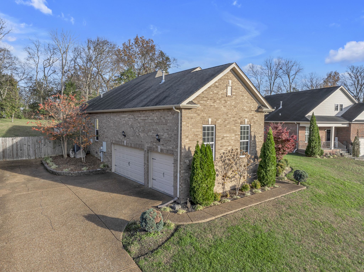
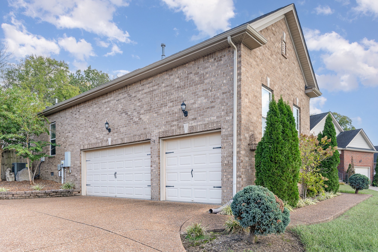
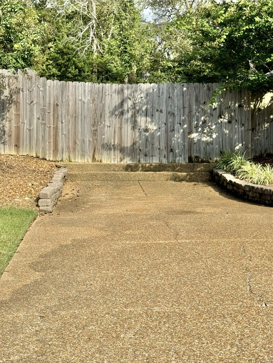
A home for the holidays! | New carpet & fresh paint! | All brick home with main level living & 3-car garage in gated community zoned for Mt. Juliet schools! | Discover Mt. Juliet, the City Between the Lakes! | Gourmet kitchen with dark wood cabinets, granite counters, stainless appliances, and hardwood floors | Primary suite with private entrance from patio, sitting area, trey ceiling, & private bath with double vanity, soaking tub & separate shower | Built-in safe inside master walk-in closet | Trey ceiling and gas fireplace in living room | Expansive bonus room over garage | Rocking chair front porch | Privacy-fenced back yard with outdoor fireplace | Encapsulated crawlspace for healthier air | Storage building | Community sidewalks | Charlie Daniels Park 2 miles | 13 miles to BNA International airport

3
beds

2
baths

2,508 Sq.Ft. LIVING AREA

0.4 Acres lot

Features & Amenities

Interior

  • total bedrooms3
  • Total bathrooms2
  • full bathrooms2
  • Flooring Carpet, Wood, Tile
  • Fireplace Gas
  • APPLIANCES Dishwasher, Microwave, Refrigerator, Electric Oven, Electric Range
  • other interior Features Primary Bedroom Main Floor

Area & Lot

  • Status Sold
  • Living Area2,508 Sq.Ft.
  • Total Area2,508 Sq.Ft.
  • Lot Area0.4 Acres
  • MLS® ID2762177
  • TypeResidential
  • YEAR BUILT2011
  • NeighborhoodDel Webb
  • Elementary SchoolElzie D Patton Elementary School
  • Middle SchoolMt. Juliet Middle School
  • High SchoolMt. Juliet High School

Exterior

  • STORIES2
  • Garage Space3.0
  • water SourcePublic
  • utilitiesElectricity Available, Water Available
  • parkingGarage Faces Side
  • HEAT TYPECentral, Natural Gas
  • AIR CONDITIONINGCentral Air, Electric
  • sewerPublic Sewer
  • HOA AmenitiesGated, Sidewalks, Underground Utilities
  • other exterior FeaturesGarage Door Opener, Smart Lock(s)

Financial

  • Sales Price$505,000
  • Real Estate Tax $1,821/yr
  • HOA $190/3 mos

Del Webb

Explore

Service You Can Rely On

Backed by decades of proven results, each transaction is handled with care, strong negotiation, and tailored strategies designed to achieve the best outcome for every client.

Follow Me on Instagram