1069 Thrasher Dr
1069 Thrasher Dr
1069 Thrasher Dr
1069 Thrasher Dr
1069 Thrasher Dr
1069 Thrasher Dr
1069 Thrasher Dr
1069 Thrasher Dr
1069 Thrasher Dr
1069 Thrasher Dr
1069 Thrasher Dr
1069 Thrasher Dr
1069 Thrasher Dr
1069 Thrasher Dr
1069 Thrasher Dr
1069 Thrasher Dr
1069 Thrasher Dr
1069 Thrasher Dr
1069 Thrasher Dr
1069 Thrasher Dr
1069 Thrasher Dr
1069 Thrasher Dr
1069 Thrasher Dr
1069 Thrasher Dr
1069 Thrasher Dr
1069 Thrasher Dr
1069 Thrasher Dr
1069 Thrasher Dr
1069 Thrasher Dr
1069 Thrasher Dr
1069 Thrasher Dr
1069 Thrasher Dr
1069 Thrasher Dr
1069 Thrasher Dr
1069 Thrasher Dr
1069 Thrasher Dr
1069 Thrasher Dr
1069 Thrasher Dr
1069 Thrasher Dr
1069 Thrasher Dr
1069 Thrasher Dr
1069 Thrasher Dr
1069 Thrasher Dr
1069 Thrasher Dr
1069 Thrasher Dr
1069 Thrasher Dr
1069 Thrasher Dr
1069 Thrasher Dr
1069 Thrasher Dr
1069 Thrasher Dr
1069 Thrasher Dr
SEE ALL PHOTOS
1069 Thrasher Dr
1069 Thrasher Dr
1069 Thrasher Dr
1069 Thrasher Dr
1069 Thrasher Dr
1069 Thrasher Dr
1069 Thrasher Dr
1069 Thrasher Dr
1069 Thrasher Dr
1069 Thrasher Dr
1069 Thrasher Dr
1069 Thrasher Dr
1069 Thrasher Dr
1069 Thrasher Dr
1069 Thrasher Dr
1069 Thrasher Dr
1069 Thrasher Dr
1069 Thrasher Dr
1069 Thrasher Dr
1069 Thrasher Dr
1069 Thrasher Dr
1069 Thrasher Dr
1069 Thrasher Dr
1069 Thrasher Dr
1069 Thrasher Dr
1069 Thrasher Dr
1069 Thrasher Dr
1069 Thrasher Dr
1069 Thrasher Dr
1069 Thrasher Dr
1069 Thrasher Dr
1069 Thrasher Dr
1069 Thrasher Dr
1069 Thrasher Dr
1069 Thrasher Dr
1069 Thrasher Dr
1069 Thrasher Dr
1069 Thrasher Dr
1069 Thrasher Dr
1069 Thrasher Dr
1069 Thrasher Dr
1069 Thrasher Dr
1069 Thrasher Dr
1069 Thrasher Dr
1069 Thrasher Dr
1069 Thrasher Dr
1069 Thrasher Dr
1069 Thrasher Dr
1069 Thrasher Dr
1069 Thrasher Dr
1069 Thrasher Dr
Courtesy of Benchmark Realty, LLC, Phillip Bachelder Listing Contact: 6152430228 
Sold

1069 Thrasher Dr

1069 Thrasher Dr, Clarksville, TN 37040

$346,000
?? Welcome to 1069 Thrasher Dr - Priced to Sell & Move-In Ready!

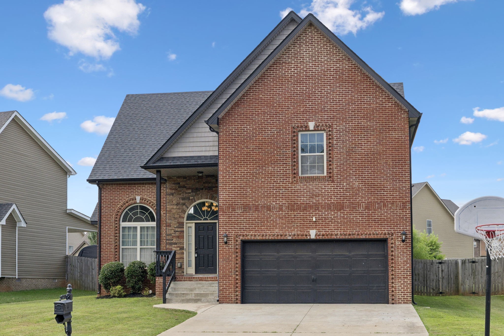
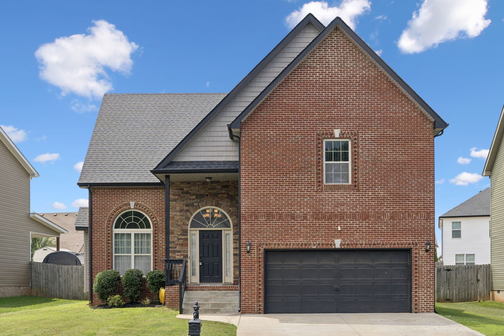
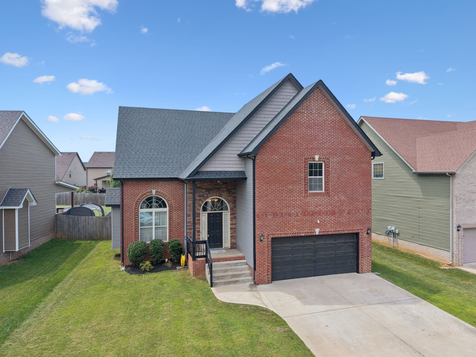
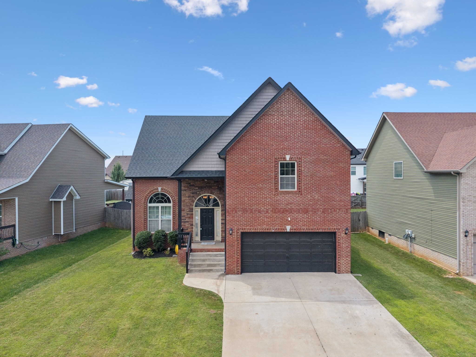
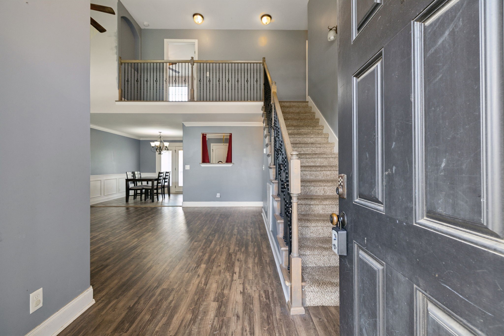
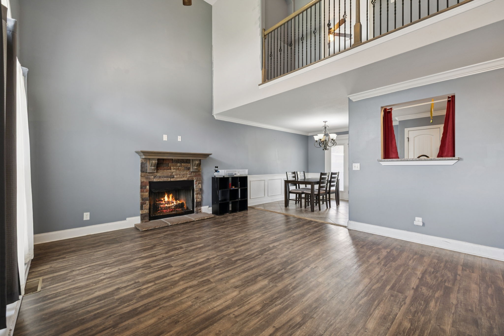
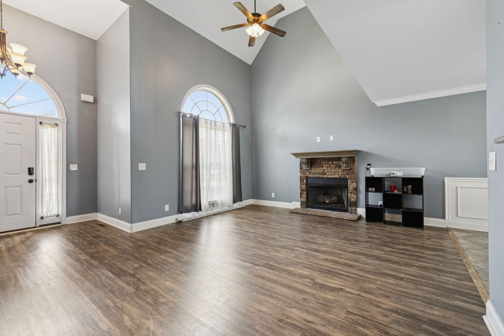
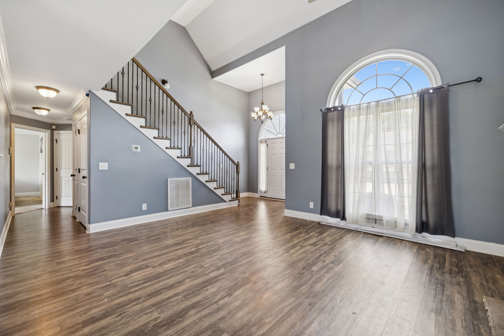
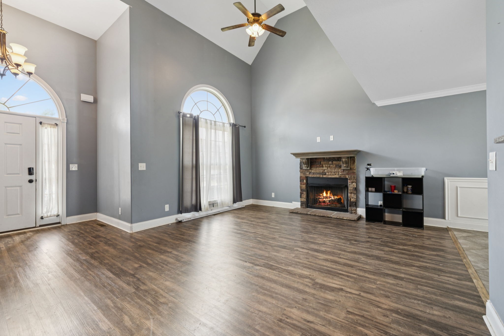
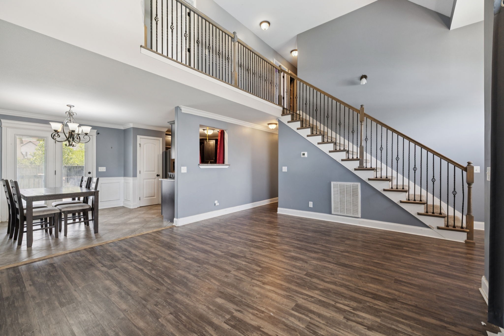
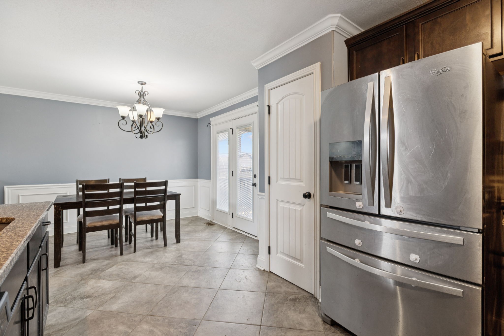
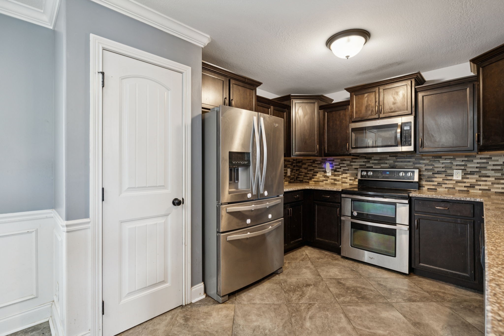
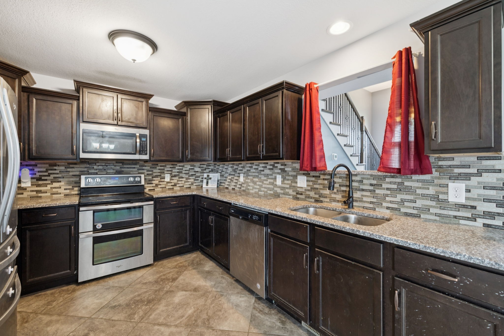
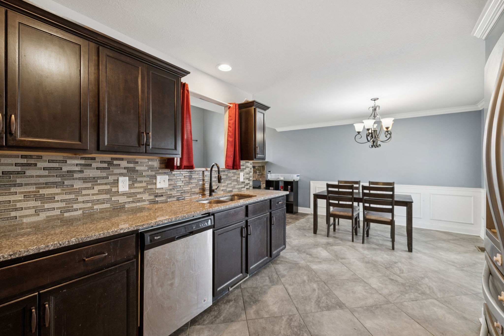
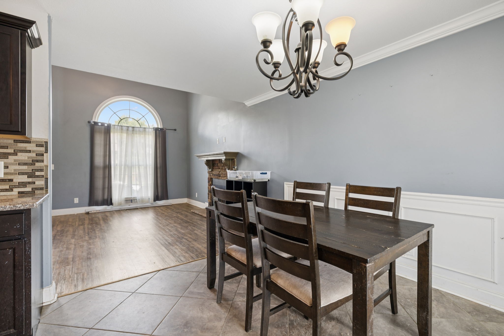
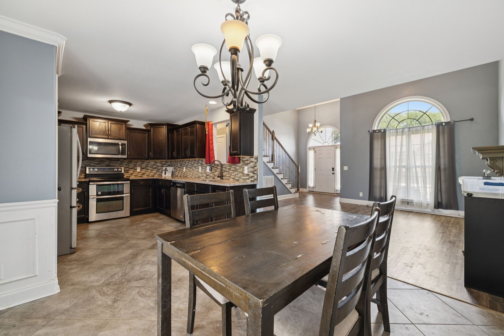
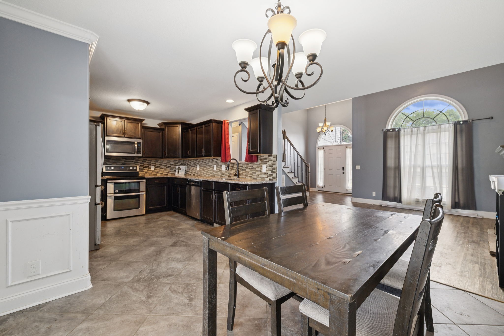
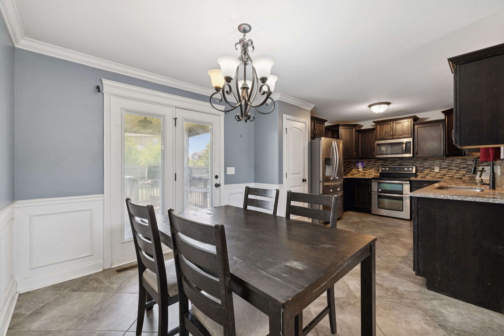
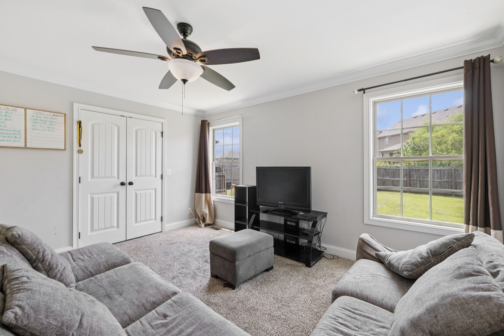
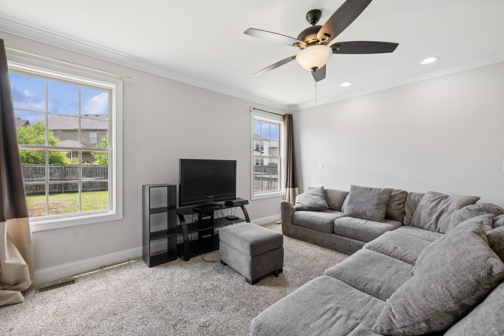
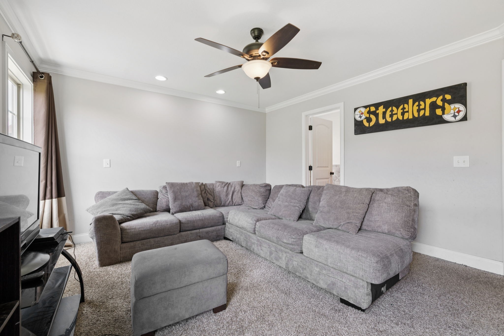
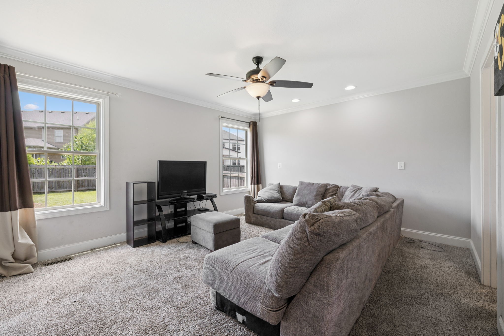
Step into this beautiful 5-bedroom, 3.5-bath home offering over 2,100 sq ft of living space in the highly sought-after Summerfield neighborhood! From the moment you walk in, you'll love the open-concept layout--a spacious living room with a cozy fireplace flowing into a modern kitchen featuring granite countertops, stainless-steel appliances, and a large island perfect for entertaining.

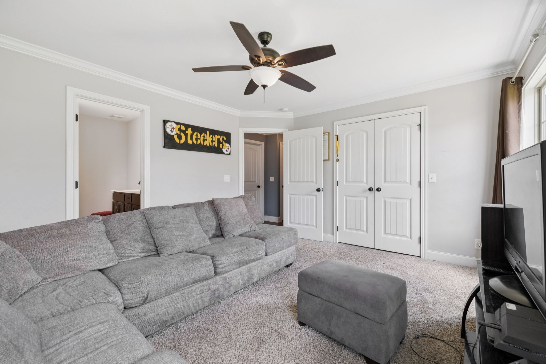
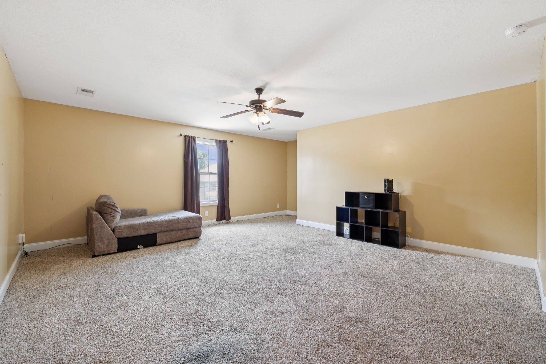
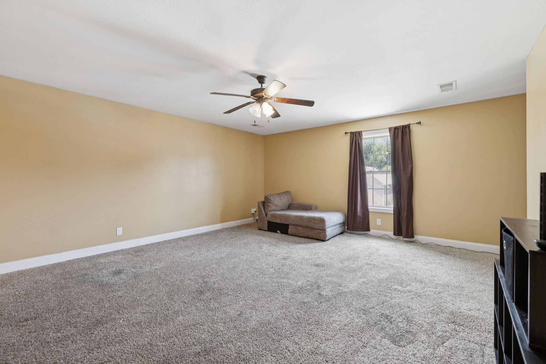
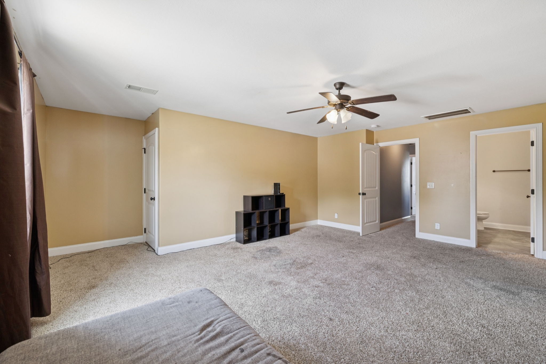
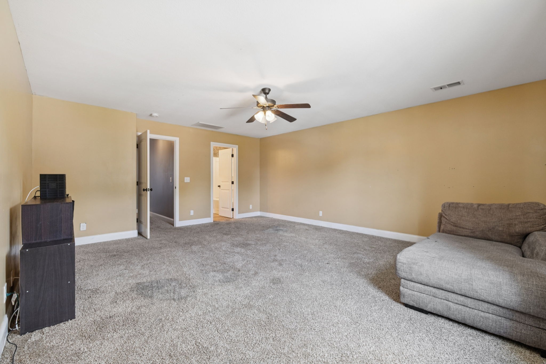
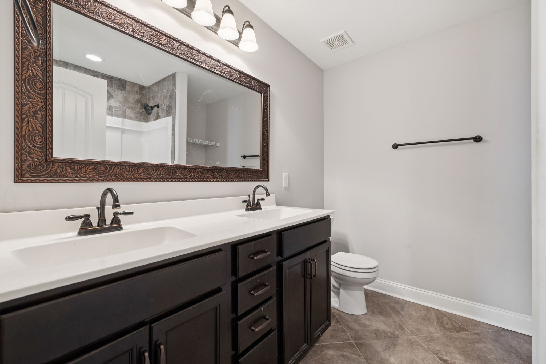
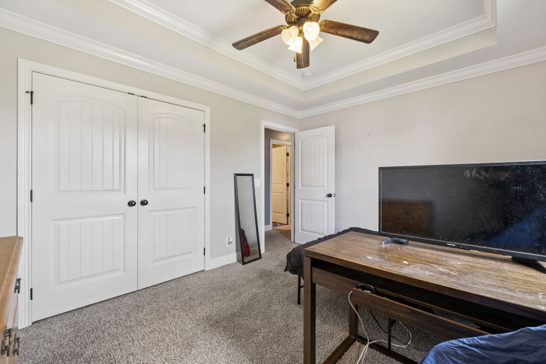
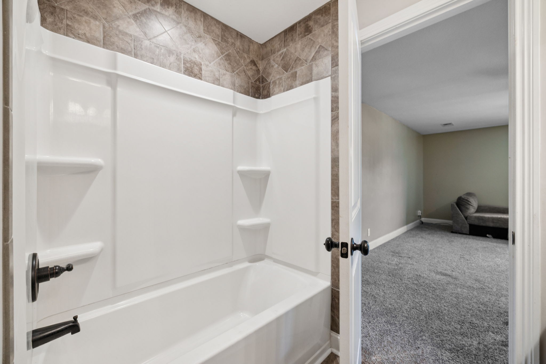
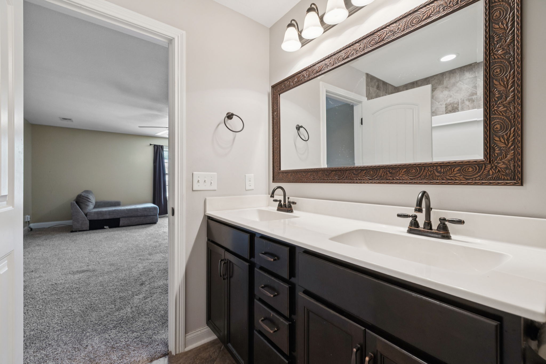
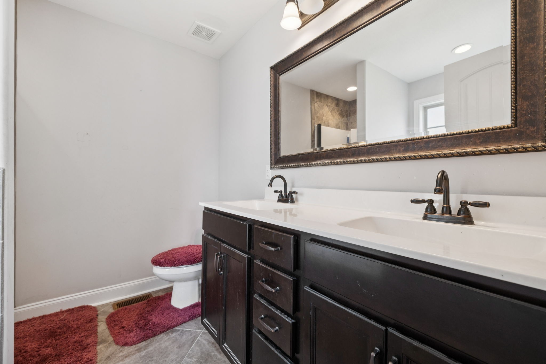
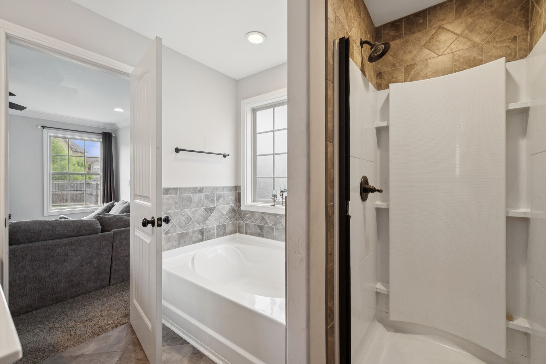
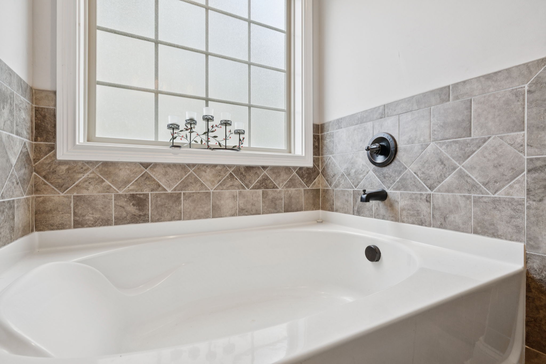
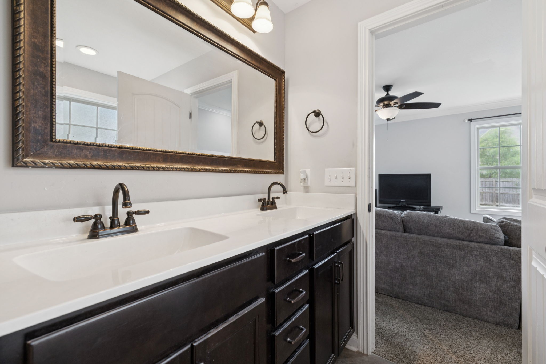
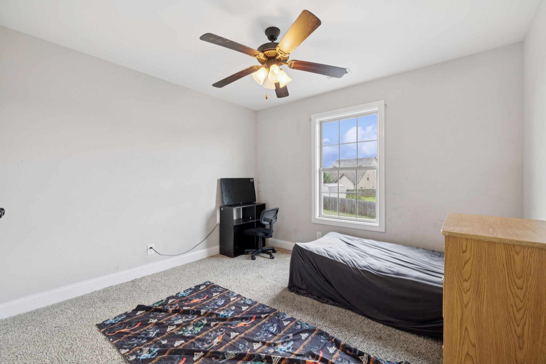
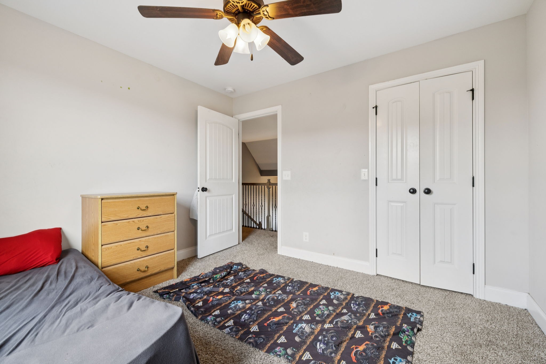
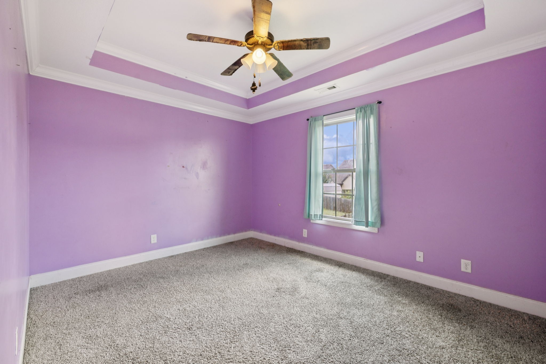
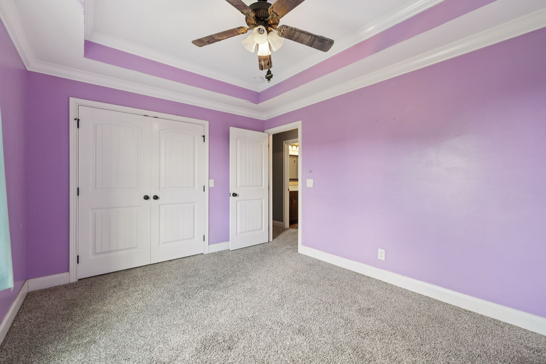
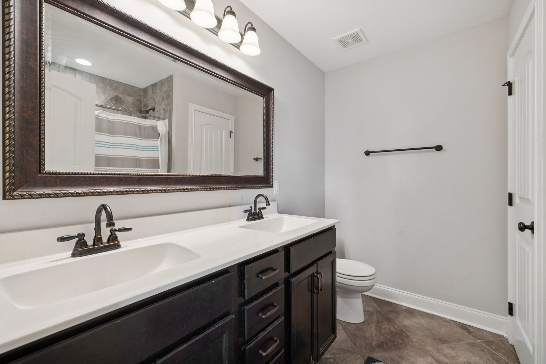
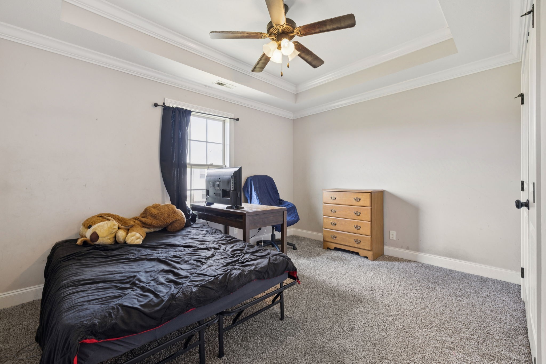
The primary suite offers the perfect retreat with double vanities, a private bath, and generous closet space. Upstairs, enjoy roomy secondary bedrooms and a versatile bonus area ideal for play, work, or relaxation.

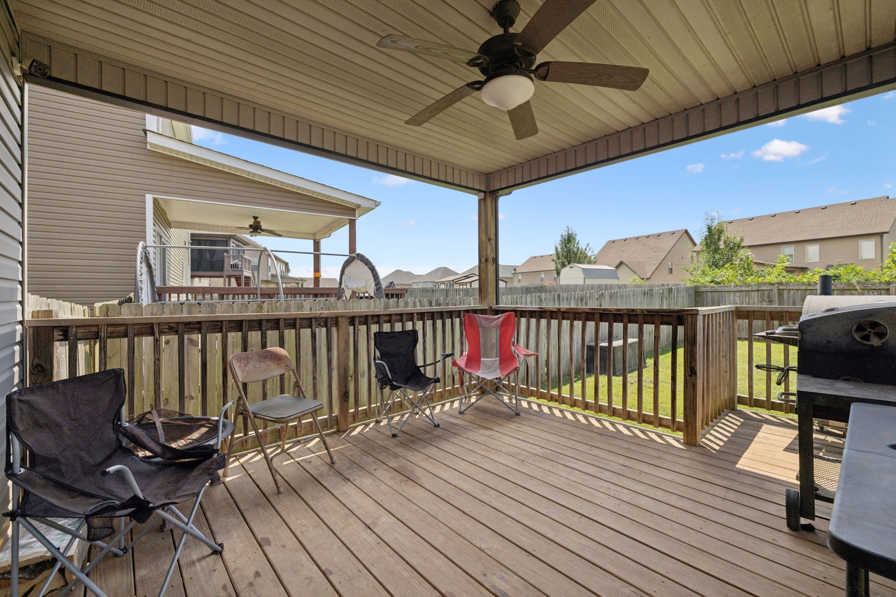
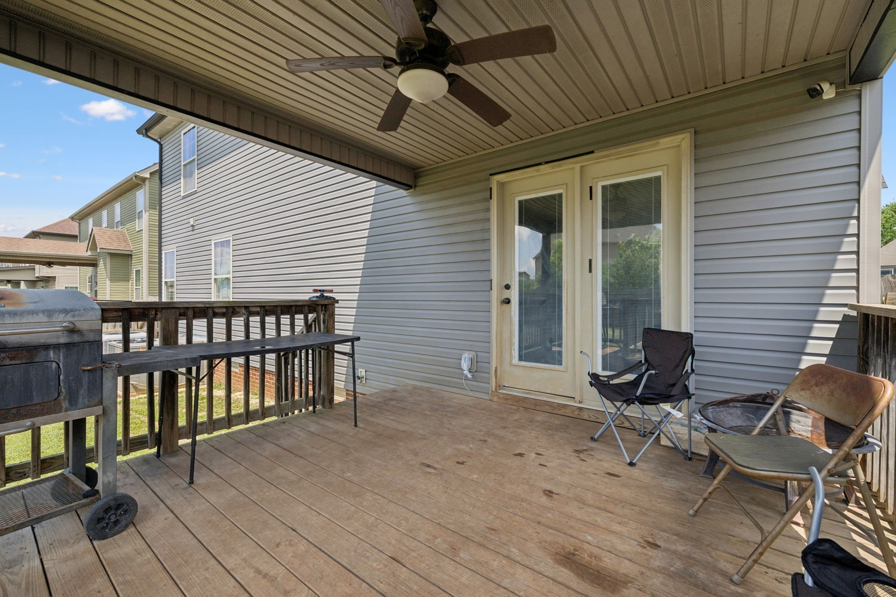
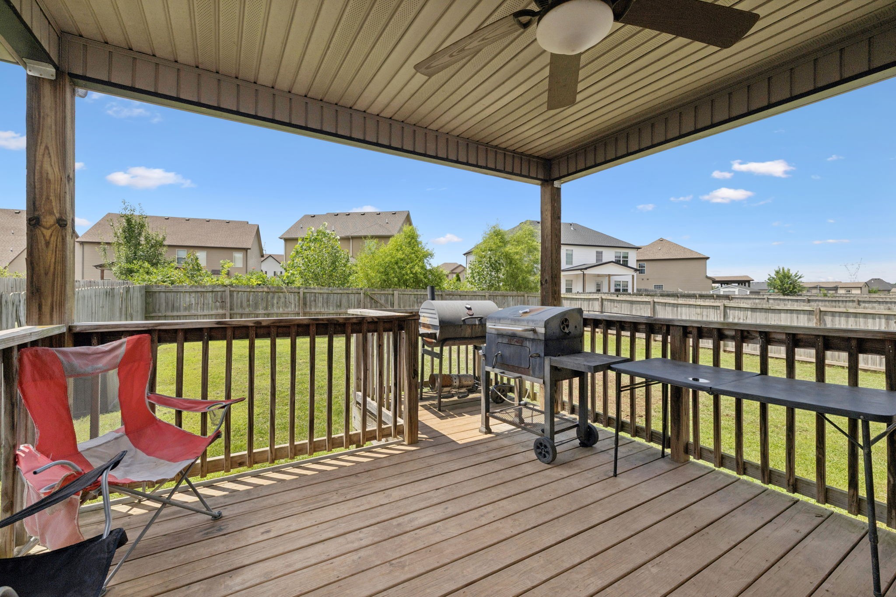
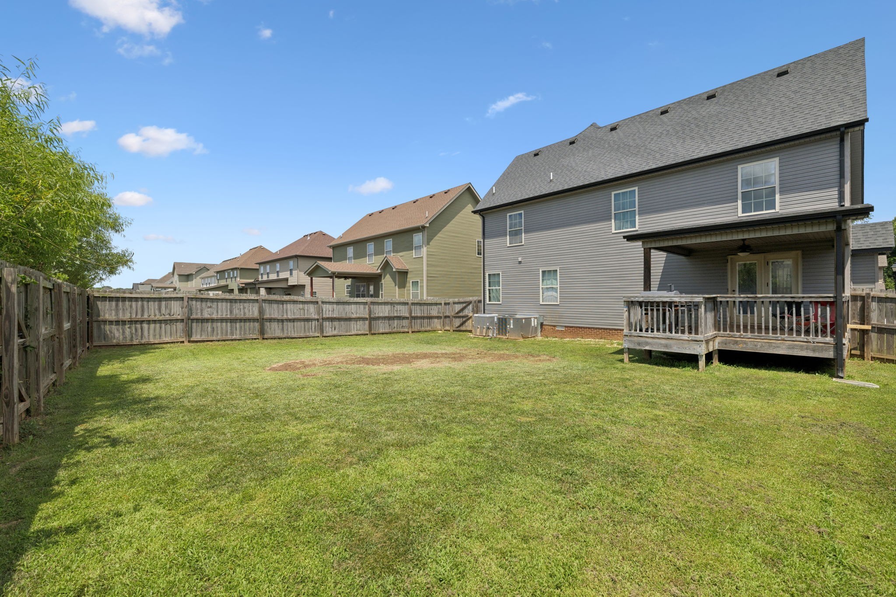
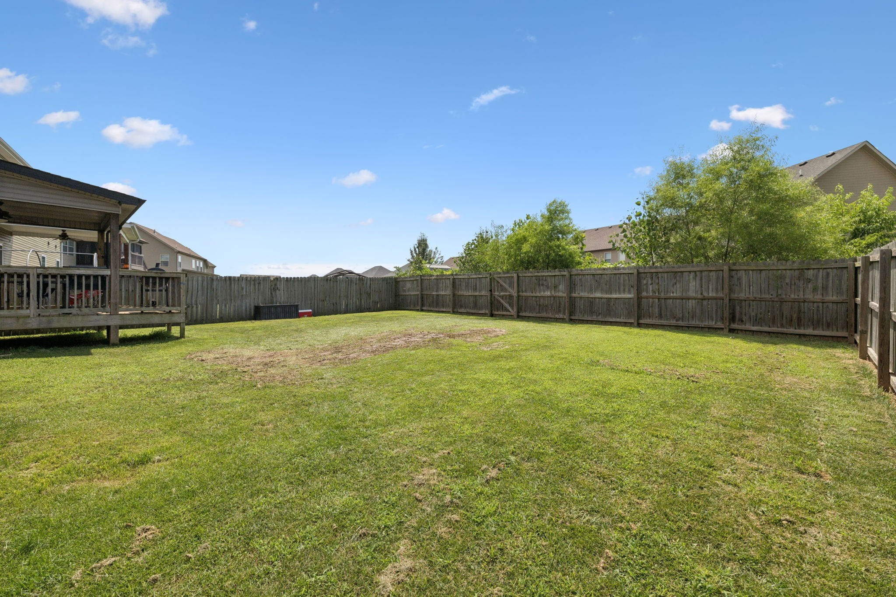
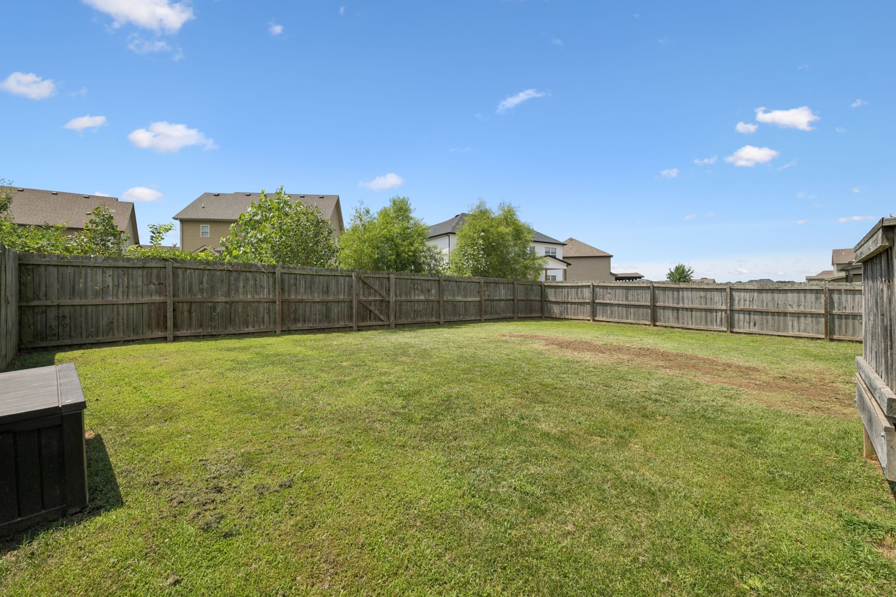
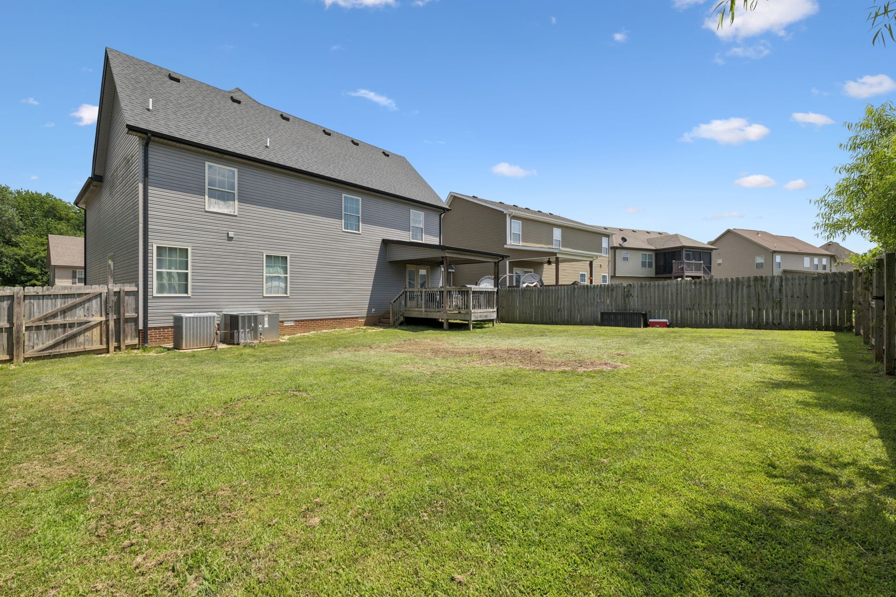
Step outside to a covered patio and level backyard--great for gatherings or weekend grilling. The home has been freshly painted, deep-cleaned, and is truly move-in ready.

?? Seller is willing to discuss a paint budget to help make this home your own!
?? Priced well below market value and sold as-is--this one's a steal. Don't wait--come and get it today!

Additional features include a 2-car garage, laundry room, and convenient access to schools, shopping, and I-24.

5
beds

4
baths

2,271 Sq.Ft. LIVING AREA

8,276.4 Sq.Ft. lot

Features & Amenities

Interior

  • total bedrooms5
  • Total bathrooms4
  • full bathrooms3
  • half bathroom1
  • Flooring Carpet, Laminate, Tile
  • APPLIANCES Oven, Range

Area & Lot

  • Status Sold
  • Date Sold February 24, 2026
  • Living Area2,271 Sq.Ft.
  • Total Area2,271 Sq.Ft.
  • Lot Area8,276.4 Sq.Ft.
  • MLS® ID3079956
  • TypeResidential
  • YEAR BUILT2017
  • Architecture StylesTraditional
  • Elementary SchoolOakland Elementary
  • Middle SchoolNortheast Middle
  • High SchoolNorthwest High School

Exterior

  • STORIES2
  • Garage Space2.0
  • water SourcePublic
  • utilitiesWater Available
  • lot featuresLevel
  • parkingGarage Faces Front
  • HEAT TYPECentral
  • AIR CONDITIONINGCentral Air
  • sewerPublic Sewer
  • HOA AmenitiesPlayground

Financial

  • Sales Price$346,000
  • Real Estate Tax $2,919/yr
  • HOA $40/mo

Service You Can Rely On

Backed by decades of proven results, each transaction is handled with care, strong negotiation, and tailored strategies designed to achieve the best outcome for every client.

Follow Me on Instagram