Leave a Message

Thank you for your message. I will be in touch with you shortly.

107 Karen Dr
107 Karen Dr
107 Karen Dr
107 Karen Dr
107 Karen Dr
107 Karen Dr
107 Karen Dr
107 Karen Dr
107 Karen Dr
107 Karen Dr
107 Karen Dr
107 Karen Dr
107 Karen Dr
107 Karen Dr
107 Karen Dr
107 Karen Dr
107 Karen Dr
107 Karen Dr
107 Karen Dr
107 Karen Dr
107 Karen Dr
107 Karen Dr
107 Karen Dr
107 Karen Dr
107 Karen Dr
107 Karen Dr
107 Karen Dr
SEE ALL PHOTOS
107 Karen Dr
107 Karen Dr
107 Karen Dr
107 Karen Dr
107 Karen Dr
107 Karen Dr
107 Karen Dr
107 Karen Dr
107 Karen Dr
107 Karen Dr
107 Karen Dr
107 Karen Dr
107 Karen Dr
107 Karen Dr
107 Karen Dr
107 Karen Dr
107 Karen Dr
107 Karen Dr
107 Karen Dr
107 Karen Dr
107 Karen Dr
107 Karen Dr
107 Karen Dr
107 Karen Dr
107 Karen Dr
107 Karen Dr
107 Karen Dr
Courtesy of Benchmark Realty, LLC, Patricia (Trish) Watson Listing Contact: 6153054848 
Sold

107 Karen Dr

107 Karen Dr, Mount Juliet, TN 37122

$465,000
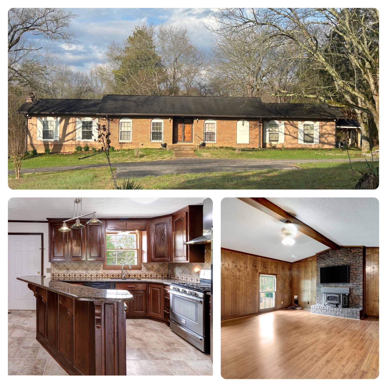
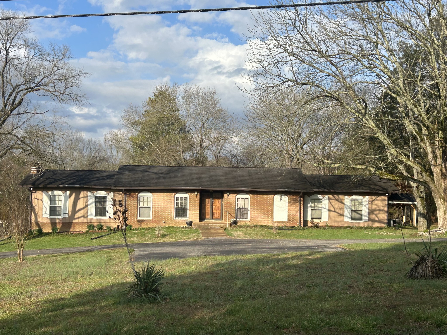
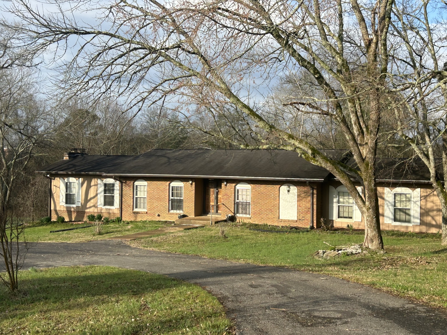
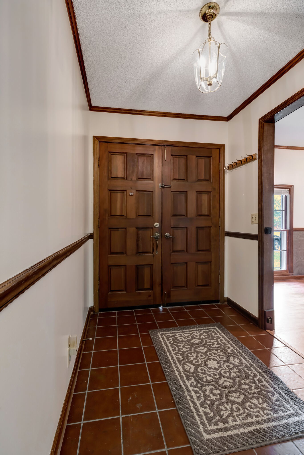
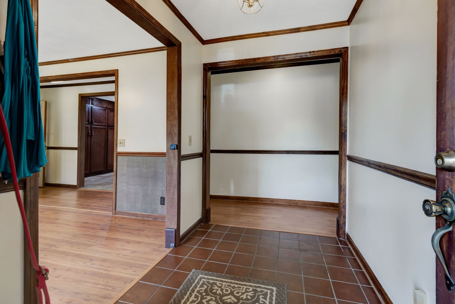
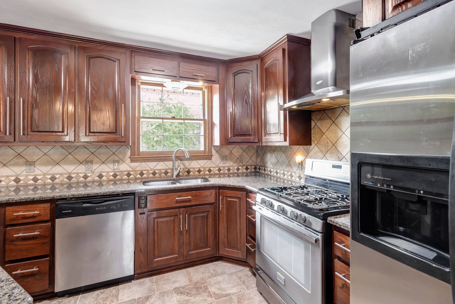
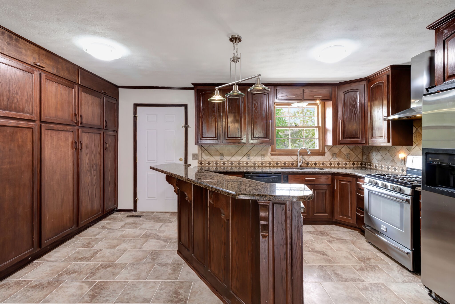
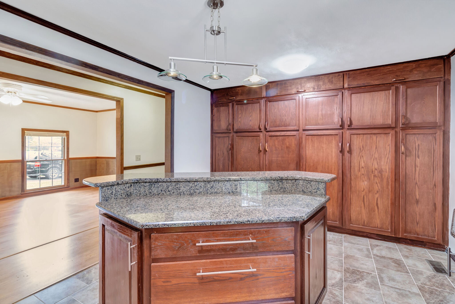
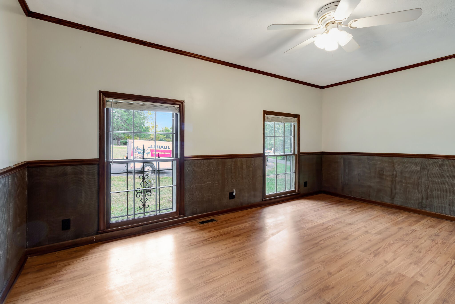
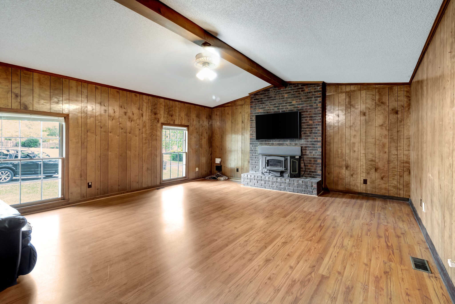
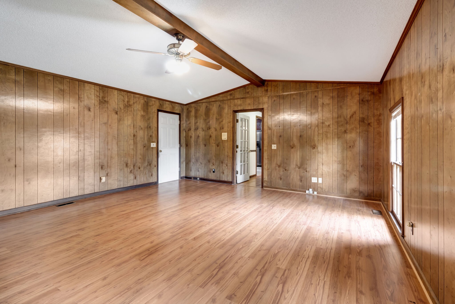
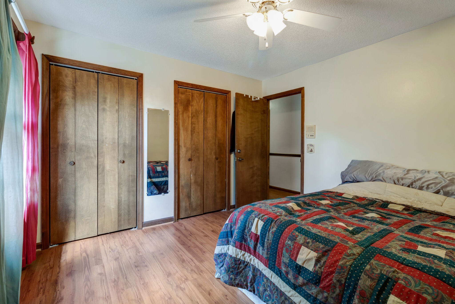
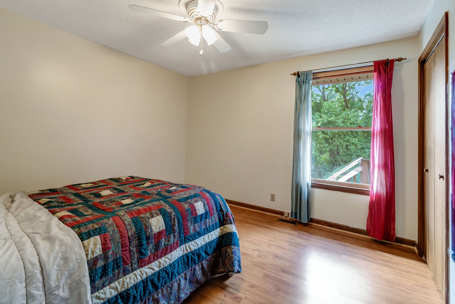
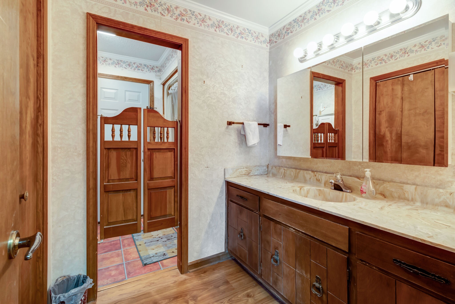
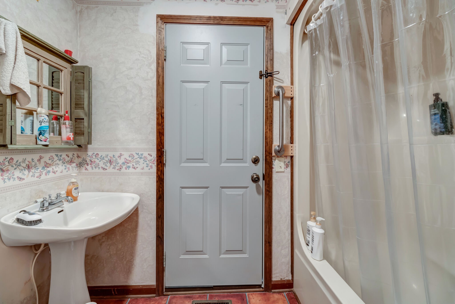
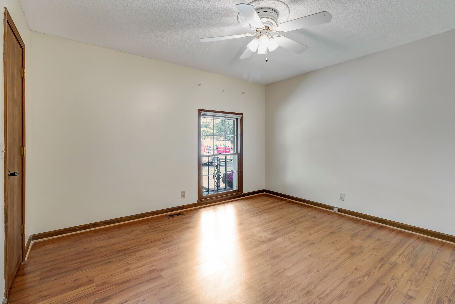
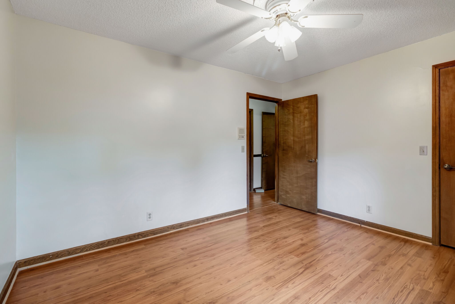
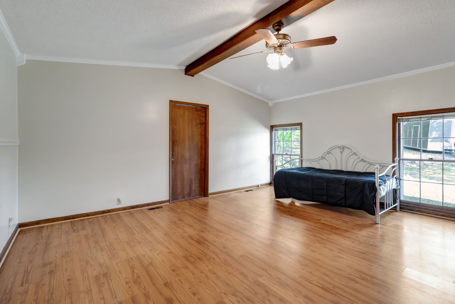
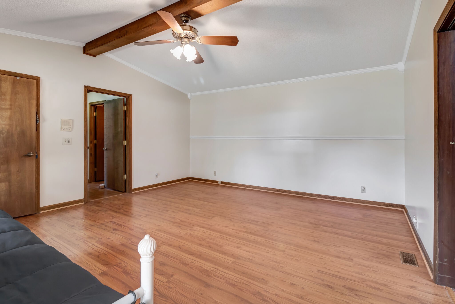
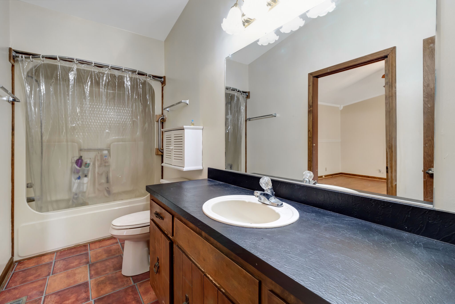
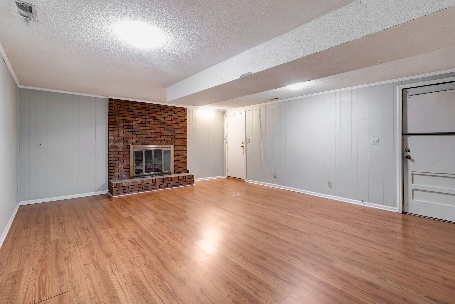
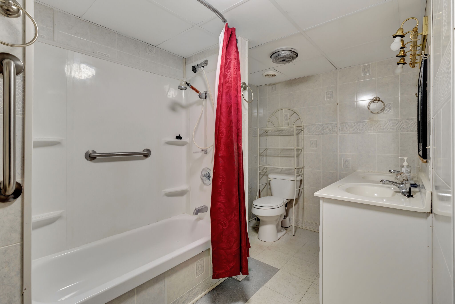
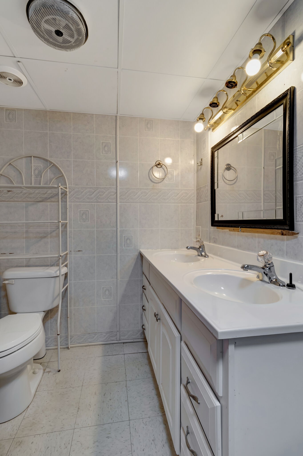
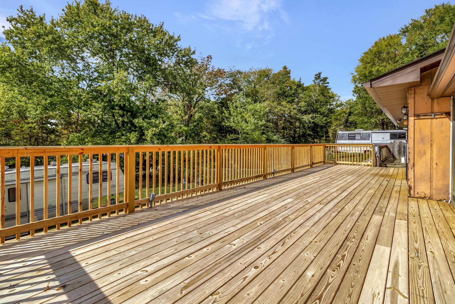
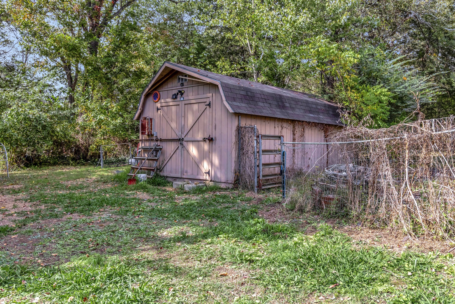
Well maintained 4BR 3BA ranch style home. Main floor includes 3 BR 2 BA, basement is studio appt with full bath. Recent interior updates include kitchen remodel, new flooring throughout, freshly painted, brand new rear deck, new gutters and soffits. Home located on 1.9 acres with mature trees. Storage shed will remain. Studio apartment has walk out access to carport and washer hookup. You must see this home to appreciate all it has to offer!

4
beds

3
baths

2,995 Sq.Ft. LIVING AREA

1.9 Acres lot

Features & Amenities

Interior

  • total bedrooms4
  • Total bathrooms3
  • full bathrooms3
  • Laundry room Electric Dryer Hookup, Washer Hookup
  • Flooring Laminate, Tile, Vinyl
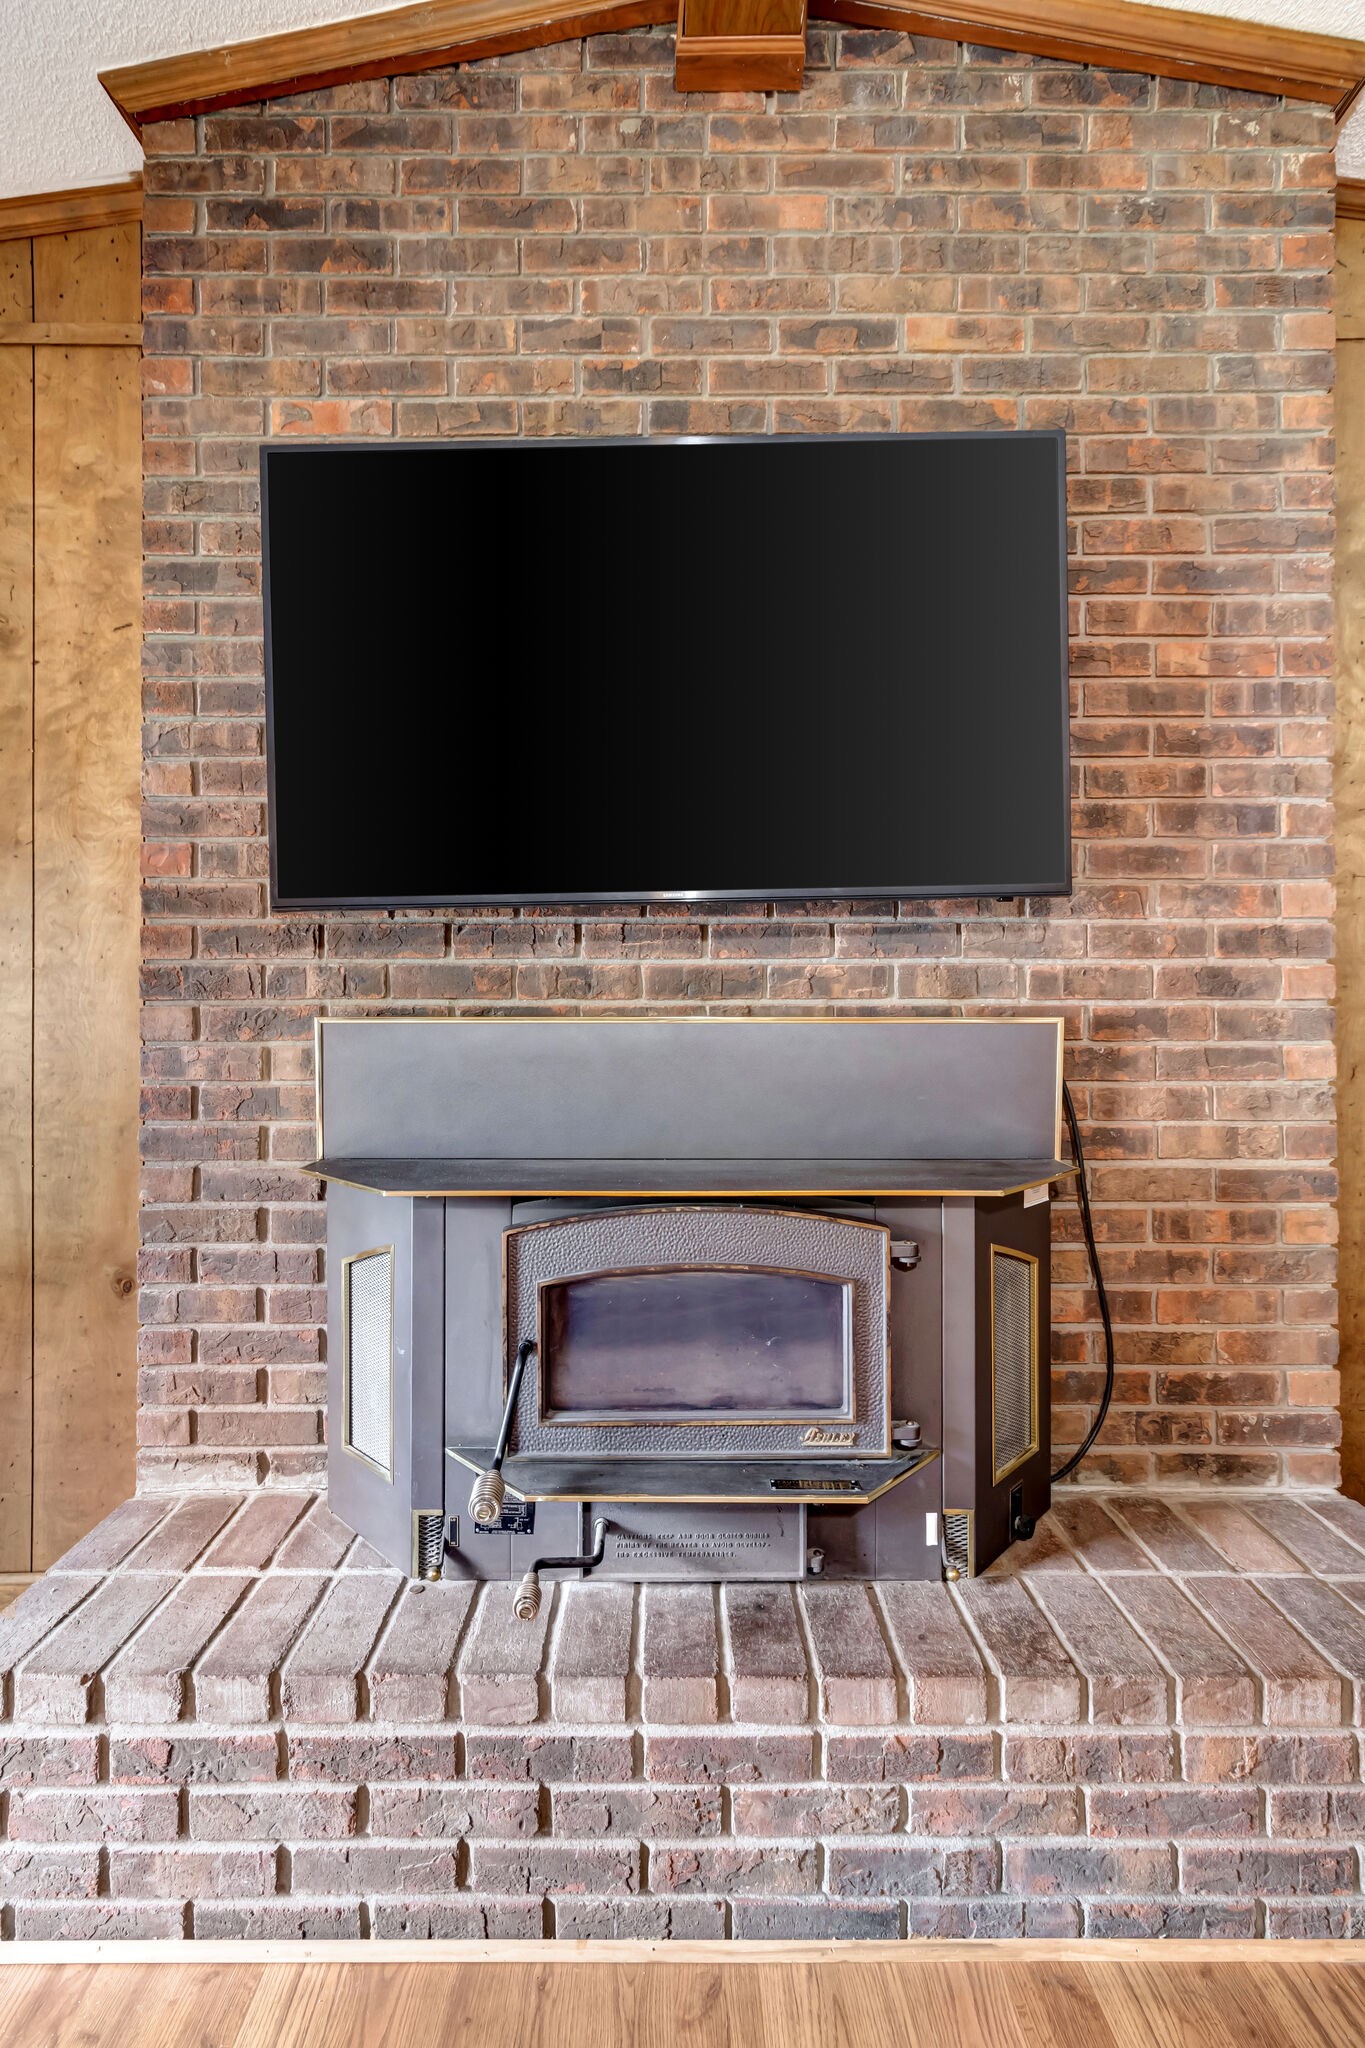
  • Fireplace Den, Wood Burning
  • APPLIANCES Dishwasher, Dryer, Freezer, Ice Maker, Refrigerator, Washer, Gas Oven, Gas Range
  • other interior Features Ceiling Fan(s), Entrance Foyer, Extra Closets, In-Law Floorplan, Pantry, Storage, Walk-In Closet(s), Primary Bedroom Main Floor

Area & Lot

  • Status Sold
  • Living Area2,995 Sq.Ft.
  • Total Area2,995 Sq.Ft.
  • Lot Area1.9 Acres
  • MLS® ID2629554
  • TypeResidential
  • YEAR BUILT1978
  • NeighborhoodDel Webb
  • Architecture StylesRanch
  • Elementary SchoolWest Elementary
  • Middle SchoolWest Wilson Middle School
  • High SchoolMt. Juliet High School

Exterior

  • STORIES2
  • water SourcePublic
  • utilitiesElectricity Available, Water Available, Cable Connected
  • roofShingle
  • lot featuresSloped
  • parkingAttached, Asphalt, Circular Driveway
  • HEAT TYPECentral, Electric
  • AIR CONDITIONINGCentral Air, Electric
  • sewerSeptic Tank
  • Disability FeaturesStair Lift
  • other exterior FeaturesStorage

Financial

  • Sales Price$465,000
  • Real Estate Tax $1,447/yr

Del Webb

Explore

Service You Can Rely On

Backed by decades of proven results, each transaction is handled with care, strong negotiation, and tailored strategies designed to achieve the best outcome for every client.

Follow Me on Instagram