1080 Cedar Creek Village Rd
SEE ALL PHOTOS
1080 Cedar Creek Village Rd
Courtesy of Benchmark Realty, LLC, Jessica Kamarata Listing Contact: 4803921068 
For Sale

1080 Cedar Creek Village Rd

1080 Cedar Creek Village Rd, Mount Juliet, TN 37122

$459,900
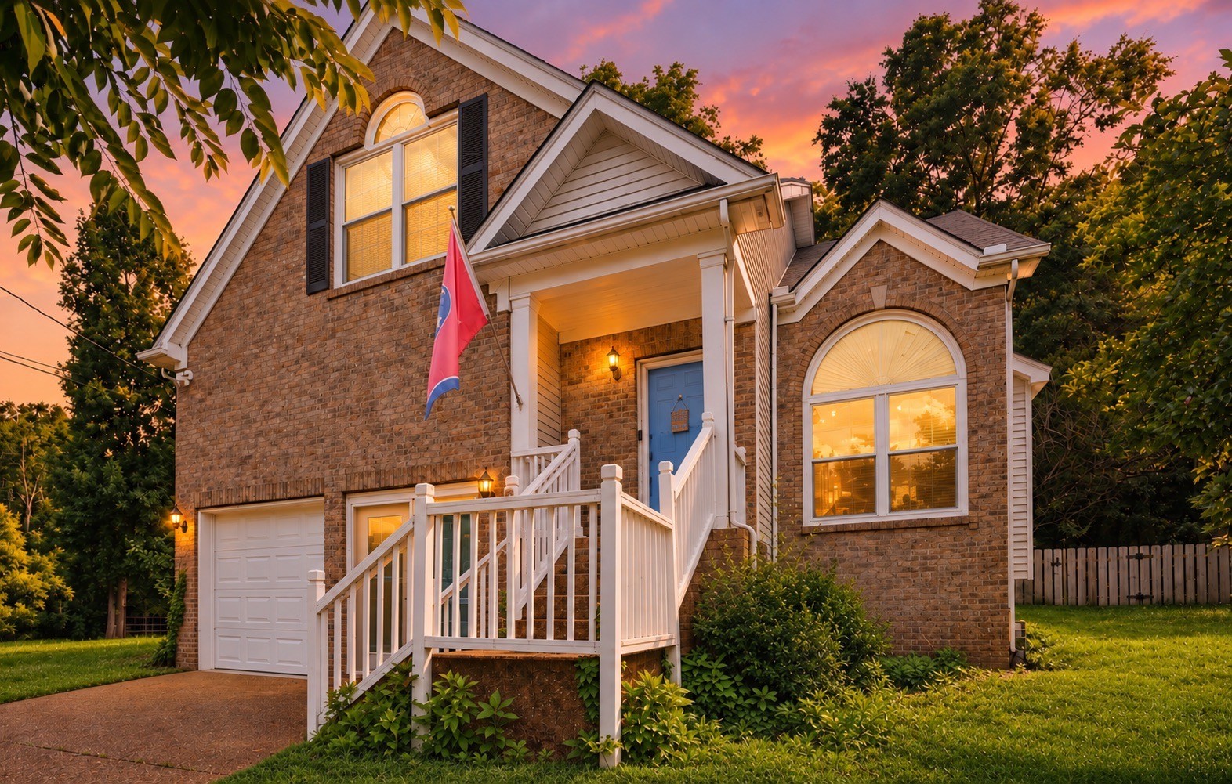
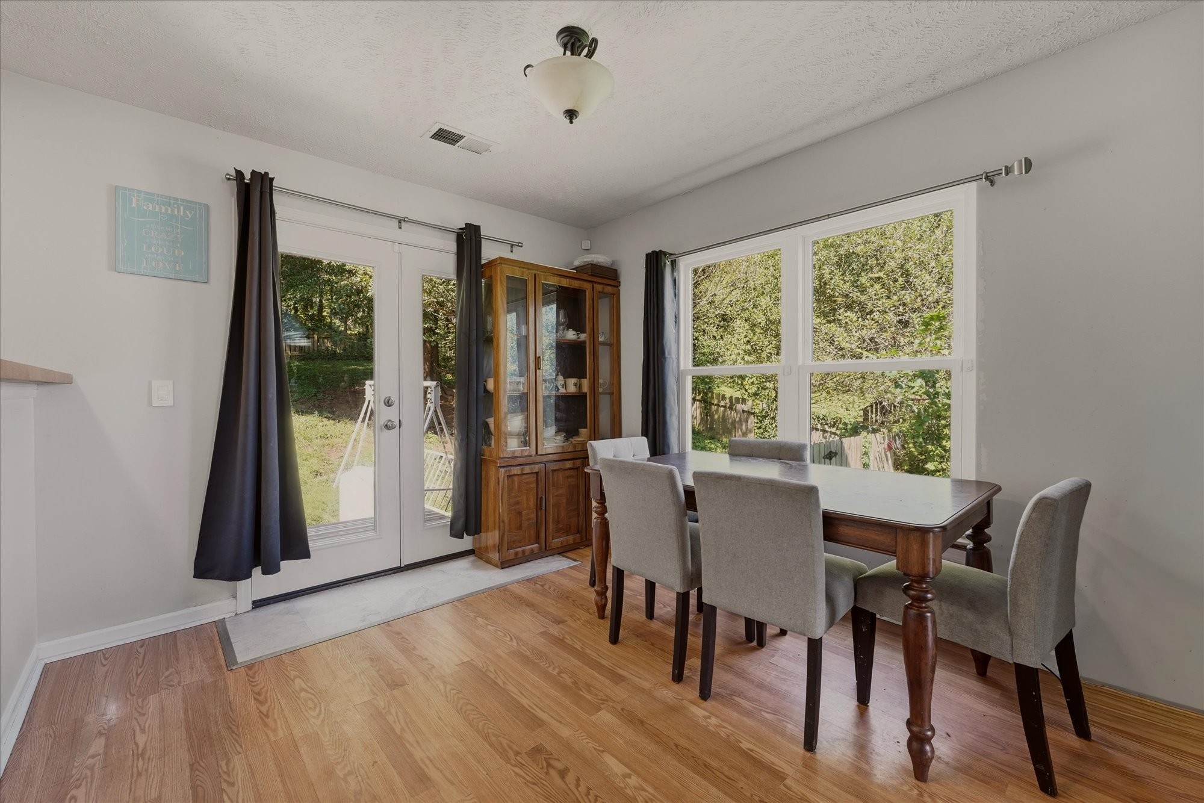
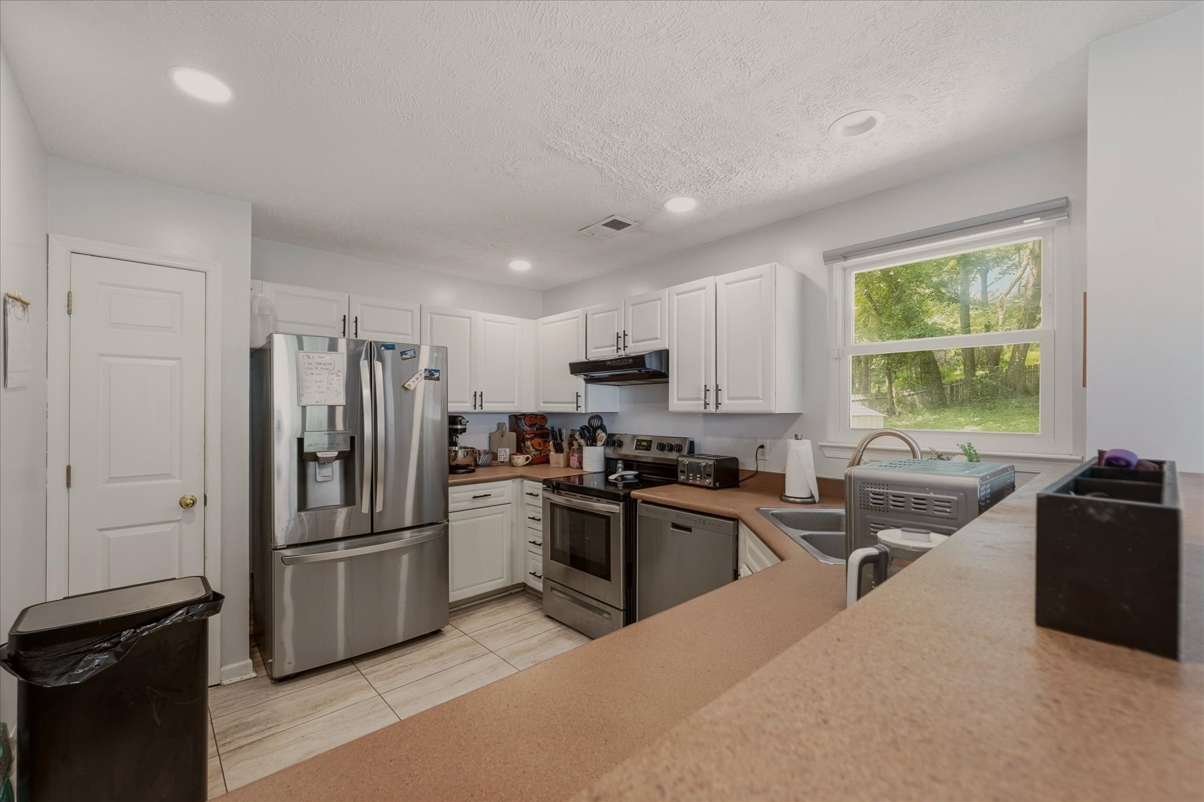
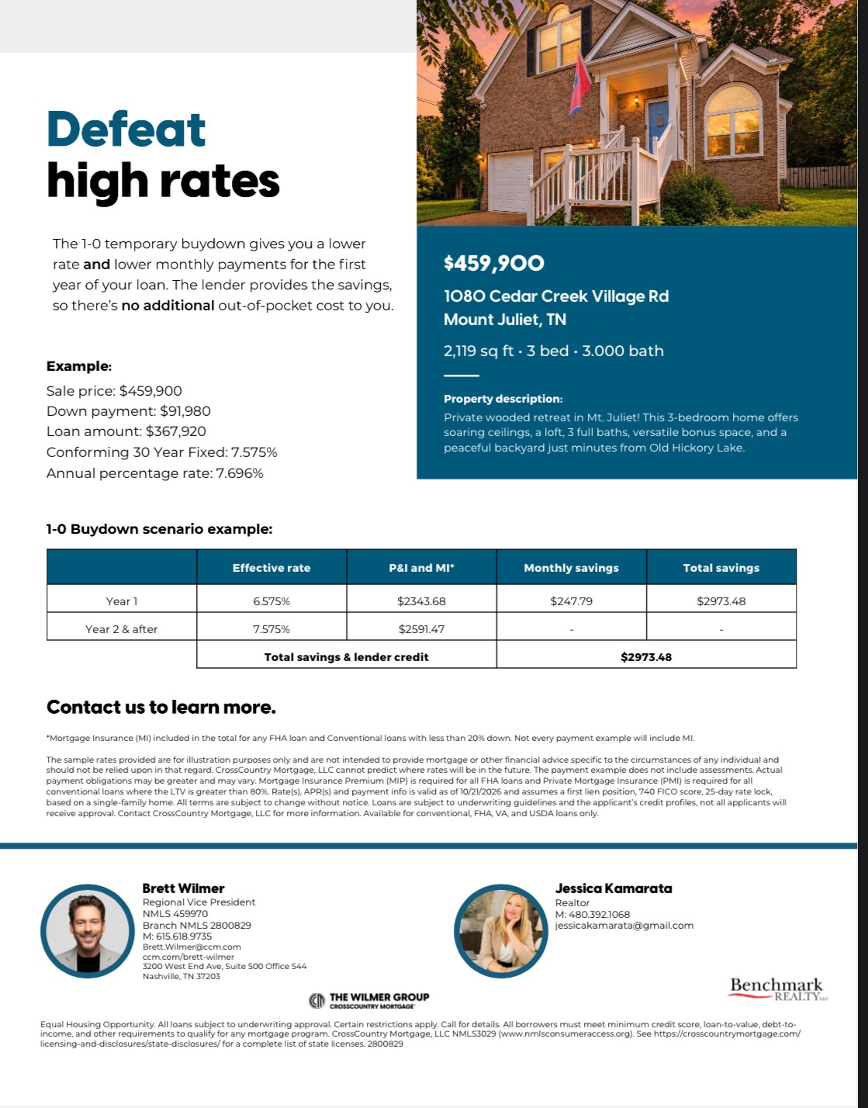
Now offered at $459,900, this private Mt. Juliet retreat comes with added buyer savings! Enjoy a temporary 1-0 interest rate buydown when using the preferred lender, plus a waived $595 closing fee when closing with Lenders Title Group. Contact the preferred lender for eligibility, terms, and details.

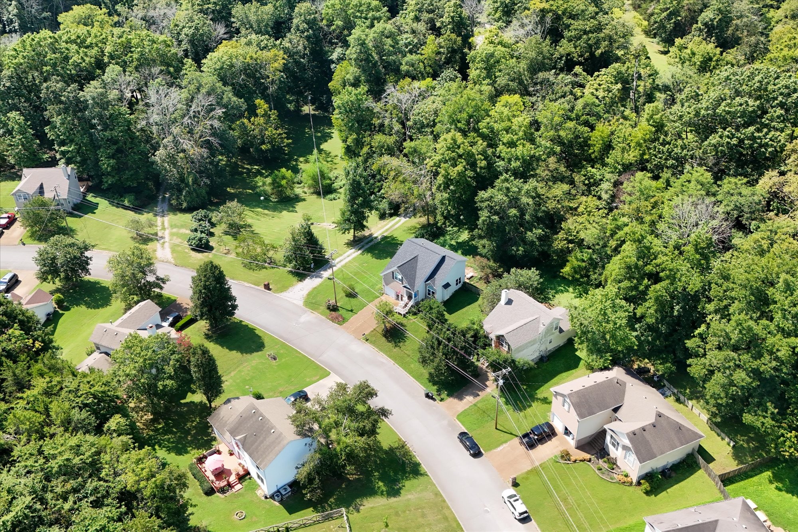
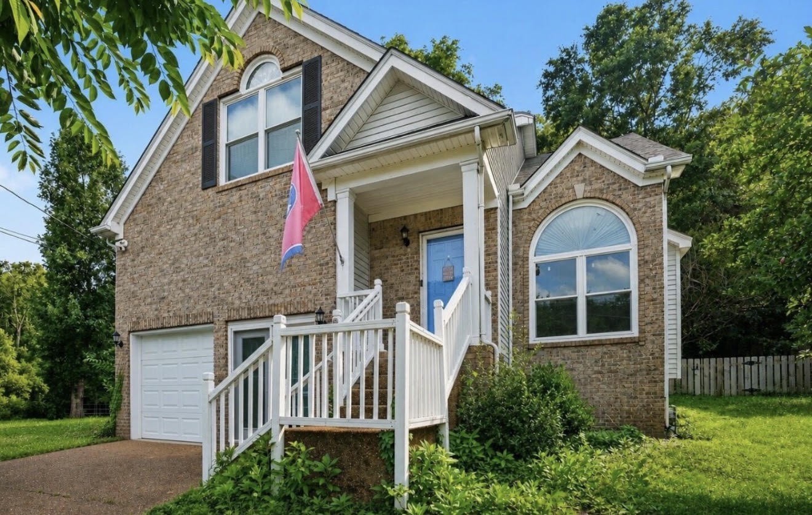
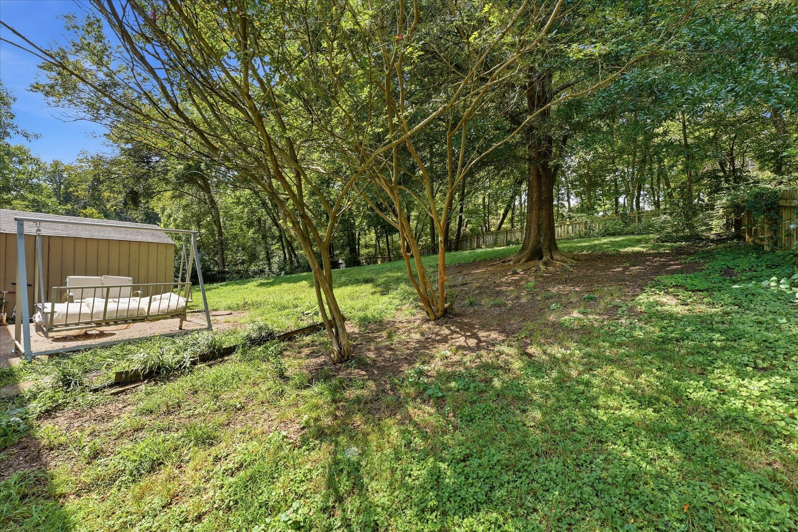
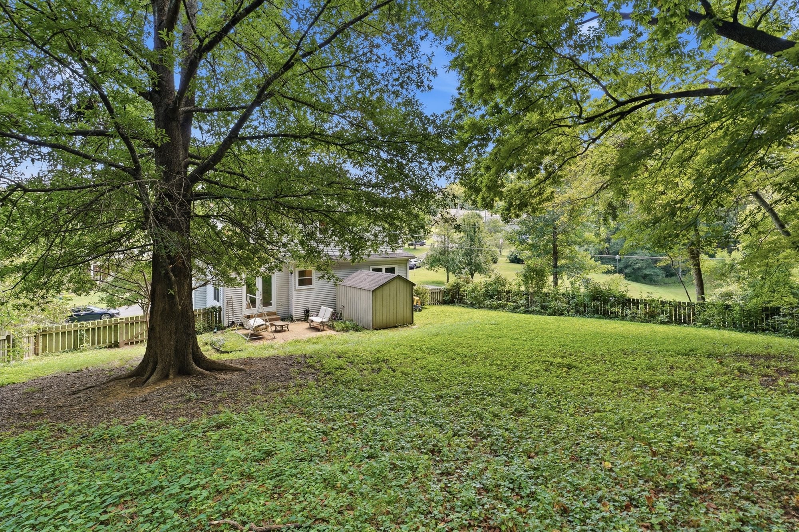
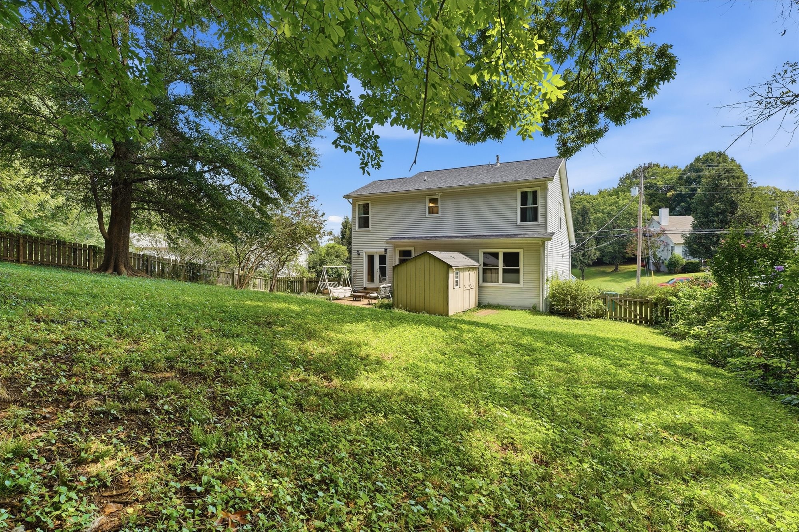
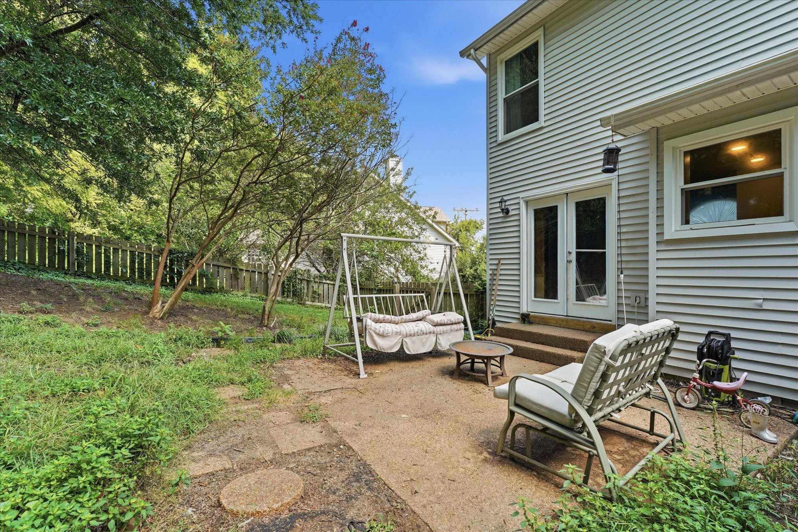
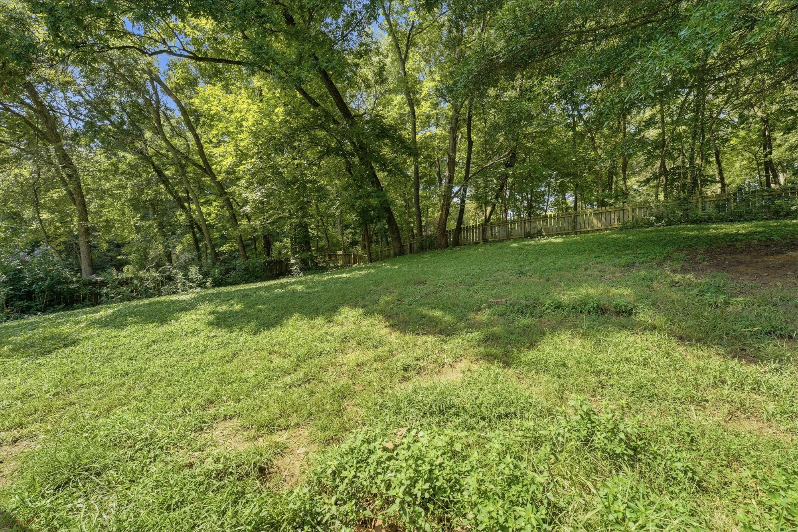
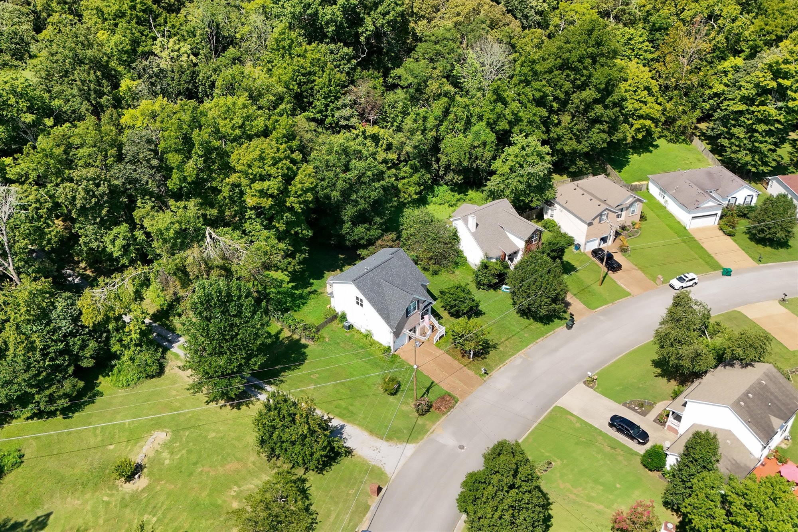
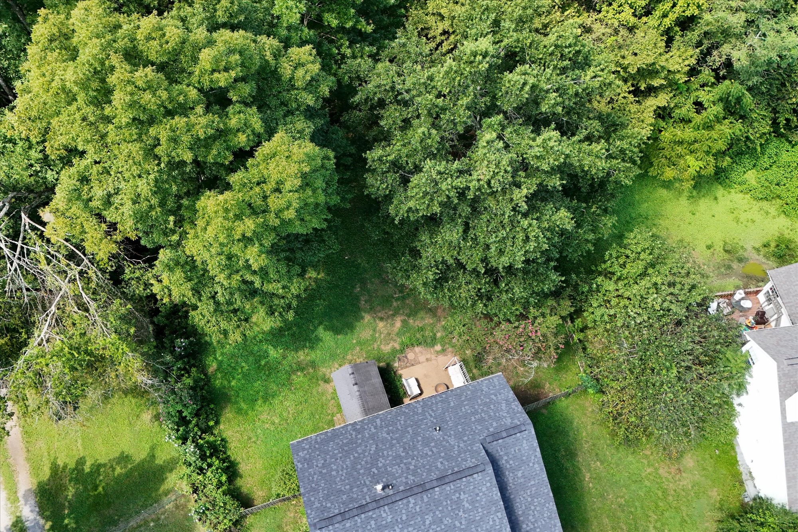
Tucked away amidst mature trees and lush greenery, the property offers a level of privacy that's hard to come by, creating a peaceful sanctuary for morning coffee or weekend gatherings.

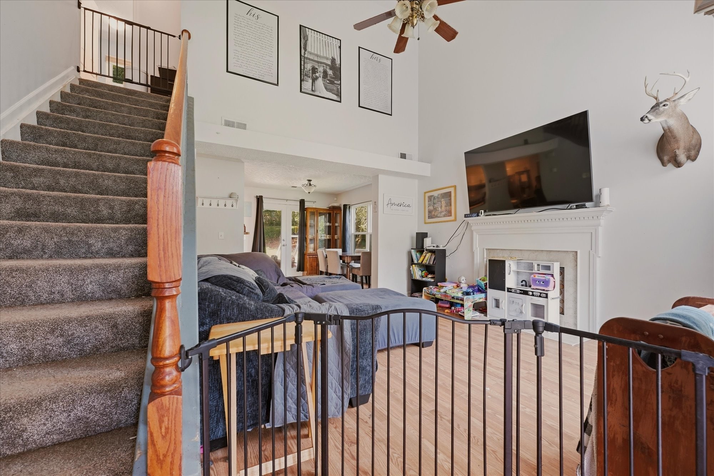
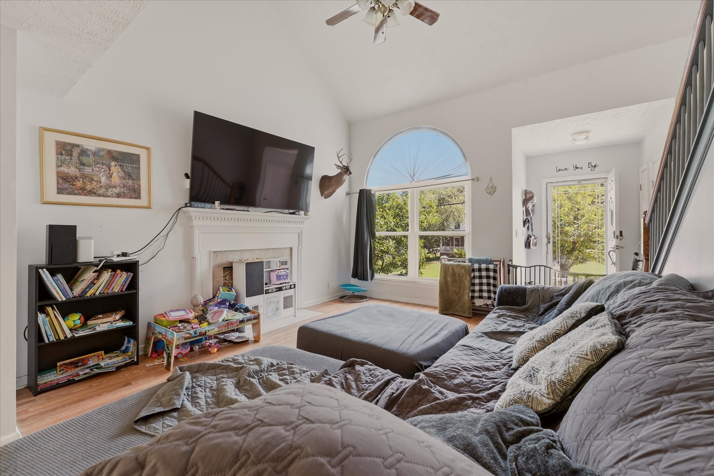
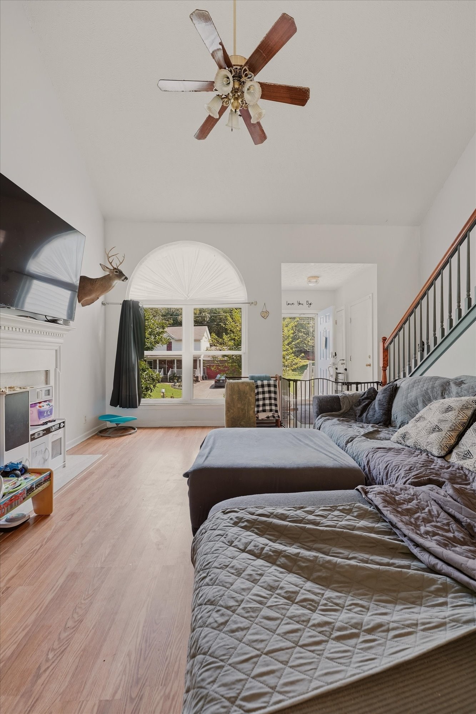
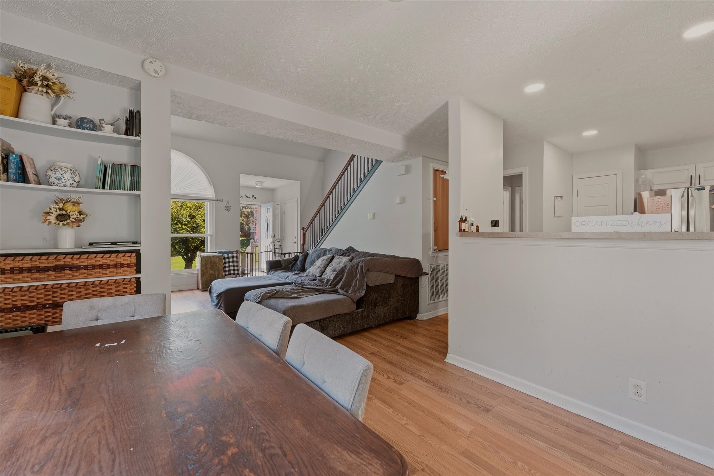
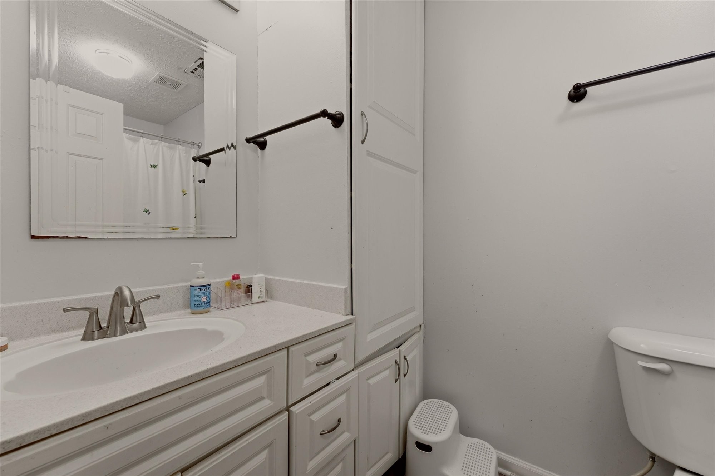
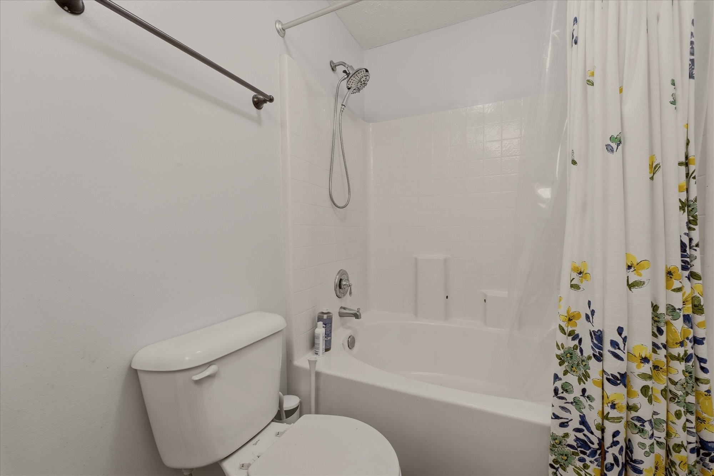
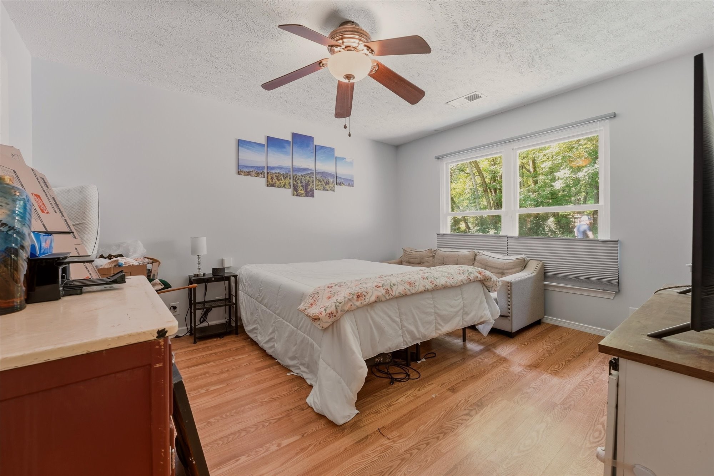
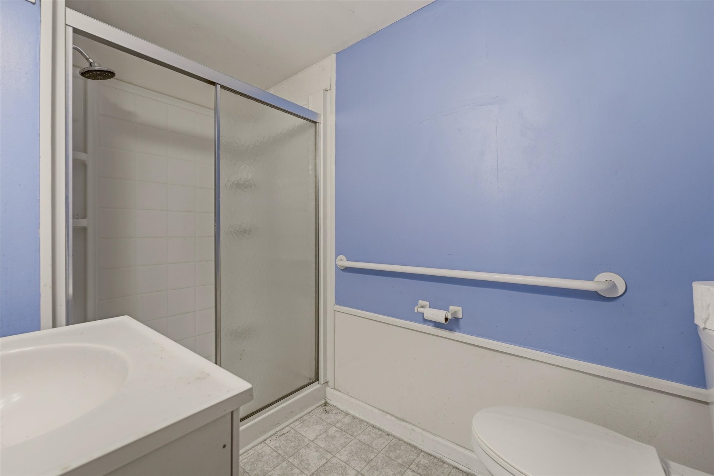
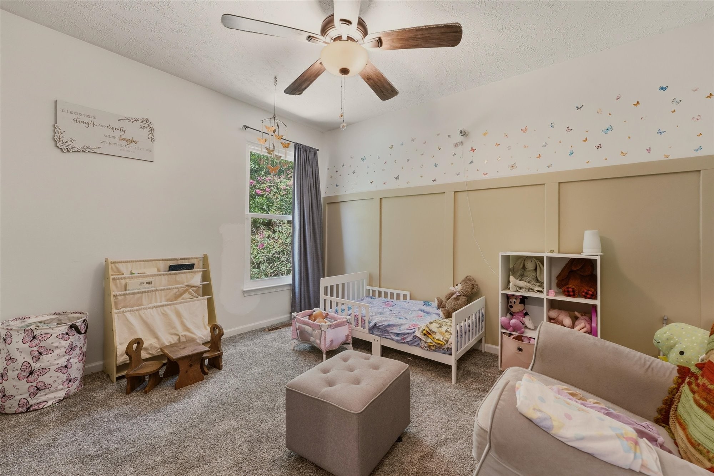
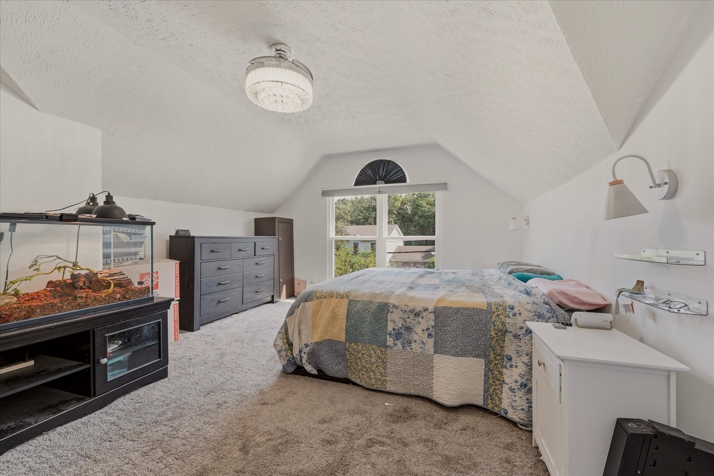
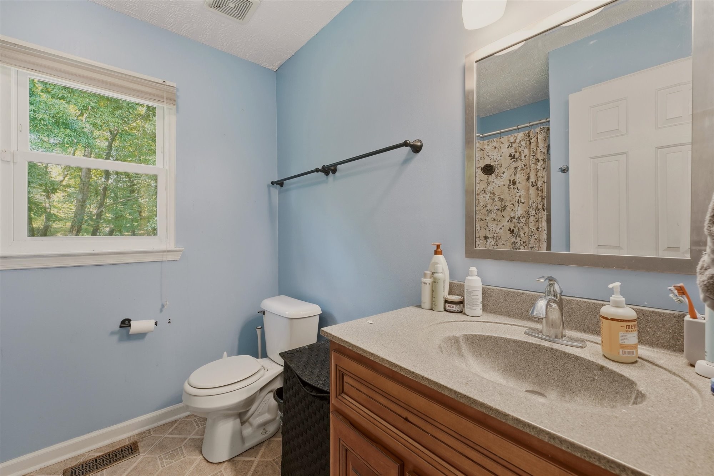
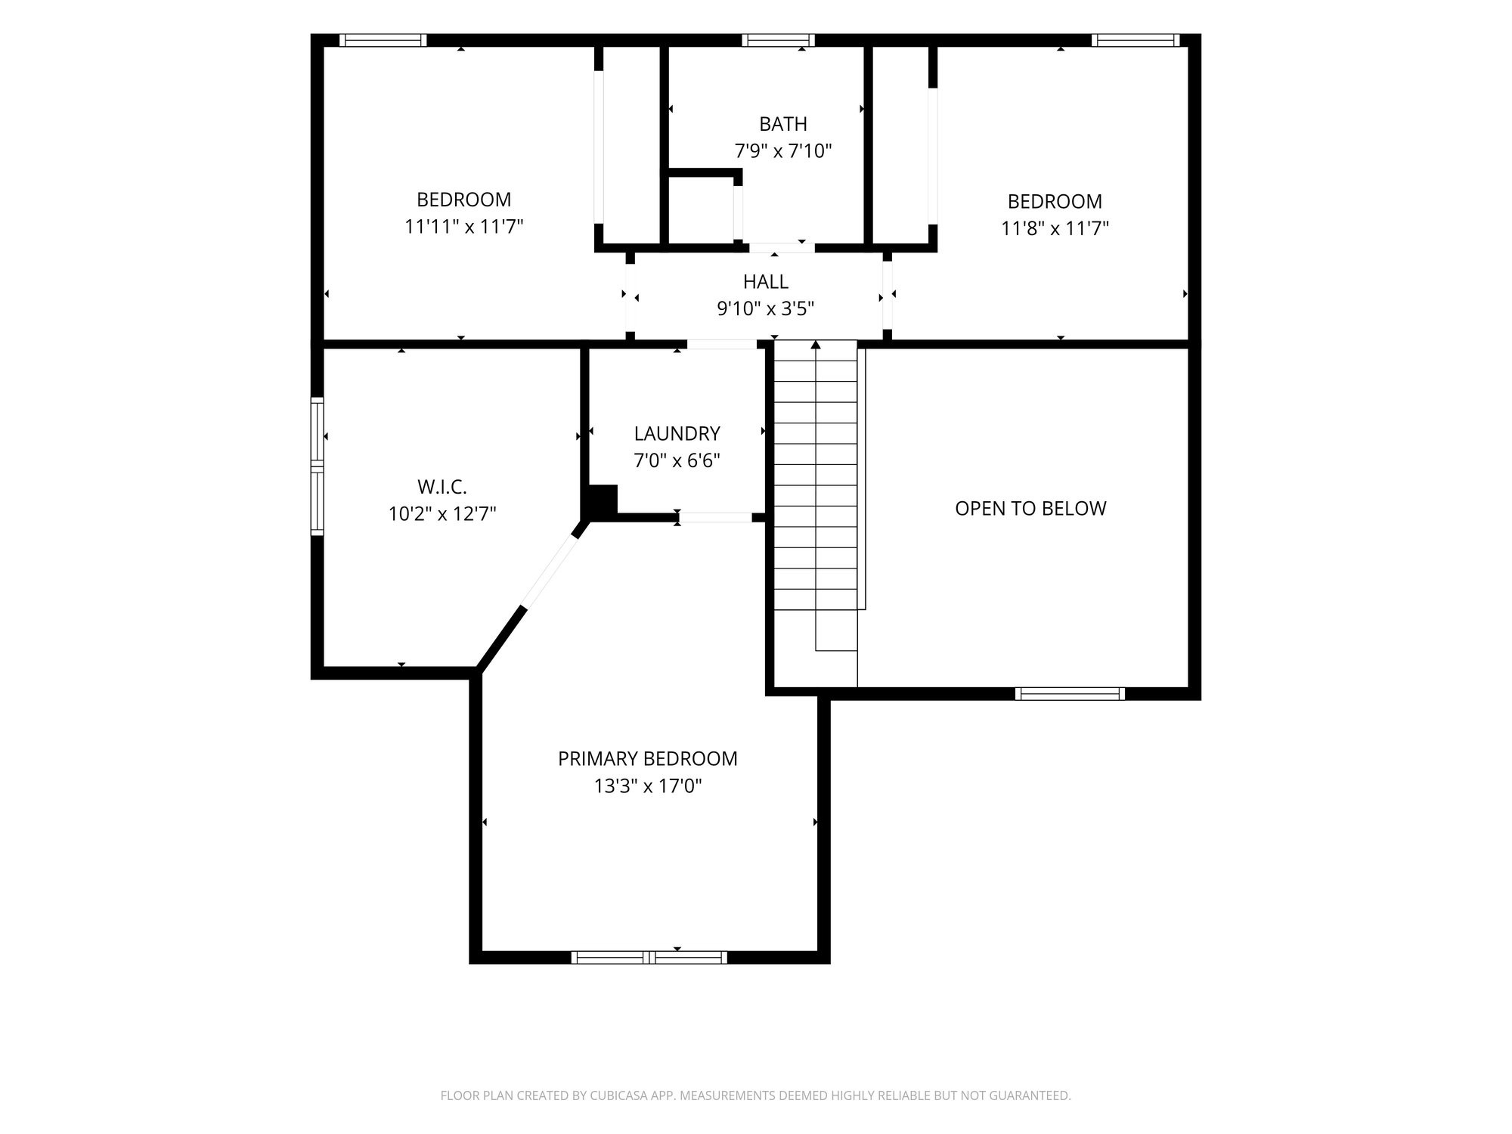
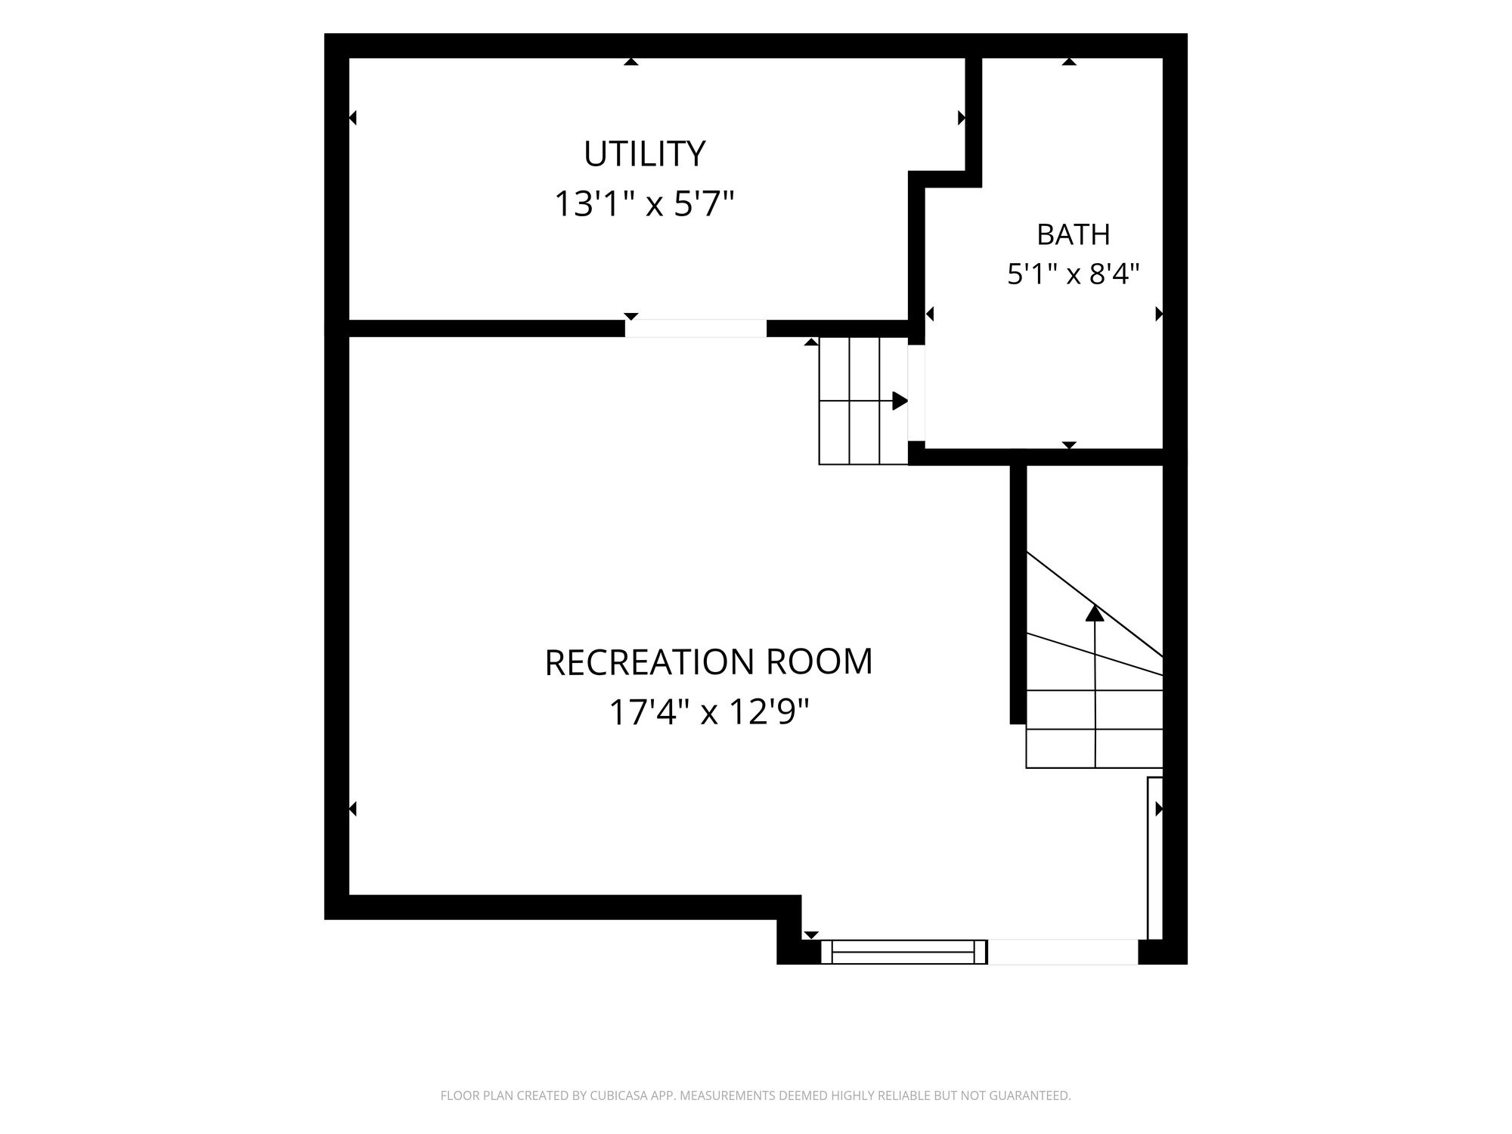
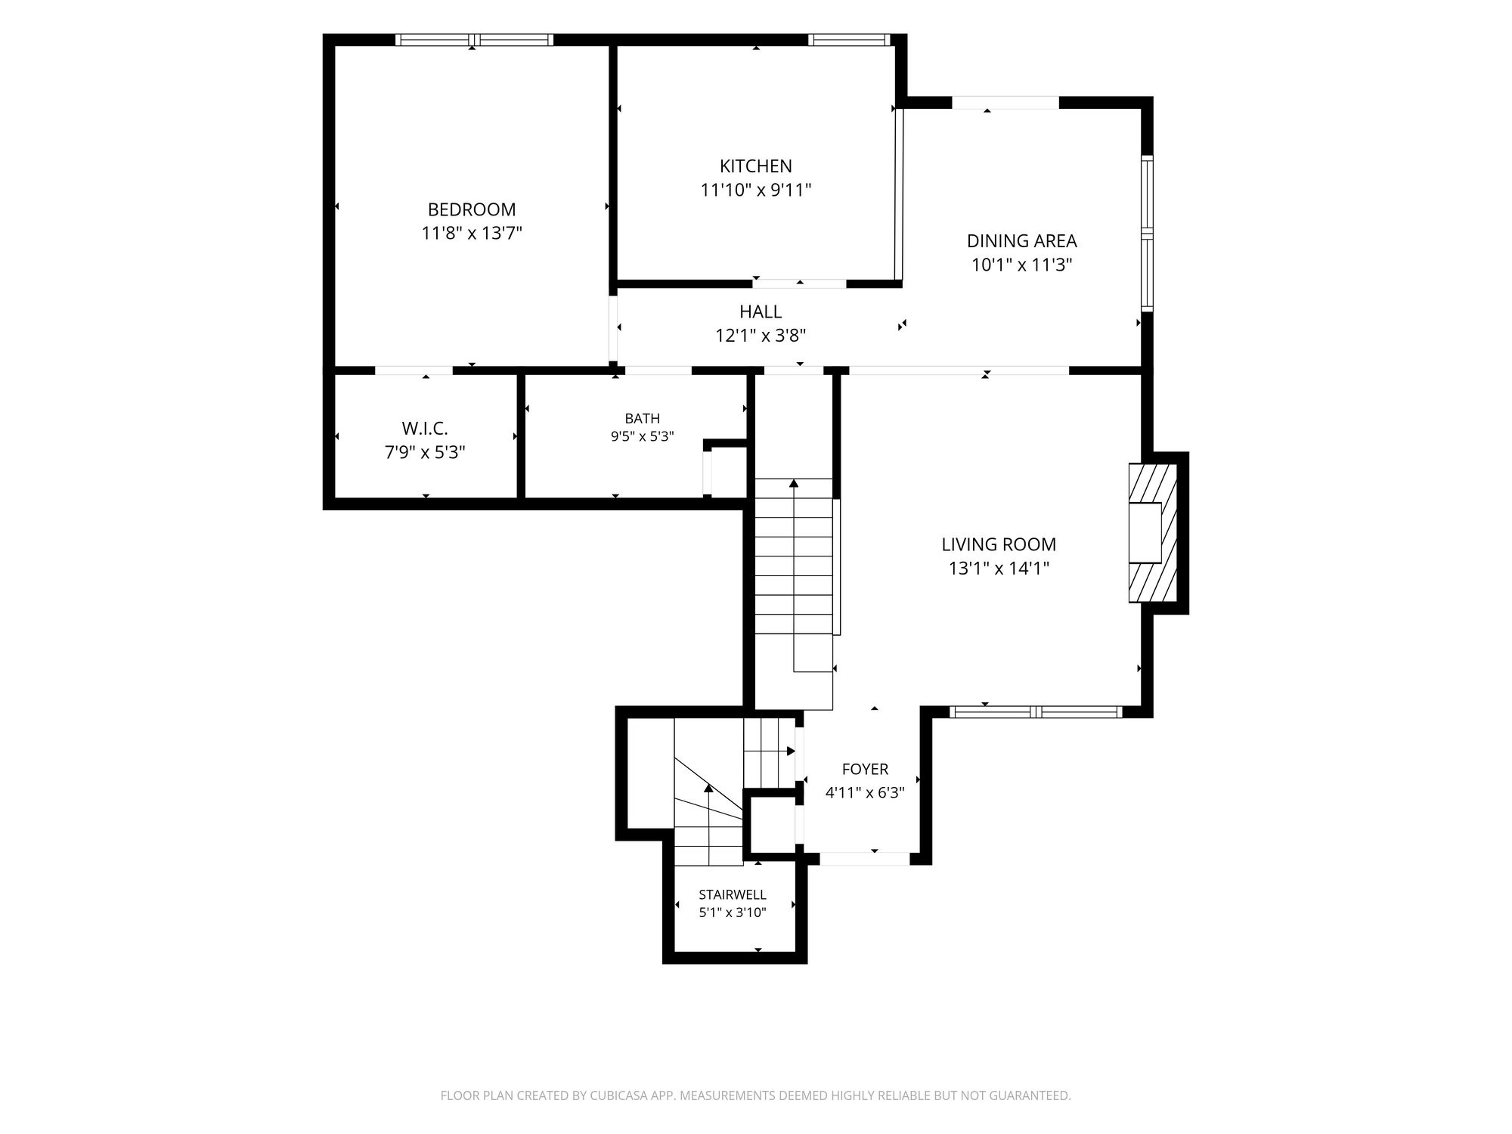
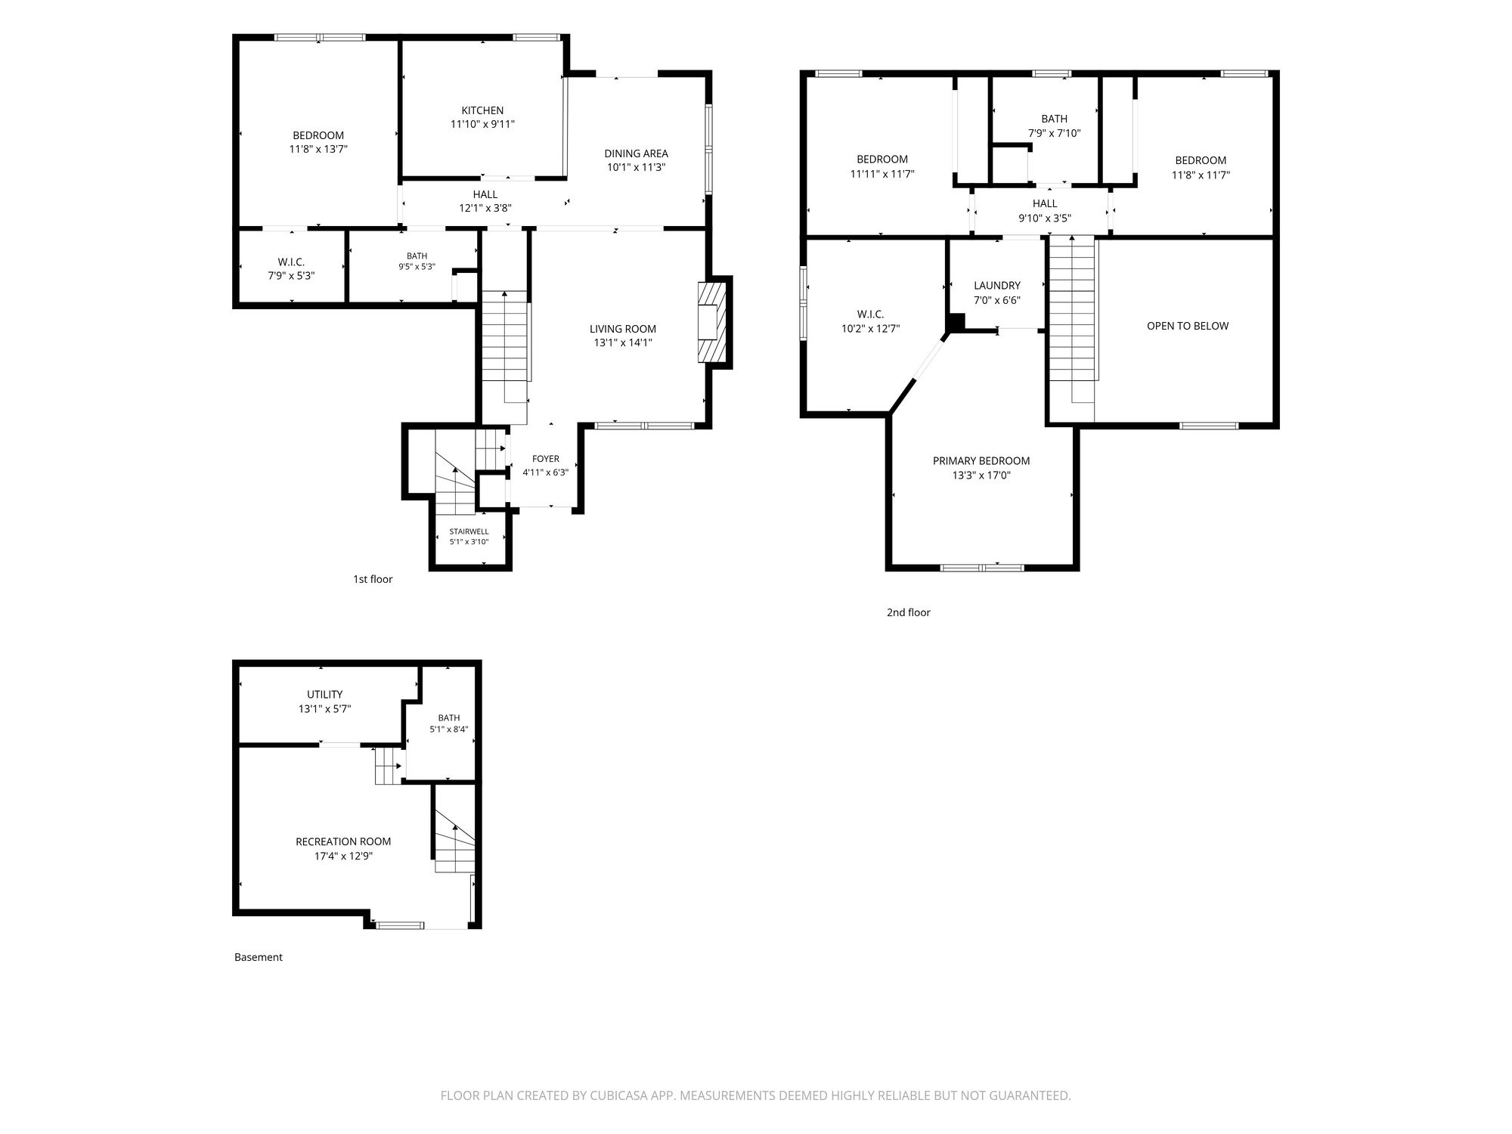
Inside, the 2,119-square-foot layout is designed for maximum flexibility. Soaring ceilings and a cozy gas fireplace anchor the main living area, while a versatile loft adds an airy, open feel to the home. With three full bathrooms, the floor plan easily accommodates a variety of lifestyles and needs.

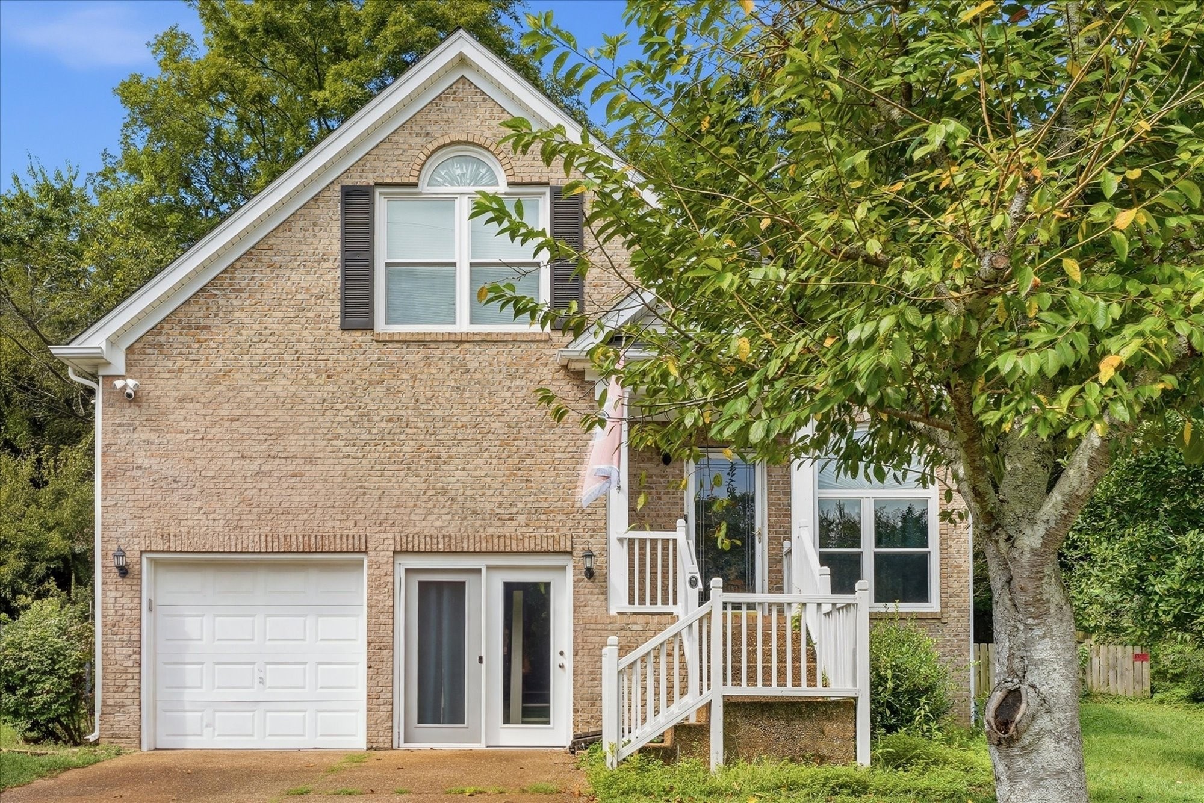
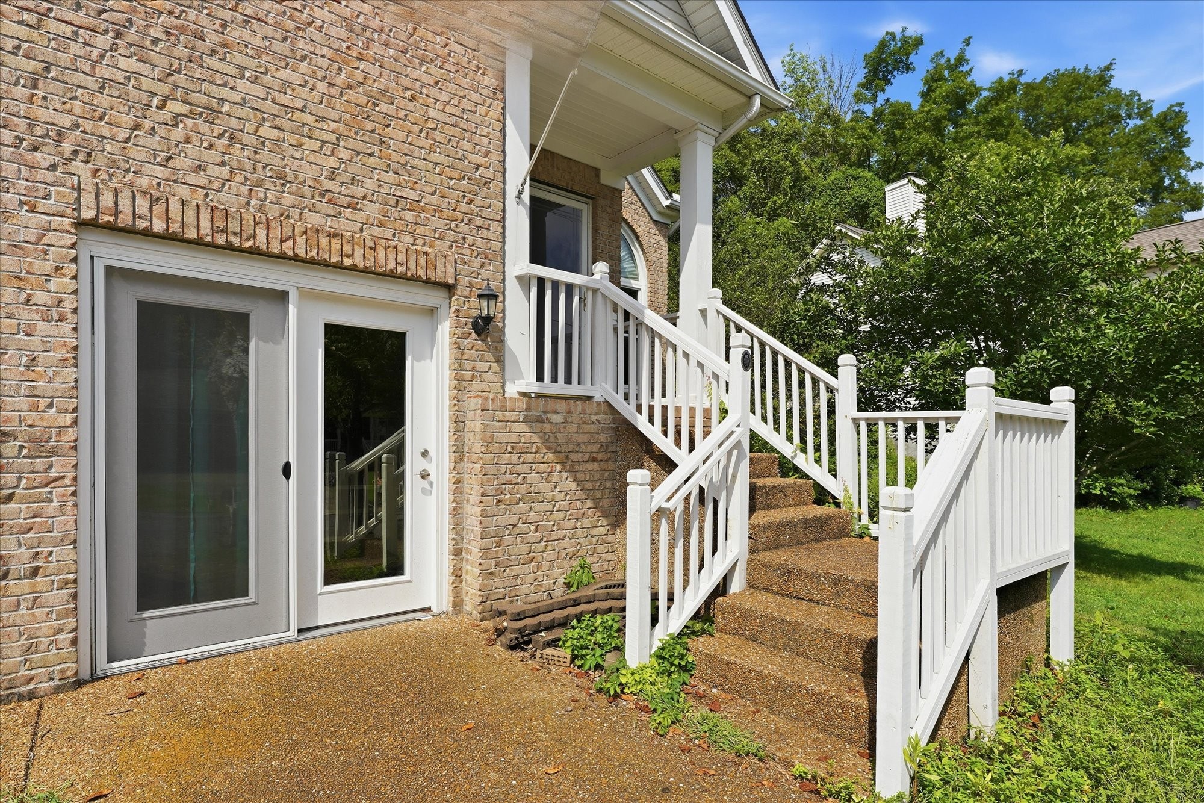
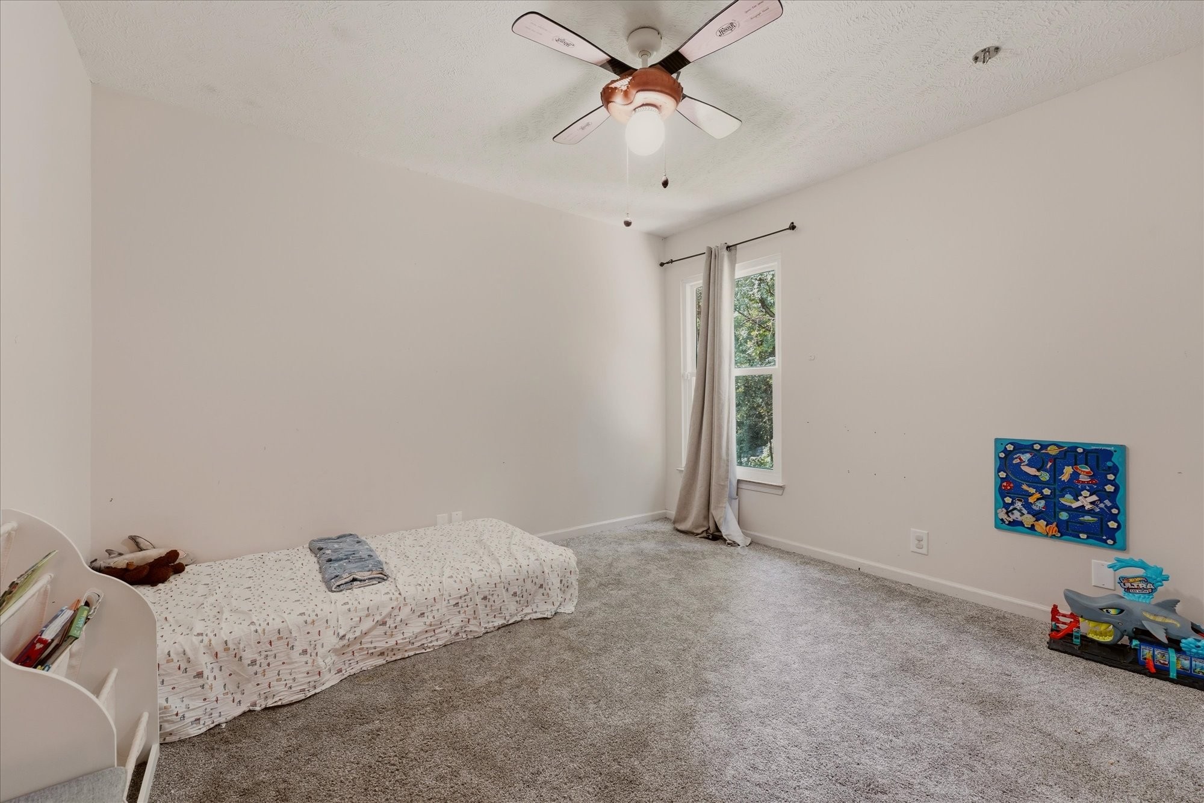
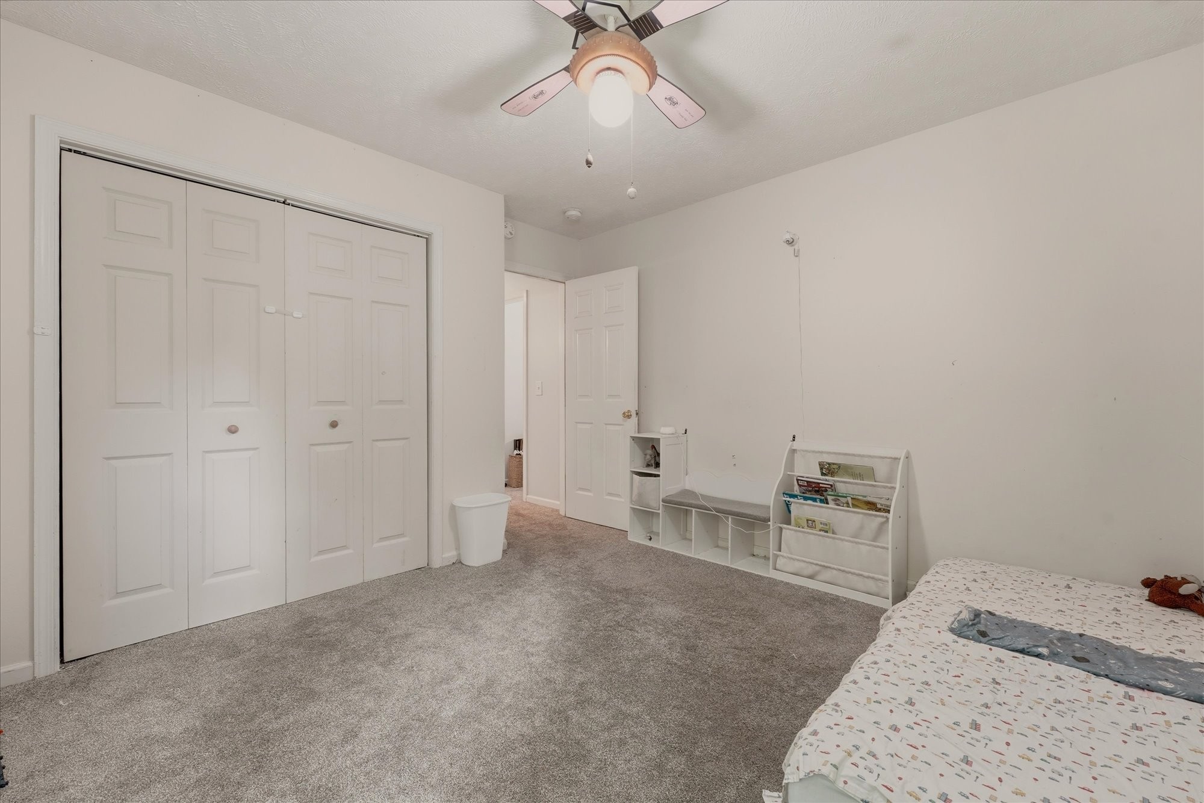
One of the standout features of this home is the finished garage, which currently serves as a massive bonus space. Whether you need a fourth bedroom, a dedicated home office, a gym, or a creative studio, this room is ready to go. For those who prefer traditional parking, this space has been designed so it can easily be converted back to a standard garage.

Step outside to the backyard and you'll immediately feel the difference--it's a private, wooded escape that feels worlds away while still being just minutes from the shopping, dining, and recreation at Old Hickory Lake that make Mt. Juliet so desirable.

With its versatile living areas, full bath count, and stunning setting, 1080 Cedar Creek Village Rd offers incredible value. Check the full list of upgrades in the documents and schedule your private showing to experience this peaceful setting for yourself.

3
beds

3
baths

2,119 Sq.Ft. LIVING AREA

0.26 Acres lot

Features & Amenities

Interior

  • total bedrooms3
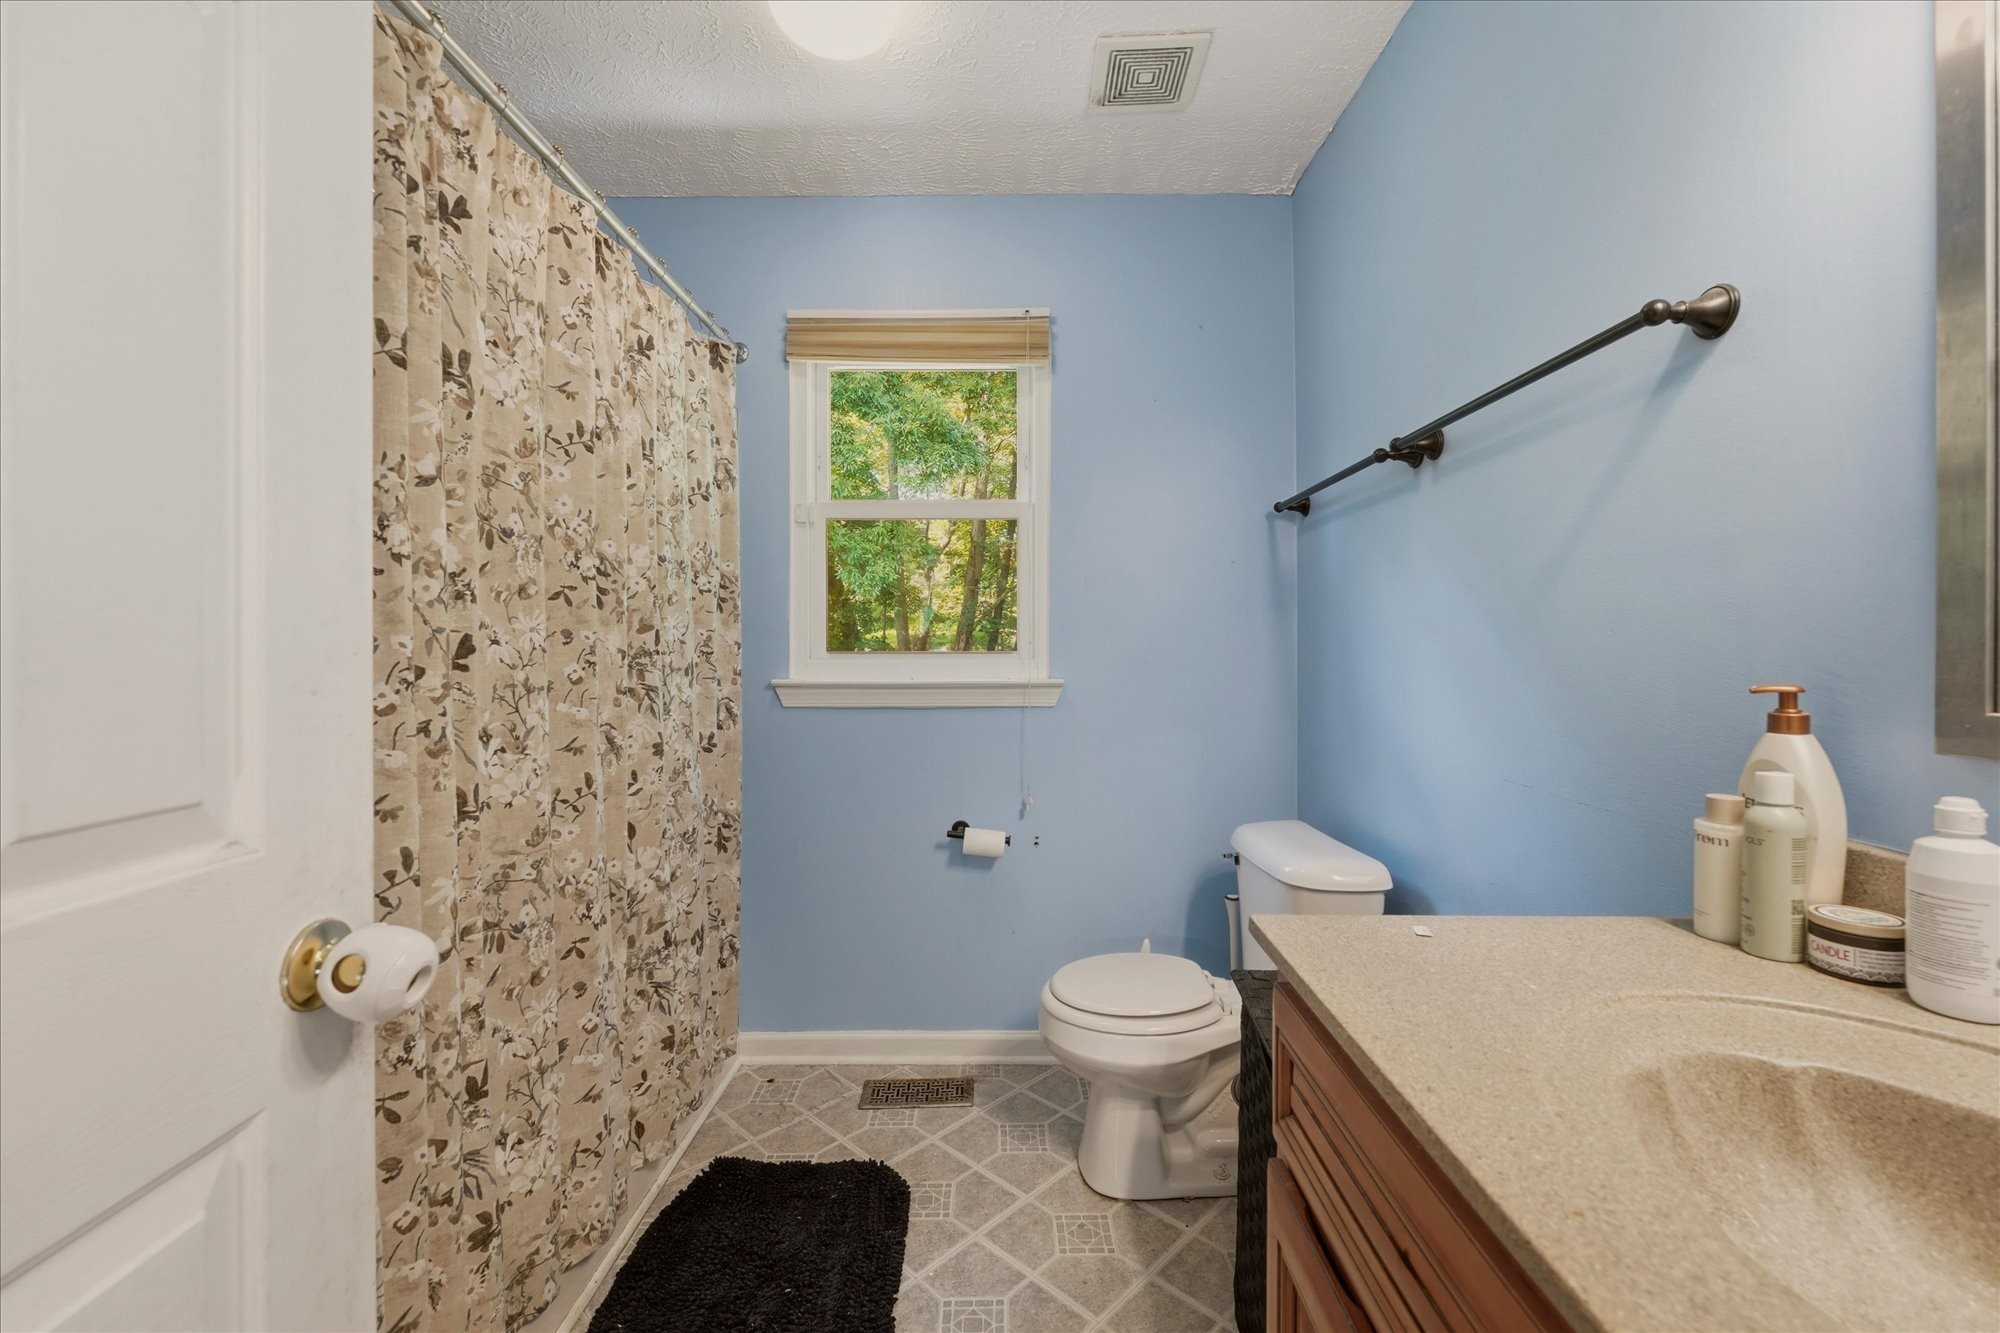
  • Total bathrooms3
  • full bathrooms3
  • Laundry room Electric Dryer Hookup, Washer Hookup
  • Flooring Carpet, Laminate, Vinyl
  • Fireplace Gas, Living Room
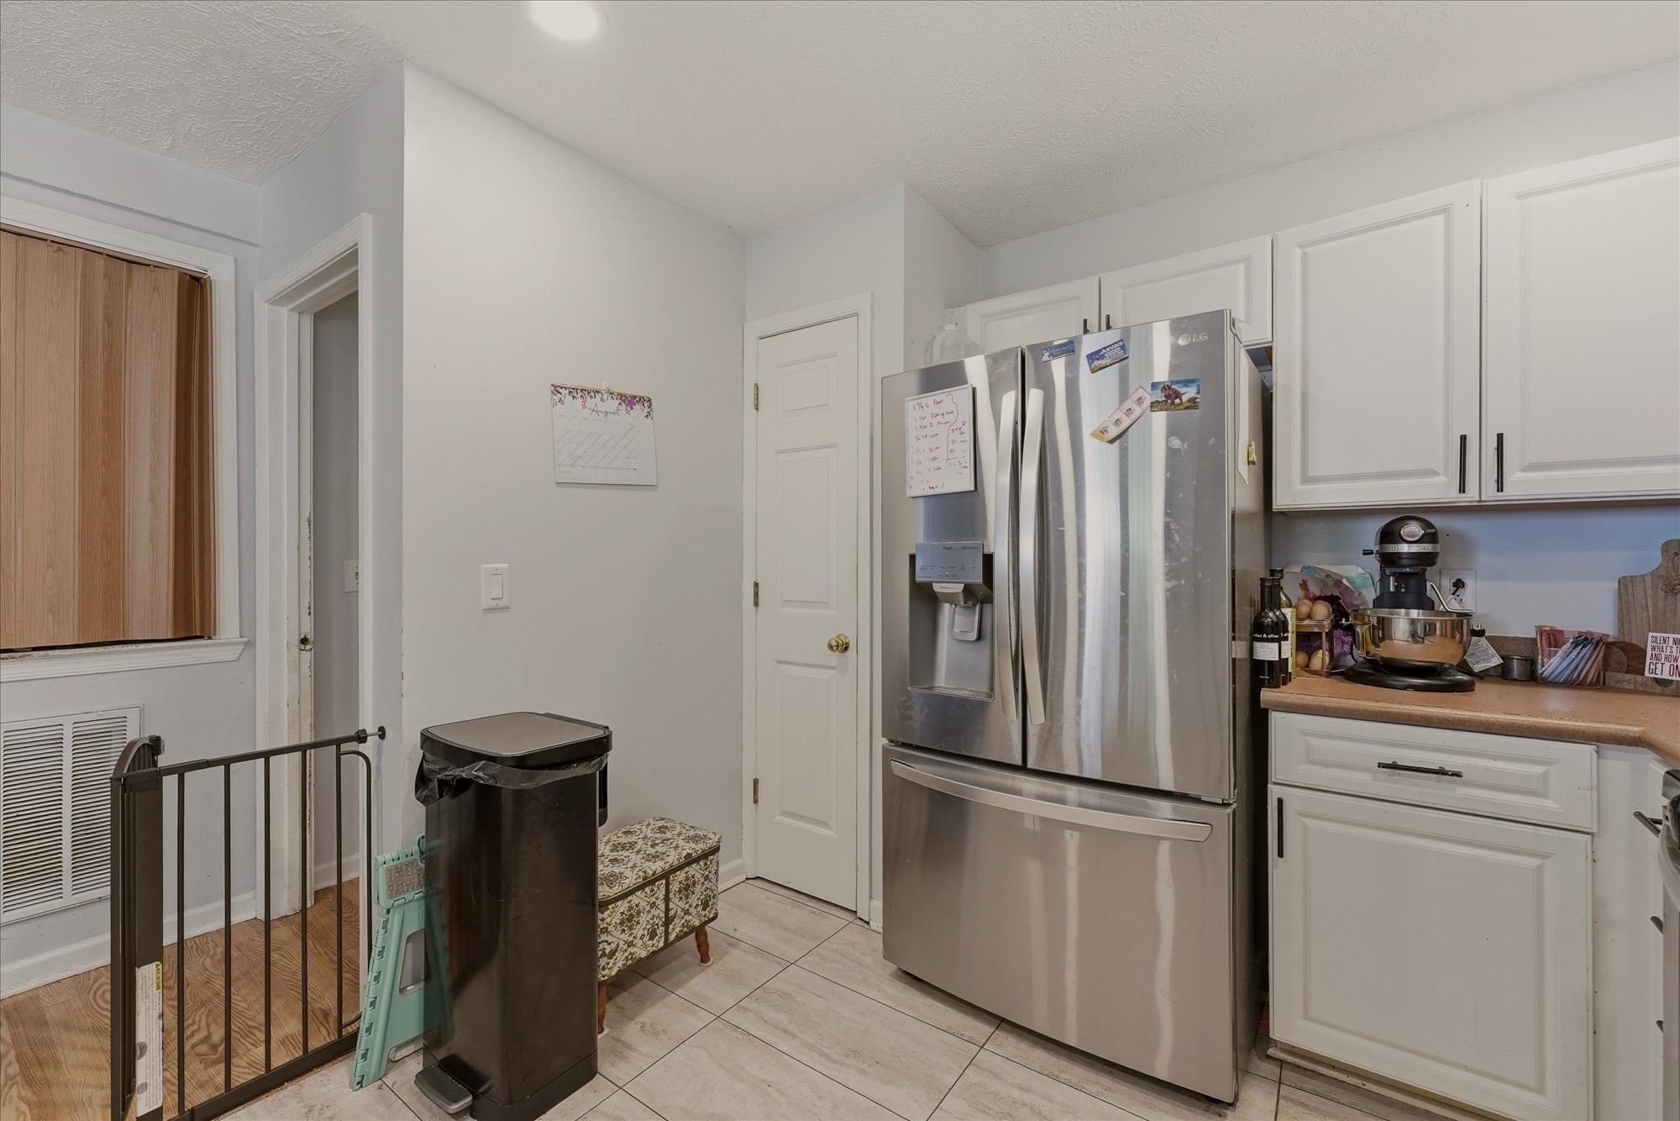
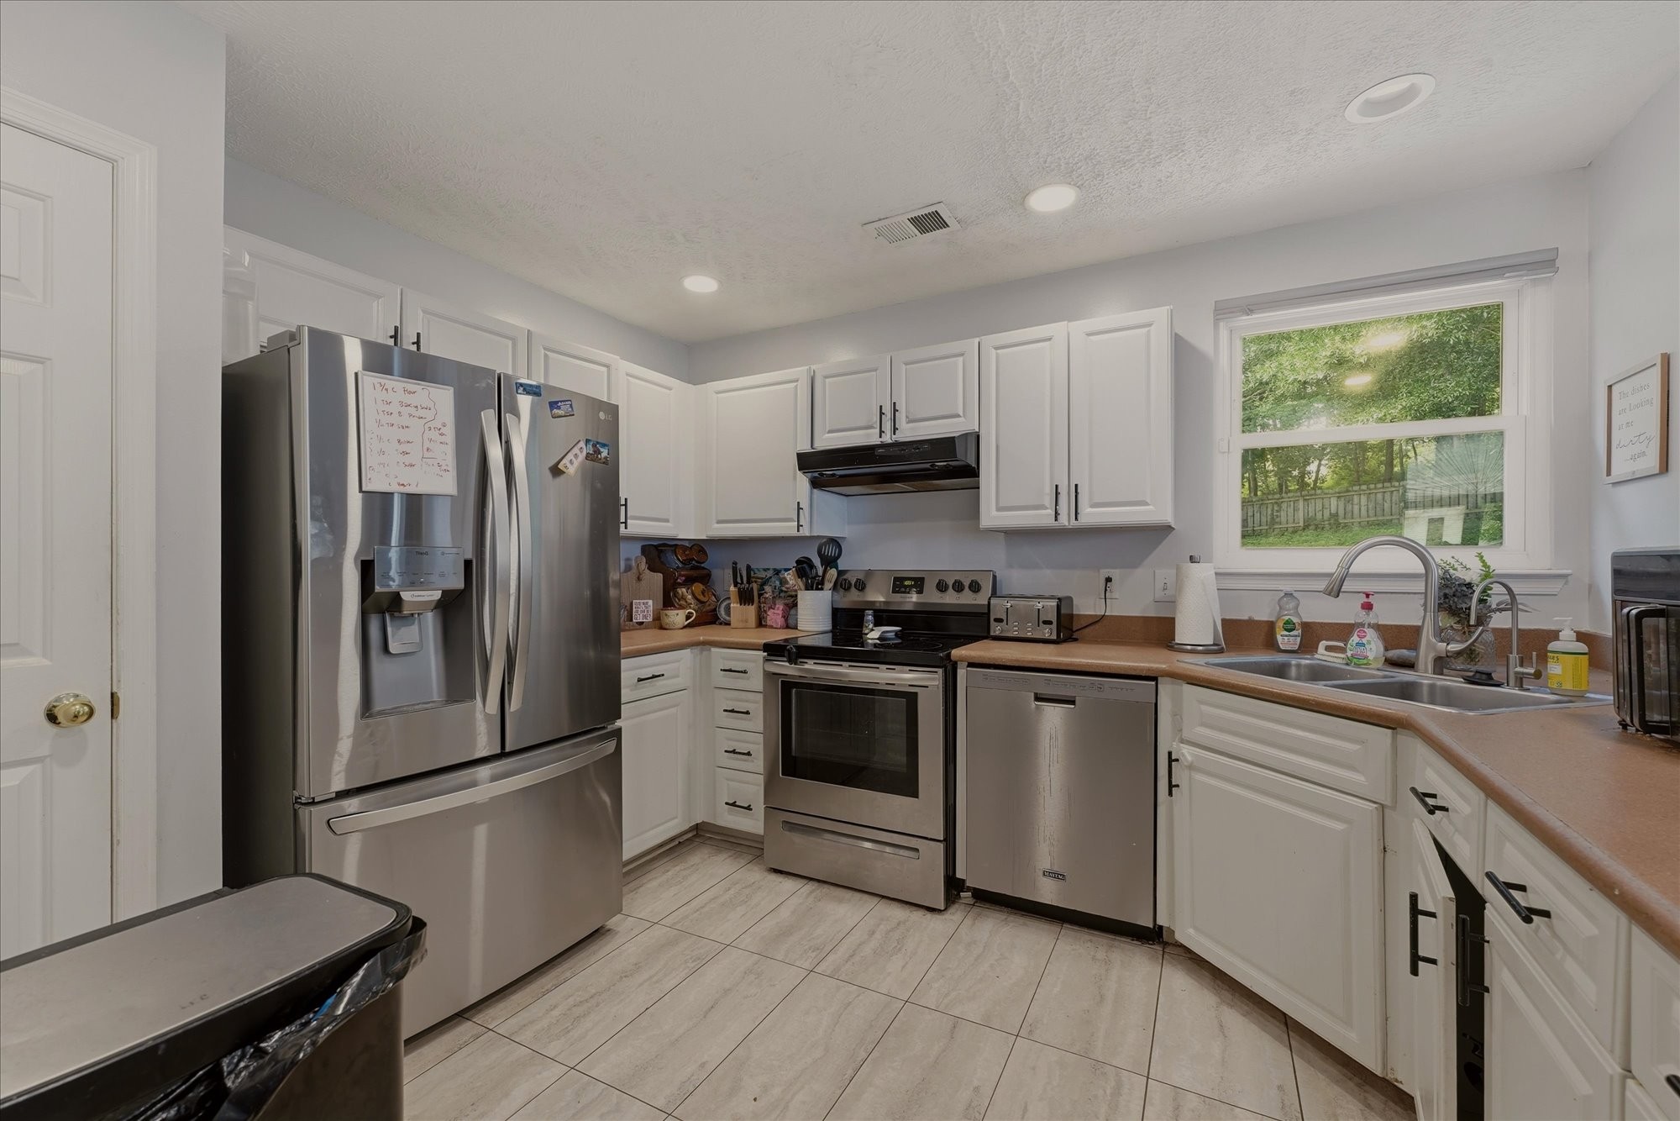
  • APPLIANCES Electric Oven, Built-In Electric Range, Dishwasher, Disposal, Microwave, Refrigerator, Washer
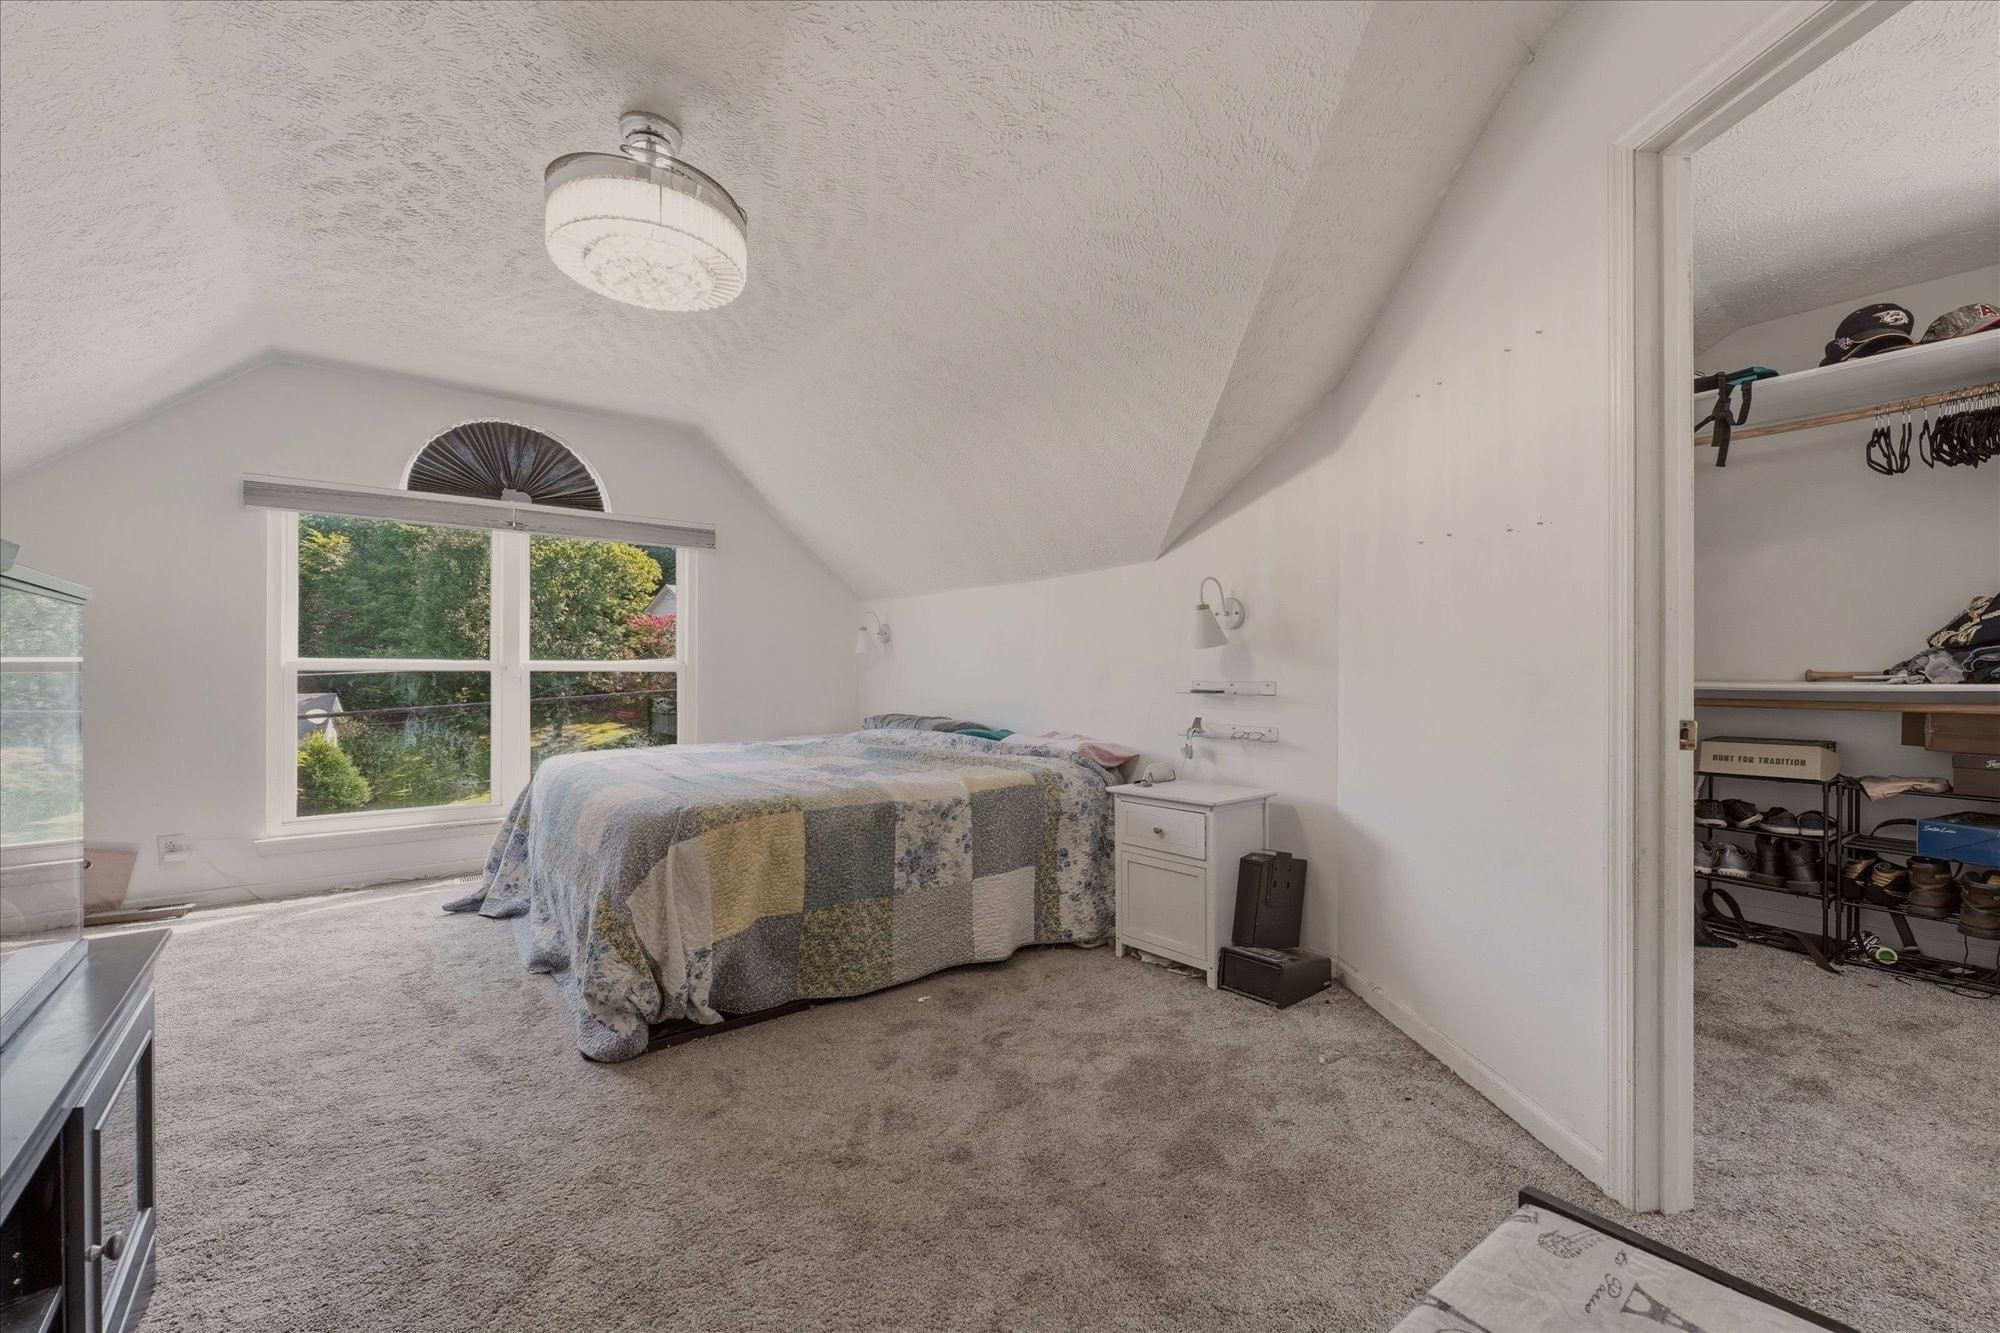
  • other interior Features Air Filter, Ceiling Fan(s), High Ceilings, Smart Camera(s)/Recording, Smart Thermostat, Walk-In Closet(s), High Speed Internet

Area & Lot

  • Status For Sale
  • Living Area2,119 Sq.Ft.
  • Total Area2,119 Sq.Ft.
  • Lot Area0.26 Acres
  • MLS® ID3520380
  • TypeResidential
  • YEAR BUILT2001
  • NeighborhoodDel Webb
  • Architecture StylesTraditional
  • View DescriptionTrees/Woods
  • Elementary SchoolW A Wright Elementary
  • Middle SchoolMt. Juliet Middle School
  • High SchoolGreen Hill High School

Exterior

  • STORIES2
  • water SourcePublic
  • utilitiesWater Available
  • roofShingle
  • lot featuresPrivate, Rolling Slope
  • parkingAggregate, Driveway
  • HEAT TYPECentral
  • AIR CONDITIONINGCentral Air
  • sewerPublic Sewer
  • security FeaturesSecurity System

Financial

  • Sales Price$459,900
  • Real Estate Tax $1,310/yr
  • HOA $15/mo
image

Schedule a Showing

I would love to show you this beautiful property. Please select your preferred date and time below. I will be in touch shortly to confirm your appointment.

Schedule a Showing

I would love to show you this beautiful property. Please select your preferred date and time below. I will be in touch shortly to confirm your appointment.

Thank you for your interest in 1080 Cedar Creek Village Rd, Mount Juliet, TN 37122. We are reviewing your request and will be in touch shortly!

Mortgage Calculator

Estimate your monthly mortgage payment, including the principal and interest, property taxes, and HOA. Adjust the values to generate a more accurate rate.

All estimates are provided for informational purposes only. Actual amounts may vary.
$0,000 Your Payment 20 15 65
$0,000 Your Payment

Del Webb

Explore

Service You Can Rely On

Backed by decades of proven results, each transaction is handled with care, strong negotiation, and tailored strategies designed to achieve the best outcome for every client.

Follow Me on Instagram