Leave a Message

Thank you for your message. I will be in touch with you shortly.

110 Augusta Dr
110 Augusta Dr
110 Augusta Dr
110 Augusta Dr
110 Augusta Dr
110 Augusta Dr
110 Augusta Dr
110 Augusta Dr
110 Augusta Dr
110 Augusta Dr
110 Augusta Dr
110 Augusta Dr
110 Augusta Dr
110 Augusta Dr
110 Augusta Dr
110 Augusta Dr
110 Augusta Dr
110 Augusta Dr
110 Augusta Dr
110 Augusta Dr
110 Augusta Dr
110 Augusta Dr
110 Augusta Dr
110 Augusta Dr
110 Augusta Dr
110 Augusta Dr
110 Augusta Dr
110 Augusta Dr
110 Augusta Dr
110 Augusta Dr
110 Augusta Dr
SEE ALL PHOTOS
110 Augusta Dr
110 Augusta Dr
110 Augusta Dr
110 Augusta Dr
110 Augusta Dr
110 Augusta Dr
110 Augusta Dr
110 Augusta Dr
110 Augusta Dr
110 Augusta Dr
110 Augusta Dr
110 Augusta Dr
110 Augusta Dr
110 Augusta Dr
110 Augusta Dr
110 Augusta Dr
110 Augusta Dr
110 Augusta Dr
110 Augusta Dr
110 Augusta Dr
110 Augusta Dr
110 Augusta Dr
110 Augusta Dr
110 Augusta Dr
110 Augusta Dr
110 Augusta Dr
110 Augusta Dr
110 Augusta Dr
110 Augusta Dr
110 Augusta Dr
110 Augusta Dr
Courtesy of Benchmark Realty, LLC, Greg Stroud Listing Contact: 6159700056 
Sold

110 Augusta Dr

110 Augusta Dr, Mount Juliet, TN 37122

$765,000
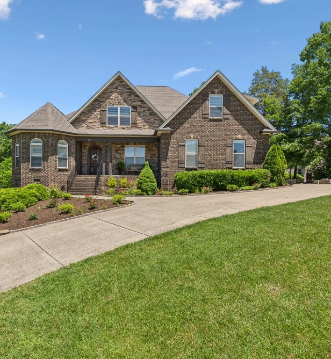
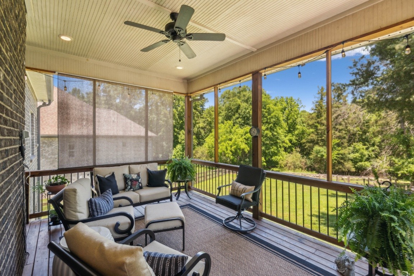
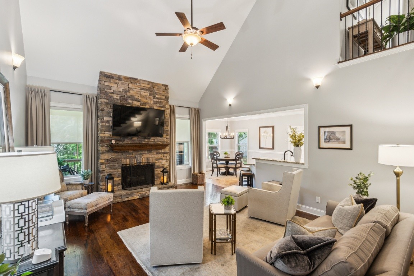
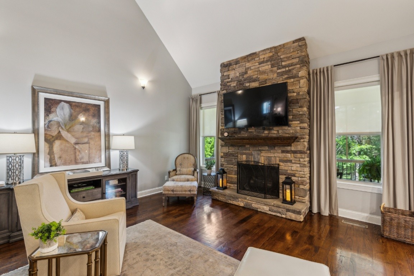
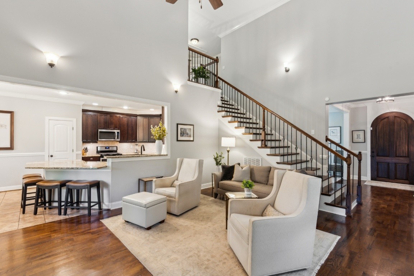
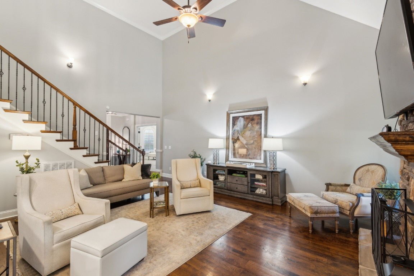
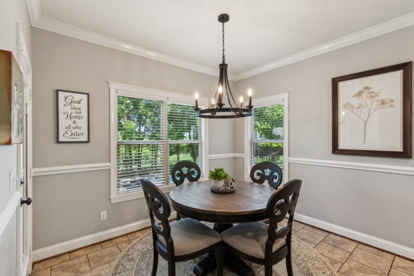
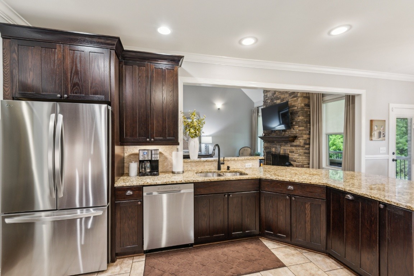
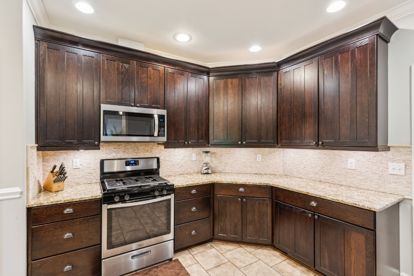
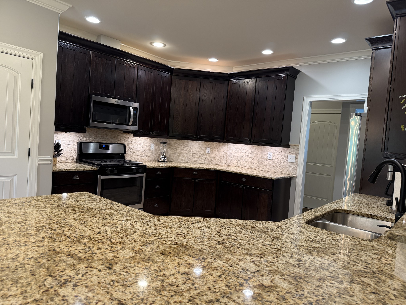
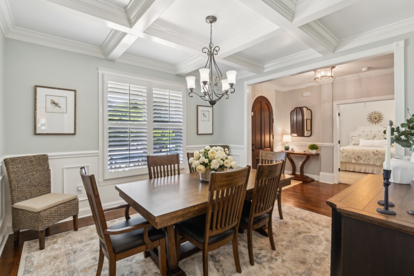
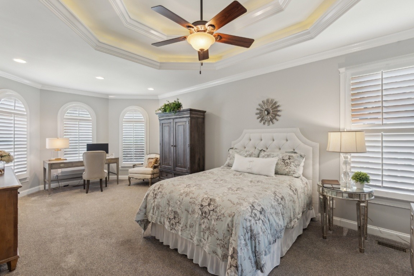
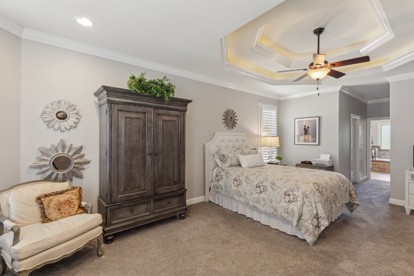
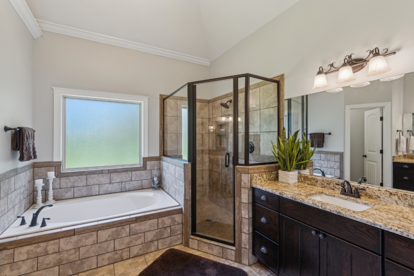
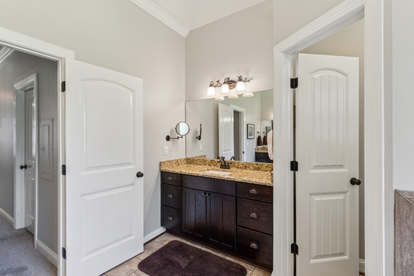
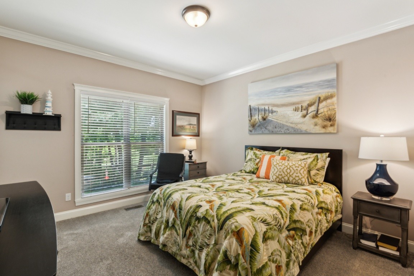
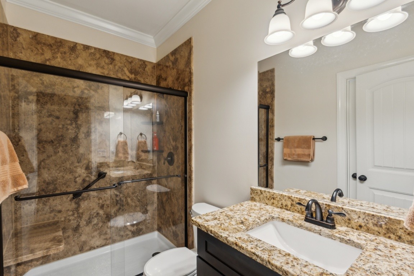
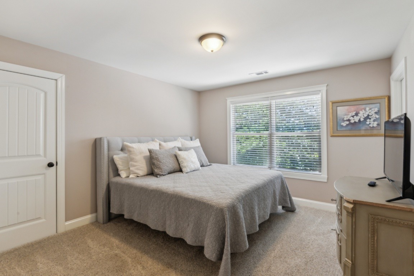
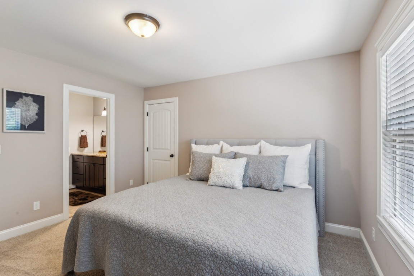
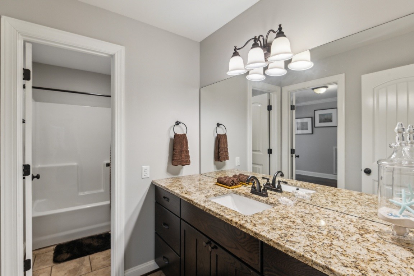
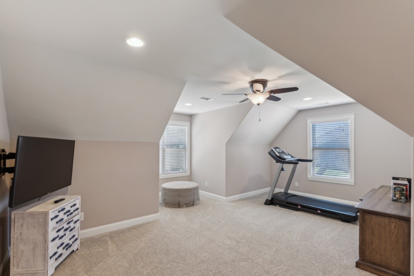
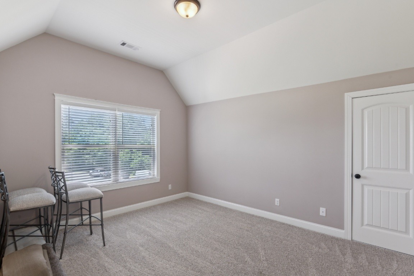
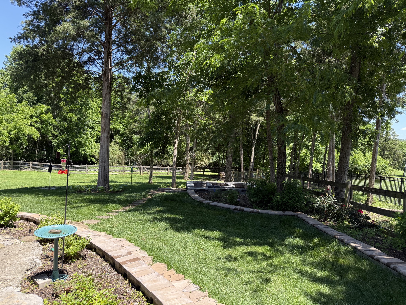
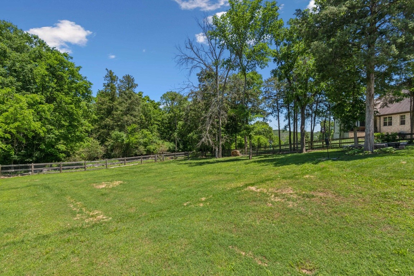
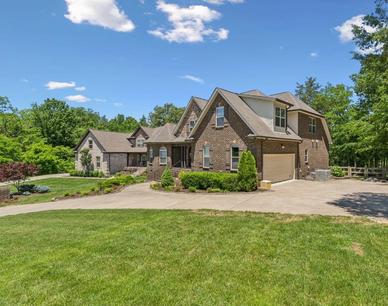
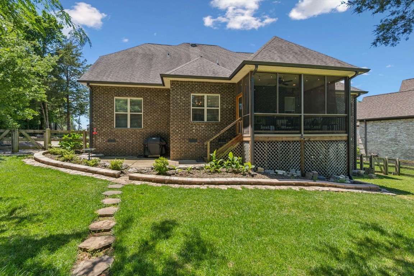
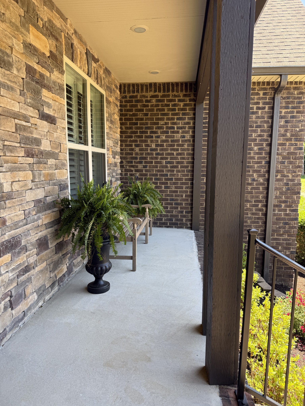
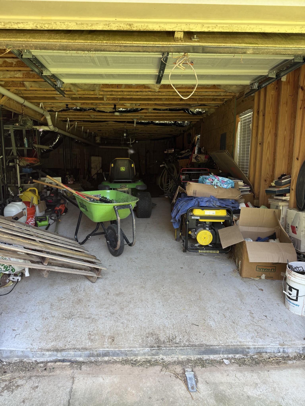
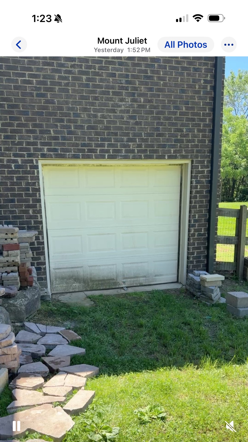
Located in a secluded 25-home enclave, this beautifully maintained home sits on one of the best lots in the neighborhood--a generous 1/2 acre at the end of a quiet cul-de-sac, backing to HOA common area and woods for privacy. You'll be pleasantly surprised by the large primary suite, the bay window bump out is perfect for a reading nook or a home office. Separate closets, separate vanities, a fully tiled shower and soaking tub round out this beautiful owner's suite. The cherry on top is the screened in deck overlooking a large fenced backyard(room for a pool) with a stacked stone firepit. Inside, the thoughtful floor plan includes minimal steps into the home from the garage, a convenient side-entry garage, and a main-floor en-suite secondary bedroom & bath--ideal for privacy, generational living, or guest accommodations. The two generously sized bedrooms upstairs have walk in closets and the bonus room with closet could be a 5th bedroom if needed. A unique feature is the garage at the back of the house. Park the boat, jet skis, set up a workshop or use for additional storage. It has a 12x18 concrete pad. Those whose focus is on school choice, will love the highly sought-after schools: Lakeview Elementary, Mt. Juliet Middle, and Green Hill High. Additional features include underground utilities and for the lake enthusiasts, you'll be 3 minutes from Cedar Creek Marina. Shopping, medical and many other services are close by.

4
beds

3
baths

3,113 Sq.Ft. LIVING AREA

0.52 Acres lot

Features & Amenities

Interior

  • total bedrooms4
  • Total bathrooms3
  • full bathrooms3
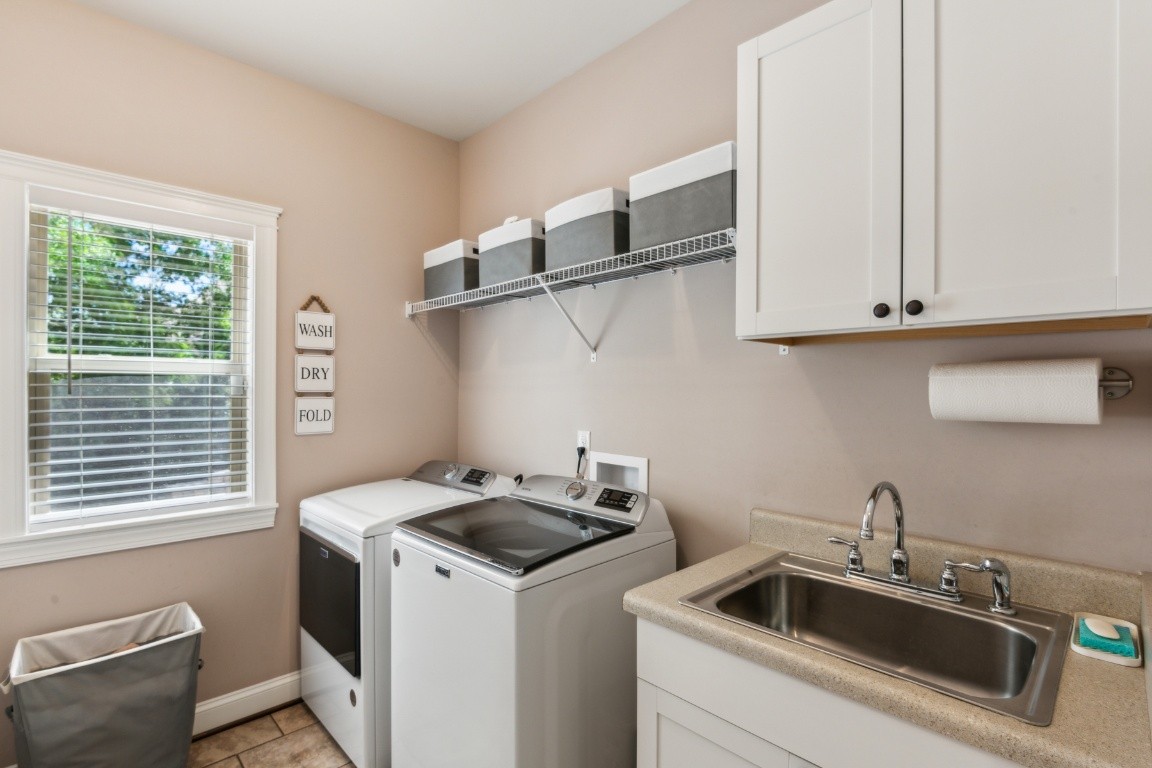
  • Laundry room Electric Dryer Hookup, Washer Hookup
  • Flooring Carpet, Wood, Tile
  • APPLIANCES None
  • other interior Features Primary Bedroom Main Floor

Area & Lot

  • Status Sold
  • Living Area3,113 Sq.Ft.
  • Total Area3,113 Sq.Ft.
  • Lot Area0.52 Acres
  • MLS® ID2890960
  • TypeResidential
  • YEAR BUILT2016
  • NeighborhoodDel Webb
  • Elementary SchoolLakeview Elementary School
  • Middle SchoolMt. Juliet Middle School
  • High SchoolGreen Hill High School

Exterior

  • STORIES2
  • Garage Space3.0
  • water SourcePrivate
  • utilitiesWater Available
  • parkingGarage Faces Side
  • HEAT TYPECentral
  • AIR CONDITIONINGCentral Air
  • sewerPublic Sewer

Financial

  • Sales Price$765,000
  • Real Estate Tax $2,339/yr
  • HOA $35/mo

Del Webb

Explore

Service You Can Rely On

Backed by decades of proven results, each transaction is handled with care, strong negotiation, and tailored strategies designed to achieve the best outcome for every client.

Follow Me on Instagram