110 Cecil Rd
110 Cecil Rd
110 Cecil Rd
110 Cecil Rd
110 Cecil Rd
110 Cecil Rd
110 Cecil Rd
110 Cecil Rd
110 Cecil Rd
110 Cecil Rd
110 Cecil Rd
110 Cecil Rd
110 Cecil Rd
110 Cecil Rd
110 Cecil Rd
110 Cecil Rd
110 Cecil Rd
110 Cecil Rd
110 Cecil Rd
110 Cecil Rd
110 Cecil Rd
110 Cecil Rd
110 Cecil Rd
110 Cecil Rd
110 Cecil Rd
110 Cecil Rd
110 Cecil Rd
110 Cecil Rd
110 Cecil Rd
110 Cecil Rd
110 Cecil Rd
110 Cecil Rd
110 Cecil Rd
110 Cecil Rd
110 Cecil Rd
110 Cecil Rd
110 Cecil Rd
110 Cecil Rd
110 Cecil Rd
110 Cecil Rd
110 Cecil Rd
110 Cecil Rd
110 Cecil Rd
110 Cecil Rd
SEE ALL PHOTOS
110 Cecil Rd
110 Cecil Rd
110 Cecil Rd
110 Cecil Rd
110 Cecil Rd
110 Cecil Rd
110 Cecil Rd
110 Cecil Rd
110 Cecil Rd
110 Cecil Rd
110 Cecil Rd
110 Cecil Rd
110 Cecil Rd
110 Cecil Rd
110 Cecil Rd
110 Cecil Rd
110 Cecil Rd
110 Cecil Rd
110 Cecil Rd
110 Cecil Rd
110 Cecil Rd
110 Cecil Rd
110 Cecil Rd
110 Cecil Rd
110 Cecil Rd
110 Cecil Rd
110 Cecil Rd
110 Cecil Rd
110 Cecil Rd
110 Cecil Rd
110 Cecil Rd
110 Cecil Rd
110 Cecil Rd
110 Cecil Rd
110 Cecil Rd
110 Cecil Rd
110 Cecil Rd
110 Cecil Rd
110 Cecil Rd
110 Cecil Rd
110 Cecil Rd
110 Cecil Rd
110 Cecil Rd
110 Cecil Rd
Courtesy of Benchmark Realty, LLC, Jamie Hatter Listing Contact: 6153197912 
Sold

110 Cecil Rd

110 Cecil Rd, Lebanon, TN 37087

$250,000
Experience comfort, convenience, and maintenance-free living in one of Lebanon's most walkable locations.

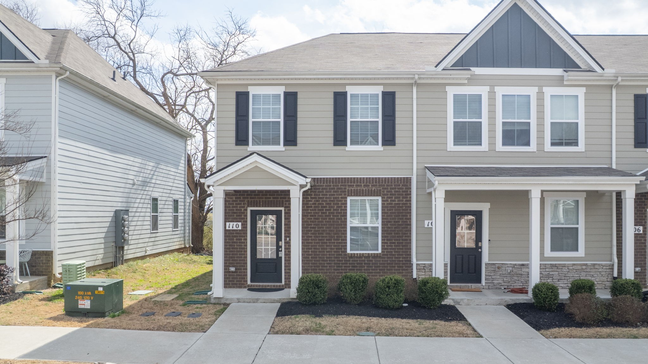
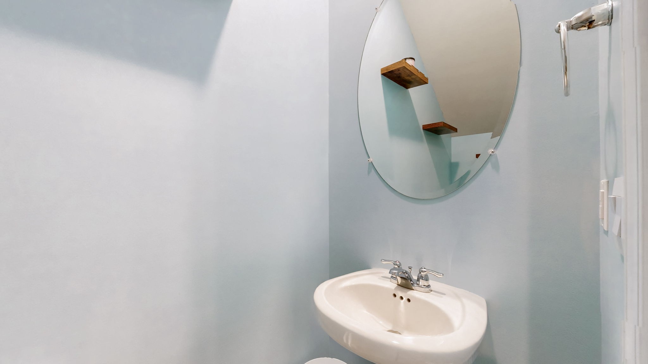
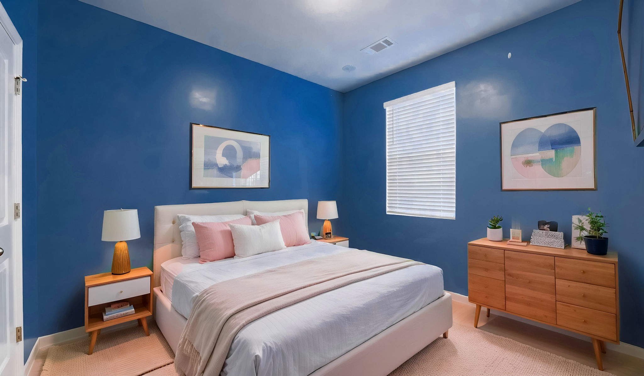
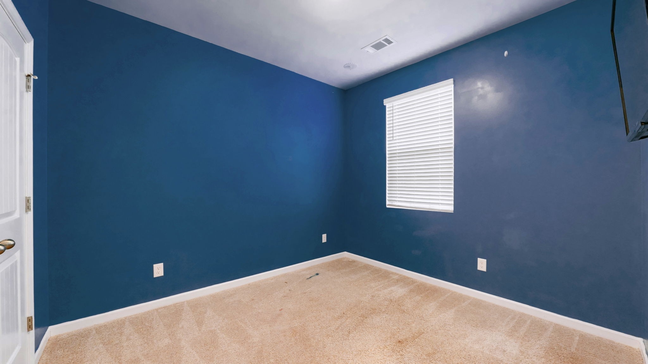
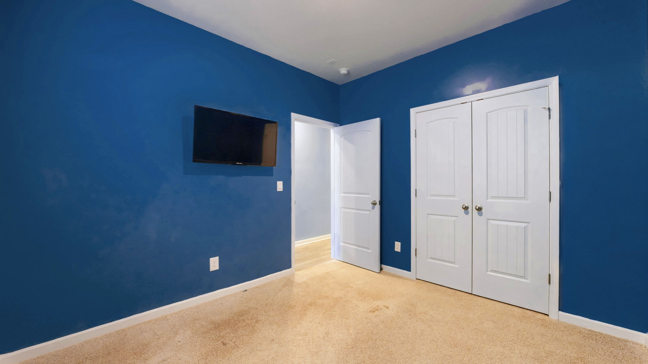
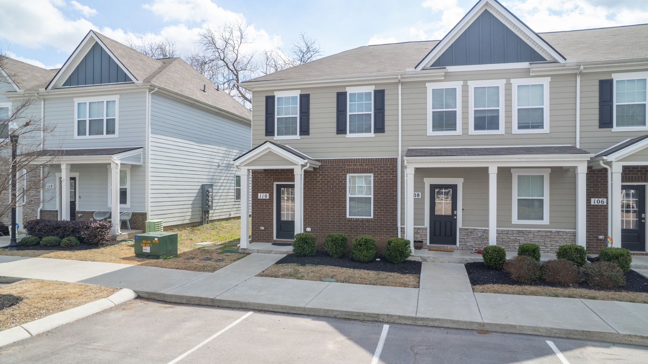
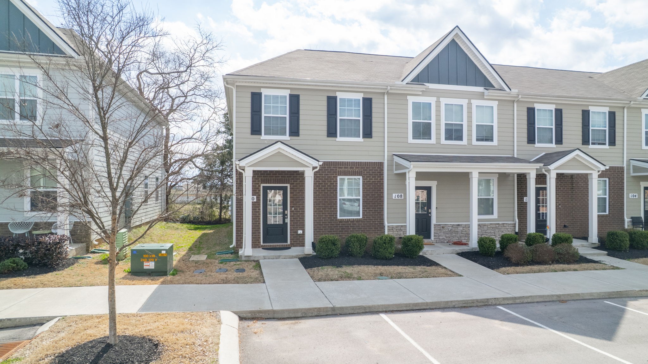
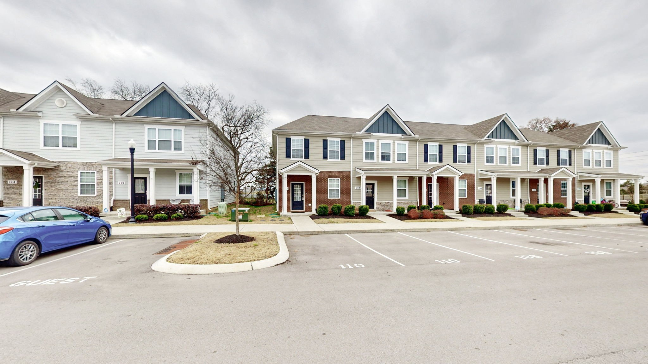
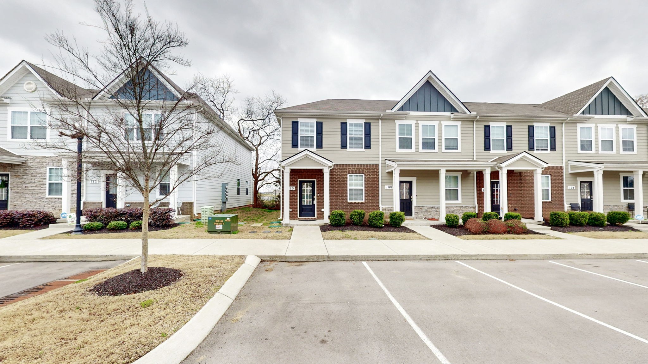
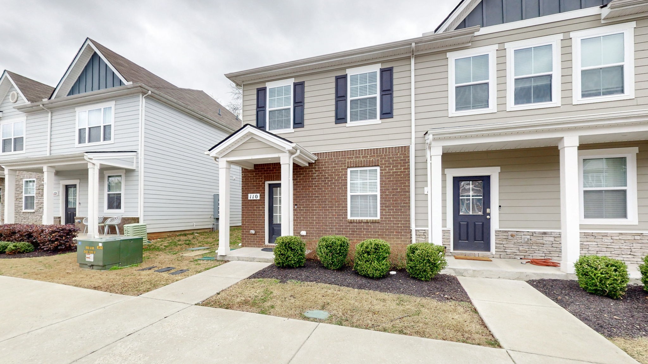
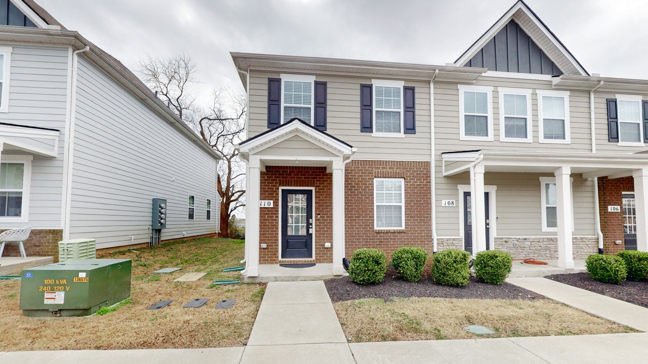
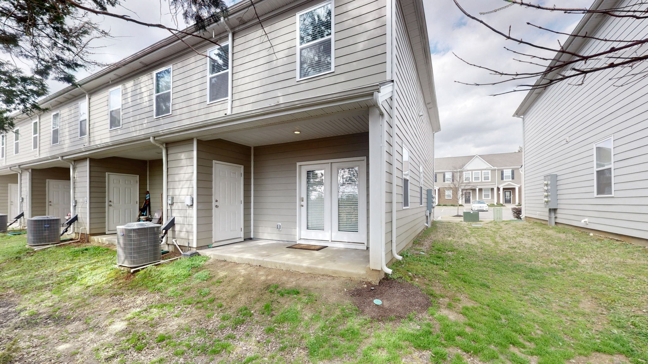
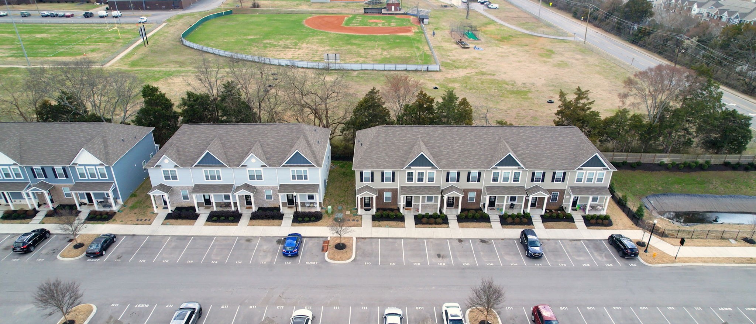
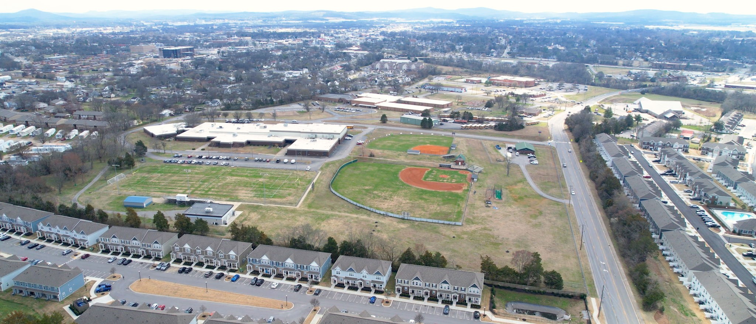
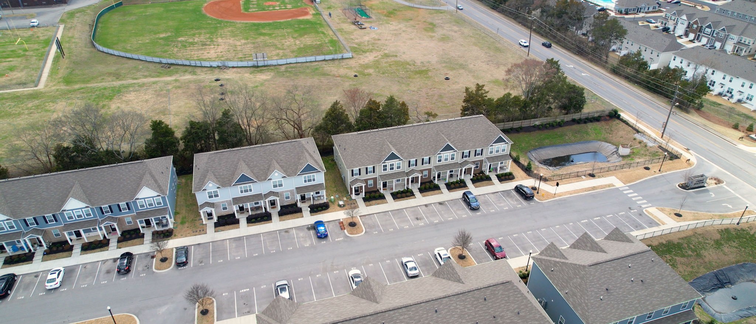
Welcome to 110 Cecil Rd -- a move-in ready 3-bedroom, 2.5-bath END UNIT townhome in the desirable Cedar Station community, ideally positioned near schools, recreation, and everyday essentials.

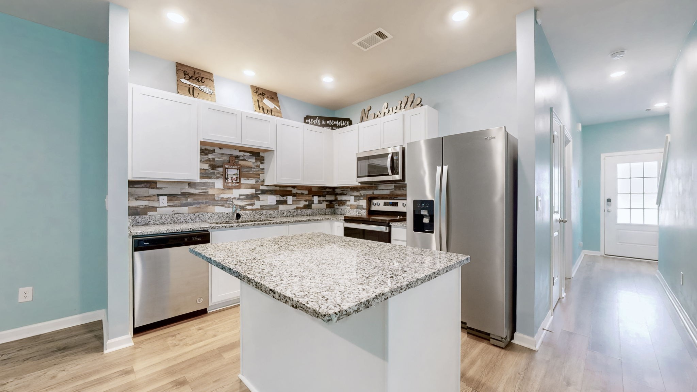
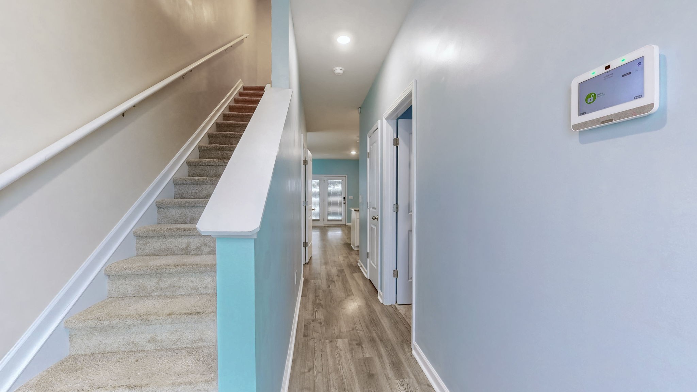
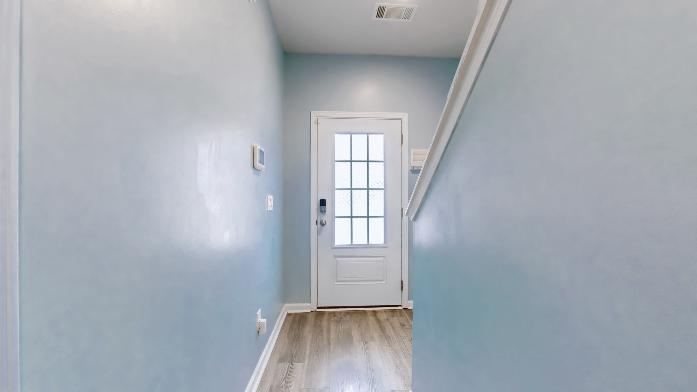
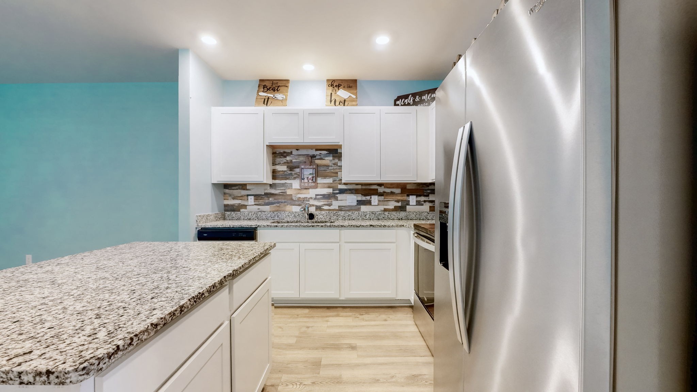
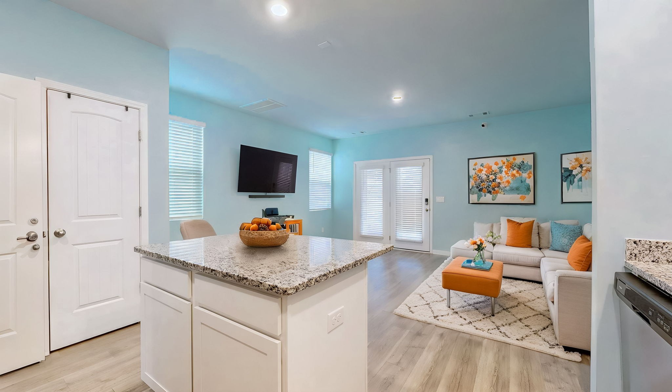
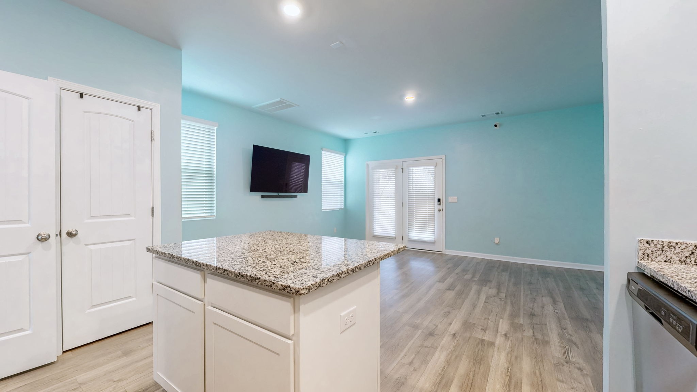
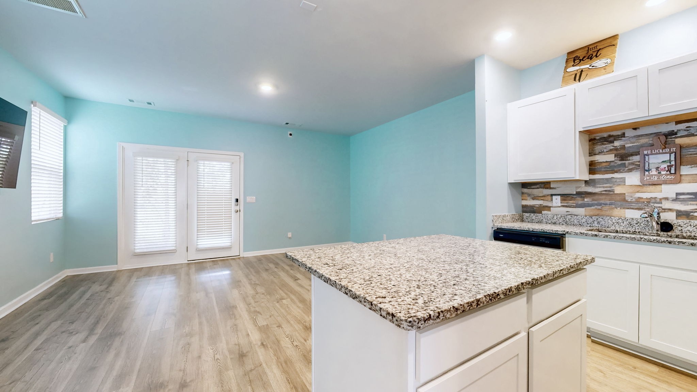
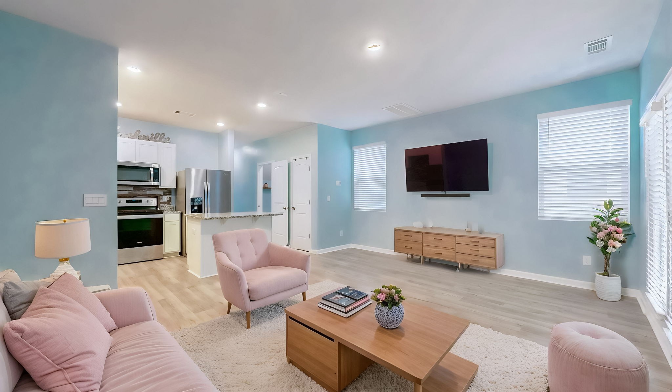
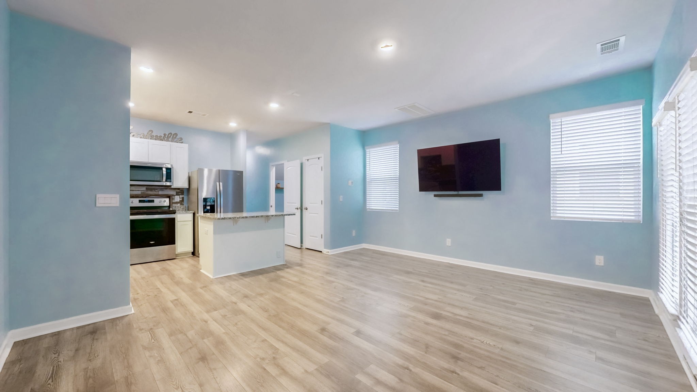
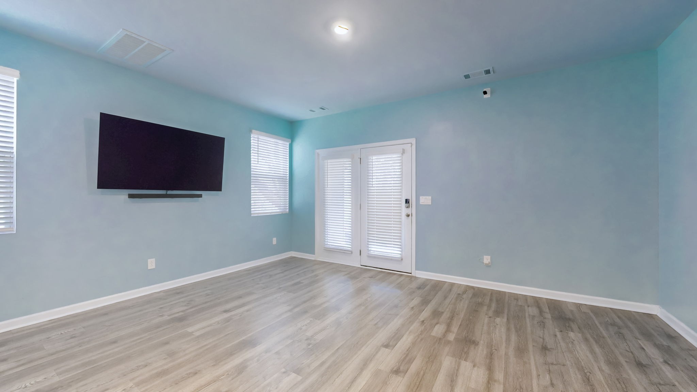
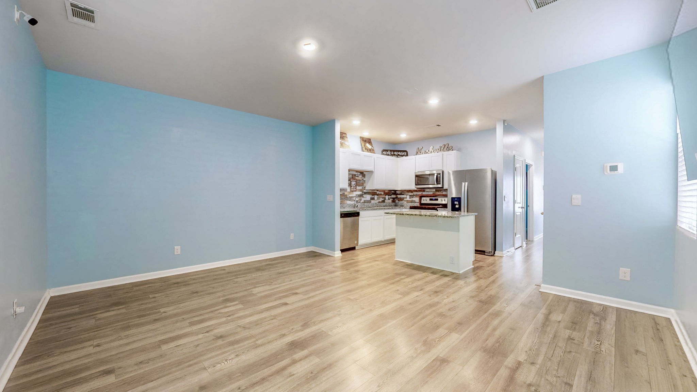
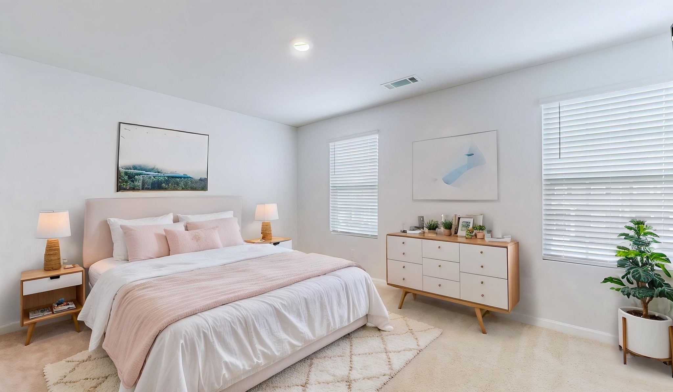
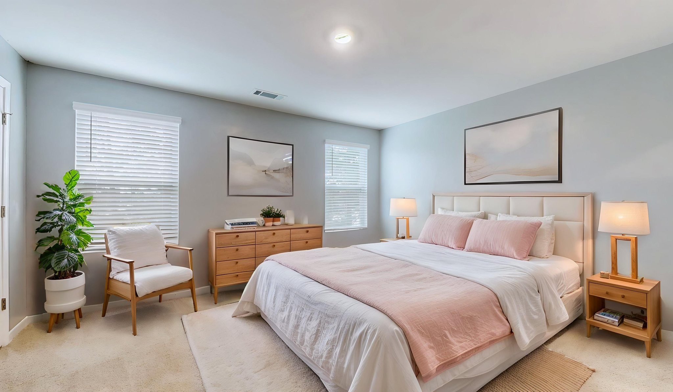
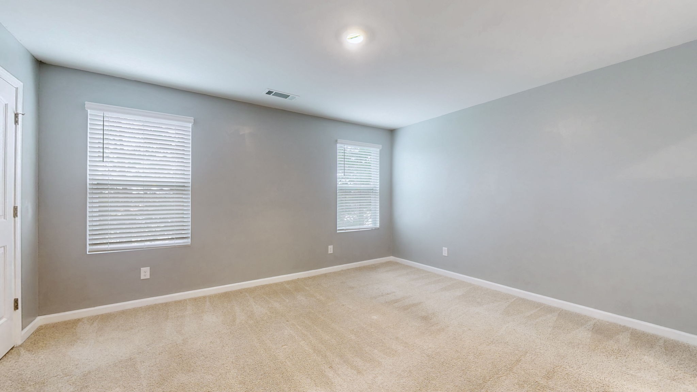
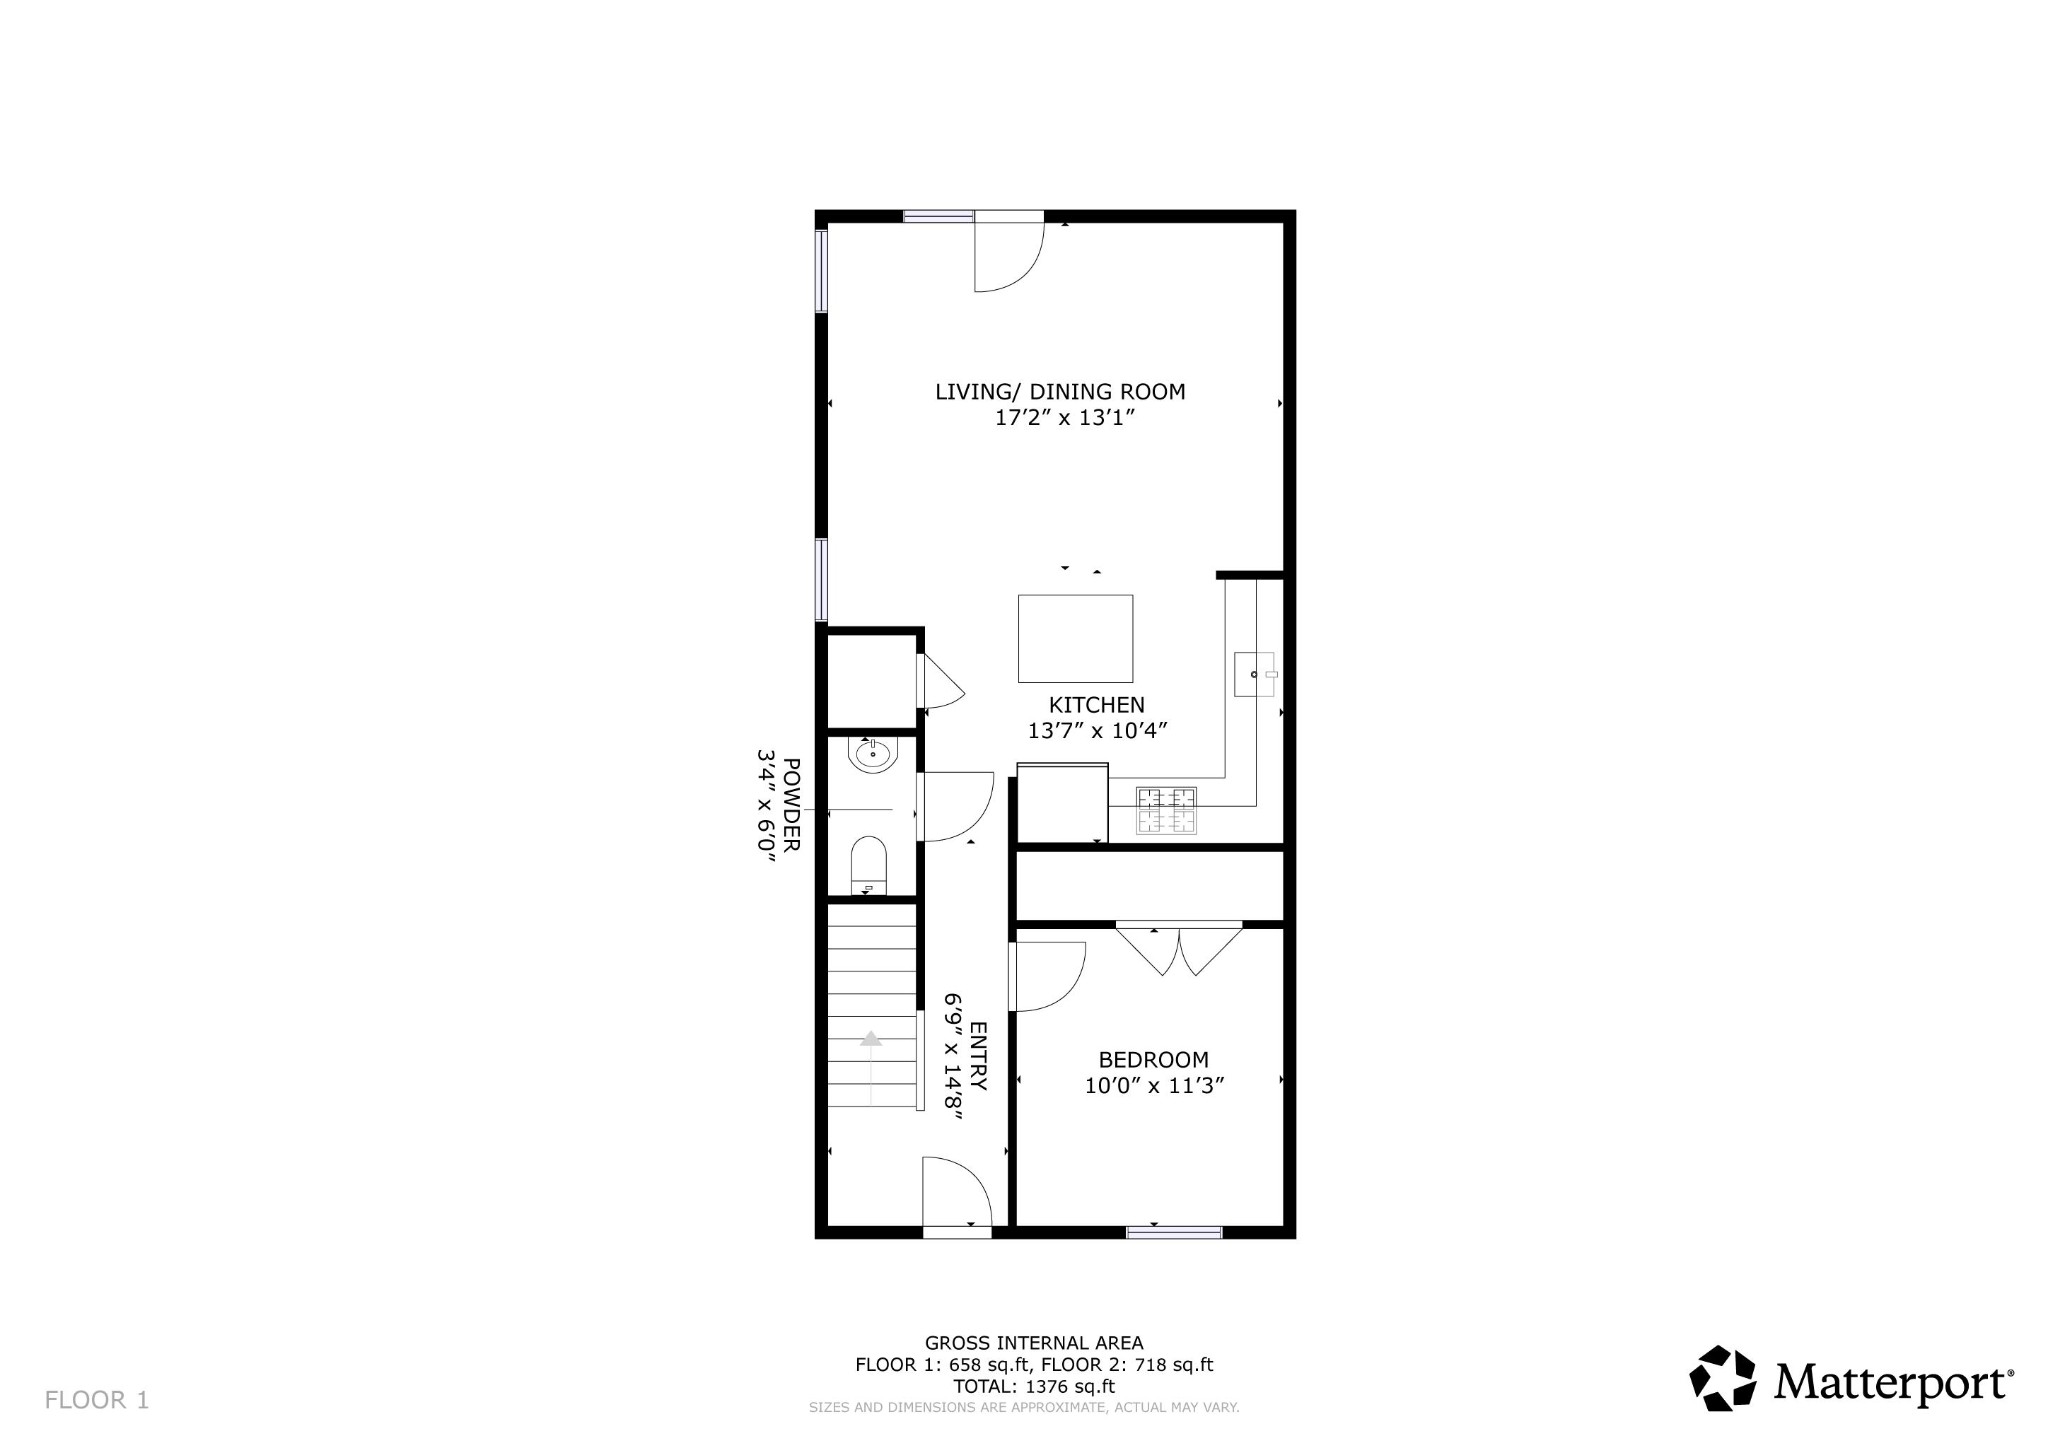
This sought-after floor plan offers a functional layout with a main-level bedroom and half bath, plus an open living space connecting the kitchen and living area. Multiple windows provide natural light throughout the main living area. The kitchen features granite countertops, white cabinetry, stainless steel appliances (all remain), and cordless 2-inch blinds throughout.

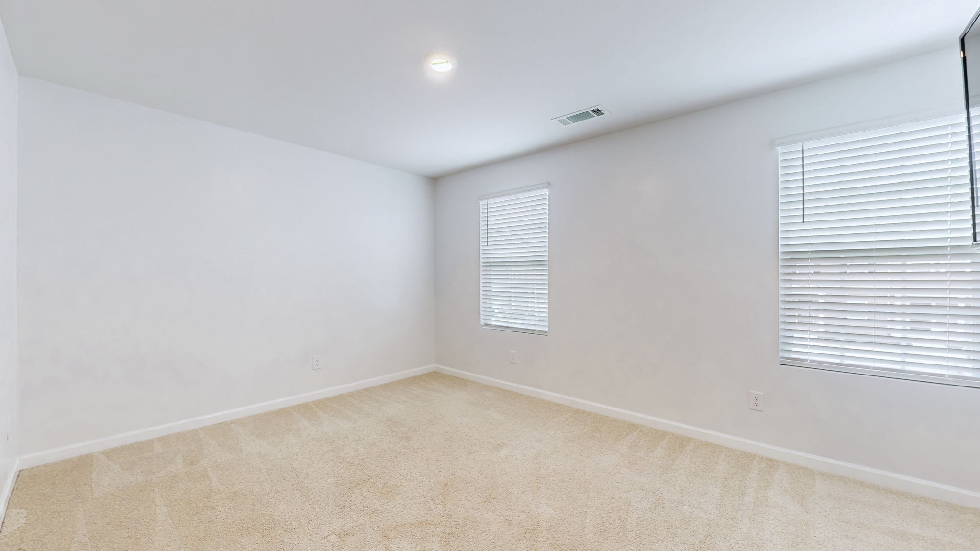
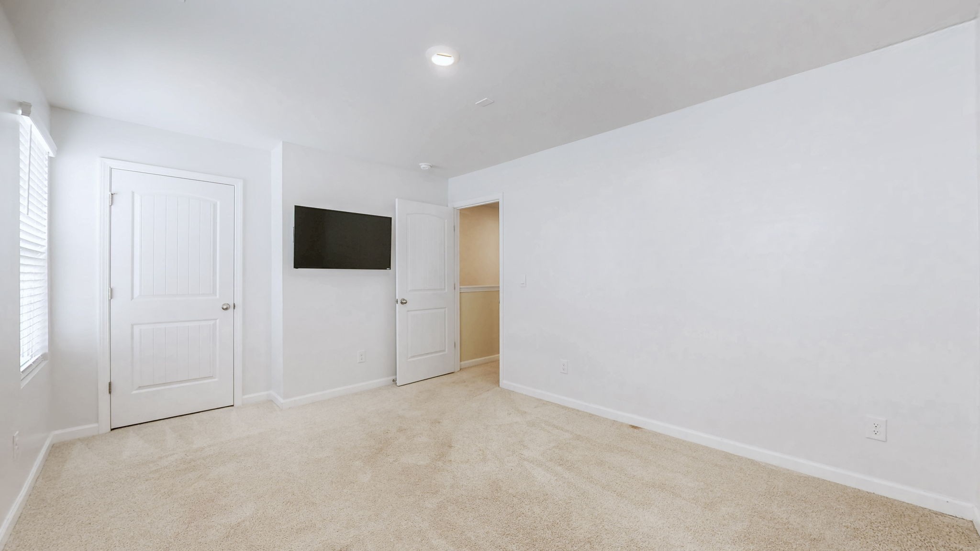
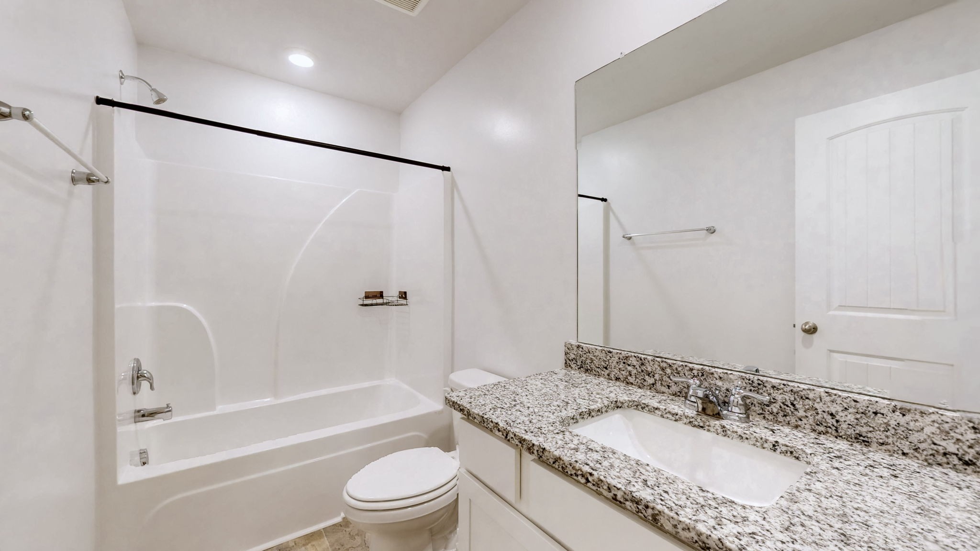
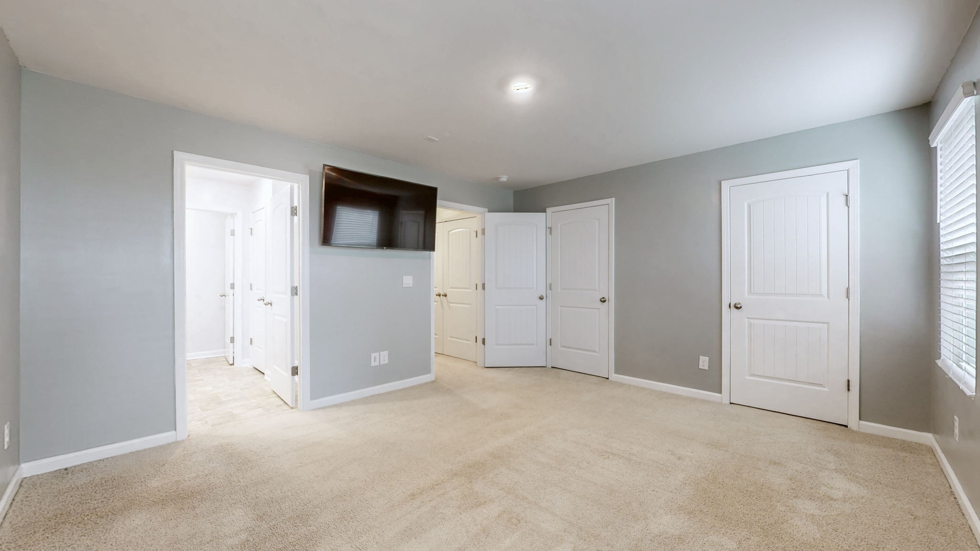
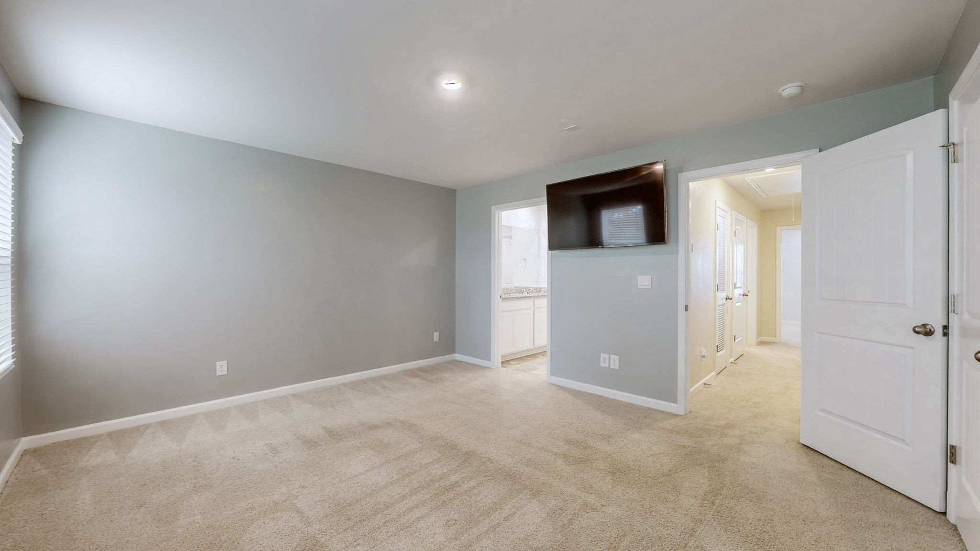
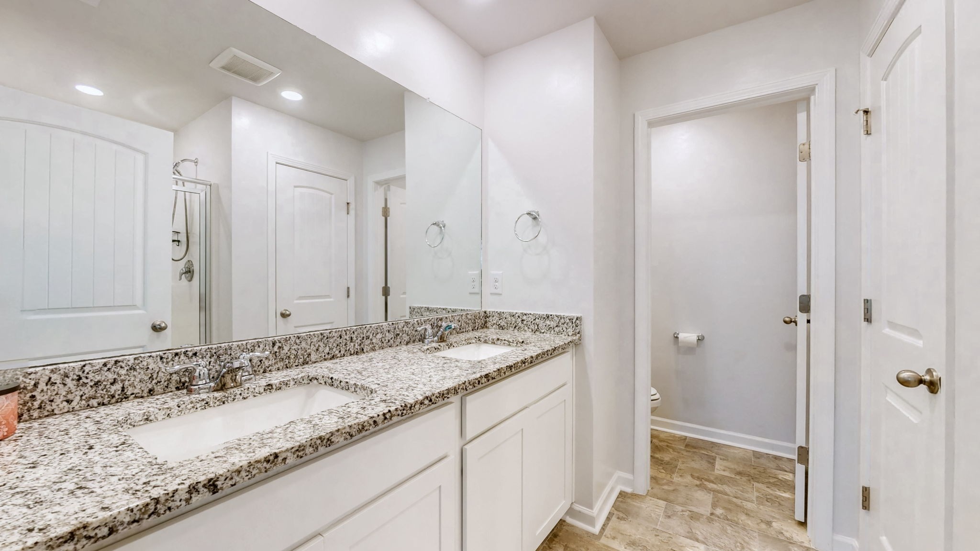
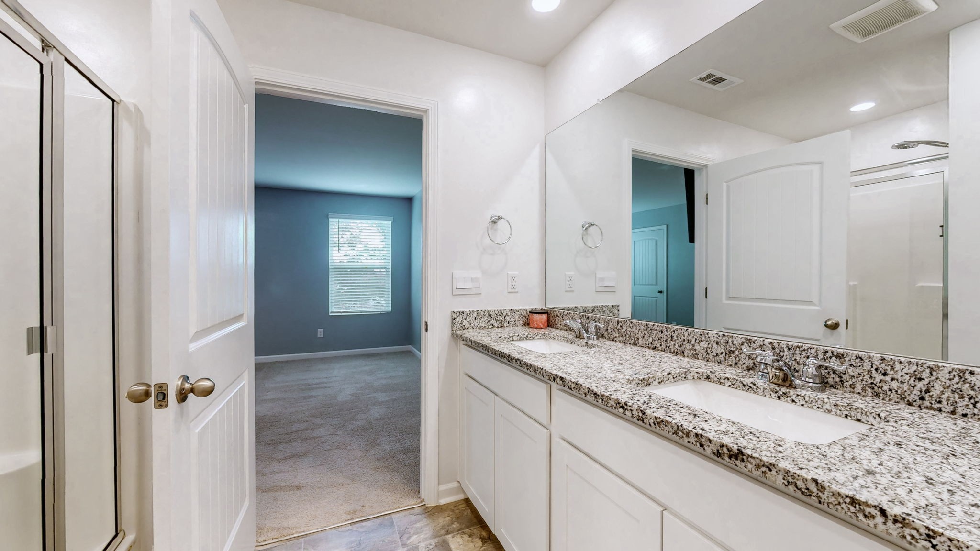
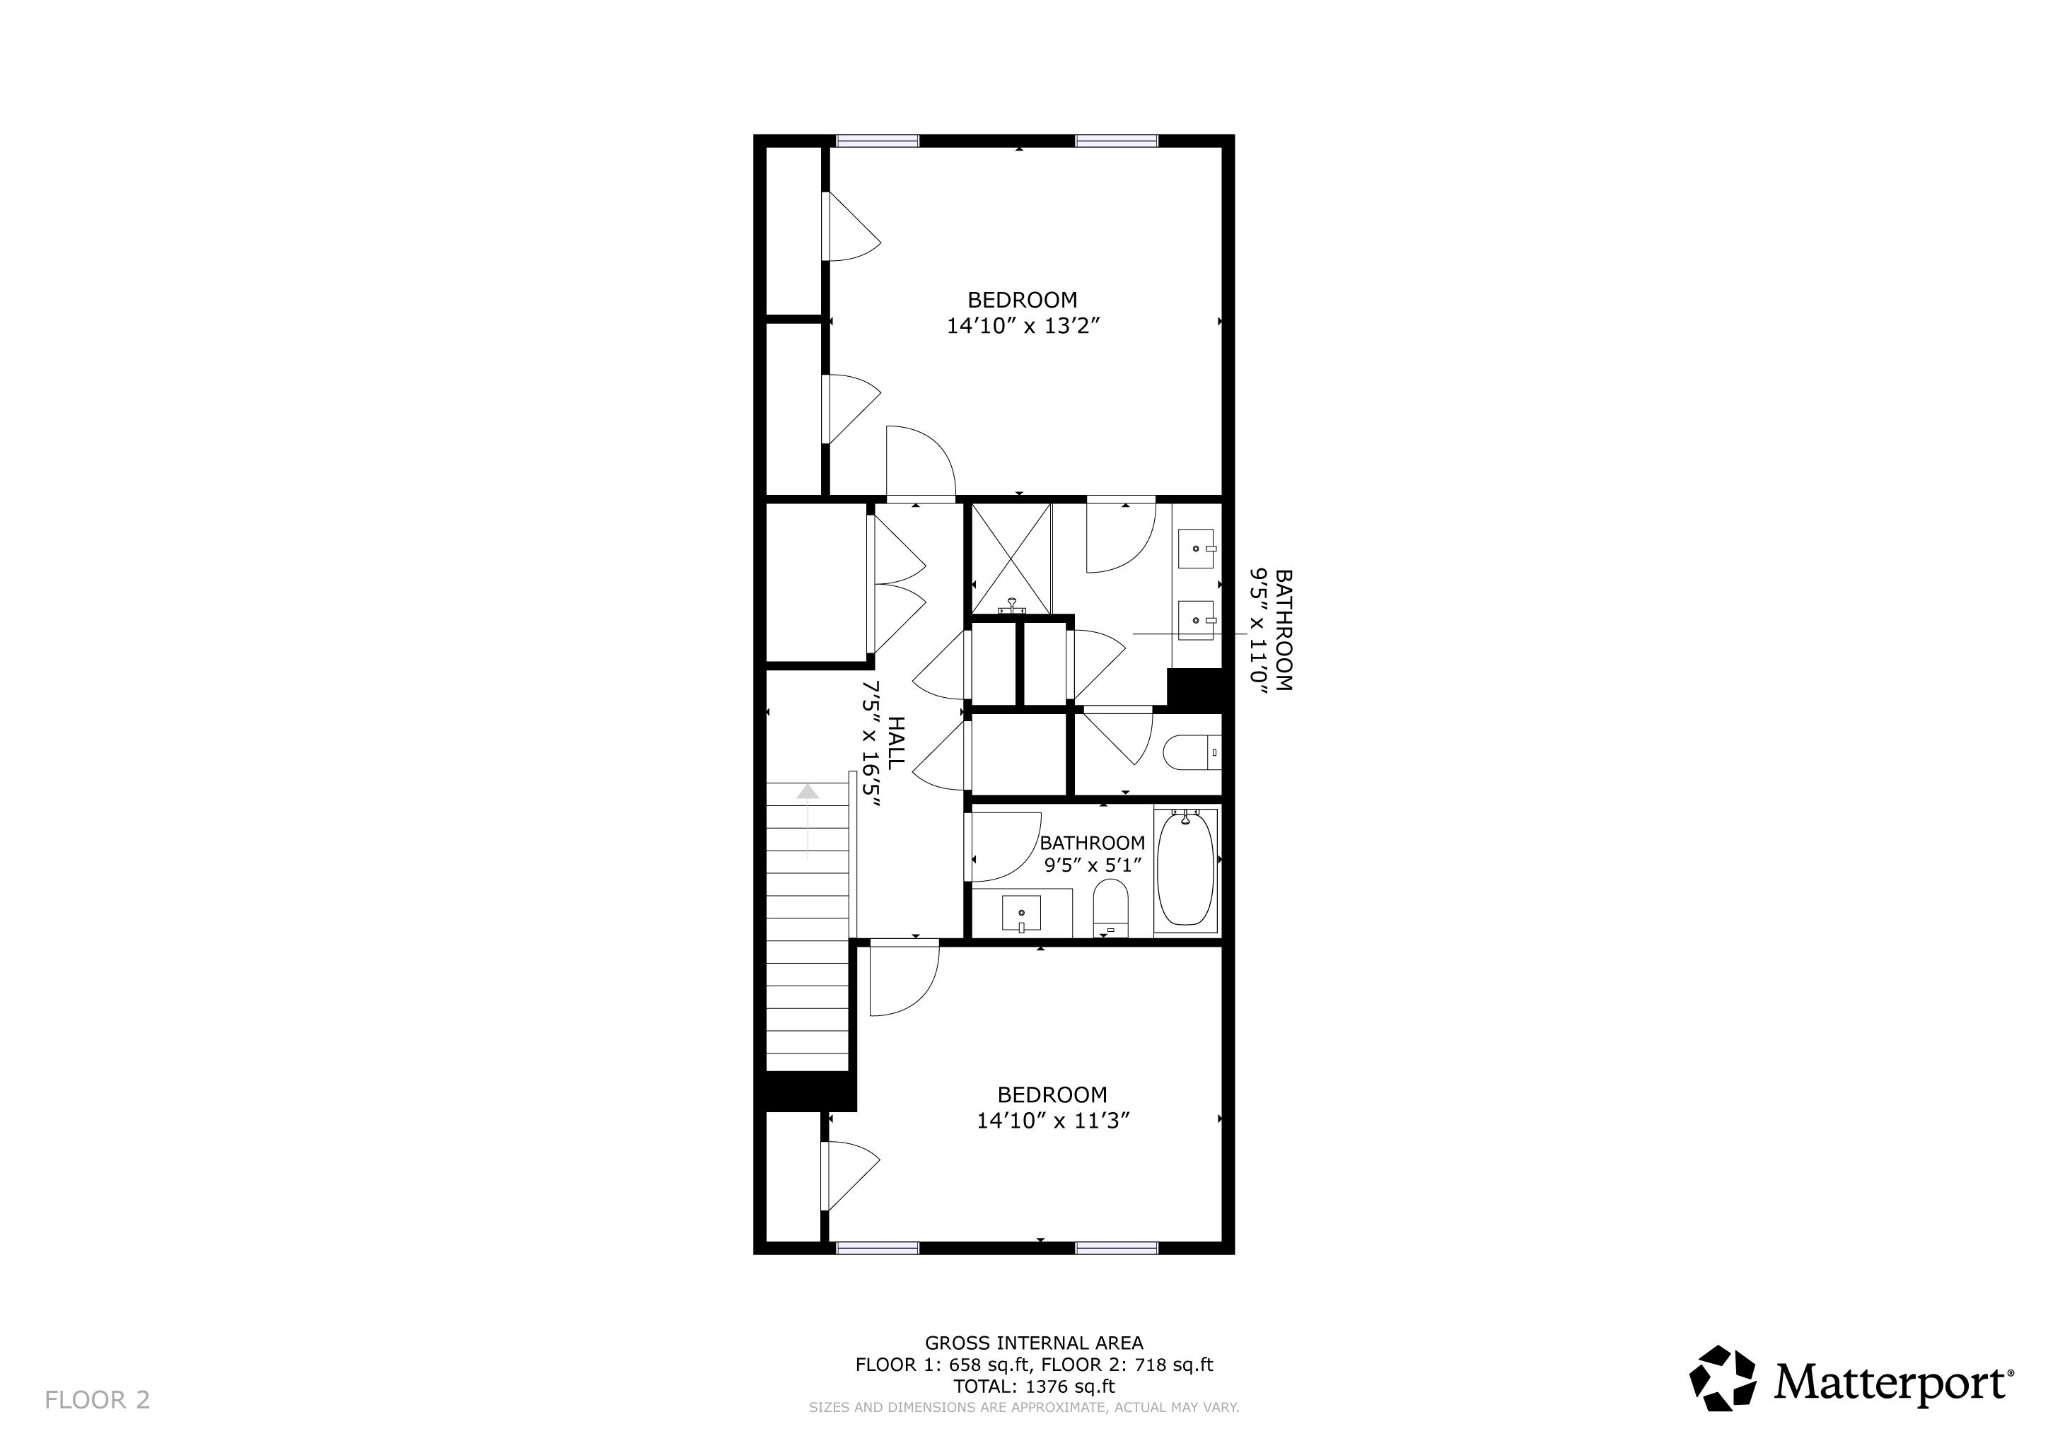
Upstairs, the primary suite includes two closets and a private en suite bath with granite countertops. An additional bedroom and full bath complete the upper level. The Maytag washer and dryer remain and are conveniently located upstairs near the bedrooms -- no carrying laundry up and down stairs.

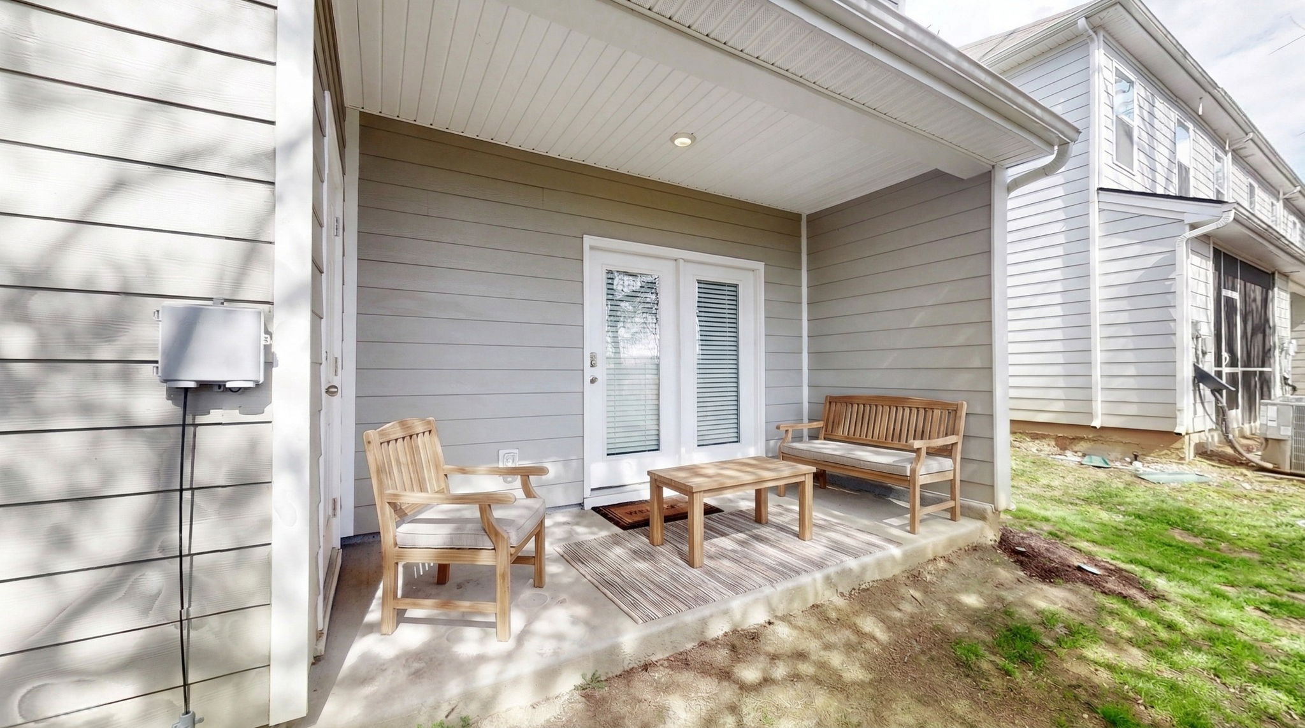
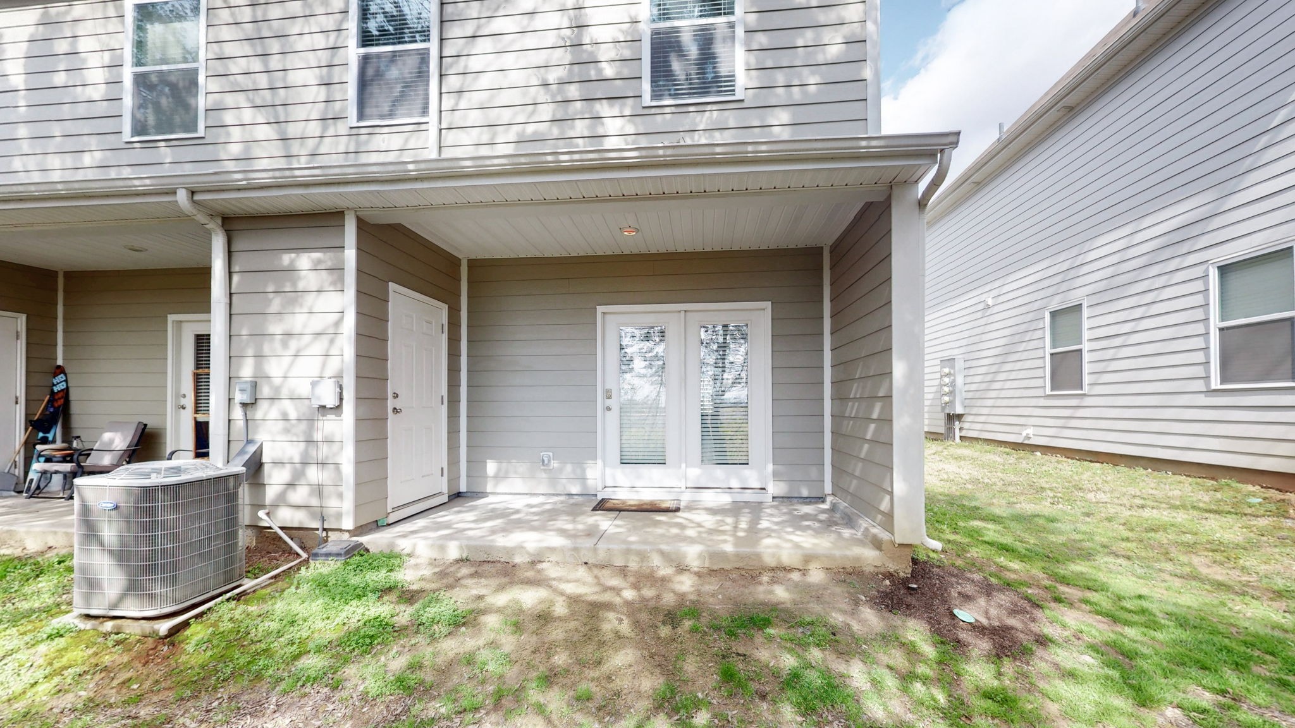
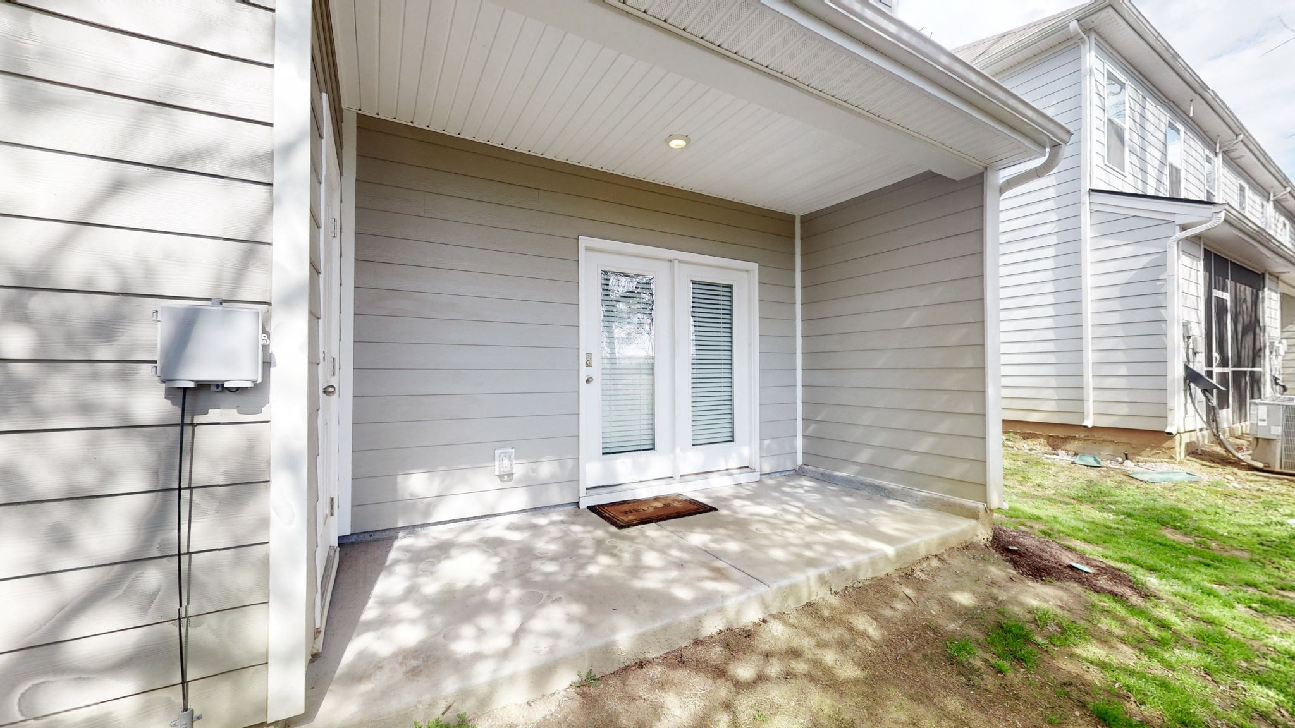
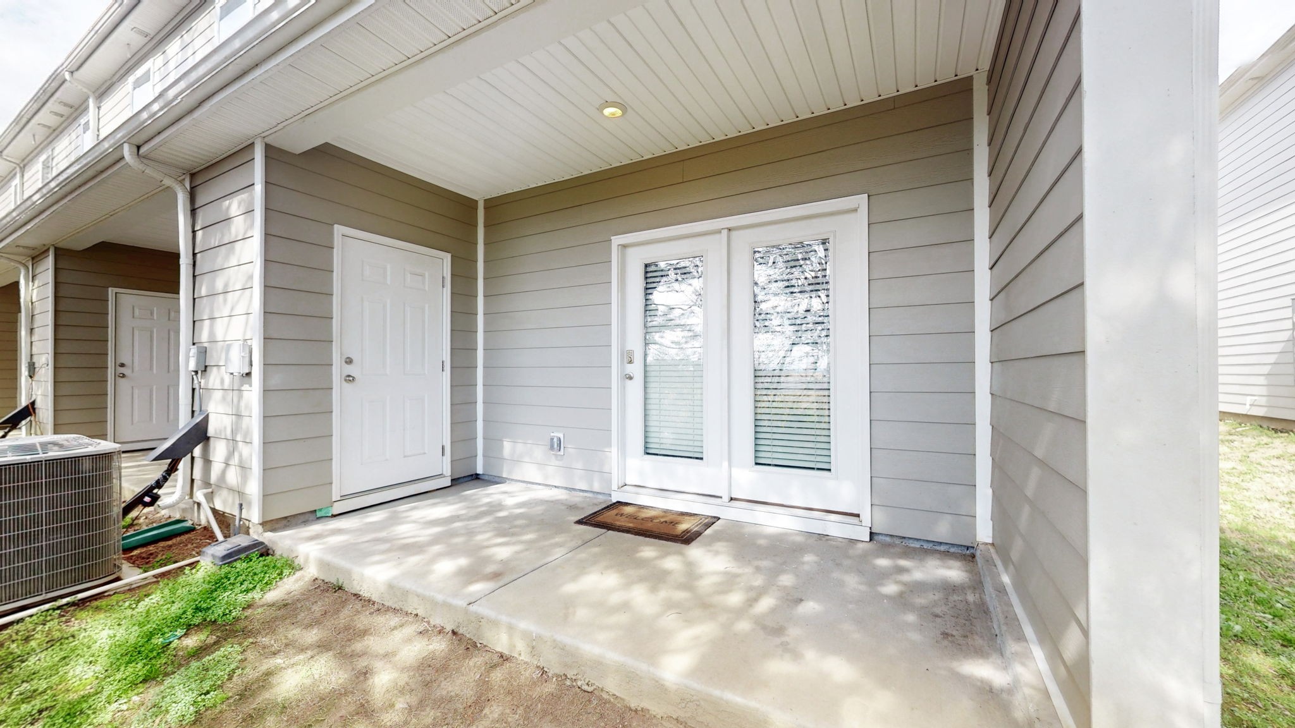
Enjoy a covered patio with exterior storage overlooking a tree-lined backdrop. Two assigned parking spaces are located directly in front of the unit, with additional guest parking nearby.

Conveniently located within walking distance to Castle Heights Elementary School and Walter J. Baird Middle School, and just minutes to shopping, dining, recreation, and Lebanon Square. Don Fox Park and the City of Lebanon Dog Park are approximately one mile away with easy access to I-40. Within 30 minutes of Nashville International Airport (BNA) and Providence Marketplace in Mt. Juliet.

Any accepted offer will be subject to approval.

3
beds

3
baths

1,422 Sq.Ft. LIVING AREA

Features & Amenities

Interior

  • total bedrooms3
  • Total bathrooms3
  • full bathrooms2
  • half bathroom1
  • Laundry room Electric Dryer Hookup, Washer Hookup
  • Flooring Carpet, Luxury Vinyl
  • APPLIANCES Oven, Cooktop, Dishwasher, Disposal, Dryer, Refrigerator, Washer
  • other interior Features Open Floorplan, Pantry, Smart Thermostat

Area & Lot

  • Status Sold
  • Date Sold September 25, 2026
  • Living Area1,422 Sq.Ft.
  • Total Area1,422 Sq.Ft.
  • MLS® ID3137548
  • TypeTownhouse
  • YEAR BUILT2022
  • Elementary SchoolCastle Heights Elementary
  • Middle SchoolWalter J. Baird Middle School
  • High SchoolLebanon High School

Exterior

  • STORIES2
  • water SourcePublic
  • utilitiesWater Available
  • parkingAssigned
  • HEAT TYPECentral
  • AIR CONDITIONINGCentral Air
  • sewerPublic Sewer
  • HOA AmenitiesPlayground
  • security FeaturesSecurity System, Smoke Detector(s)

Financial

  • Sales Price$250,000
  • Real Estate Tax $1,436/yr
  • HOA $204/mo
View Virtual Tour

Service You Can Rely On

Backed by decades of proven results, each transaction is handled with care, strong negotiation, and tailored strategies designed to achieve the best outcome for every client.

Follow Me on Instagram