Leave a Message

Thank you for your message. I will be in touch with you shortly.

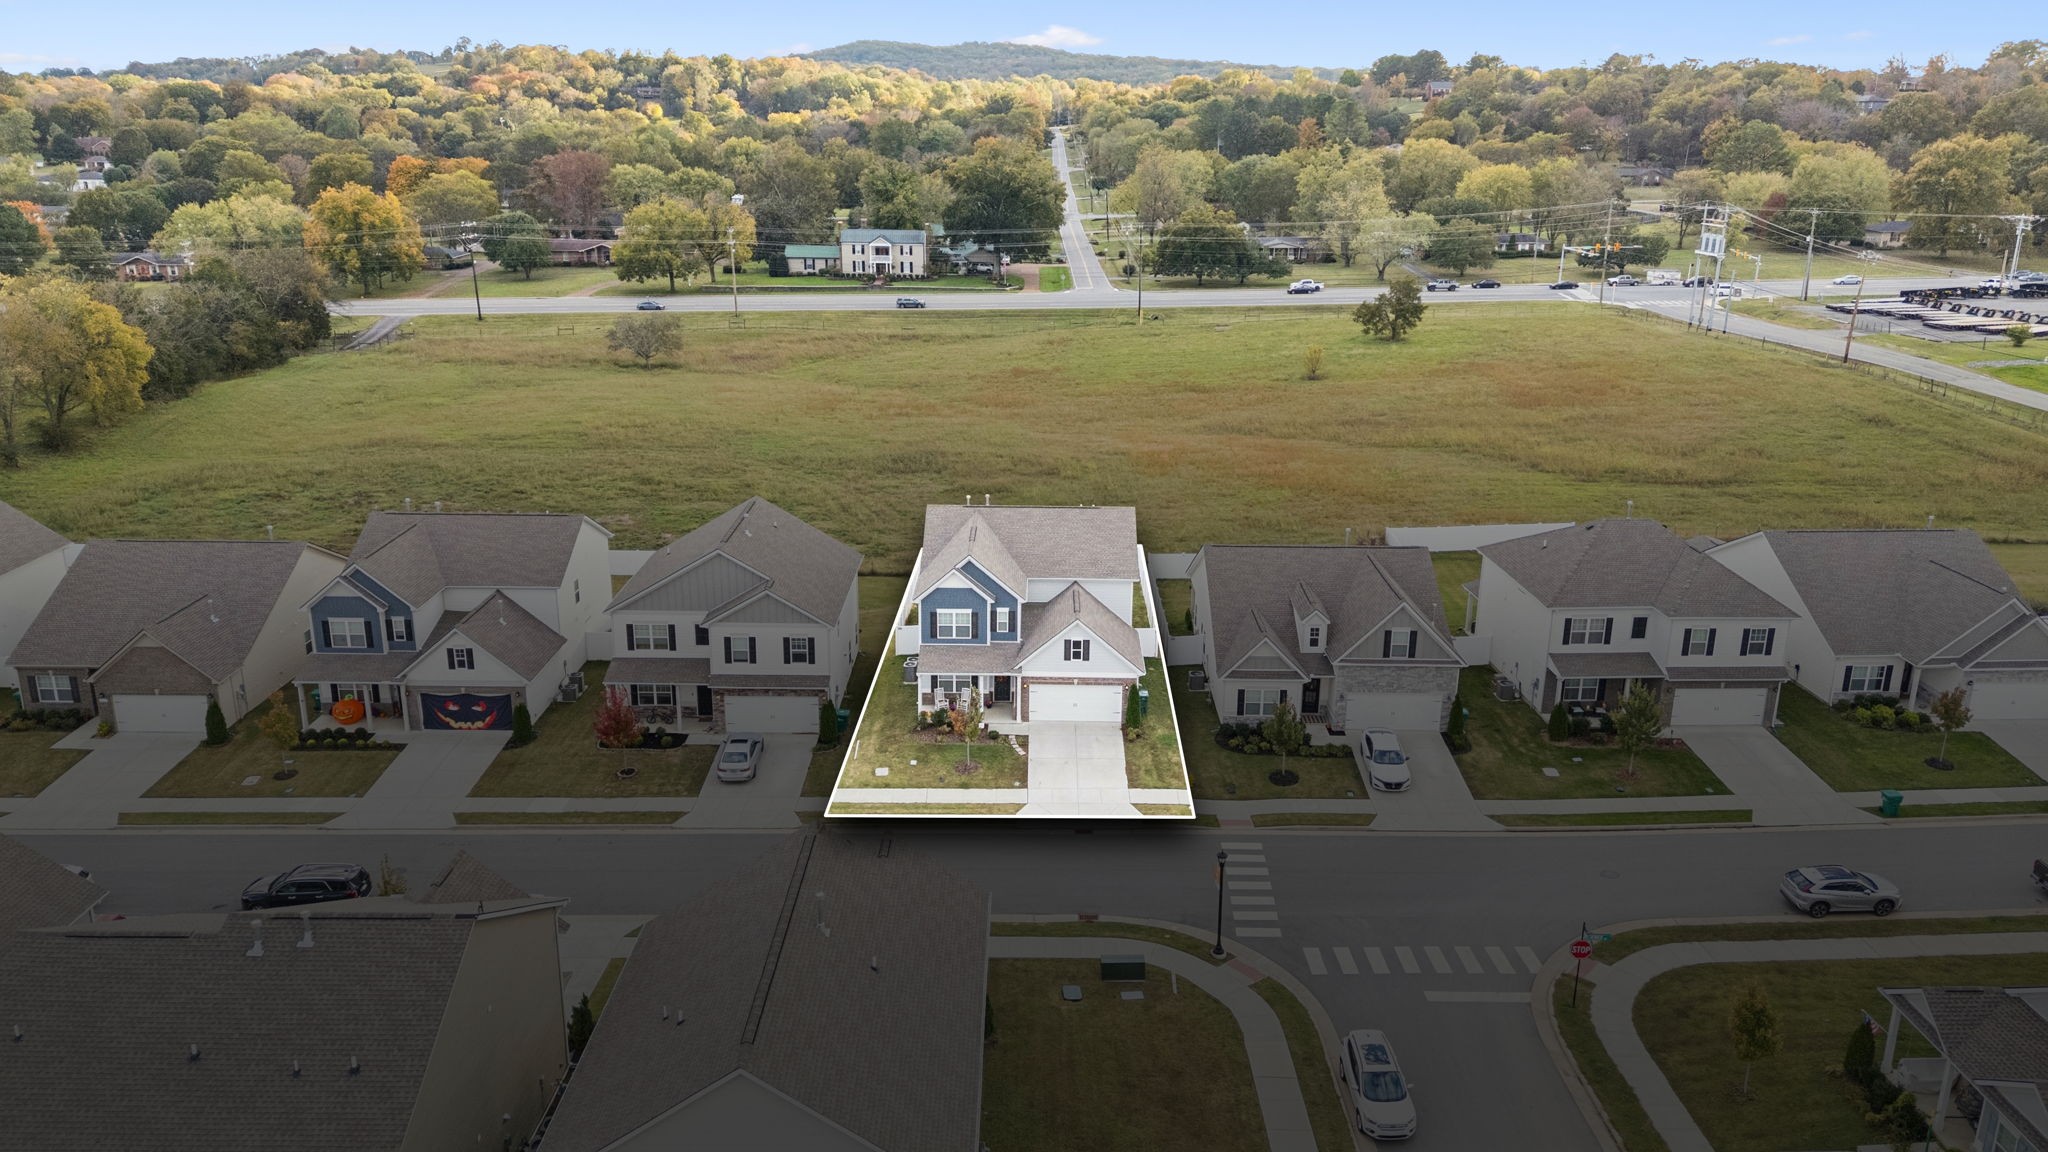
110 Gatwick Dr
110 Gatwick Dr
110 Gatwick Dr
110 Gatwick Dr
110 Gatwick Dr
110 Gatwick Dr
110 Gatwick Dr
110 Gatwick Dr
110 Gatwick Dr
110 Gatwick Dr
110 Gatwick Dr
110 Gatwick Dr
110 Gatwick Dr
110 Gatwick Dr
110 Gatwick Dr
110 Gatwick Dr
110 Gatwick Dr
110 Gatwick Dr
110 Gatwick Dr
110 Gatwick Dr
110 Gatwick Dr
110 Gatwick Dr
110 Gatwick Dr
110 Gatwick Dr
110 Gatwick Dr
110 Gatwick Dr
110 Gatwick Dr
110 Gatwick Dr
110 Gatwick Dr
110 Gatwick Dr
110 Gatwick Dr
110 Gatwick Dr
110 Gatwick Dr
110 Gatwick Dr
110 Gatwick Dr
110 Gatwick Dr
110 Gatwick Dr
110 Gatwick Dr
110 Gatwick Dr
110 Gatwick Dr
110 Gatwick Dr
SEE ALL PHOTOS
110 Gatwick Dr
110 Gatwick Dr
110 Gatwick Dr
110 Gatwick Dr
110 Gatwick Dr
110 Gatwick Dr
110 Gatwick Dr
110 Gatwick Dr
110 Gatwick Dr
110 Gatwick Dr
110 Gatwick Dr
110 Gatwick Dr
110 Gatwick Dr
110 Gatwick Dr
110 Gatwick Dr
110 Gatwick Dr
110 Gatwick Dr
110 Gatwick Dr
110 Gatwick Dr
110 Gatwick Dr
110 Gatwick Dr
110 Gatwick Dr
110 Gatwick Dr
110 Gatwick Dr
110 Gatwick Dr
110 Gatwick Dr
110 Gatwick Dr
110 Gatwick Dr
110 Gatwick Dr
110 Gatwick Dr
110 Gatwick Dr
110 Gatwick Dr
110 Gatwick Dr
110 Gatwick Dr
110 Gatwick Dr
110 Gatwick Dr
110 Gatwick Dr
110 Gatwick Dr
110 Gatwick Dr
110 Gatwick Dr
110 Gatwick Dr
Courtesy of Benchmark Realty, LLC, Scott Harris Listing Contact: 6157154333 
Sold

110 Gatwick Dr

110 Gatwick Dr, Lebanon, TN 37087

$485,000
Welcome to The Palmer by Smith Douglas Homes!
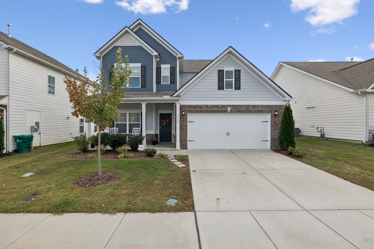
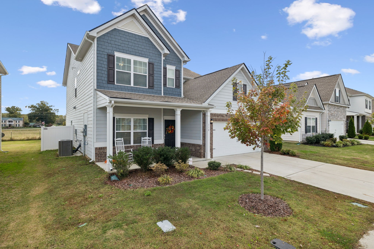
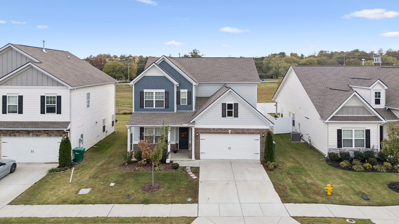
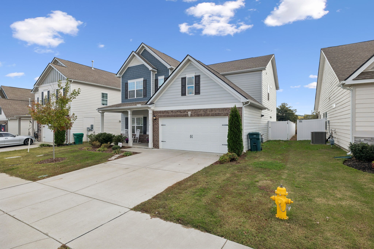
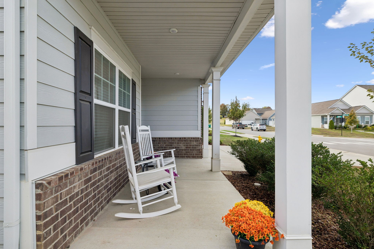
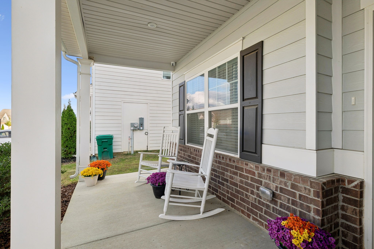
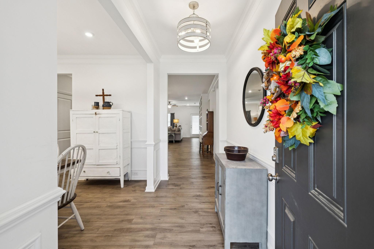
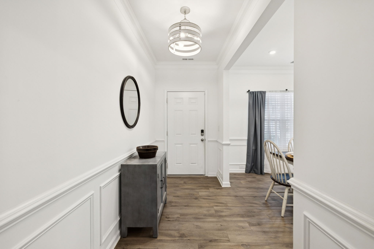
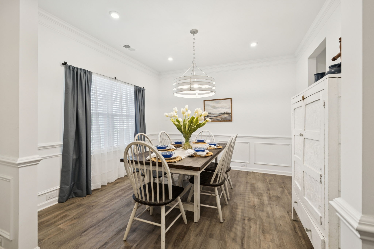
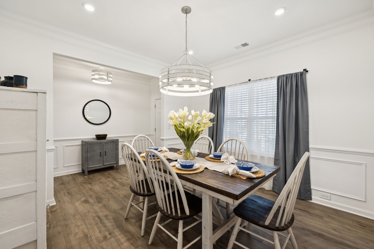
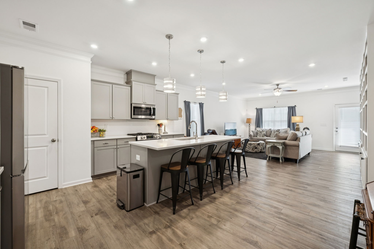
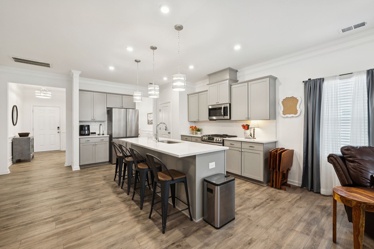
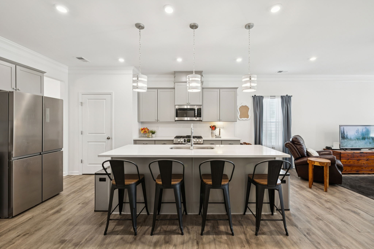
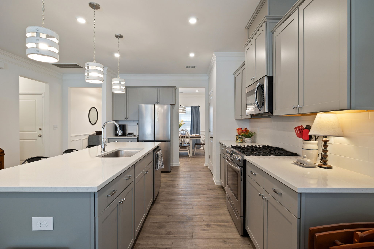
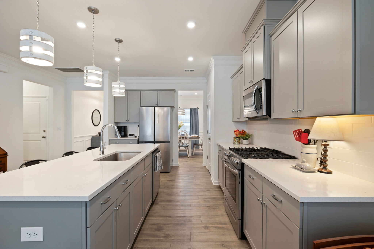
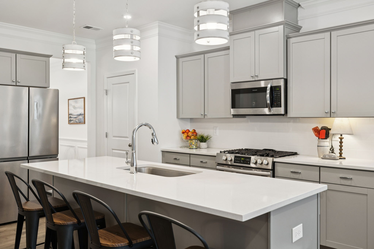
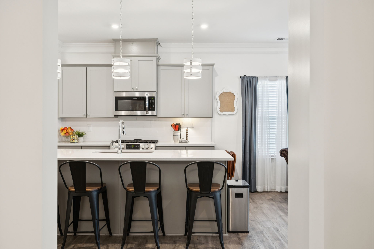
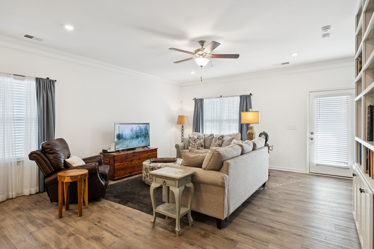
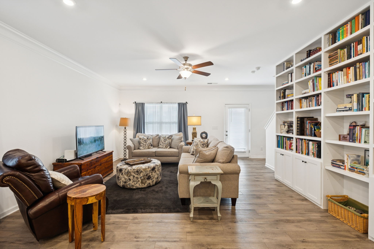
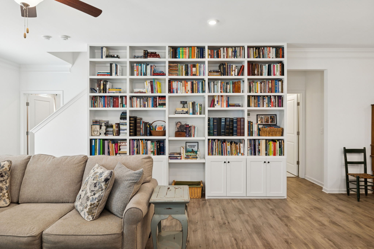
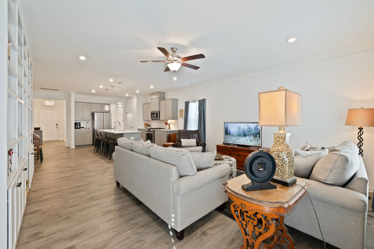
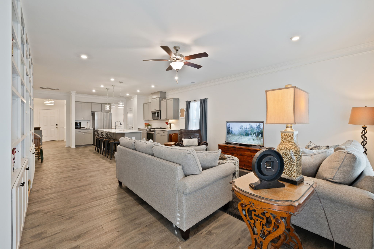
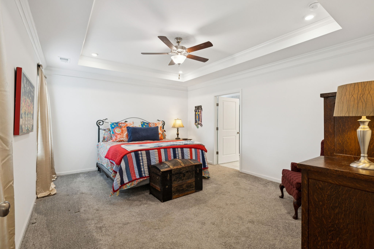
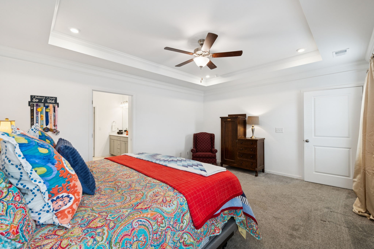
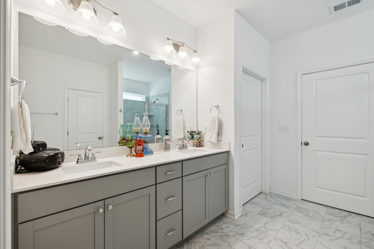
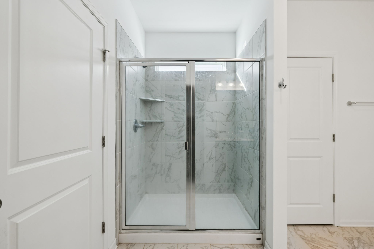
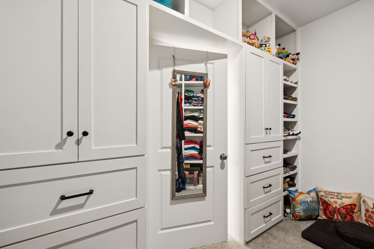
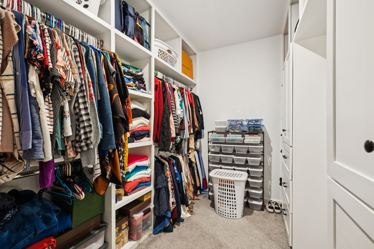
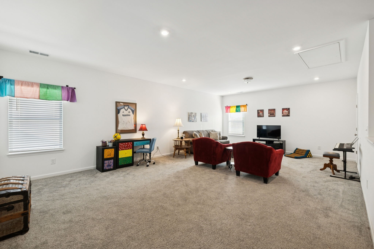
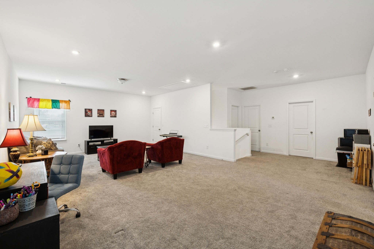
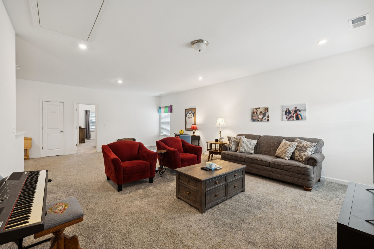
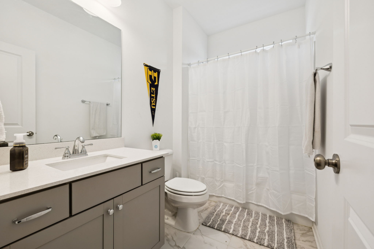
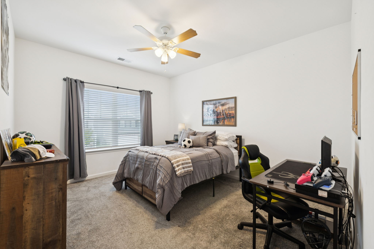
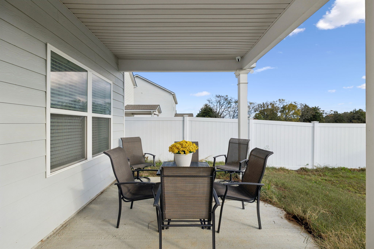
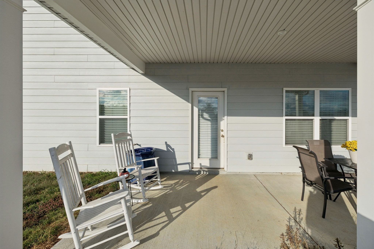
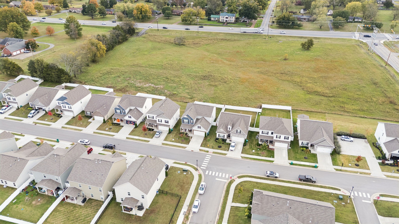
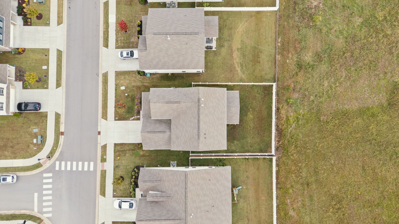
This beautiful and spacious owner's suite down plan truly has it all. The main level offers a comfortable layout featuring the primary suite on the first floor, a cozy den with custom built-in shelving, and a bright, open kitchen with stainless steel appliances. Upstairs, you'll find three oversized secondary bedrooms, two full baths, and a massive bonus room--perfect for a media room, playroom, or home office. Step outside to enjoy your 10x20 covered back porch, ideal for relaxing or entertaining in your fully fenced, private backyard. The home includes thoughtful upgrades throughout, such as custom closet shelving in the primary walk-in, an EV charger in the garage, a security system, and more. Located in the desirable Stratford Station neighborhood, residents enjoy sidewalk-lined streets and a convenient West Lebanon location close to shopping, dining, and schools. Just minutes to downtown Lebanon, 25 minutes to Nashville International Airport, and 30 minutes to downtown Nashville. This home is move-in ready, and the seller is motivated--don't miss your chance to make it yours!

4
beds

4
baths

2,934 Sq.Ft. LIVING AREA

6,534 Sq.Ft. lot

Features & Amenities

Interior

  • total bedrooms4
  • Total bathrooms4
  • full bathrooms3
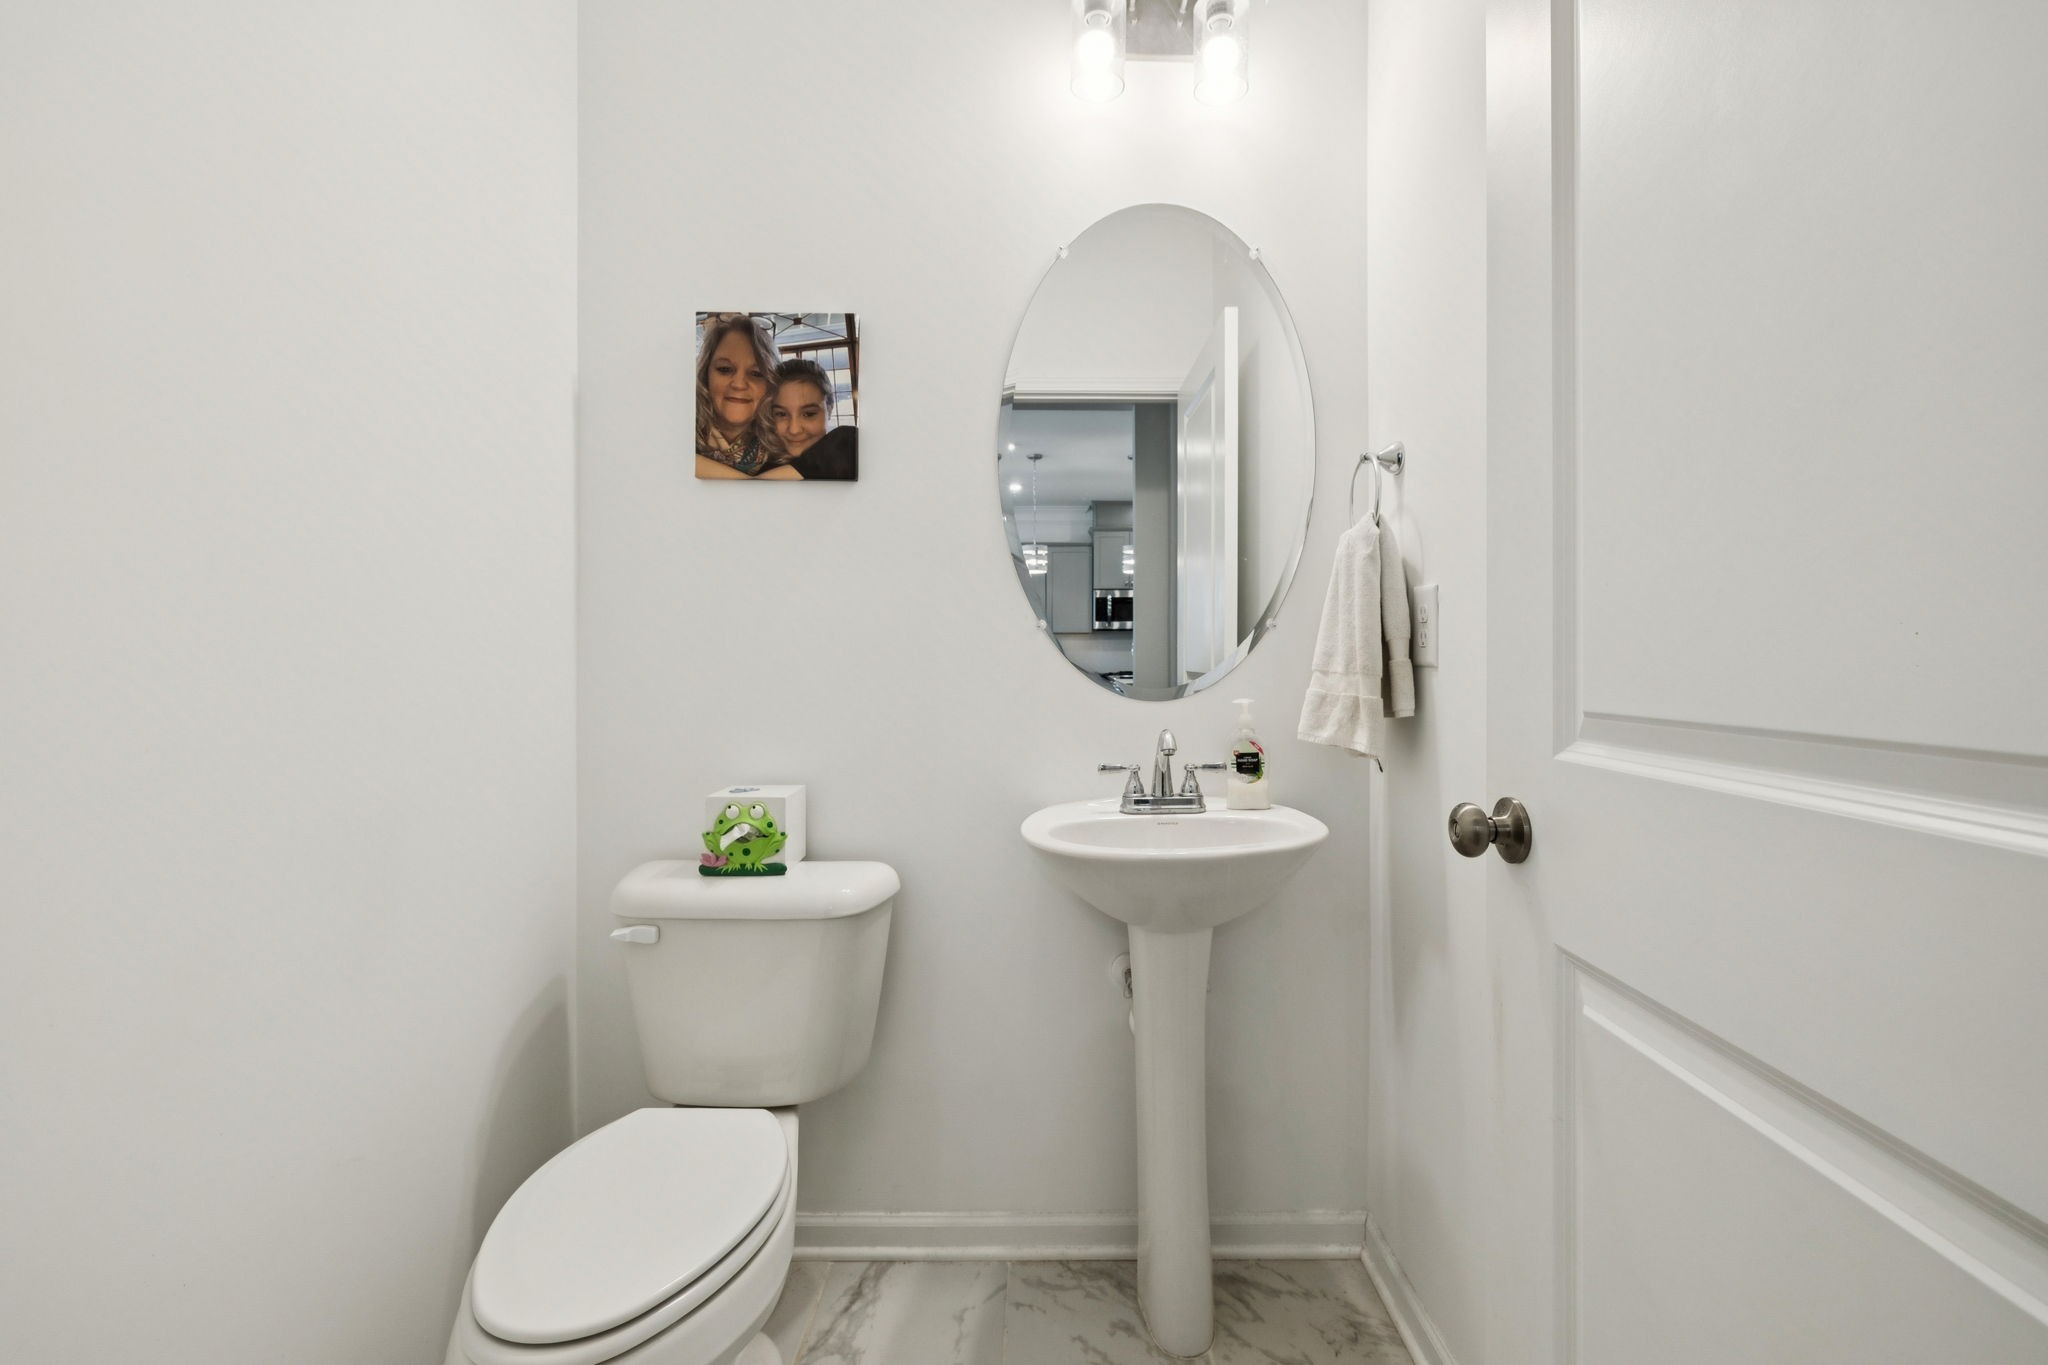
  • half bathroom1
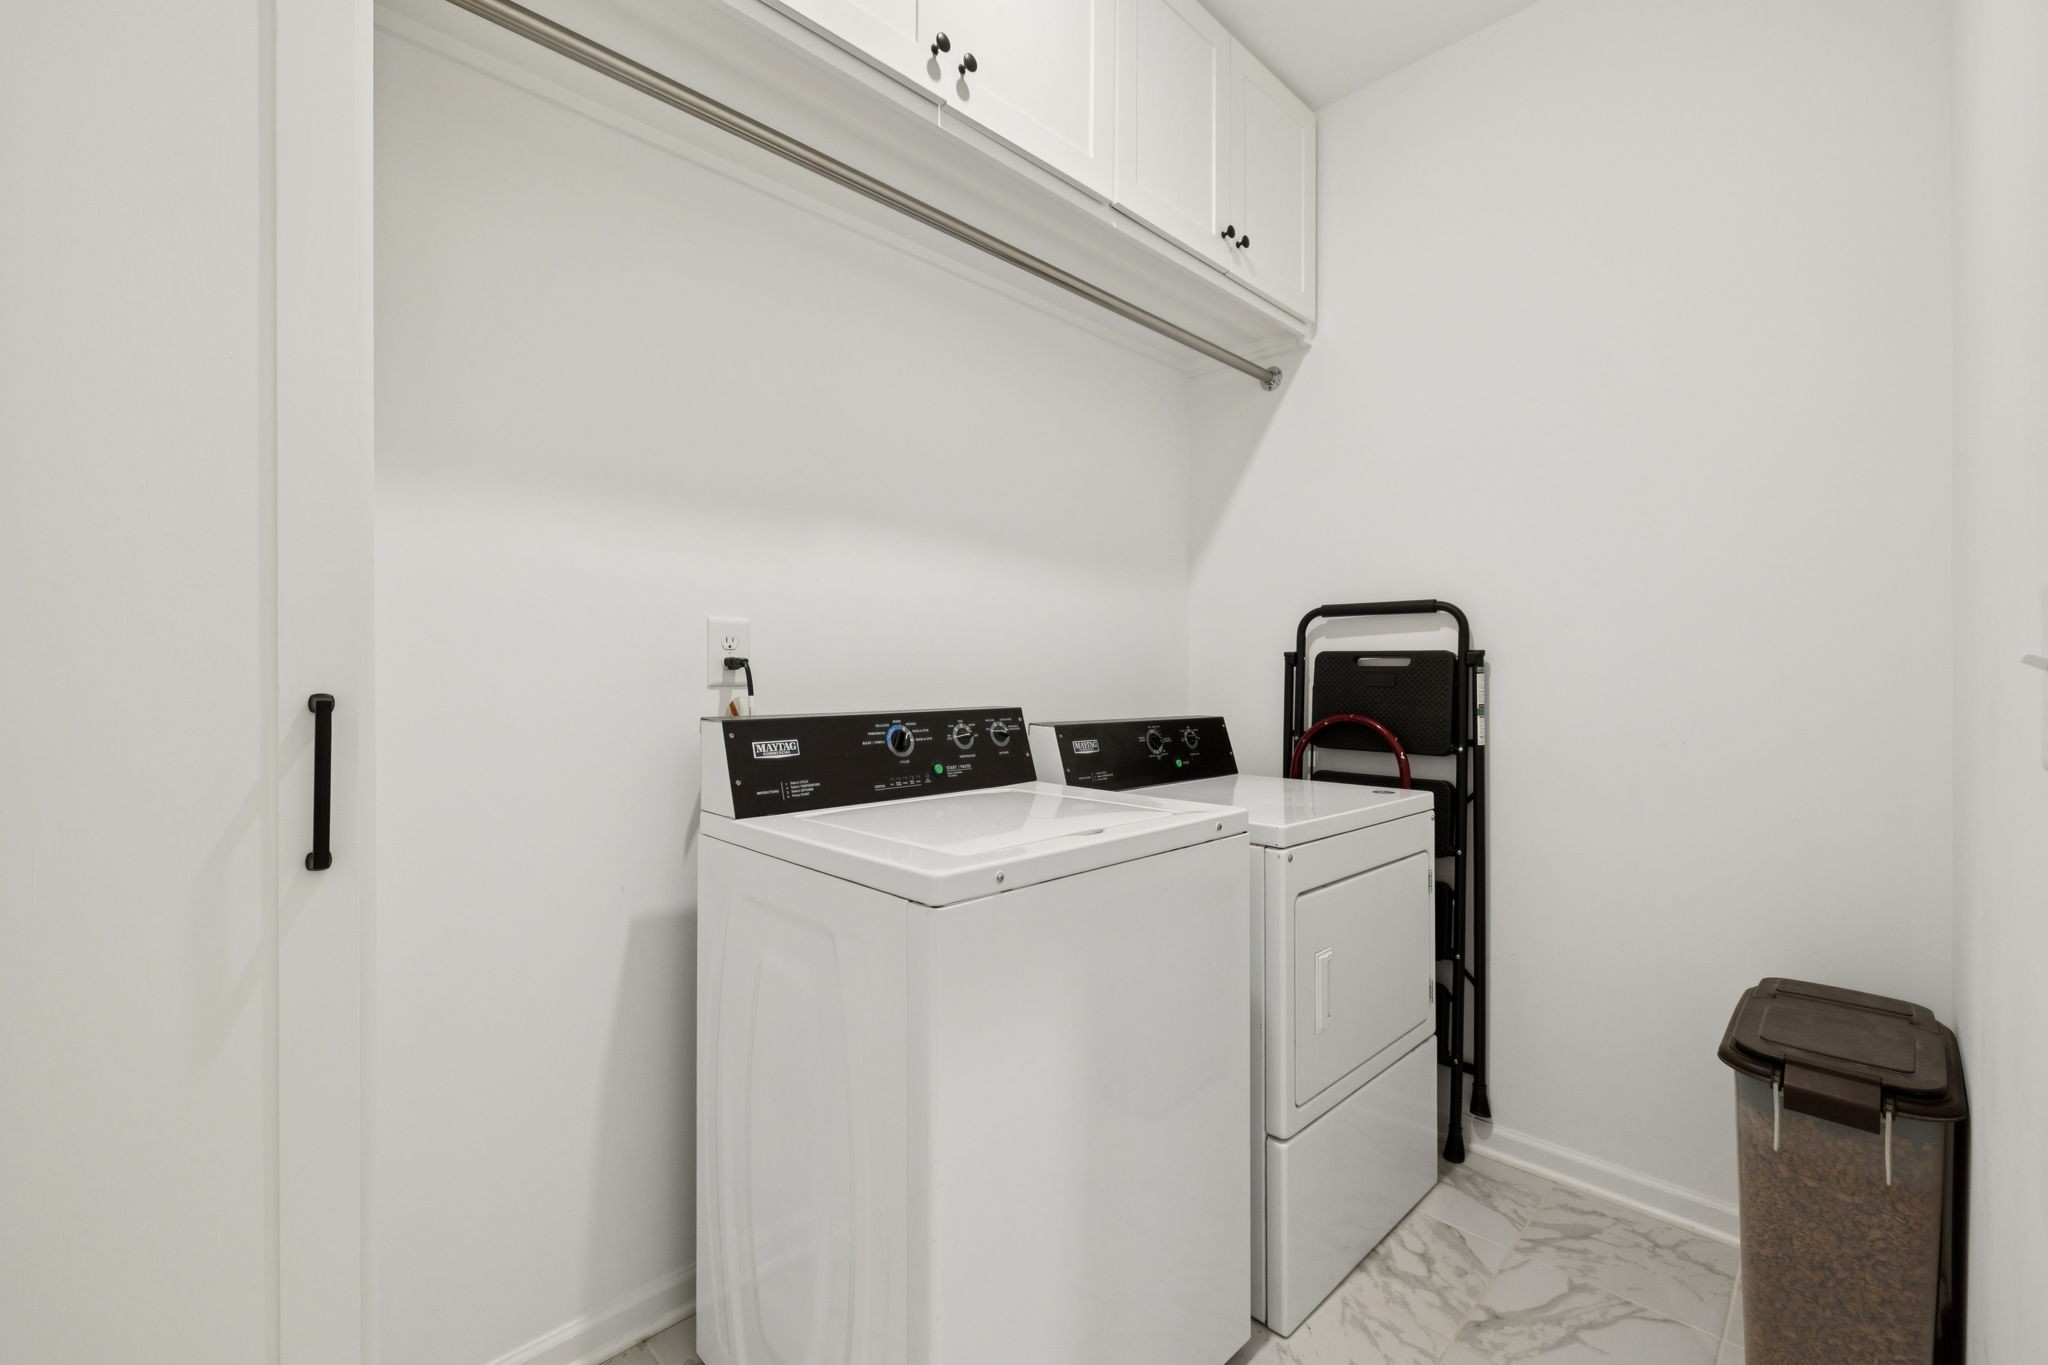
  • Laundry room Washer Hookup
  • Flooring Carpet, Laminate, Tile
  • APPLIANCES Built-In Electric Oven, Built-In Gas Range, Dishwasher, Disposal, Microwave
  • other interior Features Bookcases, Ceiling Fan(s), Entrance Foyer, High Ceilings, Open Floorplan, Smart Thermostat, Walk-In Closet(s)

Area & Lot

  • Status Sold
  • Living Area2,934 Sq.Ft.
  • Total Area2,934 Sq.Ft.
  • Lot Area6,534 Sq.Ft.
  • MLS® ID3038516
  • TypeResidential
  • YEAR BUILT2023
  • Architecture StylesTraditional
  • Elementary SchoolCastle Heights Elementary
  • Middle SchoolWalter J. Baird Middle School
  • High SchoolLebanon High School

Exterior

  • STORIES2
  • Garage Space2.0
  • water SourcePublic
  • utilitiesNatural Gas Available, Water Available
  • roofShingle
  • lot featuresLevel
  • parkingGarage Faces Front
  • HEAT TYPECentral, Natural Gas
  • AIR CONDITIONINGCentral Air
  • sewerPublic Sewer
  • security FeaturesFire Alarm, Security System, Smoke Detector(s)

Financial

  • Sales Price$485,000
  • Real Estate Tax $3,242/yr
  • HOA $35/mo

Service You Can Rely On

Backed by decades of proven results, each transaction is handled with care, strong negotiation, and tailored strategies designed to achieve the best outcome for every client.

Follow Me on Instagram