


110 Silverstone Ln
110 Silverstone Ln
110 Silverstone Ln
110 Silverstone Ln
110 Silverstone Ln
110 Silverstone Ln
110 Silverstone Ln
110 Silverstone Ln
110 Silverstone Ln
110 Silverstone Ln
110 Silverstone Ln
110 Silverstone Ln
110 Silverstone Ln
110 Silverstone Ln
110 Silverstone Ln
110 Silverstone Ln
110 Silverstone Ln
110 Silverstone Ln
110 Silverstone Ln
110 Silverstone Ln
110 Silverstone Ln
110 Silverstone Ln
110 Silverstone Ln
110 Silverstone Ln
110 Silverstone Ln
110 Silverstone Ln
110 Silverstone Ln
110 Silverstone Ln
110 Silverstone Ln
110 Silverstone Ln
110 Silverstone Ln
110 Silverstone Ln
110 Silverstone Ln
110 Silverstone Ln
110 Silverstone Ln
110 Silverstone Ln
110 Silverstone Ln
110 Silverstone Ln
110 Silverstone Ln
110 Silverstone Ln
110 Silverstone Ln
110 Silverstone Ln
110 Silverstone Ln
110 Silverstone Ln
110 Silverstone Ln
110 Silverstone Ln
110 Silverstone Ln
SEE ALL PHOTOS
110 Silverstone Ln
110 Silverstone Ln
110 Silverstone Ln
110 Silverstone Ln
110 Silverstone Ln
110 Silverstone Ln
110 Silverstone Ln
110 Silverstone Ln
110 Silverstone Ln
110 Silverstone Ln
110 Silverstone Ln
110 Silverstone Ln
110 Silverstone Ln
110 Silverstone Ln
110 Silverstone Ln
110 Silverstone Ln
110 Silverstone Ln
110 Silverstone Ln
110 Silverstone Ln
110 Silverstone Ln
110 Silverstone Ln
110 Silverstone Ln
110 Silverstone Ln
110 Silverstone Ln
110 Silverstone Ln
110 Silverstone Ln
110 Silverstone Ln
110 Silverstone Ln
110 Silverstone Ln
110 Silverstone Ln
110 Silverstone Ln
110 Silverstone Ln
110 Silverstone Ln
110 Silverstone Ln
110 Silverstone Ln
110 Silverstone Ln
110 Silverstone Ln
110 Silverstone Ln
110 Silverstone Ln
110 Silverstone Ln
110 Silverstone Ln
110 Silverstone Ln
110 Silverstone Ln
110 Silverstone Ln
110 Silverstone Ln
110 Silverstone Ln
110 Silverstone Ln
Courtesy of Benchmark Realty, LLC, Lisa Chambers Listing Contact: 6154740377 
Sold

110 Silverstone Ln

110 Silverstone Ln, Hermitage, TN 37076

$530,000
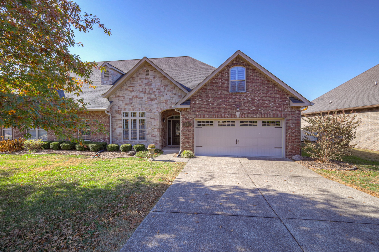
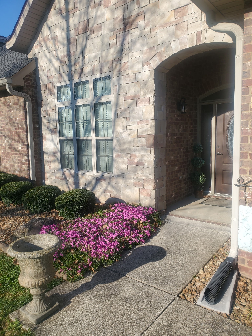
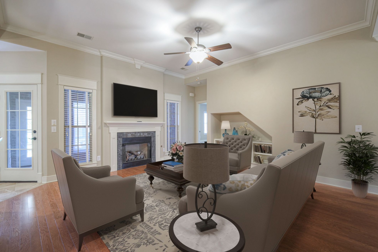
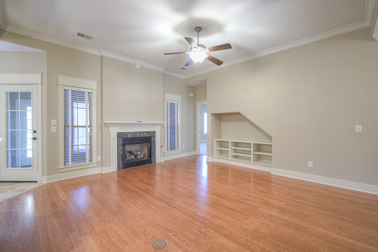
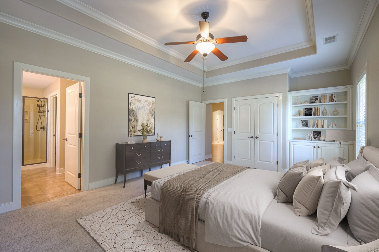
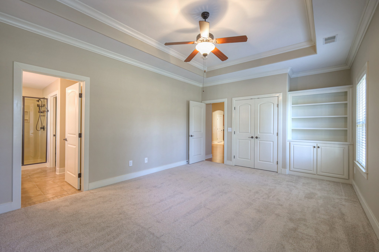
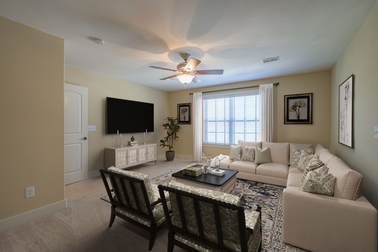
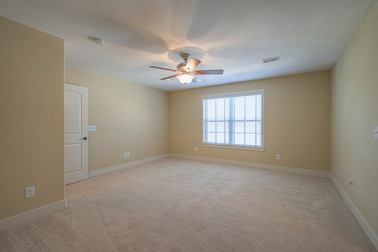
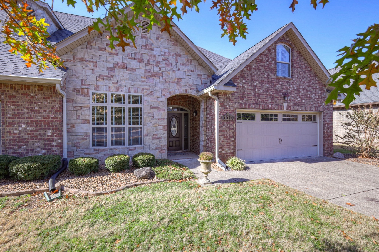
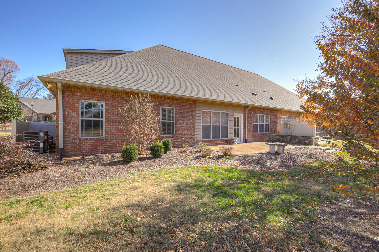
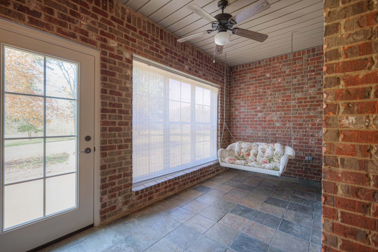
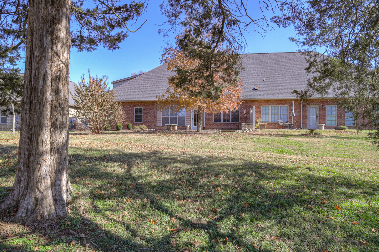
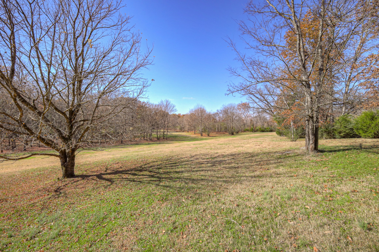
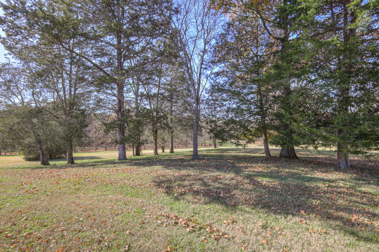
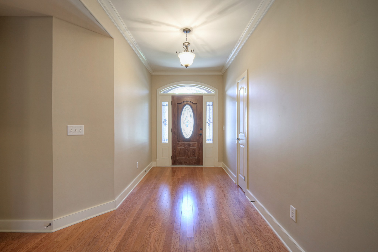
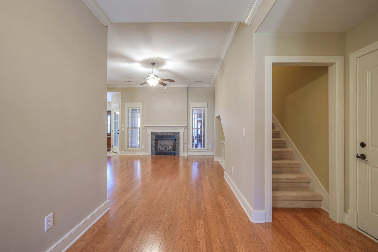
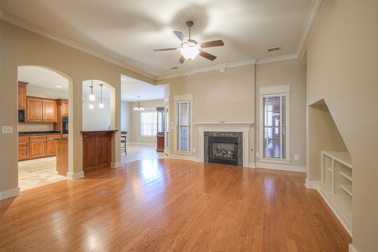
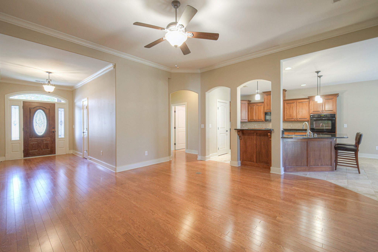
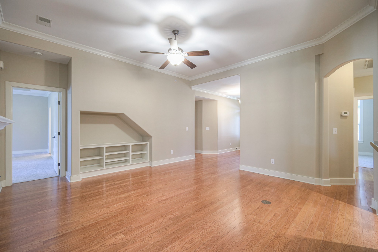
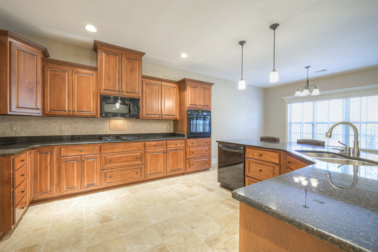
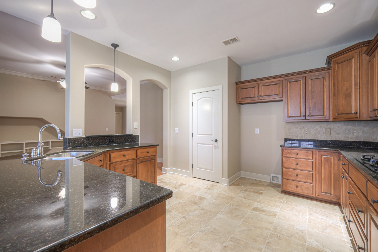
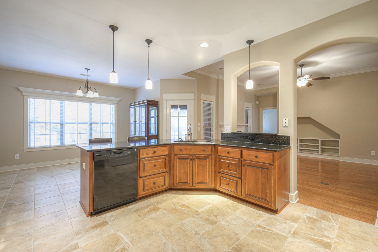
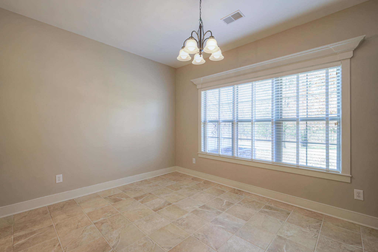
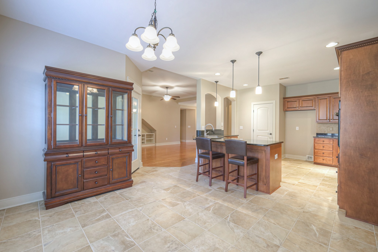
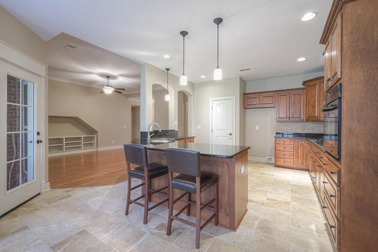
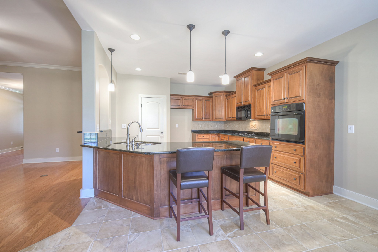
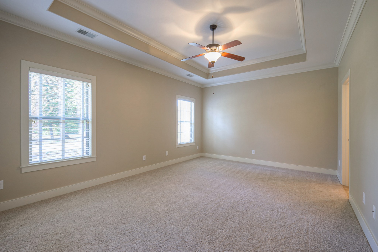
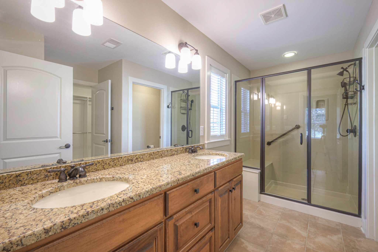
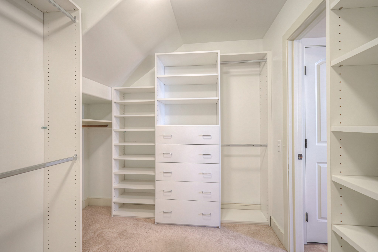
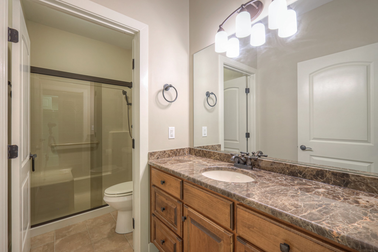
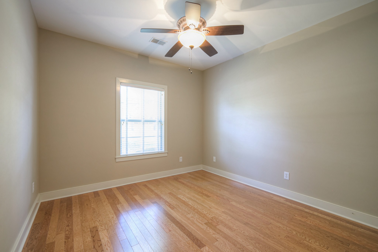
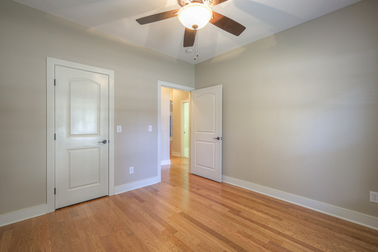
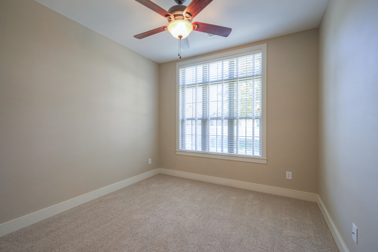
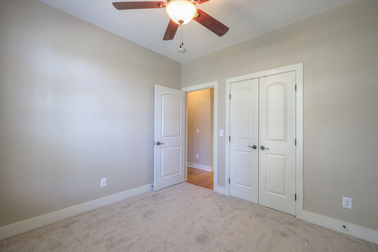
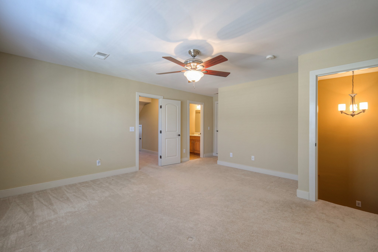
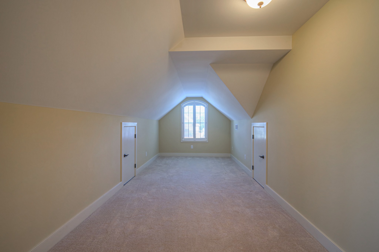
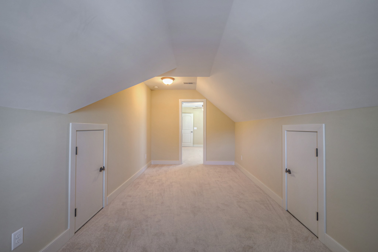
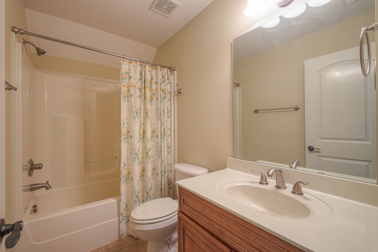
Beautiful 3-Bedroom Home in Sought-After 55+ Wilson County Community. Enjoy comfort and convenience in this immaculate home ideally located between Mount Juliet and Hermitage. The main level features 3 spacious bedrooms and 2 full baths, with an additional bonus room/guest suite upstairs, complete with a 3rd full bath and a flexible hobby room or home office. This home feels like new with fresh interior paint, new carpet, and stunning hardwood and tile flooring throughout. The HVAC and roof were both replaced in 2018 for added peace of mind. Relax and unwind in the bright sunroom or on the oversized patios, where you'll enjoy complete privacy and a serene wooded view. A 2-car garage provides plenty of storage and convenience. Experience low-maintenance living in a vibrant 55+ community close to shopping, dining, and healthcare.

4
beds

3
baths

2,317 Sq.Ft. LIVING AREA

Features & Amenities

Interior

  • total bedrooms4
  • Total bathrooms3
  • full bathrooms3
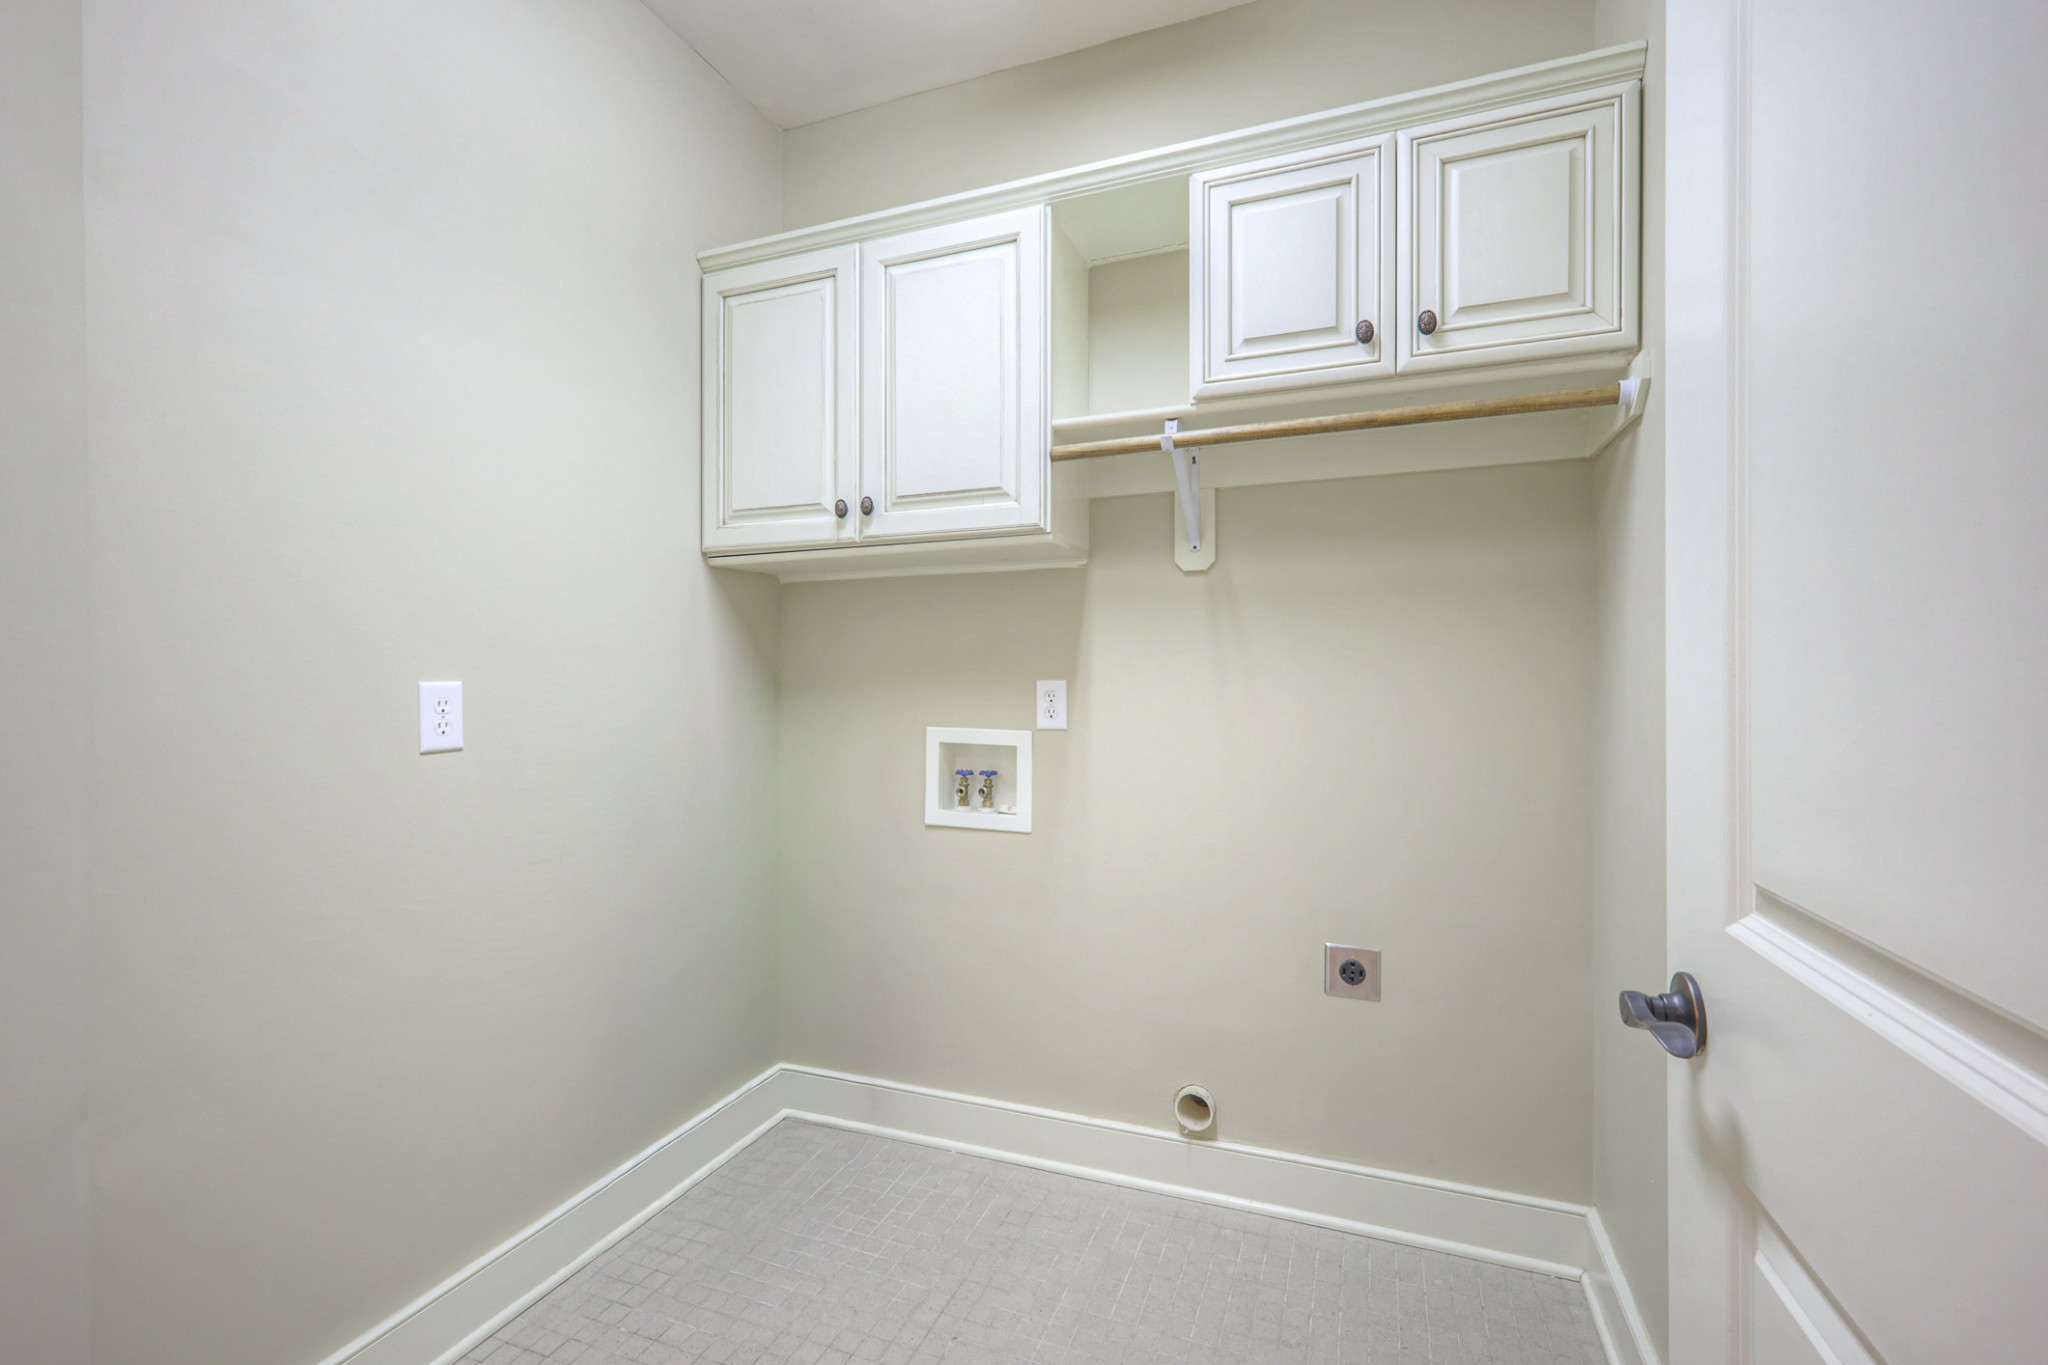
  • Laundry room Electric Dryer Hookup, Washer Hookup
  • Flooring Concrete, Wood, Tile
  • Fireplace Gas, Living Room
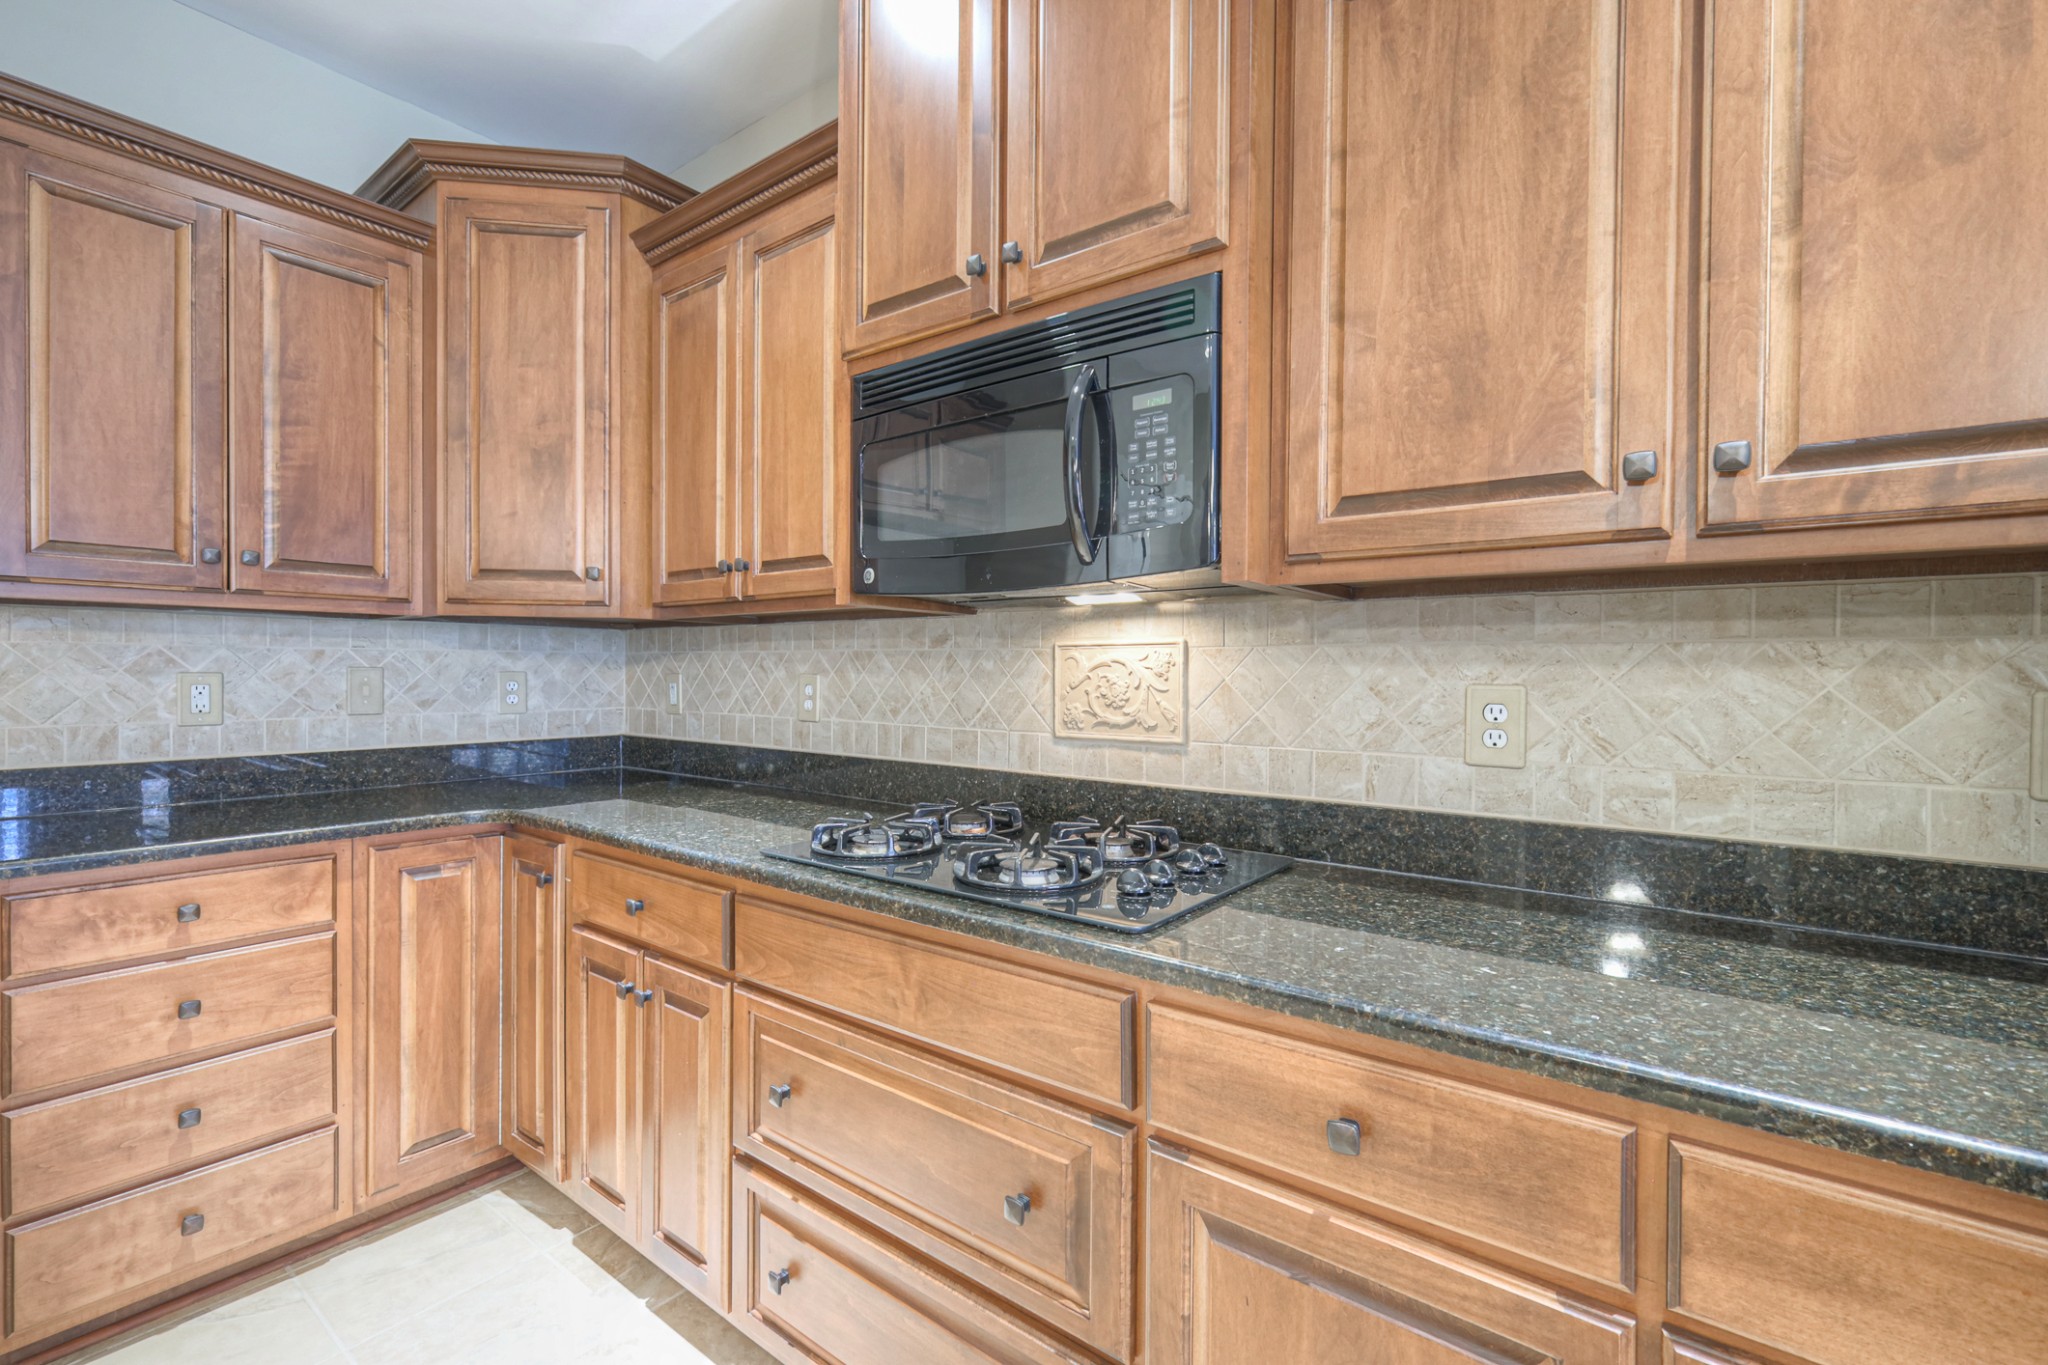
  • APPLIANCES Electric Oven, Gas Range, Dishwasher, Microwave

Area & Lot

  • Status Sold
  • Date Sold December 18, 2025
  • Living Area2,317 Sq.Ft.
  • Total Area2,317 Sq.Ft.
  • MLS® ID3046589
  • TypeResidential
  • YEAR BUILT2008
  • Architecture StylesTraditional
  • Elementary SchoolMt. Juliet Elementary
  • Middle SchoolMt. Juliet Middle School
  • High SchoolMt. Juliet High School

Exterior

  • STORIES2
  • Garage Space2.0
  • water SourcePublic
  • utilitiesElectricity Available, Water Available
  • roofShingle
  • parkingGarage Door Opener, Garage Faces Front
  • HEAT TYPECentral, Electric
  • AIR CONDITIONINGCentral Air, Electric
  • sewerPublic Sewer
  • HOA AmenitiesFifty Five and Up Community, Sidewalks, Underground Utilities

Financial

  • Sales Price$530,000
  • Real Estate Tax $1,776/yr
  • HOA $300/mo

Service You Can Rely On

Backed by decades of proven results, each transaction is handled with care, strong negotiation, and tailored strategies designed to achieve the best outcome for every client.

Follow Me on Instagram