1100 NW Rutland Rd
1100 NW Rutland Rd
1100 NW Rutland Rd
1100 NW Rutland Rd
1100 NW Rutland Rd
1100 NW Rutland Rd
1100 NW Rutland Rd
1100 NW Rutland Rd
1100 NW Rutland Rd
1100 NW Rutland Rd
1100 NW Rutland Rd
1100 NW Rutland Rd
1100 NW Rutland Rd
1100 NW Rutland Rd
1100 NW Rutland Rd
1100 NW Rutland Rd
1100 NW Rutland Rd
1100 NW Rutland Rd
1100 NW Rutland Rd
1100 NW Rutland Rd
1100 NW Rutland Rd
1100 NW Rutland Rd
1100 NW Rutland Rd
1100 NW Rutland Rd
1100 NW Rutland Rd
1100 NW Rutland Rd
1100 NW Rutland Rd
1100 NW Rutland Rd
1100 NW Rutland Rd
1100 NW Rutland Rd
1100 NW Rutland Rd
1100 NW Rutland Rd
1100 NW Rutland Rd
1100 NW Rutland Rd
1100 NW Rutland Rd
1100 NW Rutland Rd
1100 NW Rutland Rd
1100 NW Rutland Rd
1100 NW Rutland Rd
1100 NW Rutland Rd
1100 NW Rutland Rd
1100 NW Rutland Rd
1100 NW Rutland Rd
1100 NW Rutland Rd
1100 NW Rutland Rd
1100 NW Rutland Rd
1100 NW Rutland Rd
1100 NW Rutland Rd
1100 NW Rutland Rd
1100 NW Rutland Rd
1100 NW Rutland Rd
1100 NW Rutland Rd
1100 NW Rutland Rd
1100 NW Rutland Rd
1100 NW Rutland Rd
1100 NW Rutland Rd
1100 NW Rutland Rd
1100 NW Rutland Rd
1100 NW Rutland Rd
1100 NW Rutland Rd
SEE ALL PHOTOS
1100 NW Rutland Rd
1100 NW Rutland Rd
1100 NW Rutland Rd
1100 NW Rutland Rd
1100 NW Rutland Rd
1100 NW Rutland Rd
1100 NW Rutland Rd
1100 NW Rutland Rd
1100 NW Rutland Rd
1100 NW Rutland Rd
1100 NW Rutland Rd
1100 NW Rutland Rd
1100 NW Rutland Rd
1100 NW Rutland Rd
1100 NW Rutland Rd
1100 NW Rutland Rd
1100 NW Rutland Rd
1100 NW Rutland Rd
1100 NW Rutland Rd
1100 NW Rutland Rd
1100 NW Rutland Rd
1100 NW Rutland Rd
1100 NW Rutland Rd
1100 NW Rutland Rd
1100 NW Rutland Rd
1100 NW Rutland Rd
1100 NW Rutland Rd
1100 NW Rutland Rd
1100 NW Rutland Rd
1100 NW Rutland Rd
1100 NW Rutland Rd
1100 NW Rutland Rd
1100 NW Rutland Rd
1100 NW Rutland Rd
1100 NW Rutland Rd
1100 NW Rutland Rd
1100 NW Rutland Rd
1100 NW Rutland Rd
1100 NW Rutland Rd
1100 NW Rutland Rd
1100 NW Rutland Rd
1100 NW Rutland Rd
1100 NW Rutland Rd
1100 NW Rutland Rd
1100 NW Rutland Rd
1100 NW Rutland Rd
1100 NW Rutland Rd
1100 NW Rutland Rd
1100 NW Rutland Rd
1100 NW Rutland Rd
1100 NW Rutland Rd
1100 NW Rutland Rd
1100 NW Rutland Rd
1100 NW Rutland Rd
1100 NW Rutland Rd
1100 NW Rutland Rd
1100 NW Rutland Rd
1100 NW Rutland Rd
1100 NW Rutland Rd
1100 NW Rutland Rd
Courtesy of Benchmark Realty, LLC, Jessica Cultra Listing Contact: 4799269446 
Sold

1100 NW Rutland Rd

1100 NW Rutland Rd, Mount Juliet, TN 37122

$899,999
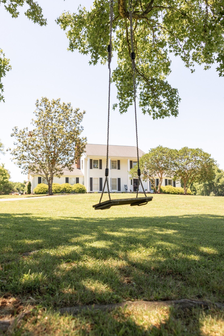
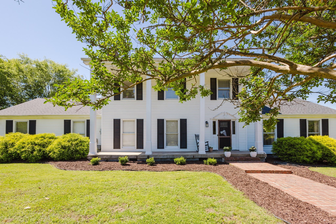
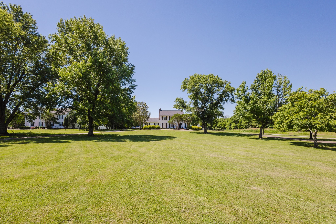
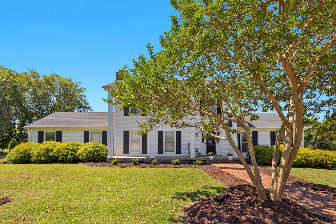
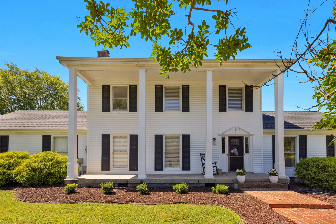
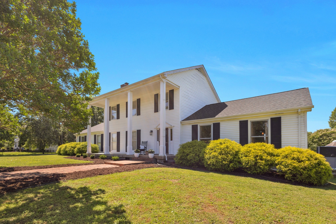
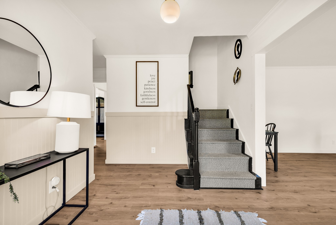
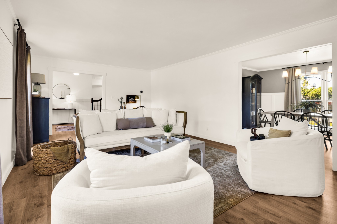
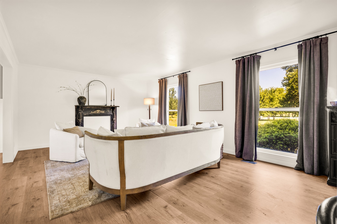
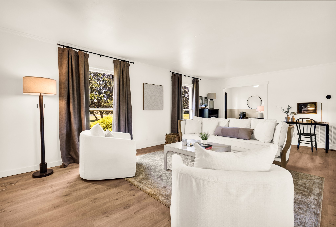
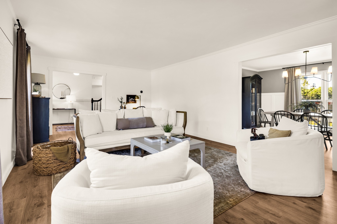
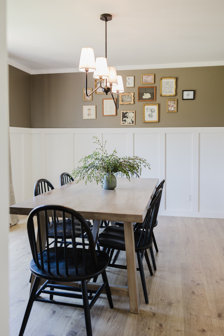
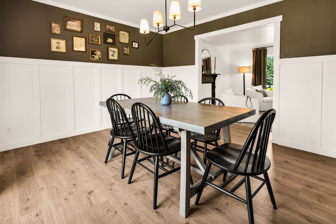
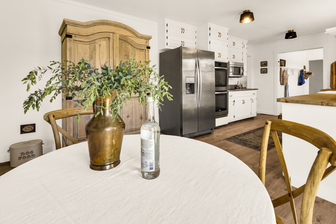
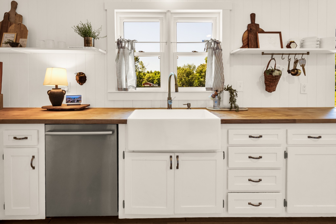
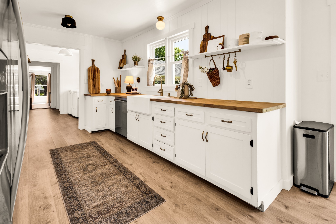
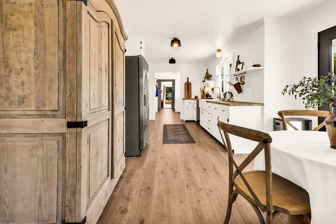
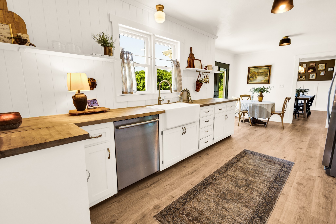
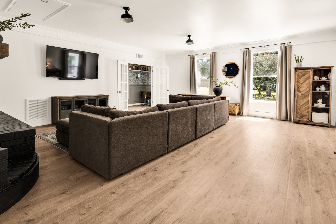
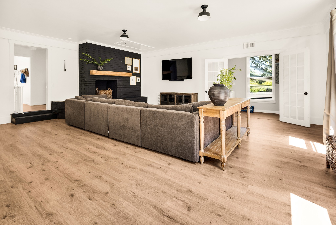
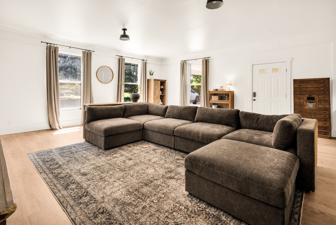
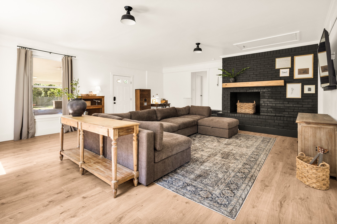
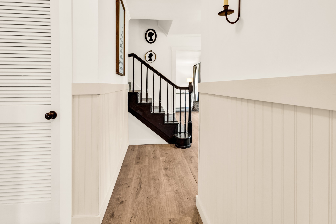
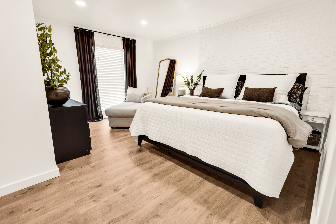
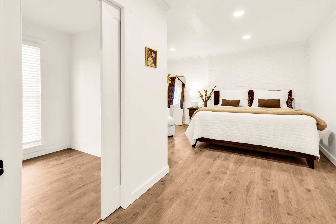
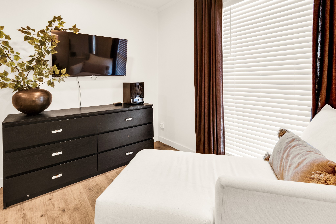
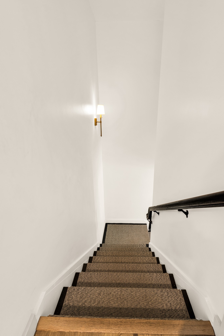
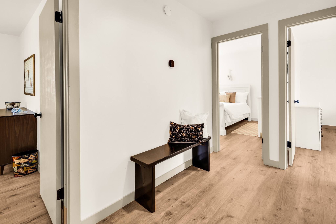
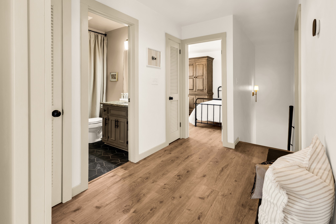
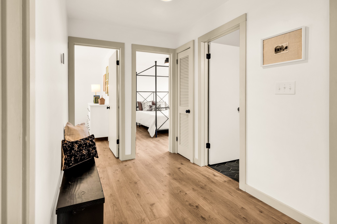
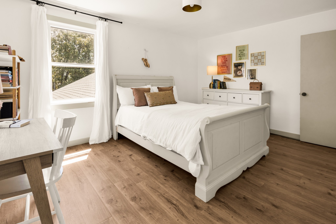
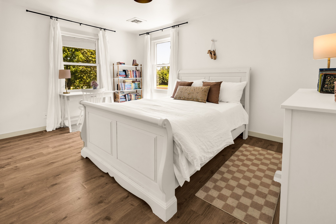
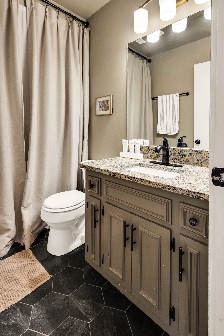
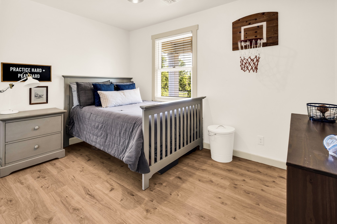
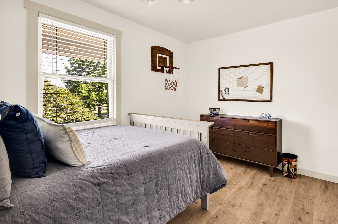
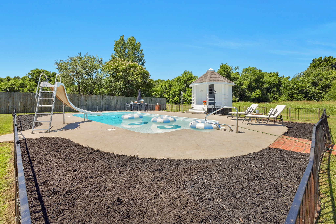
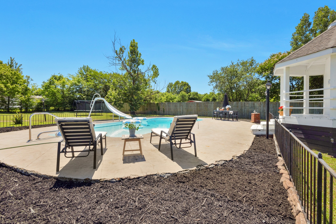
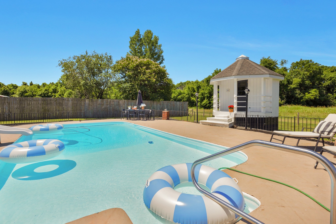
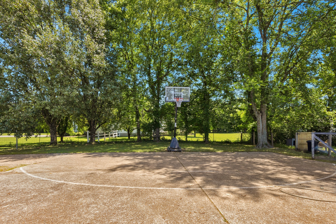
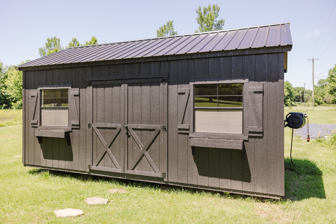
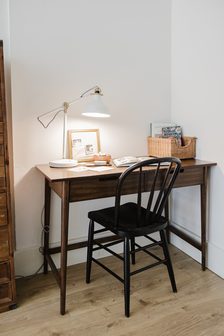
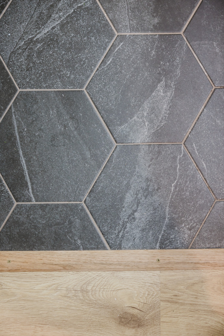
Welcome home to 1100 Northwest Rutland Road -- a rare opportunity to own a beautifully updated colonial farmhouse in one of Mount Juliet's most desirable neighborhoods. Set behind a picturesque front yard with a classic horseshoe driveway, this 5-bedroom, 2.5-bath residence blends timeless charm and character with thoughtful modern updates throughout. Recent improvements include all-new HVAC systems and ductwork, encapsulated crawl space with dehumidifier, tankless water heater, new appliances, and new flooring throughout -- move-in ready with peace of mind. The flexible floor plan offers excellent potential to add a full master bathroom, allowing you to tailor the home to your vision. Step outside to your private in-ground pool, perfect for entertaining or unwinding on warm Tennessee evenings. The expansive grounds and stately curb appeal lend themselves to endless possibilities -- imagine a charming wedding venue or event space with income-producing potential. Best of both worlds: enjoy a prime location within Mount Juliet city limits while benefiting from county zoning designation, allowing for chickens, a micro farm, or other rural lifestyle pursuits not typically available this close to town. Opportunities like this don't come along often. Schedule your private showing today. Does not require flood insurance. City Sewer.

5
beds

3
baths

3,150 Sq.Ft. LIVING AREA

1.81 Acres lot

Features & Amenities

Interior

  • total bedrooms5
  • Total bathrooms3
  • full bathrooms2
  • half bathroom1
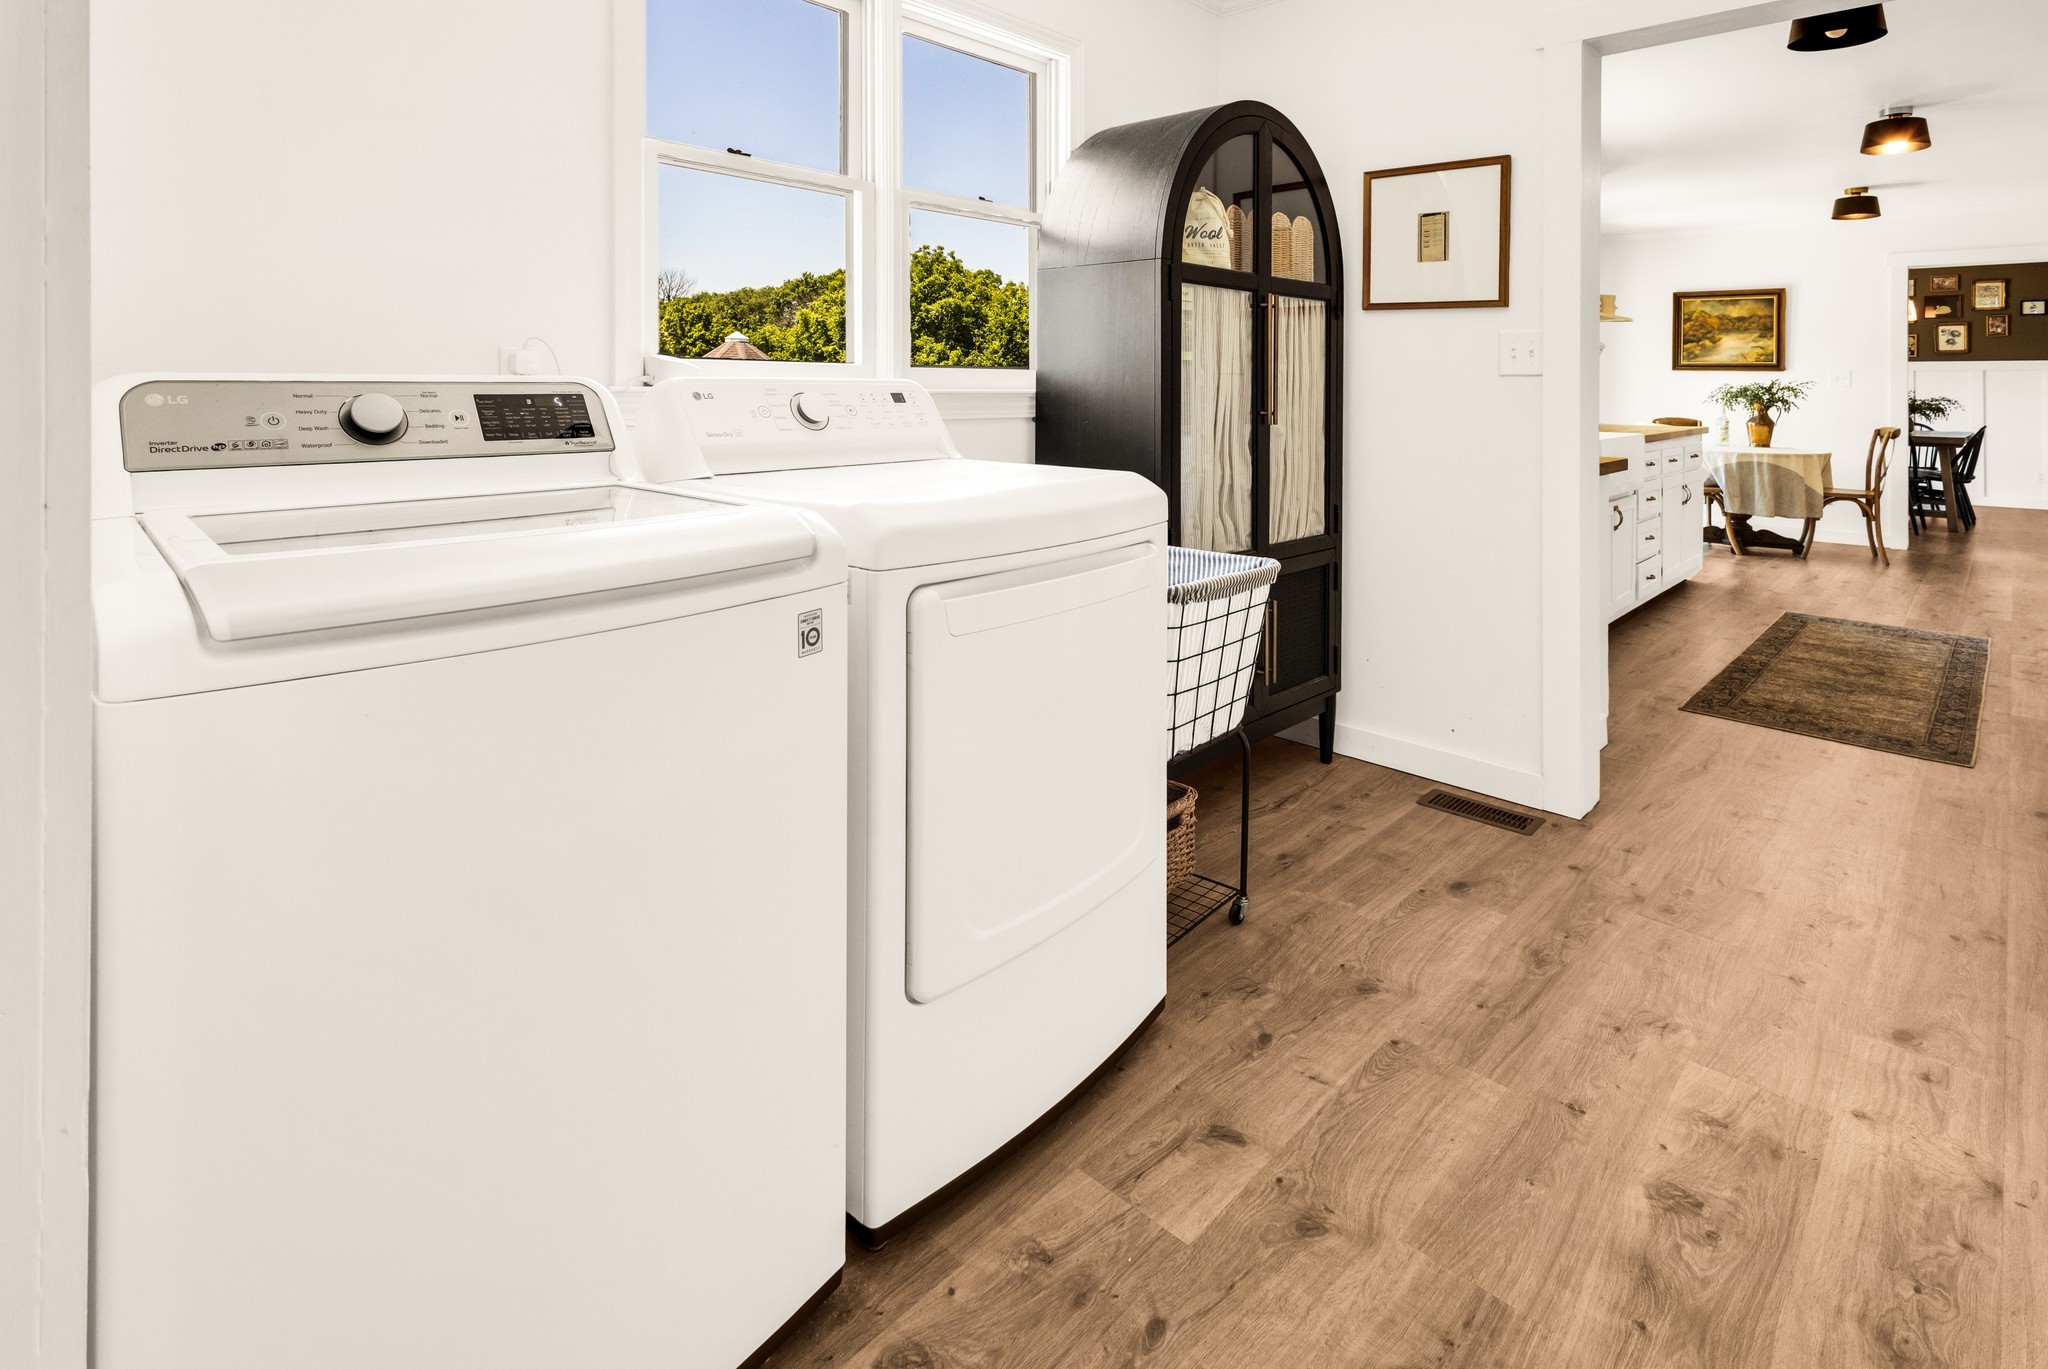
  • Laundry room Electric Dryer Hookup, Washer Hookup
  • Flooring Luxury Vinyl
  • APPLIANCES Built-In Electric Oven, Double Oven, Built-In Electric Range, Dishwasher, Disposal, ENERGY STAR Qualified Appliances, Freezer, Ice Maker, Microwave, Refrigerator, Stainless Steel Appliance(s)

Area & Lot

  • Status Sold
  • Date Sold August 20, 2026
  • Living Area3,150 Sq.Ft.
  • Total Area3,150 Sq.Ft.
  • Lot Area1.81 Acres
  • MLS® ID3288607
  • TypeResidential
  • YEAR BUILT1980
  • NeighborhoodDel Webb
  • Architecture StylesColonial
  • Elementary SchoolStoner Creek Elementary
  • Middle SchoolWest Wilson Middle School
  • High SchoolMt. Juliet High School

Exterior

  • STORIES2
  • water SourcePublic
  • utilitiesWater Available
  • PoolIn Ground
  • roofAsphalt
  • parkingAttached
  • HEAT TYPECentral
  • AIR CONDITIONINGCentral Air
  • sewerPublic Sewer

Financial

  • Sales Price$899,999
  • Real Estate Tax $2,614/yr

Del Webb

Explore

Service You Can Rely On

Backed by decades of proven results, each transaction is handled with care, strong negotiation, and tailored strategies designed to achieve the best outcome for every client.

Follow Me on Instagram