1105 Carlisle Pl
1105 Carlisle Pl
1105 Carlisle Pl
1105 Carlisle Pl
1105 Carlisle Pl
1105 Carlisle Pl
1105 Carlisle Pl
1105 Carlisle Pl
1105 Carlisle Pl
1105 Carlisle Pl
1105 Carlisle Pl
1105 Carlisle Pl
1105 Carlisle Pl
1105 Carlisle Pl
1105 Carlisle Pl
1105 Carlisle Pl
1105 Carlisle Pl
1105 Carlisle Pl
1105 Carlisle Pl
1105 Carlisle Pl
1105 Carlisle Pl
1105 Carlisle Pl
1105 Carlisle Pl
1105 Carlisle Pl
1105 Carlisle Pl
1105 Carlisle Pl
1105 Carlisle Pl
1105 Carlisle Pl
1105 Carlisle Pl
1105 Carlisle Pl
1105 Carlisle Pl
1105 Carlisle Pl
SEE ALL PHOTOS
1105 Carlisle Pl
1105 Carlisle Pl
1105 Carlisle Pl
1105 Carlisle Pl
1105 Carlisle Pl
1105 Carlisle Pl
1105 Carlisle Pl
1105 Carlisle Pl
1105 Carlisle Pl
1105 Carlisle Pl
1105 Carlisle Pl
1105 Carlisle Pl
1105 Carlisle Pl
1105 Carlisle Pl
1105 Carlisle Pl
1105 Carlisle Pl
1105 Carlisle Pl
1105 Carlisle Pl
1105 Carlisle Pl
1105 Carlisle Pl
1105 Carlisle Pl
1105 Carlisle Pl
1105 Carlisle Pl
1105 Carlisle Pl
1105 Carlisle Pl
1105 Carlisle Pl
1105 Carlisle Pl
1105 Carlisle Pl
1105 Carlisle Pl
1105 Carlisle Pl
1105 Carlisle Pl
1105 Carlisle Pl
Courtesy of Benchmark Realty, LLC, Andrew Buckwalter Listing Contact: 6159737657 
Sold

1105 Carlisle Pl

1105 Carlisle Pl, Mount Juliet, TN 37122

$620,000
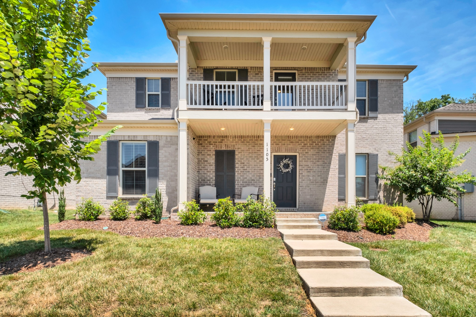
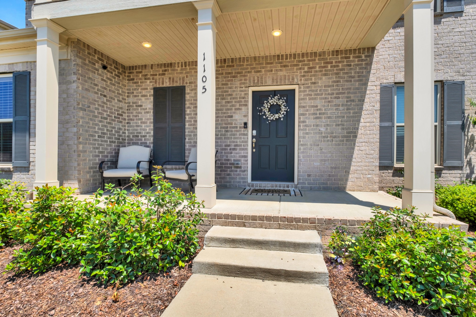
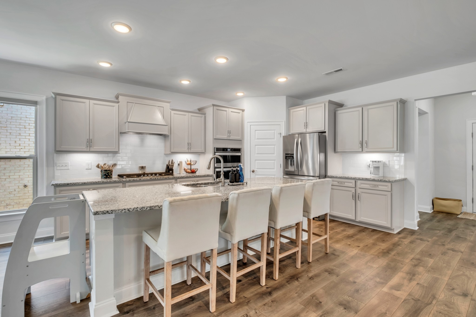
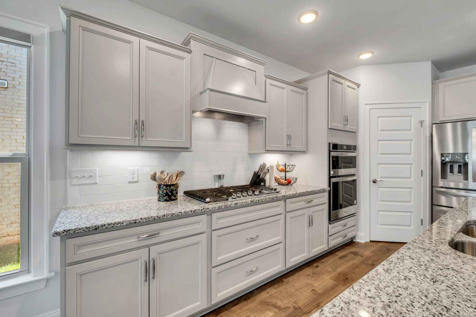
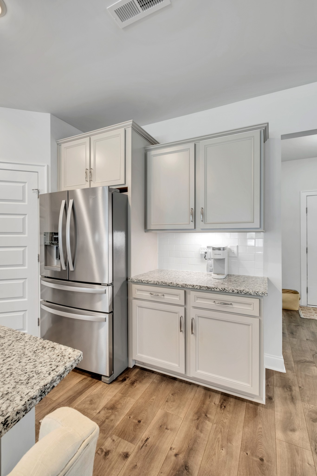
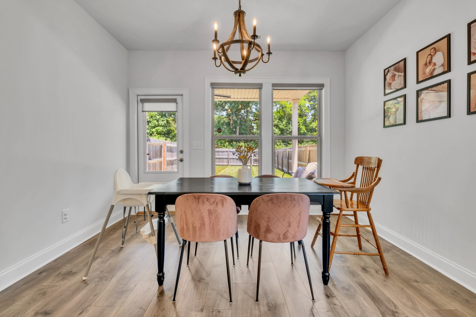
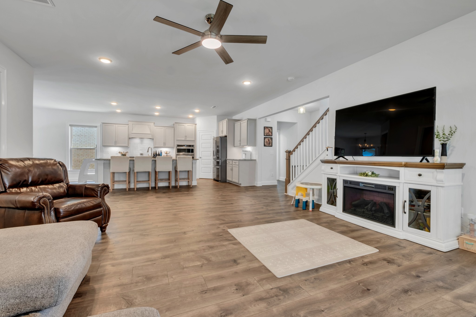
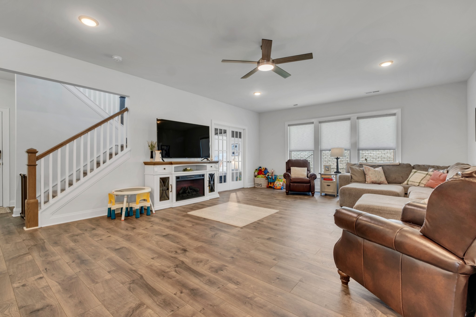
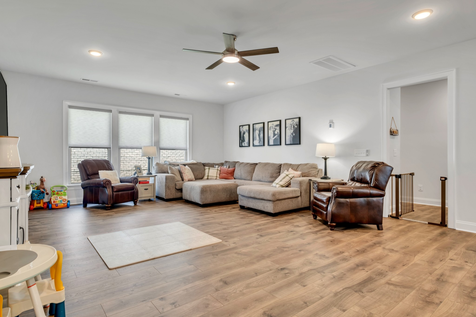
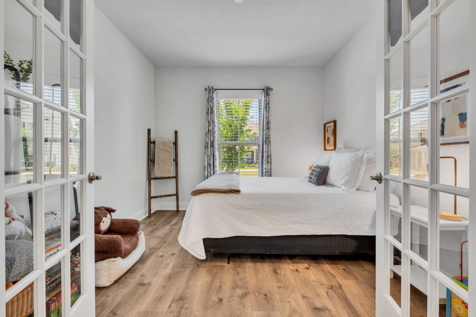
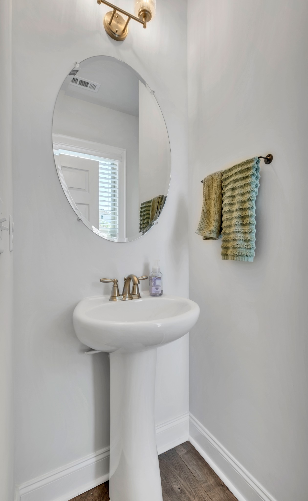
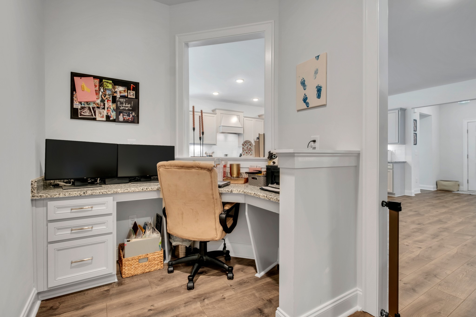
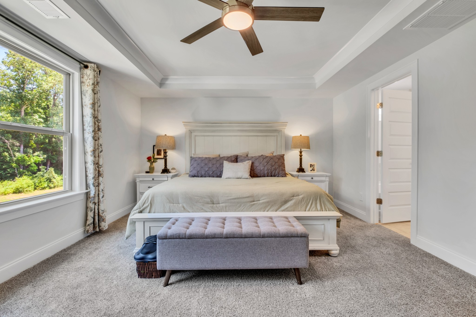
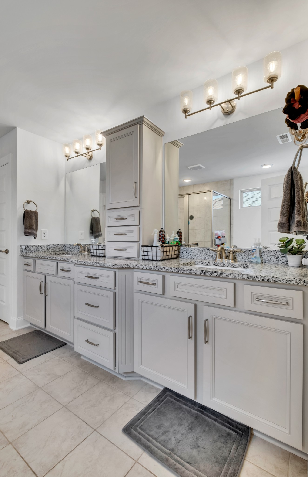
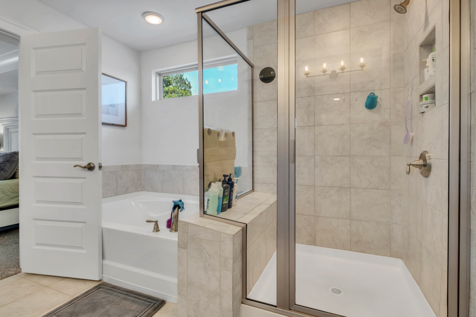
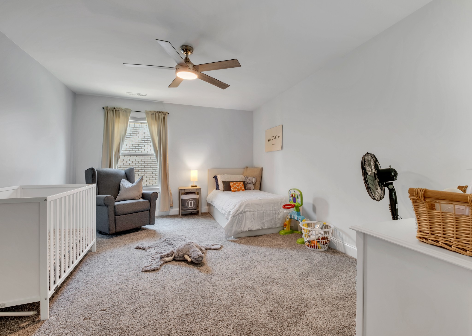
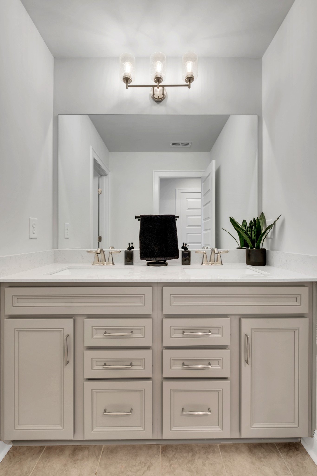
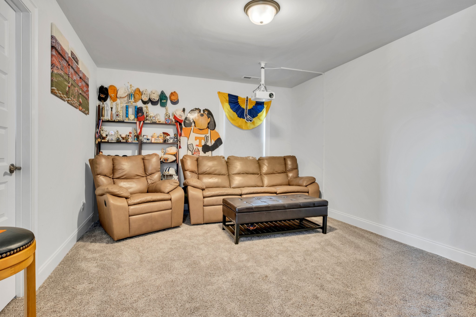
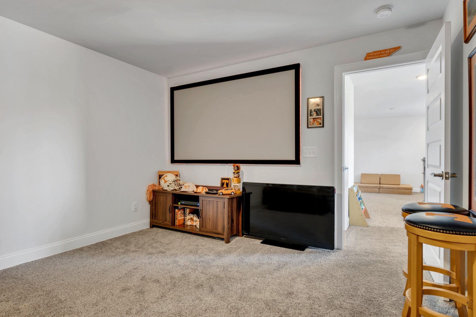
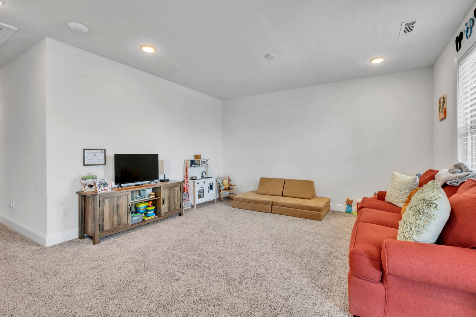
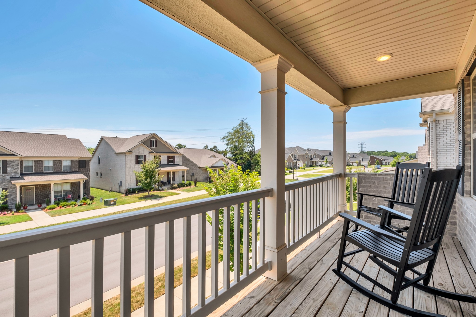
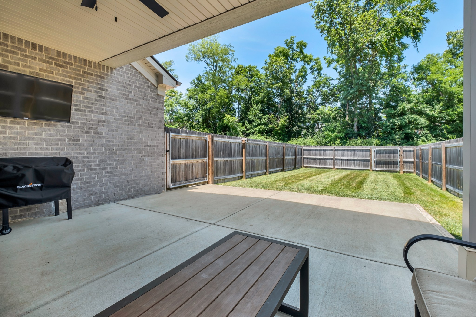
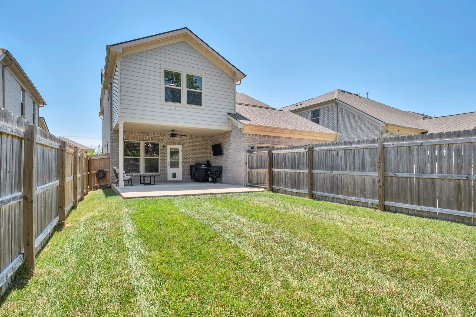
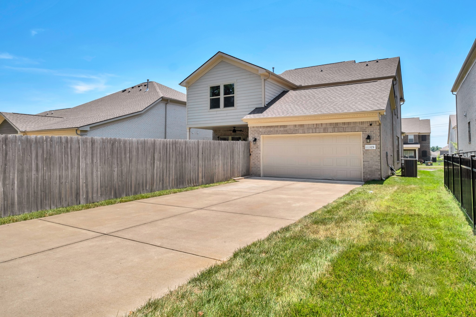
Like new home minutes from shopping! 3 Bed, 2.5 Bath, Bonus Room, Office, Open Living Space. Smart home features throughout the home. Enjoy your fenced in backyard while the HOA handles all the maintenance. Covered balcony, patio, and front porch.

3
beds

3
baths

2,982 Sq.Ft. LIVING AREA

6,534 Sq.Ft. lot

Features & Amenities

Interior

  • total bedrooms3
  • Total bathrooms3
  • full bathrooms2
  • half bathroom1
  • Flooring Carpet, Laminate
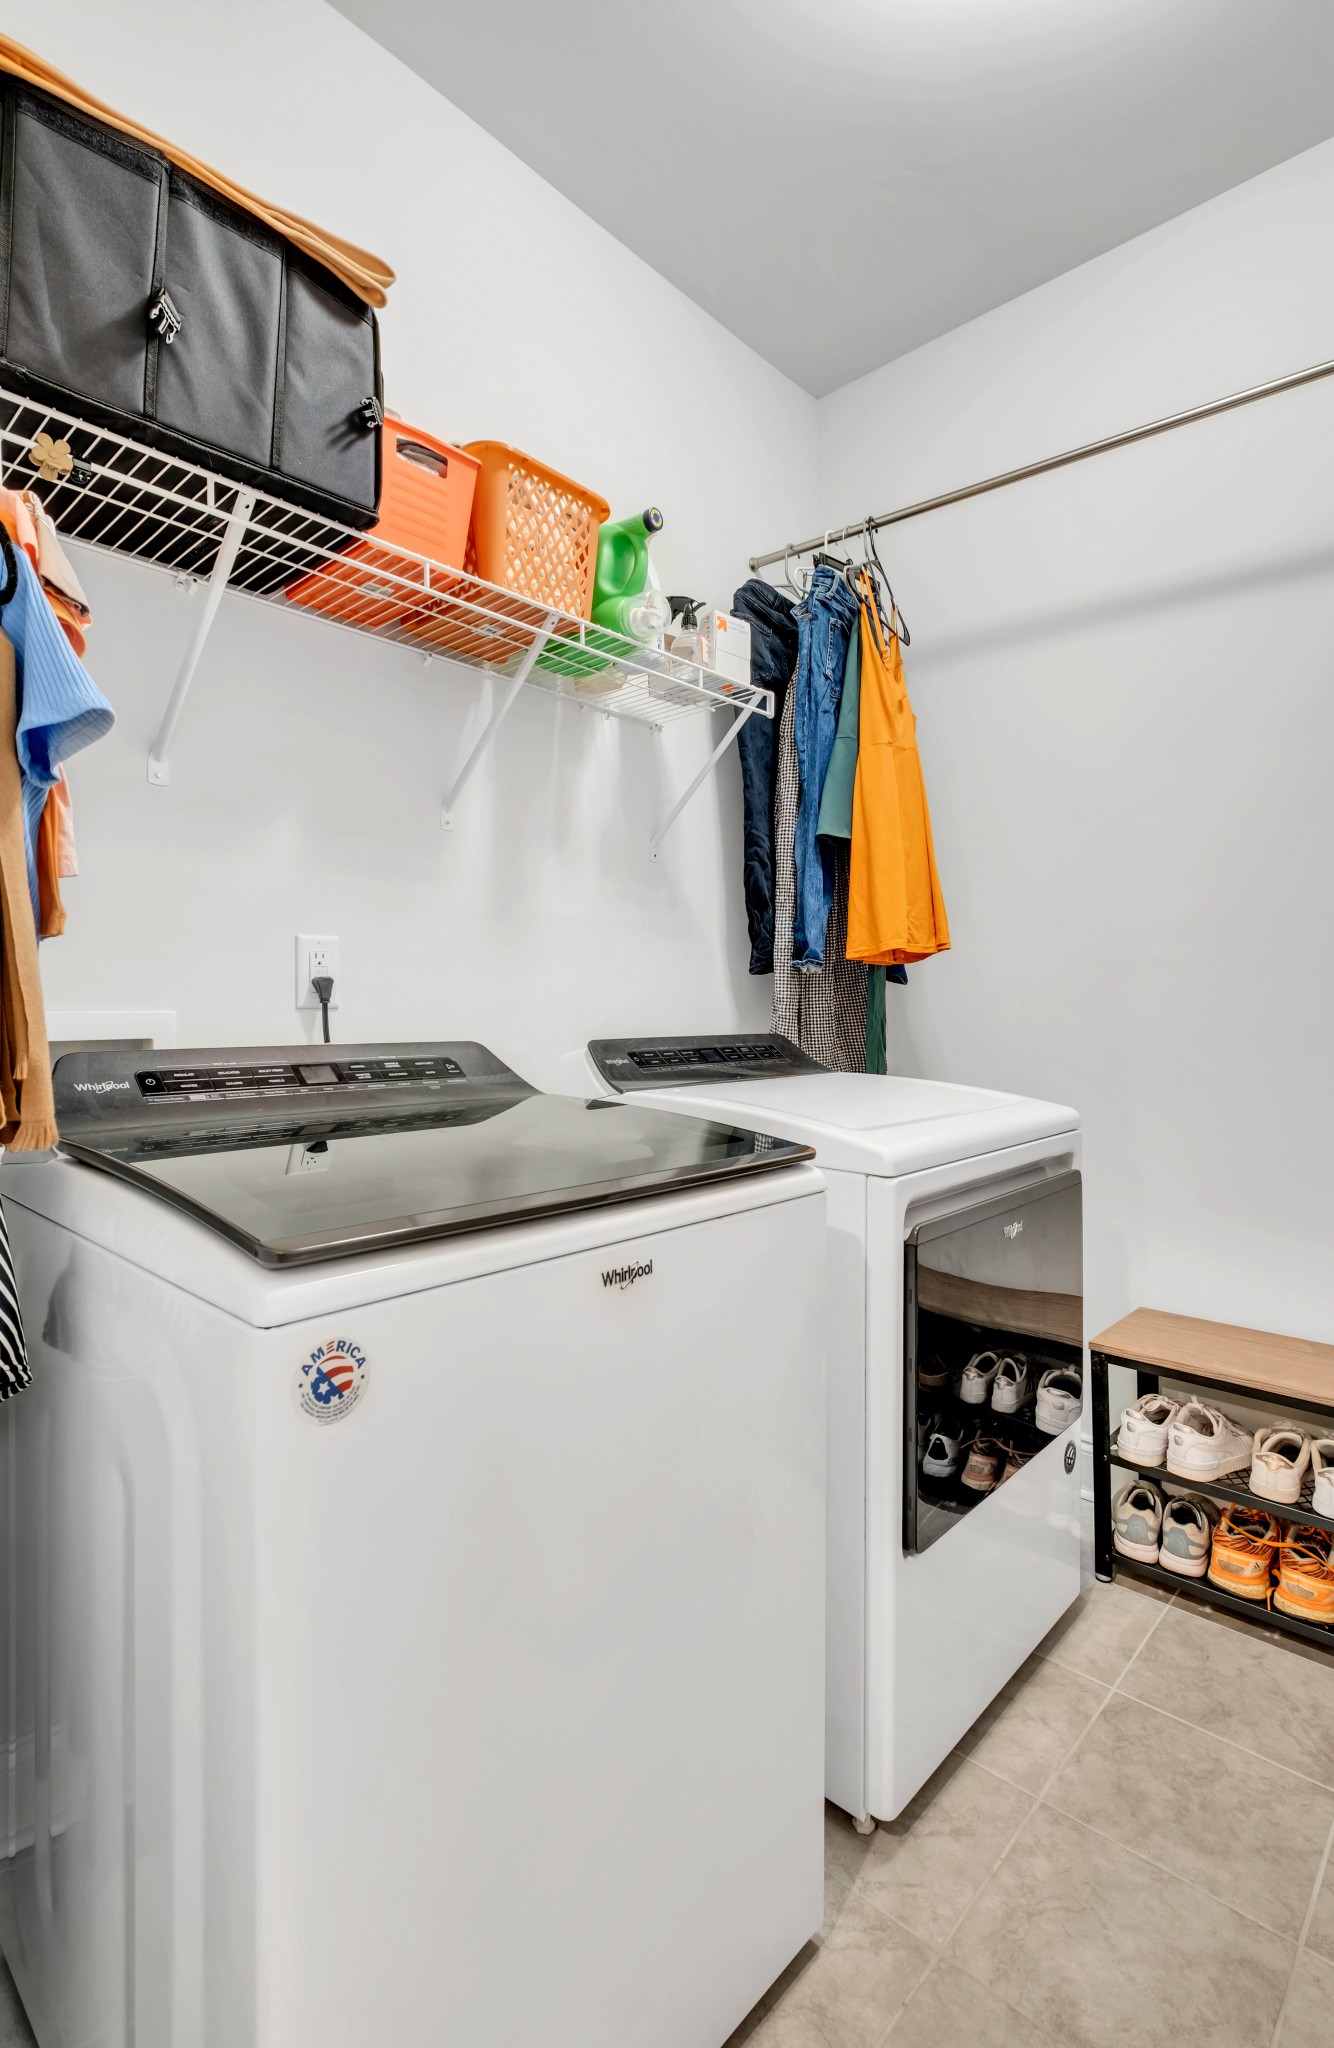
  • APPLIANCES Dishwasher, Disposal, Dryer, Microwave, Washer
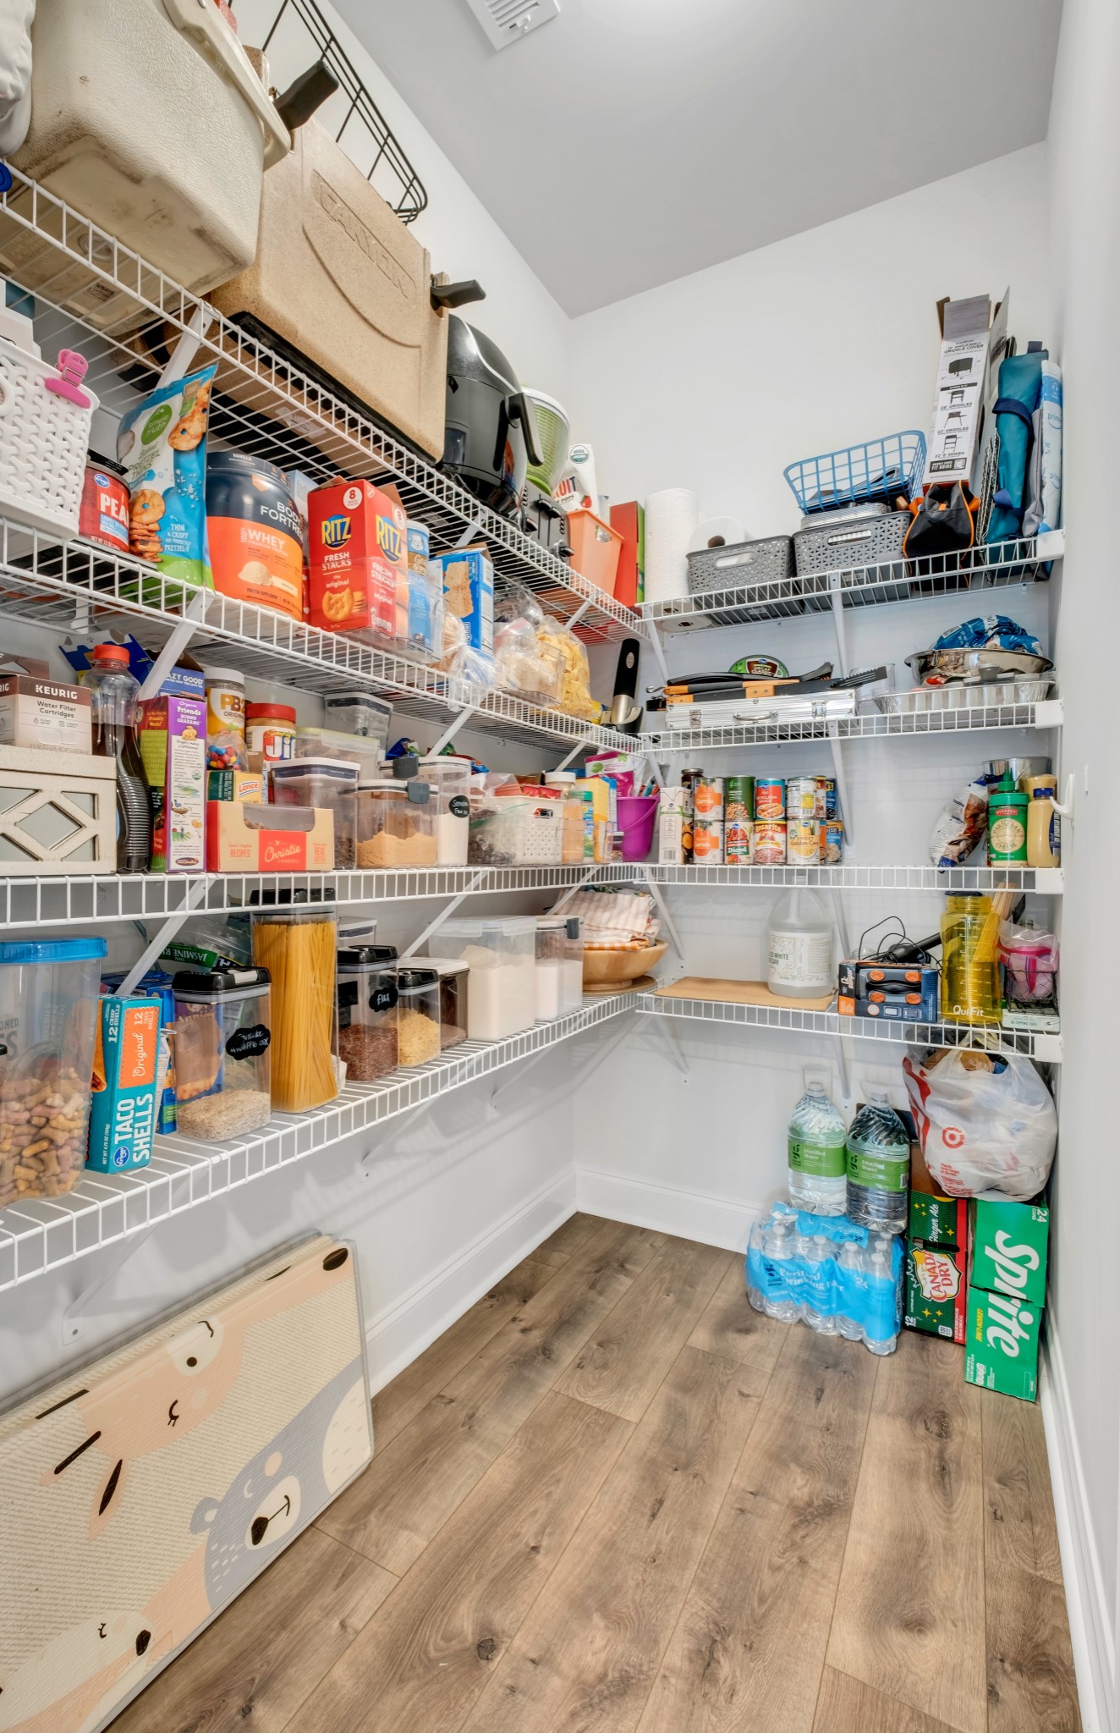
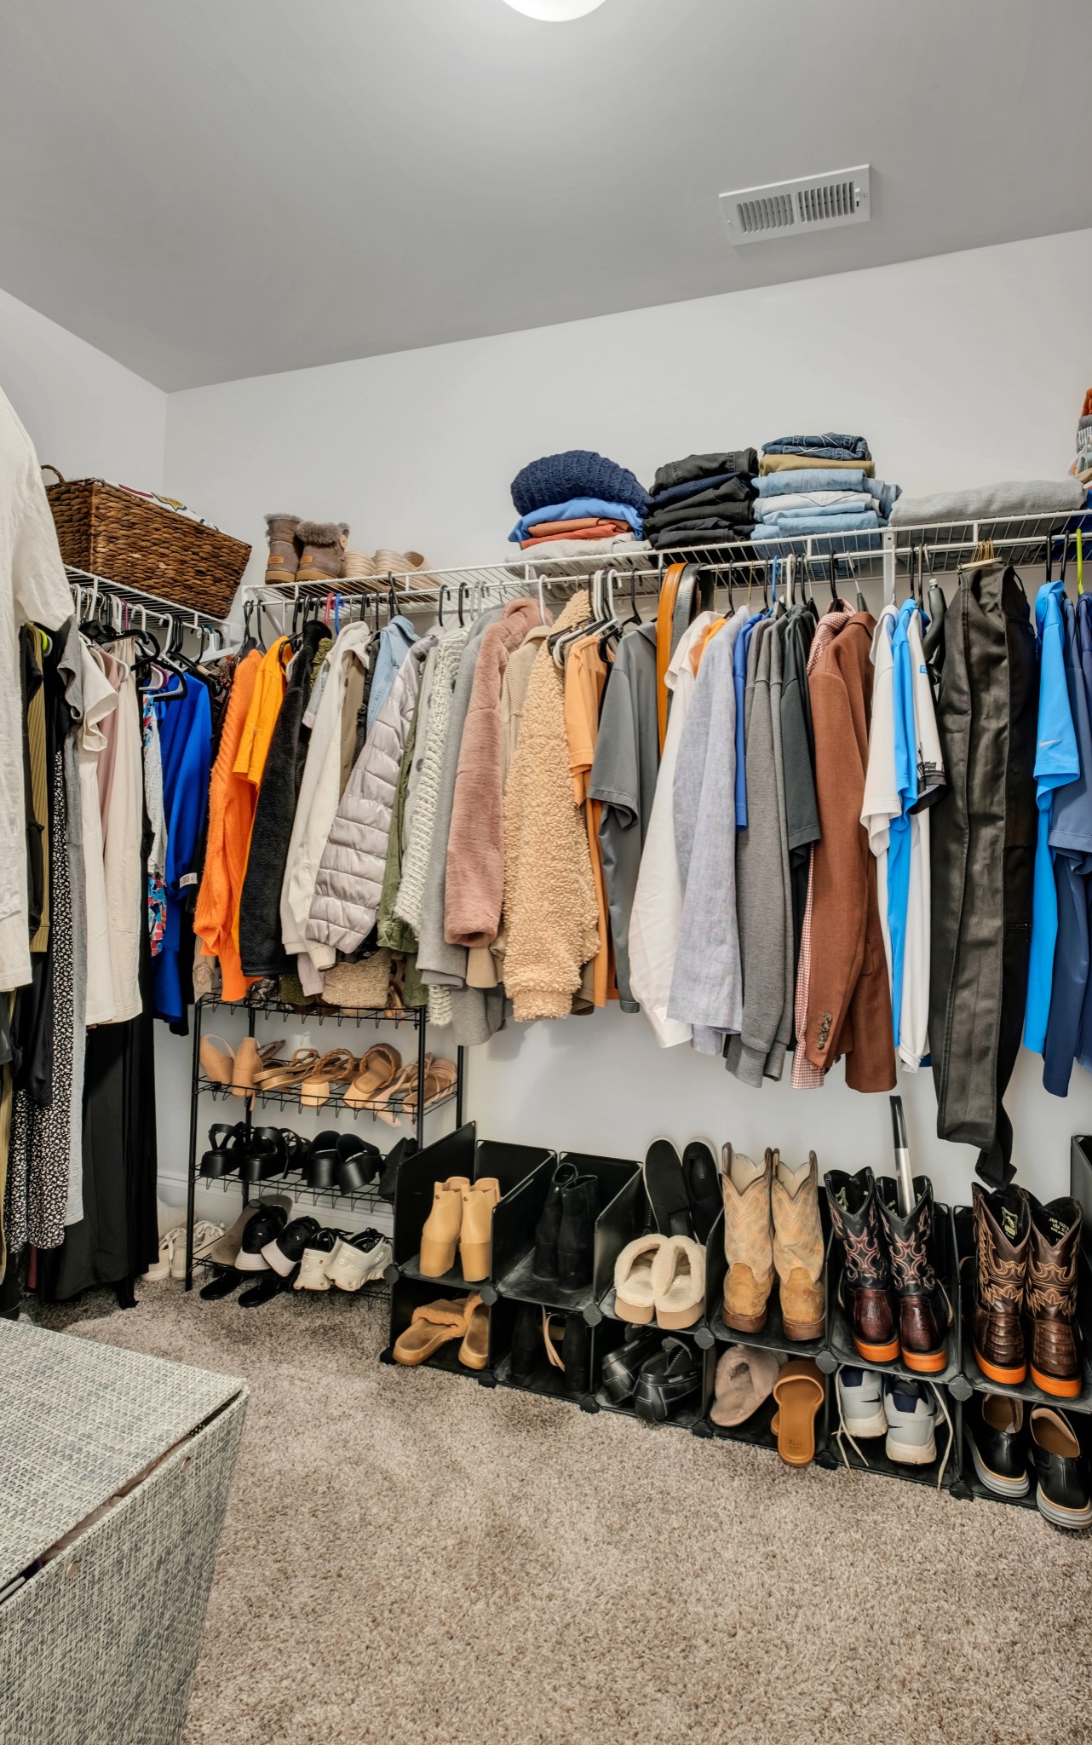
  • other interior Features Pantry, Smart Appliance(s), Smart Light(s), Smart Thermostat, Walk-In Closet(s)

Area & Lot

  • Status Sold
  • Date Sold August 7, 2024
  • Living Area2,982 Sq.Ft.
  • Total Area2,982 Sq.Ft.
  • Lot Area6,534 Sq.Ft.
  • MLS® ID2672690
  • TypeResidential
  • YEAR BUILT2020
  • NeighborhoodDel Webb
  • Elementary SchoolRutland Elementary
  • Middle SchoolGladeville Middle School
  • High SchoolWilson Central High School

Exterior

  • STORIES2
  • Garage Space2.0
  • water SourcePublic
  • utilitiesWater Available
  • lot featuresLevel
  • parkingAlley Access
  • HEAT TYPECentral
  • AIR CONDITIONINGCentral Air
  • sewerPublic Sewer
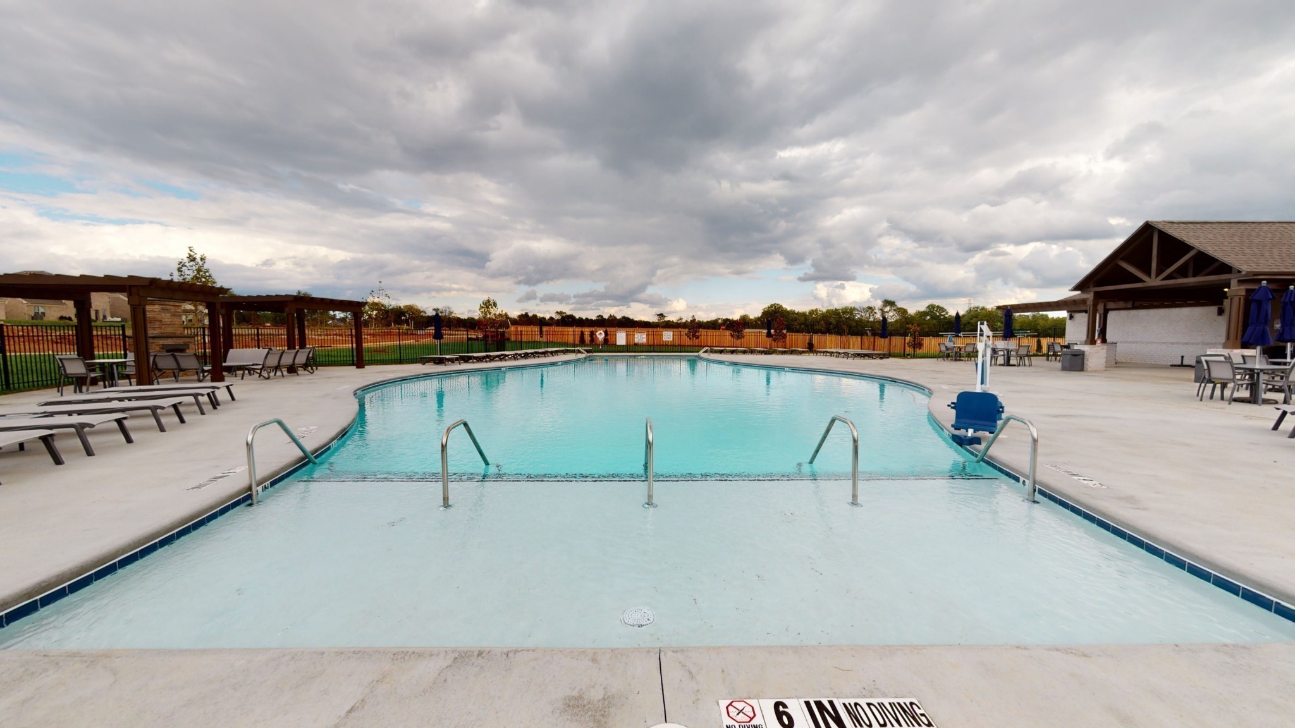
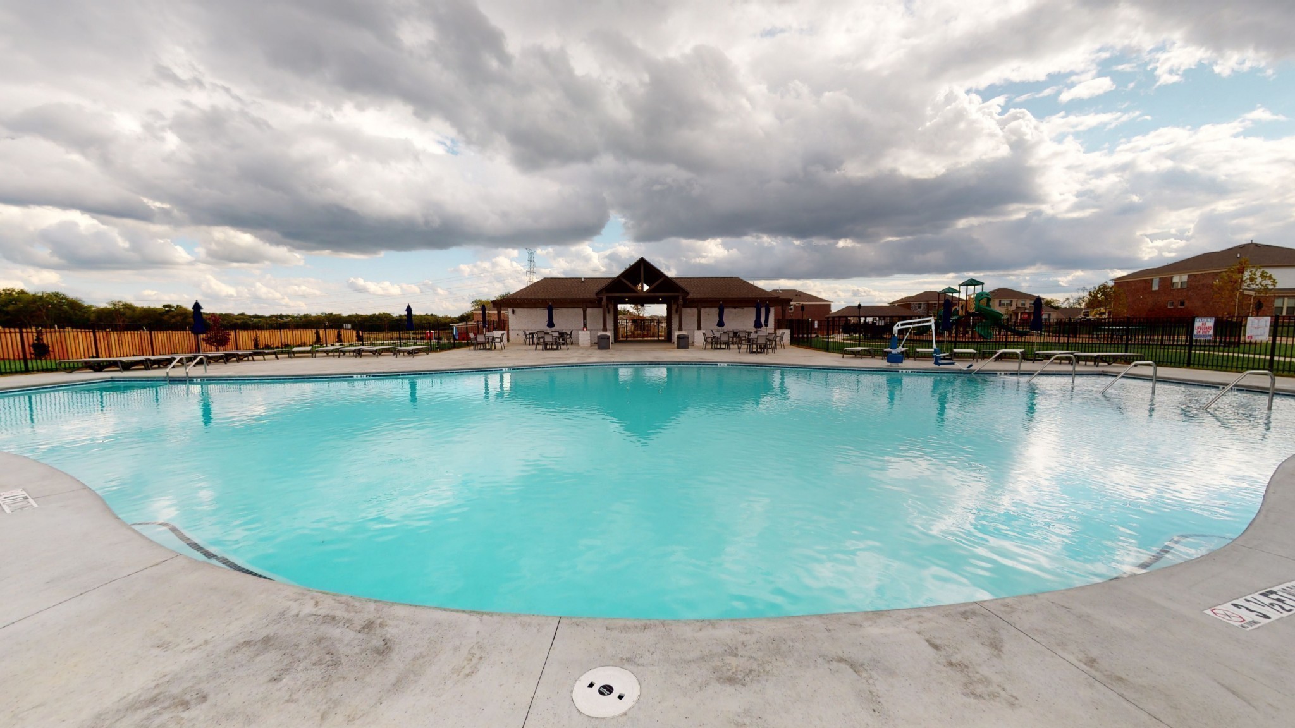
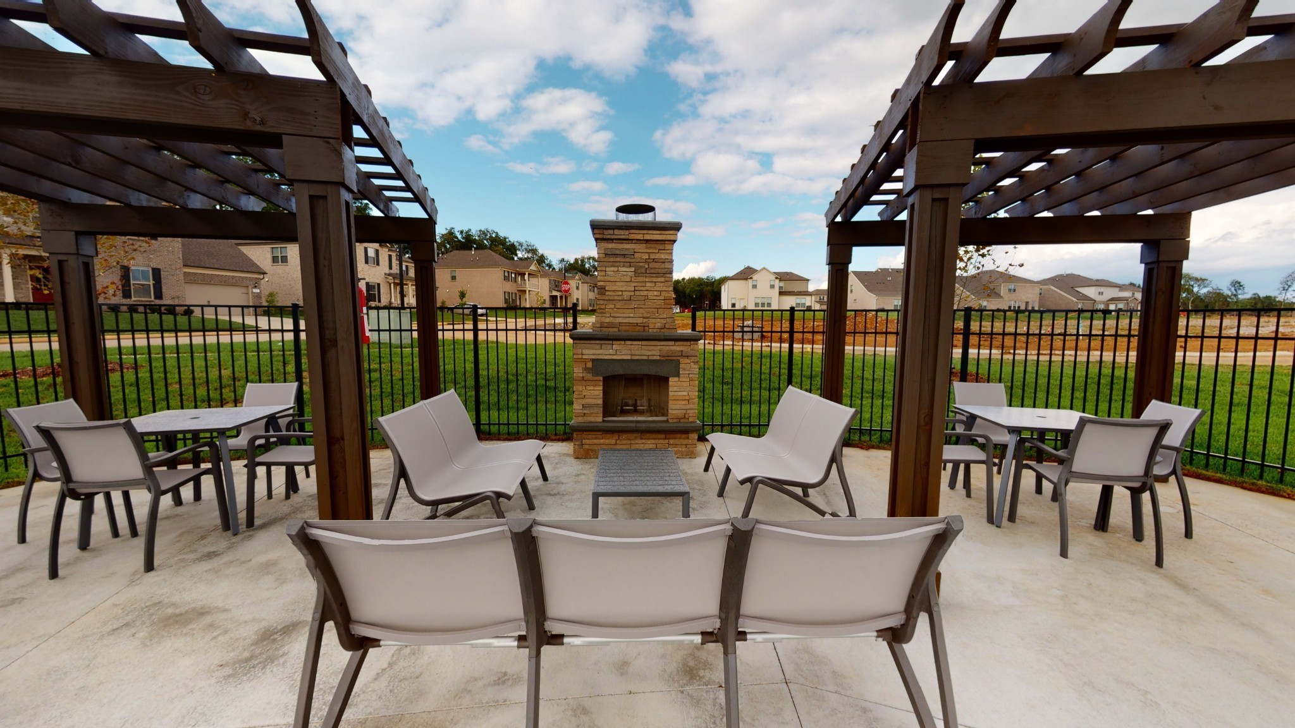
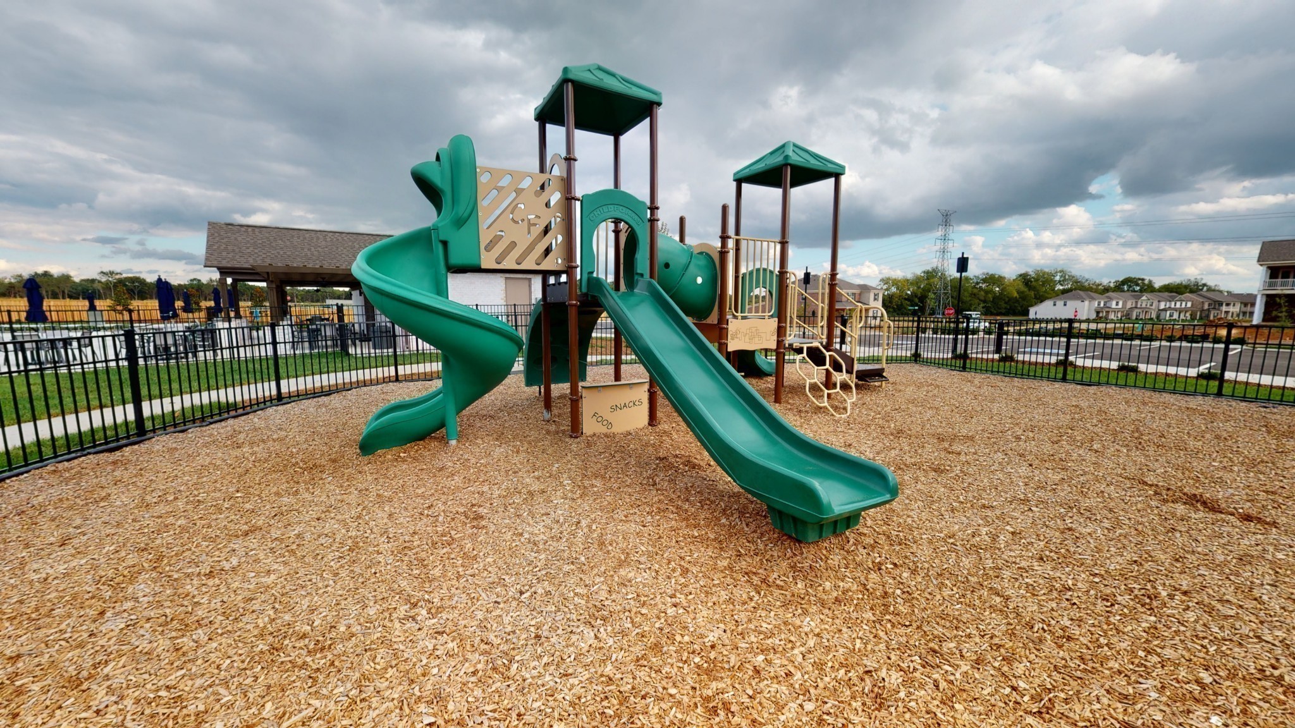
  • HOA AmenitiesPlayground, Pool, Underground Utilities, Trail(s)
  • security FeaturesSmoke Detector(s)
  • other exterior FeaturesBalcony, Smart Lock(s)

Financial

  • Sales Price$620,000
  • Real Estate Tax $2,177/yr
  • HOA $150/mo

Del Webb

Explore

Service You Can Rely On

Backed by decades of proven results, each transaction is handled with care, strong negotiation, and tailored strategies designed to achieve the best outcome for every client.

Follow Me on Instagram