111 Cascade Ln
111 Cascade Ln
111 Cascade Ln
111 Cascade Ln
111 Cascade Ln
111 Cascade Ln
111 Cascade Ln
111 Cascade Ln
111 Cascade Ln
111 Cascade Ln
111 Cascade Ln
111 Cascade Ln
111 Cascade Ln
111 Cascade Ln
111 Cascade Ln
111 Cascade Ln
111 Cascade Ln
111 Cascade Ln
111 Cascade Ln
111 Cascade Ln
111 Cascade Ln
111 Cascade Ln
111 Cascade Ln
111 Cascade Ln
111 Cascade Ln
111 Cascade Ln
111 Cascade Ln
111 Cascade Ln
111 Cascade Ln
SEE ALL PHOTOS
111 Cascade Ln
111 Cascade Ln
111 Cascade Ln
111 Cascade Ln
111 Cascade Ln
111 Cascade Ln
111 Cascade Ln
111 Cascade Ln
111 Cascade Ln
111 Cascade Ln
111 Cascade Ln
111 Cascade Ln
111 Cascade Ln
111 Cascade Ln
111 Cascade Ln
111 Cascade Ln
111 Cascade Ln
111 Cascade Ln
111 Cascade Ln
111 Cascade Ln
111 Cascade Ln
111 Cascade Ln
111 Cascade Ln
111 Cascade Ln
111 Cascade Ln
111 Cascade Ln
111 Cascade Ln
111 Cascade Ln
111 Cascade Ln
Courtesy of Benchmark Realty, LLC, William "Bill" Fergusson Listing Contact: 6159273622 
Sold

111 Cascade Ln

111 Cascade Ln, Goodlettsville, TN 37072

$432,900
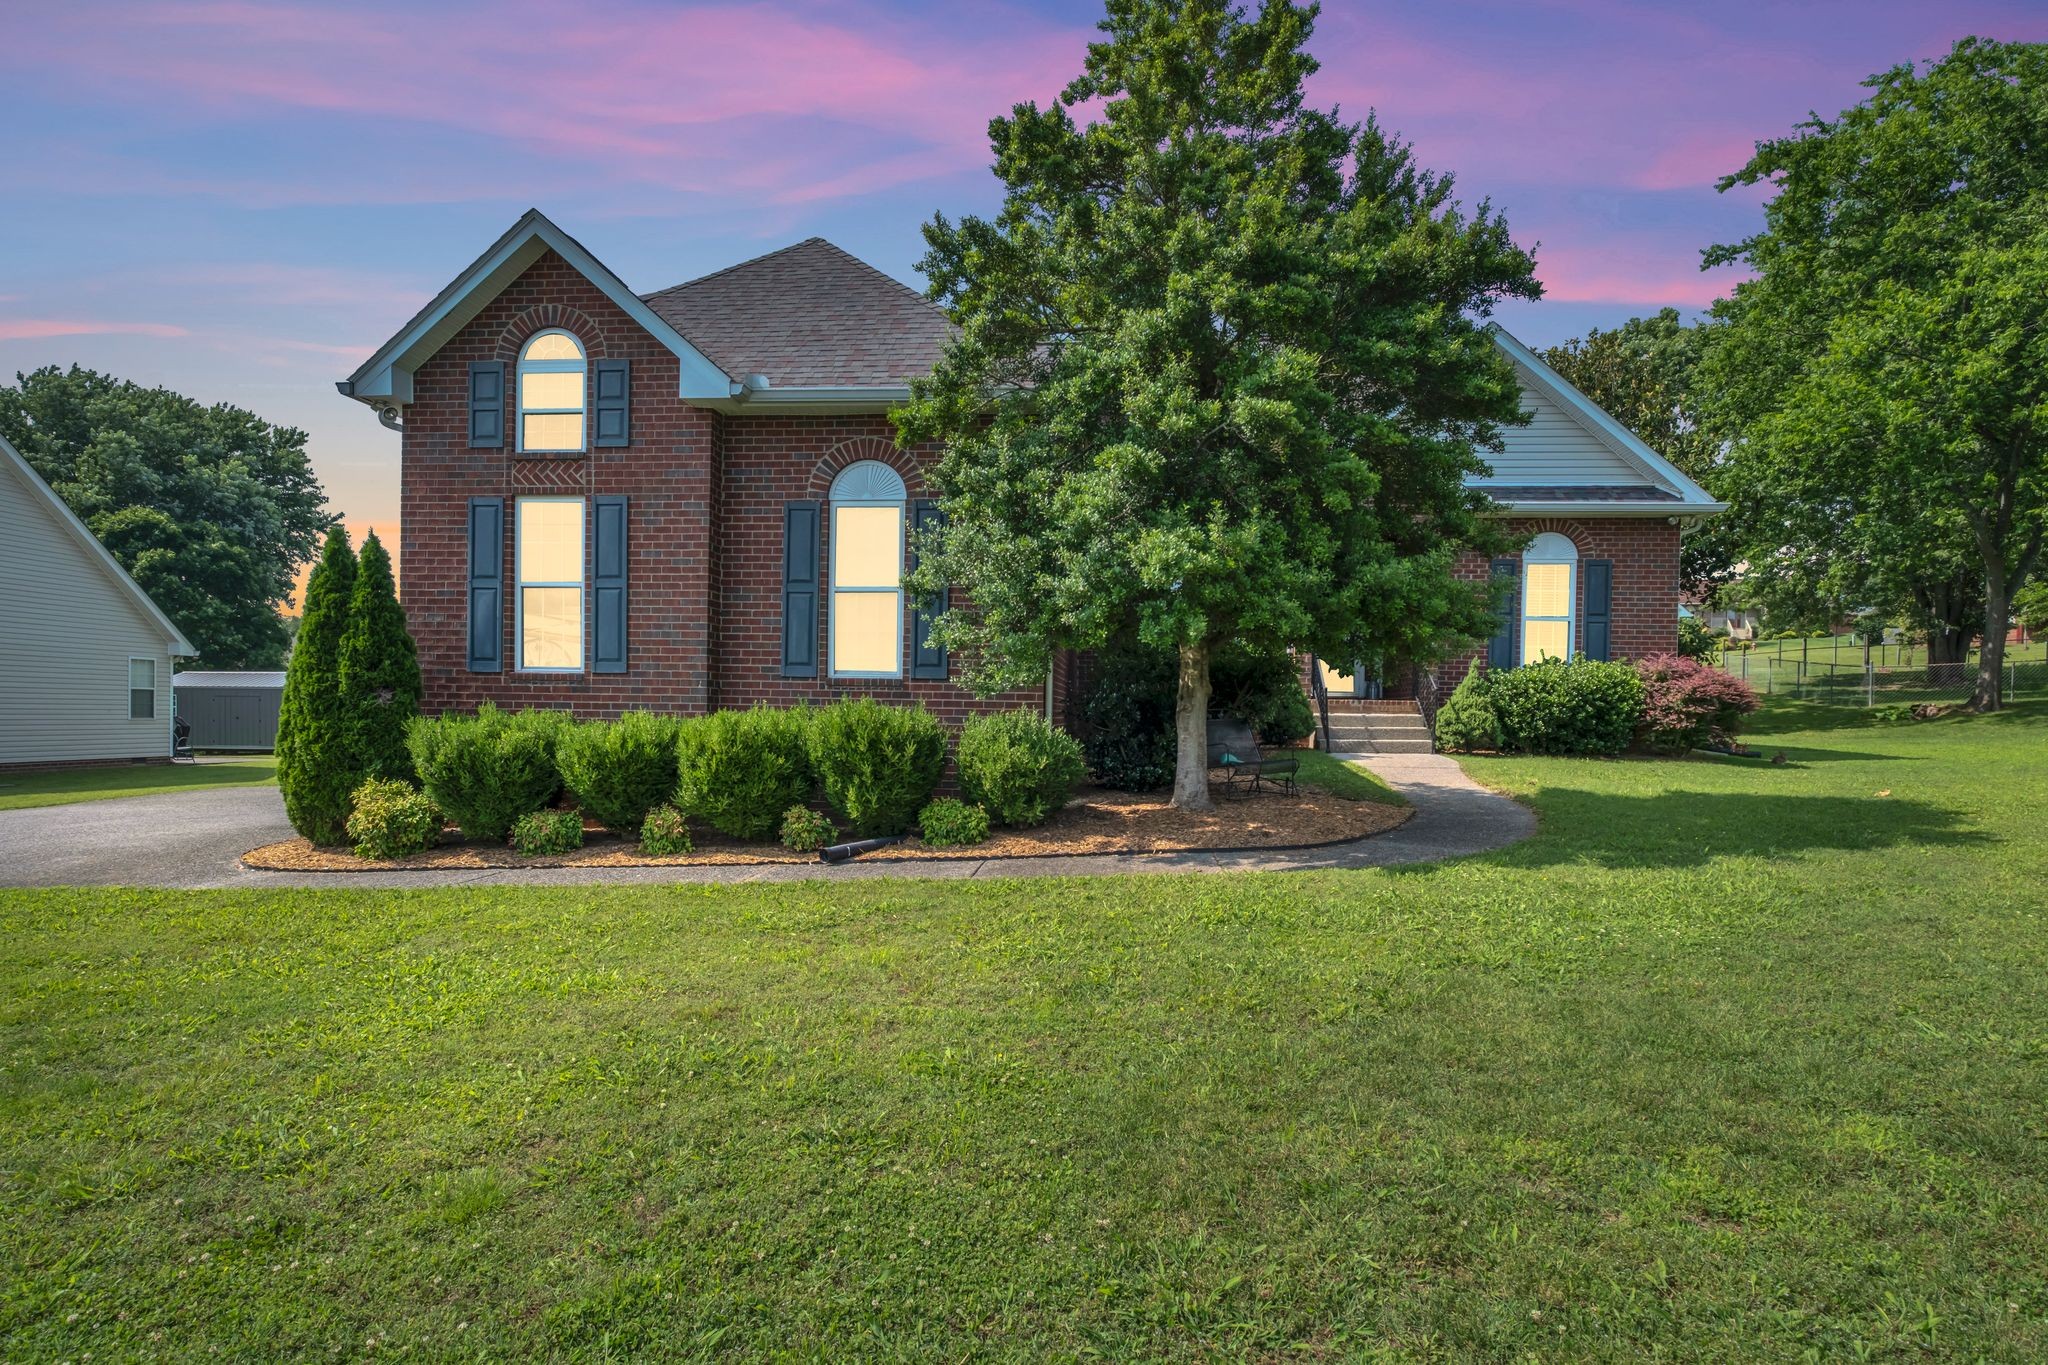
If you are looking for a ready to " Move in " Home with so many extra's to count and minutes away from Nashville then don't miss this home !
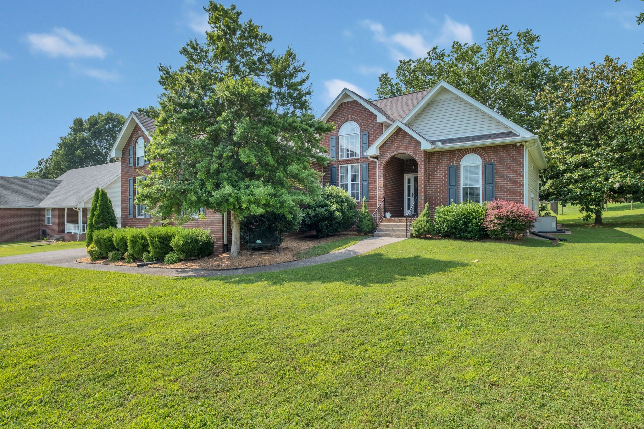
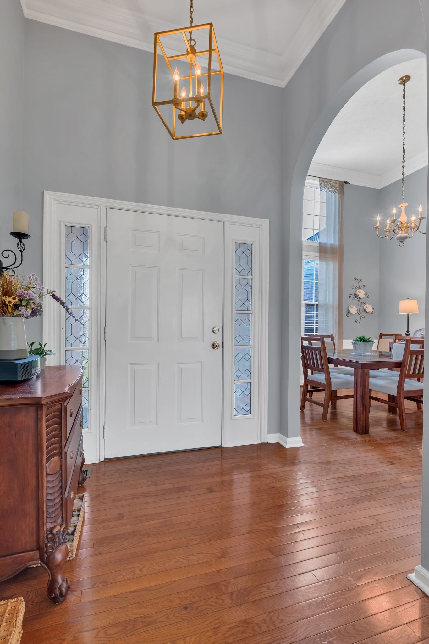
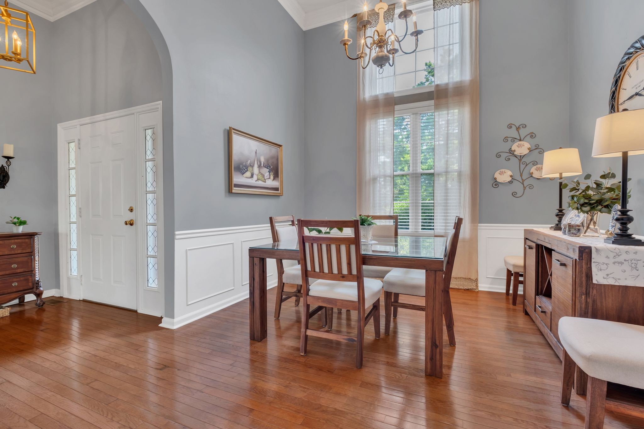
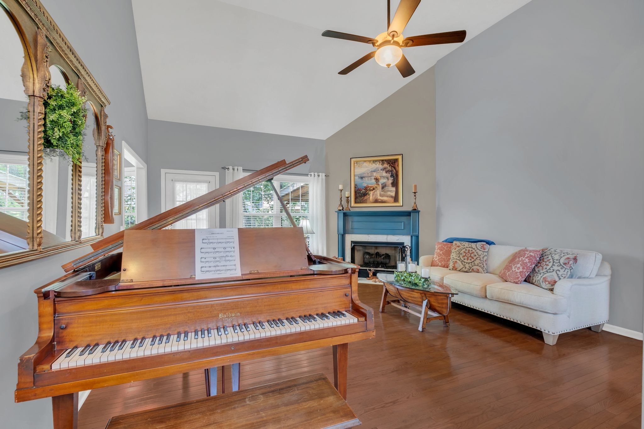
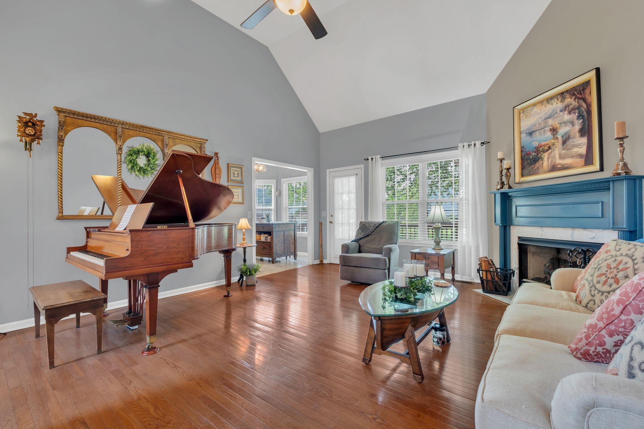
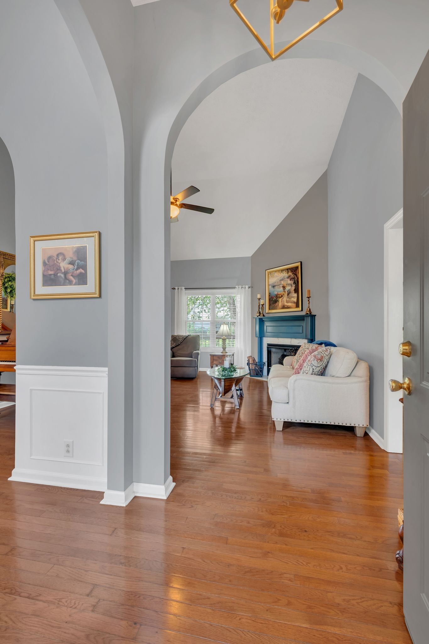
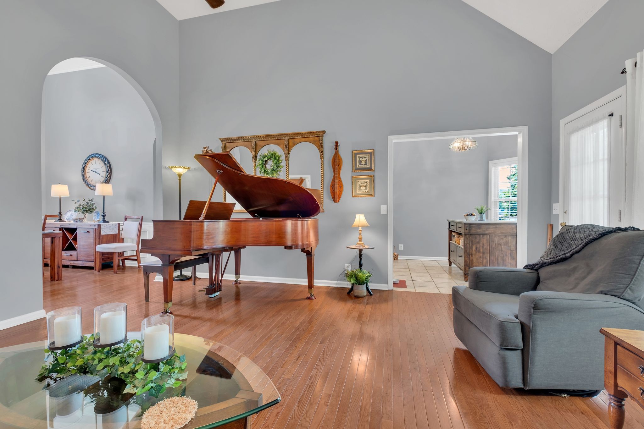
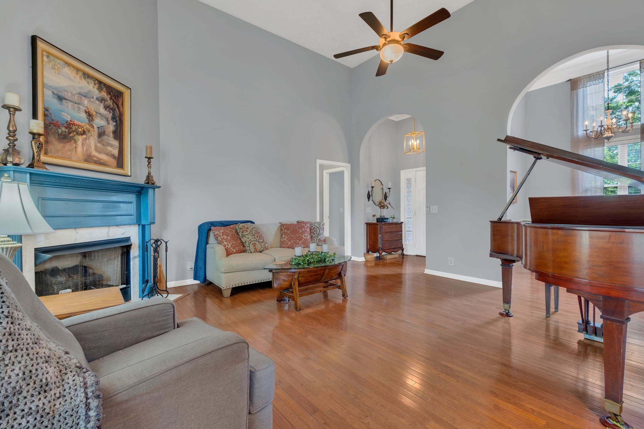
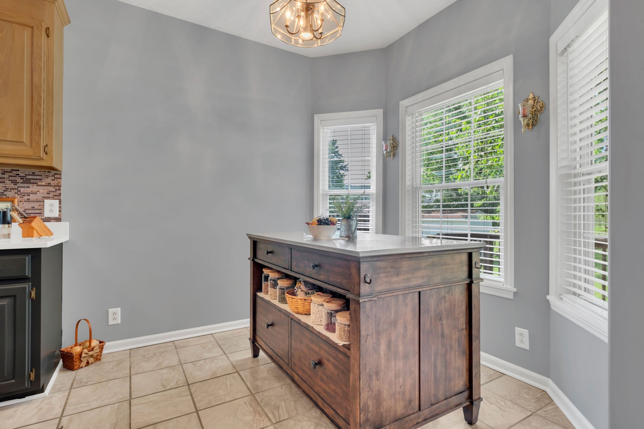
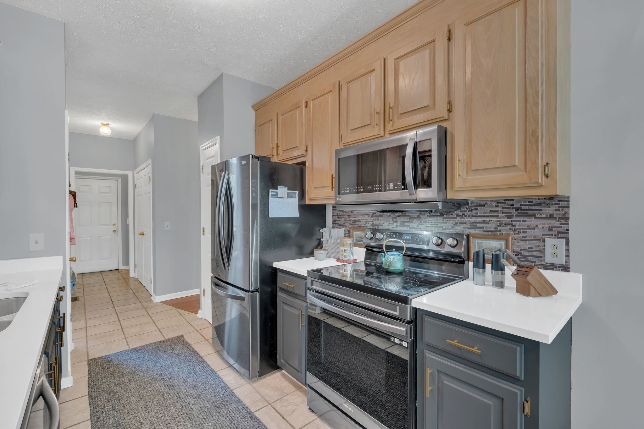
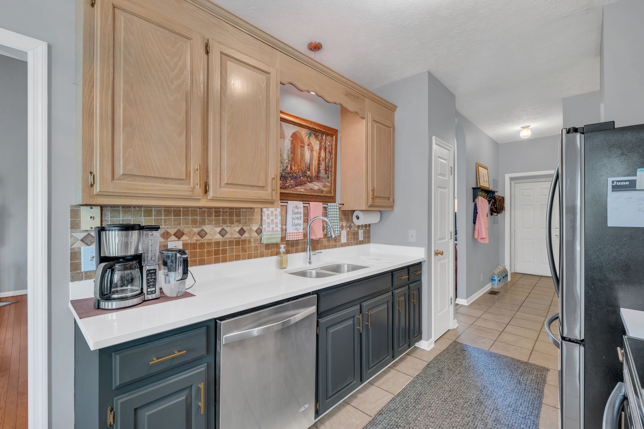
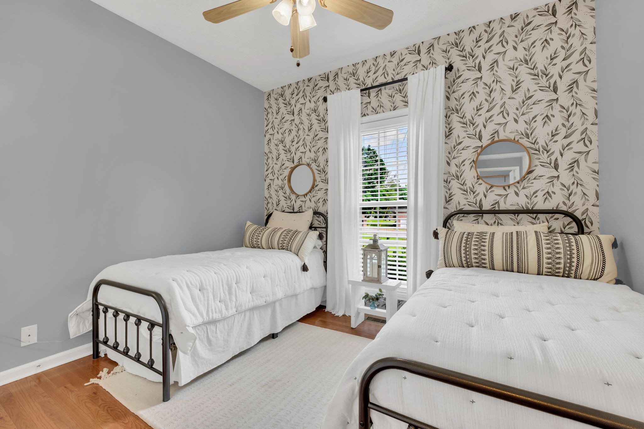
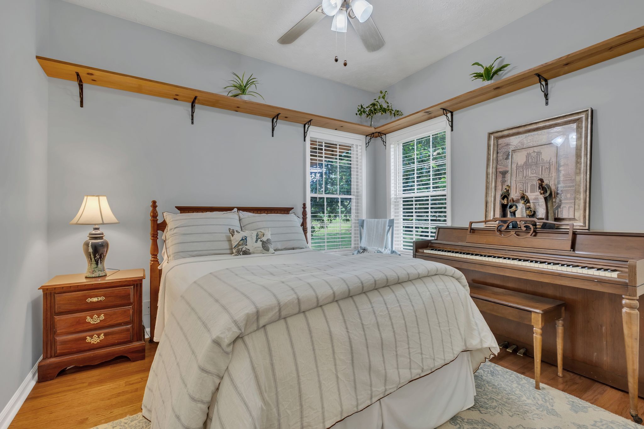
This 3 bedroom 2 1/2 bath home has all the amenities you could ever want ! As you enter the front entrance you will be captured by the vaulted living room ceiling and the archway openings to both the living area and the dining room. Also , notice the custom crown moldings and the custom trim work throughout the dining room and other areas of the home. The kitchen has beautiful new quartz Counter tops , new faucets, all stainless steel appliances , tile flooring as well as custom cabinetry. Perfect for entertaining as well as everyday cooking !
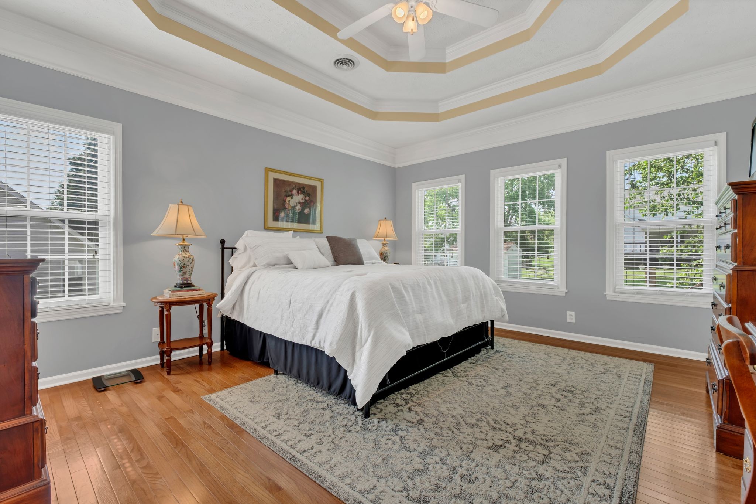
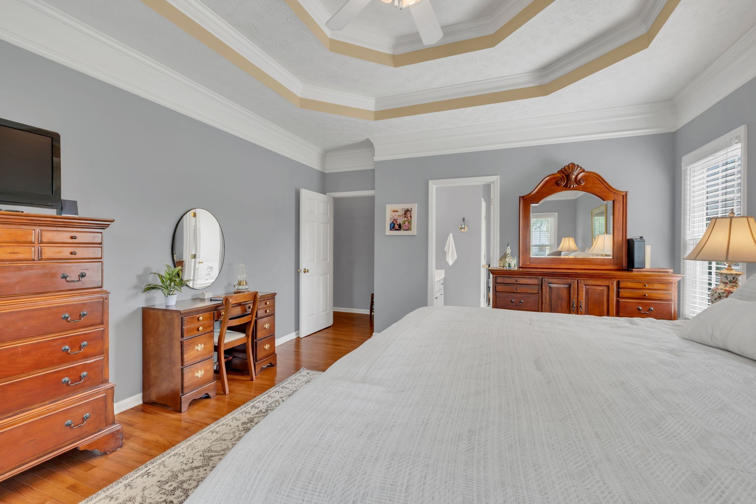
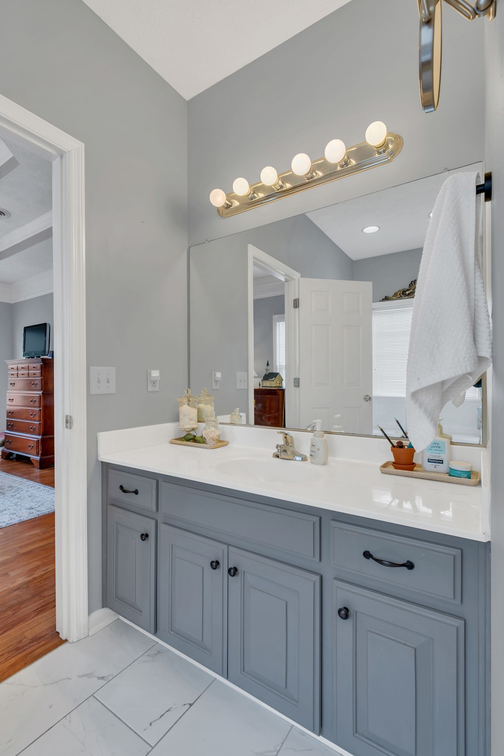
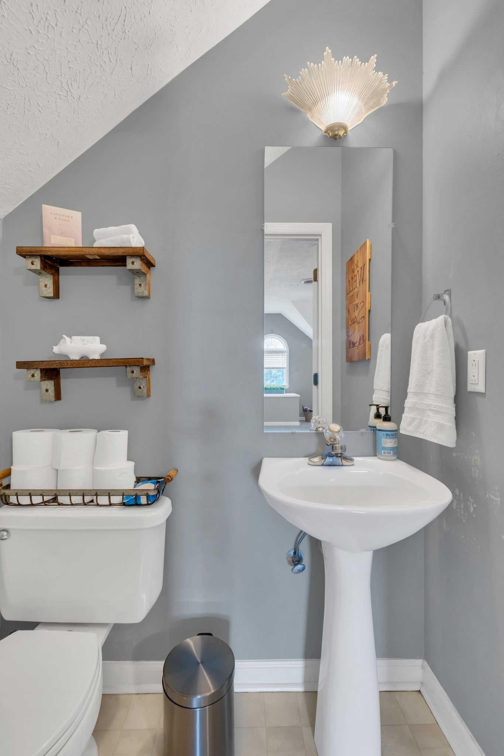
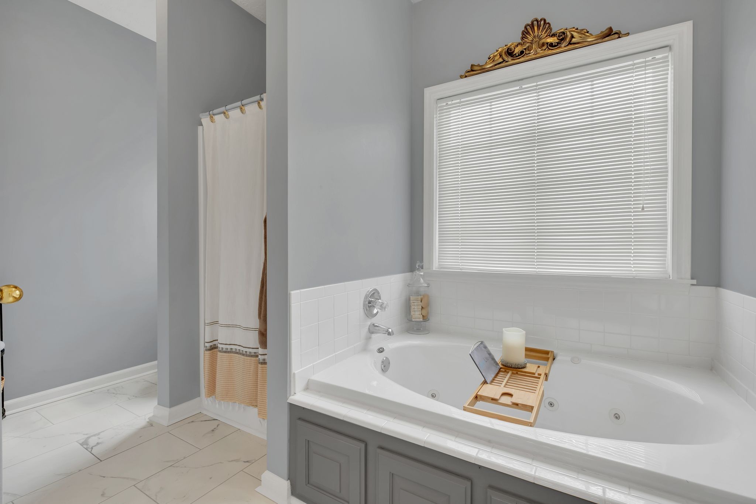
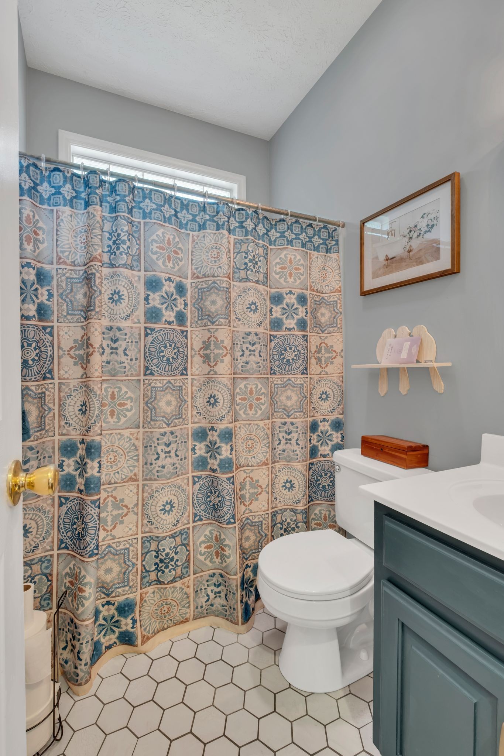
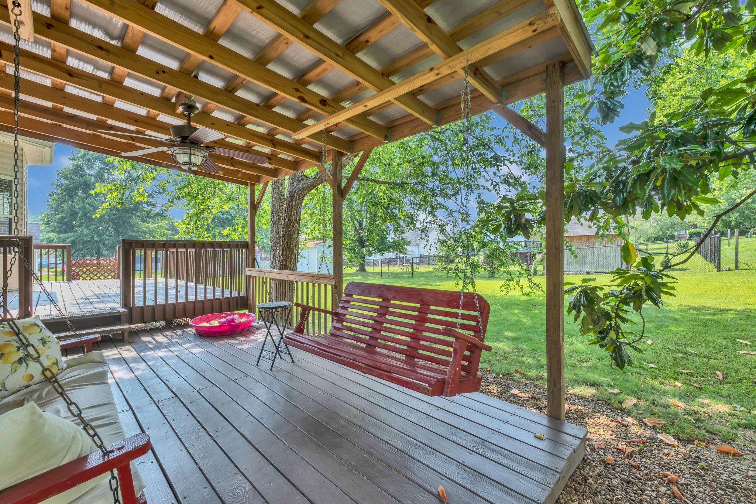
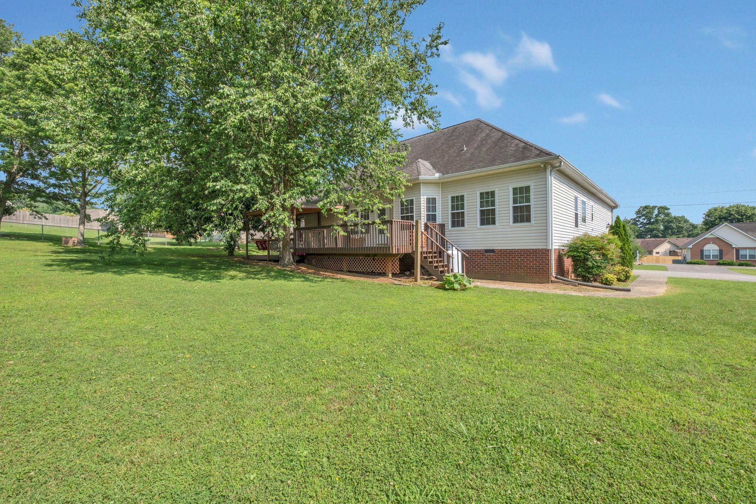
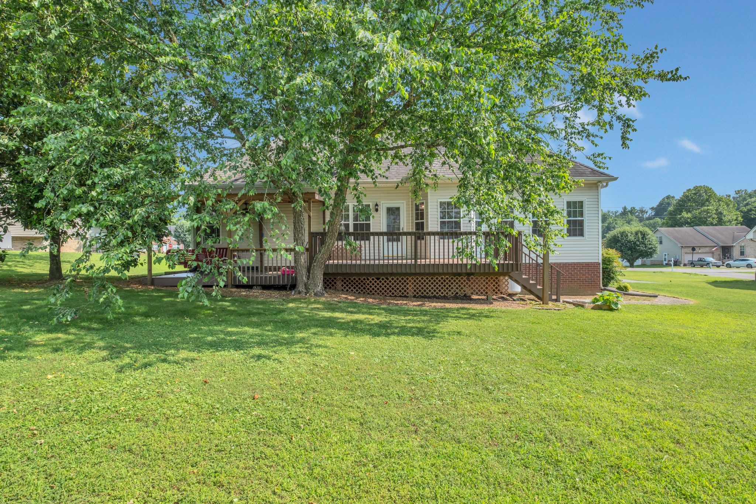
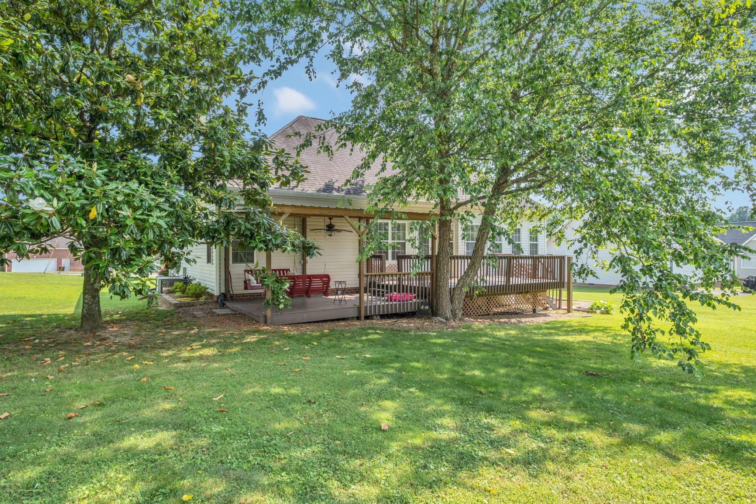
The spacious living room and kitchen areas flow into a dual , partly covered back porch deck area for more entertaining ( with double swings and ceiling fan ) OR ,for that quiet cup of coffee ! The owners suite bedroom has a gorgeous Trey Octagon shaped ceiling with hardwood flooring leading to the bath with newly installed tile work and both a private shower as well as a jacuzzi bath. Both baths have new faucets recently installed.

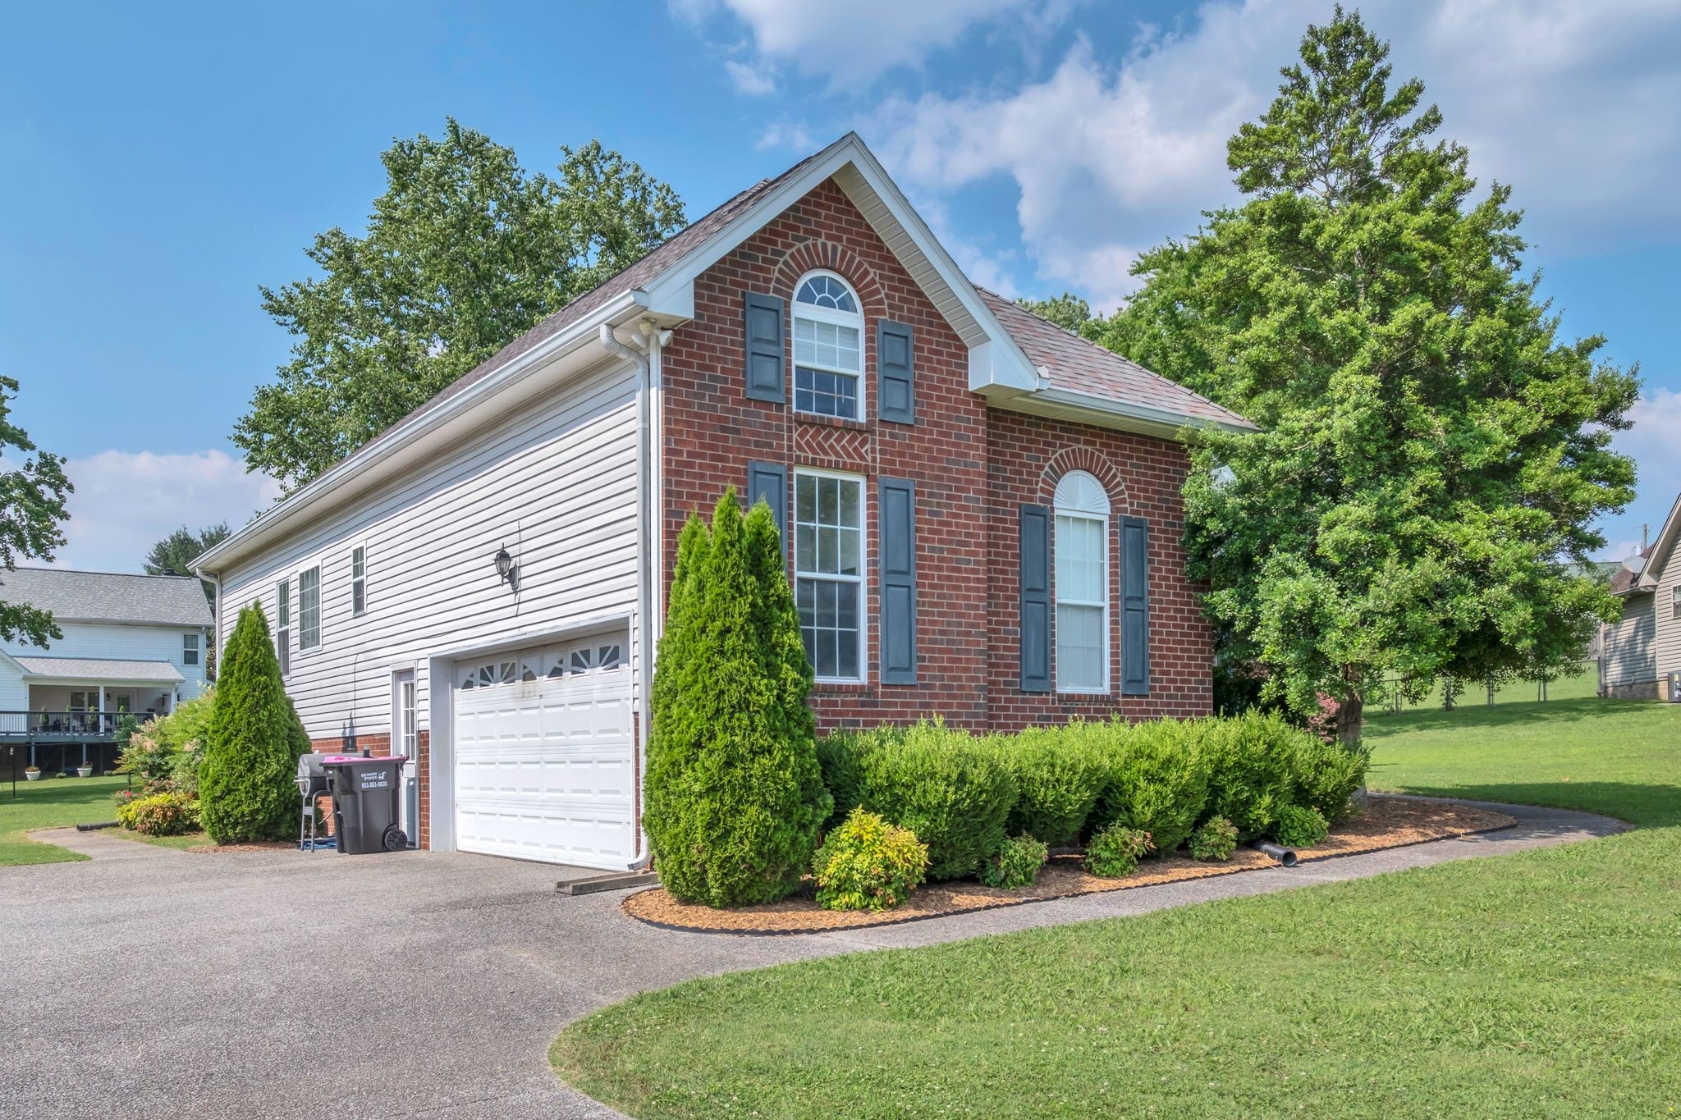
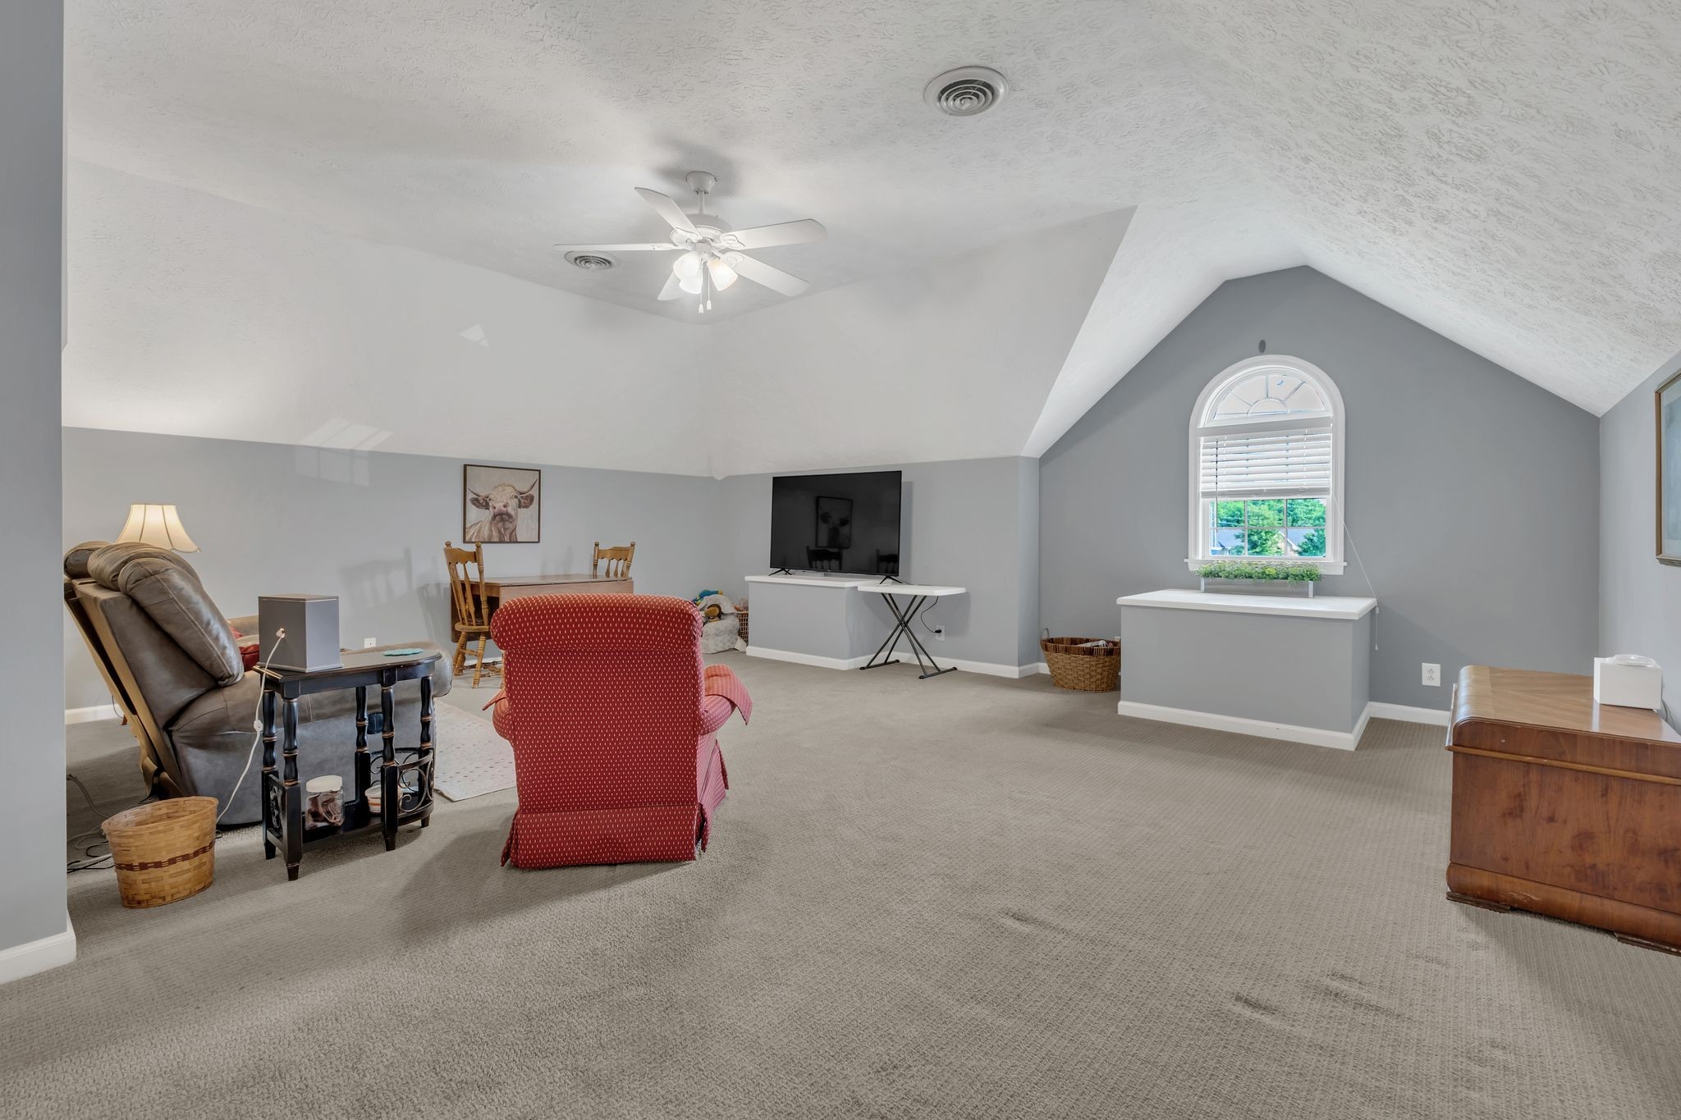
This home has a large bonus room above ideal for a home office , playroom, media room or guest suite.This versatile space adds incredible flexibility to accommodate your lifestyle needs. There is also an additional area adjacent to there second level for expansion or additional storage. The home also has dual HVAC units to keep all areas comfortable year round .
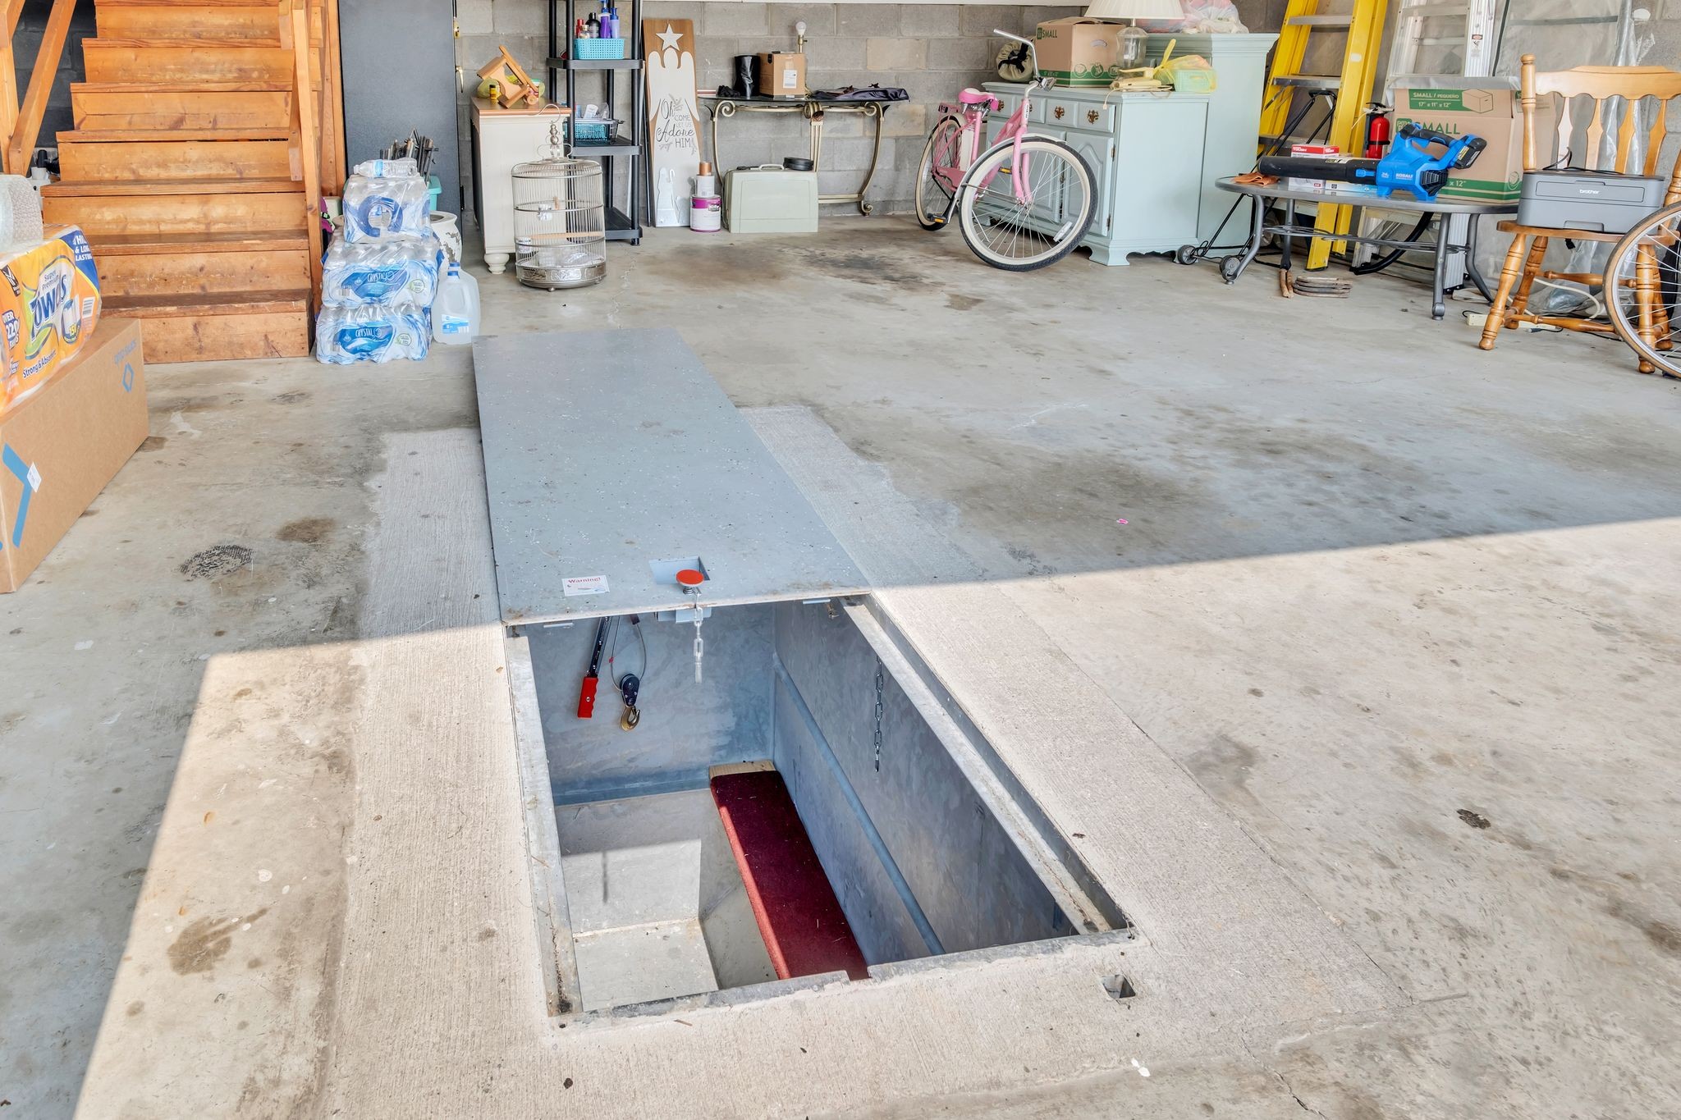
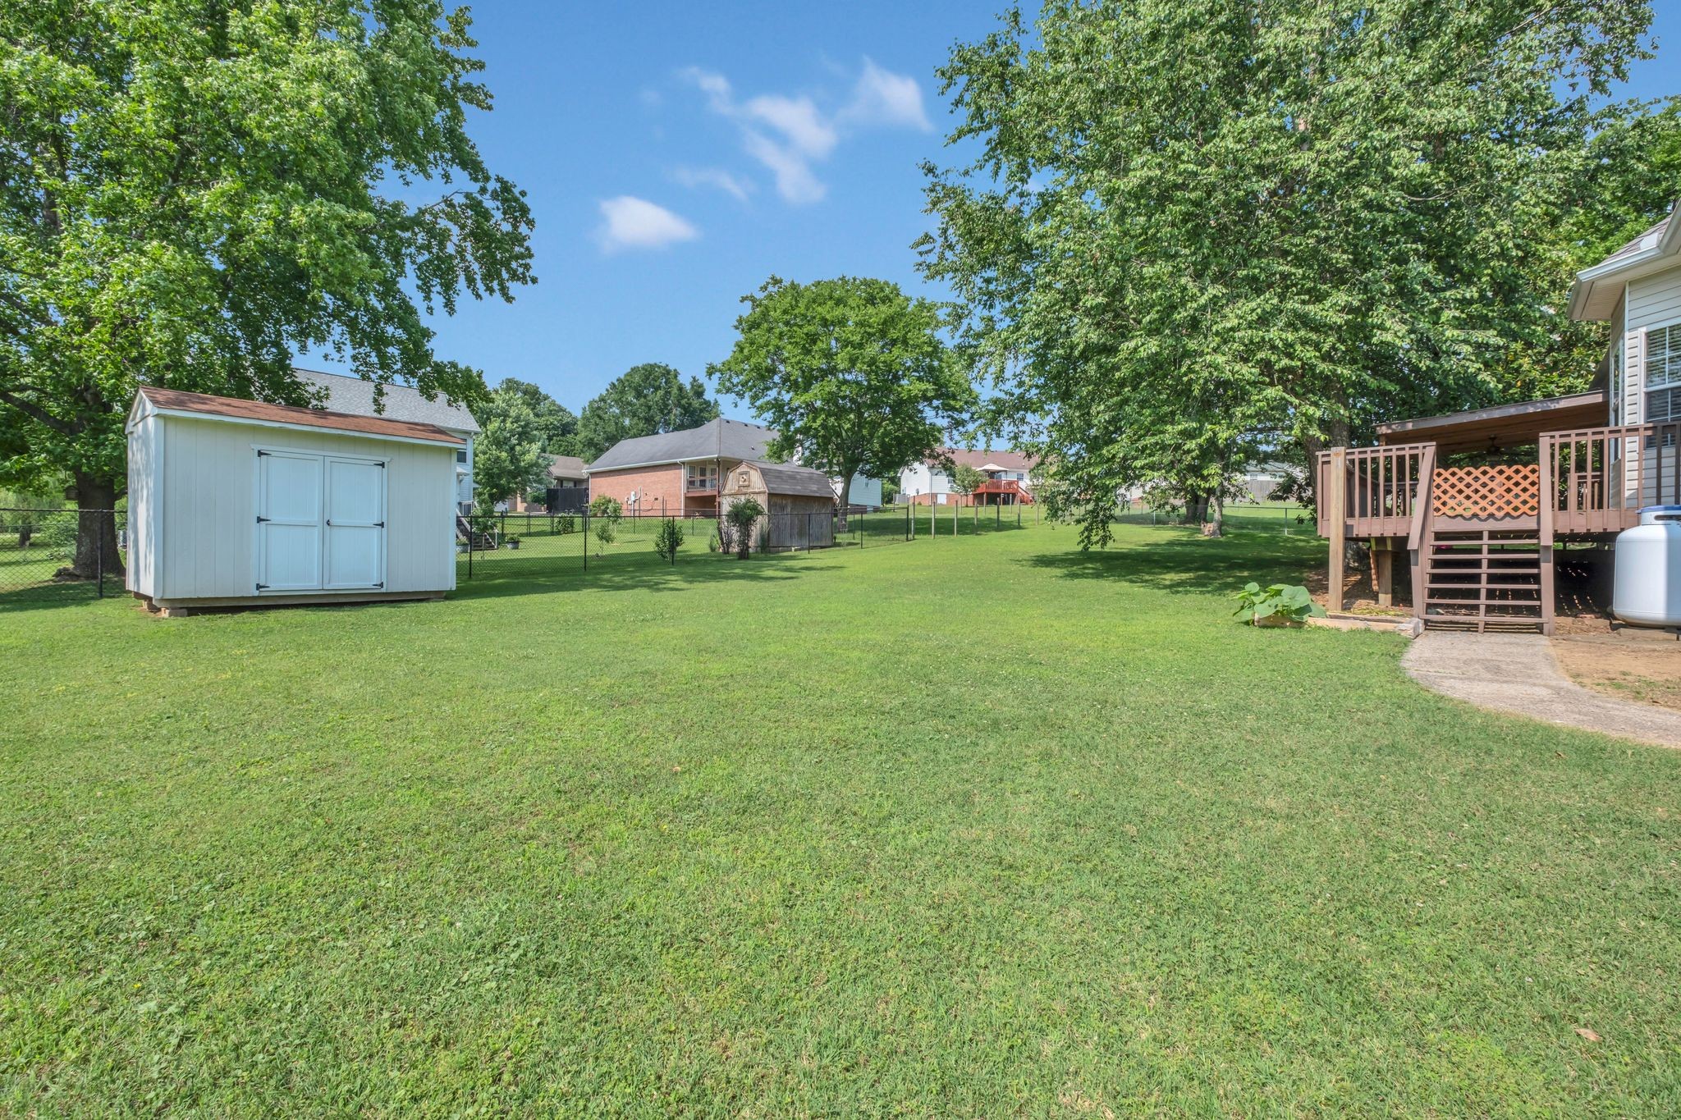
The garage offers large spacing AND a storm shelter for that " in case you need it " protection ! Also the back yard storage shed is to convey ! Additionally, recent updated painting has been completed. Living room, Dining room, One wall in Kitchen, upstairs bath and paint of one wall of bonus room.

Don't miss this opportunity to own this beautifully established home today.

3
beds

3
baths

2,051 Sq.Ft. LIVING AREA

0.4 Acres lot

Features & Amenities

Interior

  • total bedrooms3
  • Total bathrooms3
  • full bathrooms2
  • half bathroom1
  • Flooring Carpet, Wood, Tile
  • Fireplace Gas
  • APPLIANCES Built-In Electric Oven, Electric Oven, Built-In Electric Range, Cooktop, Dishwasher, Microwave, Stainless Steel Appliance(s)
  • other interior Features Ceiling Fan(s), Entrance Foyer, High Ceilings, Walk-In Closet(s)

Area & Lot

  • Status Sold
  • Date Sold January 21, 2026
  • Living Area2,051 Sq.Ft.
  • Total Area2,051 Sq.Ft.
  • Lot Area0.4 Acres
  • MLS® ID2905266
  • TypeResidential
  • YEAR BUILT1997
  • Elementary SchoolMillersville Elementary
  • Middle SchoolWhite House Middle School
  • High SchoolWhite House High School

Exterior

  • STORIES2
  • Garage Space2.0
  • water SourcePublic
  • utilitiesElectricity Available, Water Available
  • parkingGarage Door Opener, Garage Faces Side
  • HEAT TYPECentral, Electric, Other
  • AIR CONDITIONINGElectric
  • sewerPublic Sewer

Financial

  • Sales Price$432,900
  • Real Estate Tax $2,180/yr

Service You Can Rely On

Backed by decades of proven results, each transaction is handled with care, strong negotiation, and tailored strategies designed to achieve the best outcome for every client.

Follow Me on Instagram