Leave a Message

Thank you for your message. I will be in touch with you shortly.

1110 Kathryn Rd
1110 Kathryn Rd
1110 Kathryn Rd
1110 Kathryn Rd
1110 Kathryn Rd
1110 Kathryn Rd
1110 Kathryn Rd
1110 Kathryn Rd
1110 Kathryn Rd
1110 Kathryn Rd
1110 Kathryn Rd
1110 Kathryn Rd
1110 Kathryn Rd
1110 Kathryn Rd
1110 Kathryn Rd
1110 Kathryn Rd
1110 Kathryn Rd
1110 Kathryn Rd
1110 Kathryn Rd
1110 Kathryn Rd
1110 Kathryn Rd
1110 Kathryn Rd
1110 Kathryn Rd
1110 Kathryn Rd
1110 Kathryn Rd
1110 Kathryn Rd
SEE ALL PHOTOS
1110 Kathryn Rd
1110 Kathryn Rd
1110 Kathryn Rd
1110 Kathryn Rd
1110 Kathryn Rd
1110 Kathryn Rd
1110 Kathryn Rd
1110 Kathryn Rd
1110 Kathryn Rd
1110 Kathryn Rd
1110 Kathryn Rd
1110 Kathryn Rd
1110 Kathryn Rd
1110 Kathryn Rd
1110 Kathryn Rd
1110 Kathryn Rd
1110 Kathryn Rd
1110 Kathryn Rd
1110 Kathryn Rd
1110 Kathryn Rd
1110 Kathryn Rd
1110 Kathryn Rd
1110 Kathryn Rd
1110 Kathryn Rd
1110 Kathryn Rd
1110 Kathryn Rd
Sold

1110 Kathryn Rd

1110 Kathryn Rd, Mount Juliet, TN 37122

$427,000
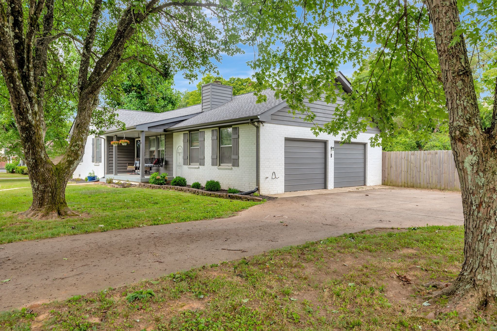
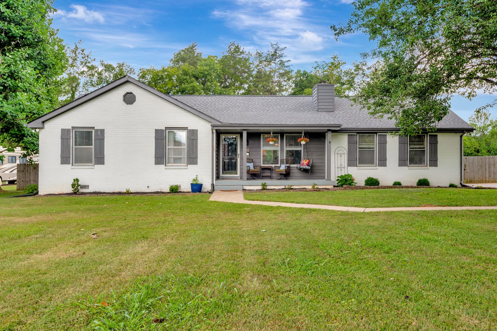
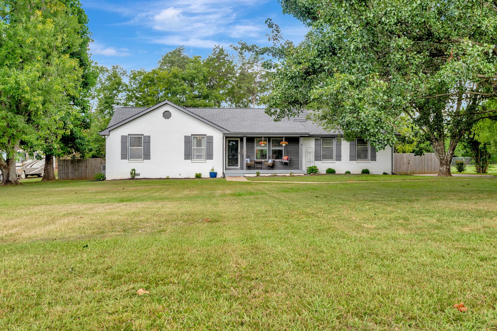
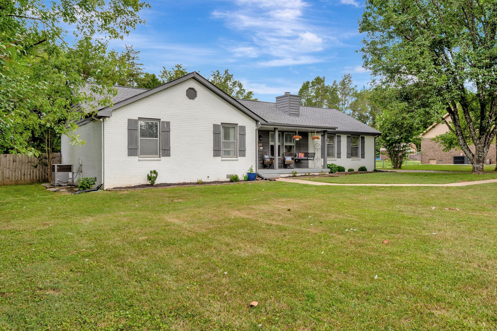
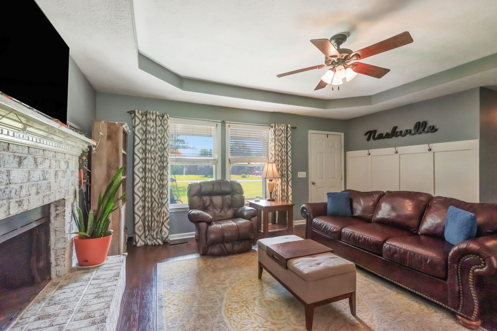
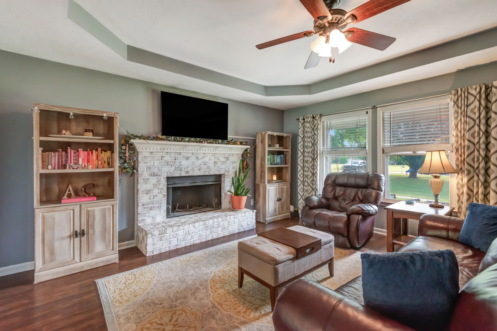
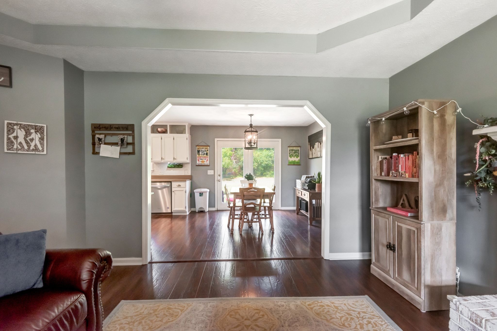
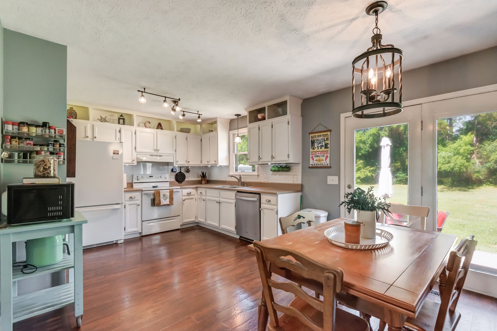
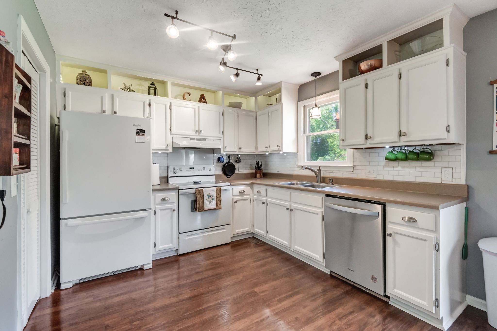
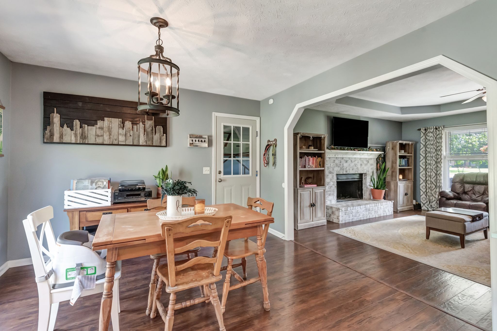
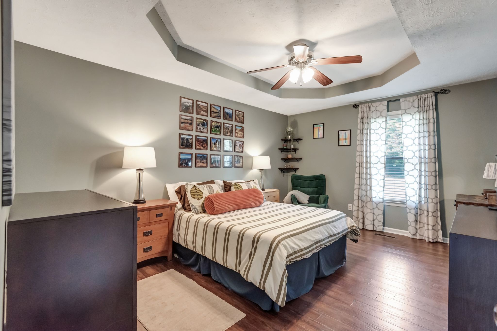
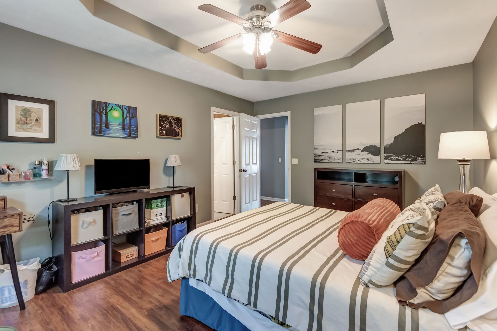
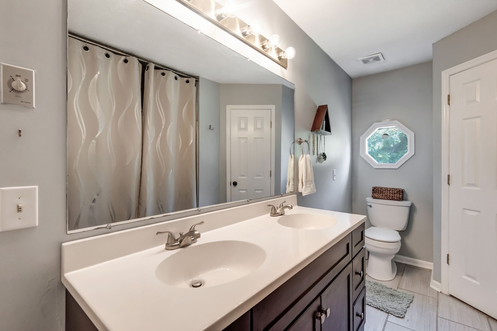
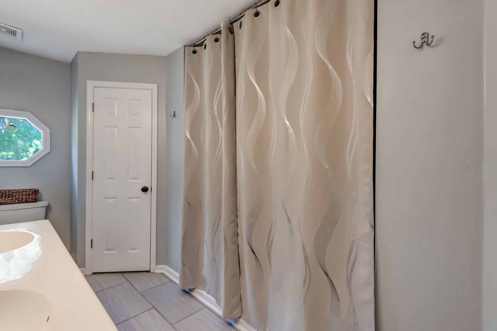
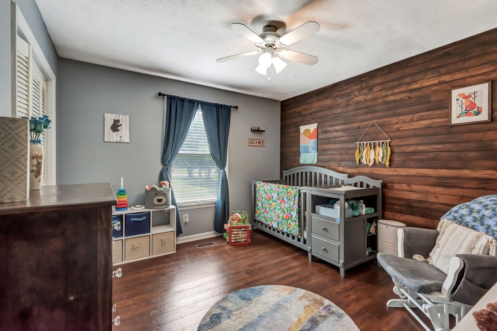
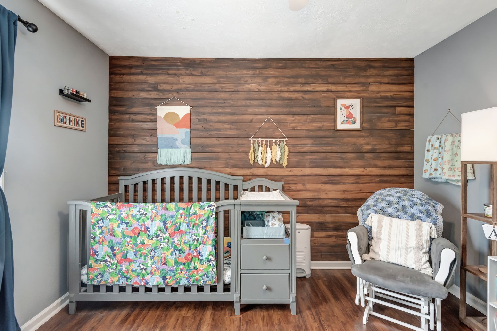
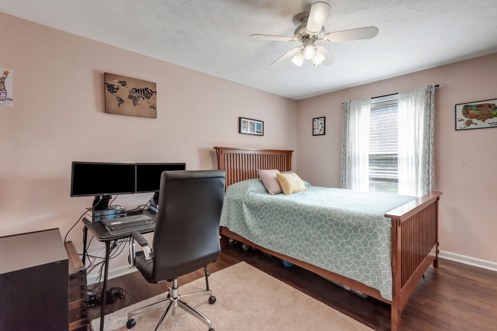
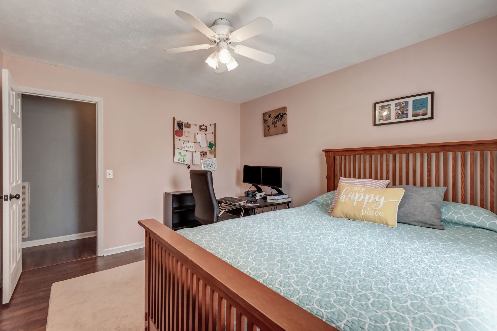
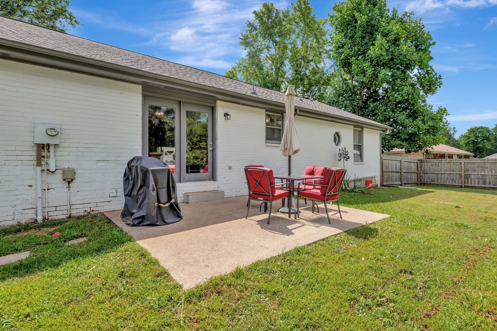
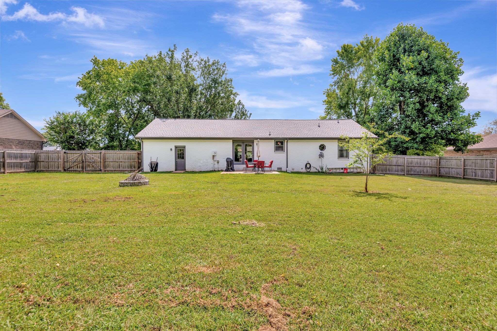
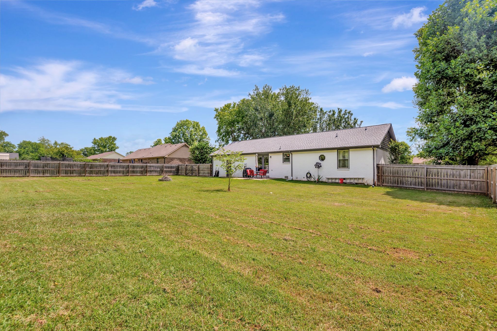
Sale contingency. Still accepting offers! No HOA! Beautiful all brick home on cul-de-sac street with spacious level lot, mature trees, back yard privacy fence and no houses behind! The kitchen/dining room is open to the living room. Large bedrooms with spacious closets. Primary bath has double vanities, and 2 walk-in closets. Wood accent wall in 2nd bedroom. Large two car garage and concrete drive. Roof one year old, new dishwasher. Refrigerator remains.

3
beds

2
baths

1,417 Sq.Ft. LIVING AREA

0.72 Acres lot

Features & Amenities

Interior

  • total bedrooms3
  • Total bathrooms2
  • full bathrooms2
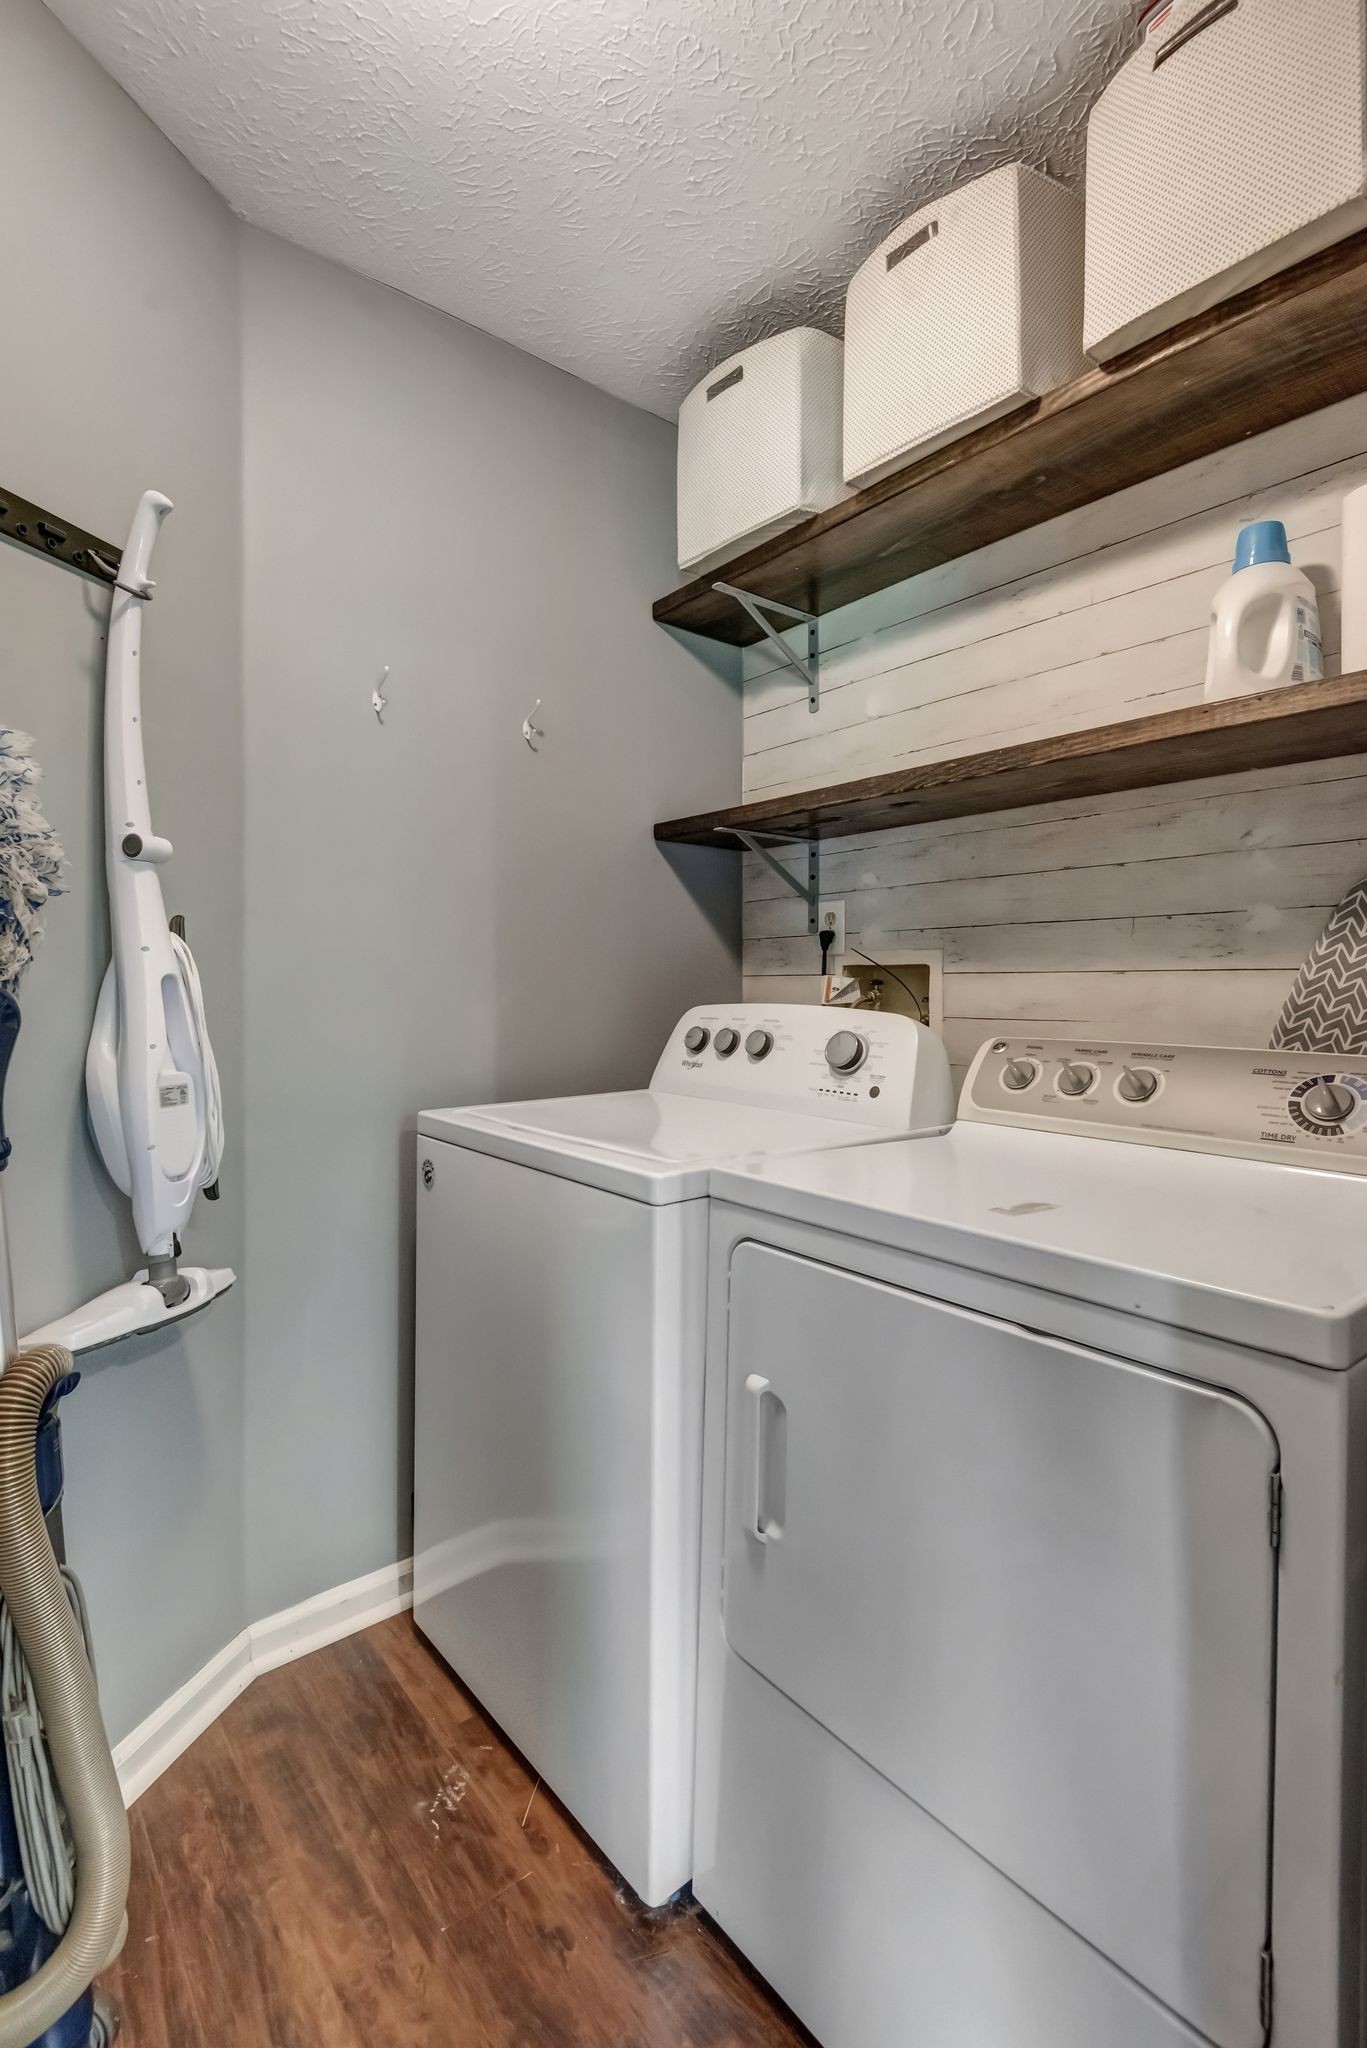
  • Laundry room Electric Dryer Hookup, Washer Hookup
  • Flooring Laminate, Tile
  • Fireplace Living Room
  • APPLIANCES Dishwasher, Refrigerator
  • other interior Features Ceiling Fan(s)

Area & Lot

  • Status Sold
  • Living Area1,417 Sq.Ft.
  • Total Area1,417 Sq.Ft.
  • Lot Area0.72 Acres
  • MLS® ID2678182
  • TypeResidential
  • YEAR BUILT1990
  • NeighborhoodDel Webb
  • Architecture StylesRanch
  • Elementary SchoolGladeville Elementary
  • Middle SchoolGladeville Middle School
  • High SchoolWilson Central High School

Exterior

  • STORIES1
  • Garage Space2.0
  • water SourcePublic
  • utilitiesElectricity Available, Water Available
  • roofAsphalt
  • lot featuresLevel
  • parkingAttached - Side, Concrete, Driveway
  • HEAT TYPECentral, Electric
  • AIR CONDITIONINGCentral Air, Electric
  • sewerSeptic Tank
  • other exterior FeaturesGarage Door Opener

Financial

  • Sales Price$427,000
  • Real Estate Tax $1,311/yr

Del Webb

Explore

Service You Can Rely On

Backed by decades of proven results, each transaction is handled with care, strong negotiation, and tailored strategies designed to achieve the best outcome for every client.

Follow Me on Instagram