Leave a Message

Thank you for your message. I will be in touch with you shortly.

112 Sunset Cir
112 Sunset Cir
112 Sunset Cir
112 Sunset Cir
112 Sunset Cir
112 Sunset Cir
112 Sunset Cir
112 Sunset Cir
112 Sunset Cir
112 Sunset Cir
112 Sunset Cir
112 Sunset Cir
112 Sunset Cir
112 Sunset Cir
112 Sunset Cir
112 Sunset Cir
112 Sunset Cir
112 Sunset Cir
112 Sunset Cir
112 Sunset Cir
112 Sunset Cir
112 Sunset Cir
112 Sunset Cir
112 Sunset Cir
112 Sunset Cir
112 Sunset Cir
112 Sunset Cir
112 Sunset Cir
112 Sunset Cir
112 Sunset Cir
112 Sunset Cir
112 Sunset Cir
112 Sunset Cir
112 Sunset Cir
112 Sunset Cir
112 Sunset Cir
112 Sunset Cir
SEE ALL PHOTOS
112 Sunset Cir
112 Sunset Cir
112 Sunset Cir
112 Sunset Cir
112 Sunset Cir
112 Sunset Cir
112 Sunset Cir
112 Sunset Cir
112 Sunset Cir
112 Sunset Cir
112 Sunset Cir
112 Sunset Cir
112 Sunset Cir
112 Sunset Cir
112 Sunset Cir
112 Sunset Cir
112 Sunset Cir
112 Sunset Cir
112 Sunset Cir
112 Sunset Cir
112 Sunset Cir
112 Sunset Cir
112 Sunset Cir
112 Sunset Cir
112 Sunset Cir
112 Sunset Cir
112 Sunset Cir
112 Sunset Cir
112 Sunset Cir
112 Sunset Cir
112 Sunset Cir
112 Sunset Cir
112 Sunset Cir
112 Sunset Cir
112 Sunset Cir
112 Sunset Cir
112 Sunset Cir
Courtesy of Benchmark Realty, LLC, Ariann Betke Listing Contact: 9165474661 
Sold

112 Sunset Cir

112 Sunset Cir, Mount Juliet, TN 37122

$408,000
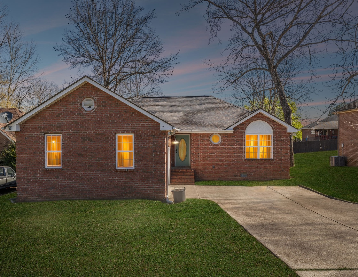
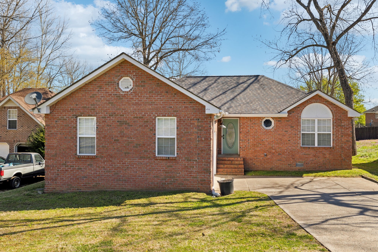
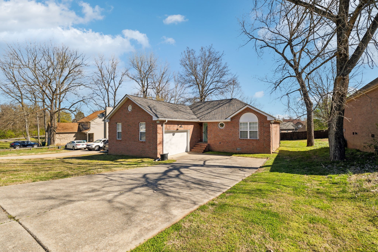
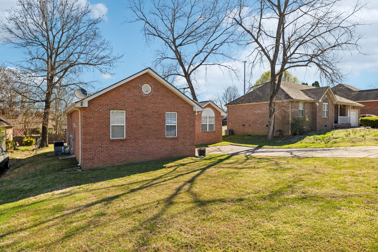
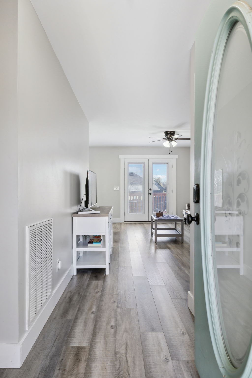
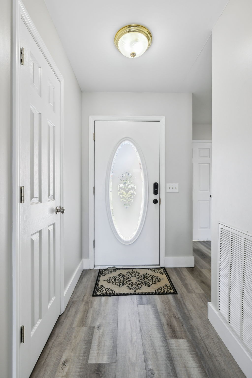
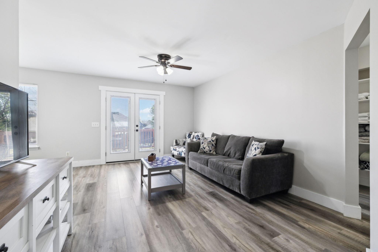
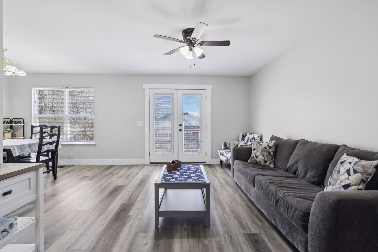
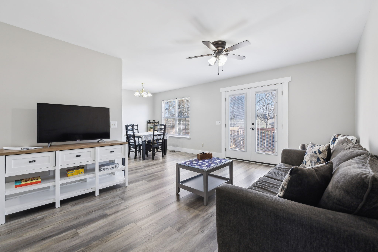
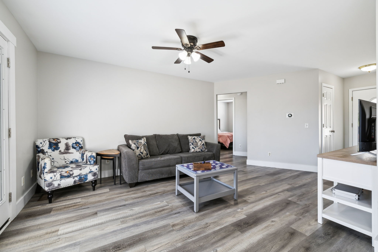
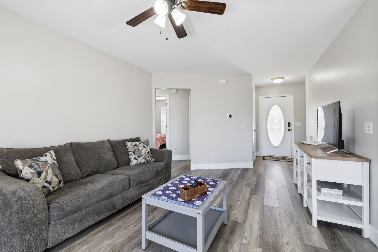
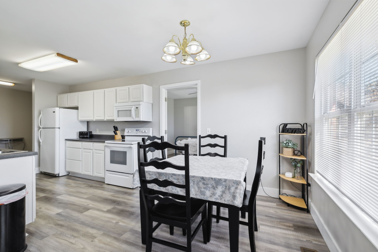
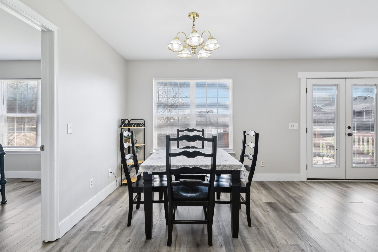
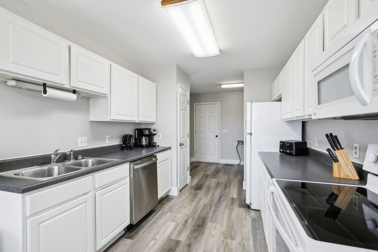
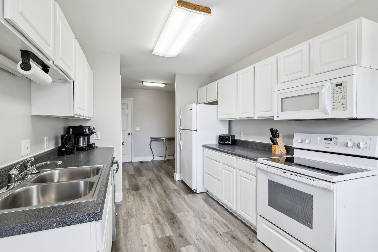
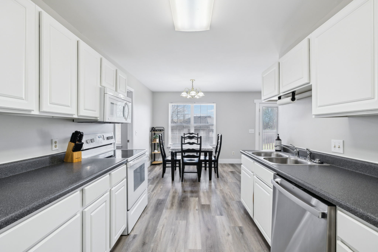
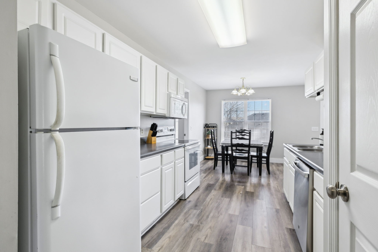
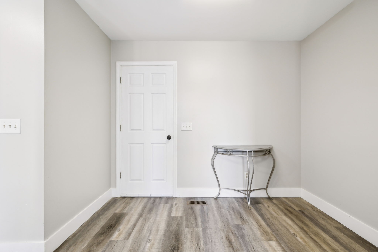
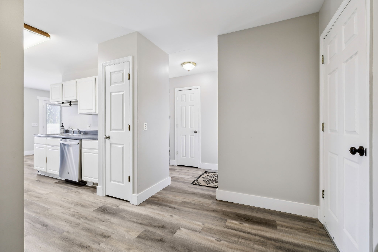
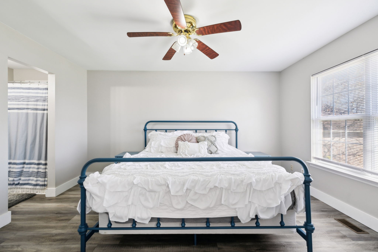
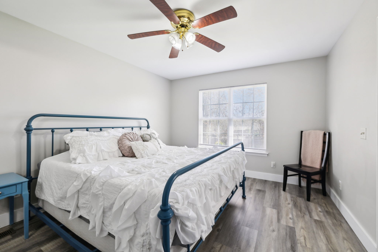
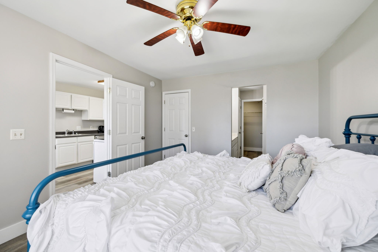
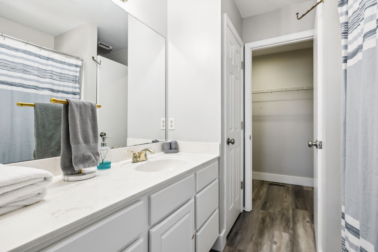
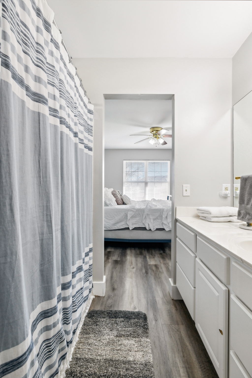
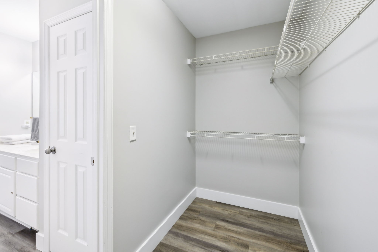
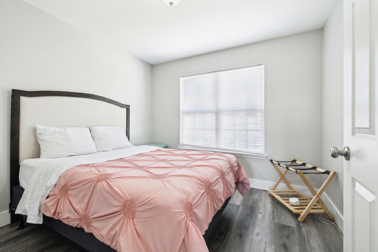
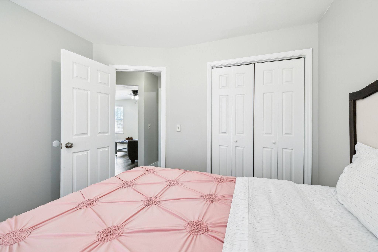
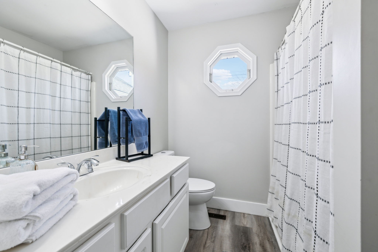
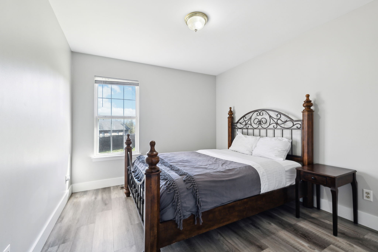
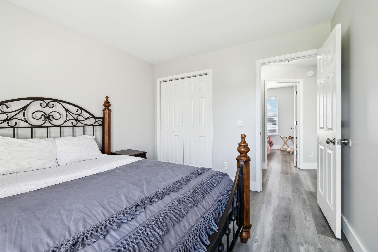
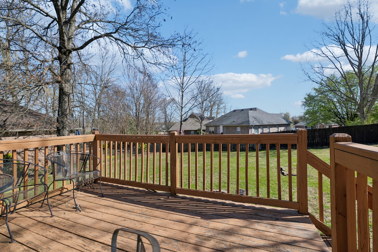
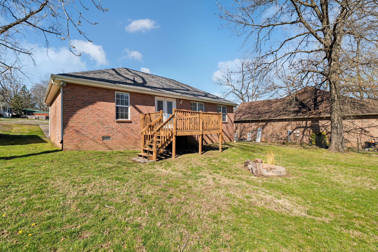
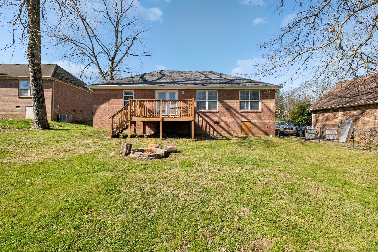
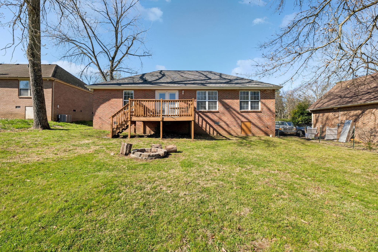
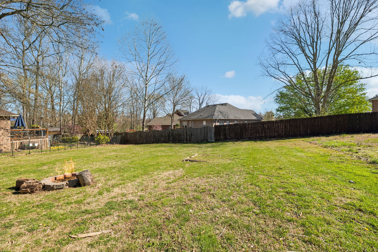
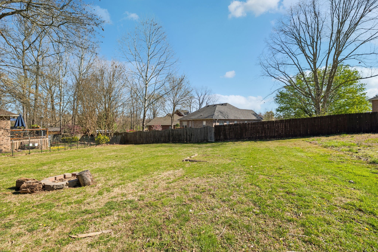
Nestled in the heart of the highly sought-after Mt. Juliet community, this beautifully maintained all-brick home offers a perfect blend of traditional charm and modern convenience. Boasting 3 spacious bedrooms and 2 full bathrooms, this home provides 1,238 square feet of inviting living space. As you step inside, you'll be greeted by a warm and inviting living room with large windows that allow natural light to flood the space, creating a bright and airy atmosphere. The open layout flows seamlessly into the well-appointed eat-in kitchen, complete with ample cabinetry, sleek countertops, and modern appliances. This is wonderful space for cooking and entertaining. The generously sized master bedroom features a private en-suite bathroom, offering a peaceful retreat after a long day. Two additional bedrooms provide plenty of space for family, guests, or a home office, each with large closets and easy access to a second full bathroom. Set on a level lot, this property showcases a beautifully manicured lawn with mature trees that add privacy and create a serene outdoor environment with a fire pit and plenty of room to garden and enjoy the sunshine. Whether you're sipping a morning coffee on the back patio or hosting a weekend barbecue, the outdoor space is perfect for relaxation and entertainment. The home also includes a 2-car garage for your convenience and an extra long driveway. Located just minutes from shopping, dining, and top-rated schools, 112 Sunset Circle offers both tranquility and accessibility. Enjoy the peaceful suburban lifestyle while being just a short drive from Nashville's vibrant downtown area.

3
beds

2
baths

1,238 Sq.Ft. LIVING AREA

10,018.8 Sq.Ft. lot

Features & Amenities

Interior

  • total bedrooms3
  • Total bathrooms2
  • full bathrooms2
  • Laundry room Electric Dryer Hookup, Washer Hookup
  • Flooring Laminate
  • APPLIANCES Electric Range, Dishwasher, Disposal, Dryer, Microwave, Washer
  • other interior Features Ceiling Fan(s), Extra Closets, Open Floorplan, Pantry, Smart Thermostat, Walk-In Closet(s), Primary Bedroom Main Floor, High Speed Internet

Area & Lot

  • Status Sold
  • Living Area1,238 Sq.Ft.
  • Total Area1,238 Sq.Ft.
  • Lot Area10,018.8 Sq.Ft.
  • MLS® ID2809552
  • TypeResidential
  • YEAR BUILT1997
  • NeighborhoodDel Webb
  • Elementary SchoolElzie D Patton Elementary School
  • Middle SchoolMt. Juliet Middle School
  • High SchoolGreen Hill High School

Exterior

  • STORIES1
  • Garage Space2.0
  • water SourcePublic
  • utilitiesWater Available
  • roofShingle
  • lot featuresLevel
  • parkingGarage Door Opener, Garage Faces Front
  • HEAT TYPECentral, Electric, Heat Pump
  • AIR CONDITIONINGCeiling Fan(s), Central Air, Electric
  • sewerPublic Sewer
  • security FeaturesCarbon Monoxide Detector(s), Smoke Detector(s)
  • other exterior FeaturesSmart Camera(s)/Recording

Financial

  • Sales Price$408,000
  • Real Estate Tax $1,100/yr

Del Webb

Explore

Service You Can Rely On

Backed by decades of proven results, each transaction is handled with care, strong negotiation, and tailored strategies designed to achieve the best outcome for every client.

Follow Me on Instagram