1120 Hearn Hill Rd
1120 Hearn Hill Rd
1120 Hearn Hill Rd
1120 Hearn Hill Rd
1120 Hearn Hill Rd
1120 Hearn Hill Rd
1120 Hearn Hill Rd
1120 Hearn Hill Rd
1120 Hearn Hill Rd
1120 Hearn Hill Rd
1120 Hearn Hill Rd
1120 Hearn Hill Rd
1120 Hearn Hill Rd
1120 Hearn Hill Rd
1120 Hearn Hill Rd
1120 Hearn Hill Rd
1120 Hearn Hill Rd
1120 Hearn Hill Rd
1120 Hearn Hill Rd
1120 Hearn Hill Rd
1120 Hearn Hill Rd
1120 Hearn Hill Rd
1120 Hearn Hill Rd
1120 Hearn Hill Rd
1120 Hearn Hill Rd
1120 Hearn Hill Rd
1120 Hearn Hill Rd
1120 Hearn Hill Rd
1120 Hearn Hill Rd
1120 Hearn Hill Rd
1120 Hearn Hill Rd
1120 Hearn Hill Rd
1120 Hearn Hill Rd
1120 Hearn Hill Rd
1120 Hearn Hill Rd
1120 Hearn Hill Rd
1120 Hearn Hill Rd
1120 Hearn Hill Rd
1120 Hearn Hill Rd
1120 Hearn Hill Rd
1120 Hearn Hill Rd
1120 Hearn Hill Rd
1120 Hearn Hill Rd
1120 Hearn Hill Rd
1120 Hearn Hill Rd
1120 Hearn Hill Rd
1120 Hearn Hill Rd
1120 Hearn Hill Rd
1120 Hearn Hill Rd
1120 Hearn Hill Rd
SEE ALL PHOTOS
1120 Hearn Hill Rd
1120 Hearn Hill Rd
1120 Hearn Hill Rd
1120 Hearn Hill Rd
1120 Hearn Hill Rd
1120 Hearn Hill Rd
1120 Hearn Hill Rd
1120 Hearn Hill Rd
1120 Hearn Hill Rd
1120 Hearn Hill Rd
1120 Hearn Hill Rd
1120 Hearn Hill Rd
1120 Hearn Hill Rd
1120 Hearn Hill Rd
1120 Hearn Hill Rd
1120 Hearn Hill Rd
1120 Hearn Hill Rd
1120 Hearn Hill Rd
1120 Hearn Hill Rd
1120 Hearn Hill Rd
1120 Hearn Hill Rd
1120 Hearn Hill Rd
1120 Hearn Hill Rd
1120 Hearn Hill Rd
1120 Hearn Hill Rd
1120 Hearn Hill Rd
1120 Hearn Hill Rd
1120 Hearn Hill Rd
1120 Hearn Hill Rd
1120 Hearn Hill Rd
1120 Hearn Hill Rd
1120 Hearn Hill Rd
1120 Hearn Hill Rd
1120 Hearn Hill Rd
1120 Hearn Hill Rd
1120 Hearn Hill Rd
1120 Hearn Hill Rd
1120 Hearn Hill Rd
1120 Hearn Hill Rd
1120 Hearn Hill Rd
1120 Hearn Hill Rd
1120 Hearn Hill Rd
1120 Hearn Hill Rd
1120 Hearn Hill Rd
1120 Hearn Hill Rd
1120 Hearn Hill Rd
1120 Hearn Hill Rd
1120 Hearn Hill Rd
1120 Hearn Hill Rd
1120 Hearn Hill Rd
Courtesy of Benchmark Realty, LLC, Tracey Hannah Listing Contact: 6155980415 
Sold

1120 Hearn Hill Rd

1120 Hearn Hill Rd, Watertown, TN 37184

$575,000
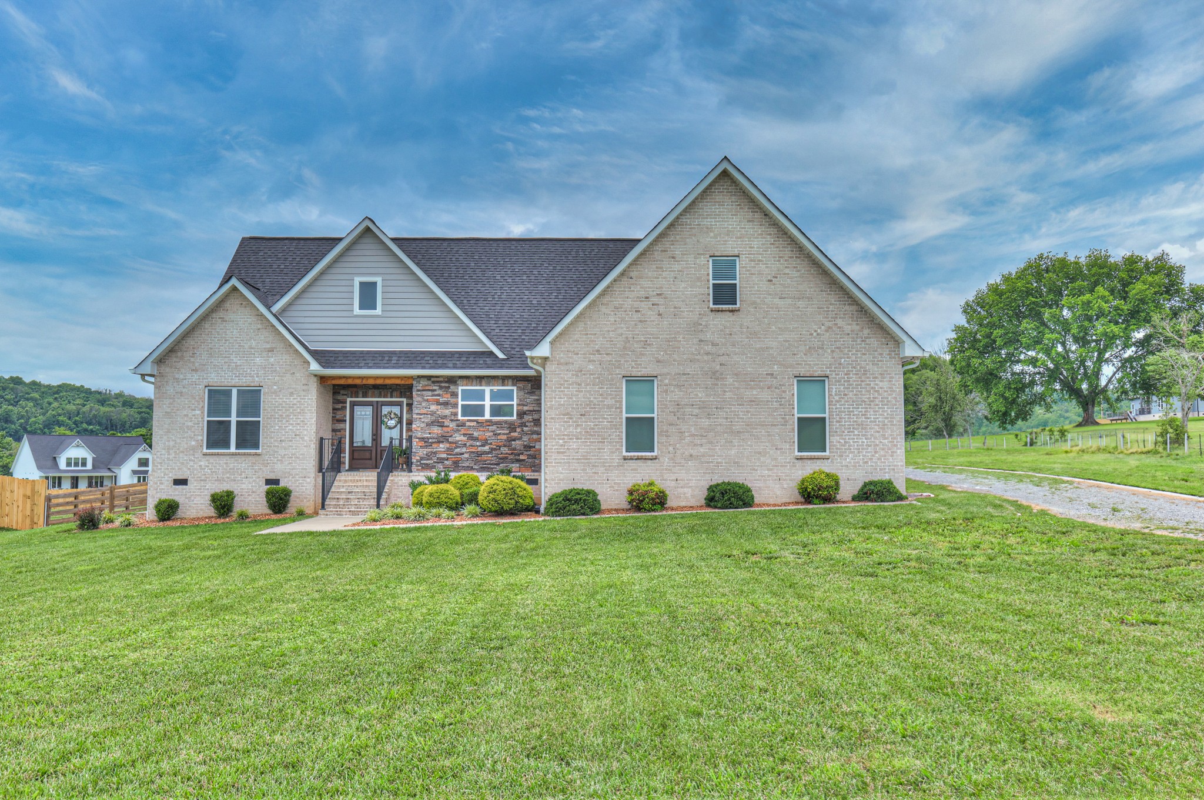
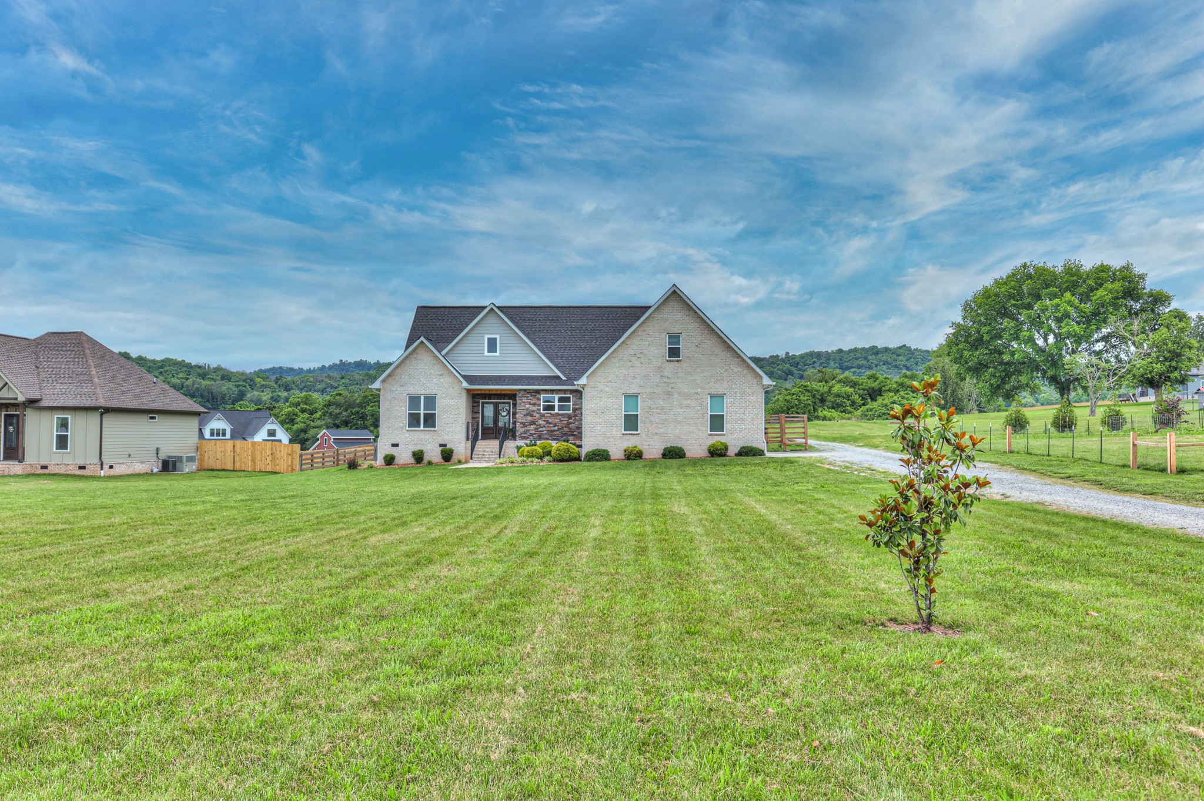
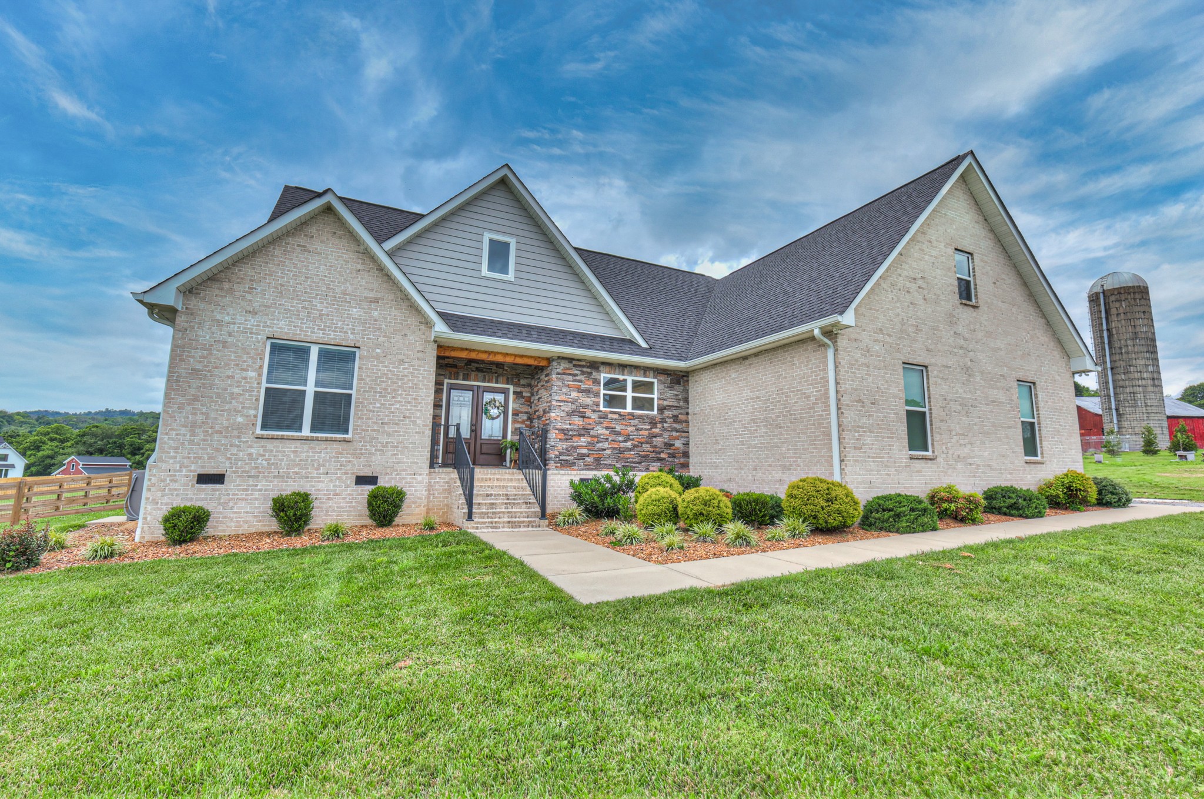
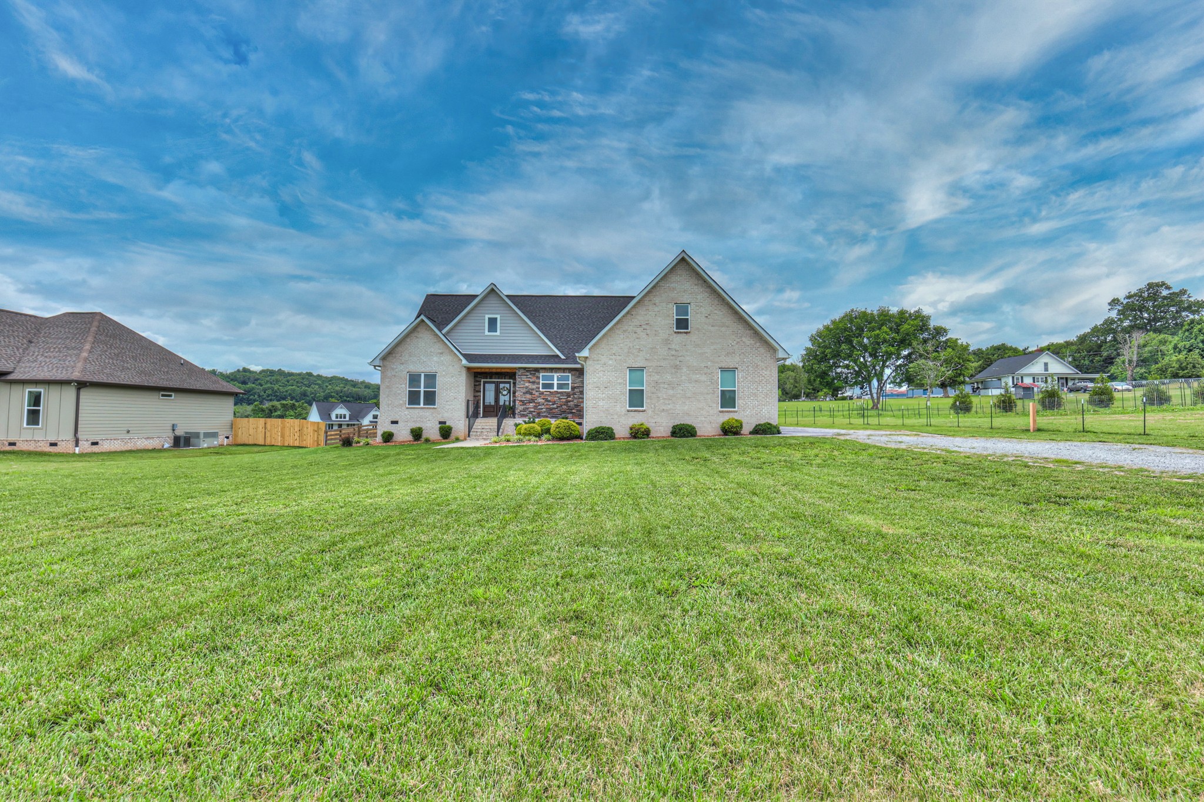
Immaculate One-Owner Home on 1.1 Acres in Scenic Wilson County!
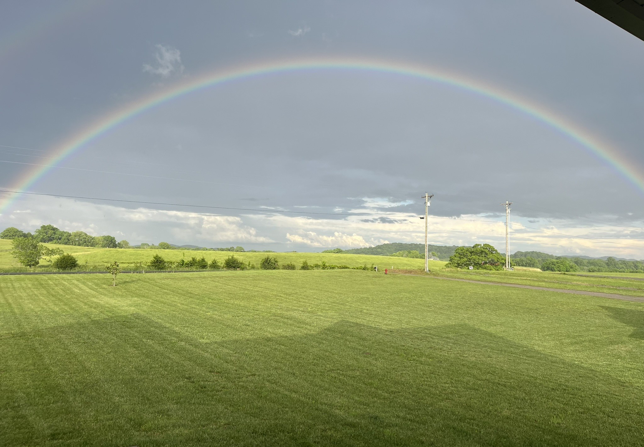
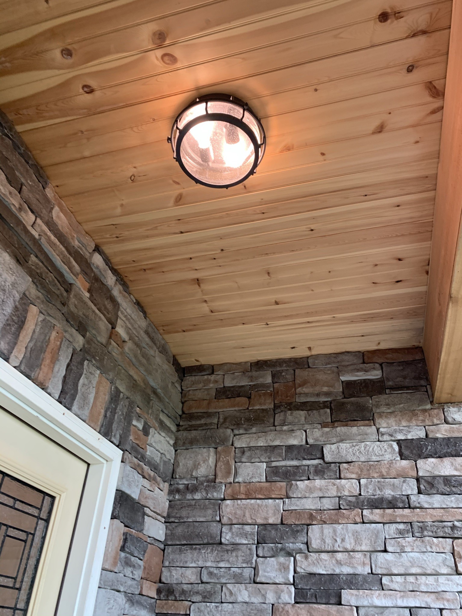
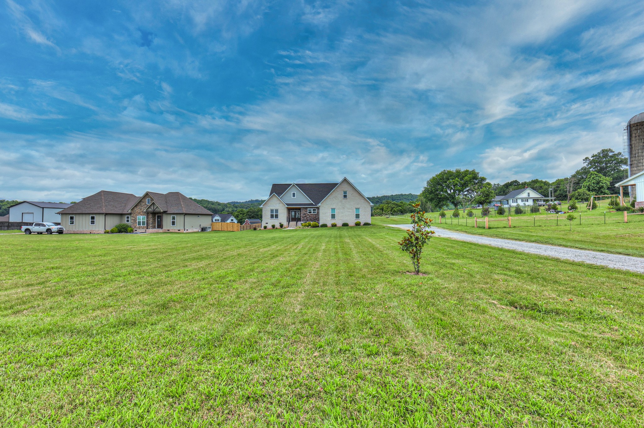
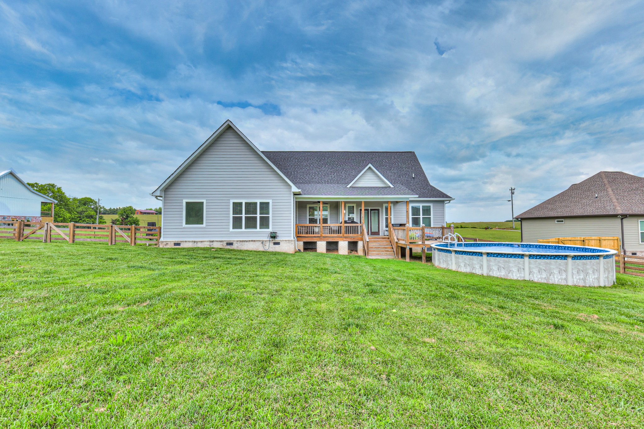
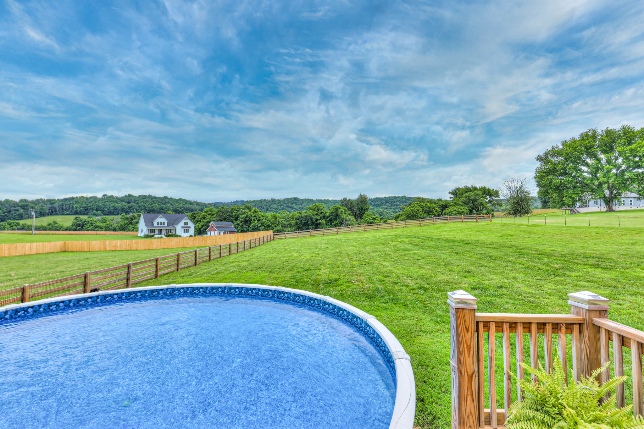
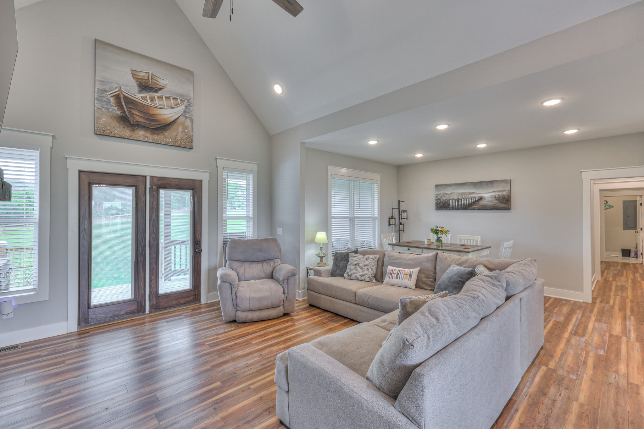
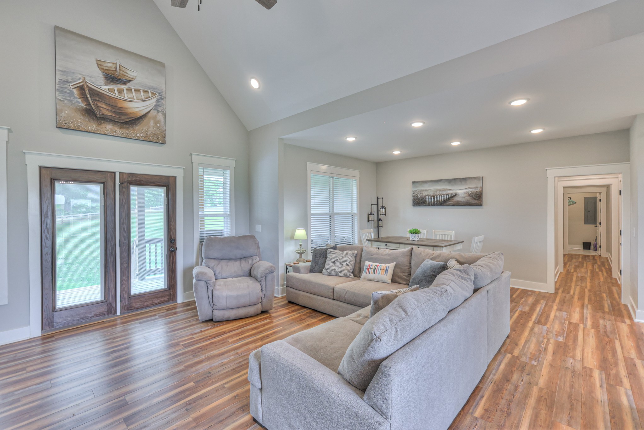
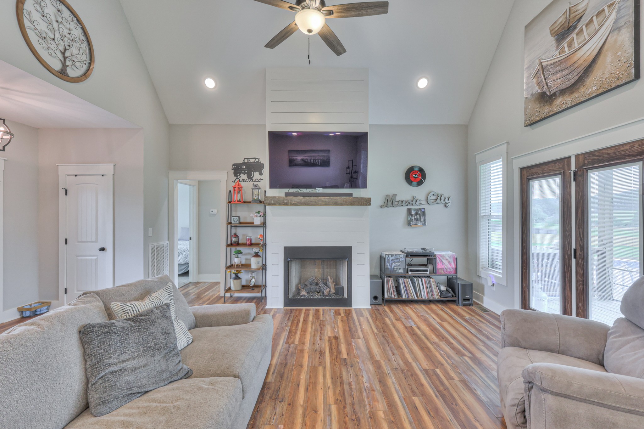
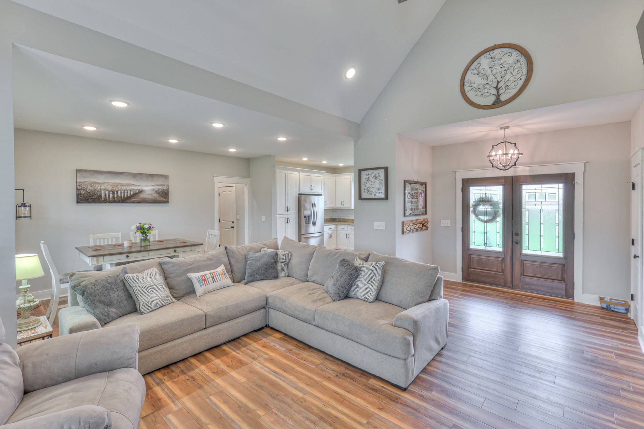
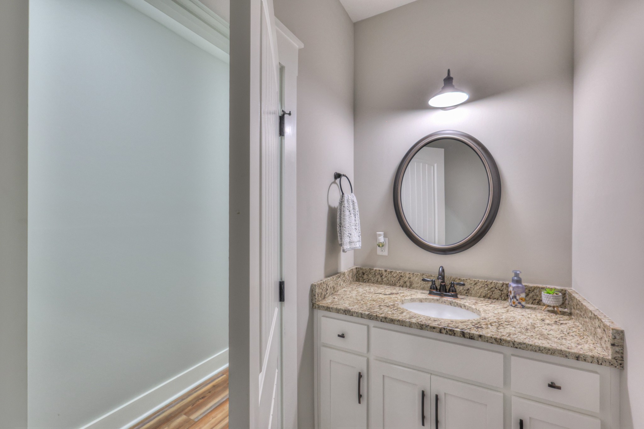
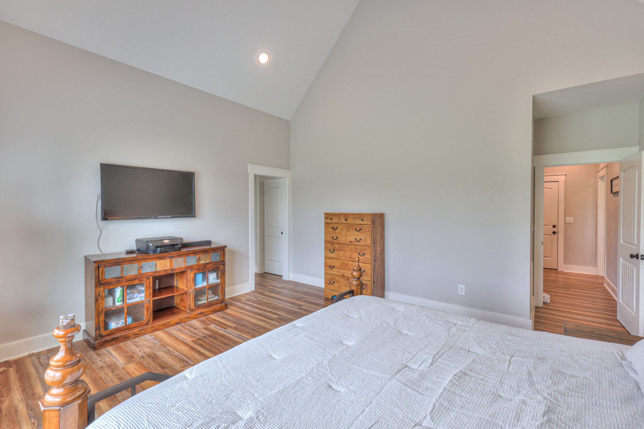
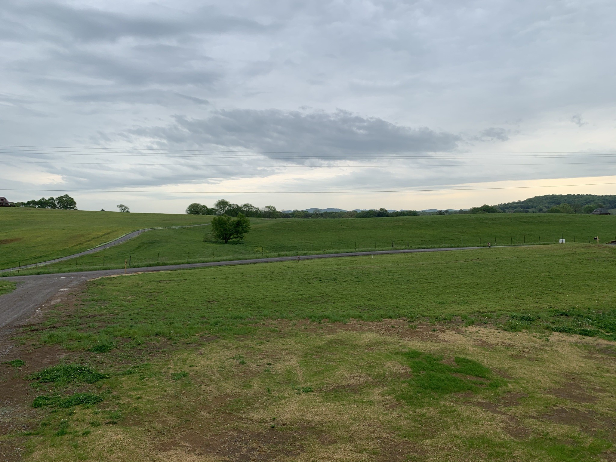
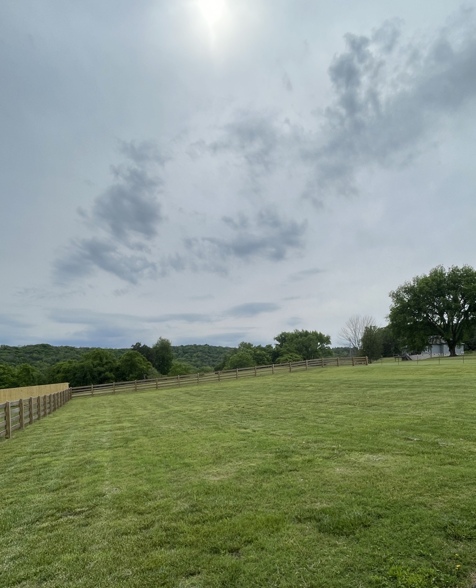
Welcome to this beautifully maintained 3-bedroom, 2.5-bath home nestled on a level 1.1-acre lot in one of Wilson County's most desirable areas. Surrounded by gentle rolling hills, this home offers breathtaking sunrises and sunsets that create the perfect country backdrop.

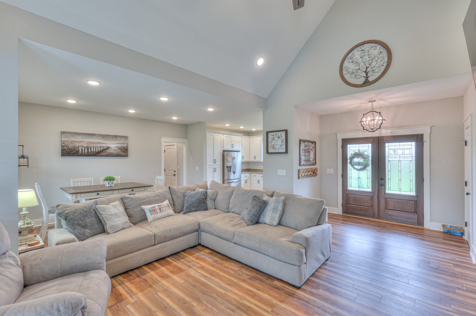
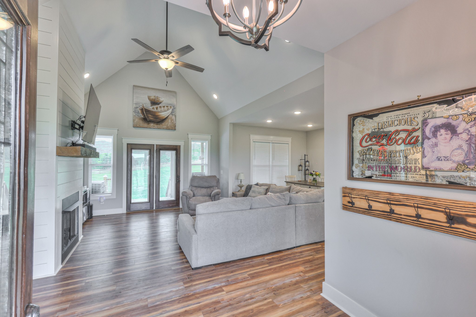
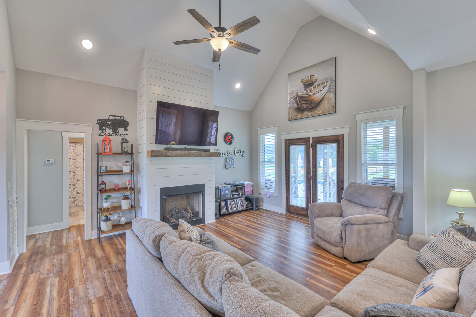
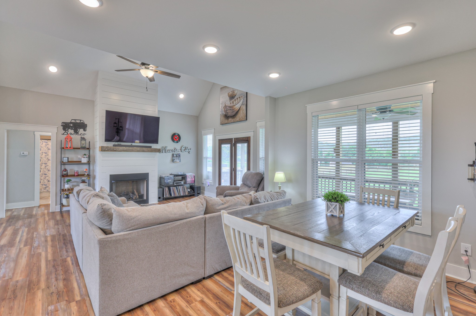
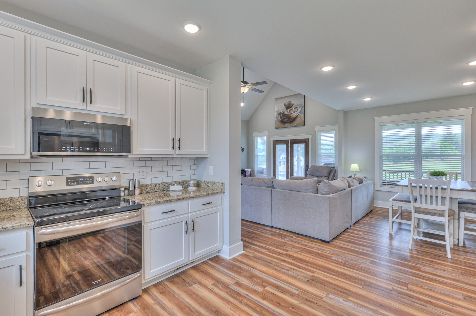
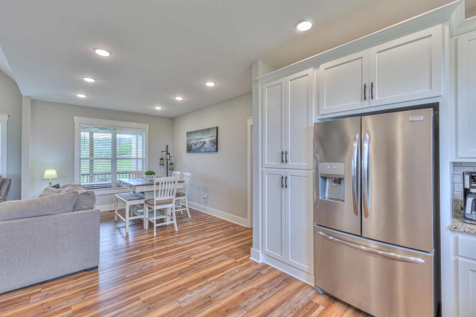
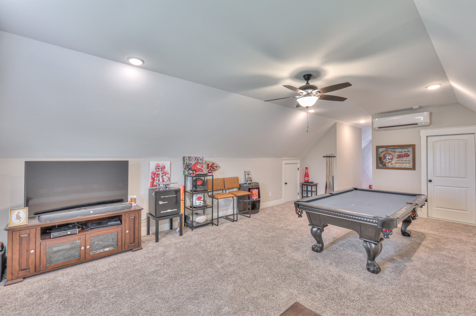
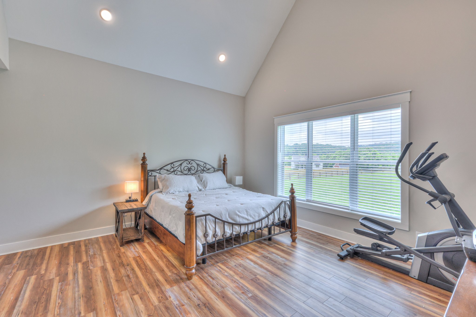
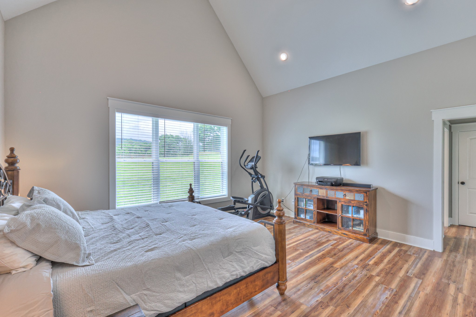
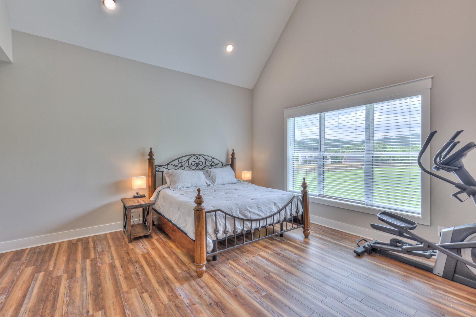
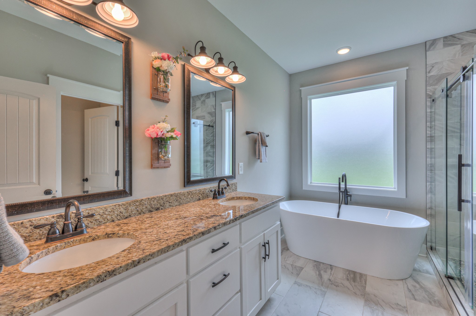
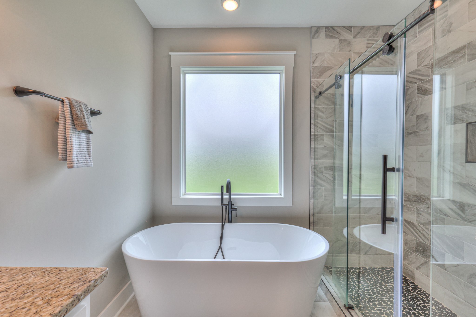
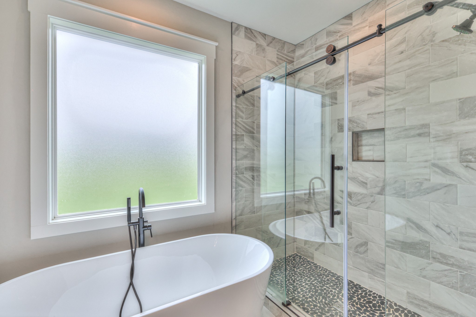
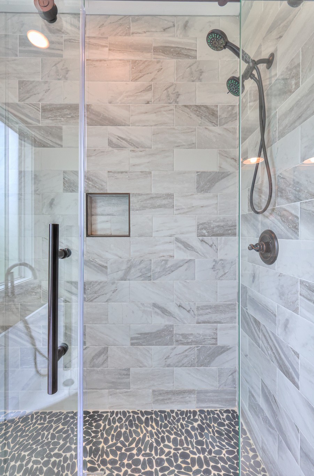
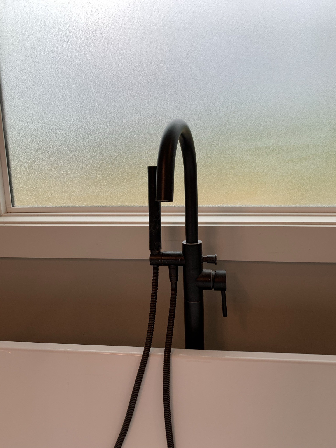
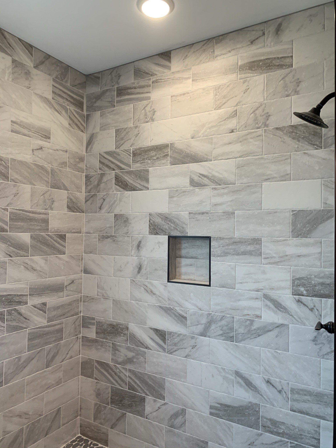
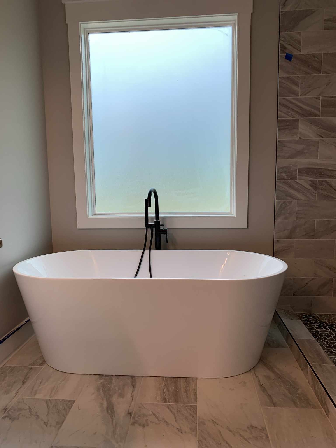
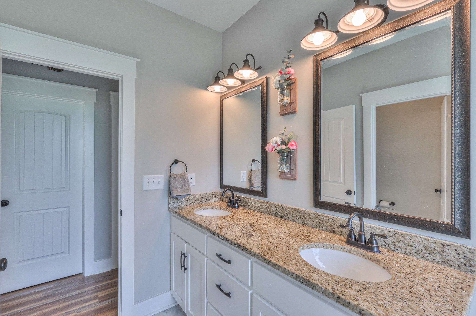
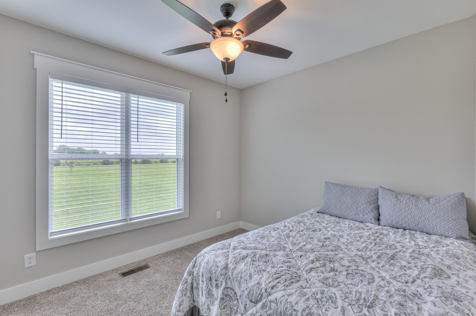
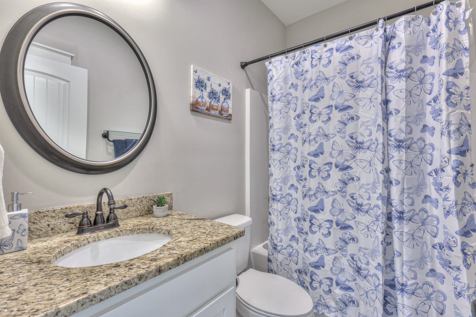
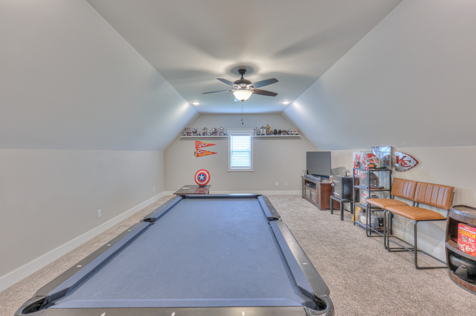
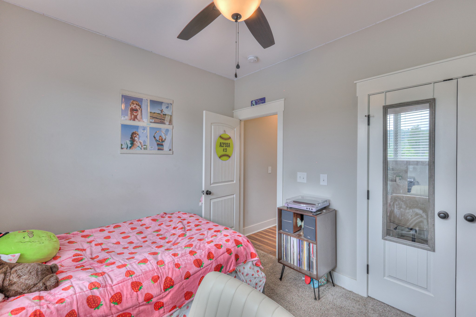
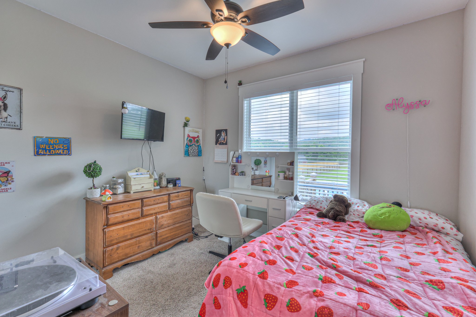
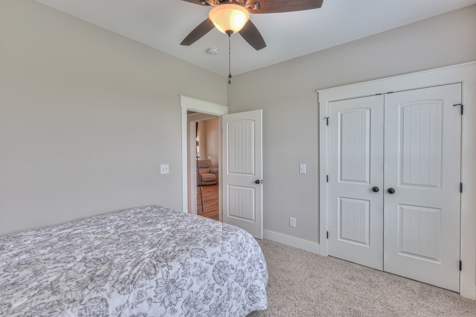
From the moment you step inside, you'll feel right at home. The spacious living area features cathedral ceilings, a cozy fireplace, and plenty of natural light--ideal for relaxing or entertaining. The kitchen is both stylish and functional, complete with granite countertops, stainless steel appliances, and LVP hardwood and tile flooring throughout. The master retreat is a true highlight, offering his-and-hers walk-in closets and a luxurious en-suite bath. All bedrooms are conveniently located on the main level, and with just two steps from the garage into the house, it's a layout designed for easy everyday living. Upstairs, a large bonus room gives you flexible space for a home office, playroom, or media room.

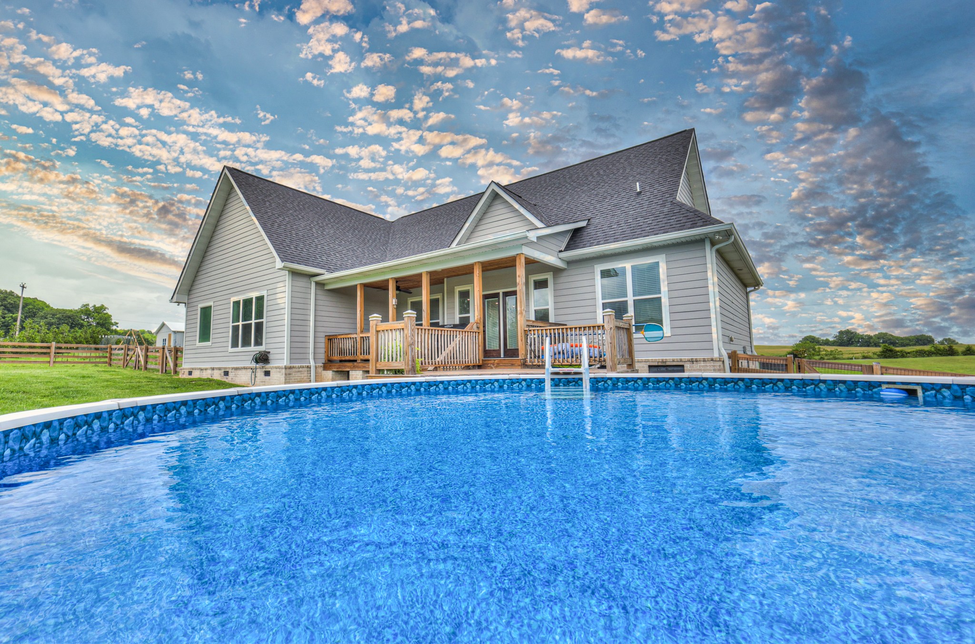
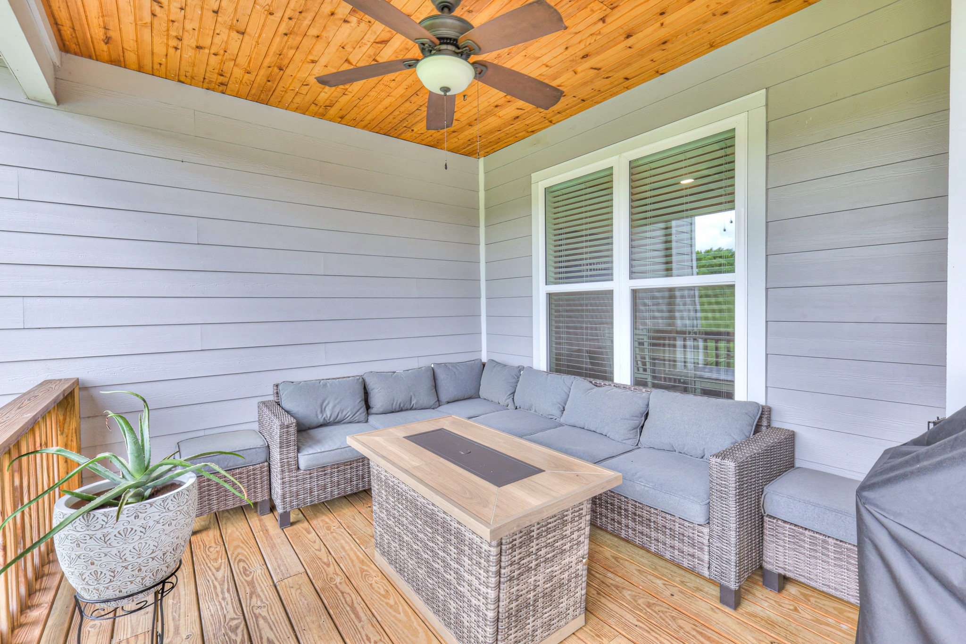
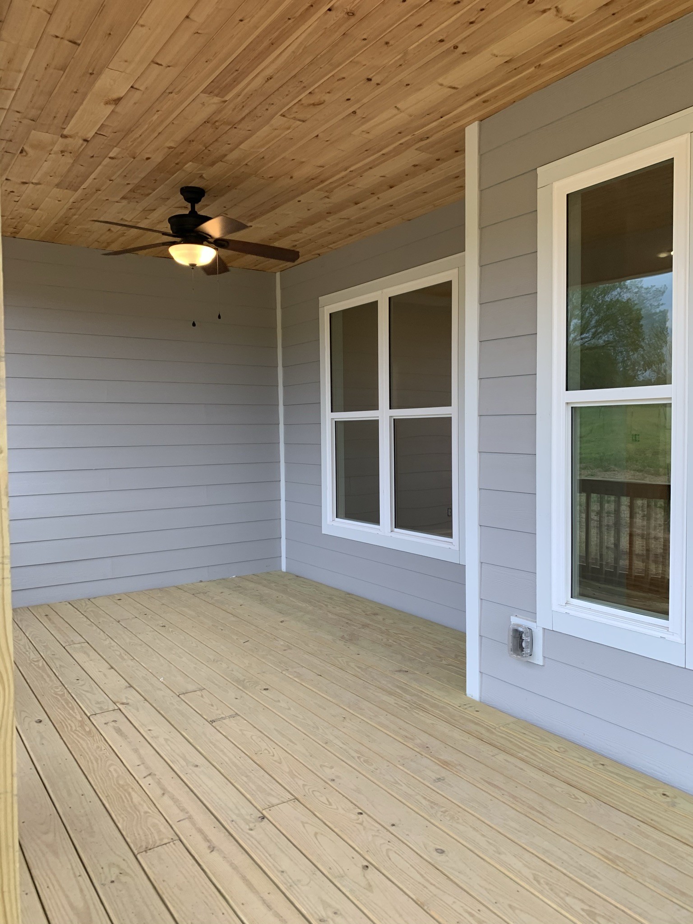
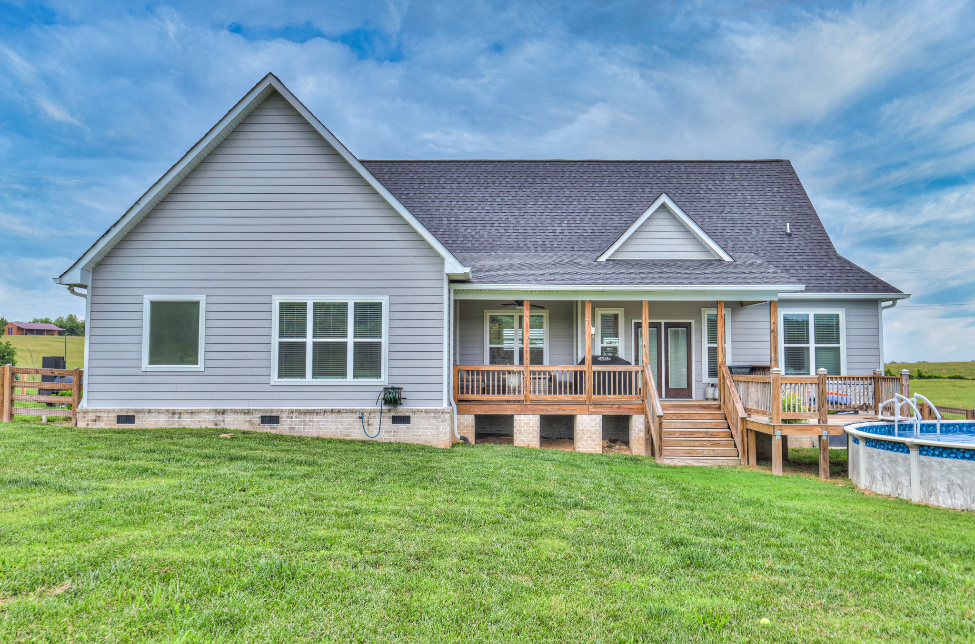
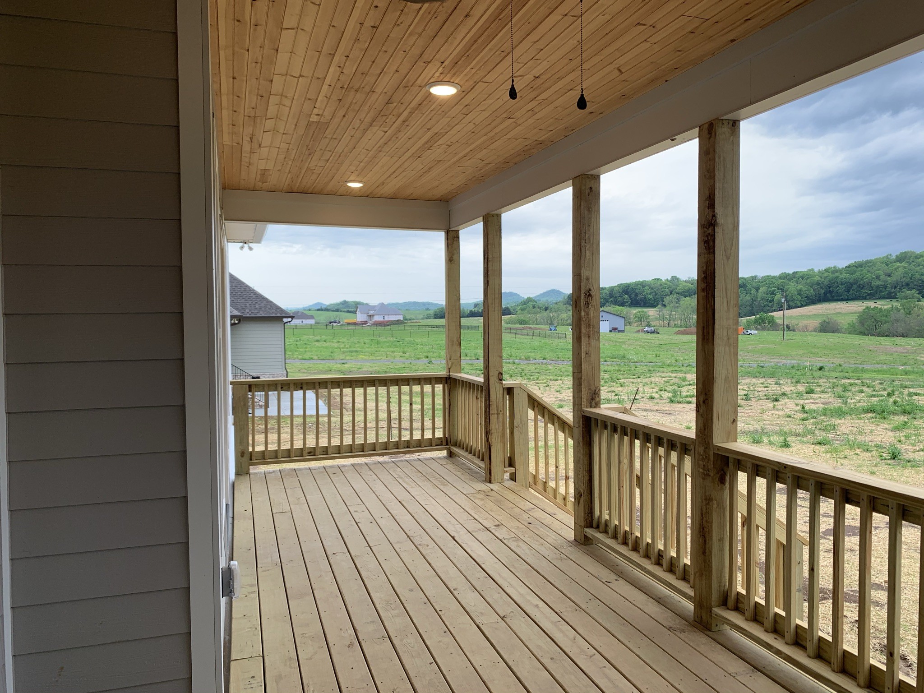
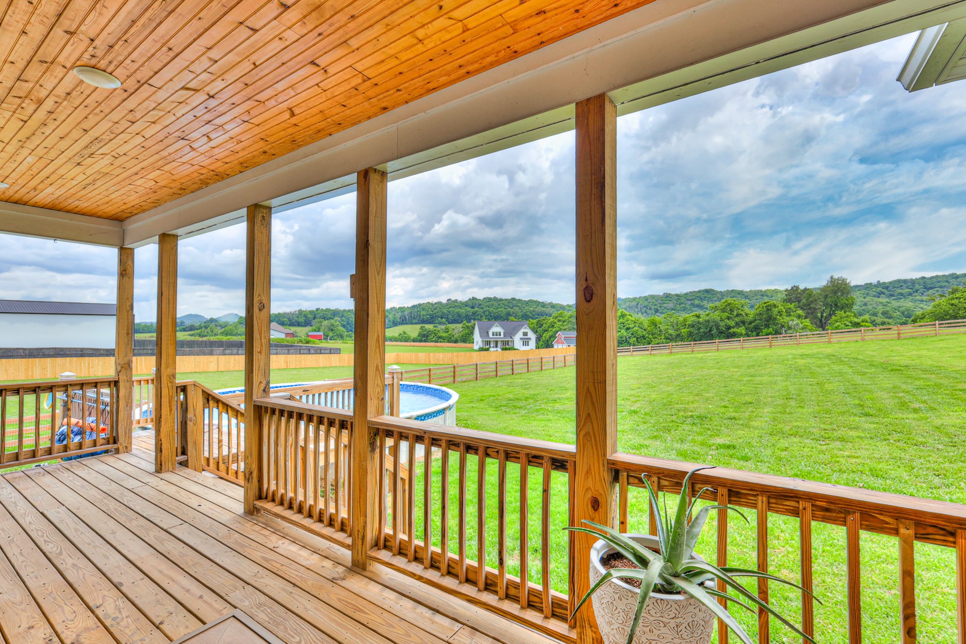
Step outside and enjoy your own slice of country paradise. The covered back porch overlooks a fenced backyard, perfect for pets and play. Endless summer fun awaits in the above-ground pool, all set against the serene beauty of the landscape. Whether it's morning coffee on the porch or unwinding at sunset, this home is made for enjoying every moment.

3
beds

3
baths

2,411 Sq.Ft. LIVING AREA

1.1 Acres lot

Features & Amenities

Interior

  • total bedrooms3
  • Total bathrooms3
  • full bathrooms2
  • half bathroom1
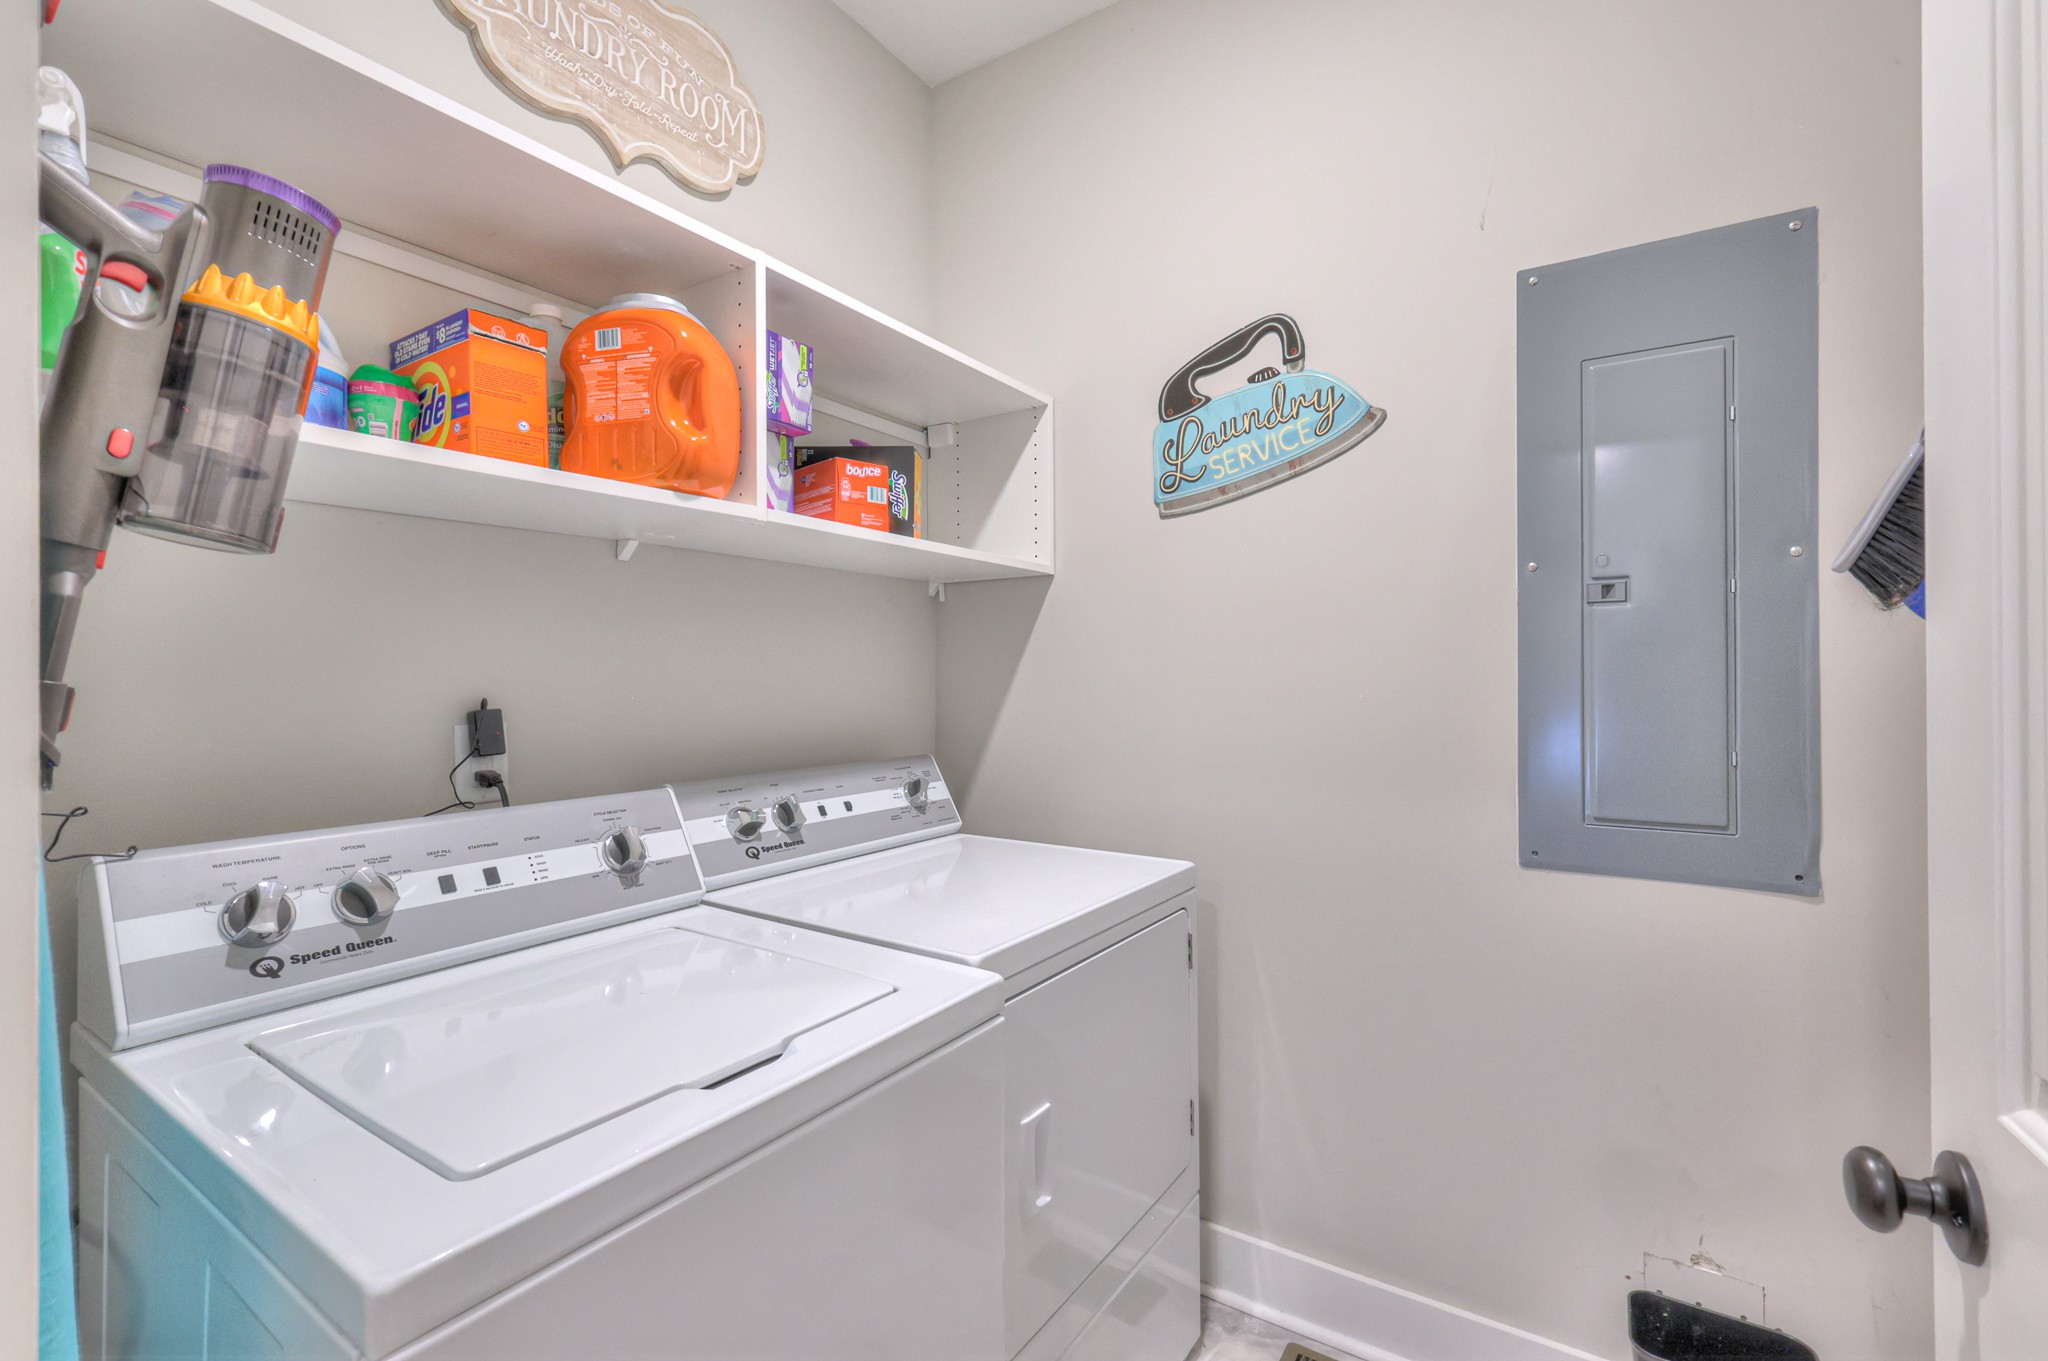
  • Laundry room Electric Dryer Hookup, Washer Hookup
  • Flooring Carpet, Parquet, Tile
  • Fireplace Gas, Living Room
  • APPLIANCES Range, Dishwasher, Disposal, ENERGY STAR Qualified Appliances, Ice Maker, Microwave, Refrigerator, Stainless Steel Appliance(s)
  • other interior Features Ceiling Fan(s), Entrance Foyer, High Ceilings, Open Floorplan, Smart Thermostat, Walk-In Closet(s), High Speed Internet

Area & Lot

  • Status Sold
  • Date Sold August 15, 2025
  • Living Area2,411 Sq.Ft.
  • Total Area2,411 Sq.Ft.
  • Lot Area1.1 Acres
  • MLS® ID2899985
  • TypeResidential
  • YEAR BUILT2021
  • Architecture StylesTraditional
  • View DescriptionValley
  • Elementary SchoolWatertown Elementary
  • Middle SchoolWatertown Middle School
  • High SchoolWatertown High School

Exterior

  • STORIES2
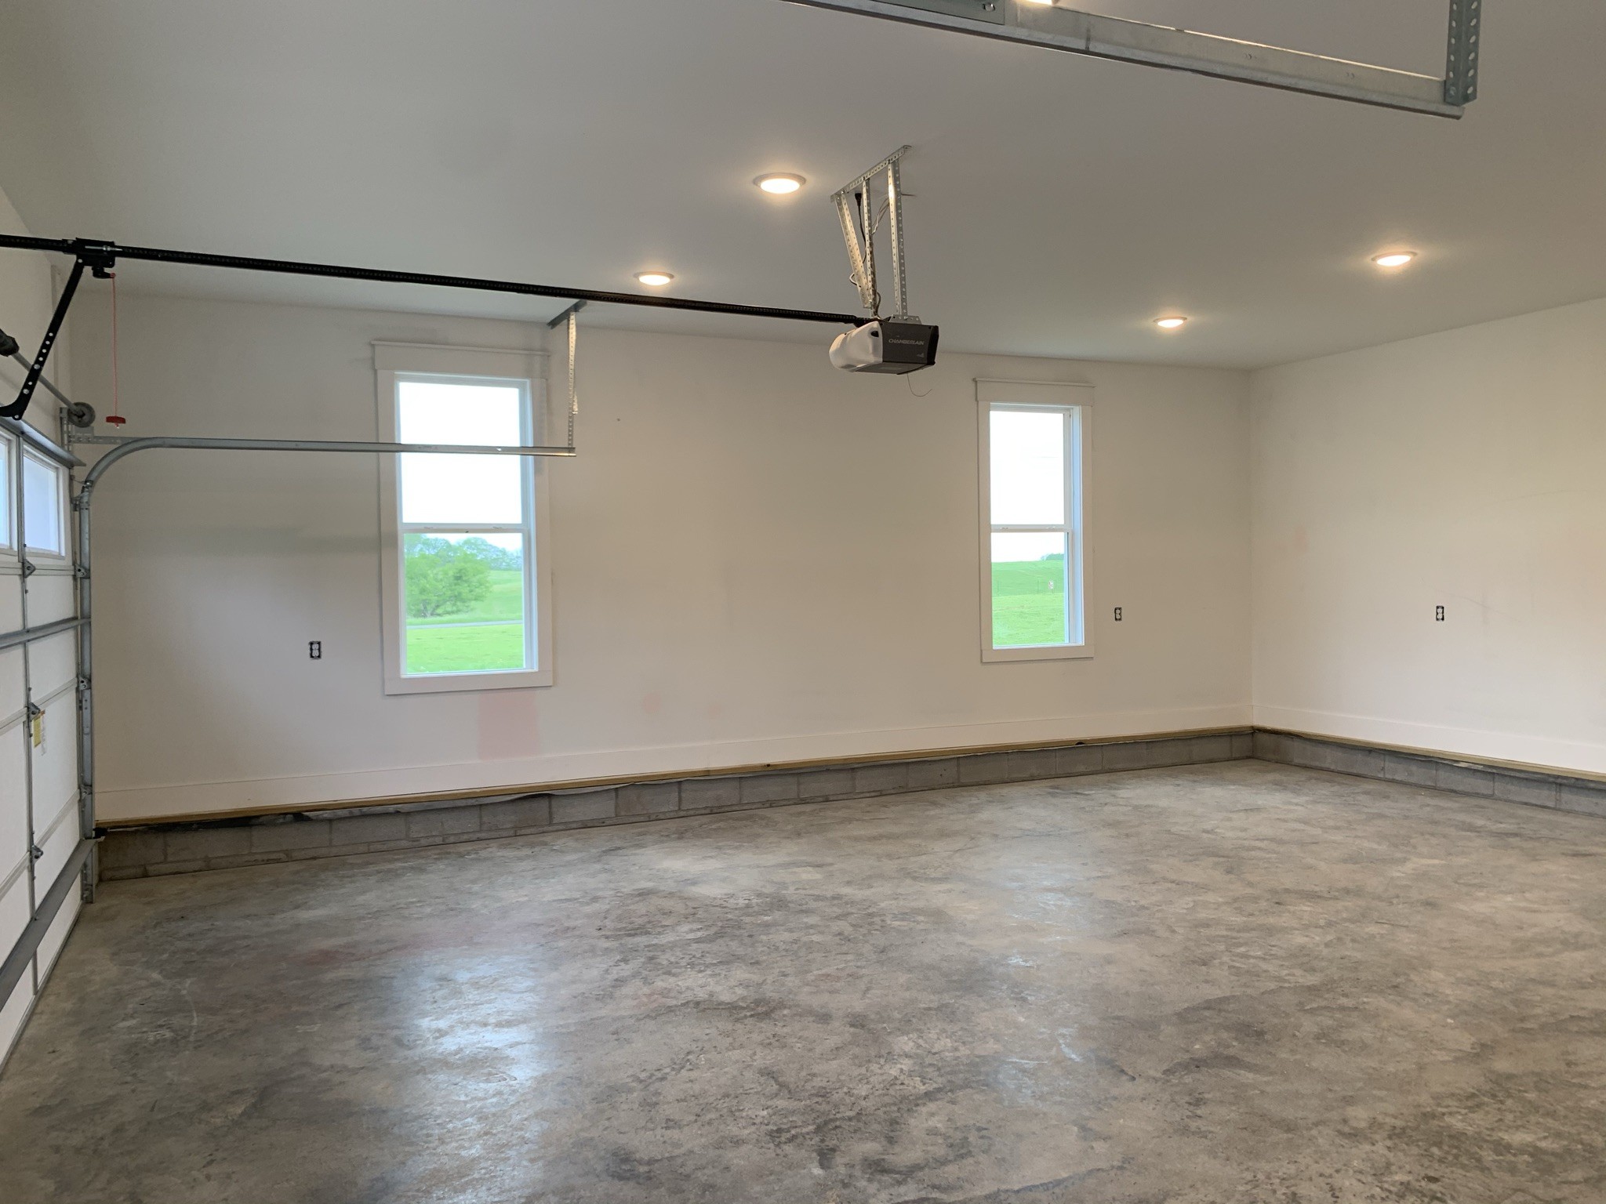
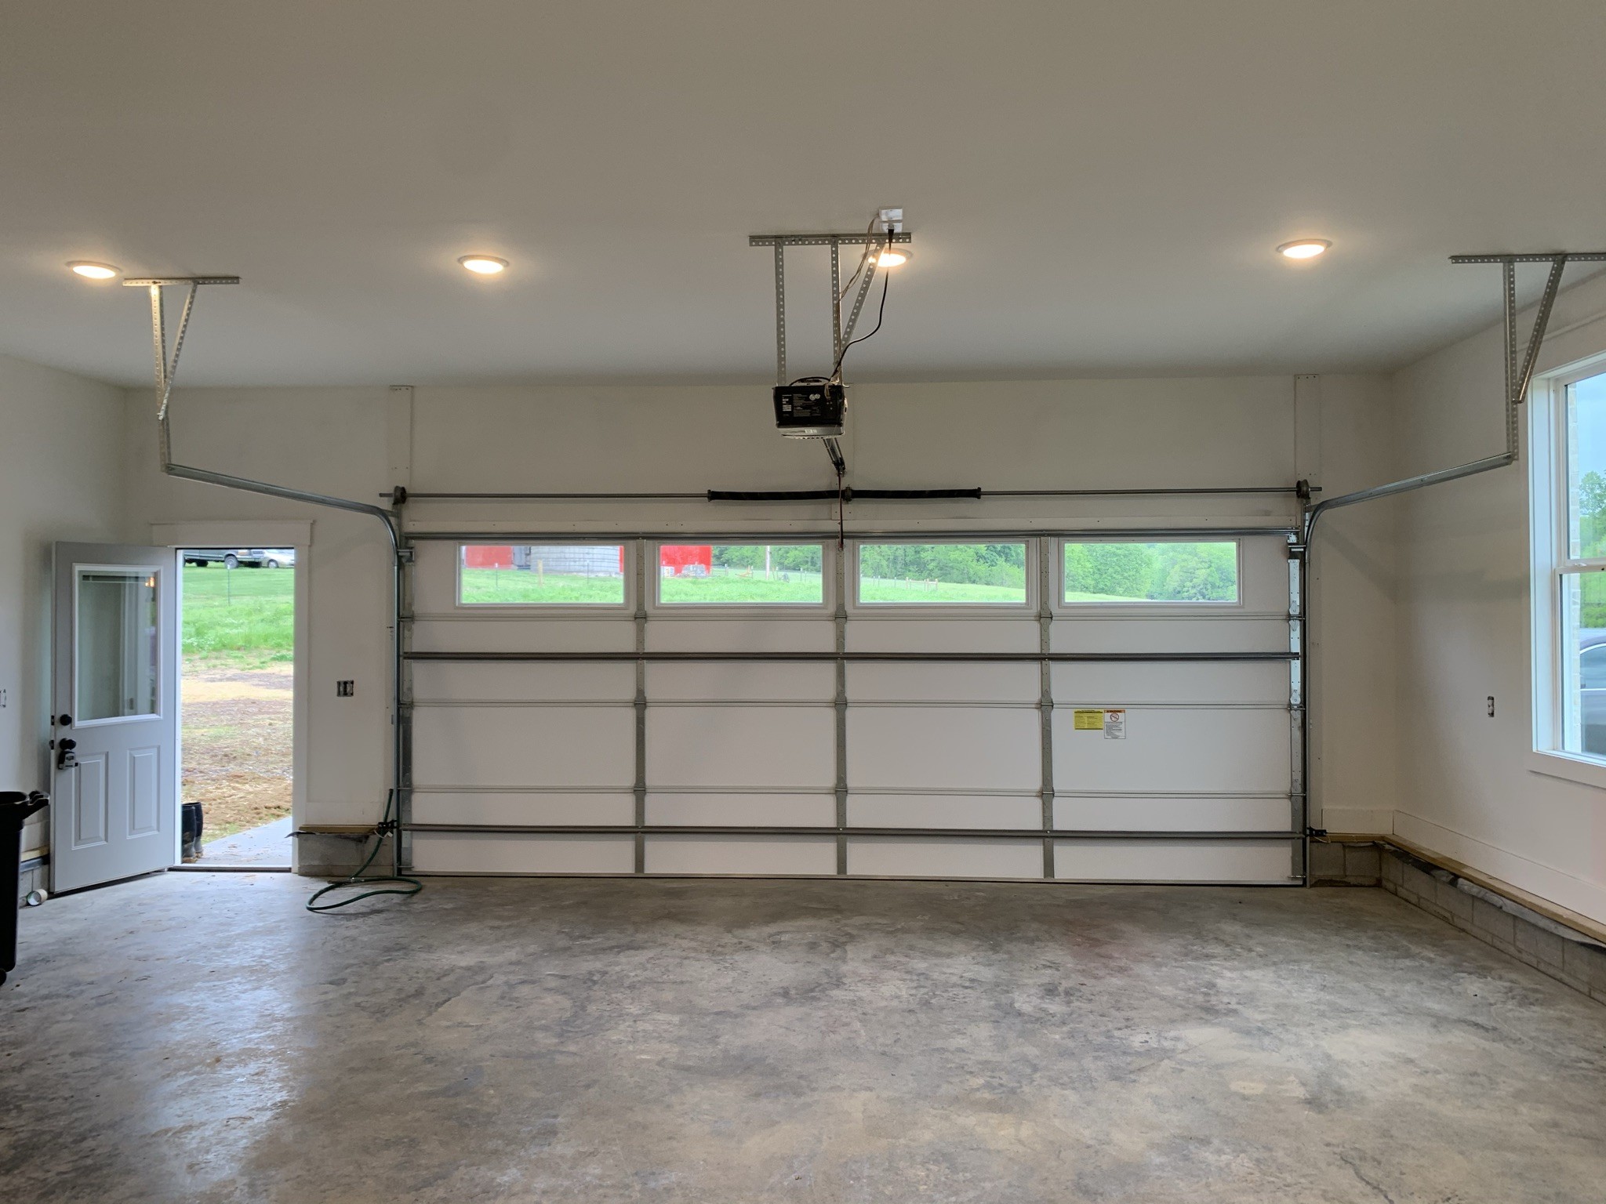
  • Garage Space2.0
  • water SourcePrivate
  • utilitiesWater Available
  • PoolAbove Ground
  • roofShingle
  • lot featuresCleared, Level
  • parkingGarage Door Opener, Garage Faces Side, Concrete, Driveway
  • HEAT TYPECentral, ENERGY STAR Qualified Equipment
  • AIR CONDITIONINGCentral Air
  • sewerSeptic Tank
  • Disability FeaturesAccessible Hallway(s)
  • security FeaturesFire Alarm, Smoke Detector(s)

Financial

  • Sales Price$575,000
  • Real Estate Tax $1,665/yr

Service You Can Rely On

Backed by decades of proven results, each transaction is handled with care, strong negotiation, and tailored strategies designed to achieve the best outcome for every client.

Follow Me on Instagram