1123 Fitzpatrick Rd
1123 Fitzpatrick Rd
1123 Fitzpatrick Rd
1123 Fitzpatrick Rd
1123 Fitzpatrick Rd
1123 Fitzpatrick Rd
1123 Fitzpatrick Rd
1123 Fitzpatrick Rd
1123 Fitzpatrick Rd
1123 Fitzpatrick Rd
1123 Fitzpatrick Rd
1123 Fitzpatrick Rd
1123 Fitzpatrick Rd
1123 Fitzpatrick Rd
1123 Fitzpatrick Rd
1123 Fitzpatrick Rd
1123 Fitzpatrick Rd
1123 Fitzpatrick Rd
1123 Fitzpatrick Rd
1123 Fitzpatrick Rd
1123 Fitzpatrick Rd
1123 Fitzpatrick Rd
SEE ALL PHOTOS
1123 Fitzpatrick Rd
1123 Fitzpatrick Rd
1123 Fitzpatrick Rd
1123 Fitzpatrick Rd
1123 Fitzpatrick Rd
1123 Fitzpatrick Rd
1123 Fitzpatrick Rd
1123 Fitzpatrick Rd
1123 Fitzpatrick Rd
1123 Fitzpatrick Rd
1123 Fitzpatrick Rd
1123 Fitzpatrick Rd
1123 Fitzpatrick Rd
1123 Fitzpatrick Rd
1123 Fitzpatrick Rd
1123 Fitzpatrick Rd
1123 Fitzpatrick Rd
1123 Fitzpatrick Rd
1123 Fitzpatrick Rd
1123 Fitzpatrick Rd
1123 Fitzpatrick Rd
1123 Fitzpatrick Rd
Courtesy of Benchmark Realty, LLC, Bethany L. McKay Listing Contact: 6156129743 
Sold

1123 Fitzpatrick Rd

1123 Fitzpatrick Rd, Nashville, TN 37214

$431,000
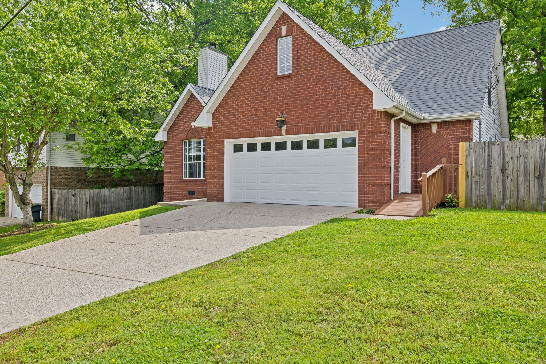
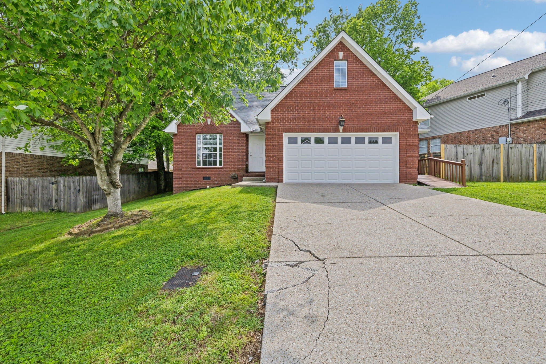
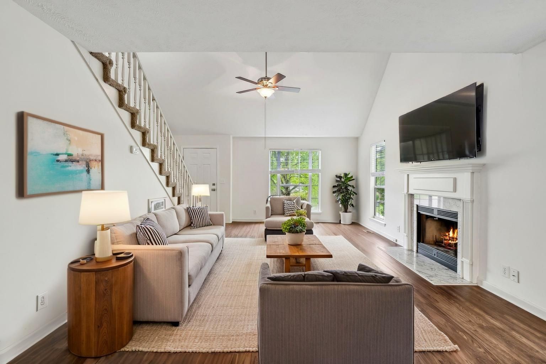
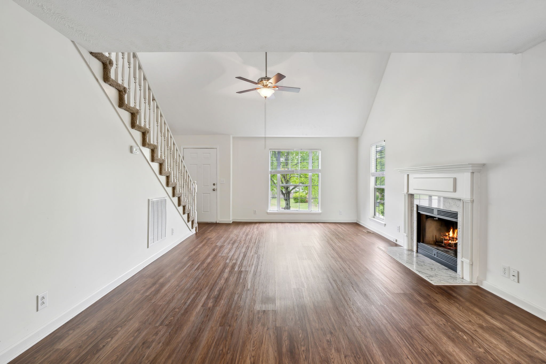
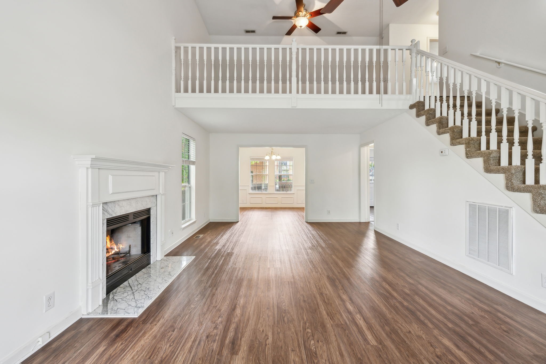
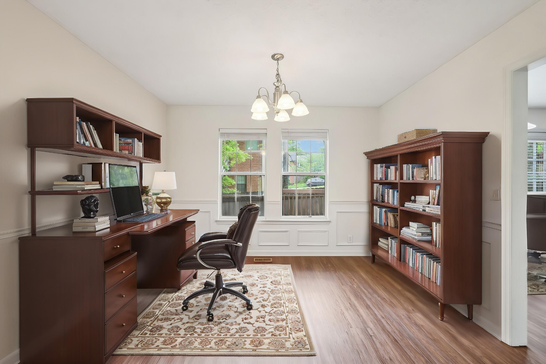
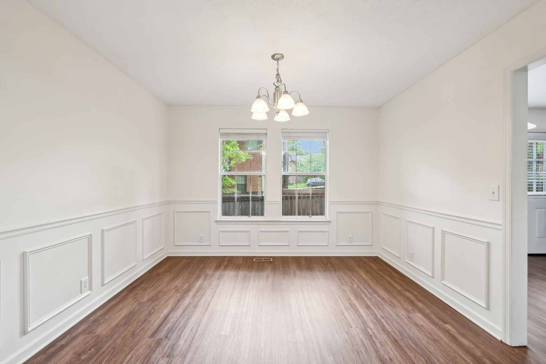
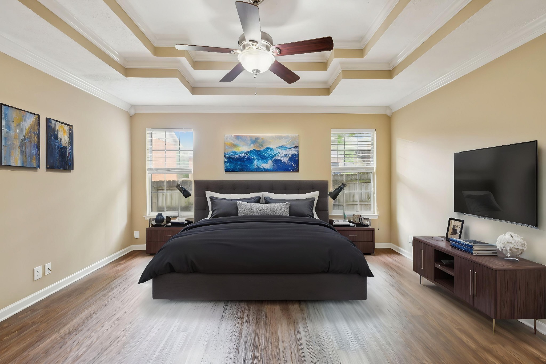
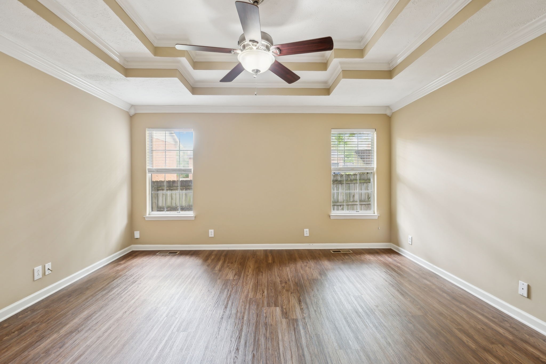
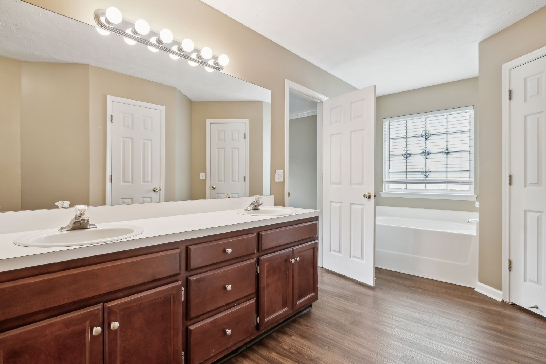
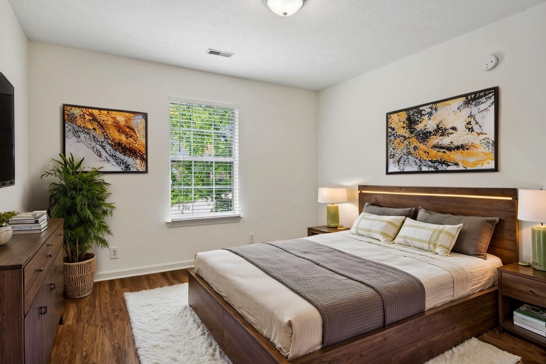
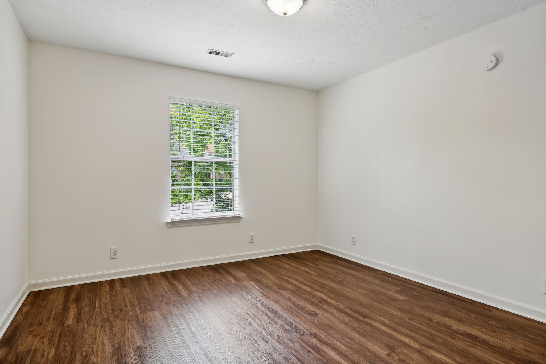
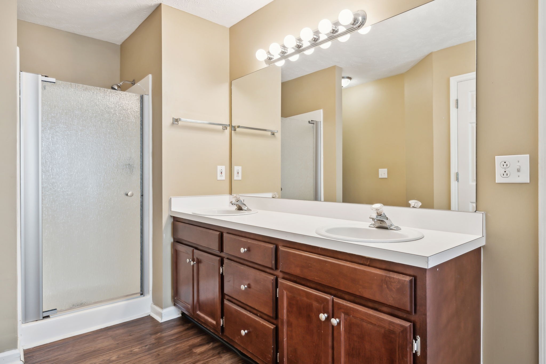
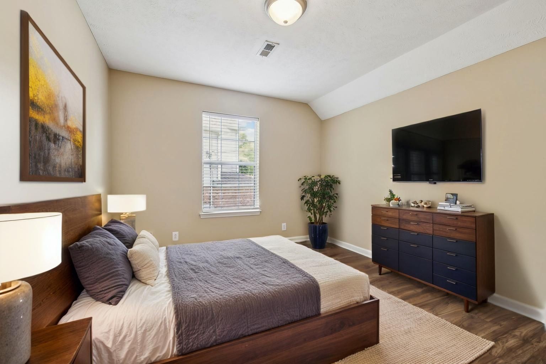
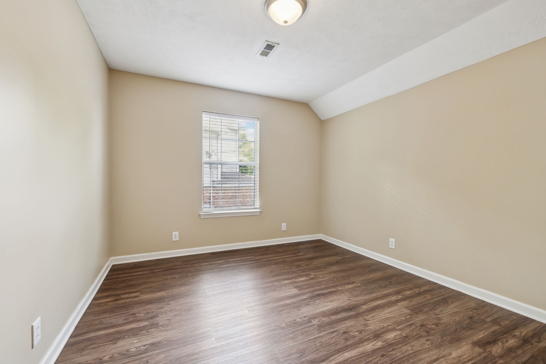
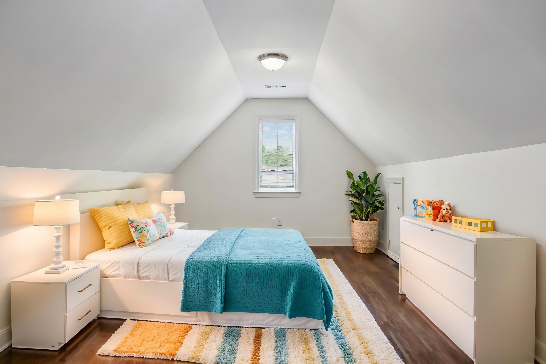
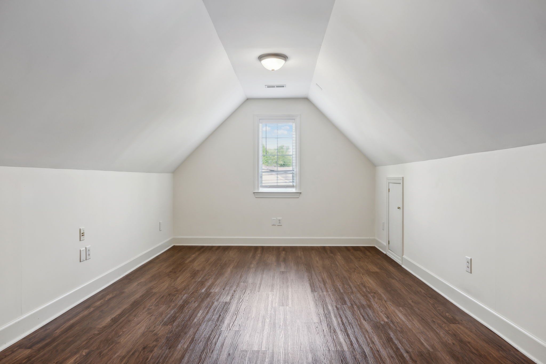
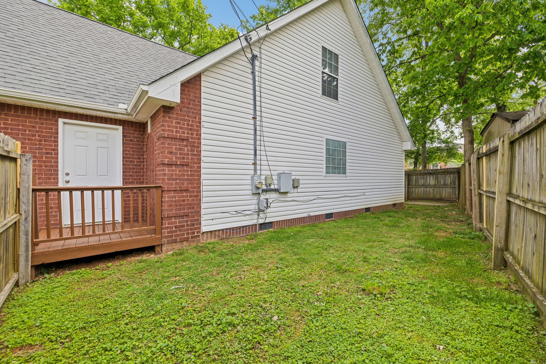
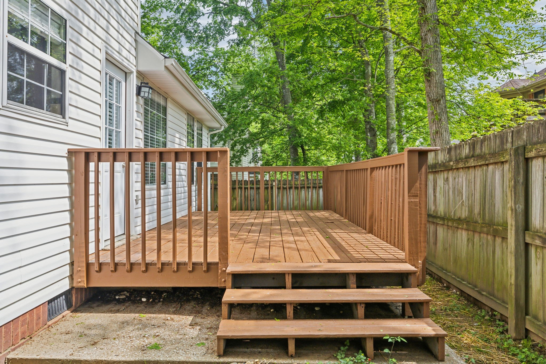
Welcome to your next chapter--just 20 minutes from the heart of Mt. Juliet's shopping and dining. This inviting home offers more than just three bedrooms. With a versatile loft space perfect for movie nights, working from home, or creative play, and an additional bonus room for whatever life may bring, there's room here to grow, gather, and rest. Enjoy peaceful mornings on the back deck, coffee in hand, listening to the birds. The side yard offers space for gardening, pets, or play--however you enjoy spending your time outside. Whether you're planting roots or simply needing more room to breathe, this home offers a thoughtful layout and a convenient location. Come see what life could look like here.

3
beds

3
baths

2,380 Sq.Ft. LIVING AREA

6,098.4 Sq.Ft. lot

Features & Amenities

Interior

  • total bedrooms3
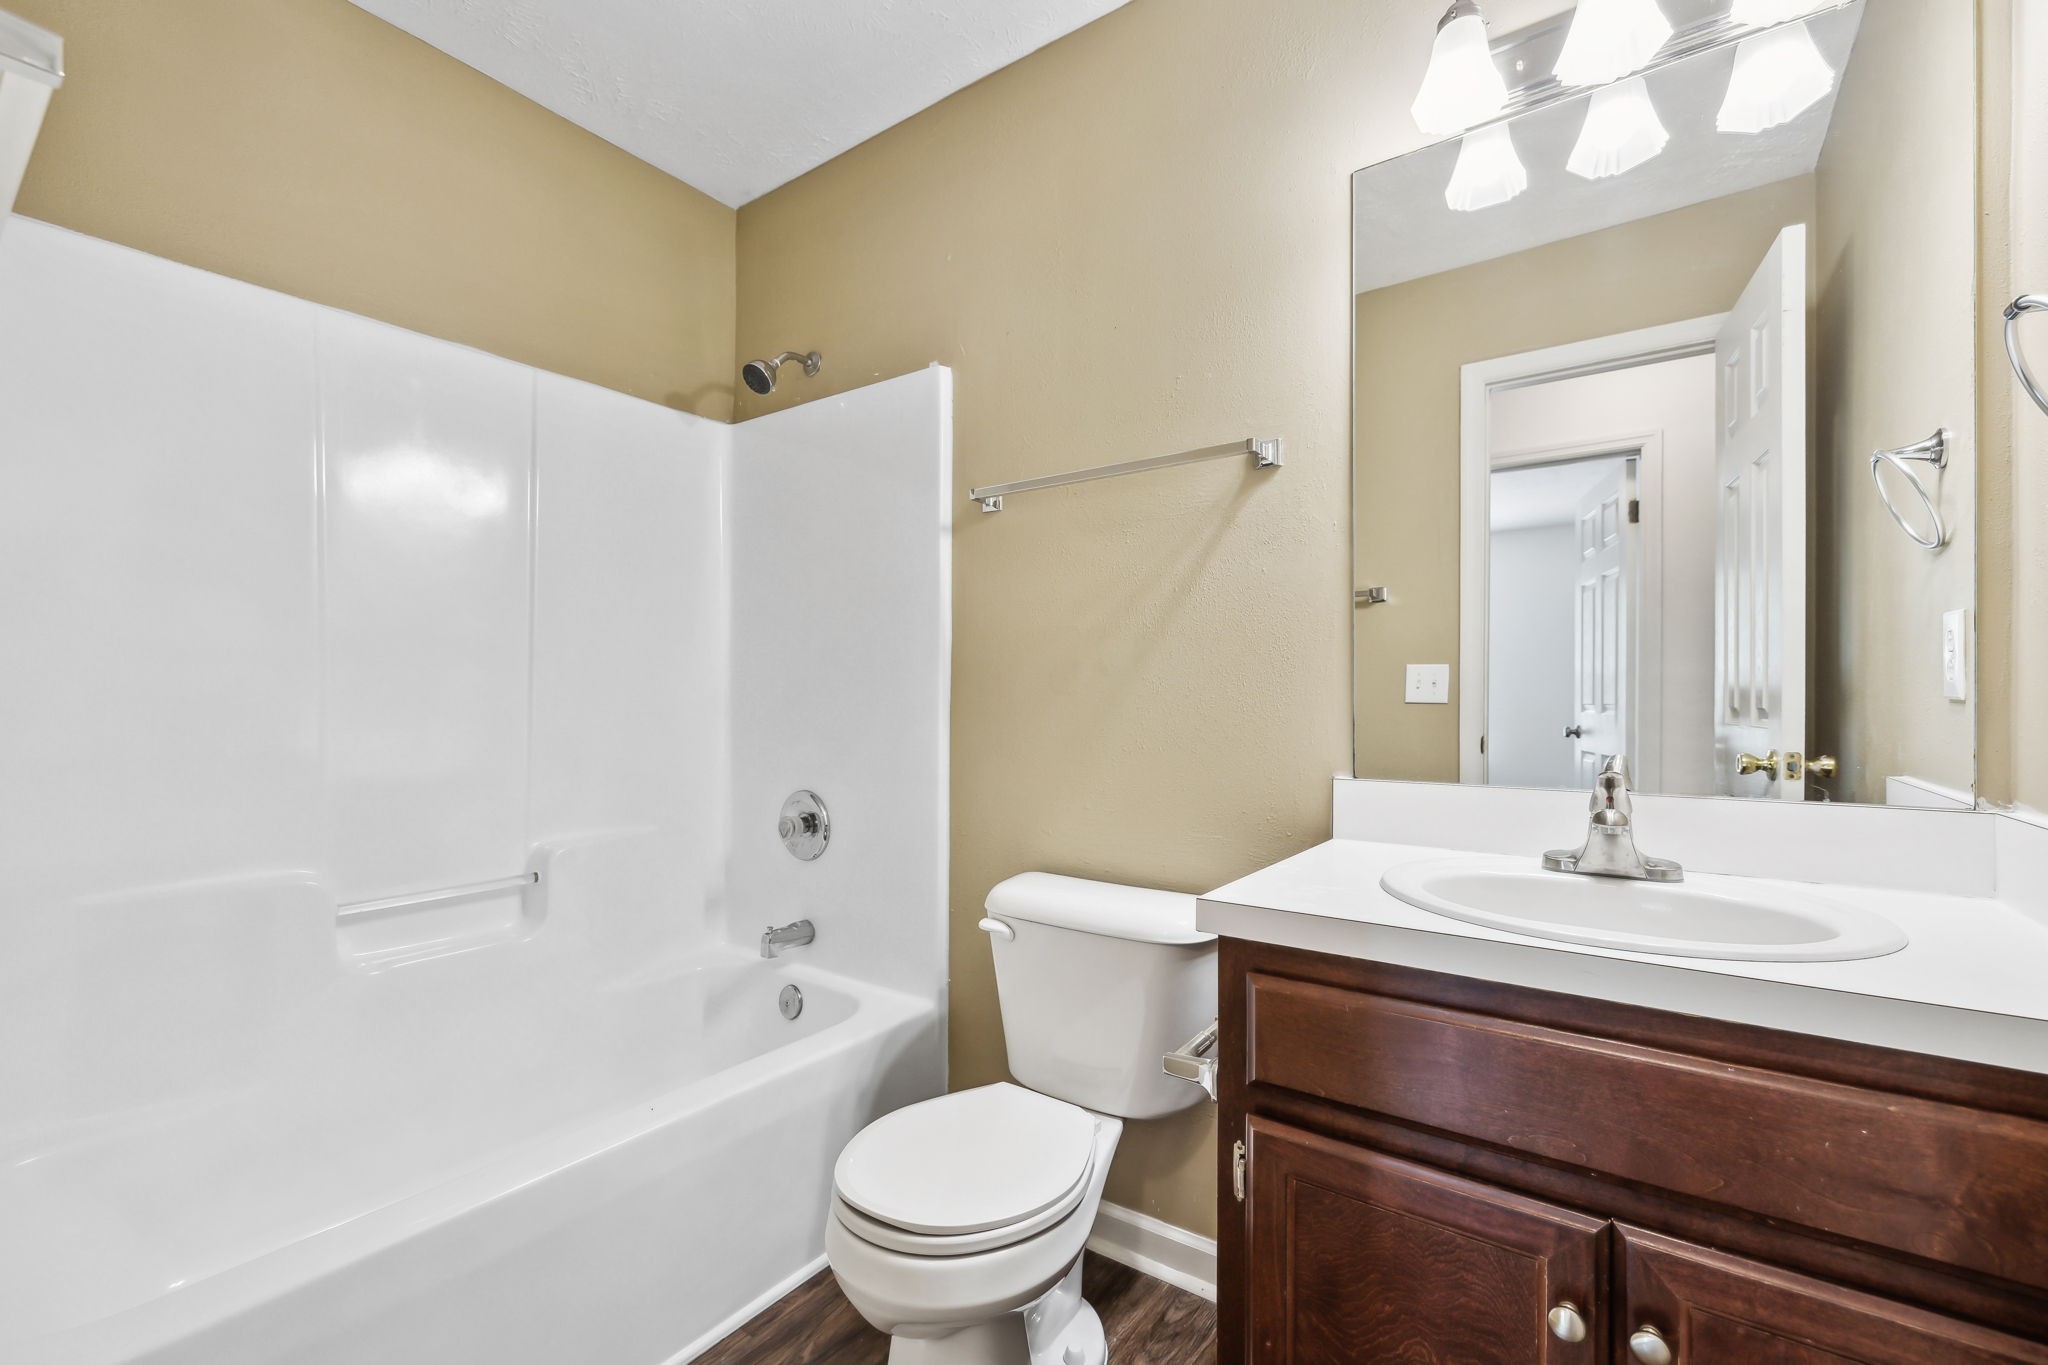
  • Total bathrooms3
  • full bathrooms2
  • half bathroom1
  • Flooring Vinyl
  • Fireplace Living Room
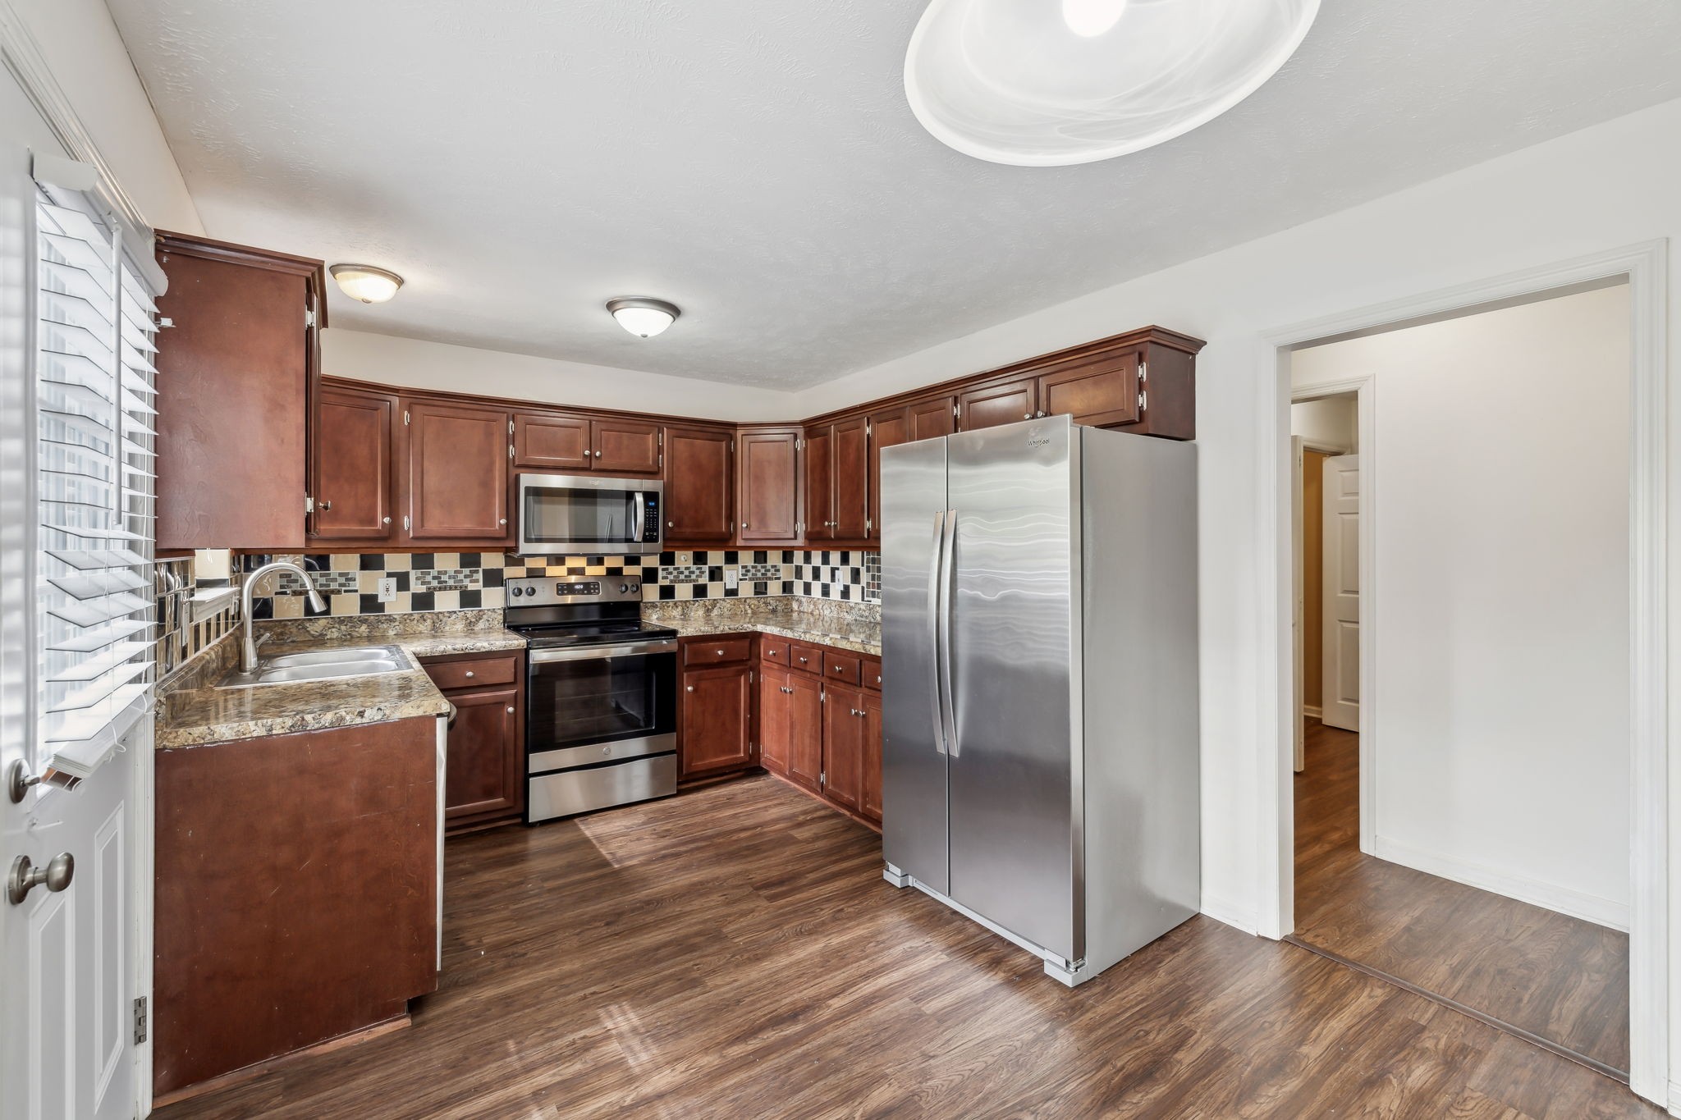
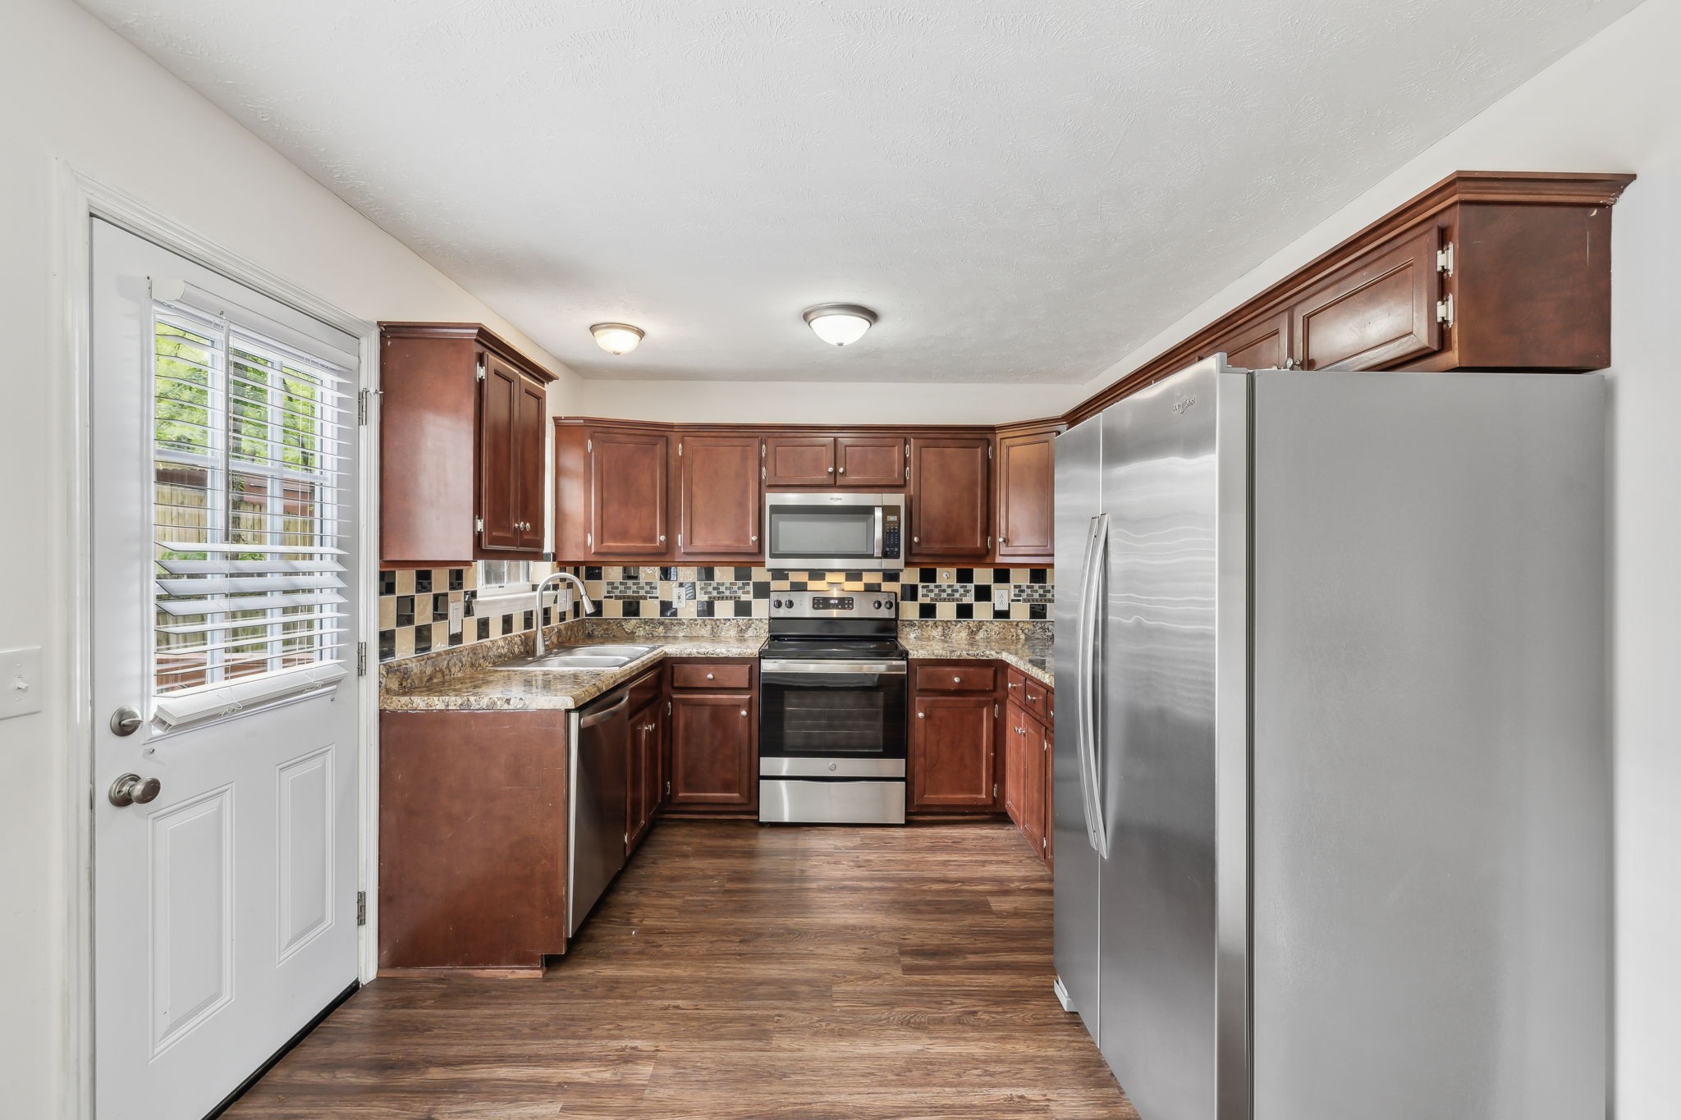
  • APPLIANCES Electric Oven, Electric Range, Dishwasher, Microwave
  • other interior Features Ceiling Fan(s), Extra Closets, Primary Bedroom Main Floor

Area & Lot

  • Status Sold
  • Date Sold July 1, 2025
  • Living Area2,380 Sq.Ft.
  • Total Area2,380 Sq.Ft.
  • Lot Area6,098.4 Sq.Ft.
  • MLS® ID2812448
  • TypeResidential
  • YEAR BUILT2000
  • Elementary SchoolRuby Major Elementary
  • Middle SchoolDonelson Middle
  • High SchoolMcGavock Comp High School

Exterior

  • STORIES2
  • Garage Space2.0
  • water SourcePublic
  • utilitiesElectricity Available, Water Available
  • roofAsphalt
  • parkingAttached, Concrete
  • HEAT TYPECentral, Electric
  • AIR CONDITIONINGCentral Air, Electric
  • sewerPublic Sewer

Financial

  • Sales Price$431,000
  • Real Estate Tax $2,458/yr
  • HOA $144/yr

Service You Can Rely On

Backed by decades of proven results, each transaction is handled with care, strong negotiation, and tailored strategies designed to achieve the best outcome for every client.

Follow Me on Instagram