113 Villa Way
113 Villa Way
113 Villa Way
113 Villa Way
113 Villa Way
113 Villa Way
113 Villa Way
113 Villa Way
113 Villa Way
113 Villa Way
113 Villa Way
113 Villa Way
113 Villa Way
113 Villa Way
113 Villa Way
113 Villa Way
113 Villa Way
113 Villa Way
113 Villa Way
113 Villa Way
113 Villa Way
113 Villa Way
113 Villa Way
113 Villa Way
113 Villa Way
113 Villa Way
113 Villa Way
113 Villa Way
113 Villa Way
113 Villa Way
SEE ALL PHOTOS
113 Villa Way
113 Villa Way
113 Villa Way
113 Villa Way
113 Villa Way
113 Villa Way
113 Villa Way
113 Villa Way
113 Villa Way
113 Villa Way
113 Villa Way
113 Villa Way
113 Villa Way
113 Villa Way
113 Villa Way
113 Villa Way
113 Villa Way
113 Villa Way
113 Villa Way
113 Villa Way
113 Villa Way
113 Villa Way
113 Villa Way
113 Villa Way
113 Villa Way
113 Villa Way
113 Villa Way
113 Villa Way
113 Villa Way
113 Villa Way
Courtesy of Benchmark Realty, LLC, Edward (Eddie) Rockensock Listing Contact: 6155250442 
Sold

113 Villa Way

113 Villa Way, Hendersonville, TN 37075

$450,000
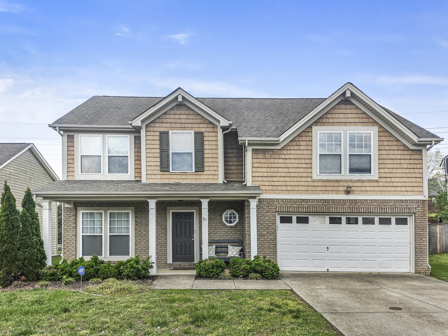
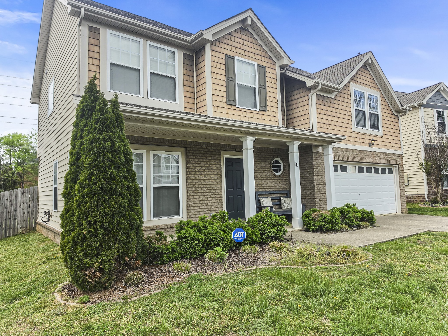
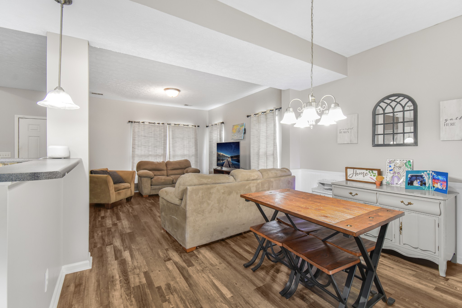
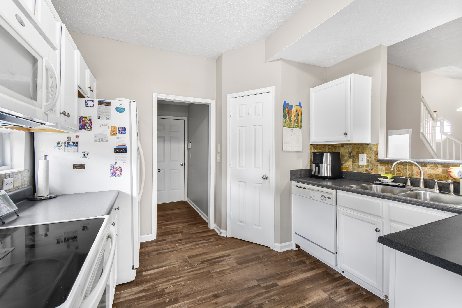
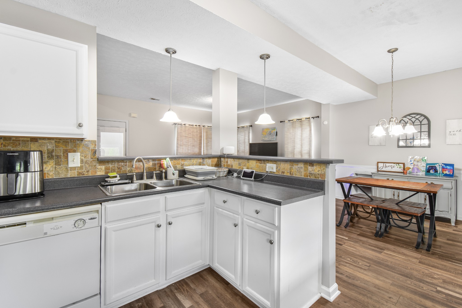
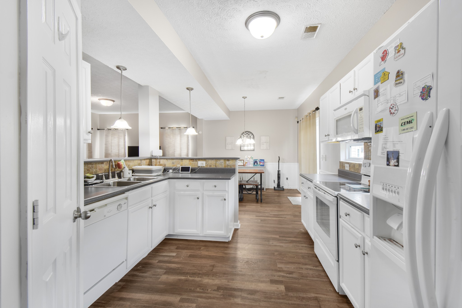
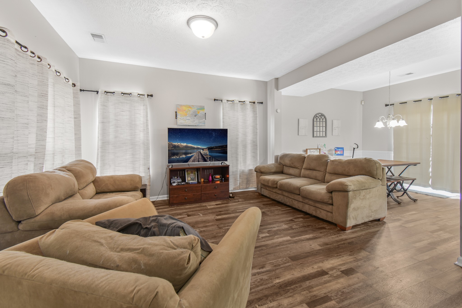
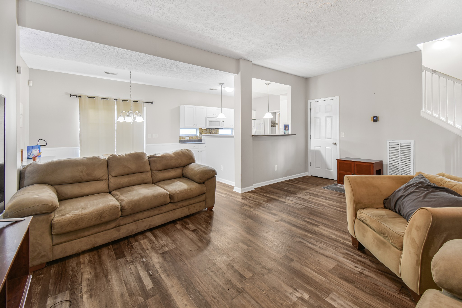
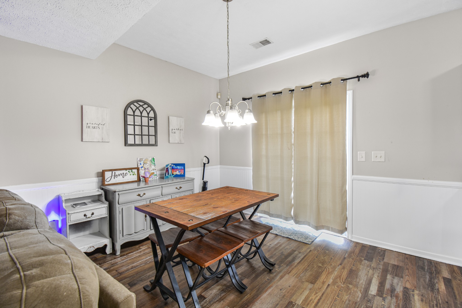
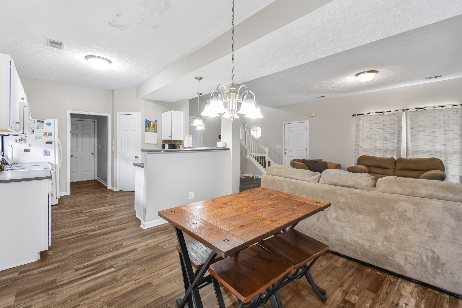
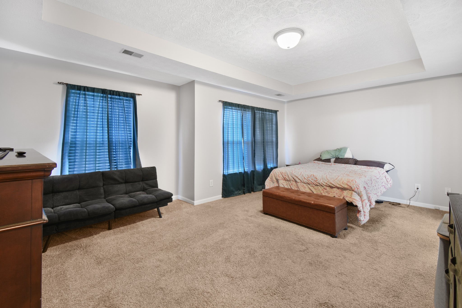
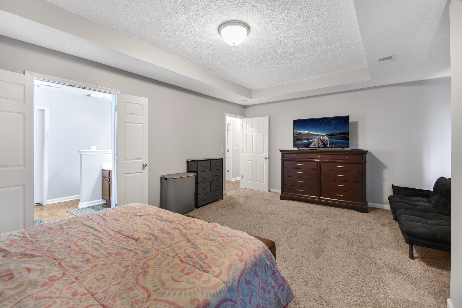
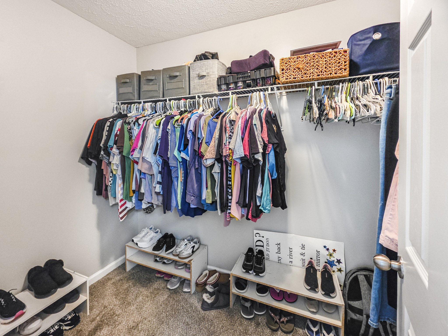
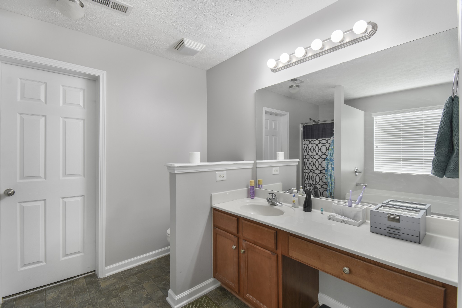
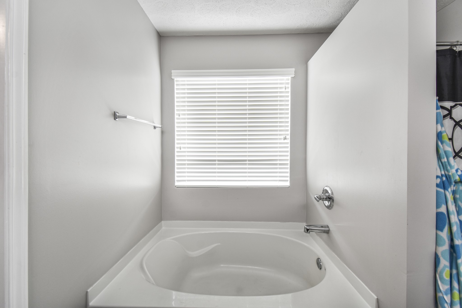
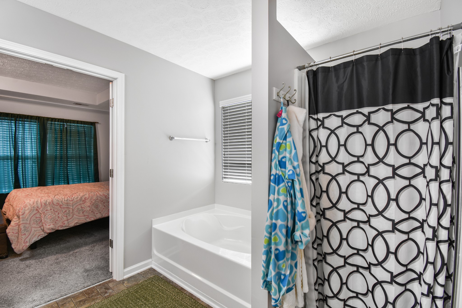
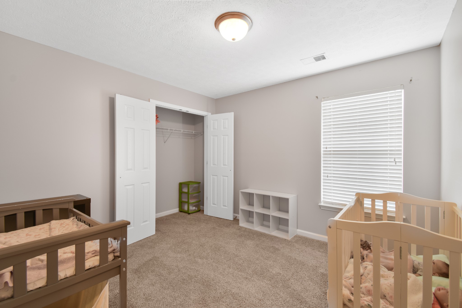
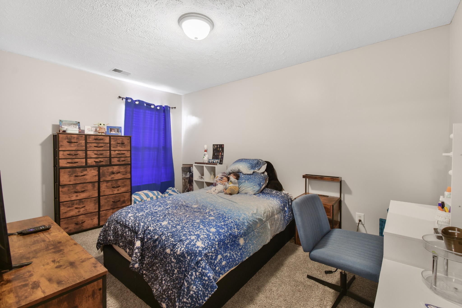
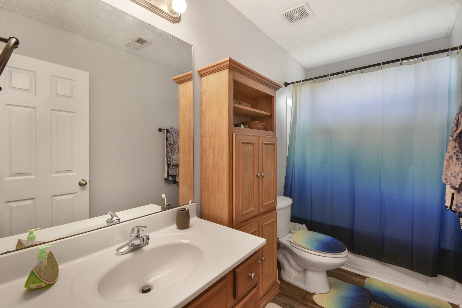
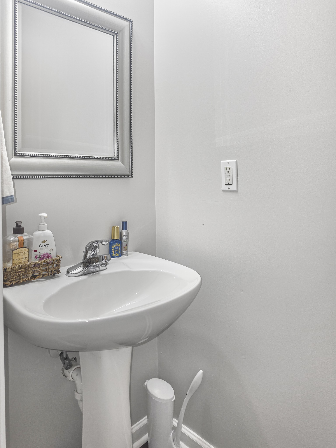
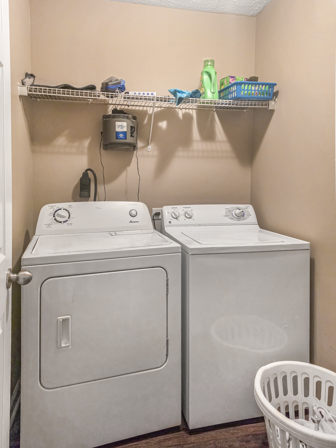
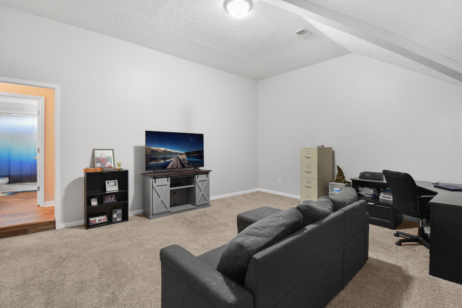
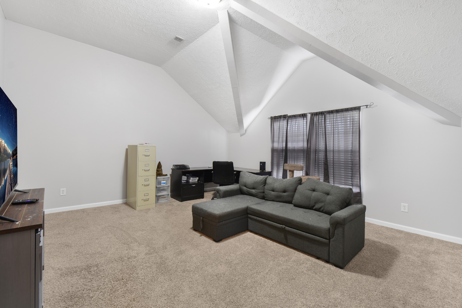
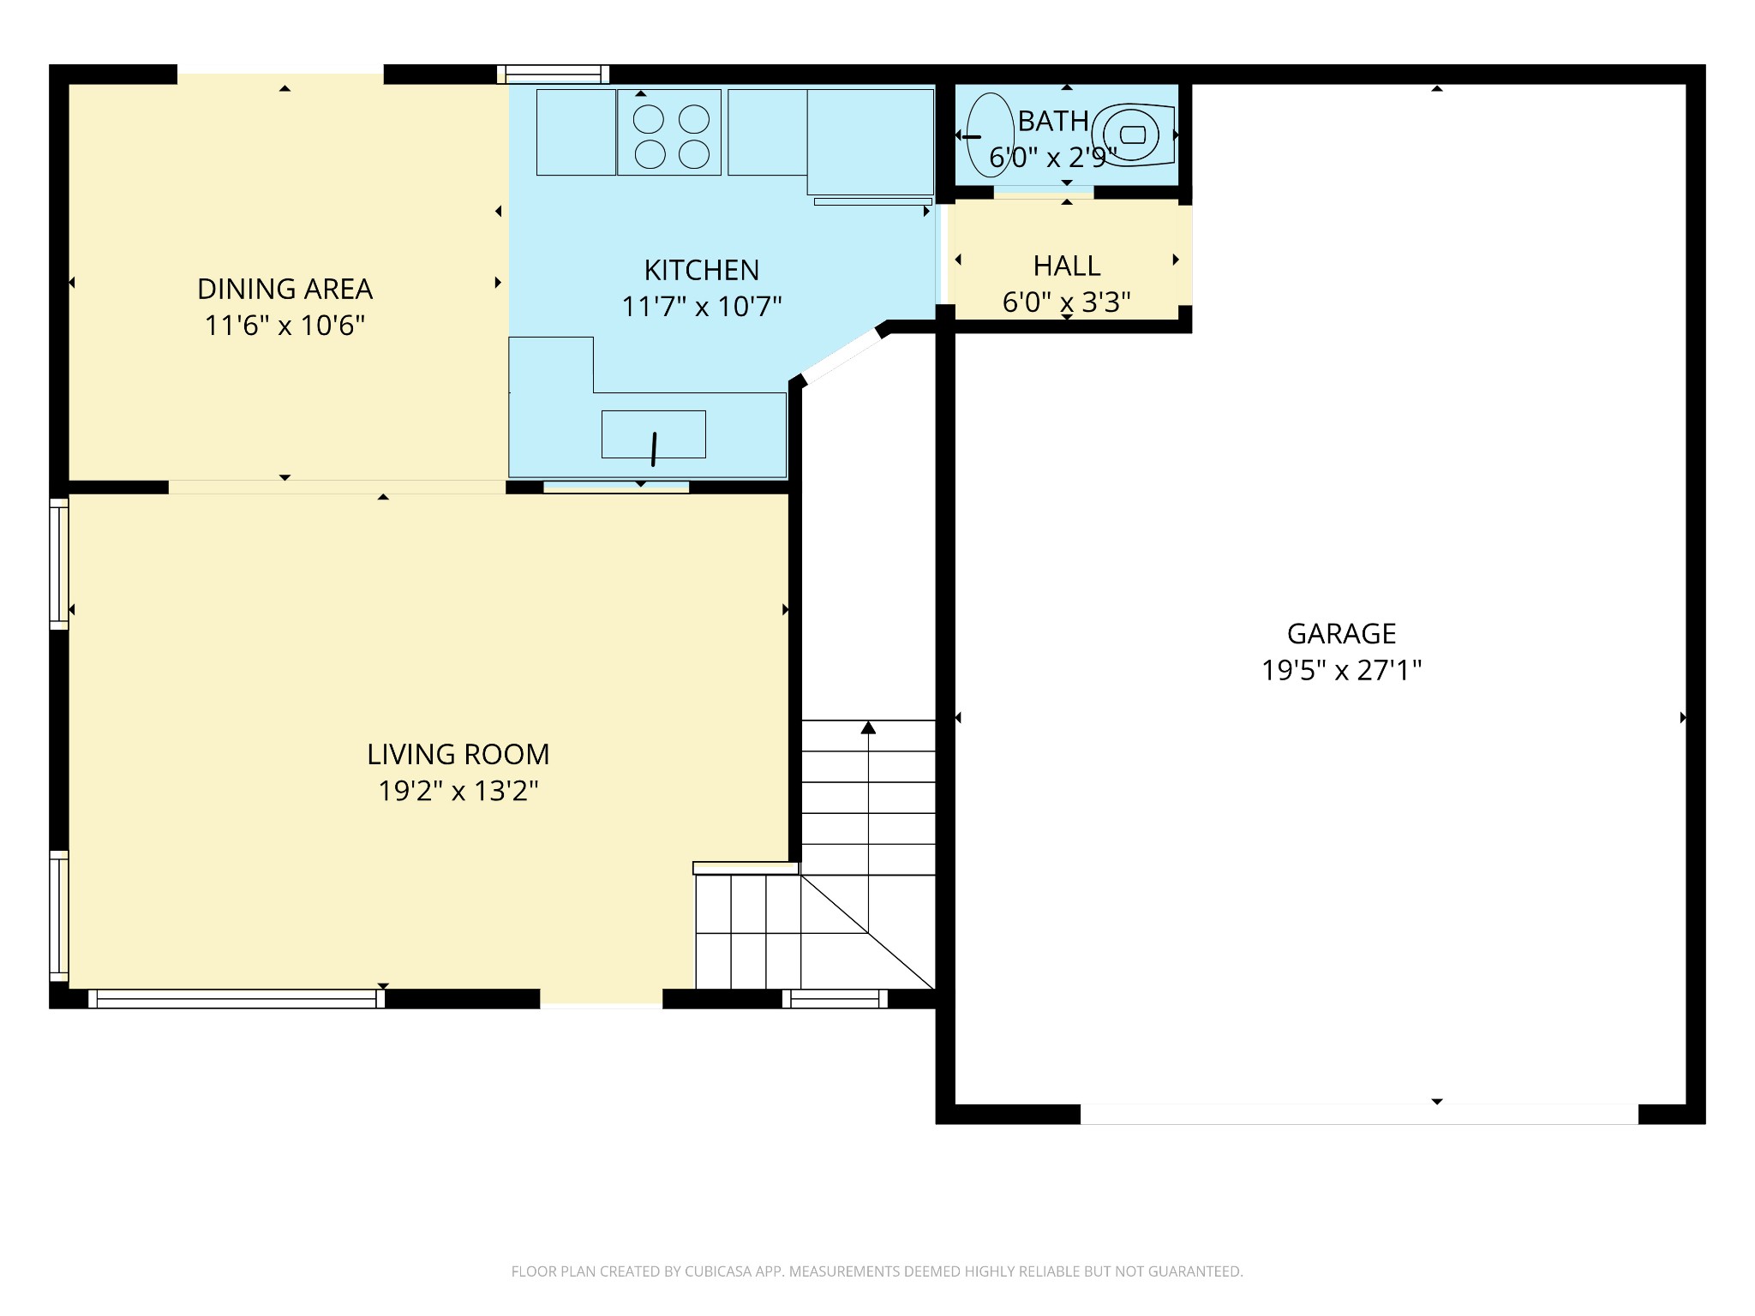
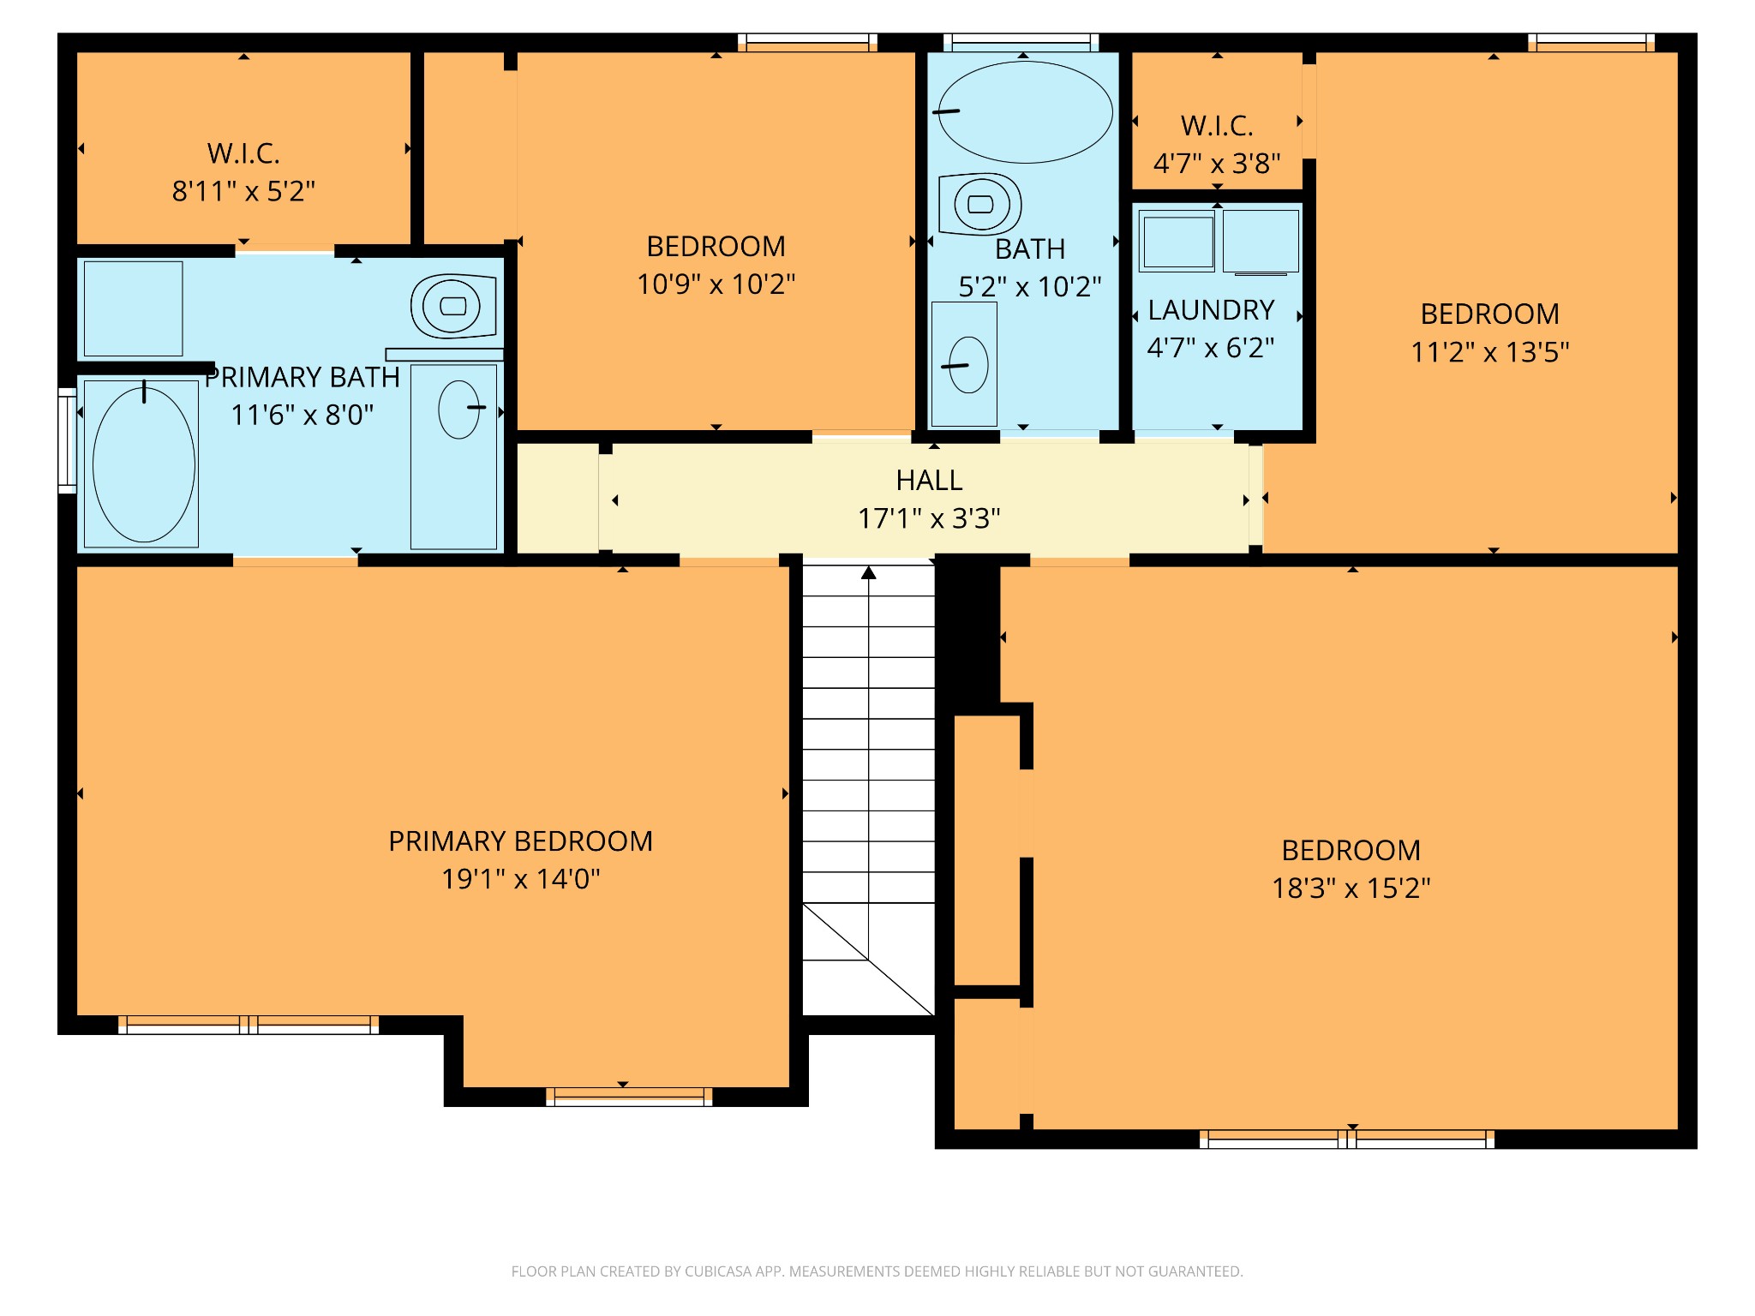
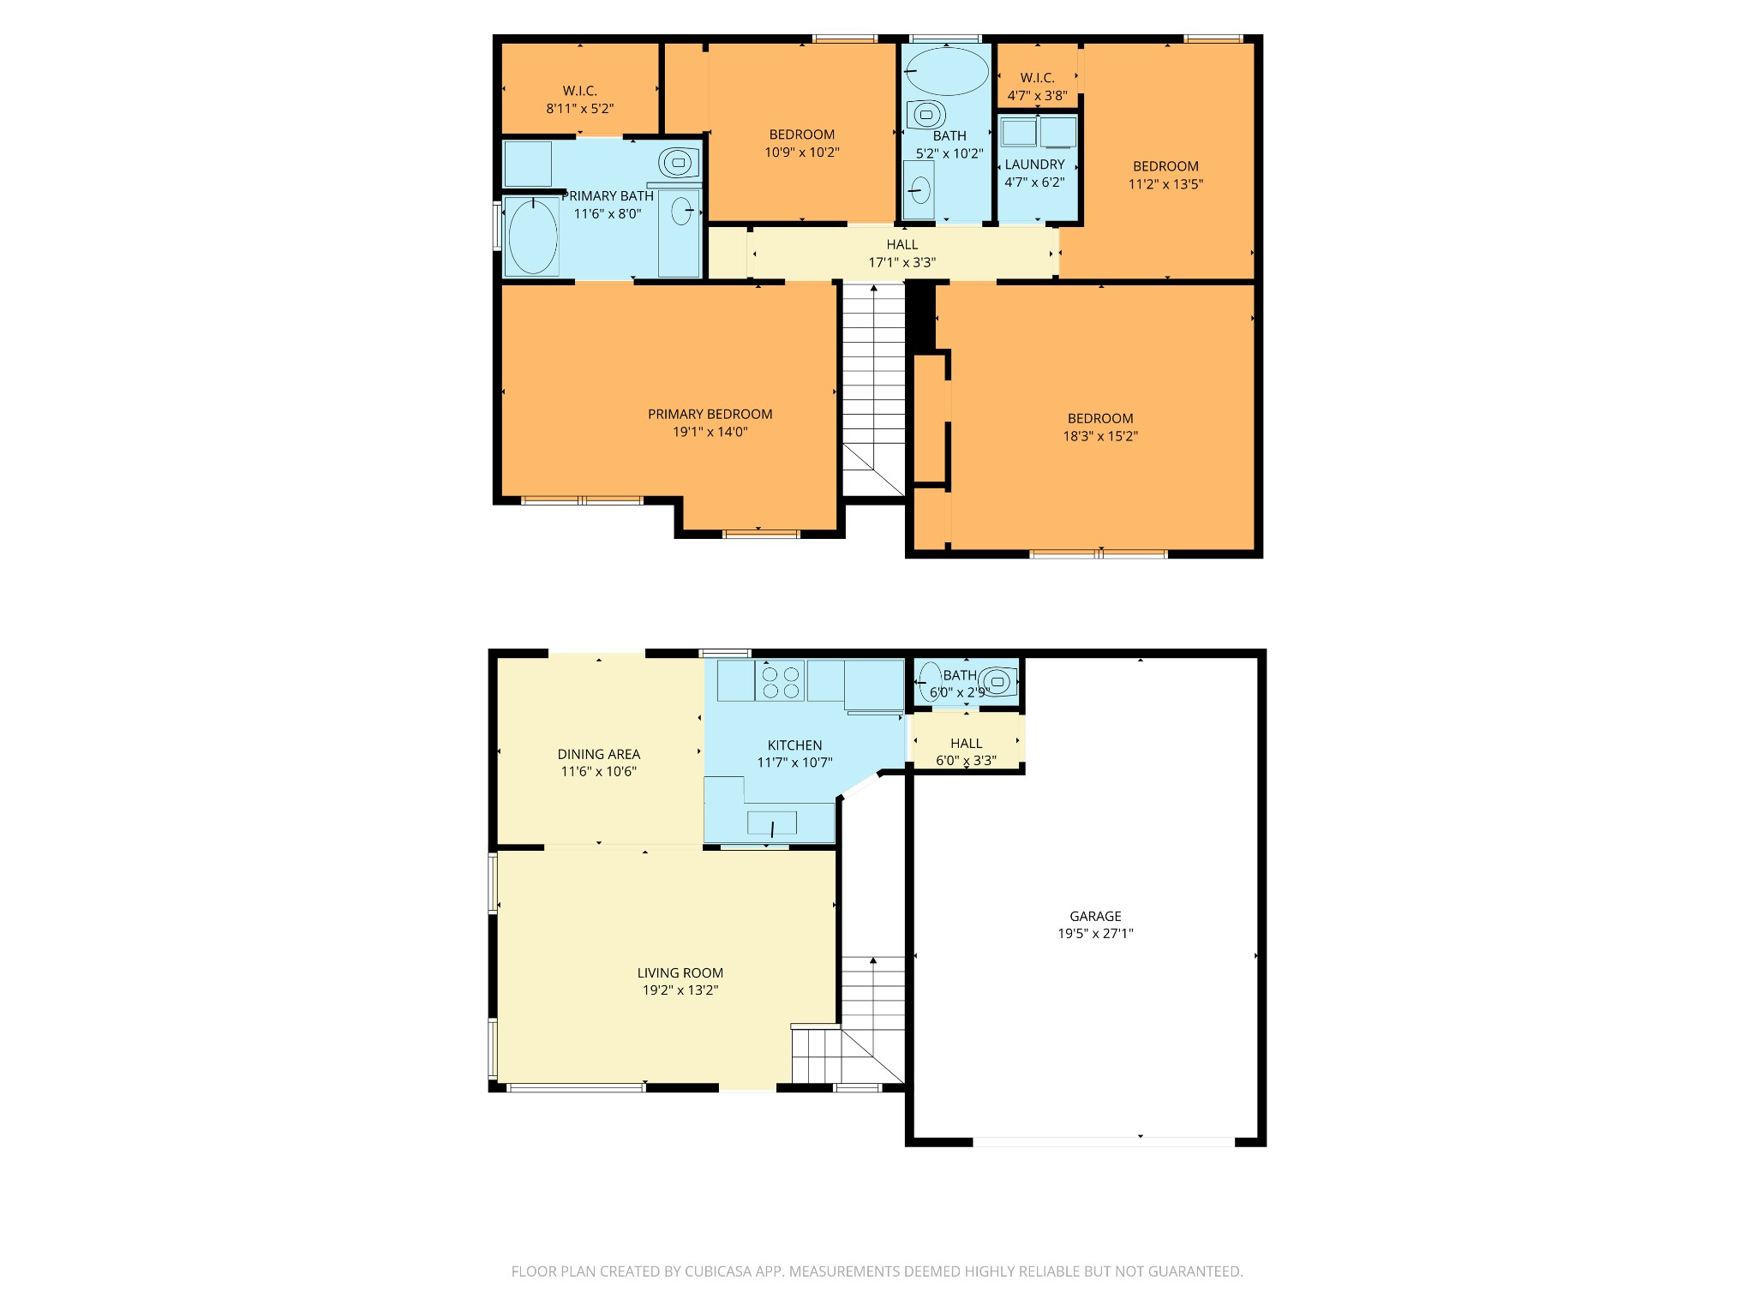
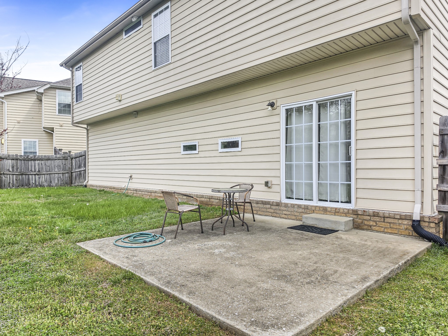
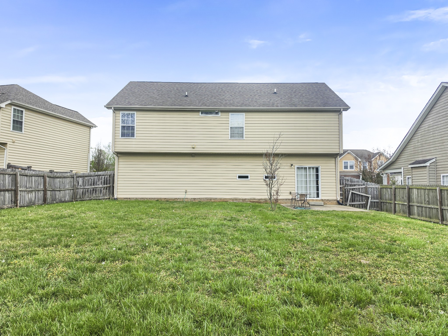
Lovely 3 bedroom 2 and a half bathroom home in the Mansker Farms subdivision. Open floorpan makes the living area perfect for all your needs. Large master bedroom with en suite bathroom including separate shower and soaking tub. Large walk-in closets! Spacious bonus room upstairs. Community features 2 pools, clubhouse, sidewalks, playground, basketball court, walking trails and tennis courts.

3
beds

3
baths

1,983 Sq.Ft. LIVING AREA

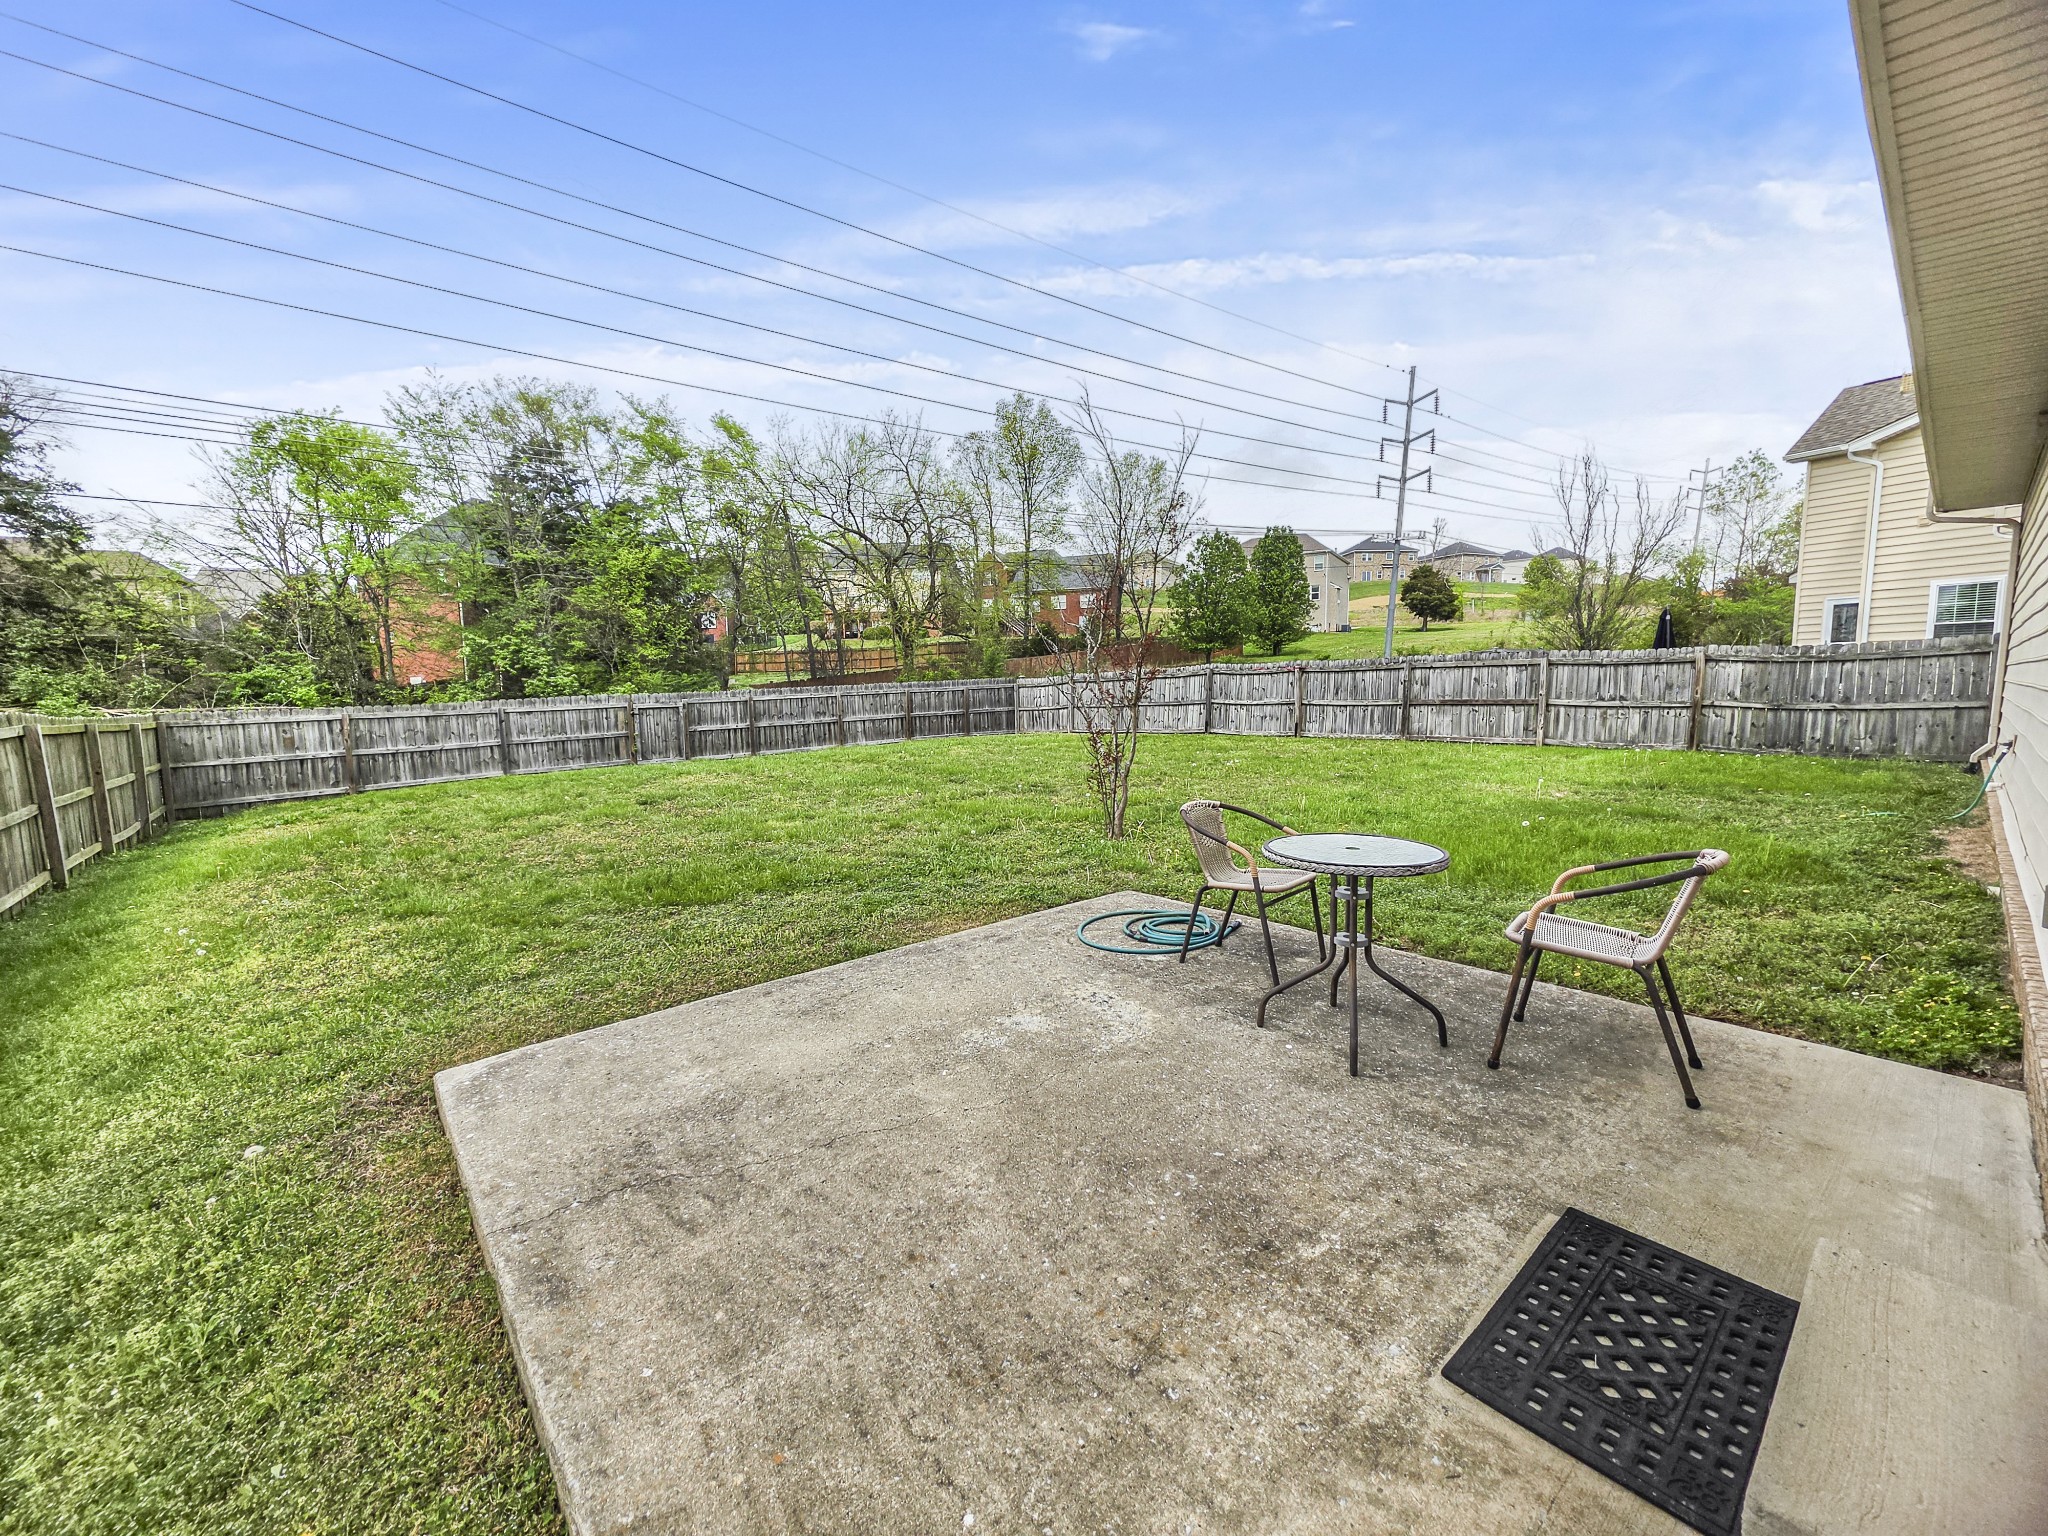
8,712 Sq.Ft. lot

Features & Amenities

Interior

  • total bedrooms3
  • Total bathrooms3
  • full bathrooms2
  • half bathroom1
  • Flooring Carpet, Laminate, Vinyl
  • APPLIANCES Electric Oven, Electric Range, Dishwasher, Microwave, Refrigerator
  • other interior Features Walk-In Closet(s), High Speed Internet

Area & Lot

  • Status Sold
  • Date Sold May 28, 2026
  • Living Area1,983 Sq.Ft.
  • Total Area1,983 Sq.Ft.
  • Lot Area8,712 Sq.Ft.
  • MLS® ID3170523
  • TypeResidential
  • YEAR BUILT2007
  • Architecture StylesTraditional
  • Elementary SchoolMadison Creek Elementary
  • Middle SchoolT. W. Hunter Middle School
  • High SchoolBeech Sr High School

Exterior

  • STORIES2
  • Garage Space2.0
  • water SourcePublic
  • utilitiesWater Available, Cable Connected
  • roofShingle
  • lot featuresLevel
  • parkingGarage Faces Front
  • HEAT TYPECentral
  • AIR CONDITIONINGCentral Air
  • sewerPublic Sewer
  • HOA AmenitiesClubhouse, Playground, Pool, Tennis Court(s), Underground Utilities

Financial

  • Sales Price$450,000
  • Real Estate Tax $2,076/yr
  • HOA $59/mo

Service You Can Rely On

Backed by decades of proven results, each transaction is handled with care, strong negotiation, and tailored strategies designed to achieve the best outcome for every client.

Follow Me on Instagram