1133 Mires Rd
1133 Mires Rd
1133 Mires Rd
1133 Mires Rd
1133 Mires Rd
1133 Mires Rd
1133 Mires Rd
1133 Mires Rd
1133 Mires Rd
1133 Mires Rd
1133 Mires Rd
1133 Mires Rd
1133 Mires Rd
1133 Mires Rd
1133 Mires Rd
1133 Mires Rd
1133 Mires Rd
1133 Mires Rd
1133 Mires Rd
1133 Mires Rd
1133 Mires Rd
1133 Mires Rd
1133 Mires Rd
1133 Mires Rd
1133 Mires Rd
1133 Mires Rd
1133 Mires Rd
1133 Mires Rd
1133 Mires Rd
1133 Mires Rd
1133 Mires Rd
1133 Mires Rd
1133 Mires Rd
1133 Mires Rd
1133 Mires Rd
1133 Mires Rd
1133 Mires Rd
1133 Mires Rd
1133 Mires Rd
1133 Mires Rd
1133 Mires Rd
1133 Mires Rd
1133 Mires Rd
1133 Mires Rd
1133 Mires Rd
1133 Mires Rd
1133 Mires Rd
1133 Mires Rd
1133 Mires Rd
1133 Mires Rd
1133 Mires Rd
SEE ALL PHOTOS
1133 Mires Rd
1133 Mires Rd
1133 Mires Rd
1133 Mires Rd
1133 Mires Rd
1133 Mires Rd
1133 Mires Rd
1133 Mires Rd
1133 Mires Rd
1133 Mires Rd
1133 Mires Rd
1133 Mires Rd
1133 Mires Rd
1133 Mires Rd
1133 Mires Rd
1133 Mires Rd
1133 Mires Rd
1133 Mires Rd
1133 Mires Rd
1133 Mires Rd
1133 Mires Rd
1133 Mires Rd
1133 Mires Rd
1133 Mires Rd
1133 Mires Rd
1133 Mires Rd
1133 Mires Rd
1133 Mires Rd
1133 Mires Rd
1133 Mires Rd
1133 Mires Rd
1133 Mires Rd
1133 Mires Rd
1133 Mires Rd
1133 Mires Rd
1133 Mires Rd
1133 Mires Rd
1133 Mires Rd
1133 Mires Rd
1133 Mires Rd
1133 Mires Rd
1133 Mires Rd
1133 Mires Rd
1133 Mires Rd
1133 Mires Rd
1133 Mires Rd
1133 Mires Rd
1133 Mires Rd
1133 Mires Rd
1133 Mires Rd
1133 Mires Rd
Courtesy of Benchmark Realty, LLC, Edward (Eddie) Rockensock Listing Contact: 6155250442 
For Sale

1133 Mires Rd

1133 Mires Rd, Mount Juliet, TN 37122

$810,000
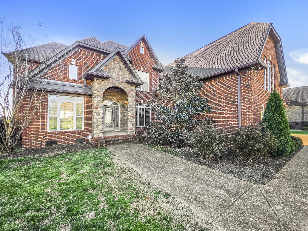
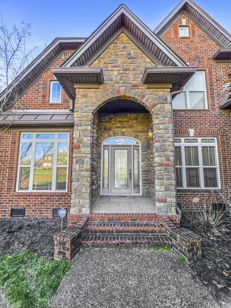
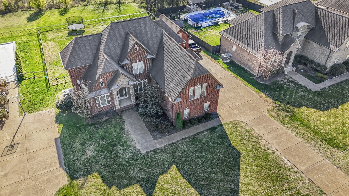
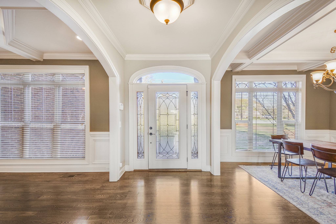
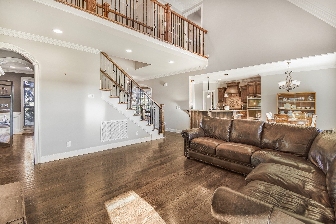
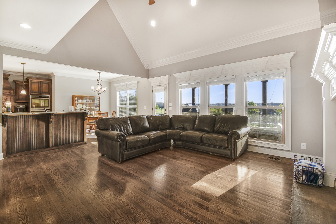
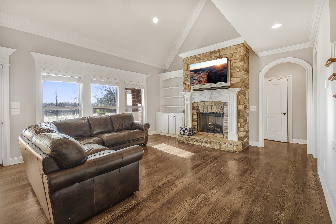
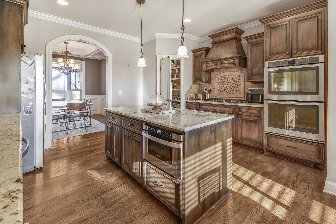
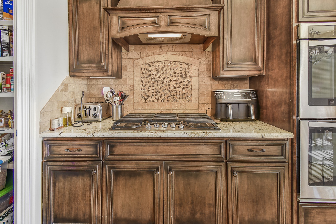
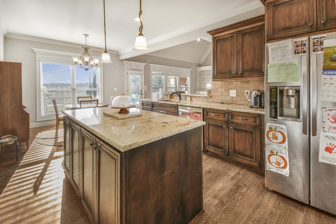
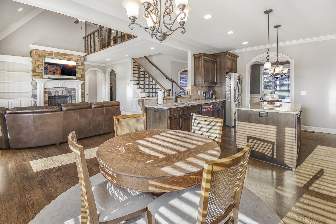
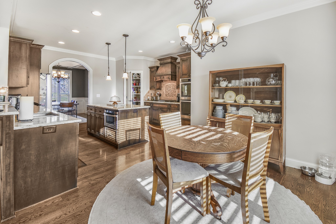
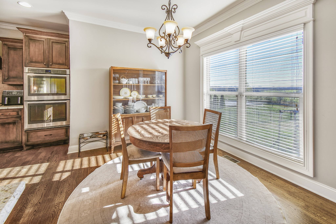
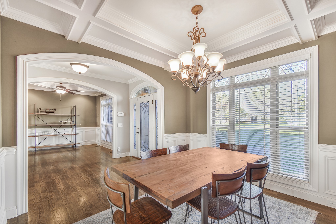
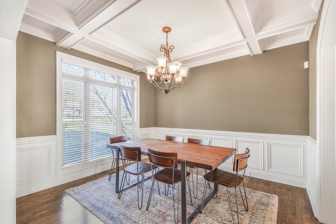
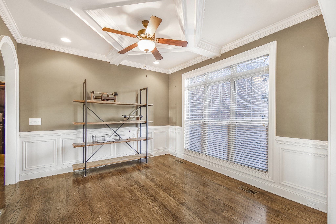
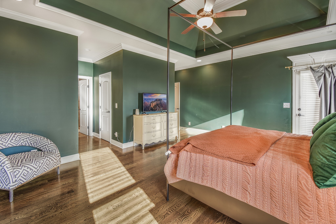
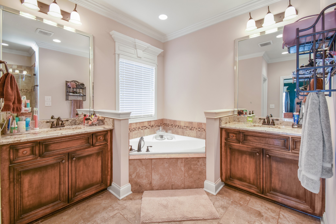
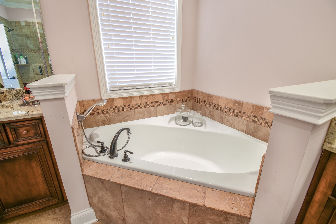
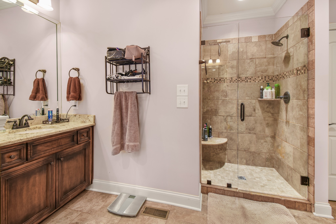
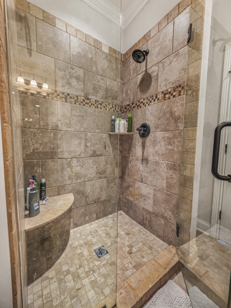
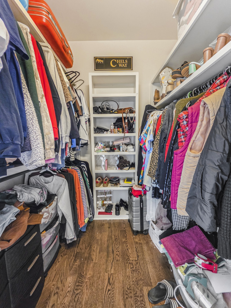
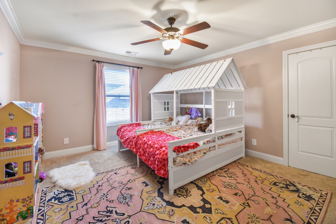
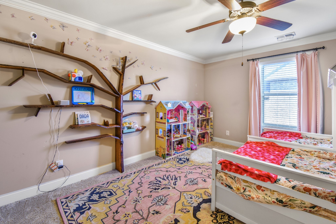
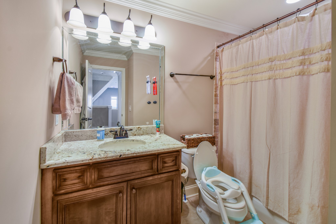
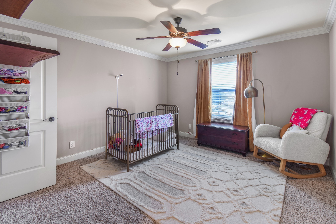
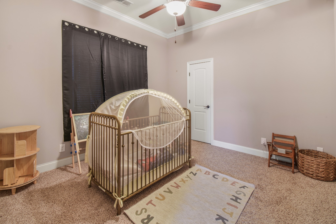
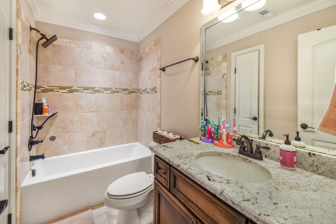
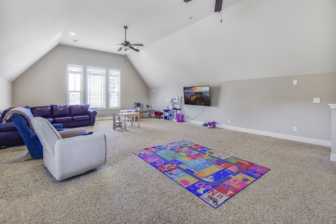
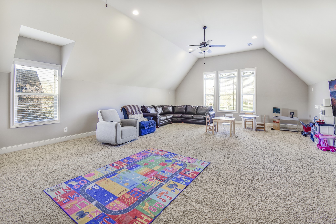
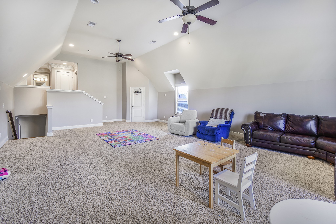
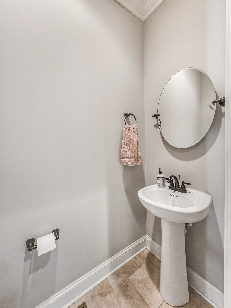
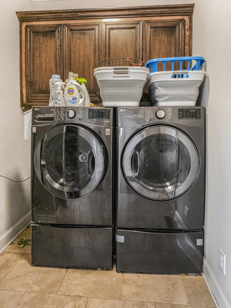
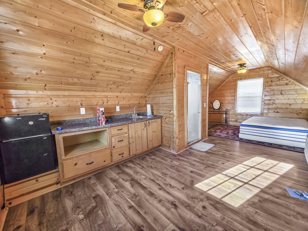
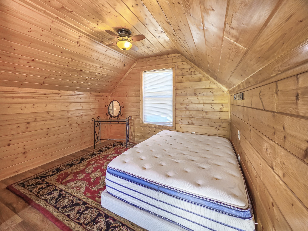
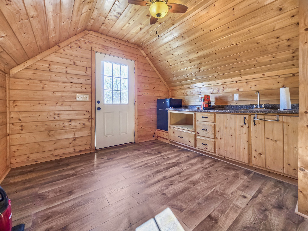
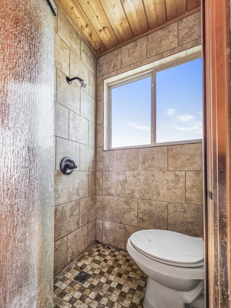
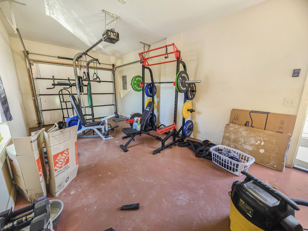
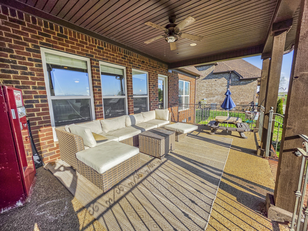
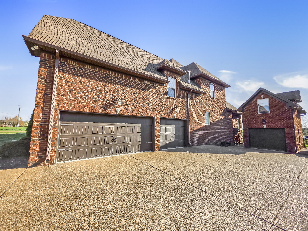
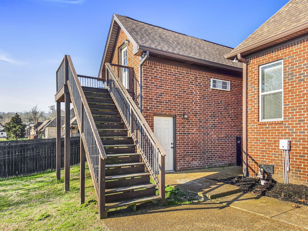
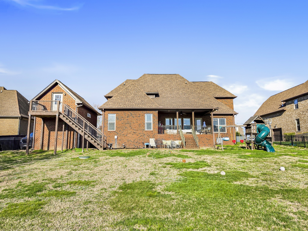
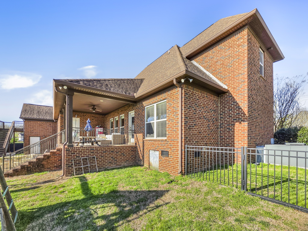
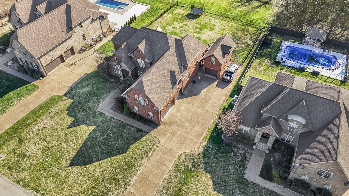
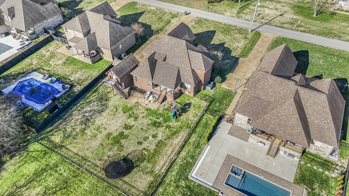
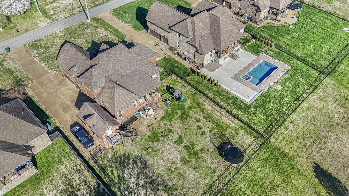
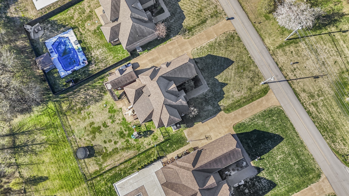
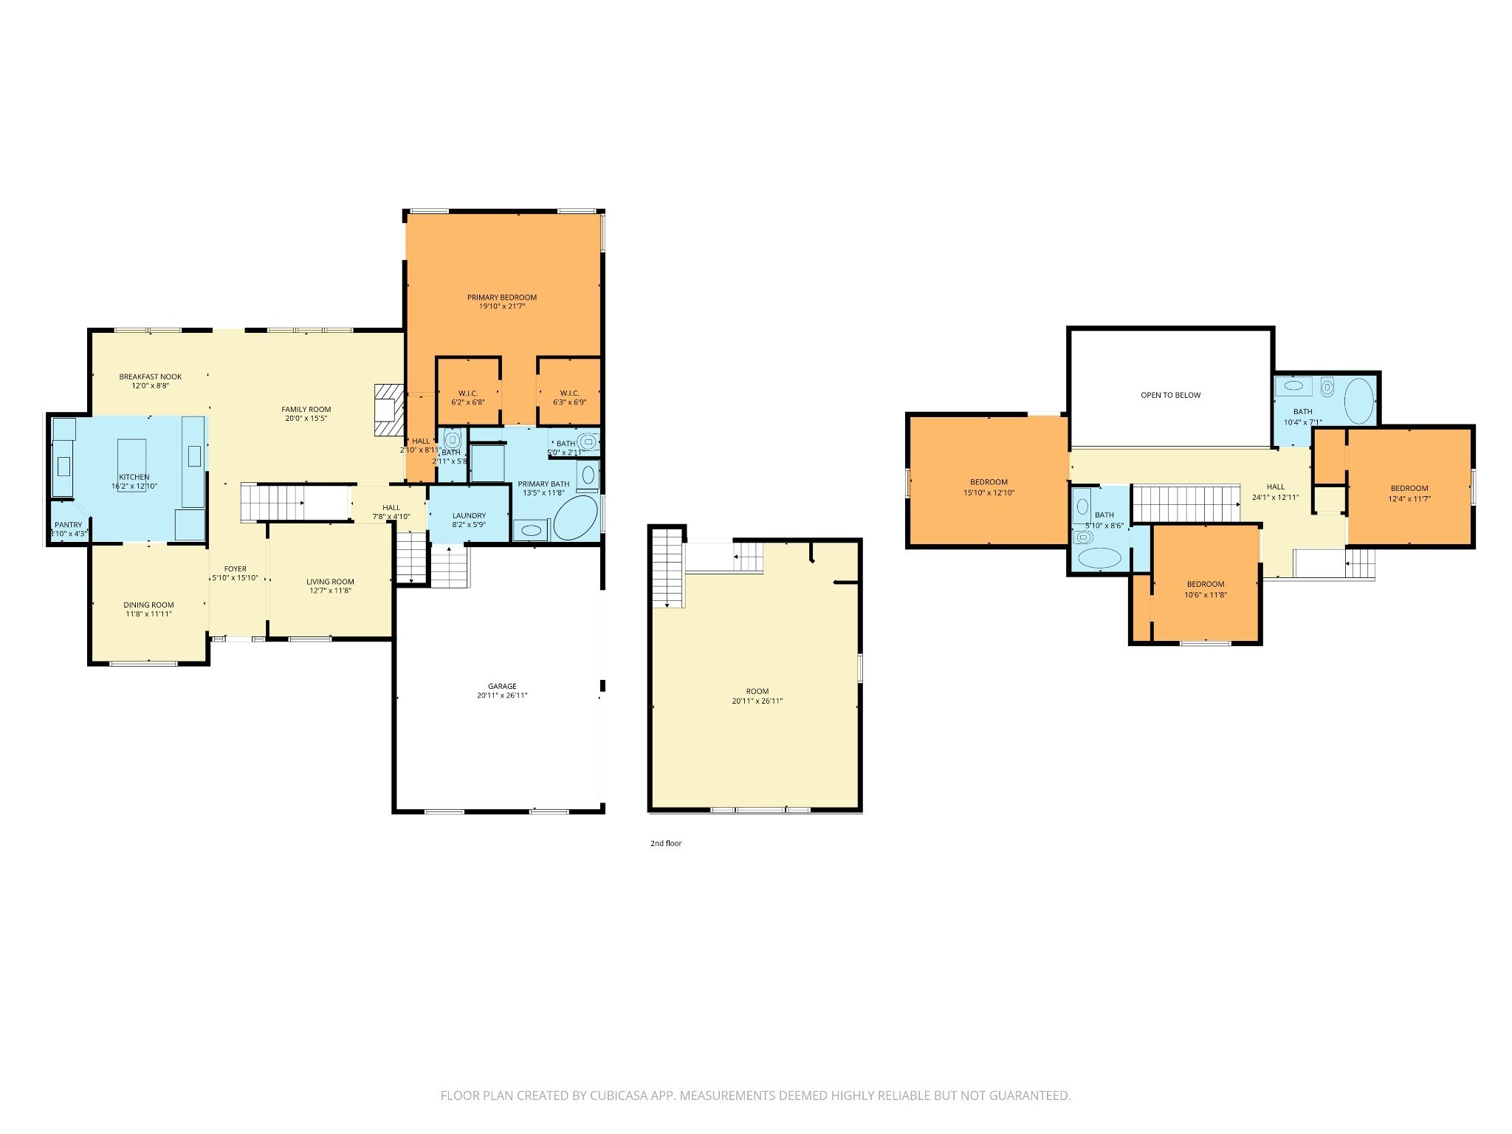
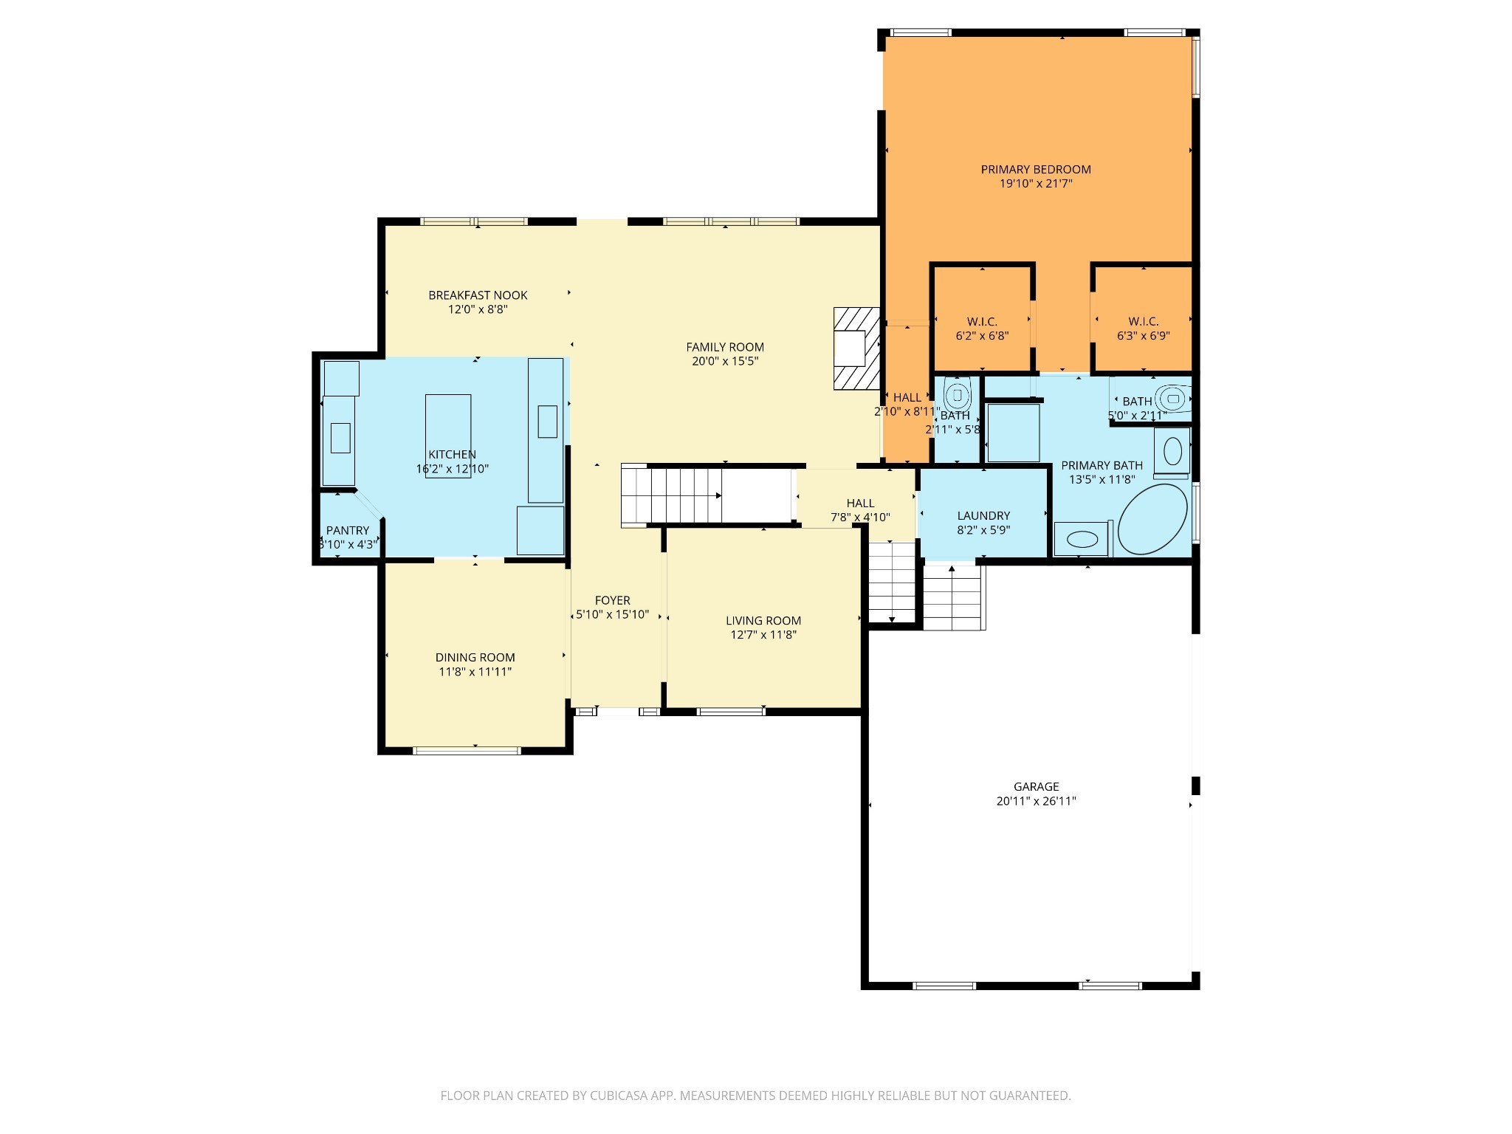
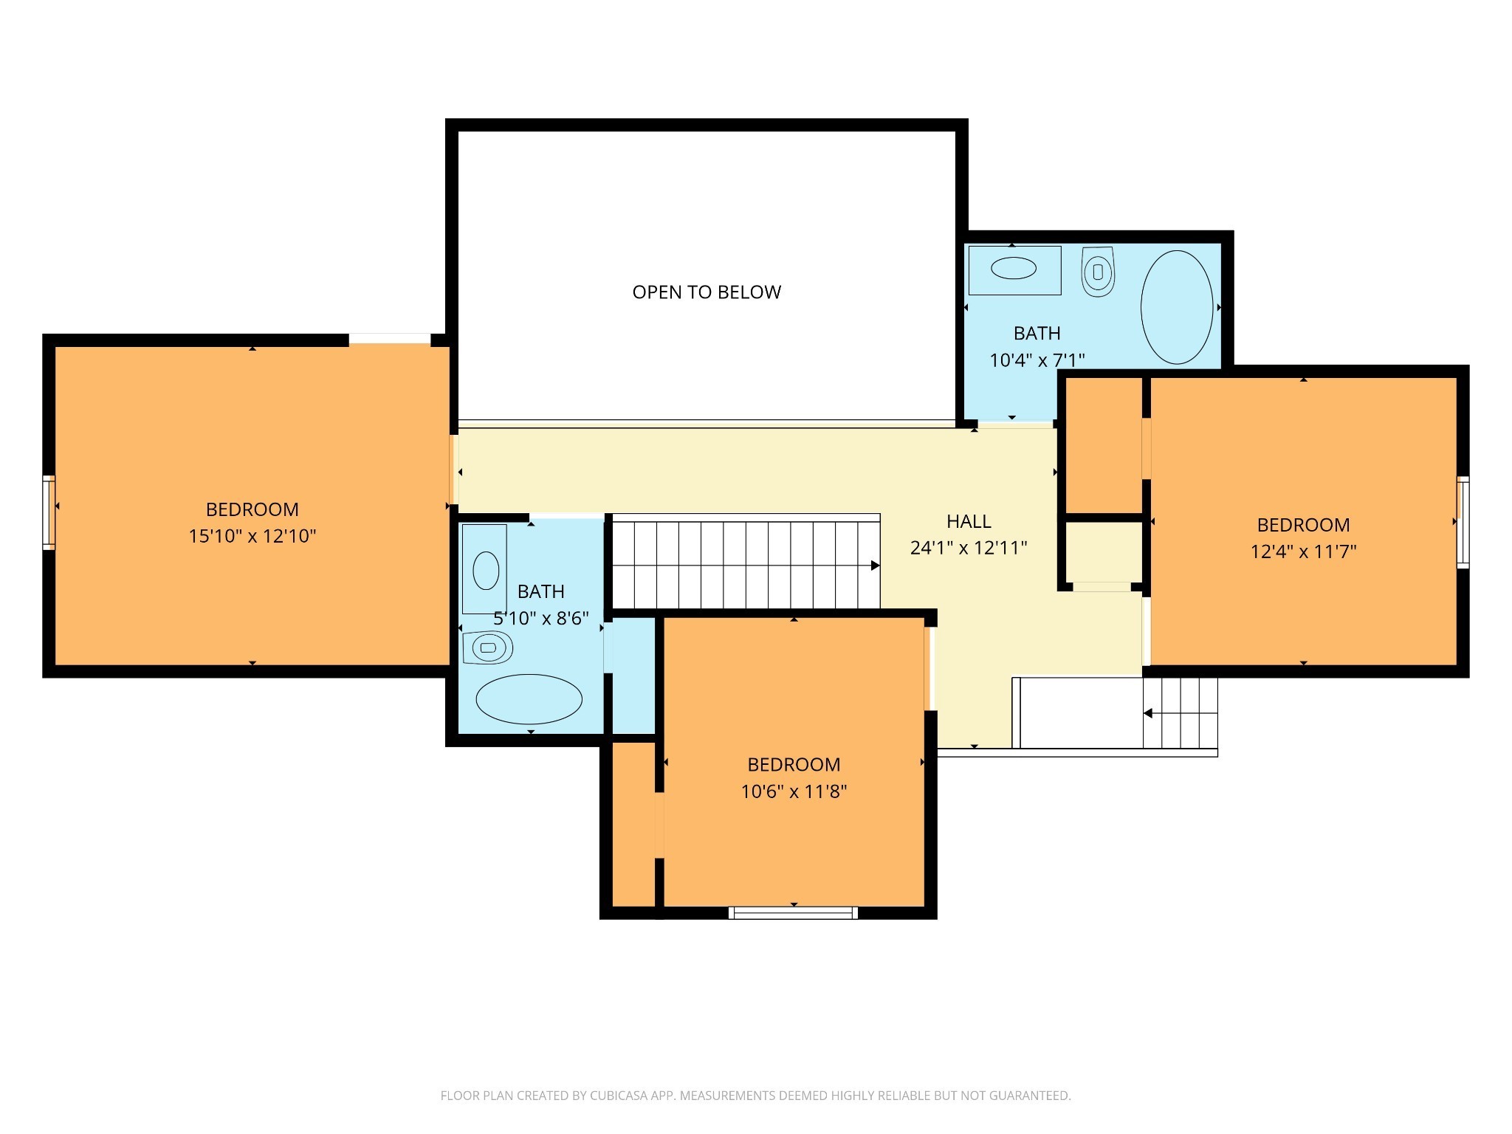
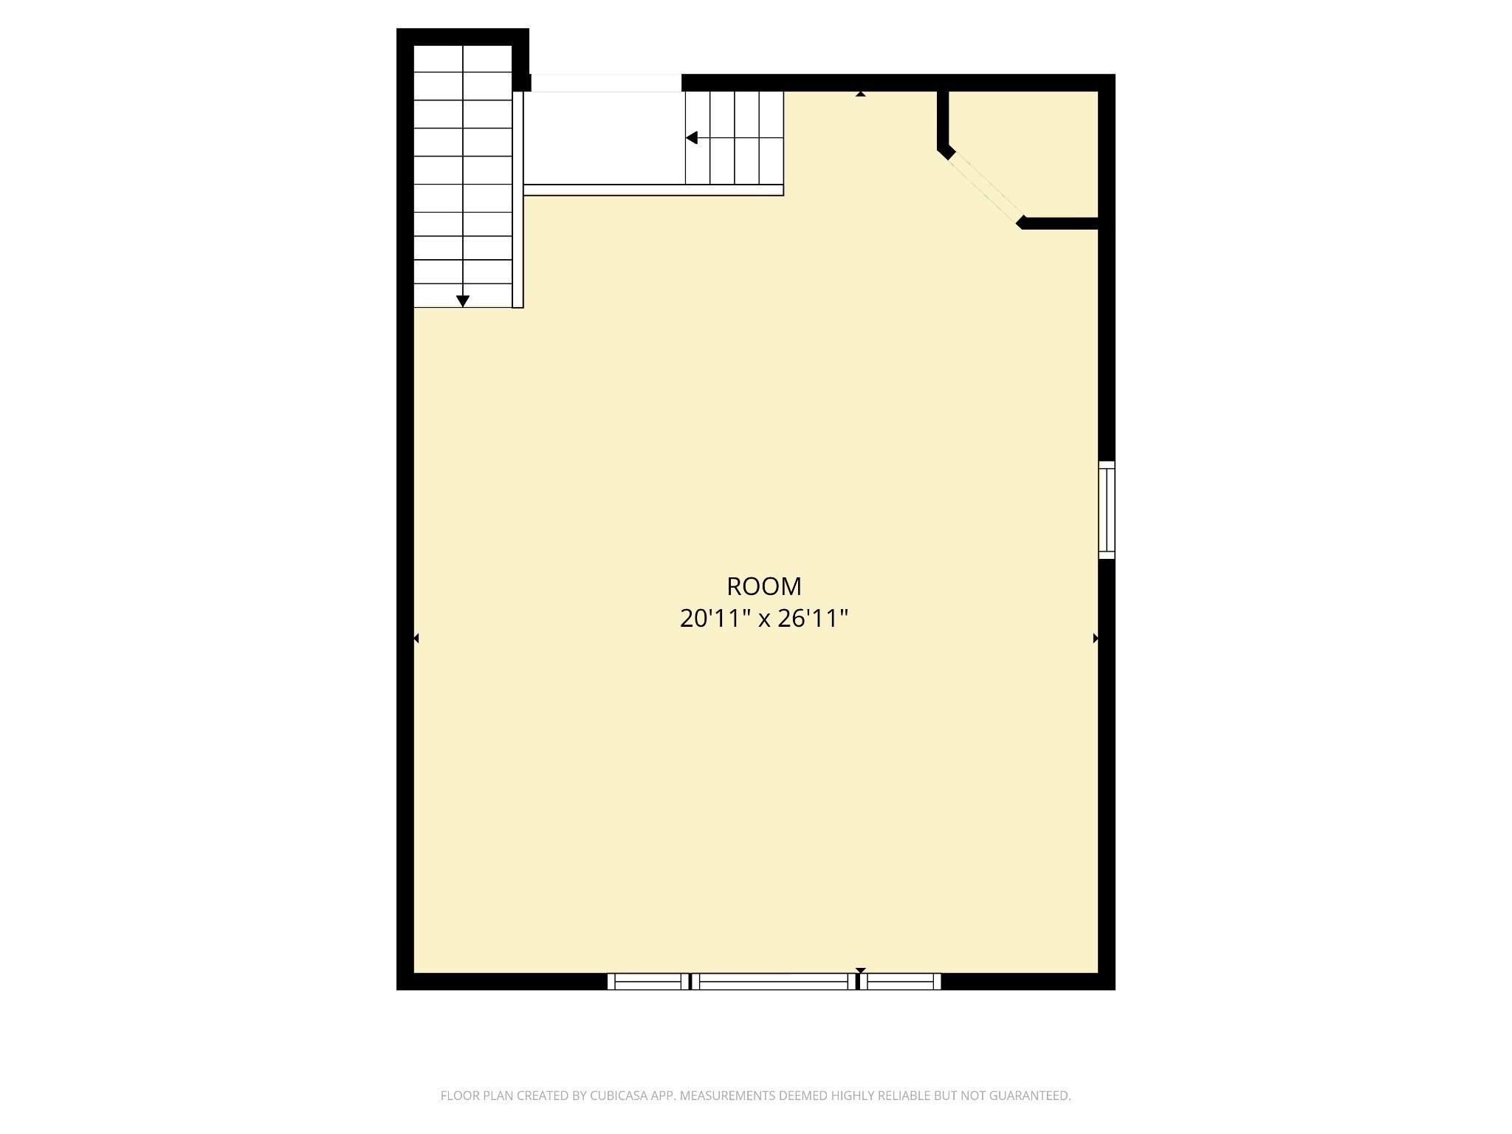
Well-designed 4-bedroom, 3.5-bath home offering a comfortable layout and versatile living spaces. The open floor plan with vaulted ceilings creates a bright, welcoming main living area that flows easily for both everyday living and entertaining. The kitchen is spacious and functional, featuring stainless steel appliances and a gas cooktop, with plenty of room to gather. The primary bedroom is conveniently located on the main floor and includes an ensuite bathroom with double vanities, a separate tub and shower, and his and her walk-in closet. Additional spaces include a formal dining room, a dedicated office, and a large rec room over the garage--perfect for a media room, playroom, or additional living space. Enjoy time outdoors on the covered back porch overlooking peaceful pasture views, along with a fenced backyard that offers added privacy. The property also features a 3-car garage, plus a separate 1-car garage with a studio above--ideal for guests, extended family, or flexible use. Just 25 minutes to BNA and 35 minutes to Downtown Nashville.

4
beds

4
baths

3,597 Sq.Ft. LIVING AREA

0.44 Acres lot

Features & Amenities

Interior

  • total bedrooms4
  • Total bathrooms4
  • full bathrooms3
  • half bathroom1
  • Flooring Carpet, Wood, Tile
  • APPLIANCES Double Oven, Electric Oven, Cooktop, Dishwasher, Disposal, Microwave, Refrigerator

Area & Lot

  • Status For Sale
  • Living Area3,597 Sq.Ft.
  • Total Area3,597 Sq.Ft.
  • Lot Area0.44 Acres
  • MLS® ID3603654
  • TypeResidential
  • YEAR BUILT2016
  • NeighborhoodDel Webb
  • Elementary SchoolGladeville Elementary
  • Middle SchoolWest Wilson Middle School
  • High SchoolWilson Central High School

Exterior

  • STORIES2
  • Garage Space3.0
  • water SourcePublic
  • utilitiesElectricity Available, Natural Gas Available, Water Available
  • parkingGarage Faces Side
  • HEAT TYPECentral, Natural Gas
  • AIR CONDITIONINGCentral Air, Electric
  • sewerSTEP System

Financial

  • Sales Price$810,000
  • Real Estate Tax $2,699/yr
  • HOA $25/mo
image

Schedule a Showing

I would love to show you this beautiful property. Please select your preferred date and time below. I will be in touch shortly to confirm your appointment.

Schedule a Showing

I would love to show you this beautiful property. Please select your preferred date and time below. I will be in touch shortly to confirm your appointment.

Thank you for your interest in 1133 Mires Rd, Mount Juliet, TN 37122. We are reviewing your request and will be in touch shortly!

Mortgage Calculator

Estimate your monthly mortgage payment, including the principal and interest, property taxes, and HOA. Adjust the values to generate a more accurate rate.

All estimates are provided for informational purposes only. Actual amounts may vary.
$0,000 Your Payment 20 15 65
$0,000 Your Payment

Del Webb

Explore

Service You Can Rely On

Backed by decades of proven results, each transaction is handled with care, strong negotiation, and tailored strategies designed to achieve the best outcome for every client.

Follow Me on Instagram