

1137 Suggs Pass
1137 Suggs Pass
1137 Suggs Pass
1137 Suggs Pass
1137 Suggs Pass
1137 Suggs Pass
1137 Suggs Pass
1137 Suggs Pass
1137 Suggs Pass
1137 Suggs Pass
1137 Suggs Pass
1137 Suggs Pass
1137 Suggs Pass
1137 Suggs Pass
1137 Suggs Pass
1137 Suggs Pass
1137 Suggs Pass
1137 Suggs Pass
1137 Suggs Pass
1137 Suggs Pass
1137 Suggs Pass
1137 Suggs Pass
1137 Suggs Pass
1137 Suggs Pass
1137 Suggs Pass
1137 Suggs Pass
1137 Suggs Pass
1137 Suggs Pass
1137 Suggs Pass
1137 Suggs Pass
1137 Suggs Pass
1137 Suggs Pass
1137 Suggs Pass
1137 Suggs Pass
1137 Suggs Pass
1137 Suggs Pass
1137 Suggs Pass
1137 Suggs Pass
1137 Suggs Pass
1137 Suggs Pass
1137 Suggs Pass
1137 Suggs Pass
1137 Suggs Pass
1137 Suggs Pass
1137 Suggs Pass
1137 Suggs Pass
1137 Suggs Pass
1137 Suggs Pass
1137 Suggs Pass
1137 Suggs Pass
1137 Suggs Pass
1137 Suggs Pass
1137 Suggs Pass
SEE ALL PHOTOS
1137 Suggs Pass
1137 Suggs Pass
1137 Suggs Pass
1137 Suggs Pass
1137 Suggs Pass
1137 Suggs Pass
1137 Suggs Pass
1137 Suggs Pass
1137 Suggs Pass
1137 Suggs Pass
1137 Suggs Pass
1137 Suggs Pass
1137 Suggs Pass
1137 Suggs Pass
1137 Suggs Pass
1137 Suggs Pass
1137 Suggs Pass
1137 Suggs Pass
1137 Suggs Pass
1137 Suggs Pass
1137 Suggs Pass
1137 Suggs Pass
1137 Suggs Pass
1137 Suggs Pass
1137 Suggs Pass
1137 Suggs Pass
1137 Suggs Pass
1137 Suggs Pass
1137 Suggs Pass
1137 Suggs Pass
1137 Suggs Pass
1137 Suggs Pass
1137 Suggs Pass
1137 Suggs Pass
1137 Suggs Pass
1137 Suggs Pass
1137 Suggs Pass
1137 Suggs Pass
1137 Suggs Pass
1137 Suggs Pass
1137 Suggs Pass
1137 Suggs Pass
1137 Suggs Pass
1137 Suggs Pass
1137 Suggs Pass
1137 Suggs Pass
1137 Suggs Pass
1137 Suggs Pass
1137 Suggs Pass
1137 Suggs Pass
1137 Suggs Pass
1137 Suggs Pass
1137 Suggs Pass
Courtesy of Benchmark Realty, LLC, Greg Stroud Listing Contact: 6159700056 
Sold

1137 Suggs Pass

1137 Suggs Pass, Mount Juliet, TN 37122

$556,400
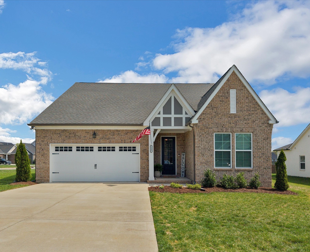
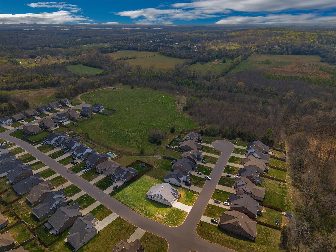
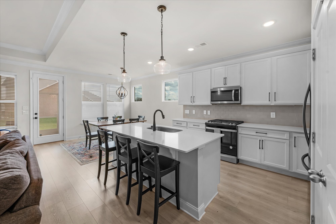
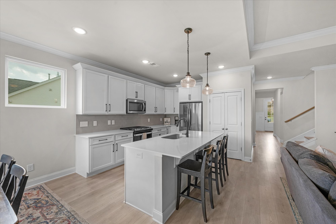
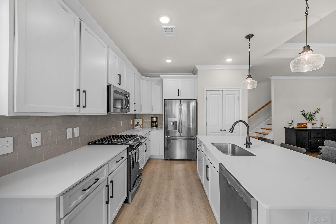
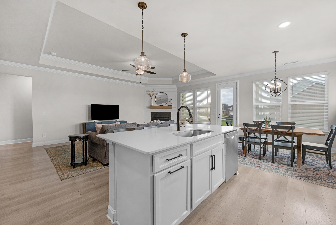
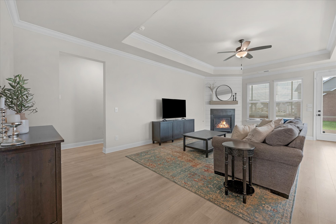
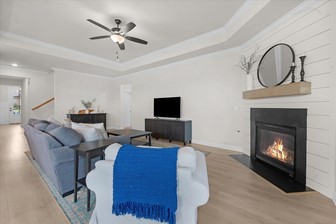
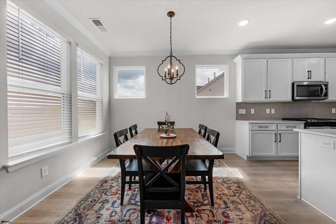
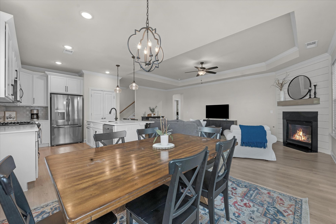
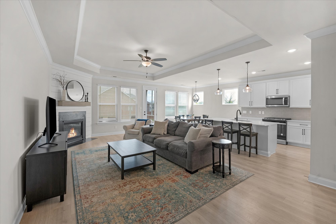
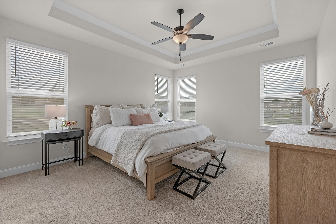
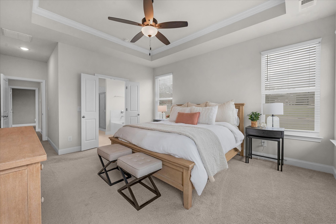
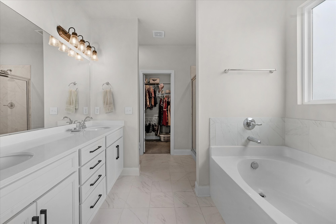
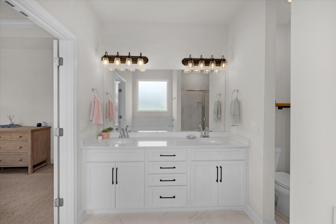
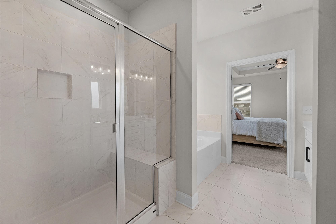
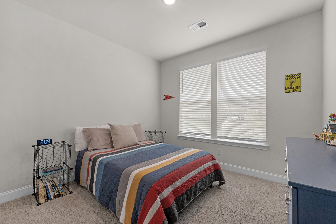
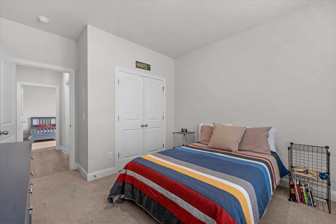
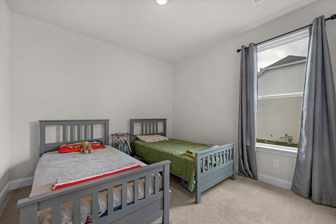
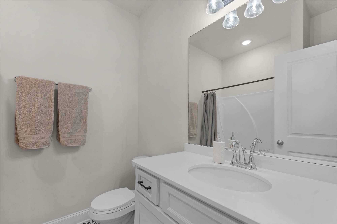
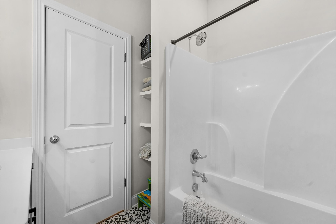
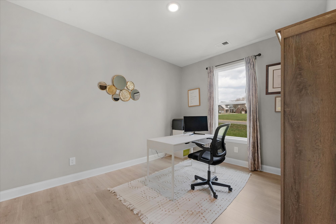
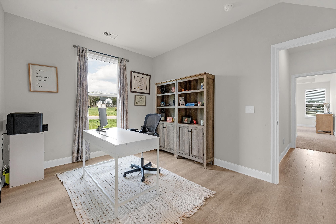
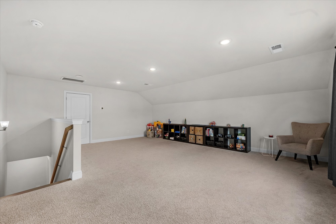
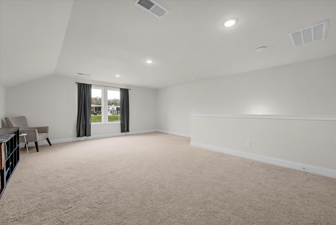
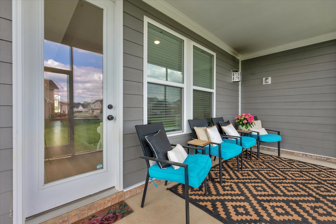
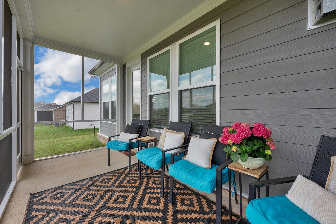
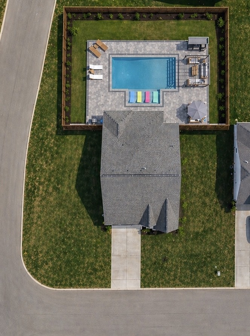
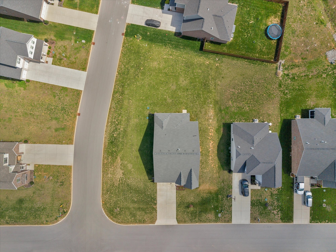
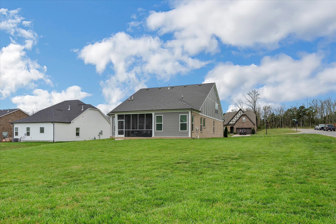
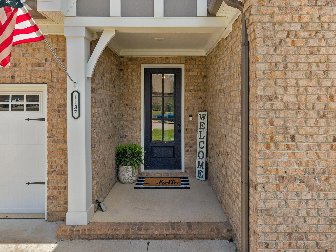
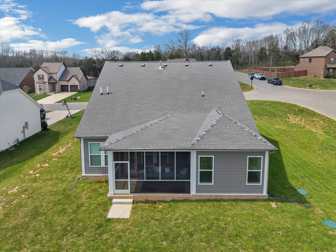
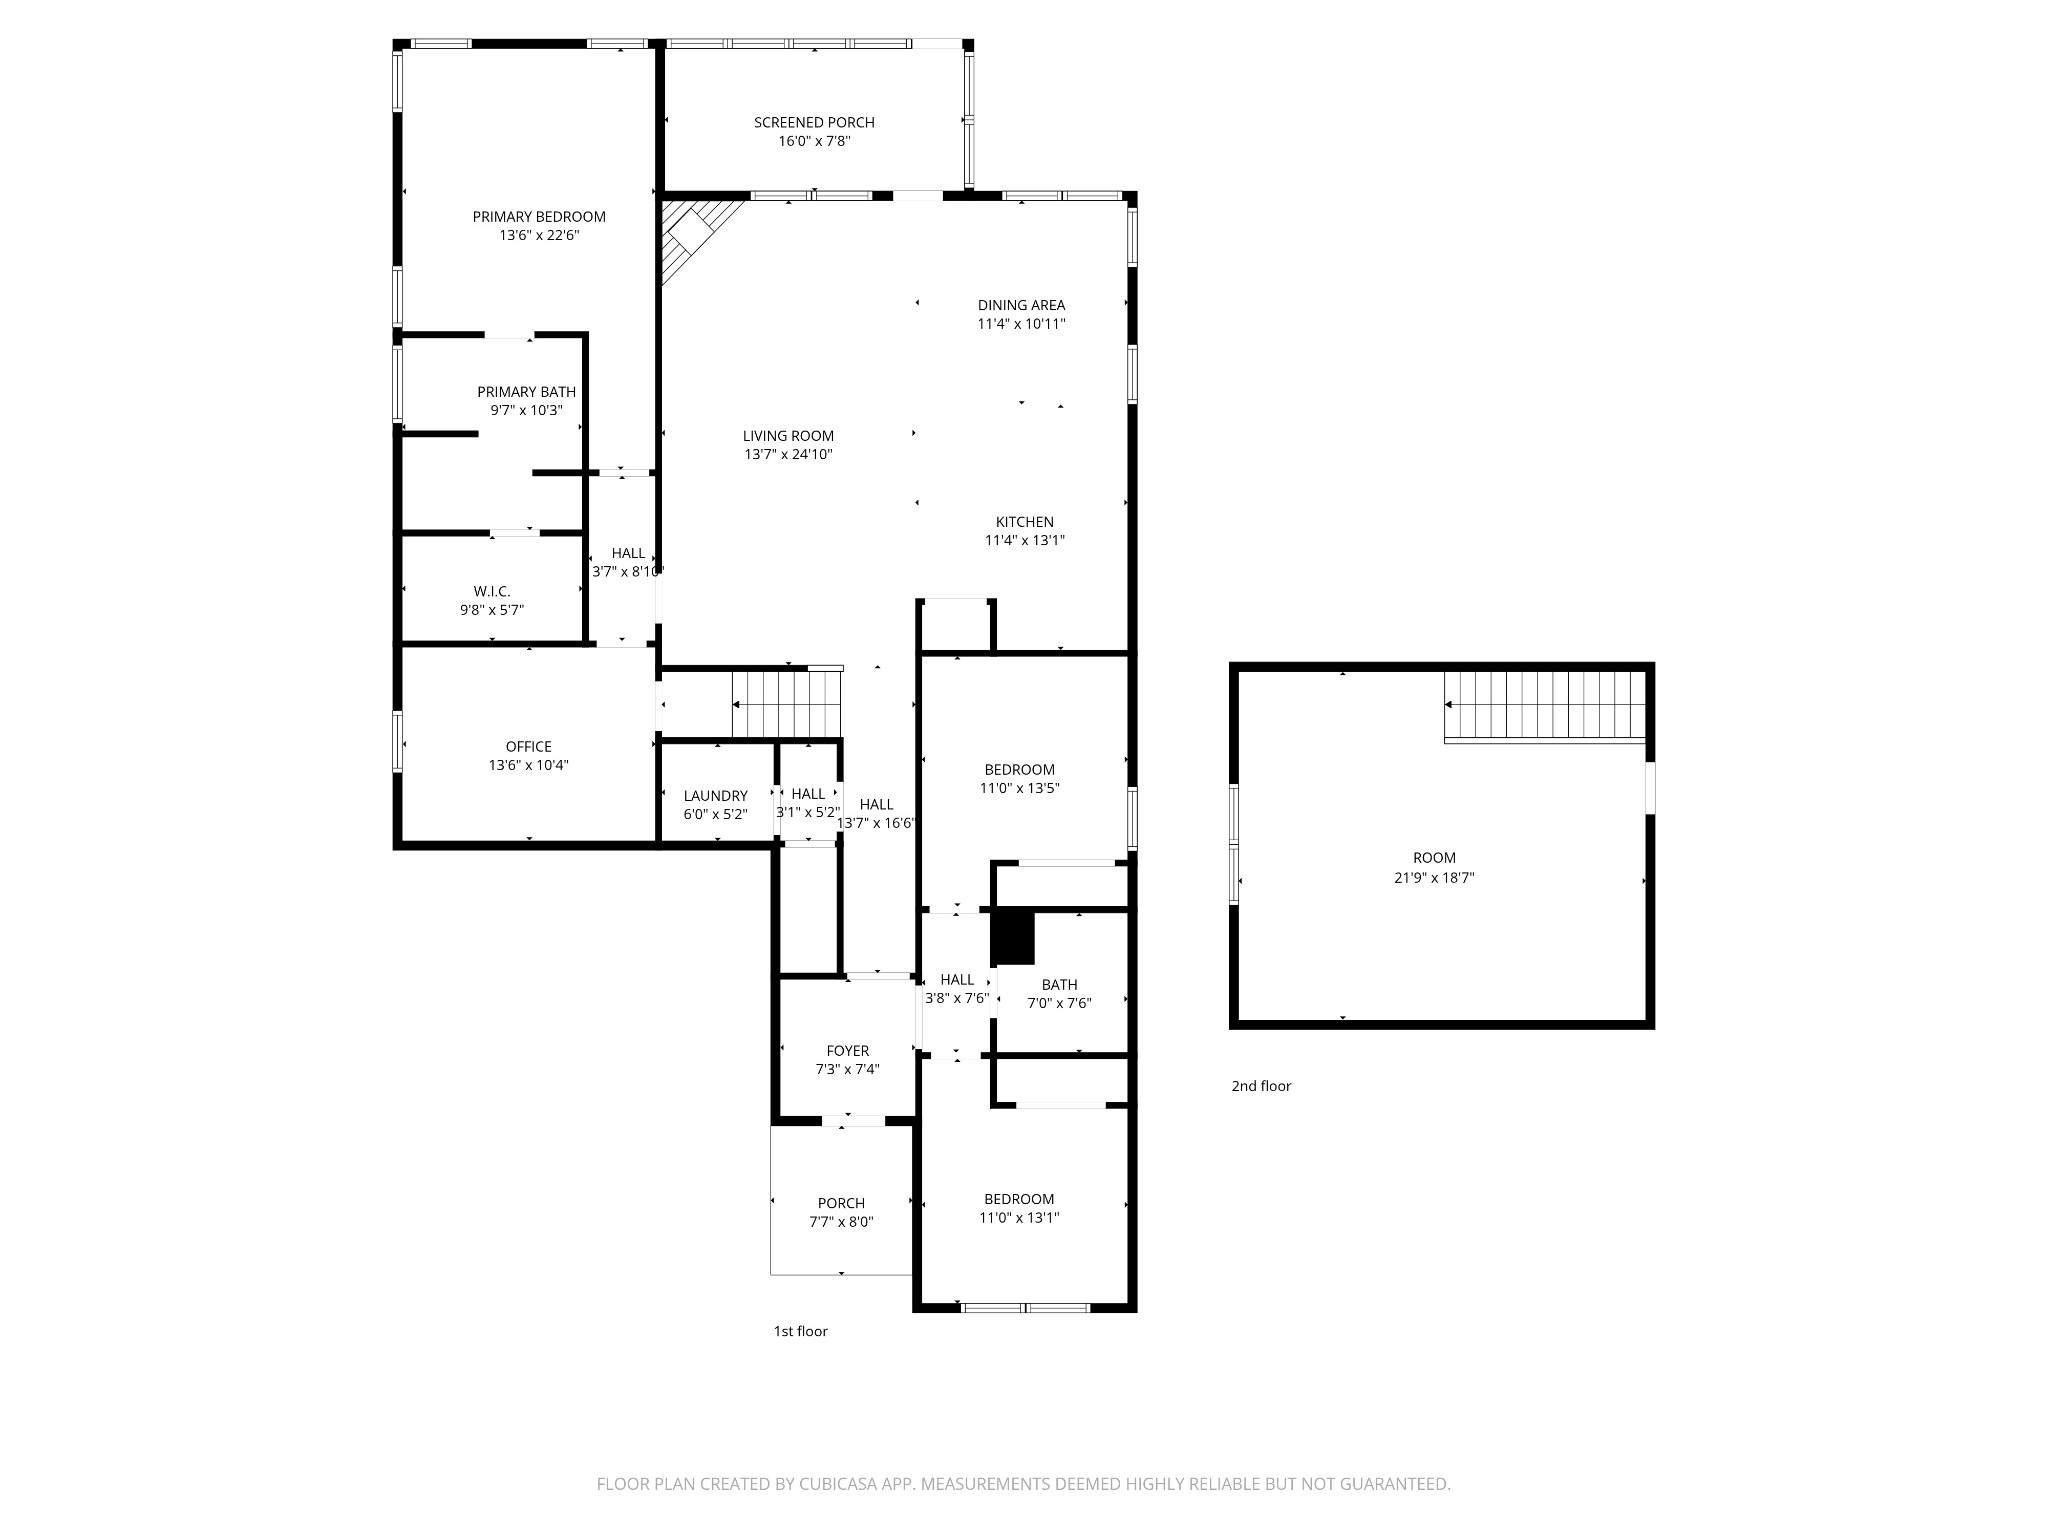
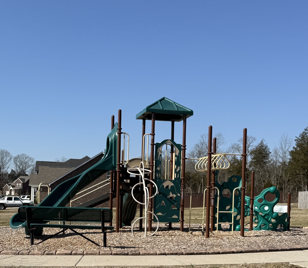
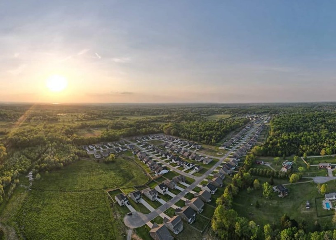
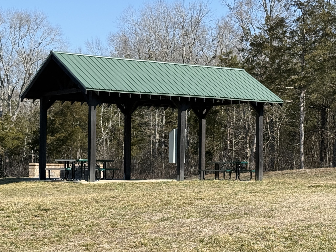
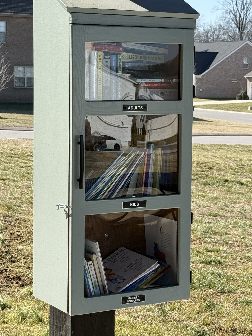
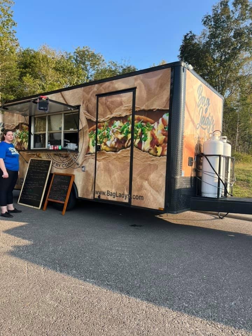
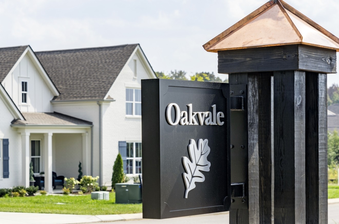
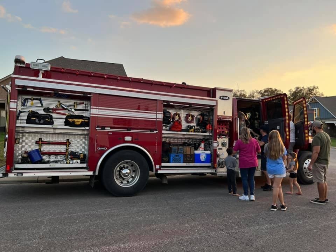
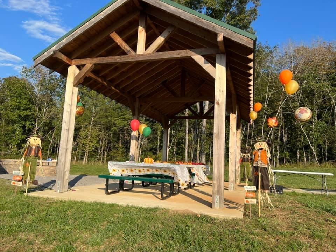
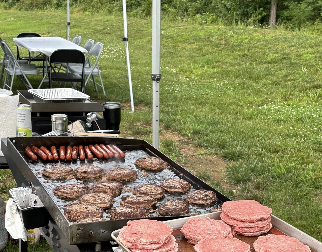
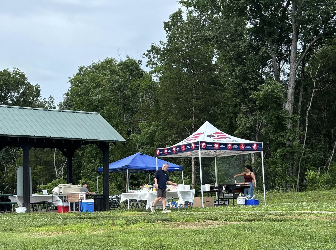
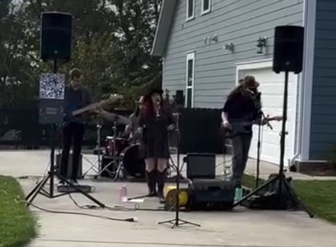
Let's get to the good stuff! One of the largest lots (.4ac) in the subdivision, ready to accommodate a pool. All bedrooms on the first floor with no steps to get inside the home. The primary suite is amply sized with a generous soaking tub, tiled shower, dual vanities and a walk in closet. You'll love cooking with a gas stove/oven as well as having plenty of counter space, a backsplash and undercounter lighting. Out back you'll enjoy cool evenings under the covered & screened porch. Finally, the upstairs bonus room is massive and ready for whatever you can imagine. This Celebration Homes Baldwin Plan really hits the mark with its fantastic layout. Nearby, you'll find a playground and pavilion. Oakvale is a friendly community featuring monthly food trucks, a fall festival, and a welcome-to-summer cookout. You're also just 6 miles from Providence Marketplace, a fantastic and growing retail area with Target, Publix, Kroger, BJ's Wholesale Club, PetSmart, Starbucks, Chick-fil-A, and many other shops and restaurants. Pine Creek Golf Course is about 1 mi away. Cell service in the subdivision is spotty so work from home folks use wifi calling.

4
beds

2
baths

2,317 Sq.Ft. LIVING AREA

0.4 Acres lot

Features & Amenities

Interior

  • total bedrooms4
  • Total bathrooms2
  • full bathrooms2
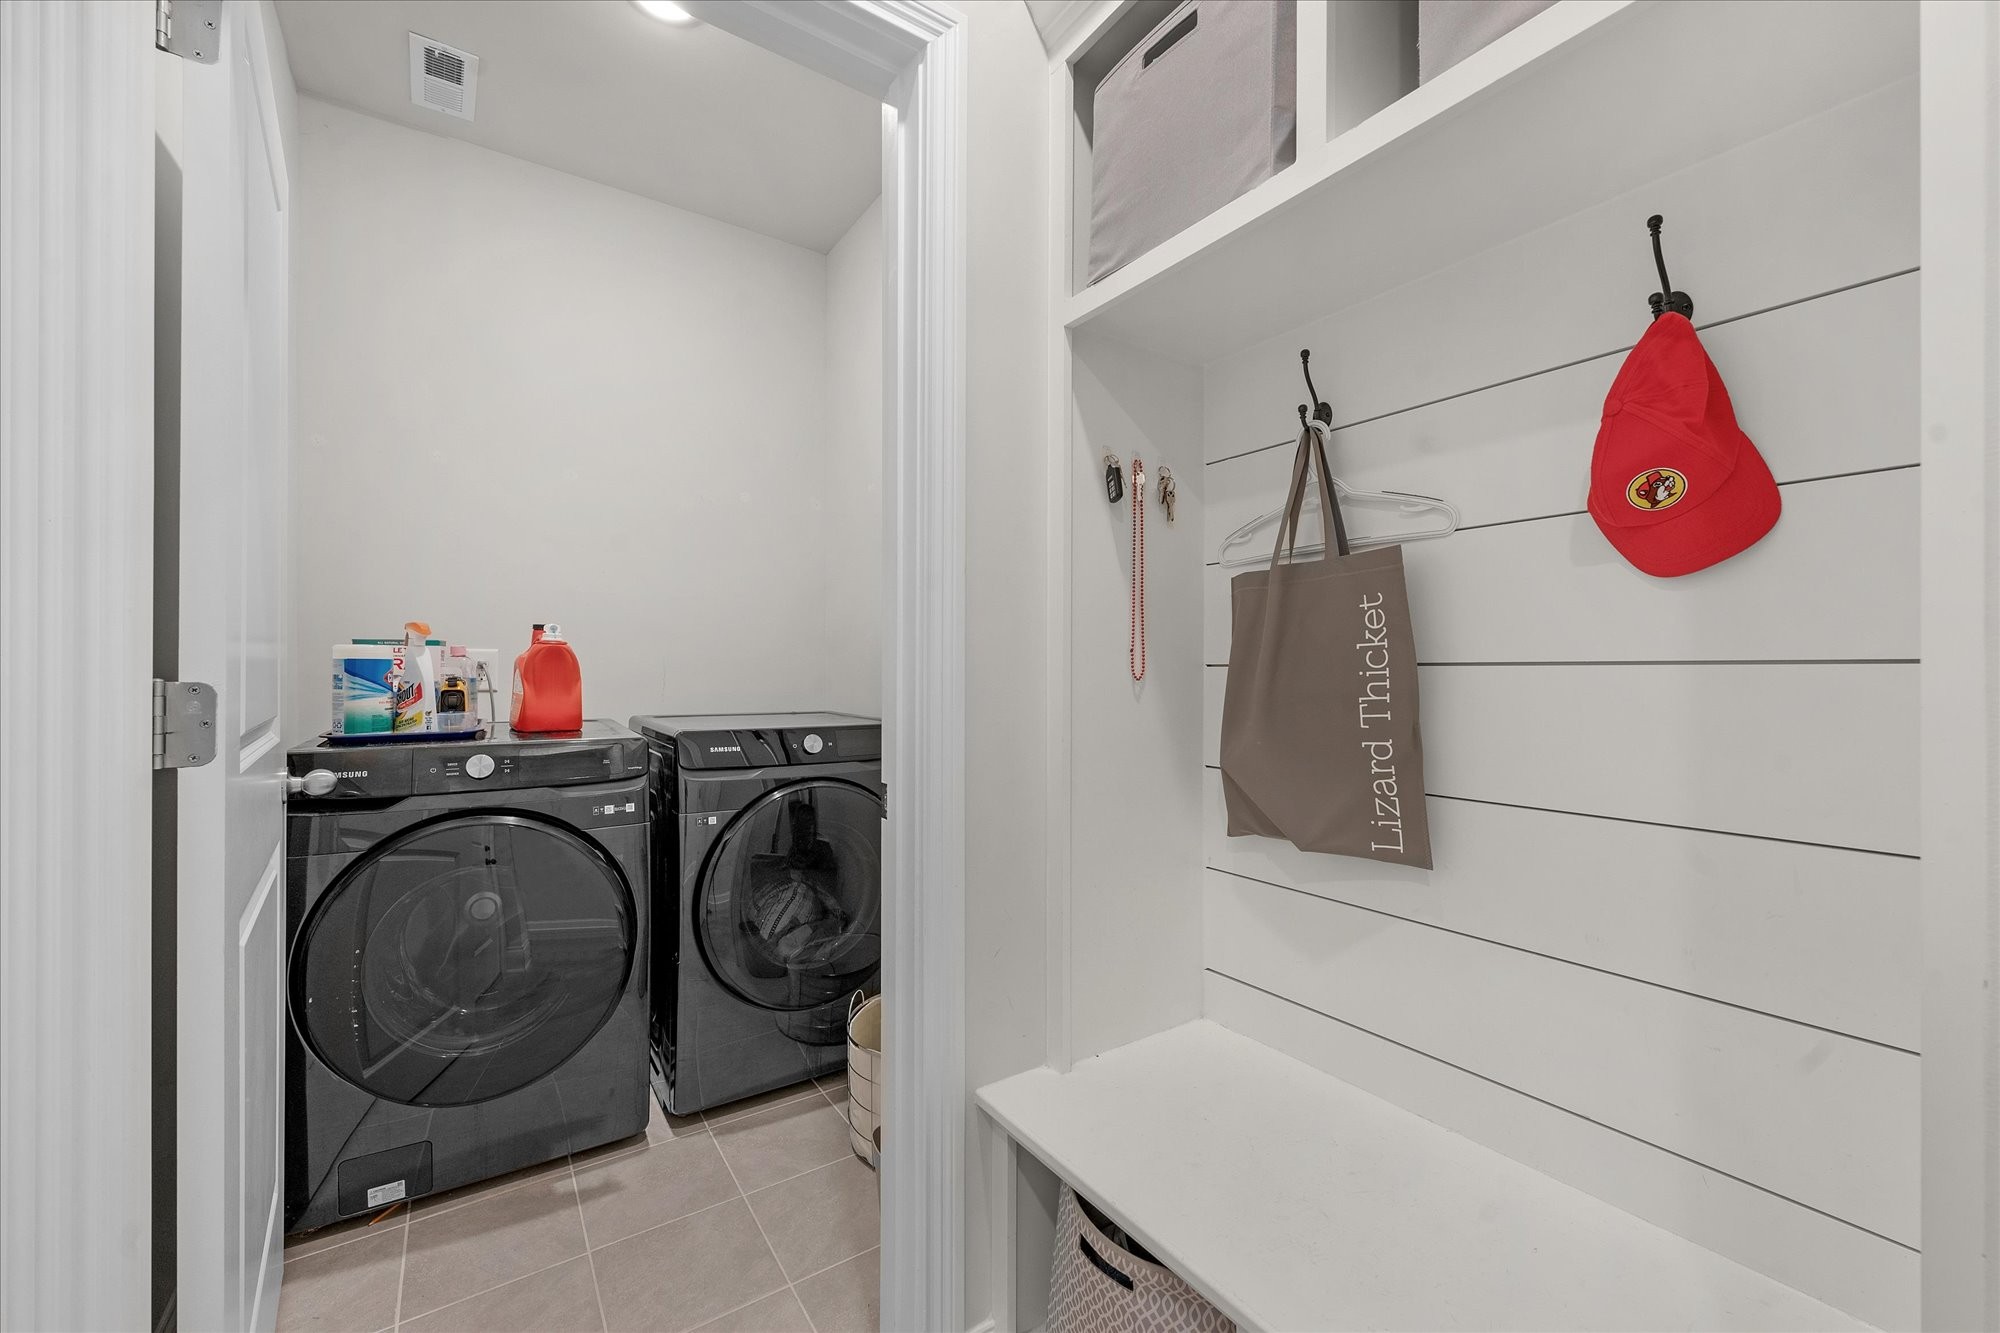
  • Laundry room Electric Dryer Hookup, Washer Hookup
  • Flooring Carpet, Laminate, Tile
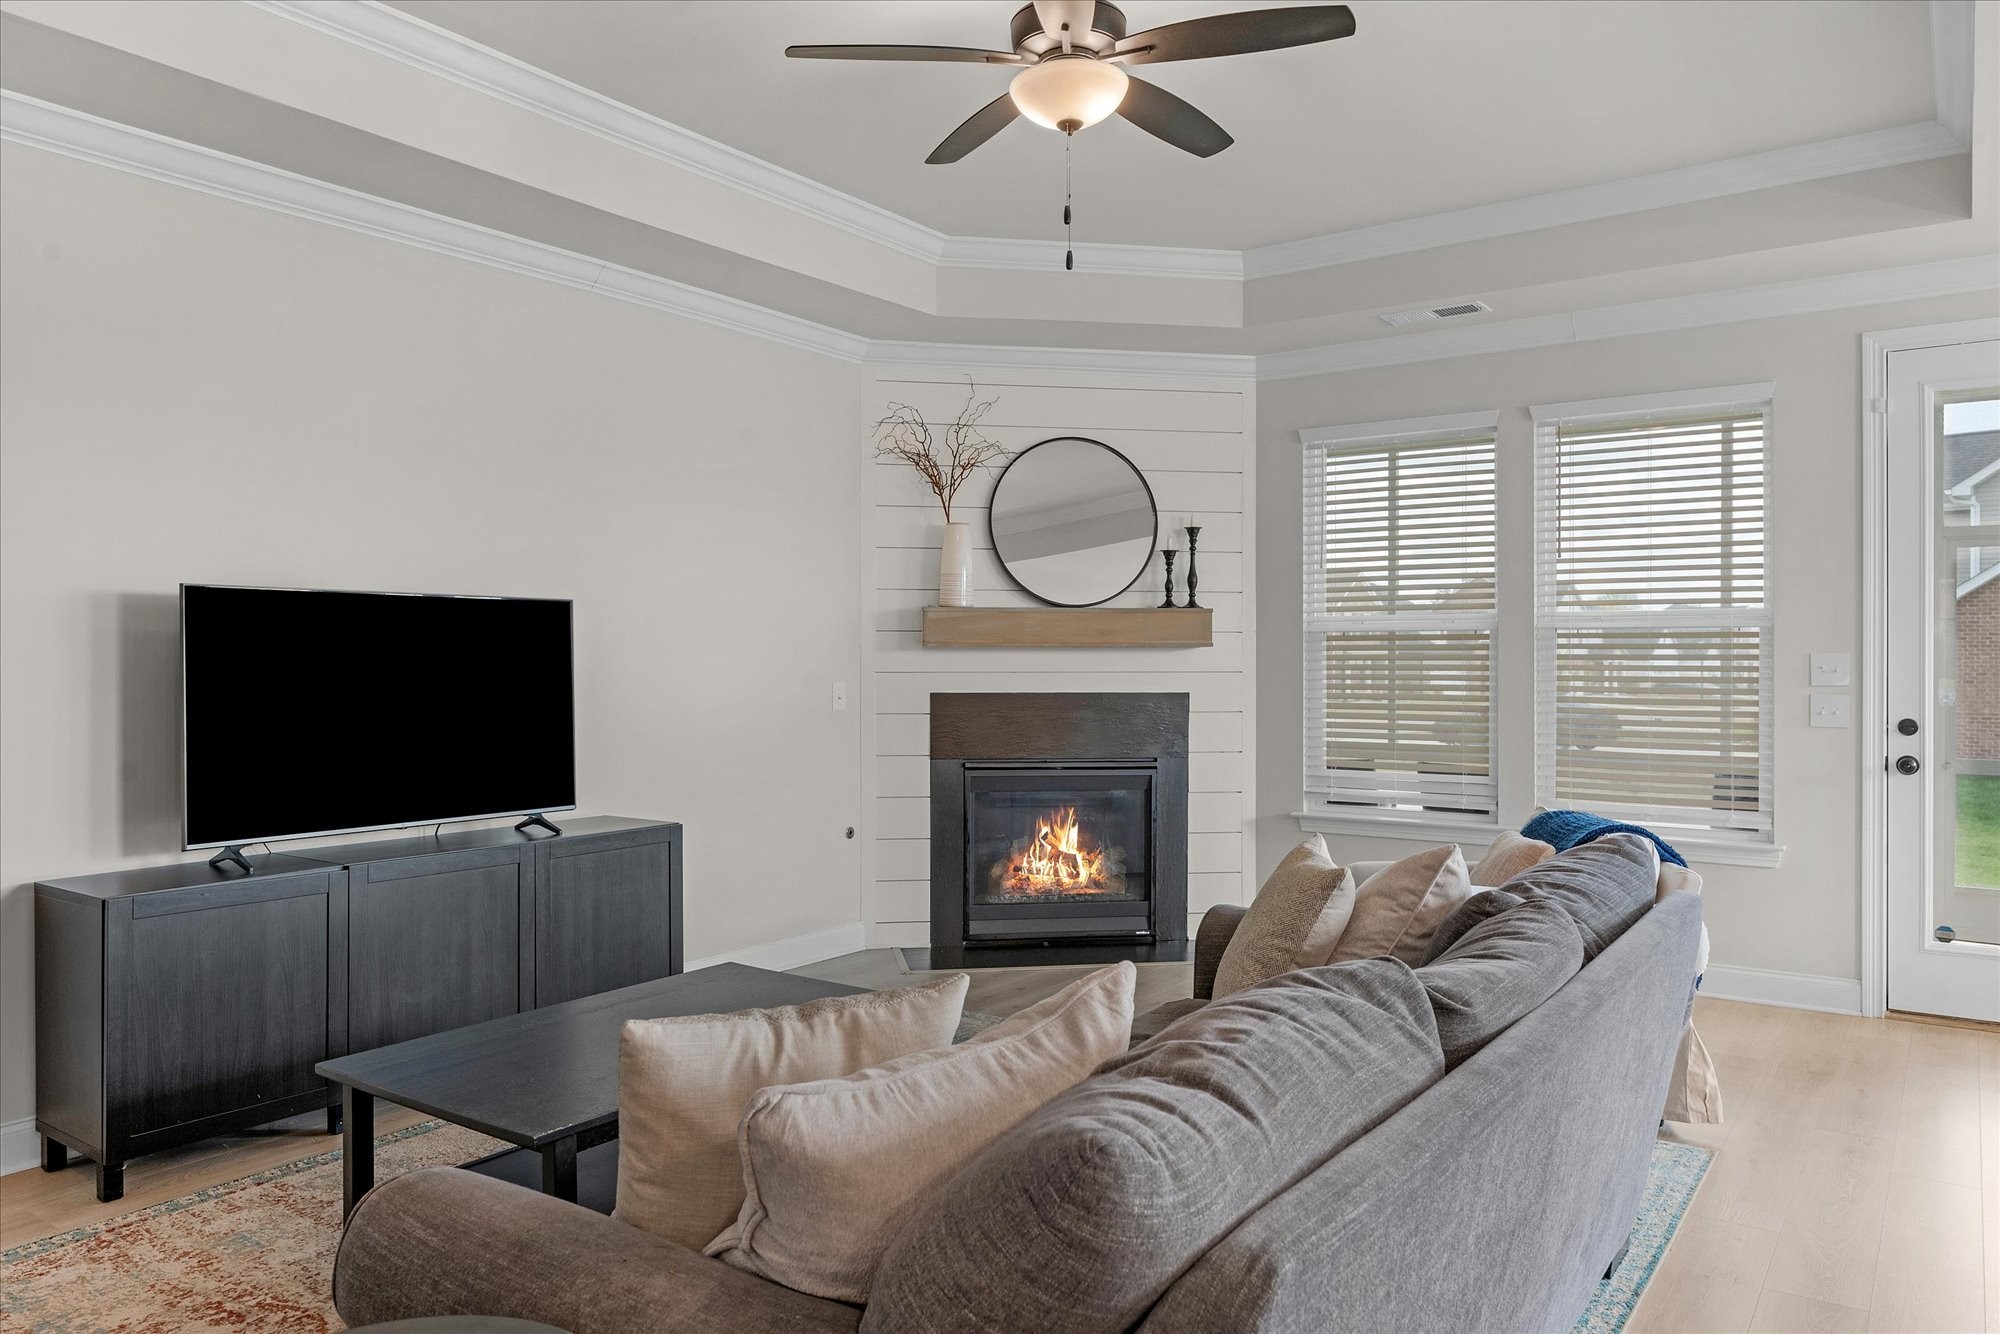
  • Fireplace Gas
  • APPLIANCES Gas Oven, Gas Range, Dishwasher, Disposal, Microwave, Refrigerator, Stainless Steel Appliance(s)
  • other interior Features High Speed Internet, Kitchen Island

Area & Lot

  • Status Sold
  • Date Sold June 18, 2026
  • Living Area2,317 Sq.Ft.
  • Total Area2,317 Sq.Ft.
  • Lot Area0.4 Acres
  • MLS® ID3168555
  • TypeResidential
  • YEAR BUILT2021
  • NeighborhoodDel Webb
  • Architecture StylesTraditional
  • Elementary SchoolGladeville Elementary
  • Middle SchoolGladeville Middle School
  • High SchoolWilson Central High School

Exterior

  • STORIES2
  • Garage Space2.0
  • water SourcePrivate
  • utilitiesWater Available, Cable Connected
  • roofAsphalt
  • parkingGarage Door Opener, Garage Faces Front
  • HEAT TYPECentral
  • AIR CONDITIONINGCentral Air
  • sewerSTEP System

Financial

  • Sales Price$556,400
  • Real Estate Tax $1,765/yr
  • HOA $48/mo

Del Webb

Explore

Service You Can Rely On

Backed by decades of proven results, each transaction is handled with care, strong negotiation, and tailored strategies designed to achieve the best outcome for every client.

Follow Me on Instagram