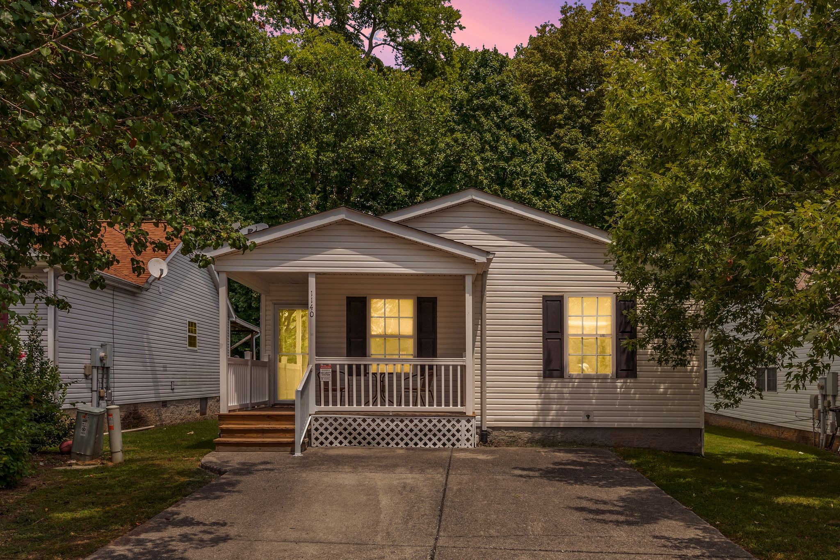
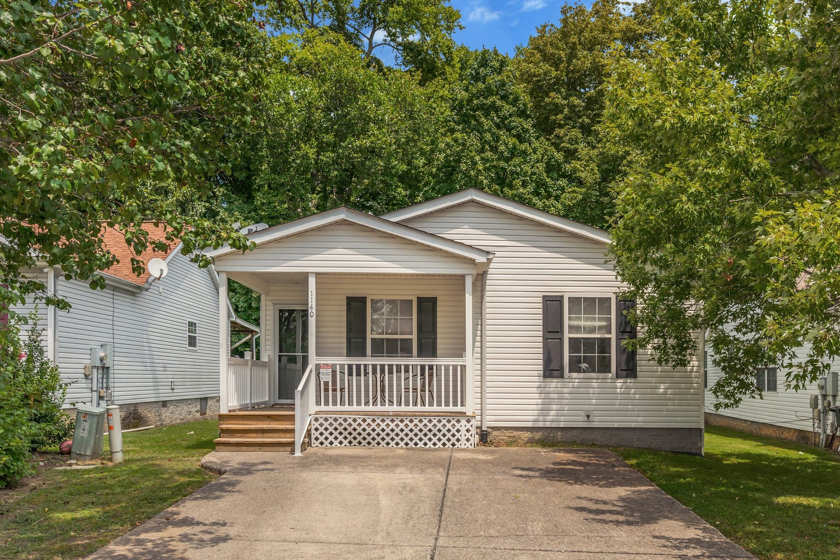
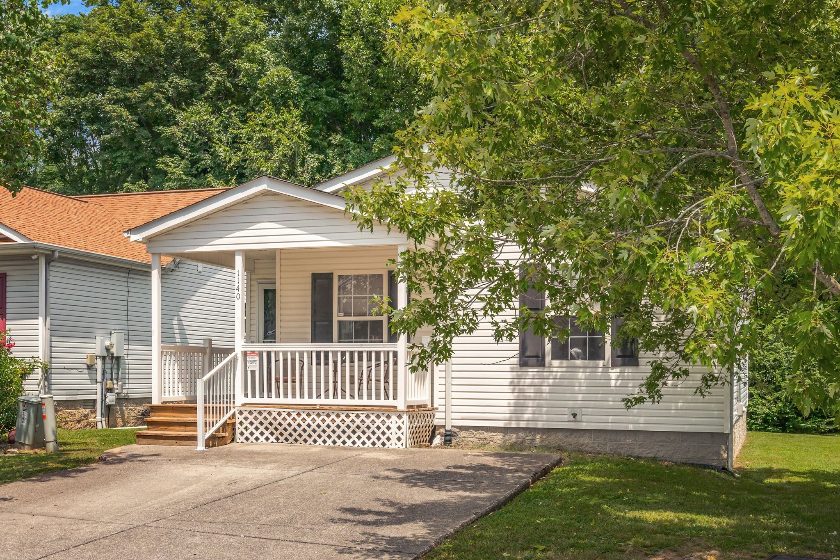
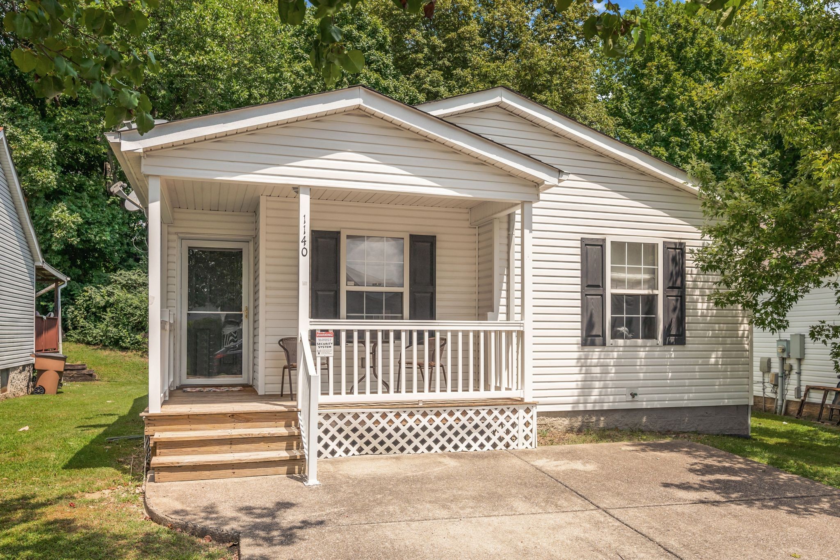
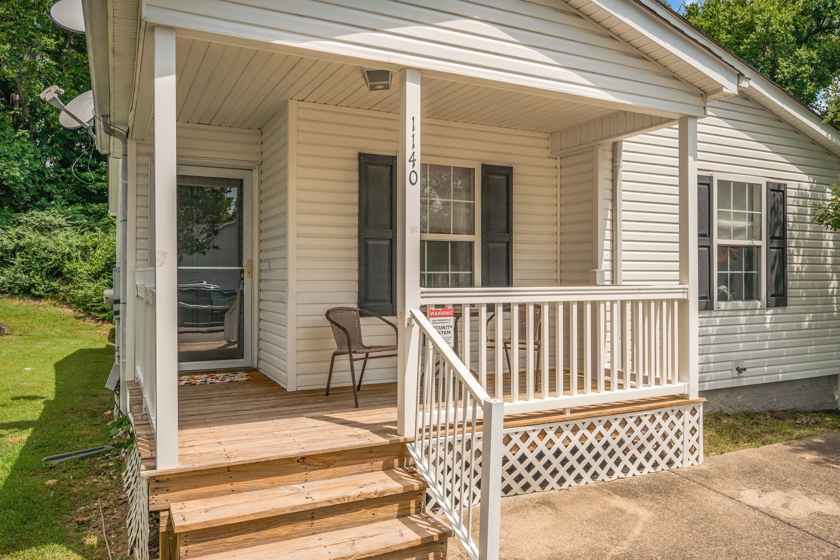
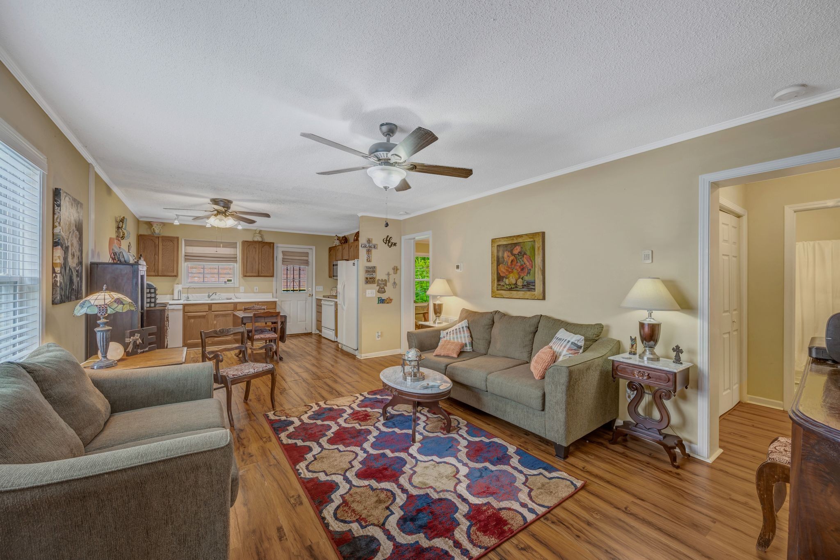
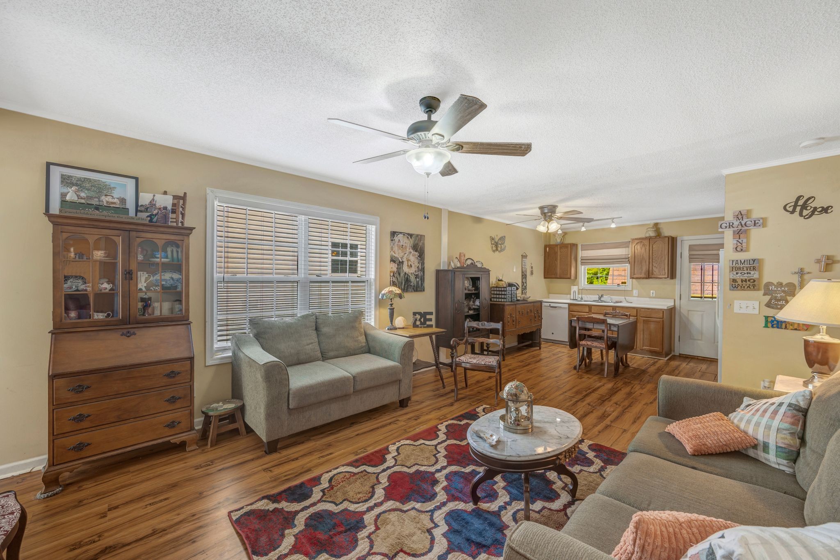
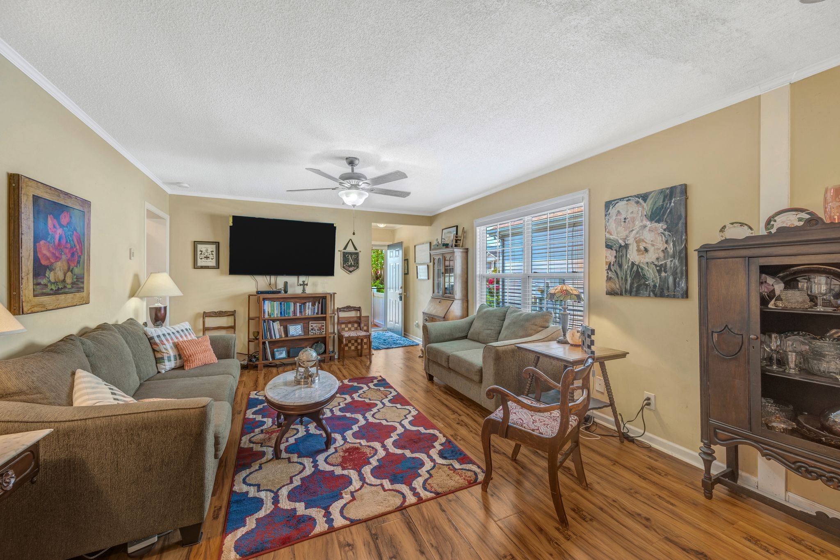
1140 Brittany Park Ln
SEE ALL PHOTOS
1140 Brittany Park Ln
Courtesy of Benchmark Realty, LLC, Pam Salas Listing Contact: 6156688882 
Sold

1140 Brittany Park Ln

1140 Brittany Park Ln, Antioch, TN 37013

$270,000
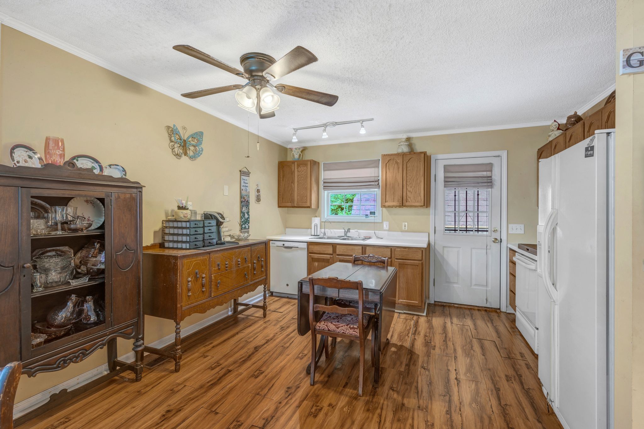
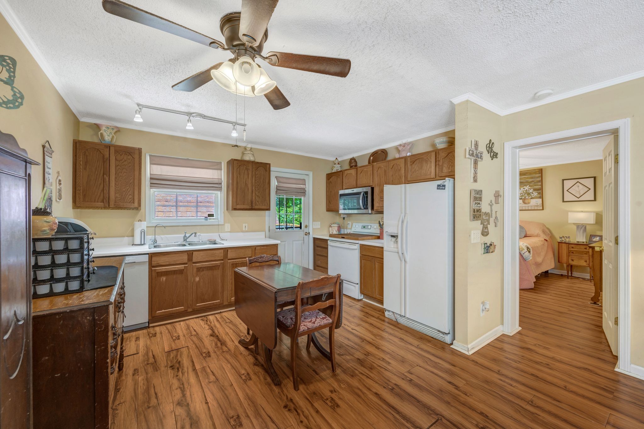
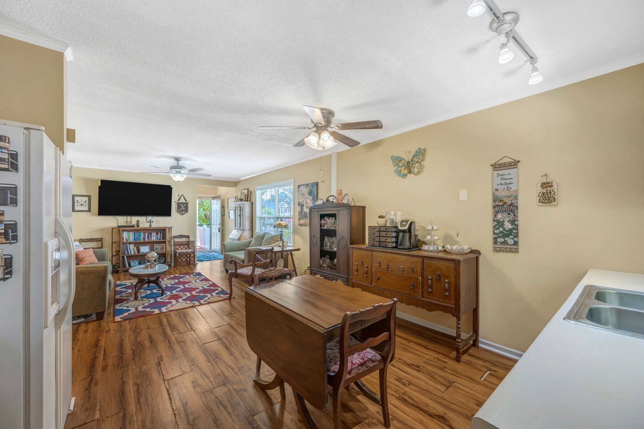
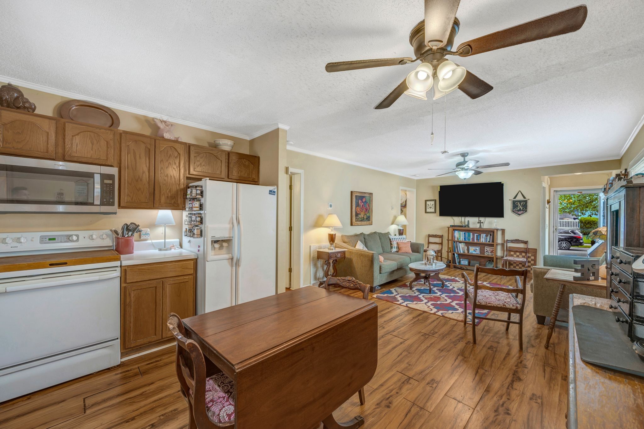
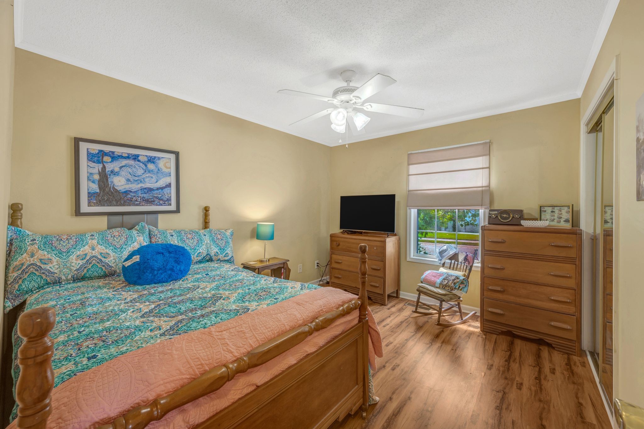
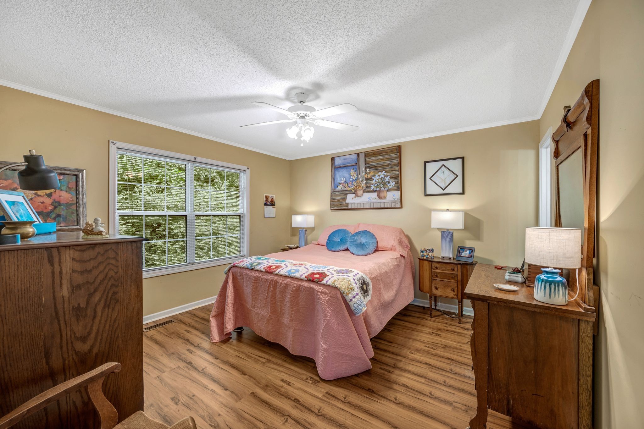
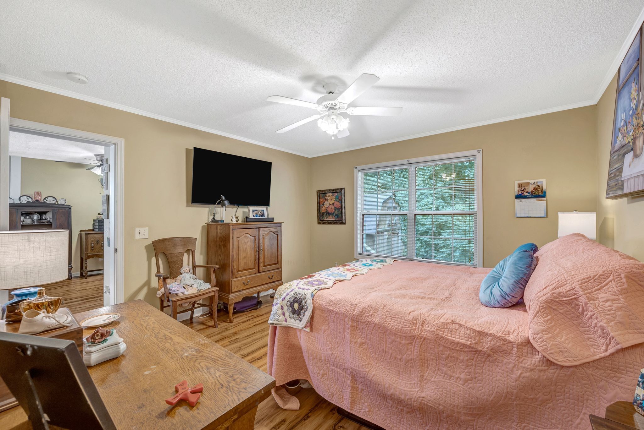
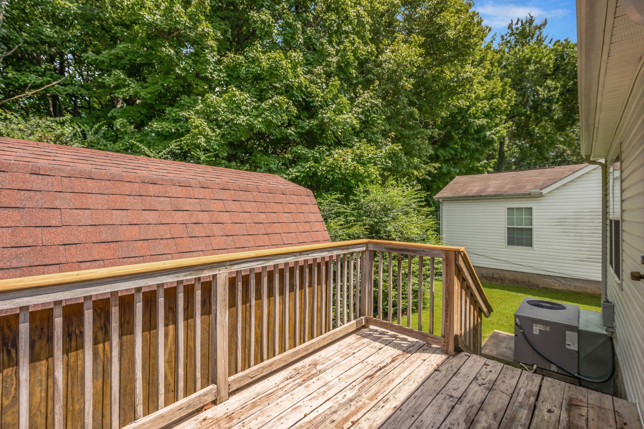
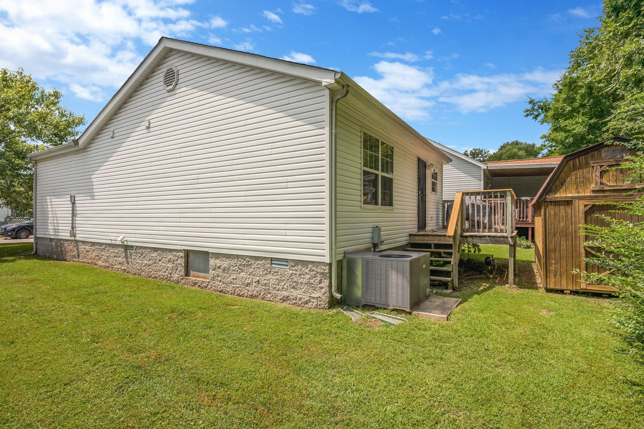
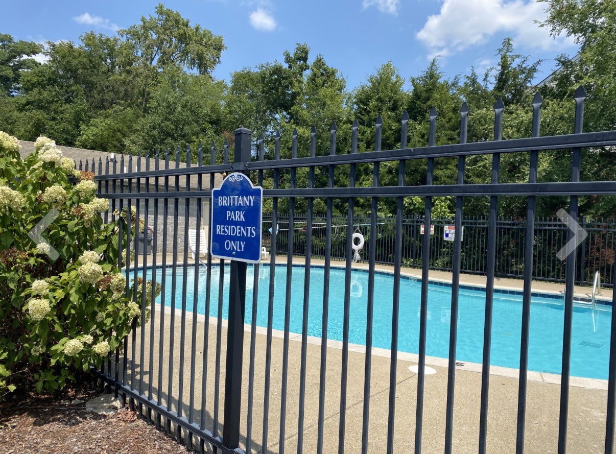
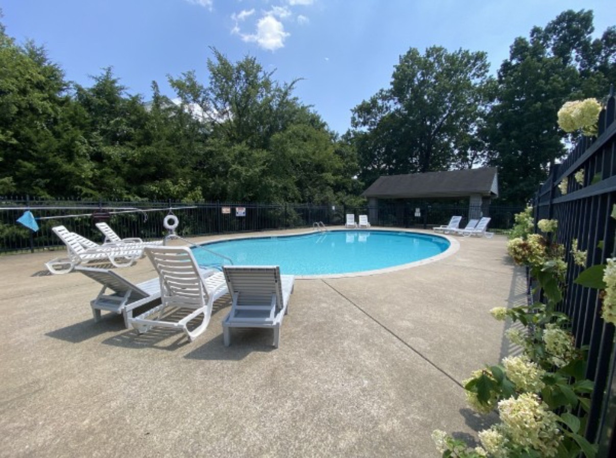
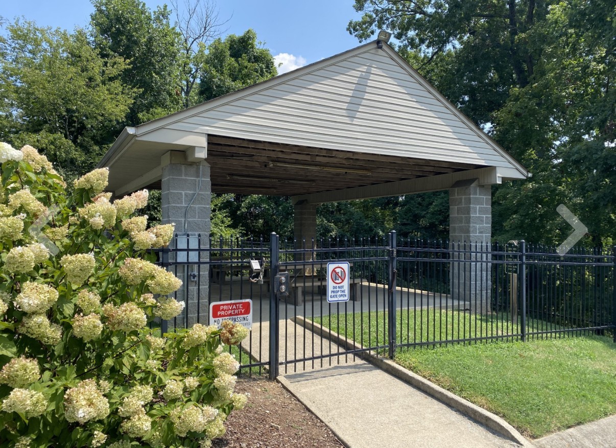
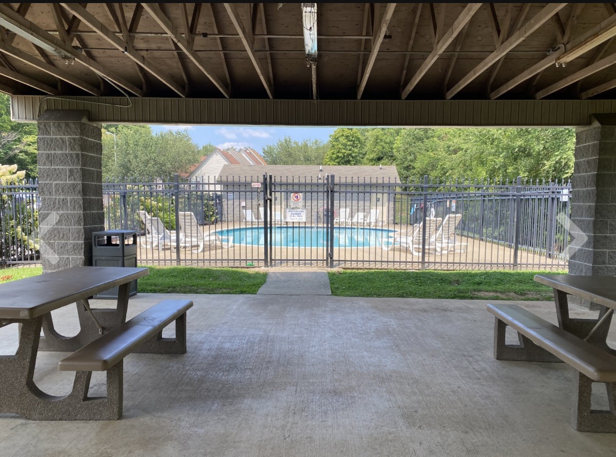
Seller motivated!! HUGE REDUCTION! Starting out -downsizing/ roommate situation- this one checks all the boxes! Low maintenance only $62 a month takes care of your lawn front and back! as well as neighborhood pool and pavilion! Accessible to 1-24 & I-65! International airport-restaurants- shopping you have the total package here! Low traffic street- the home offers privacy in backyard! All appliances included in the sale! seller has enjoyed her home and the convenience-moving to be near family!

3
beds

2
baths

1,047 Sq.Ft. LIVING AREA

4,791.6 Sq.Ft. lot

Features & Amenities

Interior

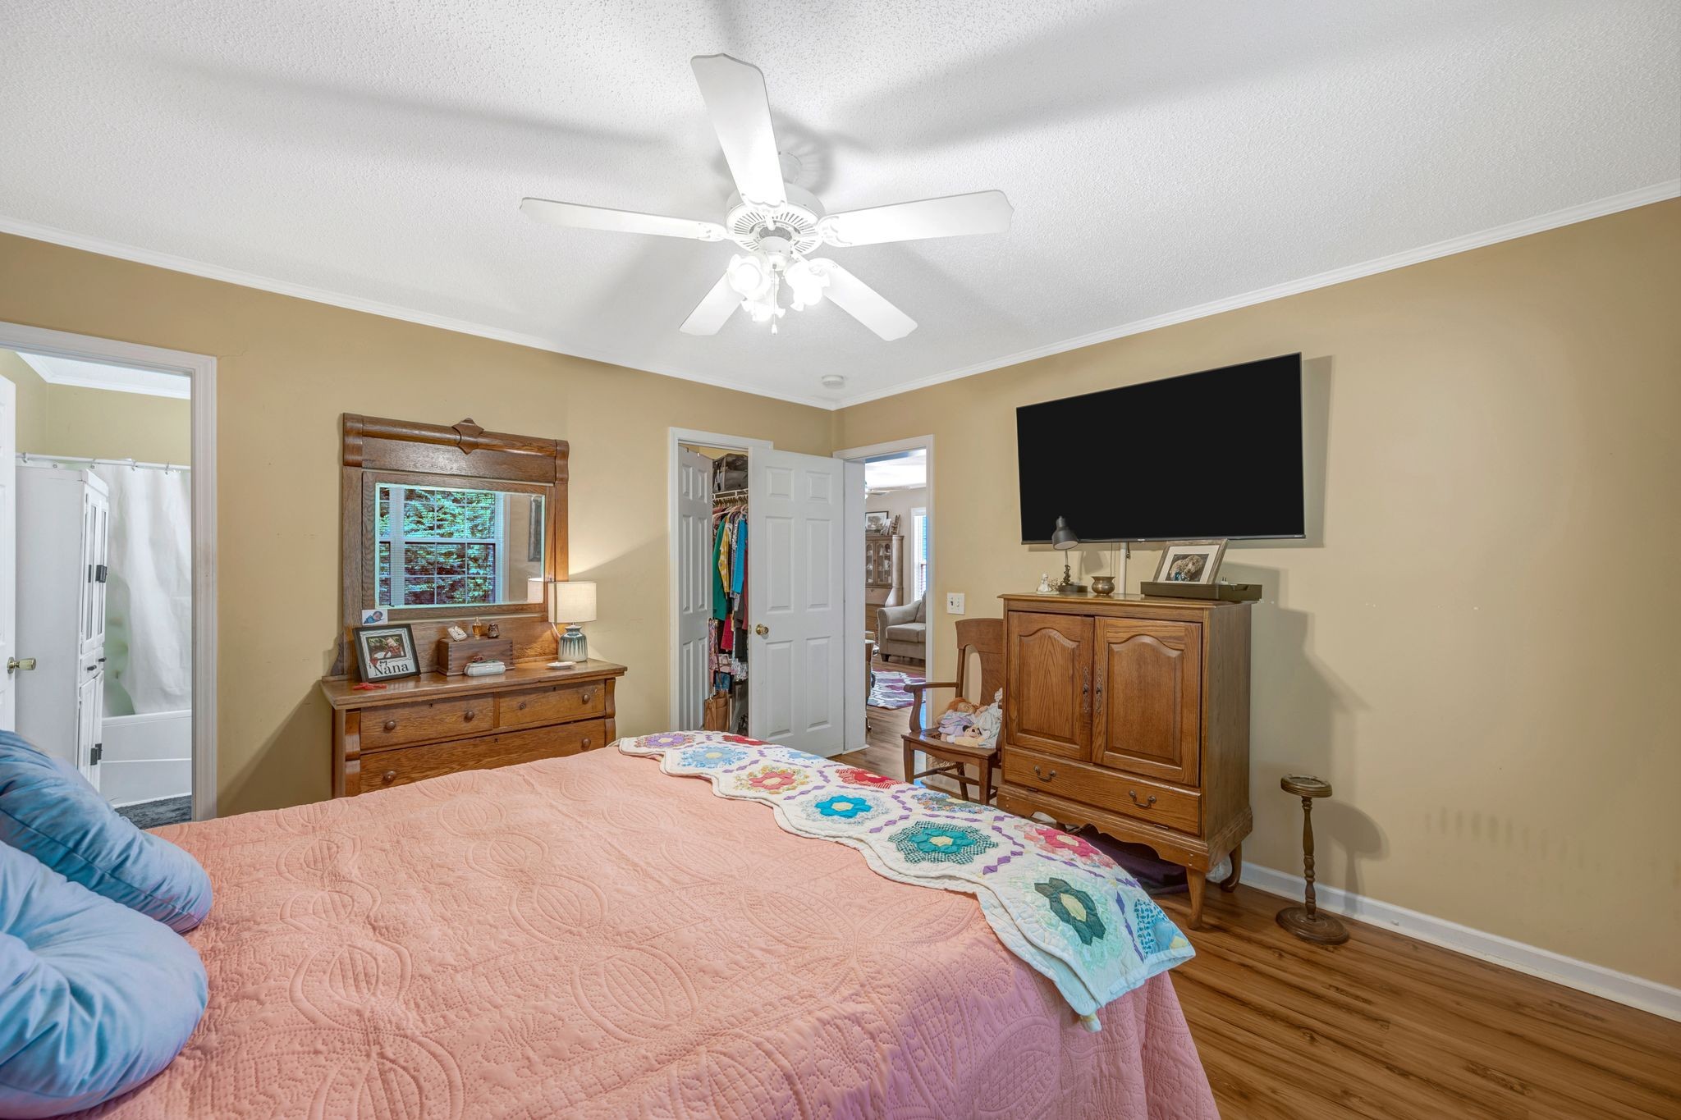
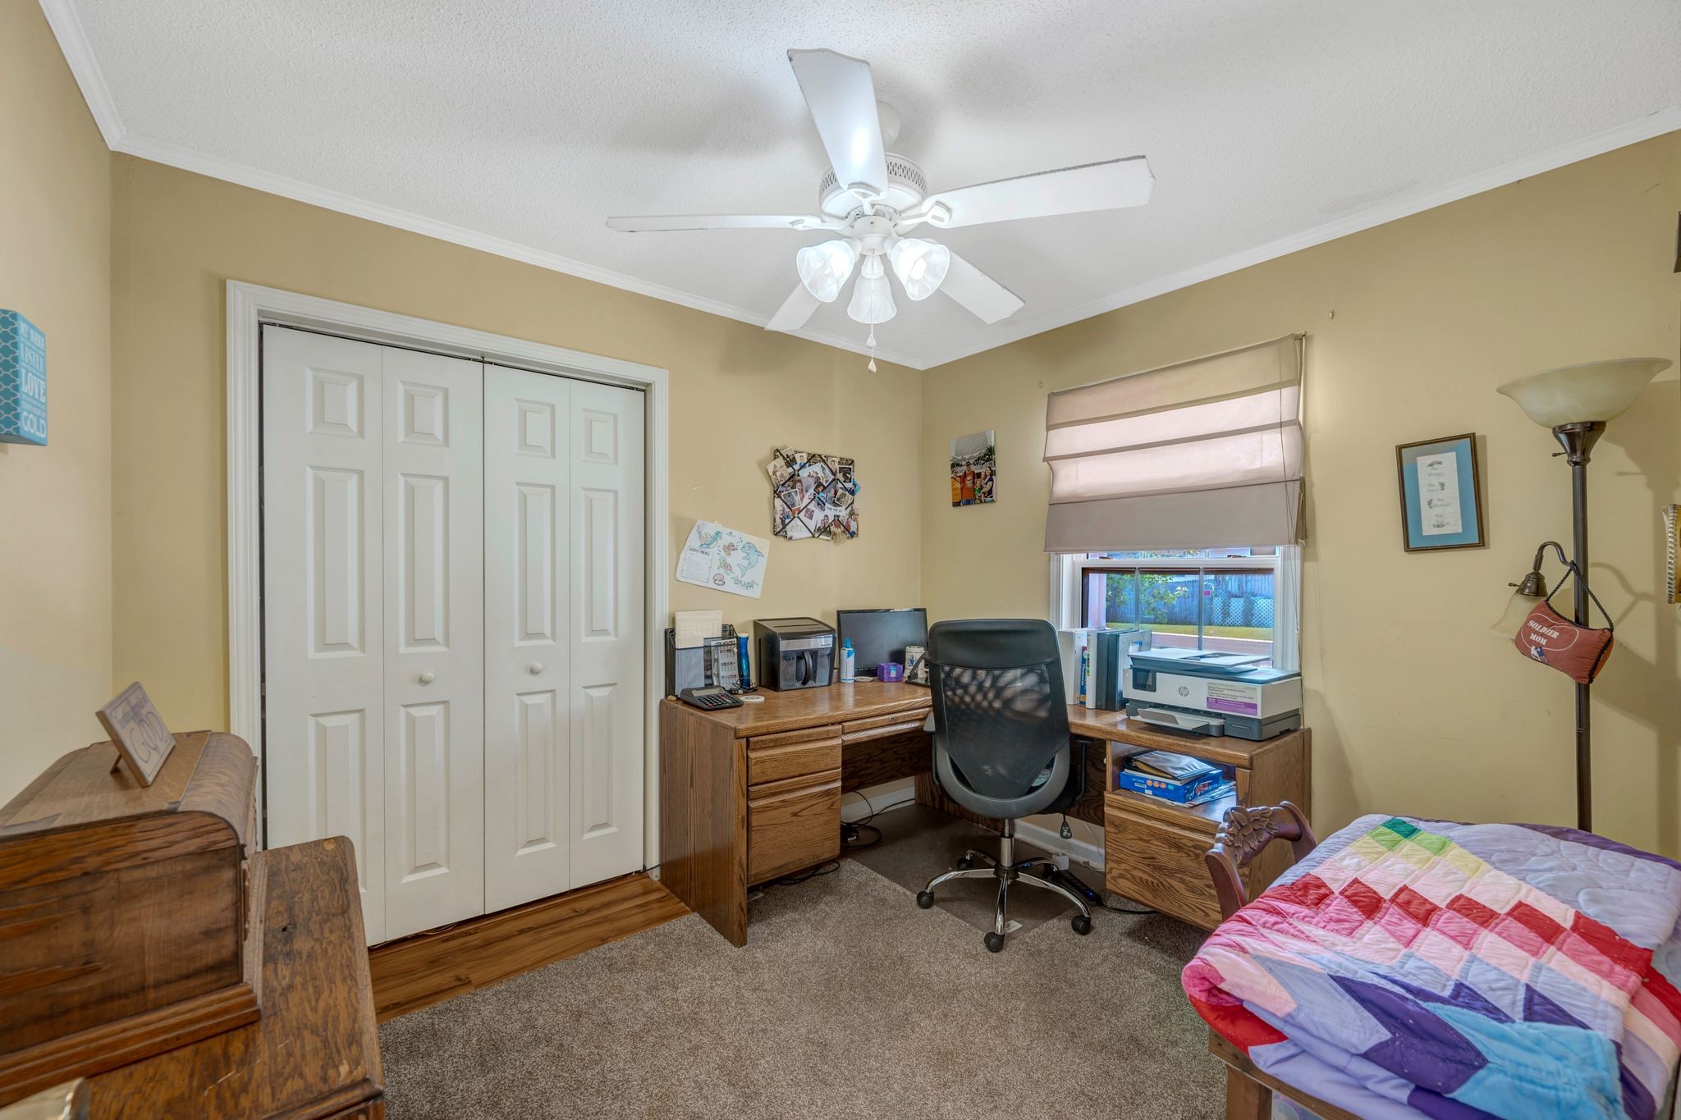
  • total bedrooms3
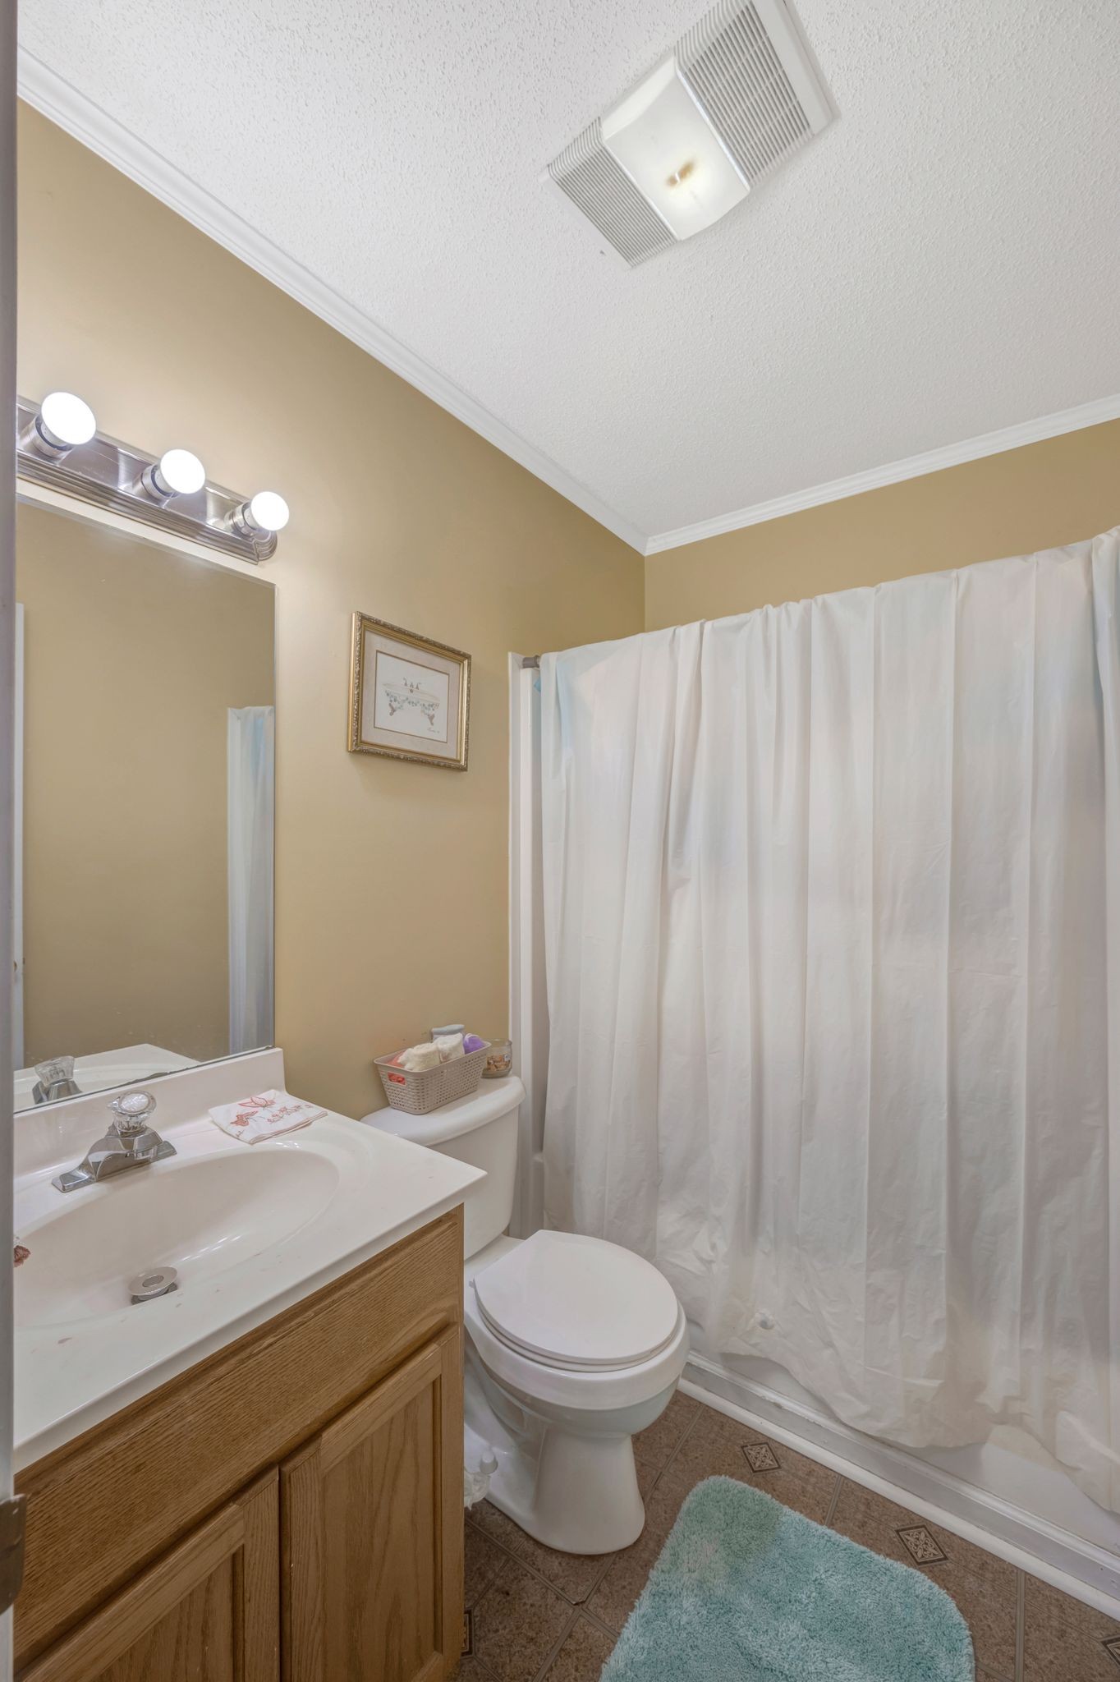
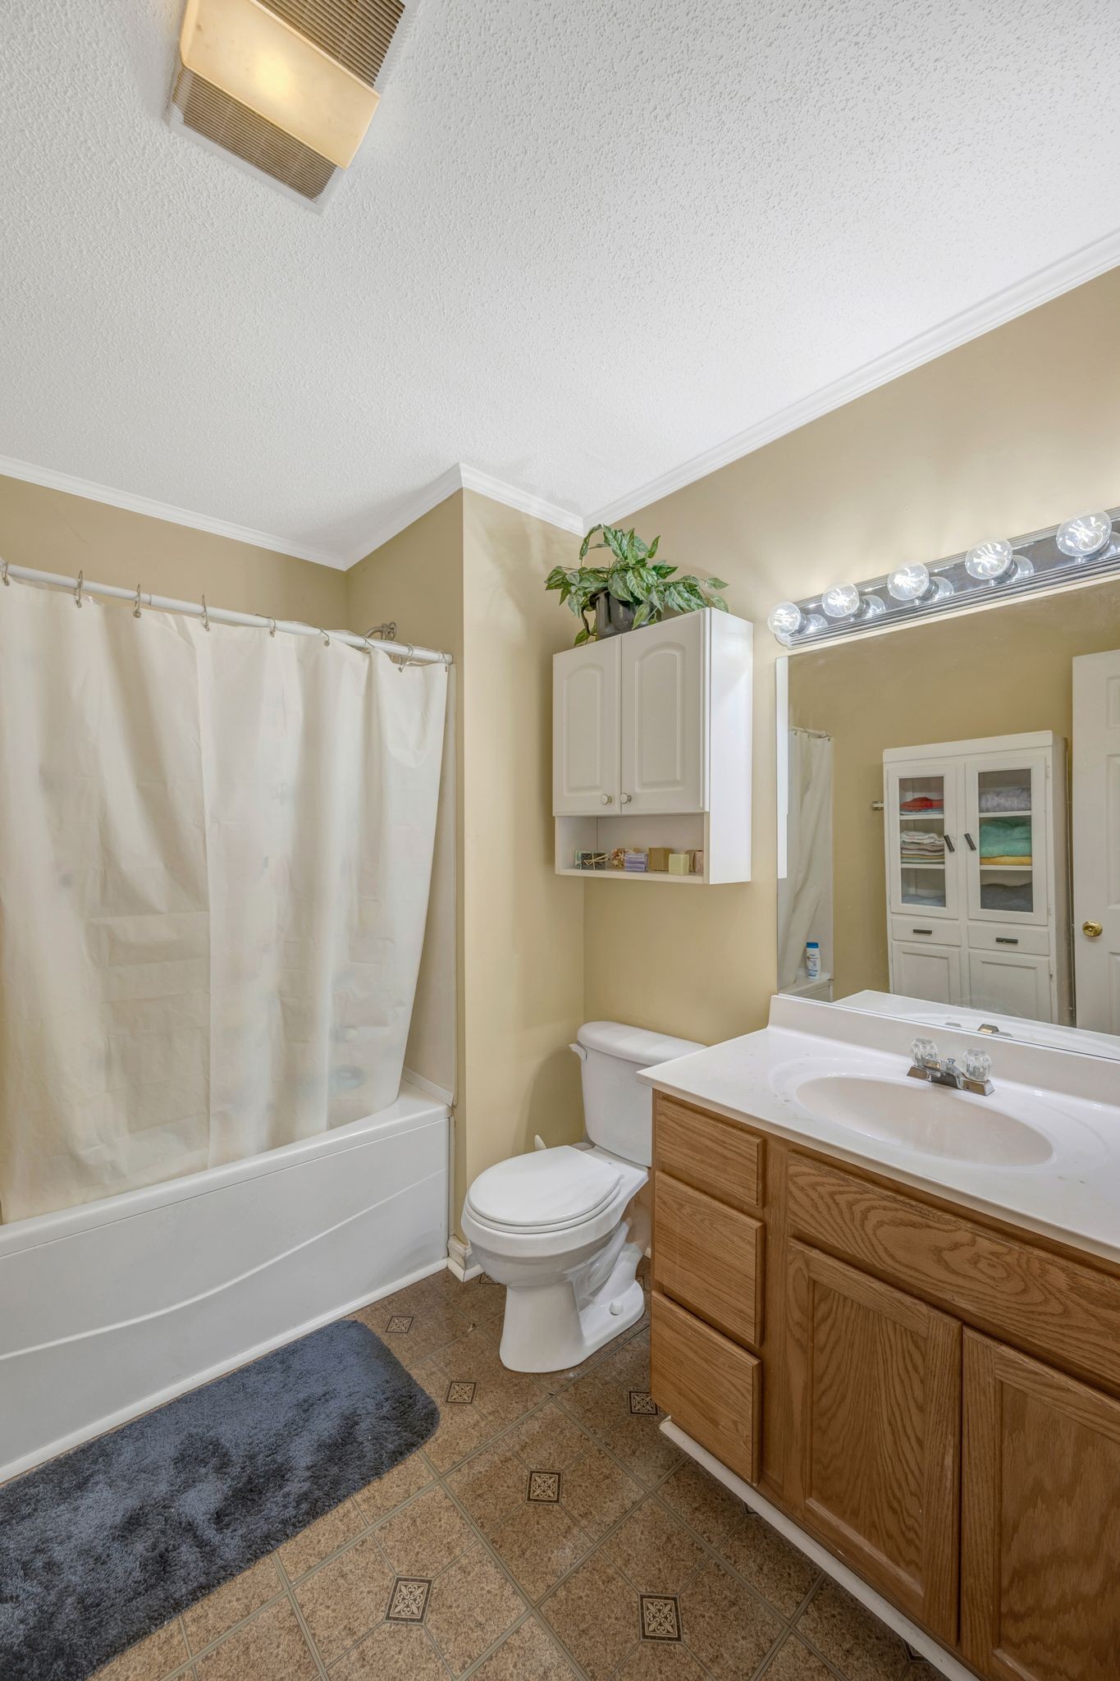
  • Total bathrooms2
  • full bathrooms2
  • Laundry room Electric Dryer Hookup, Washer Hookup
  • Flooring Laminate, Vinyl
  • APPLIANCES Electric Oven, Electric Range, Dishwasher, Disposal, Dryer, Refrigerator, Washer
  • other interior Features Ceiling Fan(s), Open Floorplan, Walk-In Closet(s), High Speed Internet

Area & Lot

  • Status Sold
  • Date Sold March 18, 2026
  • Living Area1,047 Sq.Ft.
  • Total Area1,047 Sq.Ft.
  • Lot Area4,791.6 Sq.Ft.
  • MLS® ID2979276
  • TypeResidential
  • YEAR BUILT2000
  • Architecture StylesCottage
  • Elementary SchoolHenry C. Maxwell Elementary
  • Middle SchoolThurgood Marshall Middle
  • High SchoolCane Ridge High School

Exterior

  • STORIES1
  • water SourcePublic
  • utilitiesElectricity Available, Water Available, Cable Connected
  • roofShingle
  • HEAT TYPEElectric
  • AIR CONDITIONINGCentral Air
  • sewerPublic Sewer
  • HOA AmenitiesPool, Sidewalks
  • security FeaturesSmoke Detector(s)

Financial

  • Sales Price$270,000
  • Real Estate Tax $1,531/yr
  • HOA $62/mo
View Virtual Tour

Service You Can Rely On

Backed by decades of proven results, each transaction is handled with care, strong negotiation, and tailored strategies designed to achieve the best outcome for every client.

Follow Me on Instagram