Leave a Message

Thank you for your message. I will be in touch with you shortly.

116 Catalpa Dr
116 Catalpa Dr
116 Catalpa Dr
116 Catalpa Dr
116 Catalpa Dr
116 Catalpa Dr
116 Catalpa Dr
116 Catalpa Dr
116 Catalpa Dr
116 Catalpa Dr
116 Catalpa Dr
116 Catalpa Dr
116 Catalpa Dr
116 Catalpa Dr
116 Catalpa Dr
116 Catalpa Dr
116 Catalpa Dr
116 Catalpa Dr
116 Catalpa Dr
116 Catalpa Dr
116 Catalpa Dr
116 Catalpa Dr
116 Catalpa Dr
116 Catalpa Dr
116 Catalpa Dr
116 Catalpa Dr
116 Catalpa Dr
116 Catalpa Dr
116 Catalpa Dr
116 Catalpa Dr
116 Catalpa Dr
116 Catalpa Dr
116 Catalpa Dr
116 Catalpa Dr
116 Catalpa Dr
116 Catalpa Dr
116 Catalpa Dr
116 Catalpa Dr
116 Catalpa Dr
116 Catalpa Dr
116 Catalpa Dr
116 Catalpa Dr
116 Catalpa Dr
116 Catalpa Dr
116 Catalpa Dr
116 Catalpa Dr
116 Catalpa Dr
116 Catalpa Dr
116 Catalpa Dr
116 Catalpa Dr
116 Catalpa Dr
SEE ALL PHOTOS
116 Catalpa Dr
116 Catalpa Dr
116 Catalpa Dr
116 Catalpa Dr
116 Catalpa Dr
116 Catalpa Dr
116 Catalpa Dr
116 Catalpa Dr
116 Catalpa Dr
116 Catalpa Dr
116 Catalpa Dr
116 Catalpa Dr
116 Catalpa Dr
116 Catalpa Dr
116 Catalpa Dr
116 Catalpa Dr
116 Catalpa Dr
116 Catalpa Dr
116 Catalpa Dr
116 Catalpa Dr
116 Catalpa Dr
116 Catalpa Dr
116 Catalpa Dr
116 Catalpa Dr
116 Catalpa Dr
116 Catalpa Dr
116 Catalpa Dr
116 Catalpa Dr
116 Catalpa Dr
116 Catalpa Dr
116 Catalpa Dr
116 Catalpa Dr
116 Catalpa Dr
116 Catalpa Dr
116 Catalpa Dr
116 Catalpa Dr
116 Catalpa Dr
116 Catalpa Dr
116 Catalpa Dr
116 Catalpa Dr
116 Catalpa Dr
116 Catalpa Dr
116 Catalpa Dr
116 Catalpa Dr
116 Catalpa Dr
116 Catalpa Dr
116 Catalpa Dr
116 Catalpa Dr
116 Catalpa Dr
116 Catalpa Dr
116 Catalpa Dr
Courtesy of Benchmark Realty, LLC, Lori Mofield Listing Contact: 6155640440 
For Sale

116 Catalpa Dr

116 Catalpa Dr, Mount Juliet, TN 37122

$749,900
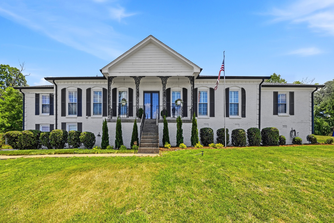
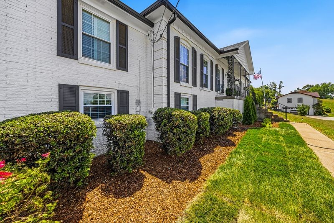
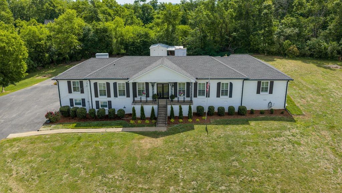
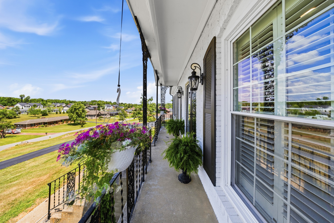
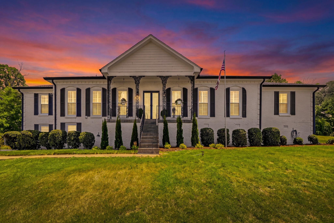
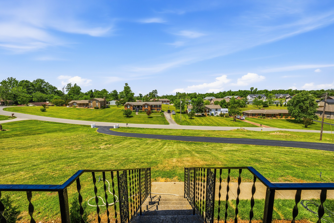
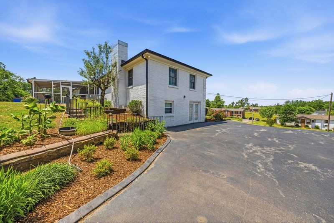
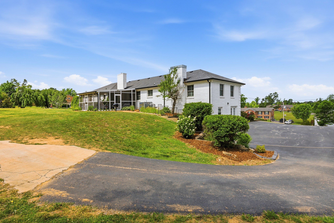
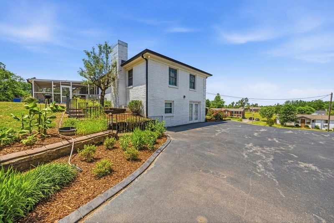
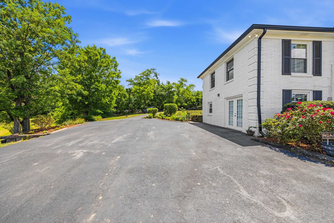
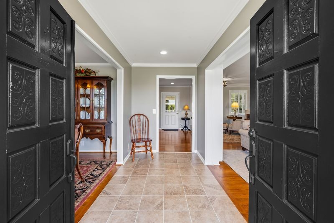
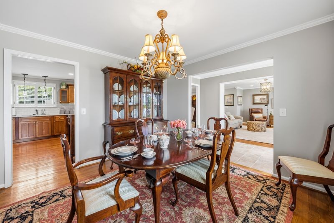
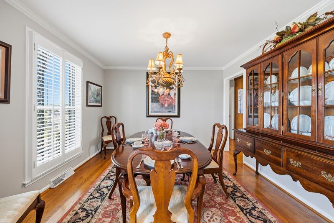
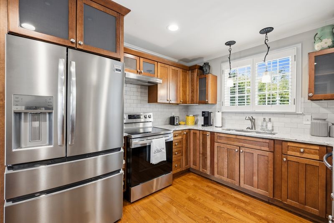
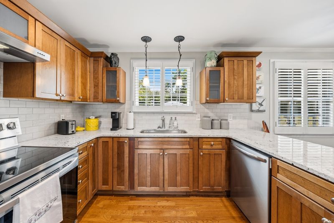
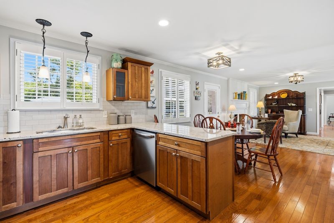
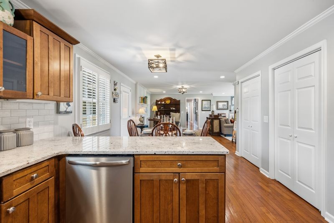
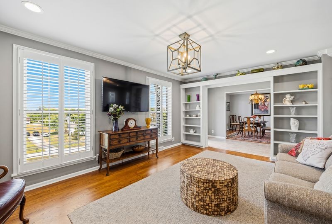
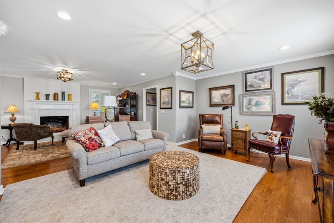
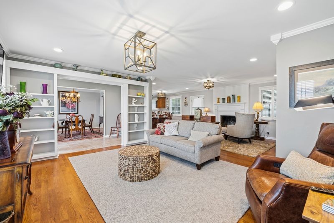
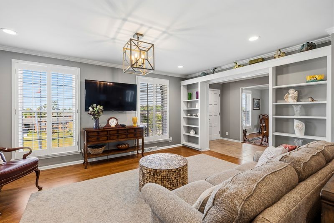
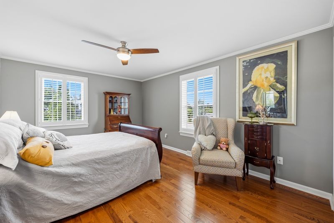
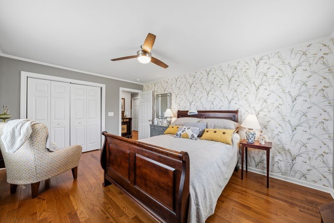
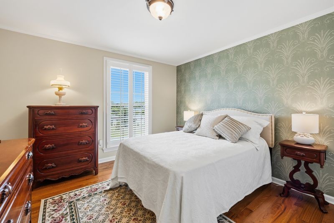
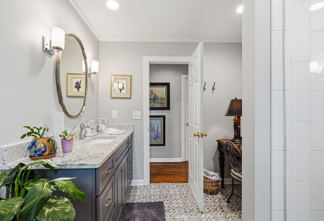
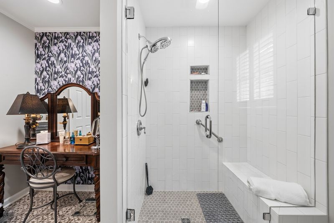
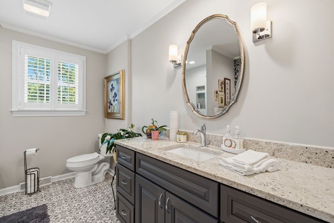
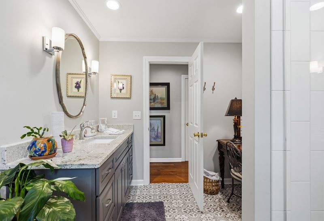
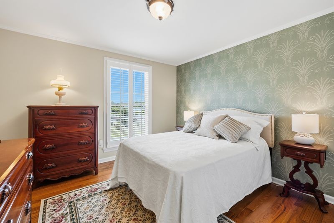
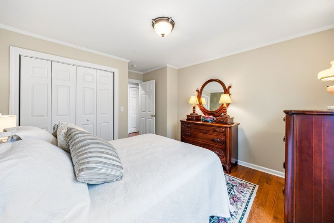
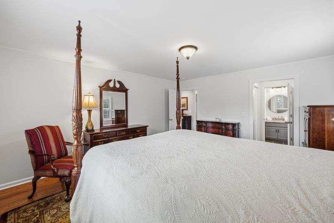
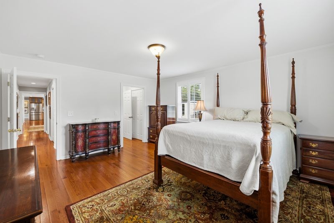
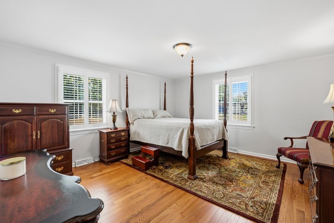
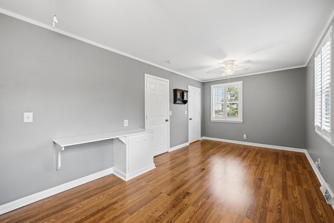
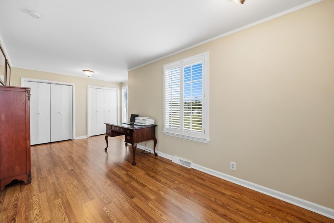
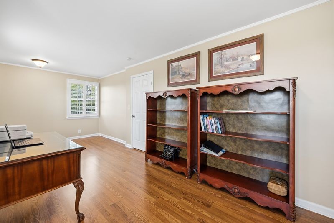
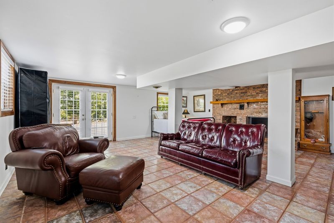
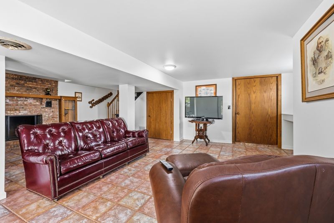
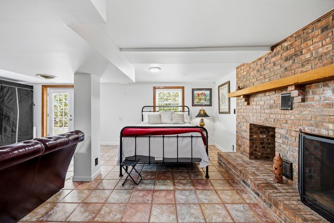
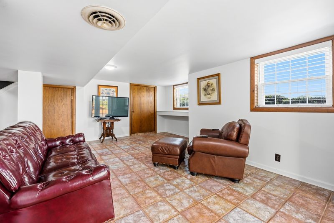
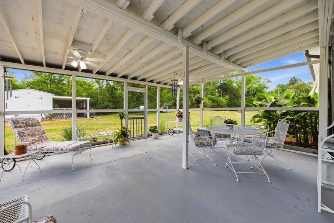
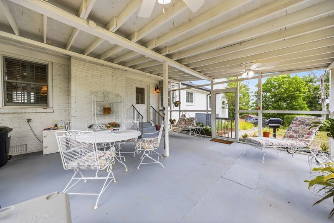
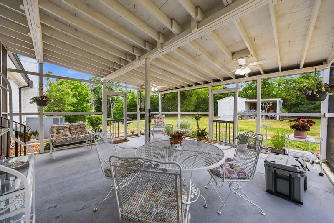
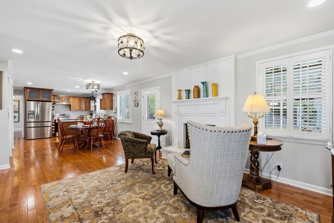
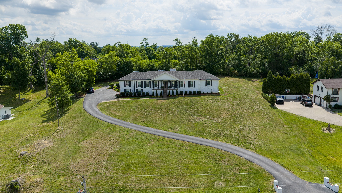
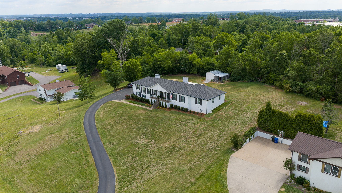
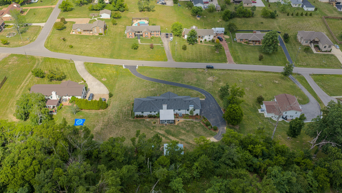
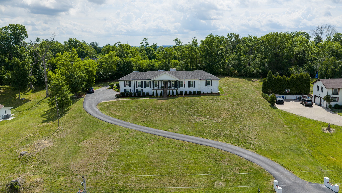
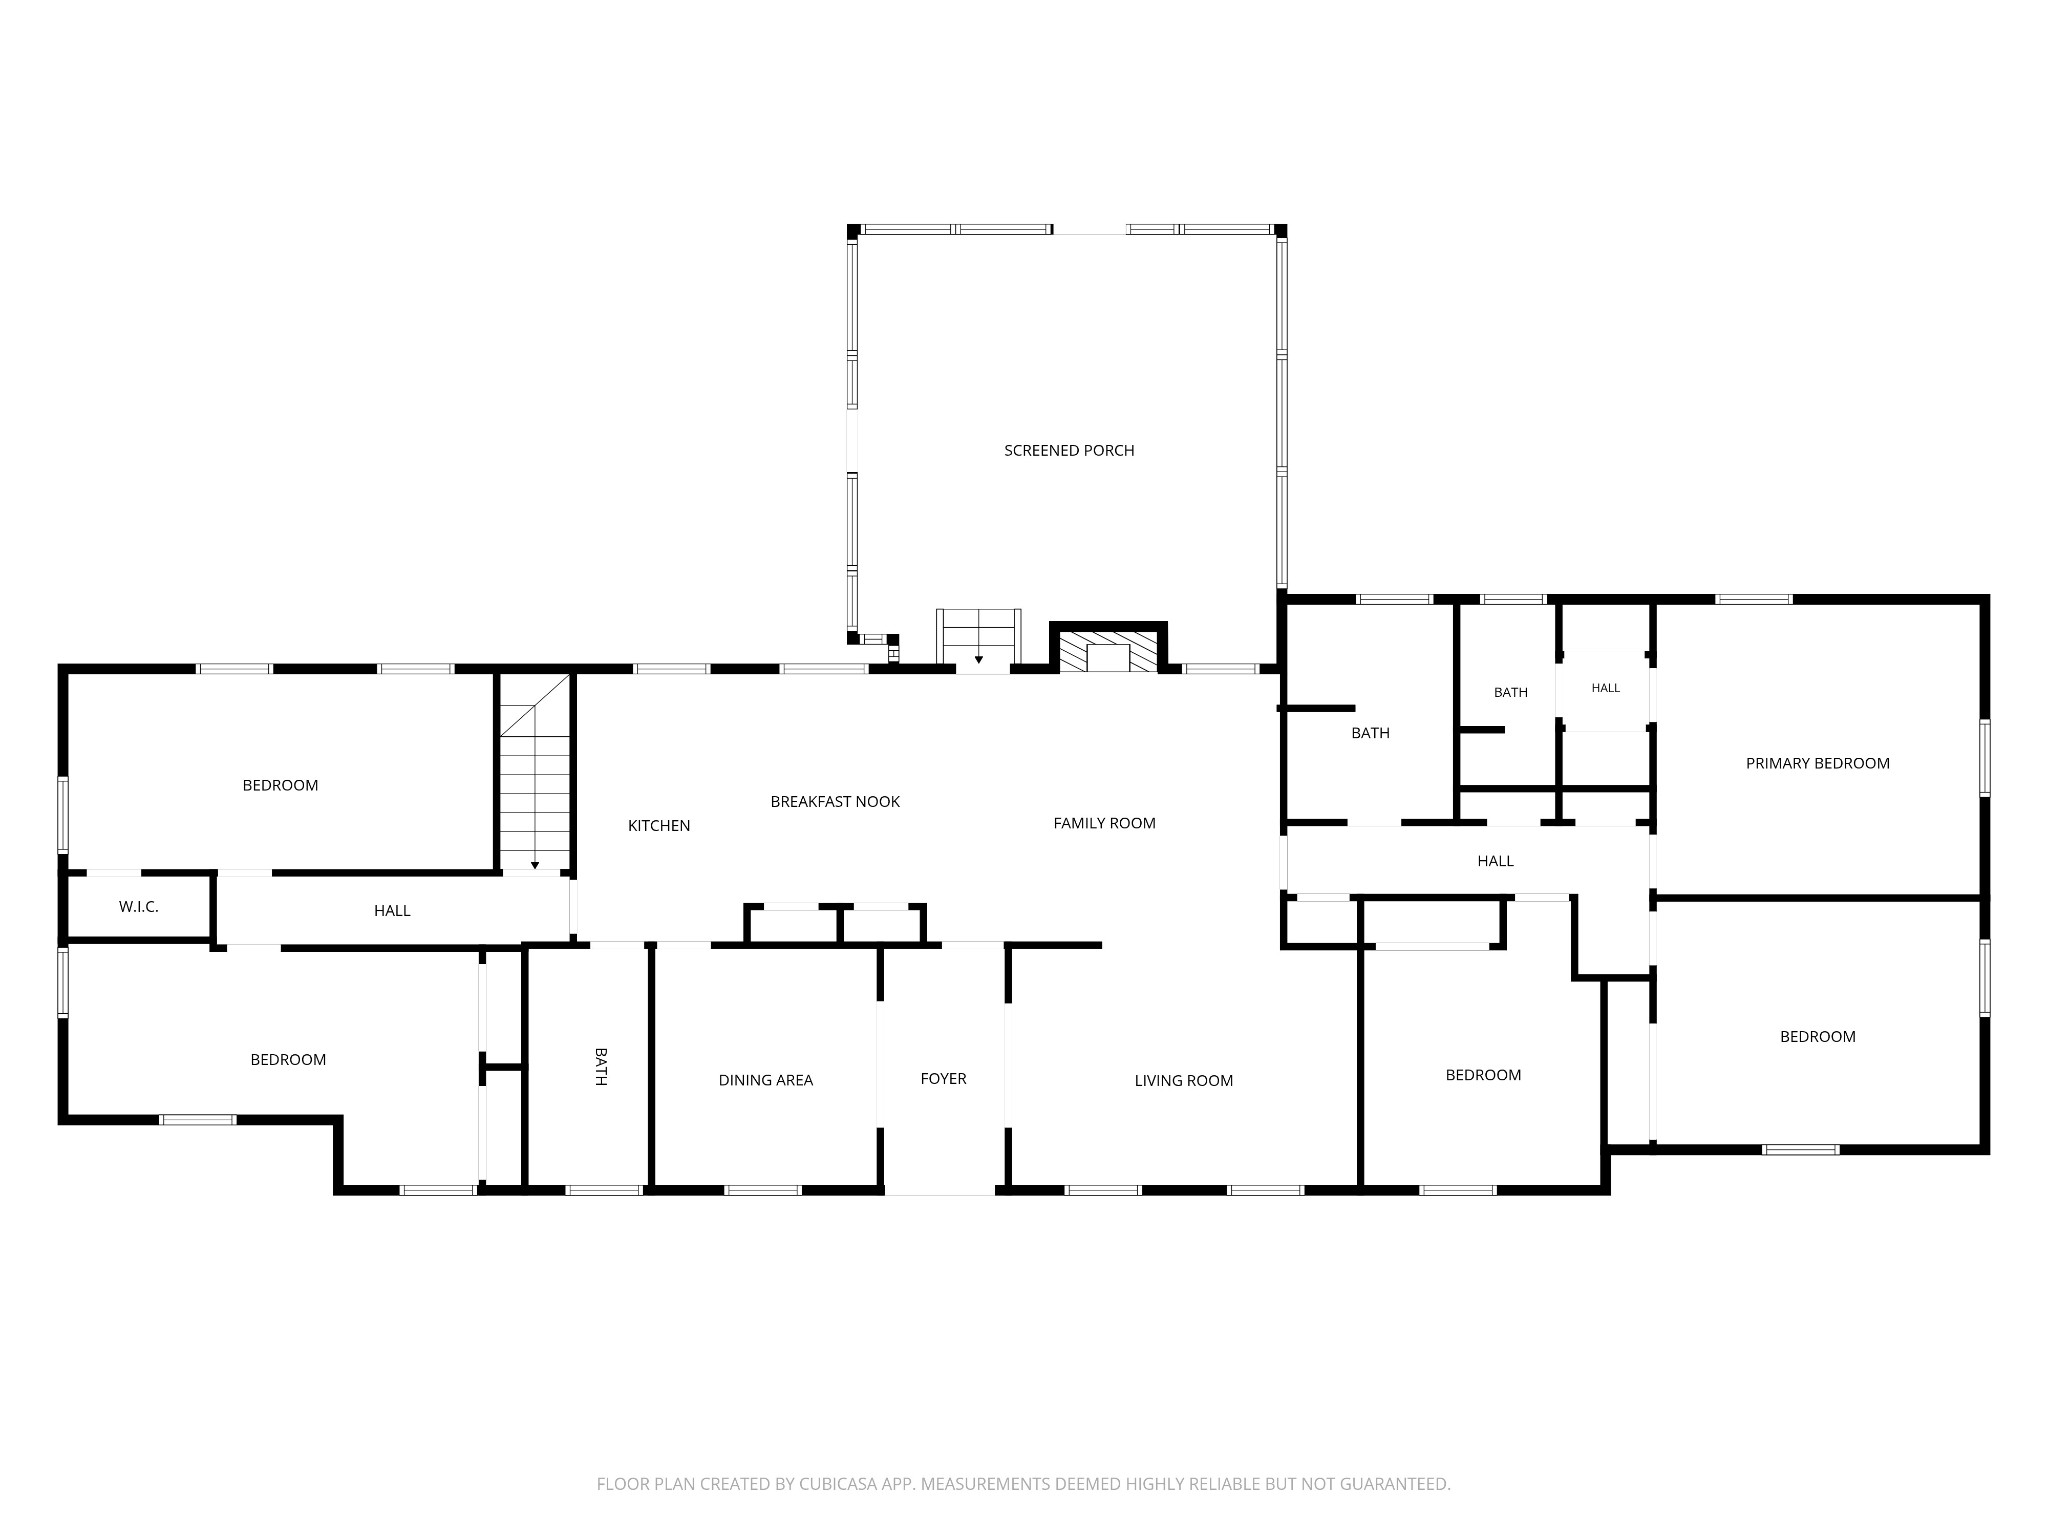
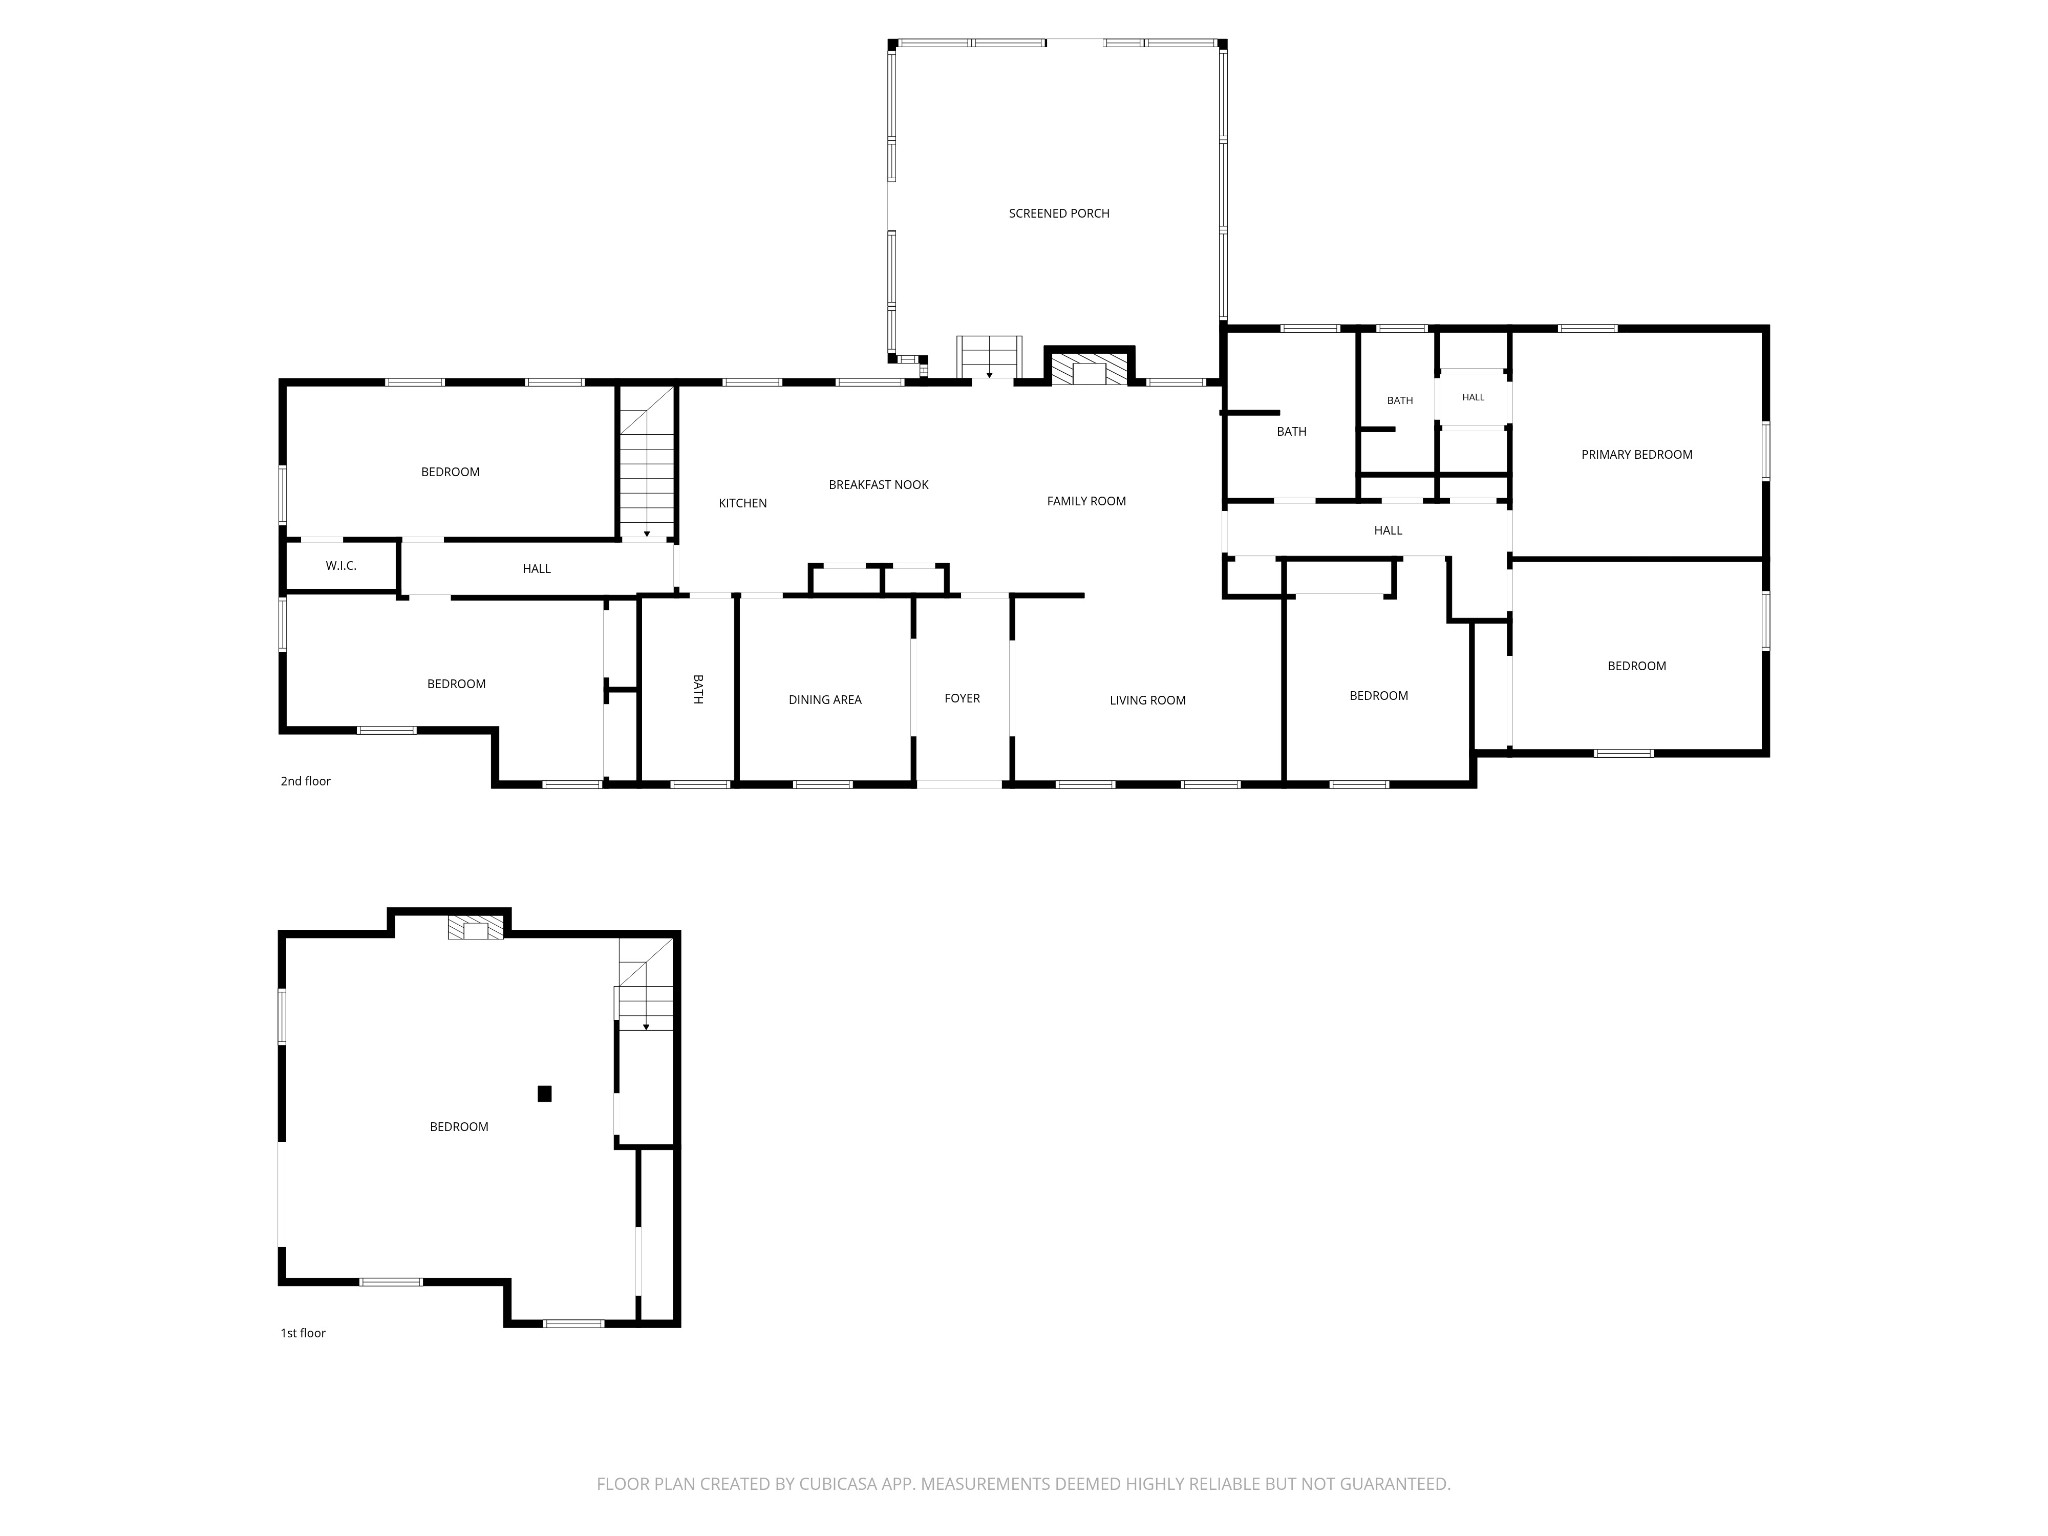
Welcome to 116 Catalpa Drive, nestled in an established, highly desirable Mount Juliet neighborhood known for its quiet nights and stunning sunsets. Priced at $749,900, this beautifully updated, all-brick ranch spans a generous 3,160 sq ft (Tax record) and is zoned for the area's top-rated Wilson County schools. Location is everything here, offering the perfect blend of suburban tranquility and city convenience--you are just minutes from premium shopping and dining at Providence Marketplace, a quick commute to the Nashville International Airport, and an easy drive into downtown Nashville for work and nightlife. The main level boasts a thoughtfully remodeled kitchen with premium granite countertops and stainless steel appliances. Step into the den/living room, where a cozy wood-burning fireplace serves as the perfect centerpiece for relaxing evenings. This versatile floor plan offers the potential for up to six bedrooms. The fully finished walk-out basement is truly flexible, with its own separate entrance and a second wood-burning fireplace, making it ideal for an office, game room, or teenage quarters. The main level has one wing of the home with upgraded attic insulation to ensure peak energy efficiency year-round. Outdoor living is a true highlight of this property. Start your mornings or wind down your evenings on the front porch, which boasts some of the area's most stunning sunset views. Alternatively, you can enjoy bug-free, peaceful twilight hours on the 20' x 20' screened-in porch in the privacy of your backyard. As a unique bonus, the seller is including a free full rick (4'x8') of firewood to ensure your hearths are ready for use the day you move into your new home. First Community Mortgage is proud to offer a 1% lender credit up to $7,000. Call Brad Chastain at 423-802-4242.

5
beds

3
baths

3,688 Sq.Ft. LIVING AREA

0.95 Acres lot

Features & Amenities

Interior

  • total bedrooms5
  • Total bathrooms3
  • full bathrooms2
  • half bathroom1
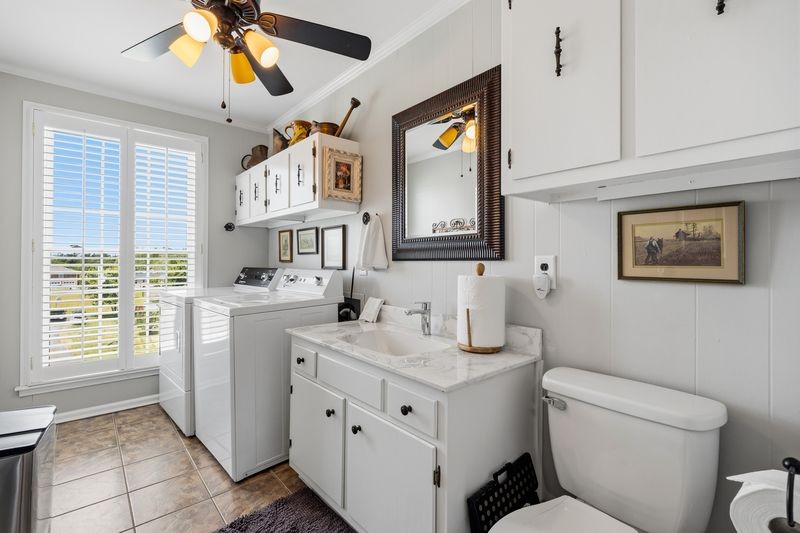
  • Laundry room Electric Dryer Hookup, Washer Hookup
  • Flooring Wood, Tile
  • Fireplace Family Room, Recreation Room, Wood Burning
  • APPLIANCES Electric Oven, Electric Range, Dishwasher, Ice Maker, Microwave, Refrigerator, Stainless Steel Appliance(s)
  • other interior Features High Speed Internet

Area & Lot

  • Status For Sale
  • Living Area3,688 Sq.Ft.
  • Total Area3,688 Sq.Ft.
  • Lot Area0.95 Acres
  • MLS® ID3217931
  • TypeResidential
  • YEAR BUILT1972
  • NeighborhoodDel Webb
  • Architecture StylesRanch
  • Elementary SchoolSpringdale Elementary School
  • Middle SchoolWest Wilson Middle School
  • High SchoolMt. Juliet High School

Exterior

  • STORIES1
  • water SourcePublic
  • utilitiesElectricity Available, Natural Gas Available, Water Available, Cable Connected
  • roofOther
  • lot featuresLevel, Other, Sloped, Views
  • parkingDriveway
  • HEAT TYPENatural Gas
  • AIR CONDITIONINGCeiling Fan(s), Central Air, Electric
  • sewerPublic Sewer
  • security FeaturesSecurity System

Financial

  • Sales Price$749,900
  • Real Estate Tax $2,226/yr
image

Schedule a Showing

I would love to show you this beautiful property. Please select your preferred date and time below. I will be in touch shortly to confirm your appointment.

Schedule a Showing

I would love to show you this beautiful property. Please select your preferred date and time below. I will be in touch shortly to confirm your appointment.

Thank you for your interest in 116 Catalpa Dr, Mount Juliet, TN 37122. We are reviewing your request and will be in touch shortly!

Mortgage Calculator

Estimate your monthly mortgage payment, including the principal and interest, property taxes, and HOA. Adjust the values to generate a more accurate rate.

All estimates are provided for informational purposes only. Actual amounts may vary.
$0,000 Your Payment 20 15 65
$0,000 Your Payment

Del Webb

Explore

Service You Can Rely On

Backed by decades of proven results, each transaction is handled with care, strong negotiation, and tailored strategies designed to achieve the best outcome for every client.

Follow Me on Instagram