1172 NW Rutland Rd
1172 NW Rutland Rd
1172 NW Rutland Rd
1172 NW Rutland Rd
1172 NW Rutland Rd
1172 NW Rutland Rd
1172 NW Rutland Rd
1172 NW Rutland Rd
1172 NW Rutland Rd
1172 NW Rutland Rd
1172 NW Rutland Rd
1172 NW Rutland Rd
1172 NW Rutland Rd
1172 NW Rutland Rd
1172 NW Rutland Rd
1172 NW Rutland Rd
1172 NW Rutland Rd
1172 NW Rutland Rd
SEE ALL PHOTOS
1172 NW Rutland Rd
1172 NW Rutland Rd
1172 NW Rutland Rd
1172 NW Rutland Rd
1172 NW Rutland Rd
1172 NW Rutland Rd
1172 NW Rutland Rd
1172 NW Rutland Rd
1172 NW Rutland Rd
1172 NW Rutland Rd
1172 NW Rutland Rd
1172 NW Rutland Rd
1172 NW Rutland Rd
1172 NW Rutland Rd
1172 NW Rutland Rd
1172 NW Rutland Rd
1172 NW Rutland Rd
1172 NW Rutland Rd
Courtesy of Benchmark Realty, LLC, Aundrea L. Davis Listing Contact: 6154565245 
Sold

1172 NW Rutland Rd

1172 NW Rutland Rd, Mount Juliet, TN 37122

$745,000
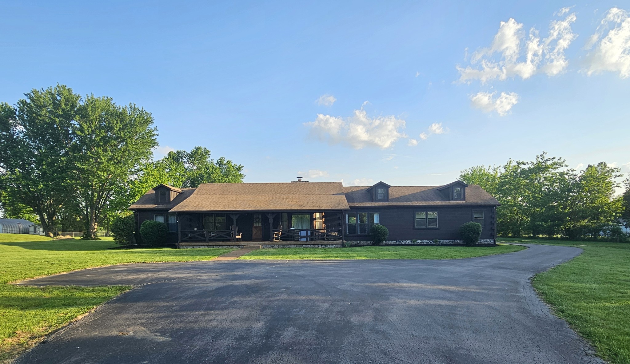
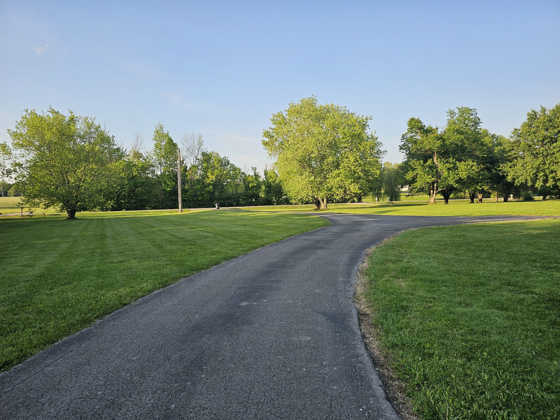
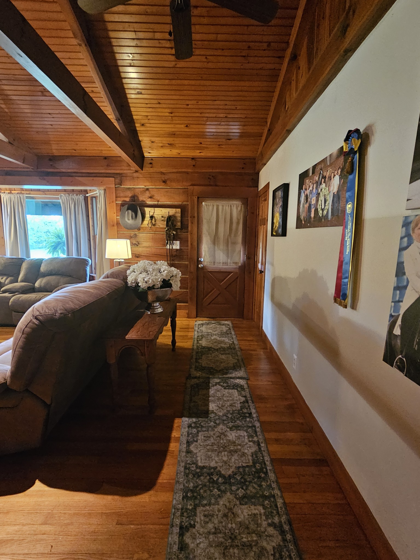
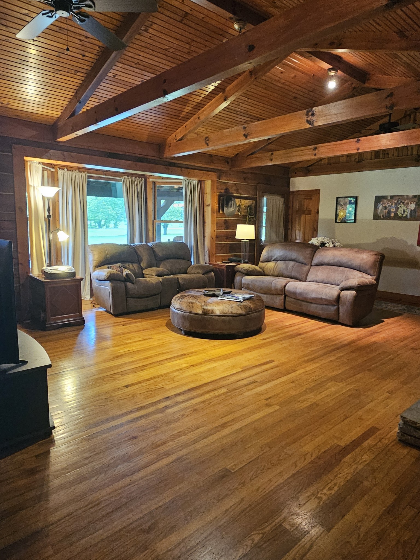
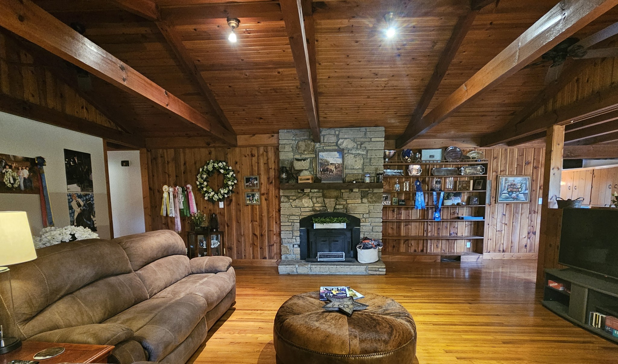
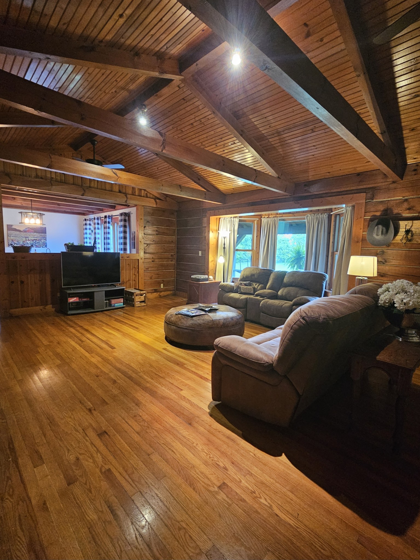
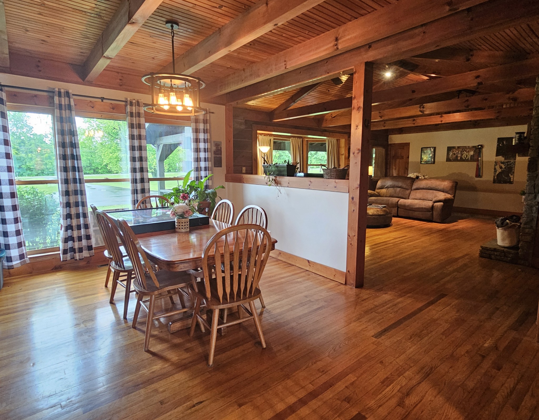
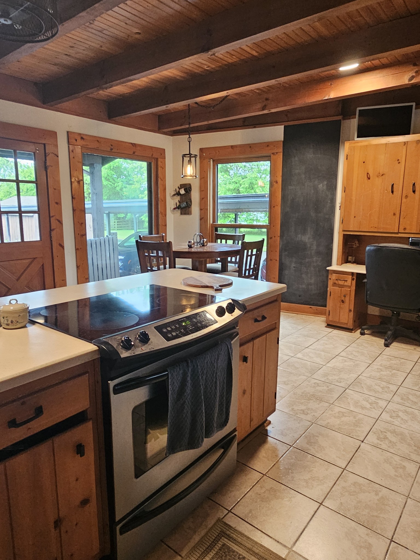
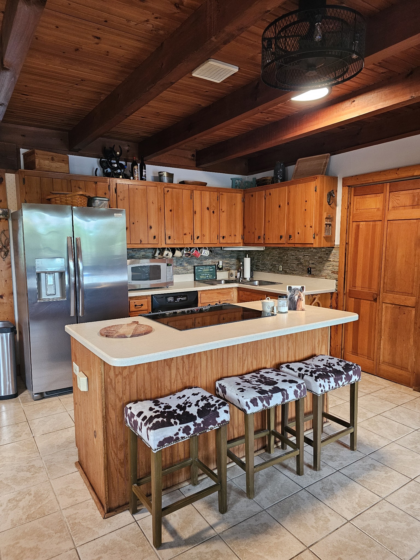
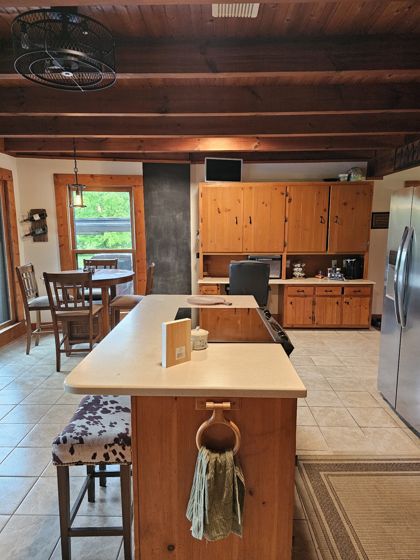
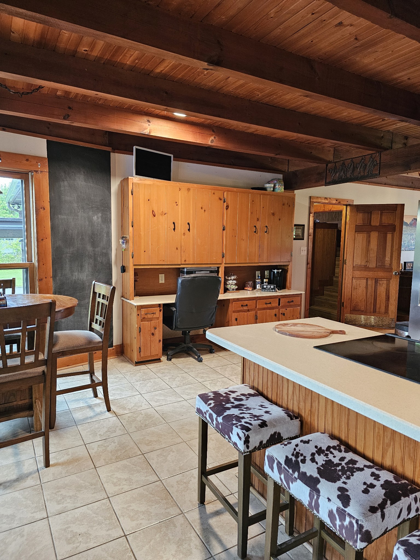
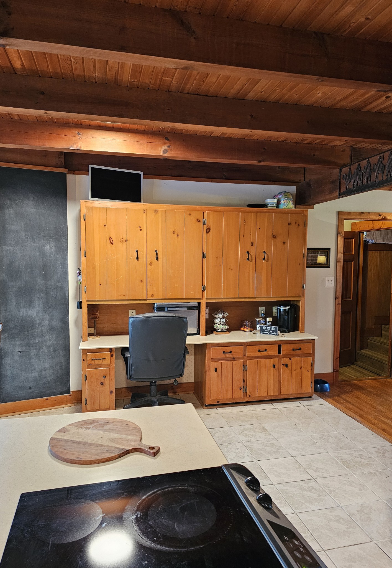
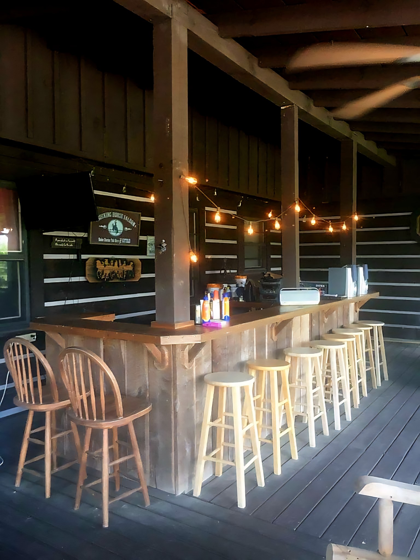
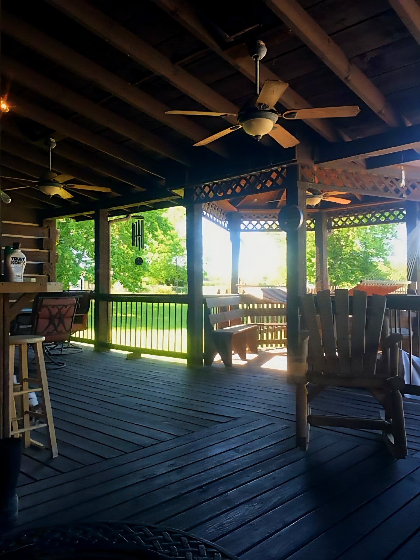
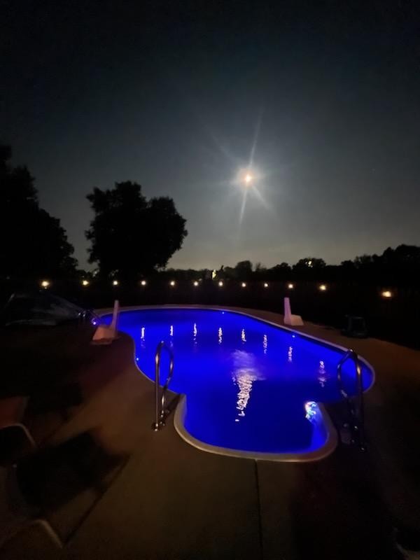
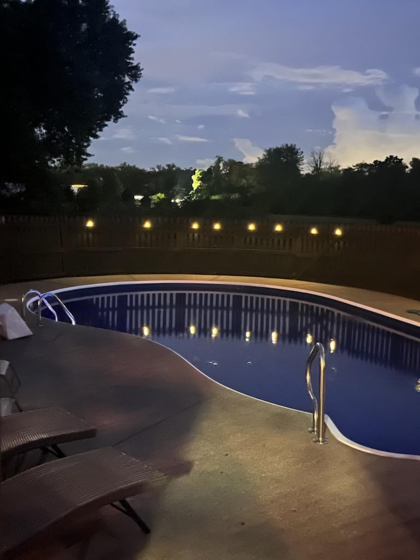
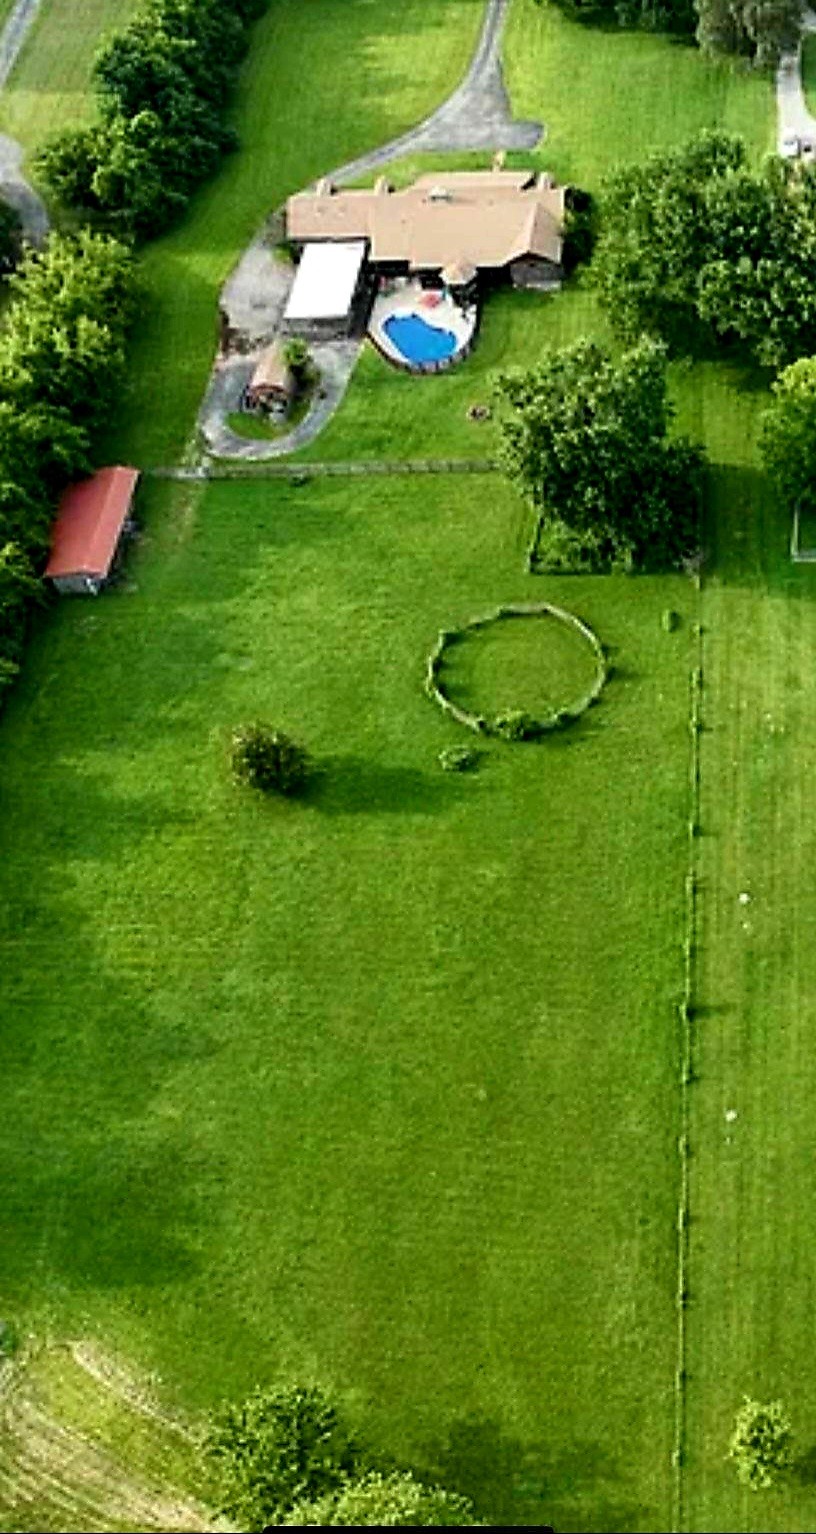
Custom Old Timer Log Home in the heart of Mt. Juliet, less than five minutes to I-40 and Providence for shopping and restaurants. Less than 30 minutes to downtown Nashville, 23 minutes to the heart of Lebanon, approx 40 minutes to downtown Murfreesboro. This home is one level with large rooms, bonus room, beautiful inground pool, covered gazebo, covered entertainment deck with 21 ft bar, horse barn fenced for horses, storage building and 5 level acres. The HVAC is four years old, the water heater is brand new, the pool has a new liner and pump, the exterior has been freshly stained. You don't want to miss this one!

3
beds

3
baths

2,854 Sq.Ft. LIVING AREA

5.1 Acres lot

Features & Amenities

Interior

  • total bedrooms3
  • Total bathrooms3
  • full bathrooms2
  • half bathroom1
  • Laundry room Electric Dryer Hookup, Washer Hookup
  • Flooring Wood, Laminate, Tile
  • Fireplace Living Room
  • APPLIANCES Electric Oven, Cooktop, Dishwasher, Refrigerator
  • other interior Features High Speed Internet, Kitchen Island

Area & Lot

  • Status Sold
  • Date Sold June 9, 2025
  • Living Area2,854 Sq.Ft.
  • Total Area2,854 Sq.Ft.
  • Lot Area5.1 Acres
  • MLS® ID2865281
  • TypeResidential
  • YEAR BUILT1987
  • NeighborhoodDel Webb
  • Architecture StylesLog
  • Elementary SchoolStoner Creek Elementary
  • Middle SchoolMt. Juliet Middle School
  • High SchoolMt. Juliet High School

Exterior

  • STORIES1
  • Garage Space2.0
  • water SourcePublic
  • utilitiesWater Available, Cable Connected
  • PoolIn Ground
  • roofShingle
  • lot featuresLevel
  • parkingGarage Faces Rear, Attached, Circular Driveway
  • HEAT TYPECentral
  • AIR CONDITIONINGCentral Air
  • sewerSeptic Tank
  • security FeaturesSmoke Detector(s)

Financial

  • Sales Price$745,000
  • Real Estate Tax $2,569/yr

Del Webb

Explore

Service You Can Rely On

Backed by decades of proven results, each transaction is handled with care, strong negotiation, and tailored strategies designed to achieve the best outcome for every client.

Follow Me on Instagram