Leave a Message

Thank you for your message. I will be in touch with you shortly.

118 Bluestem Ct
118 Bluestem Ct
118 Bluestem Ct
118 Bluestem Ct
118 Bluestem Ct
118 Bluestem Ct
118 Bluestem Ct
118 Bluestem Ct
118 Bluestem Ct
118 Bluestem Ct
118 Bluestem Ct
118 Bluestem Ct
118 Bluestem Ct
118 Bluestem Ct
118 Bluestem Ct
118 Bluestem Ct
118 Bluestem Ct
118 Bluestem Ct
118 Bluestem Ct
118 Bluestem Ct
118 Bluestem Ct
118 Bluestem Ct
118 Bluestem Ct
118 Bluestem Ct
118 Bluestem Ct
118 Bluestem Ct
118 Bluestem Ct
118 Bluestem Ct
118 Bluestem Ct
118 Bluestem Ct
118 Bluestem Ct
118 Bluestem Ct
118 Bluestem Ct
118 Bluestem Ct
118 Bluestem Ct
118 Bluestem Ct
118 Bluestem Ct
118 Bluestem Ct
118 Bluestem Ct
118 Bluestem Ct
SEE ALL PHOTOS
118 Bluestem Ct
118 Bluestem Ct
118 Bluestem Ct
118 Bluestem Ct
118 Bluestem Ct
118 Bluestem Ct
118 Bluestem Ct
118 Bluestem Ct
118 Bluestem Ct
118 Bluestem Ct
118 Bluestem Ct
118 Bluestem Ct
118 Bluestem Ct
118 Bluestem Ct
118 Bluestem Ct
118 Bluestem Ct
118 Bluestem Ct
118 Bluestem Ct
118 Bluestem Ct
118 Bluestem Ct
118 Bluestem Ct
118 Bluestem Ct
118 Bluestem Ct
118 Bluestem Ct
118 Bluestem Ct
118 Bluestem Ct
118 Bluestem Ct
118 Bluestem Ct
118 Bluestem Ct
118 Bluestem Ct
118 Bluestem Ct
118 Bluestem Ct
118 Bluestem Ct
118 Bluestem Ct
118 Bluestem Ct
118 Bluestem Ct
118 Bluestem Ct
118 Bluestem Ct
118 Bluestem Ct
118 Bluestem Ct
Courtesy of Benchmark Realty, LLC, Brenton Blackwelder Listing Contact: 6624043952 
For Sale

118 Bluestem Ct

118 Bluestem Ct, Lebanon, TN 37090

$309,900
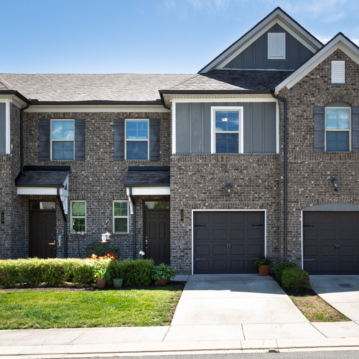
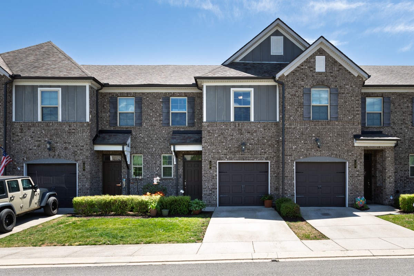
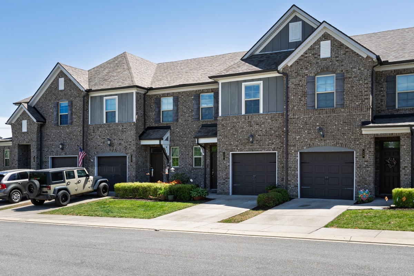
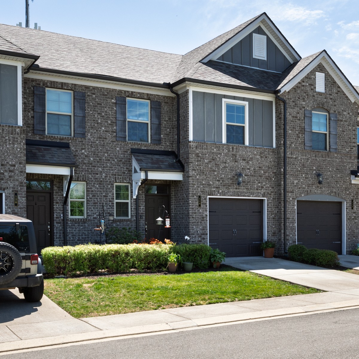
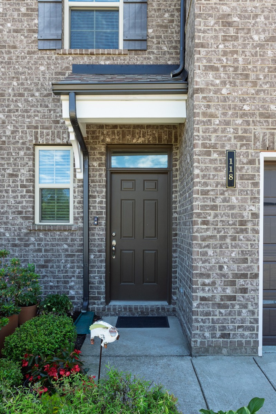
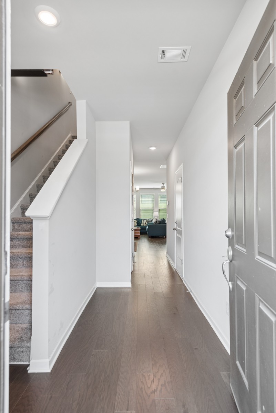
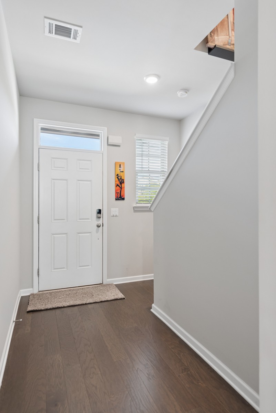
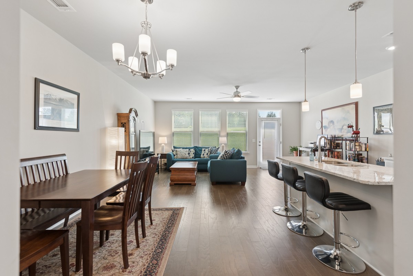
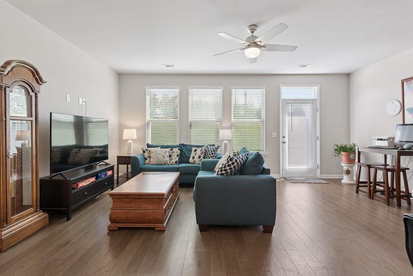
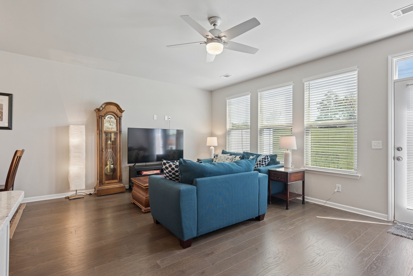
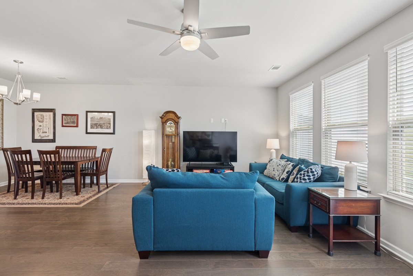
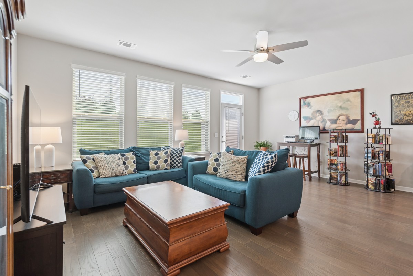
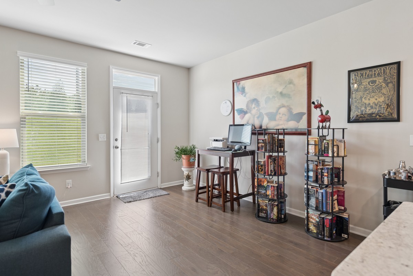
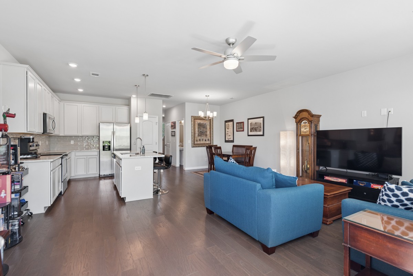
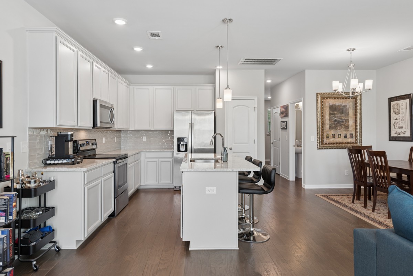
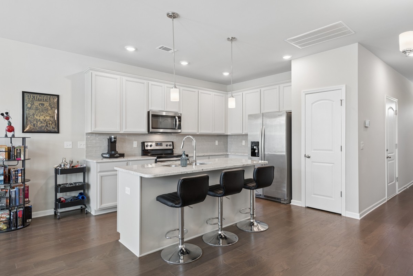
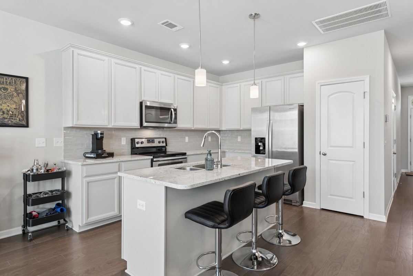
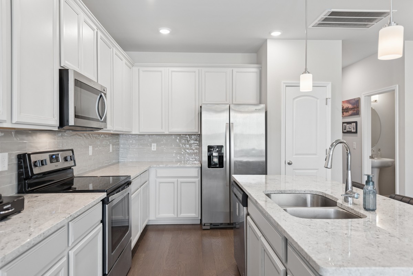
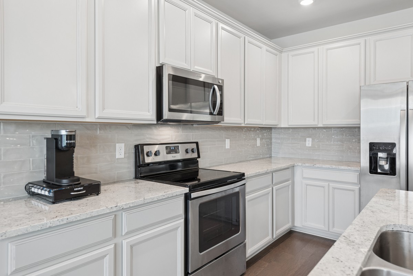
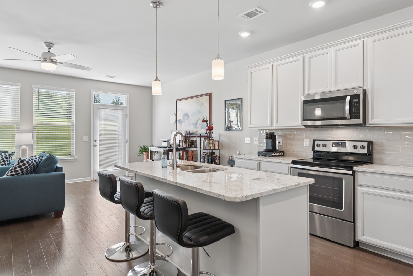
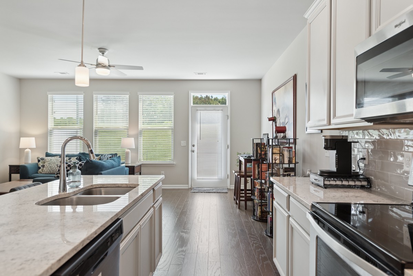
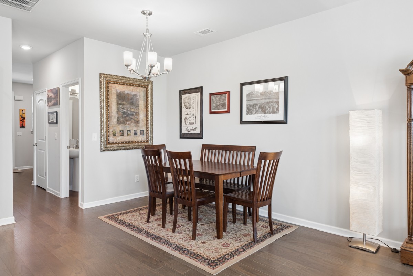
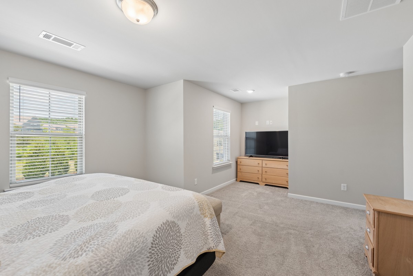
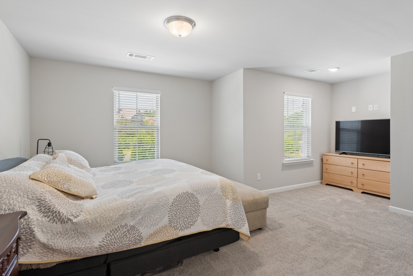
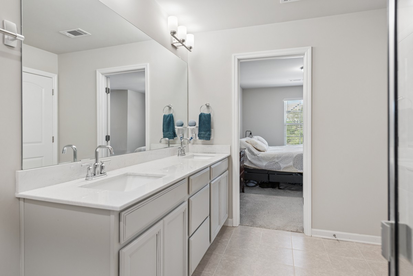
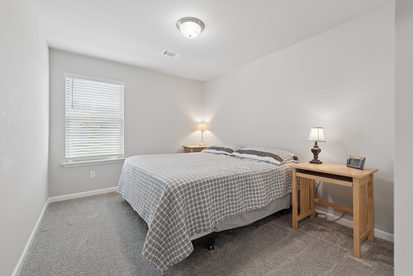
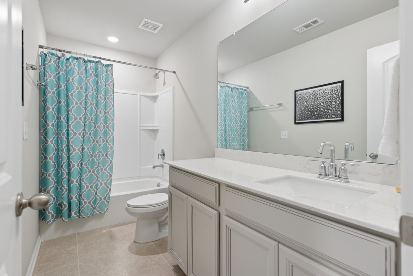
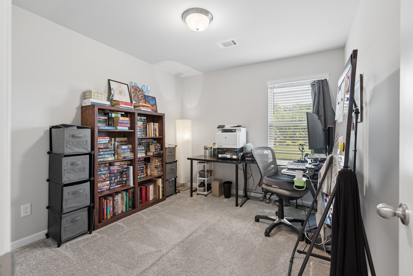
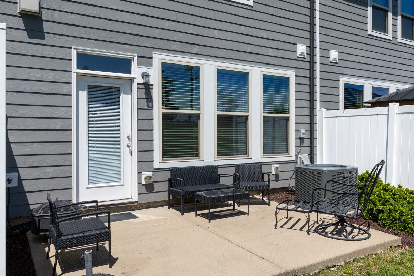
Beautifully maintained 3 bedroom, 2.5 bath townhouse offering low-maintenance living in a highly desirable location! Built just 6 years ago, this home features an open-concept floorplan with engineered hardwood flooring throughout the main level, custom wood cabinetry, quartz countertops, tile backsplash, stainless steel appliances, and a large center island perfect for entertaining.

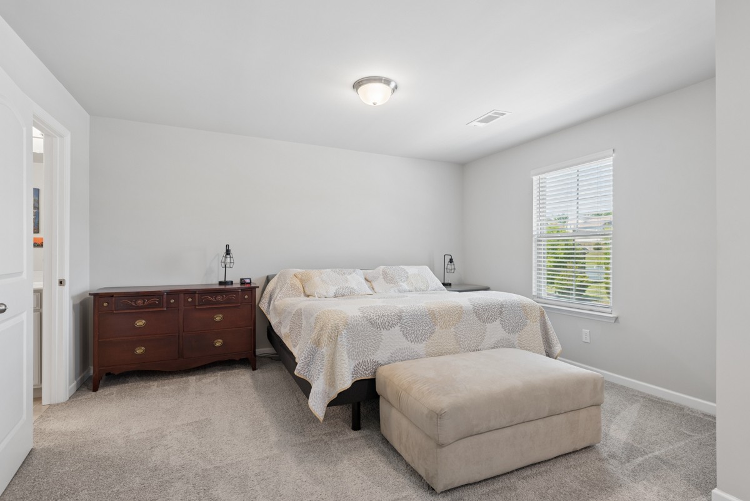
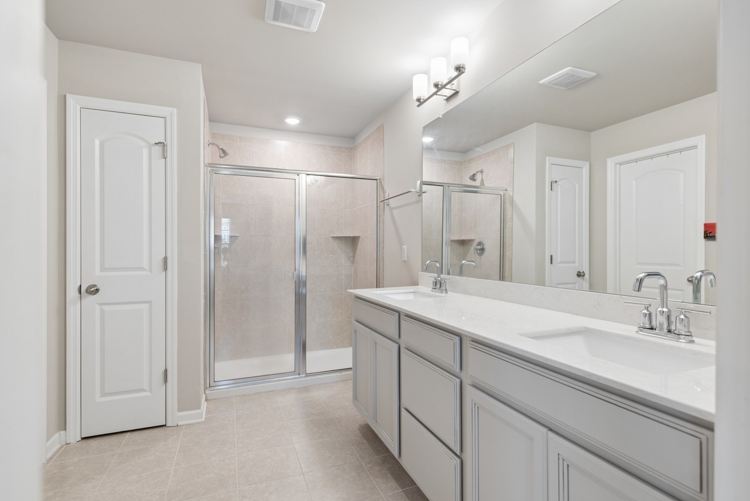
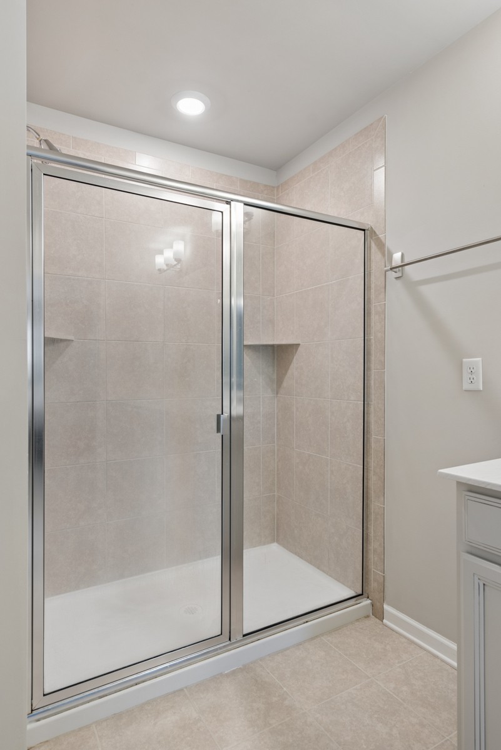
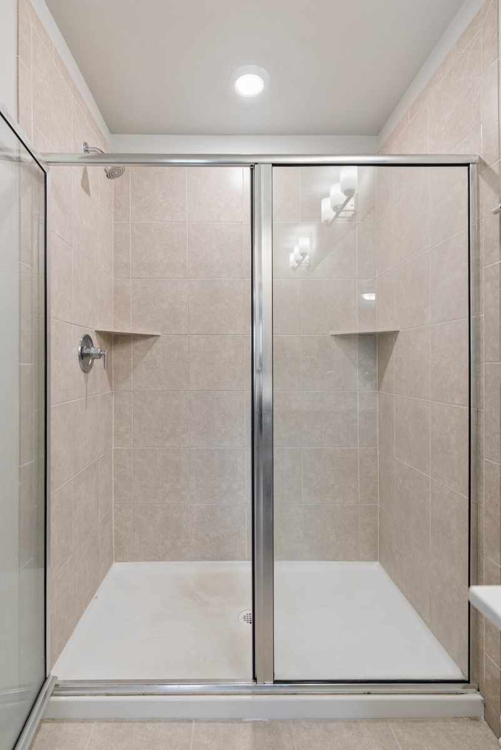
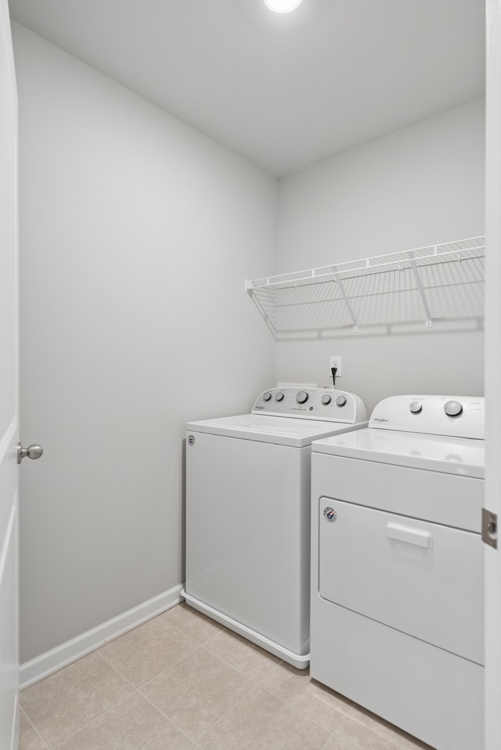
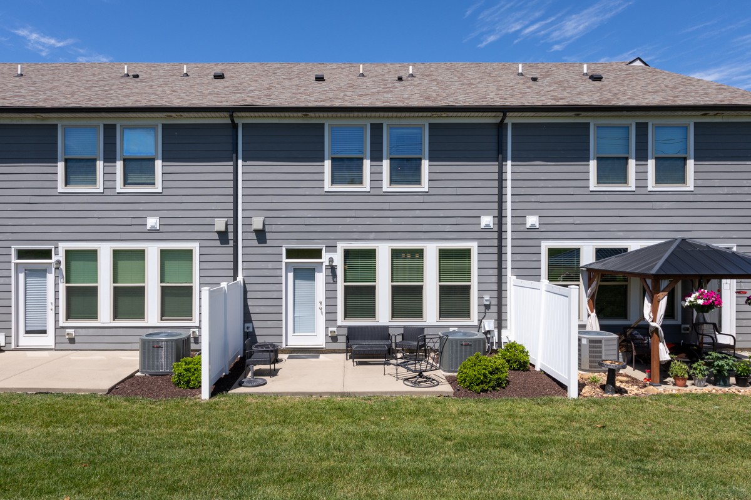
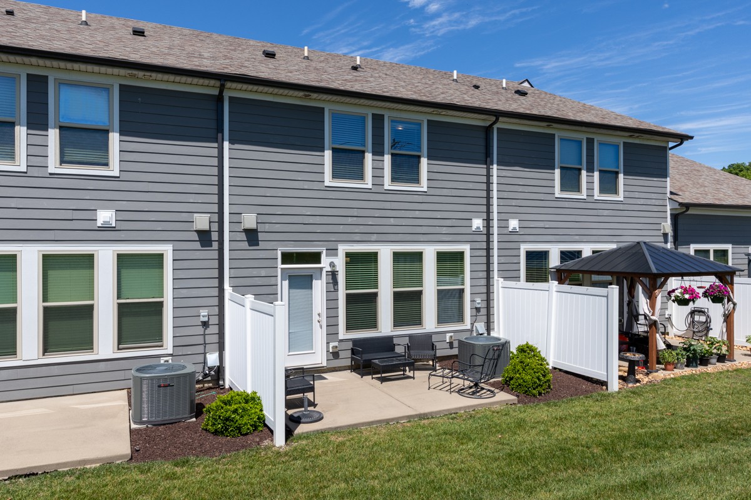
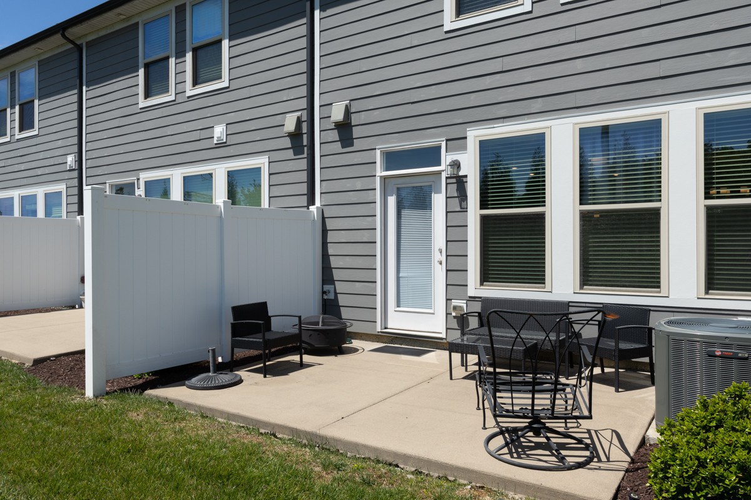
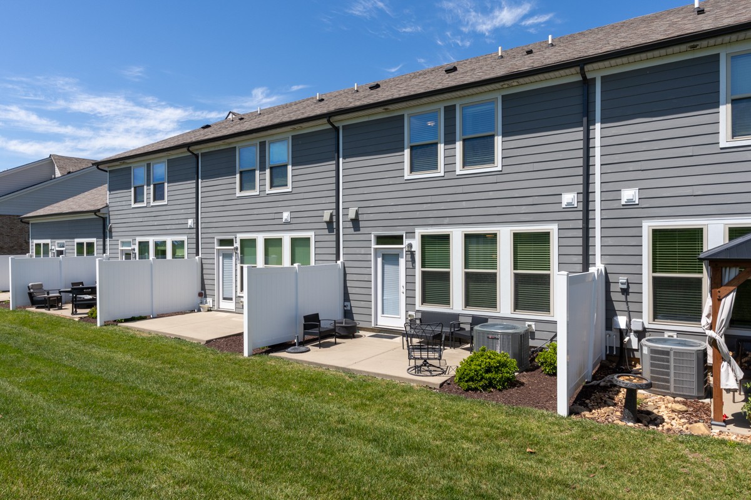
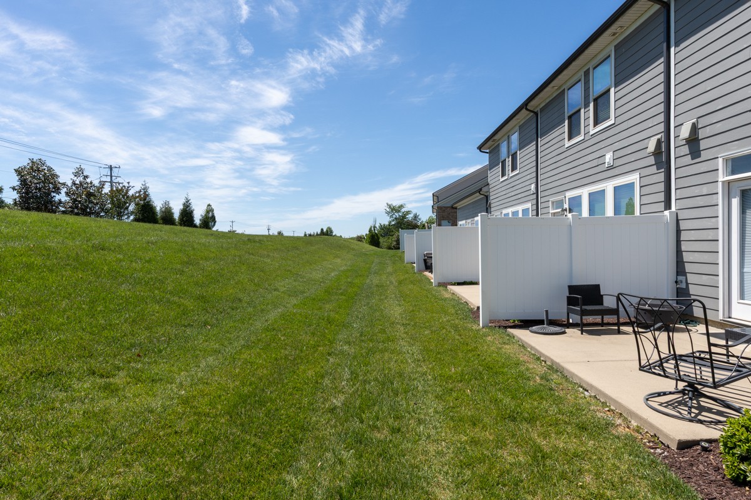
The spacious primary suite offers a large bedroom, tiled bath, and oversized tile shower for a true retreat feel. Washer and dryer remain. Enjoy the convenience of an attached 1-car garage, ample additional parking, private back patio, and AT&T Fiber internet availability. The community pool is just steps away from this unit and all the conveniences of shopping, dining and easy interstate access are right at your fingertips.

Priced below recent comparable sales for a quick sale -- don't miss this incredible opportunity!

3
beds

3
baths

1,650 Sq.Ft. LIVING AREA

3,484.8 Sq.Ft. lot

Features & Amenities

Interior

  • total bedrooms3
  • Total bathrooms3
  • full bathrooms2
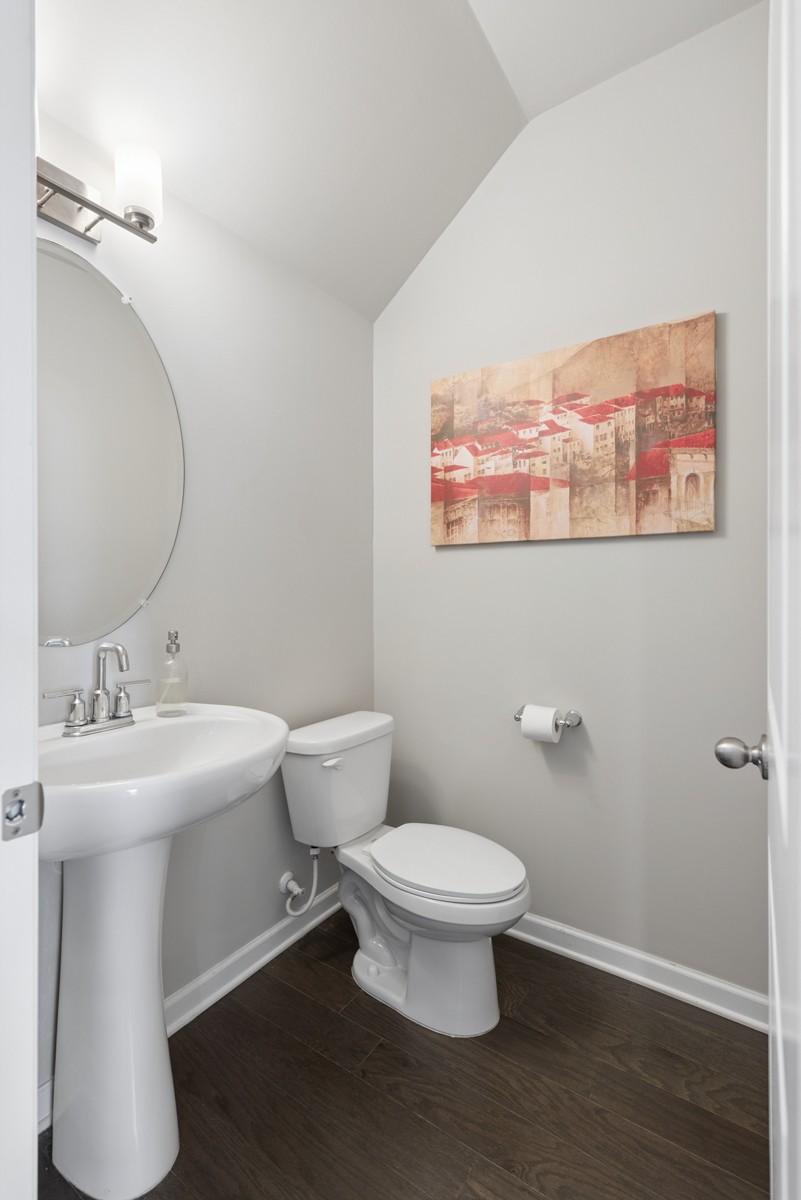
  • half bathroom1
  • Laundry room Electric Dryer Hookup, Washer Hookup
  • Flooring Carpet, Wood, Tile
  • APPLIANCES Electric Range, Dishwasher, Disposal, Dryer, ENERGY STAR Qualified Appliances, Microwave, Refrigerator, Stainless Steel Appliance(s), Washer
  • other interior Features Air Filter, Ceiling Fan(s), Open Floorplan, Pantry, Walk-In Closet(s), High Speed Internet

Area & Lot

  • Status For Sale
  • Living Area1,650 Sq.Ft.
  • Total Area1,650 Sq.Ft.
  • Lot Area3,484.8 Sq.Ft.
  • MLS® ID3208114
  • TypeTownhouse
  • YEAR BUILT2019
  • View DescriptionBluff
  • Elementary SchoolStoner Creek Elementary
  • Middle SchoolWest Wilson Middle School
  • High SchoolMt. Juliet High School

Exterior

  • STORIES2
  • Garage Space1.0
  • water SourcePublic
  • utilitiesElectricity Available, Water Available
  • roofShingle
  • lot featuresZero Lot Line
  • parkingGarage Door Opener, Attached
  • HEAT TYPECentral, ENERGY STAR Qualified Equipment, Electric
  • AIR CONDITIONINGCeiling Fan(s), Central Air, Electric
  • sewerPublic Sewer
  • HOA AmenitiesClubhouse, Pool, Sidewalks, Underground Utilities
  • security FeaturesSmoke Detector(s)

Financial

  • Sales Price$309,900
  • Real Estate Tax $1,590/yr
  • HOA $217/mo
image

Schedule a Showing

I would love to show you this beautiful property. Please select your preferred date and time below. I will be in touch shortly to confirm your appointment.

Schedule a Showing

I would love to show you this beautiful property. Please select your preferred date and time below. I will be in touch shortly to confirm your appointment.

Thank you for your interest in 118 Bluestem Ct, Lebanon, TN 37090. We are reviewing your request and will be in touch shortly!

Mortgage Calculator

Estimate your monthly mortgage payment, including the principal and interest, property taxes, and HOA. Adjust the values to generate a more accurate rate.

All estimates are provided for informational purposes only. Actual amounts may vary.
$0,000 Your Payment 20 15 65
$0,000 Your Payment

Service You Can Rely On

Backed by decades of proven results, each transaction is handled with care, strong negotiation, and tailored strategies designed to achieve the best outcome for every client.

Follow Me on Instagram