118 Gatwick Dr
118 Gatwick Dr
118 Gatwick Dr
118 Gatwick Dr
118 Gatwick Dr
118 Gatwick Dr
118 Gatwick Dr
118 Gatwick Dr
118 Gatwick Dr
118 Gatwick Dr
118 Gatwick Dr
118 Gatwick Dr
118 Gatwick Dr
118 Gatwick Dr
118 Gatwick Dr
118 Gatwick Dr
118 Gatwick Dr
118 Gatwick Dr
118 Gatwick Dr
118 Gatwick Dr
118 Gatwick Dr
118 Gatwick Dr
118 Gatwick Dr
118 Gatwick Dr
118 Gatwick Dr
118 Gatwick Dr
118 Gatwick Dr
118 Gatwick Dr
118 Gatwick Dr
118 Gatwick Dr
118 Gatwick Dr
118 Gatwick Dr
118 Gatwick Dr
118 Gatwick Dr
118 Gatwick Dr
118 Gatwick Dr
118 Gatwick Dr
118 Gatwick Dr
118 Gatwick Dr
118 Gatwick Dr
118 Gatwick Dr
118 Gatwick Dr
SEE ALL PHOTOS
118 Gatwick Dr
118 Gatwick Dr
118 Gatwick Dr
118 Gatwick Dr
118 Gatwick Dr
118 Gatwick Dr
118 Gatwick Dr
118 Gatwick Dr
118 Gatwick Dr
118 Gatwick Dr
118 Gatwick Dr
118 Gatwick Dr
118 Gatwick Dr
118 Gatwick Dr
118 Gatwick Dr
118 Gatwick Dr
118 Gatwick Dr
118 Gatwick Dr
118 Gatwick Dr
118 Gatwick Dr
118 Gatwick Dr
118 Gatwick Dr
118 Gatwick Dr
118 Gatwick Dr
118 Gatwick Dr
118 Gatwick Dr
118 Gatwick Dr
118 Gatwick Dr
118 Gatwick Dr
118 Gatwick Dr
118 Gatwick Dr
118 Gatwick Dr
118 Gatwick Dr
118 Gatwick Dr
118 Gatwick Dr
118 Gatwick Dr
118 Gatwick Dr
118 Gatwick Dr
118 Gatwick Dr
118 Gatwick Dr
118 Gatwick Dr
118 Gatwick Dr
Courtesy of Benchmark Realty, LLC, Wyatt Evans Listing Contact: 6152180793 
For Sale

118 Gatwick Dr

118 Gatwick Dr, Lebanon, TN 37087

$465,000
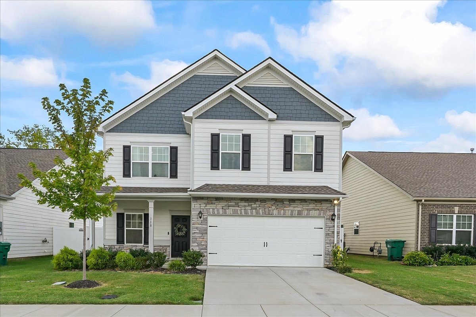
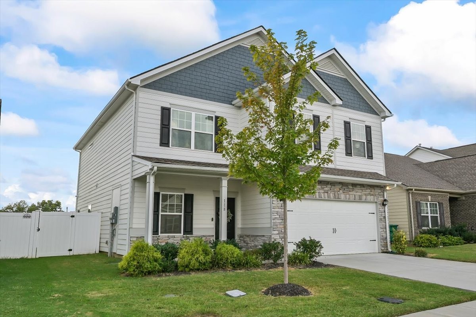
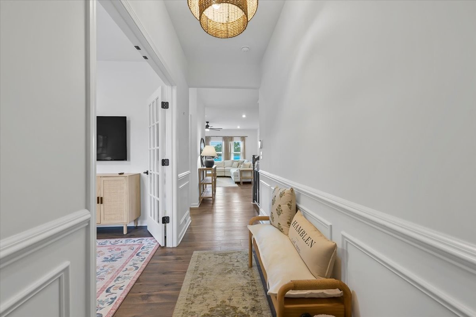
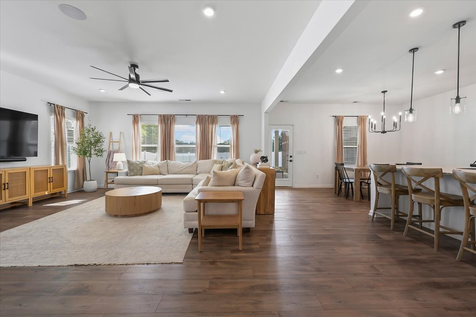
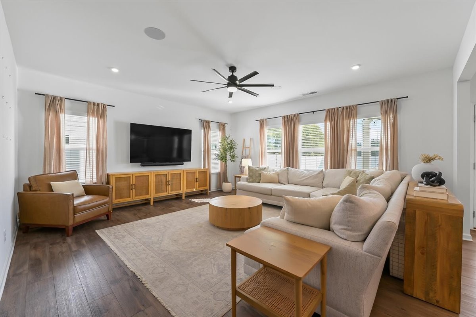
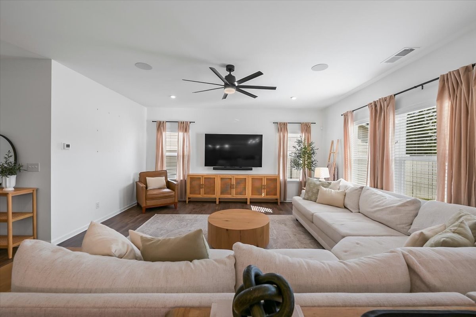
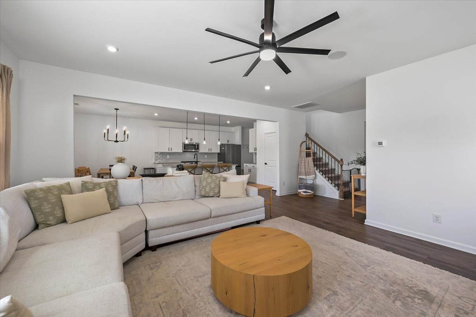
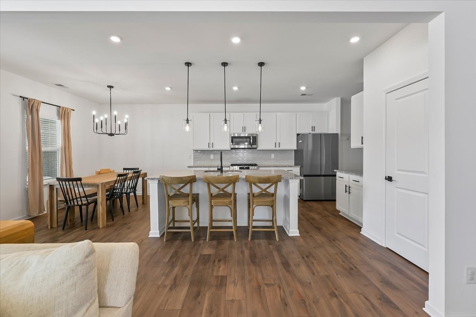
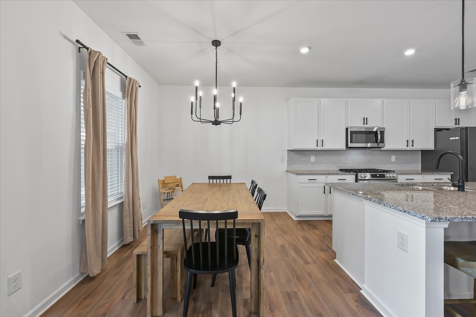
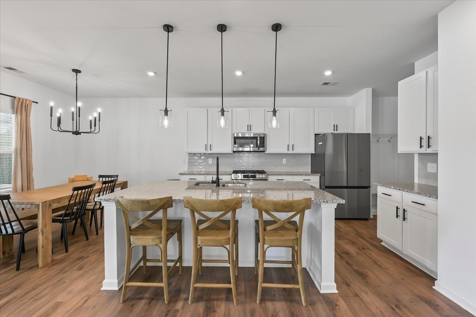
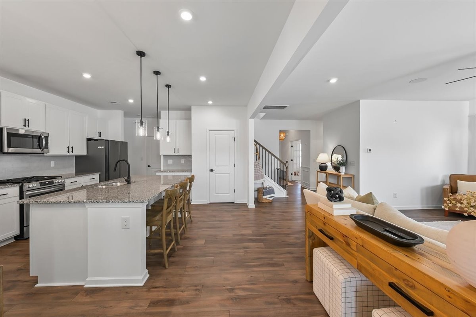
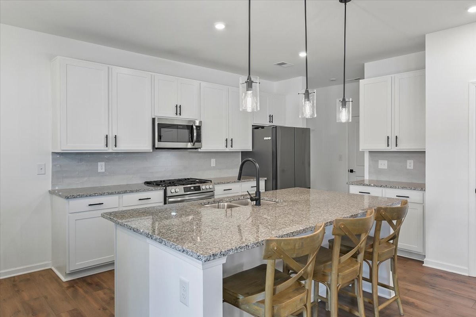
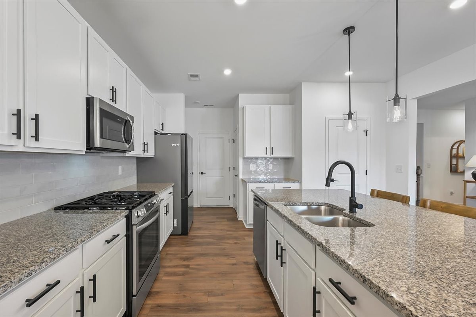
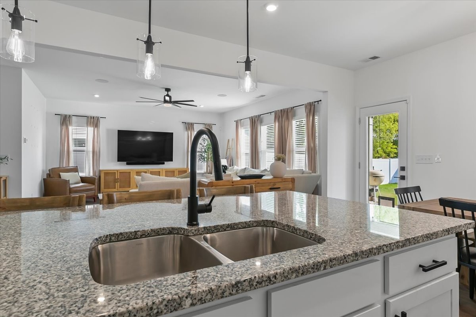
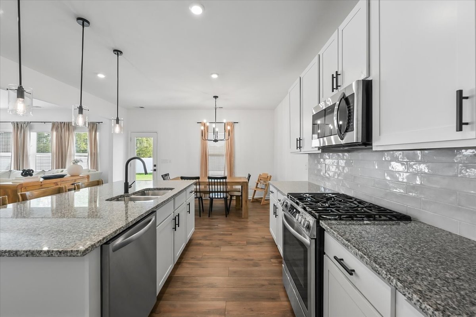
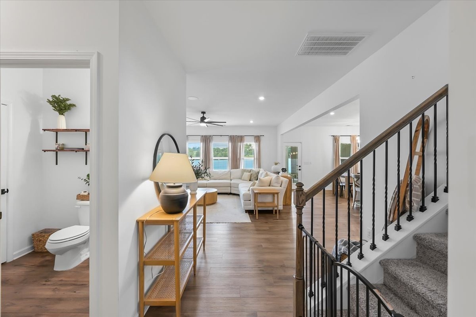
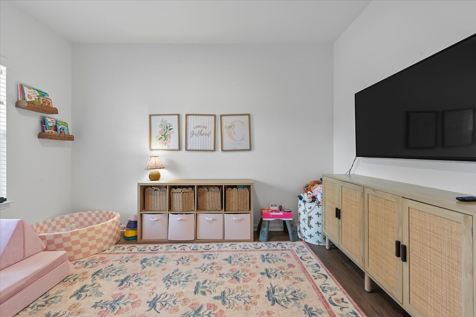
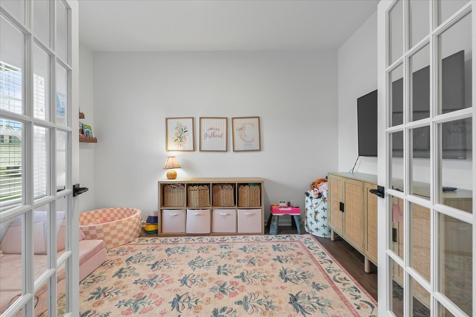
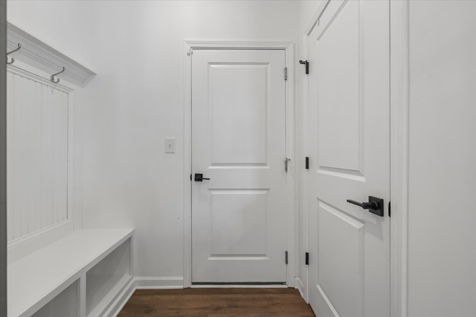
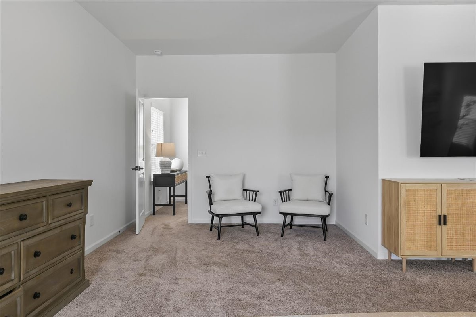
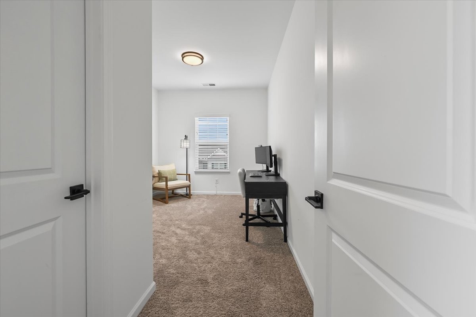
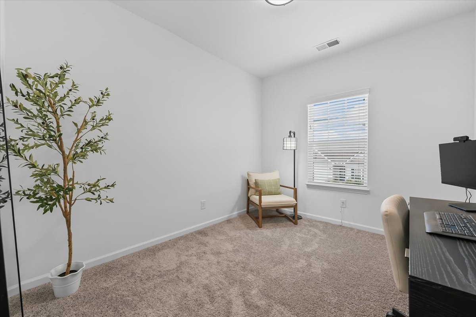
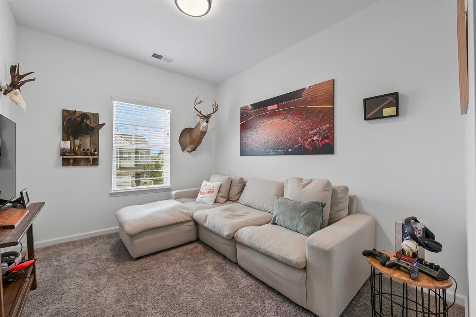
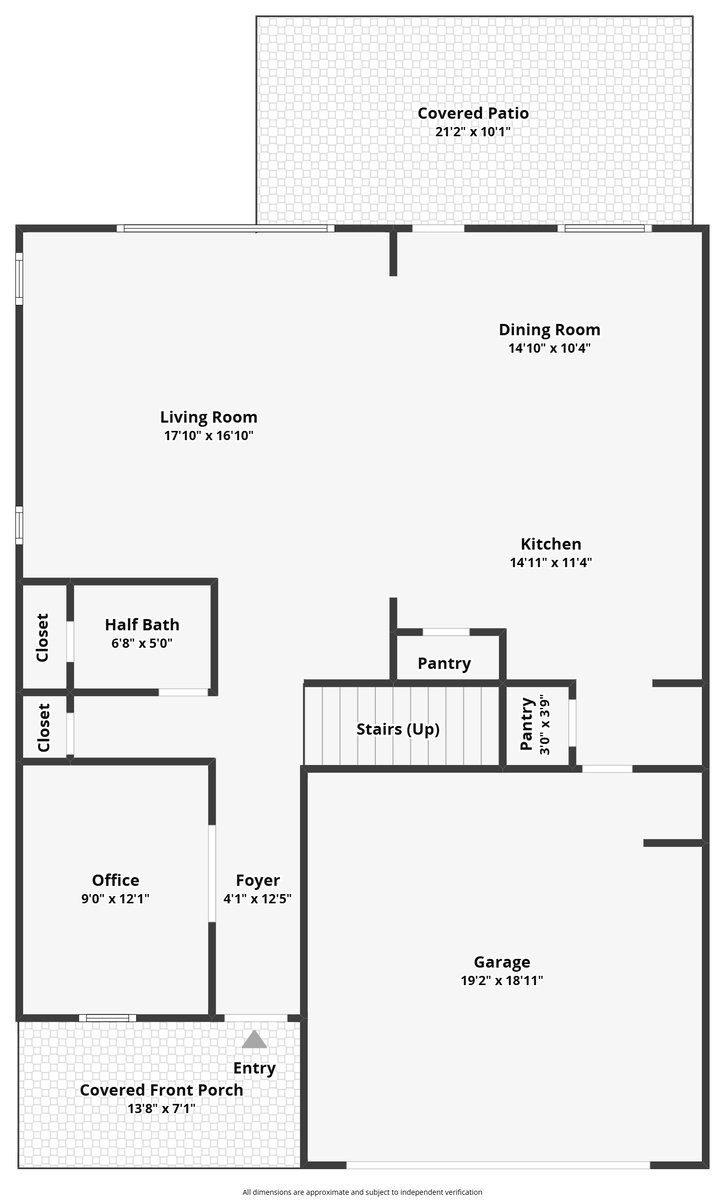
This beautiful, one-owner home offers all the appeal of new construction with the finishing touches already taken care of! Step inside to an inviting open-concept main level featuring a spacious living room, generous dining area, and beautiful kitchen designed for everyday living and entertaining. A main level bedroom adds even more flexibility and could also make an ideal home office, studio, or hobby room. Just off the garage, the convenient drop zone features a built-in bench with shoe cubbies and hooks for jackets, bags, and everyday essentials.

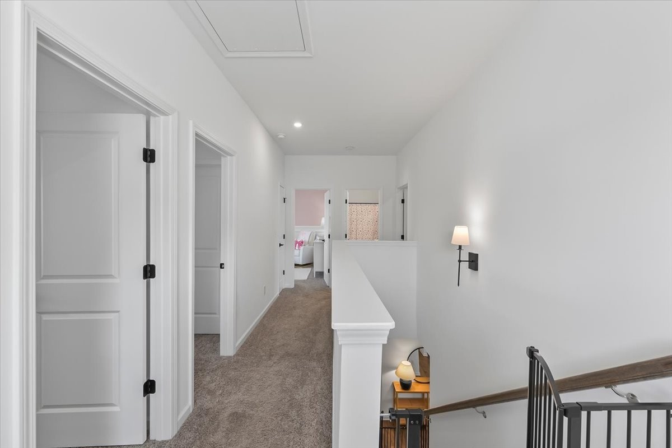
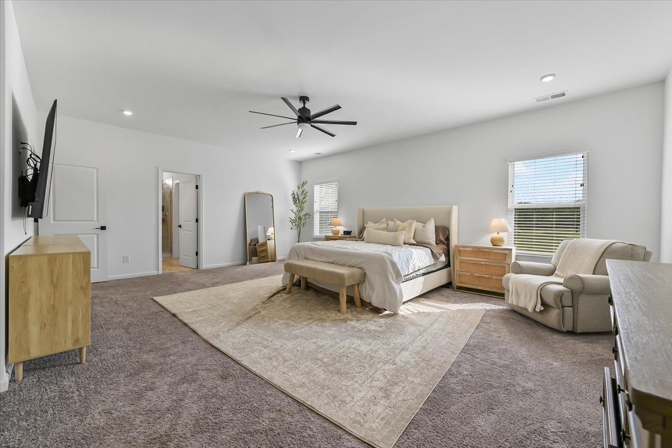
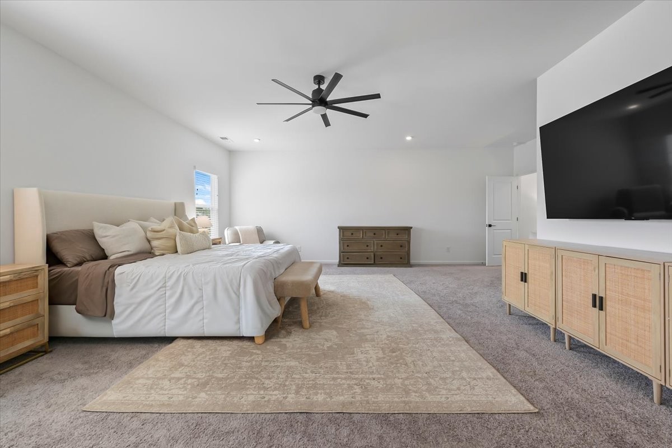
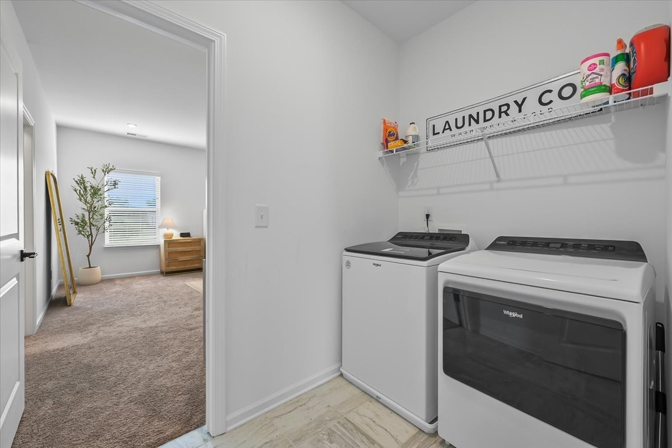
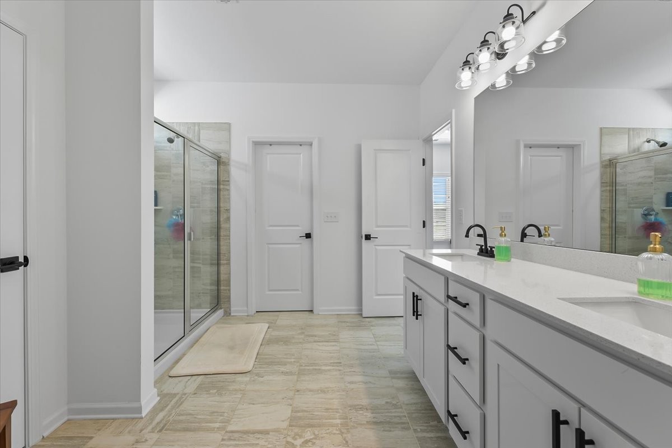
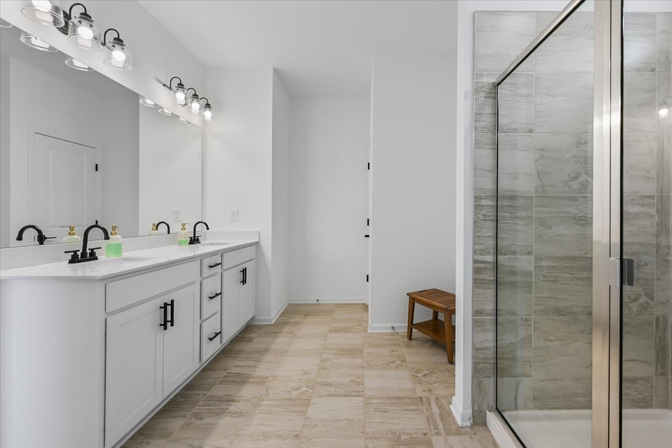
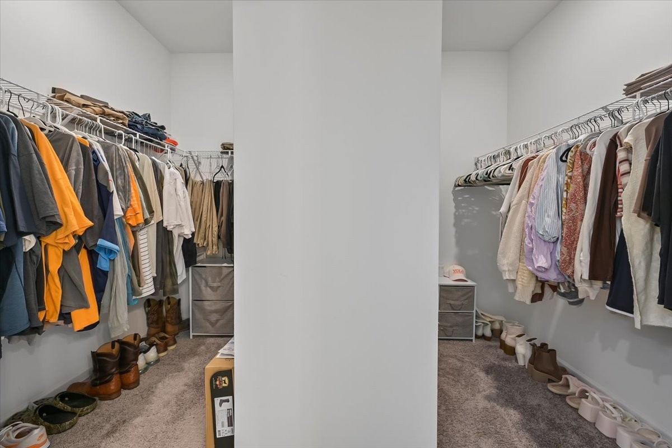
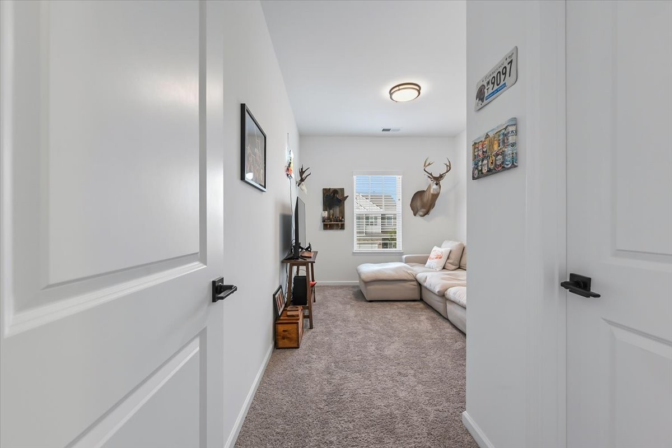
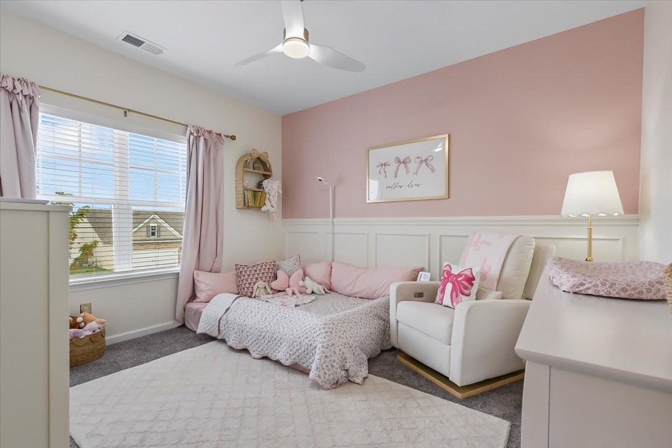
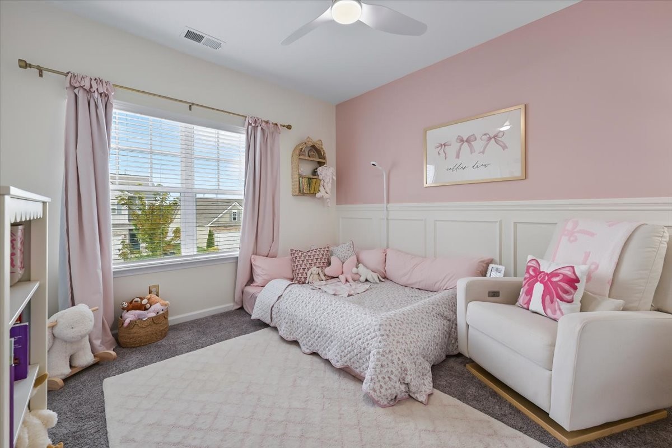
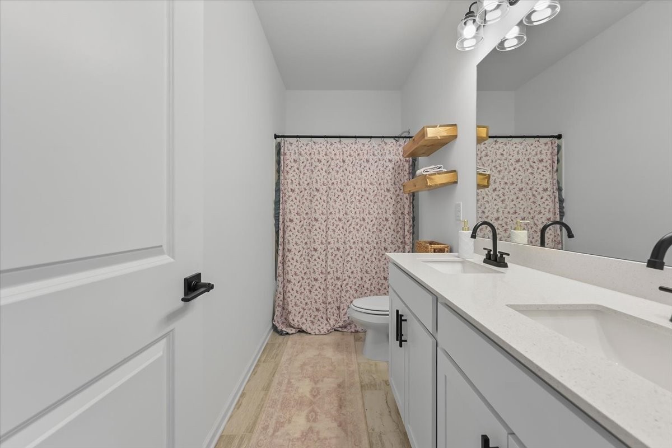
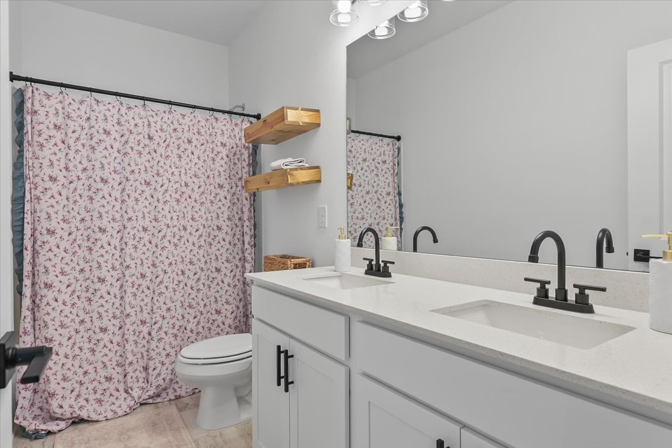
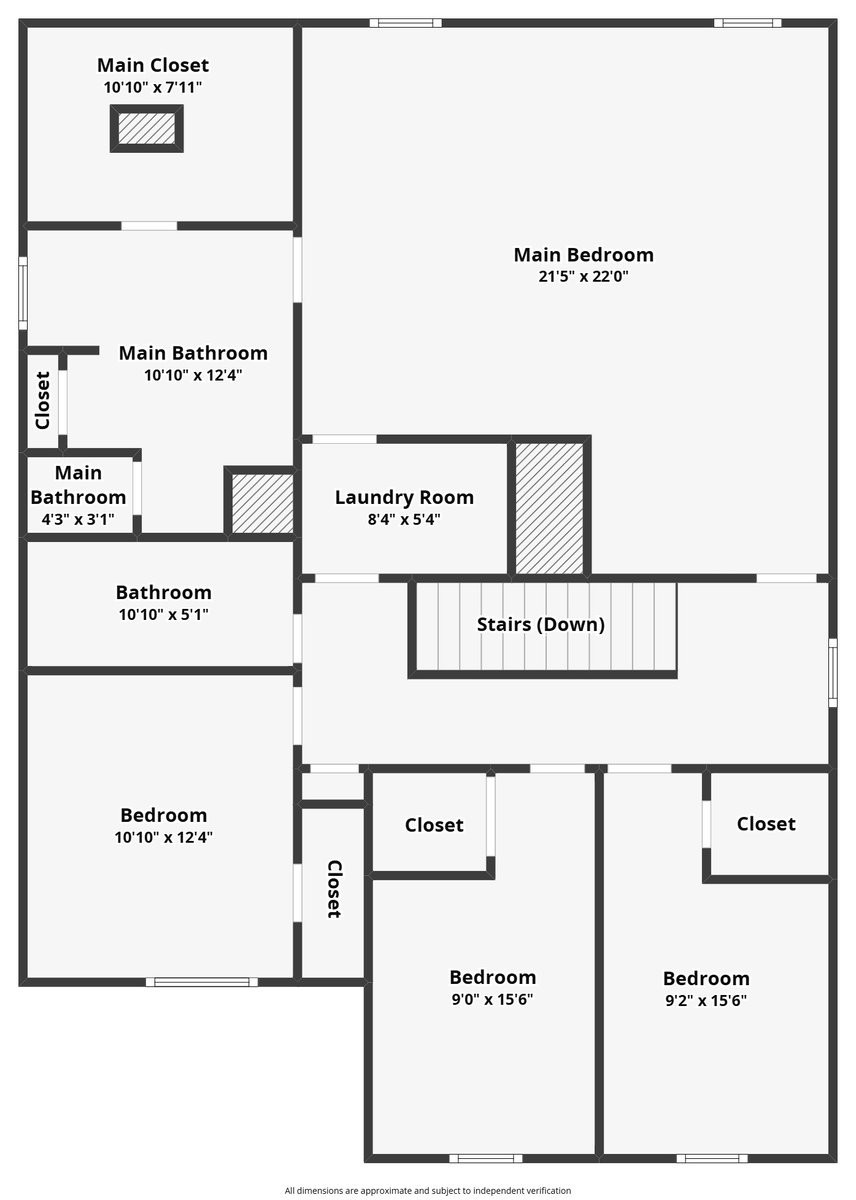
Upstairs, the massive primary suite is sure to impress with a large walk-in closet, oversized shower, double vanity, and direct access to the laundry room! Three additional generously sized bedrooms and another full bathroom with a double vanity provide plenty of space and functionality.

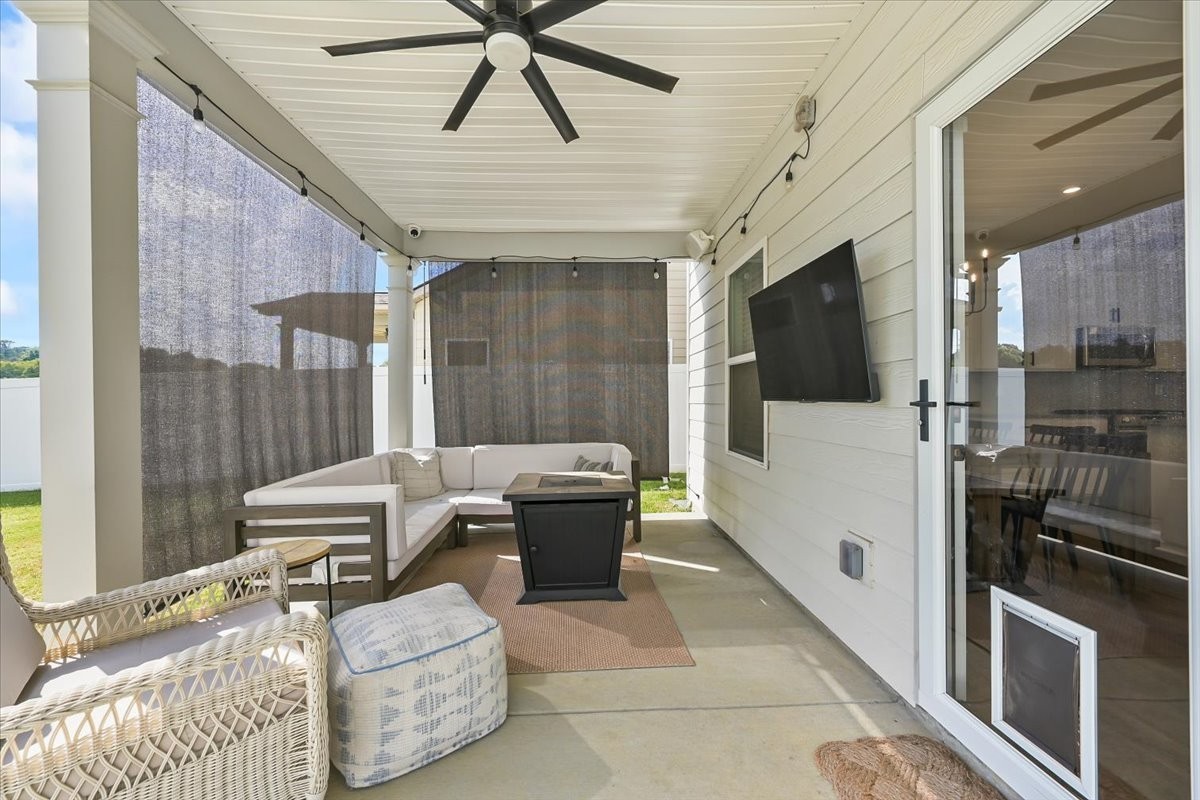
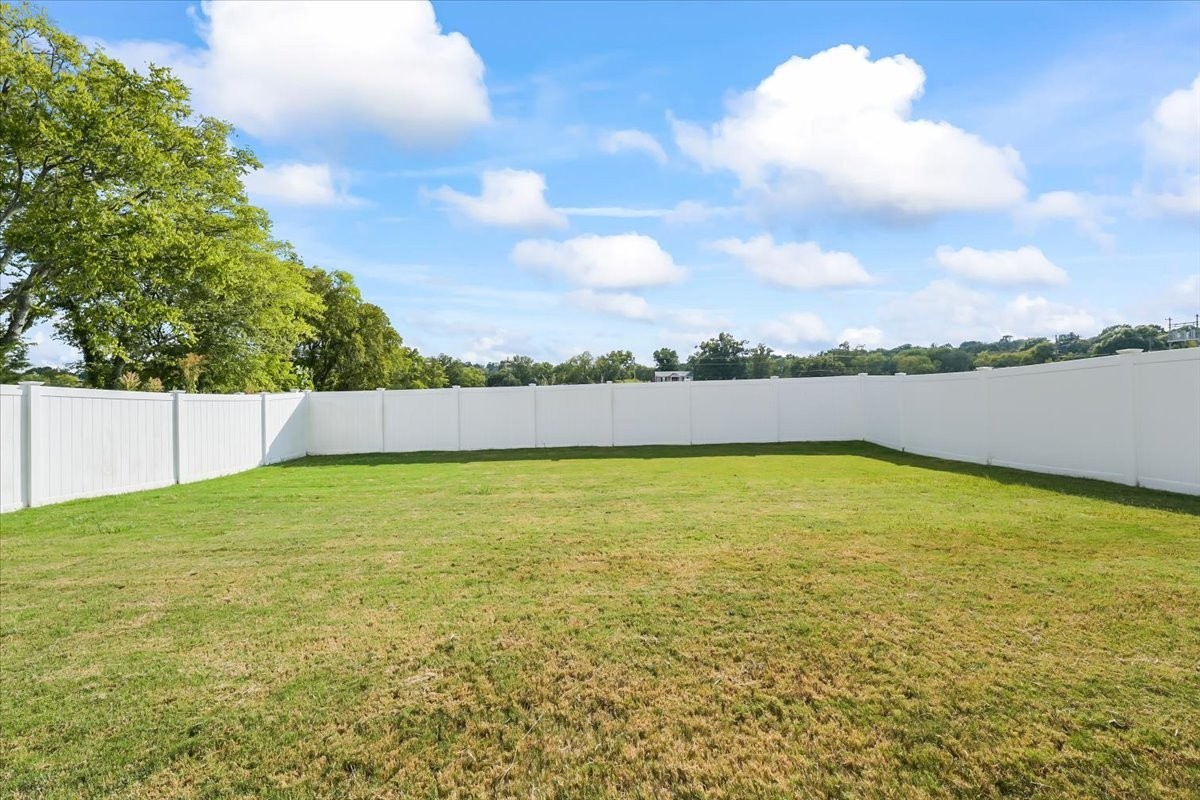
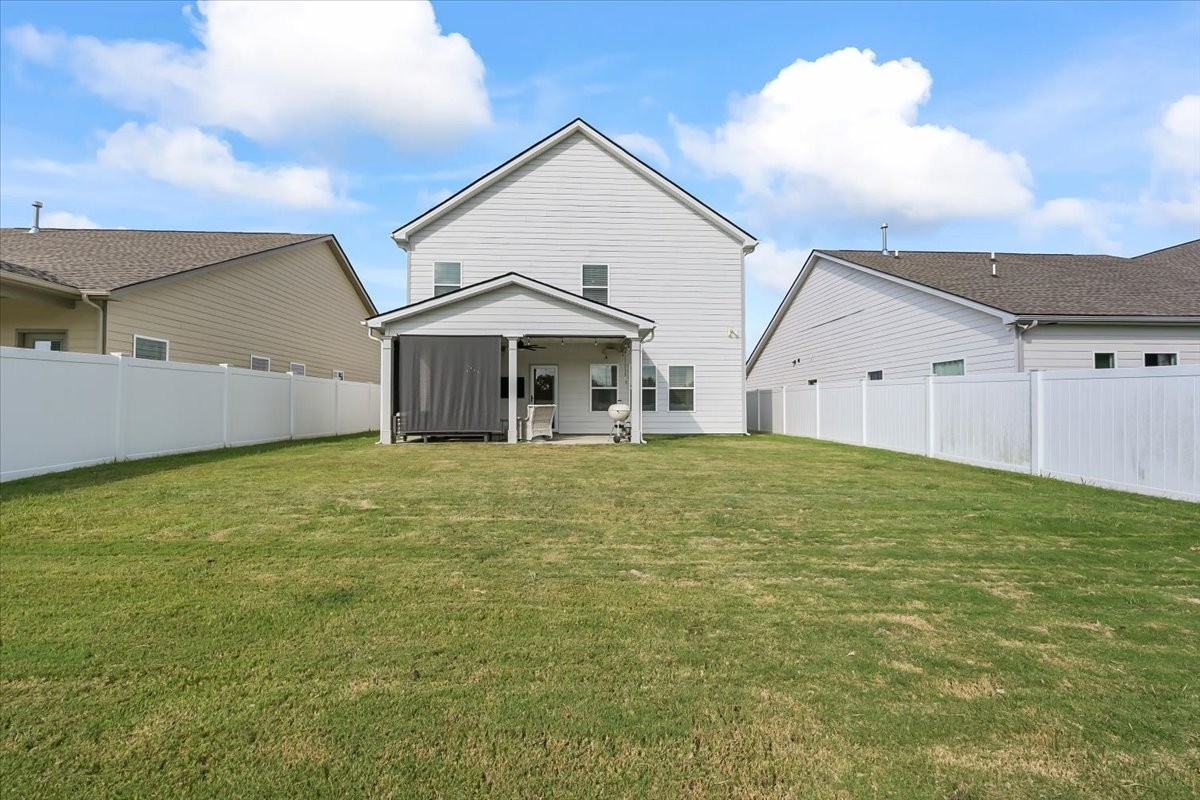
The living space continues outside with a covered back patio complete with sun shades and a ceiling fan, overlooking the incredible fenced backyard, perfect for relaxing, entertaining, pets, or play. Skip the extra expense and hassle that often comes with new construction, this home already has the appliances, window treatments, fencing, and outdoor touches in place. All that's left to do is move in and make it yours!

5
beds

3
baths

2,600 Sq.Ft. LIVING AREA

6,534 Sq.Ft. lot

Features & Amenities

Interior

  • total bedrooms5
  • Total bathrooms3
  • full bathrooms2
  • half bathroom1
  • Laundry room Electric Dryer Hookup, Washer Hookup
  • Flooring Luxury Vinyl
  • APPLIANCES Oven, Gas Range, Dishwasher, Disposal, Dryer, Microwave, Refrigerator, Washer
  • other interior Features High Speed Internet

Area & Lot

  • Status For Sale
  • Living Area2,600 Sq.Ft.
  • Total Area2,600 Sq.Ft.
  • Lot Area6,534 Sq.Ft.
  • MLS® ID3626743
  • TypeResidential
  • YEAR BUILT2023
  • Elementary SchoolColes Ferry Elementary
  • Middle SchoolWalter J. Baird Middle School
  • High SchoolLebanon High School

Exterior

  • STORIES2
  • Garage Space2.0
  • water SourcePublic
  • utilitiesElectricity Available, Natural Gas Available, Water Available
  • parkingGarage Faces Front
  • HEAT TYPENatural Gas
  • AIR CONDITIONINGCentral Air, Electric
  • sewerPublic Sewer
  • security FeaturesSmoke Detector(s)

Financial

  • Sales Price$465,000
  • Real Estate Tax $2,949/yr
  • HOA $45/mo
image

Schedule a Showing

I would love to show you this beautiful property. Please select your preferred date and time below. I will be in touch shortly to confirm your appointment.

Schedule a Showing

I would love to show you this beautiful property. Please select your preferred date and time below. I will be in touch shortly to confirm your appointment.

Thank you for your interest in 118 Gatwick Dr, Lebanon, TN 37087. We are reviewing your request and will be in touch shortly!

Mortgage Calculator

Estimate your monthly mortgage payment, including the principal and interest, property taxes, and HOA. Adjust the values to generate a more accurate rate.

All estimates are provided for informational purposes only. Actual amounts may vary.
$0,000 Your Payment 20 15 65
$0,000 Your Payment

Service You Can Rely On

Backed by decades of proven results, each transaction is handled with care, strong negotiation, and tailored strategies designed to achieve the best outcome for every client.

Follow Me on Instagram