120 Kestrel Cir
120 Kestrel Cir
120 Kestrel Cir
120 Kestrel Cir
120 Kestrel Cir
120 Kestrel Cir
120 Kestrel Cir
120 Kestrel Cir
120 Kestrel Cir
120 Kestrel Cir
120 Kestrel Cir
120 Kestrel Cir
120 Kestrel Cir
120 Kestrel Cir
120 Kestrel Cir
120 Kestrel Cir
120 Kestrel Cir
120 Kestrel Cir
120 Kestrel Cir
120 Kestrel Cir
120 Kestrel Cir
120 Kestrel Cir
120 Kestrel Cir
120 Kestrel Cir
120 Kestrel Cir
120 Kestrel Cir
SEE ALL PHOTOS
120 Kestrel Cir
120 Kestrel Cir
120 Kestrel Cir
120 Kestrel Cir
120 Kestrel Cir
120 Kestrel Cir
120 Kestrel Cir
120 Kestrel Cir
120 Kestrel Cir
120 Kestrel Cir
120 Kestrel Cir
120 Kestrel Cir
120 Kestrel Cir
120 Kestrel Cir
120 Kestrel Cir
120 Kestrel Cir
120 Kestrel Cir
120 Kestrel Cir
120 Kestrel Cir
120 Kestrel Cir
120 Kestrel Cir
120 Kestrel Cir
120 Kestrel Cir
120 Kestrel Cir
120 Kestrel Cir
120 Kestrel Cir
Courtesy of Benchmark Realty, LLC, Bethany L. McKay Listing Contact: 6156129743 
Sold

120 Kestrel Cir

120 Kestrel Cir, LA VERGNE, TN 37086

$385,000
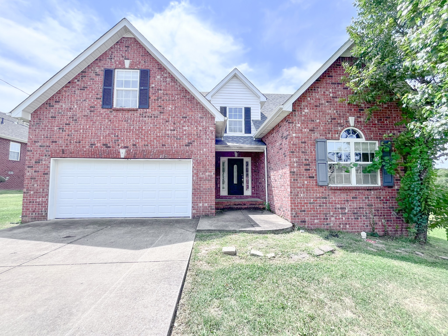
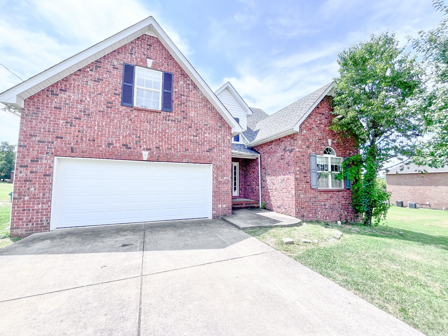
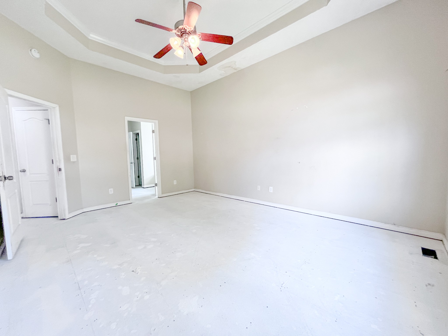
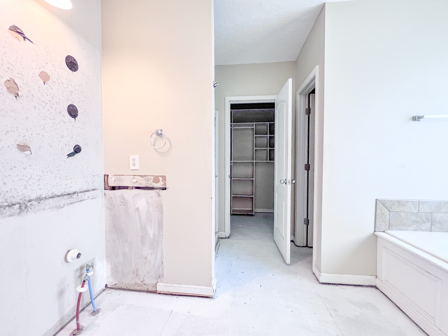
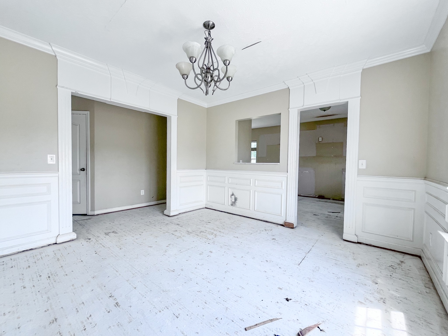
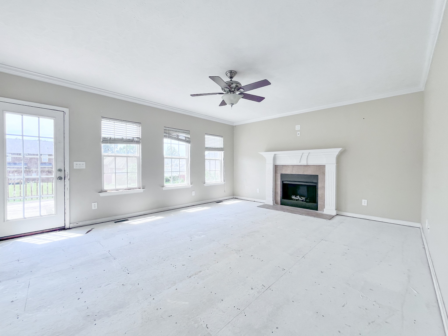
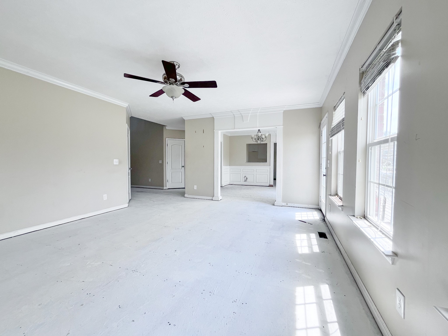
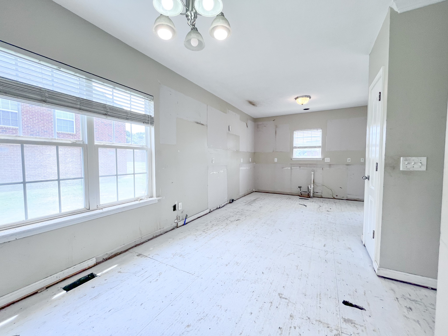
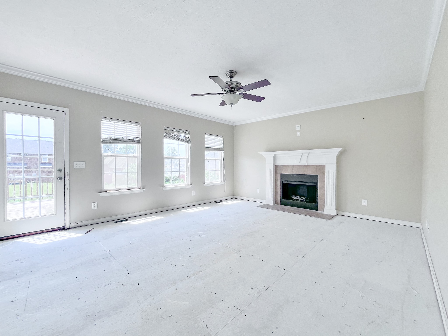
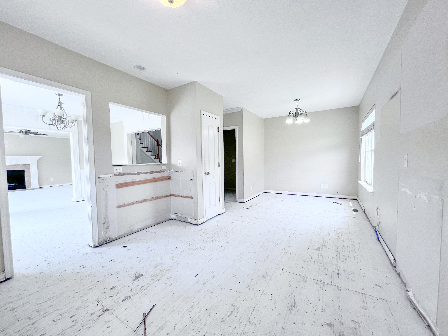
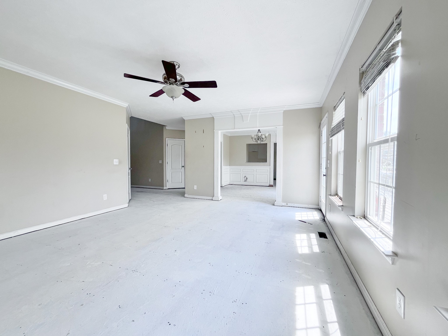
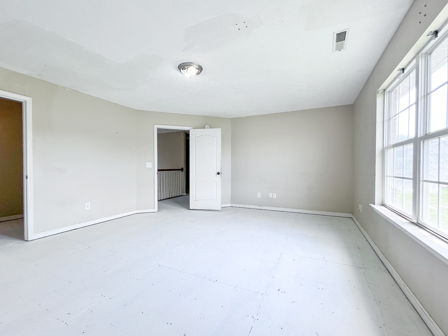
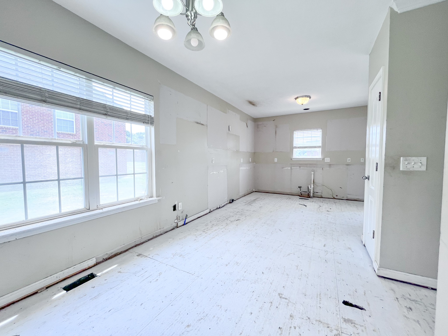
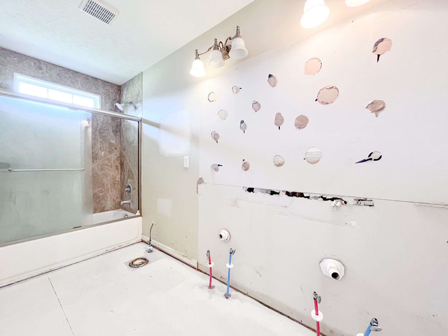
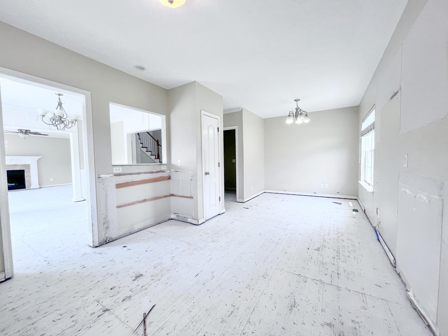
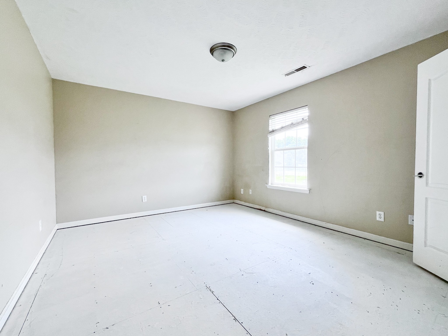
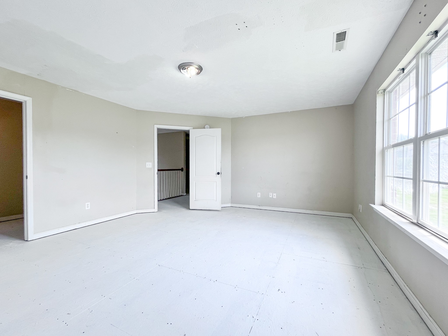
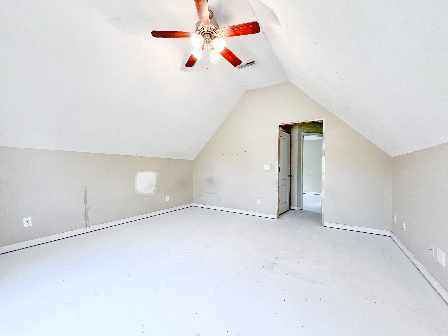
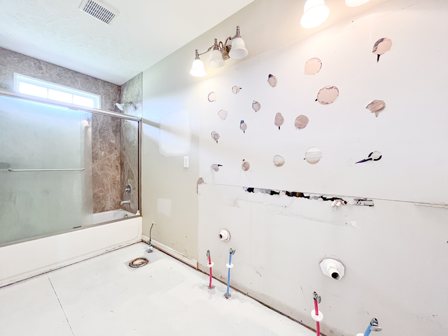
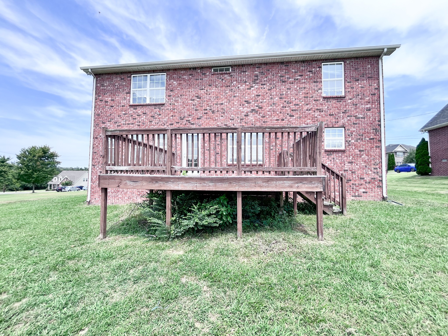
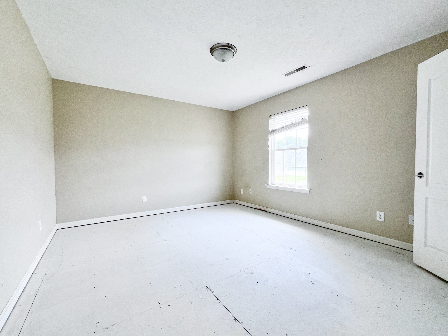
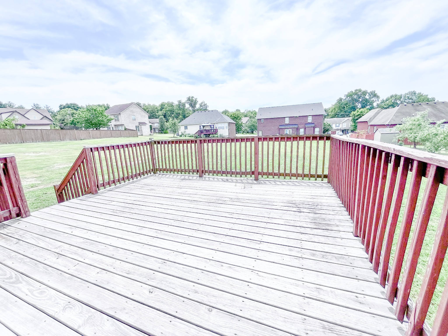
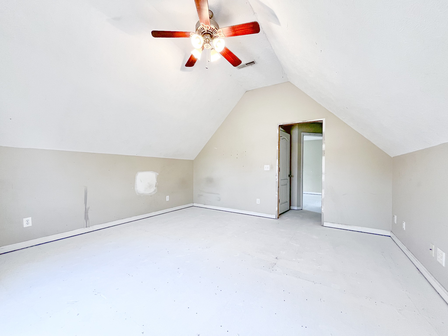
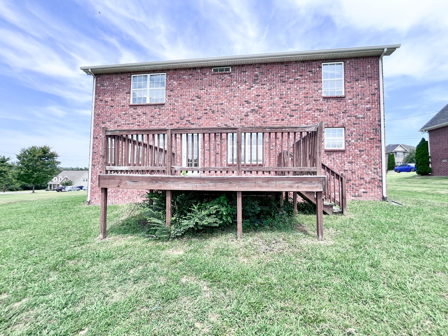
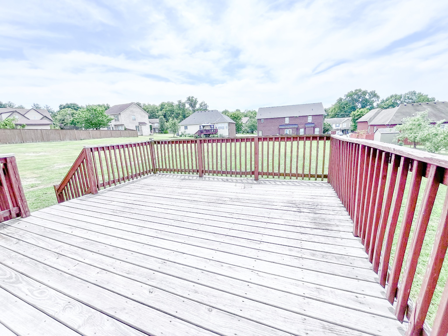
Investor's Dream Opportunity! This all-brick, 4-bedroom, 2.5-bathroom home, plus a bonus room, offers endless potential. Featuring a spacious back deck and a generously sized backyard, you'll have plenty of room to create your ideal outdoor space. Whether you're looking to craft your dream home or seeking a prime investment property, this house is a blank canvas ready for your vision. With so many possibilities, don't miss the chance to transform this property into something truly special!

4
beds

3
baths

2,656 Sq.Ft. LIVING AREA

0.3 Acres lot

Features & Amenities

Interior

  • total bedrooms4
  • Total bathrooms3
  • full bathrooms2
  • half bathroom1
  • Flooring Other
  • Fireplace Family Room
  • other interior Features Ceiling Fan(s), High Ceilings, Walk-In Closet(s)

Area & Lot

  • Status Sold
  • Date Sold September 4, 2024
  • Living Area2,656 Sq.Ft.
  • Total Area2,656 Sq.Ft.
  • Lot Area0.3 Acres
  • MLS® ID2691456
  • TypeResidential
  • YEAR BUILT2007
  • Architecture StylesTraditional
  • Elementary SchoolRock Springs Elementary
  • Middle SchoolRock Springs Middle School
  • High SchoolStewarts Creek High School

Exterior

  • STORIES2
  • Garage Space2.0
  • water SourcePublic
  • utilitiesElectricity Available, Water Available
  • roofShingle
  • parkingAttached - Front
  • HEAT TYPECentral, Electric
  • AIR CONDITIONINGCentral Air
  • sewerPublic Sewer

Financial

  • Sales Price$385,000
  • Real Estate Tax $2,426/yr
  • HOA $19/mo

Service You Can Rely On

Backed by decades of proven results, each transaction is handled with care, strong negotiation, and tailored strategies designed to achieve the best outcome for every client.

Follow Me on Instagram