1227 Mount Vernon Ln
SEE ALL PHOTOS
1227 Mount Vernon Ln
Courtesy of Benchmark Realty, LLC, Amy Robinson Listing Contact: 6156362564 
Pending

1227 Mount Vernon Ln

1227 Mount Vernon Ln, Mount Juliet, TN 37122

$850,000
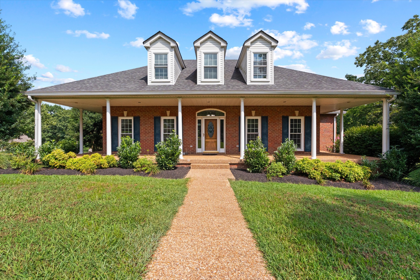
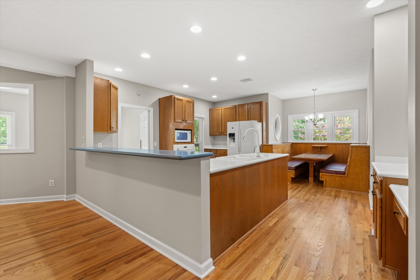
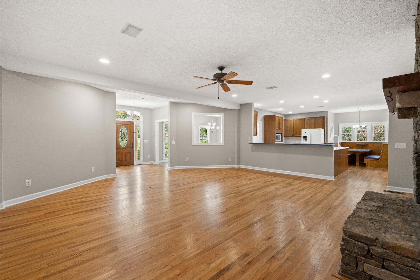
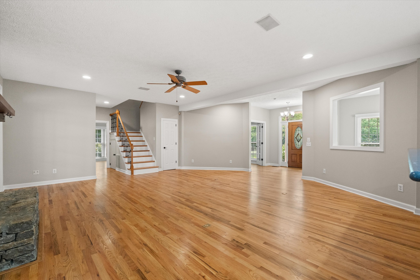
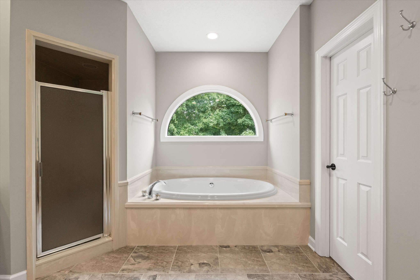
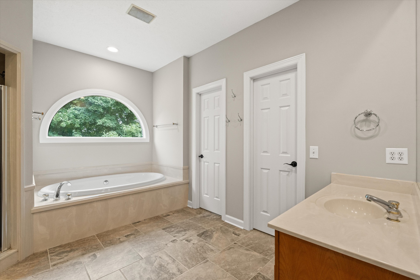
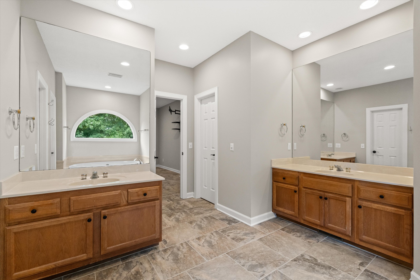
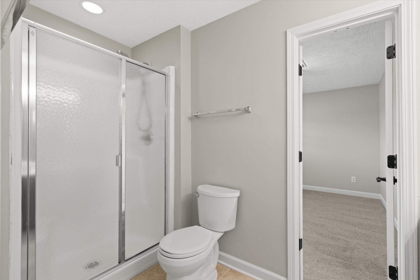
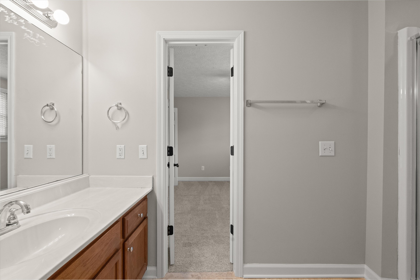
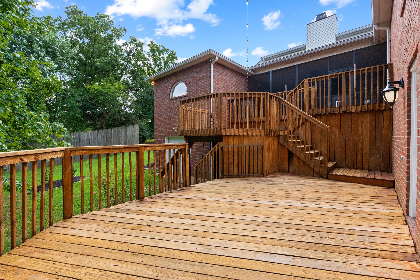
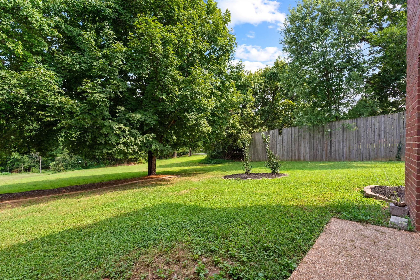
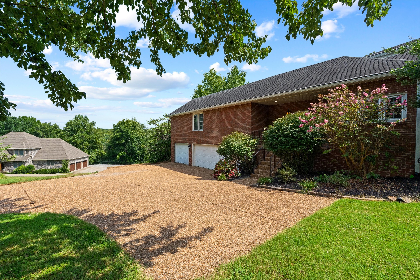
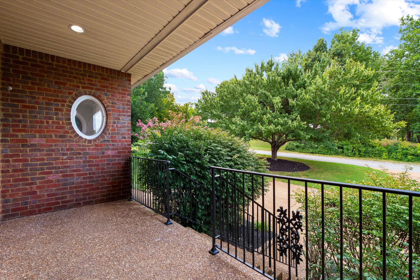
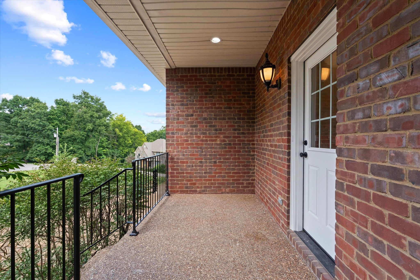
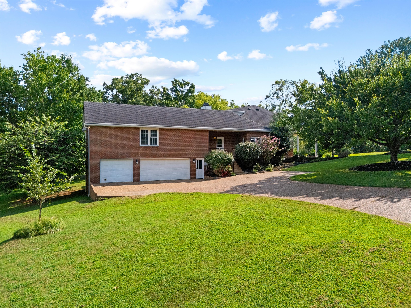
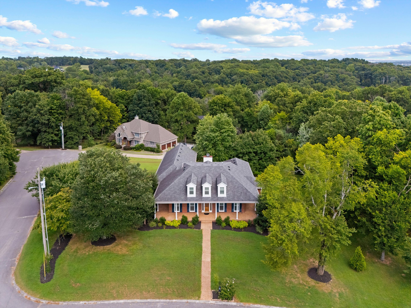
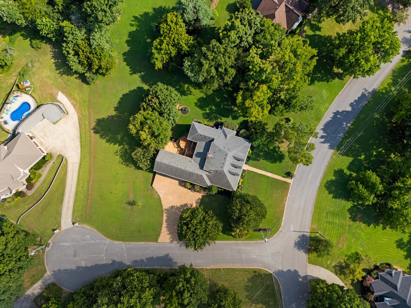
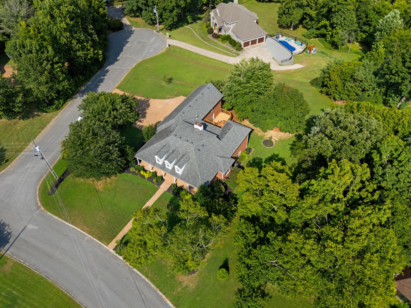
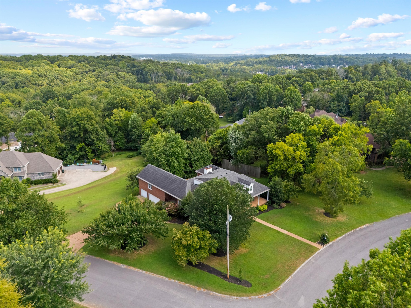
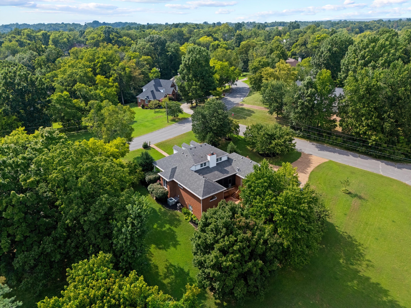
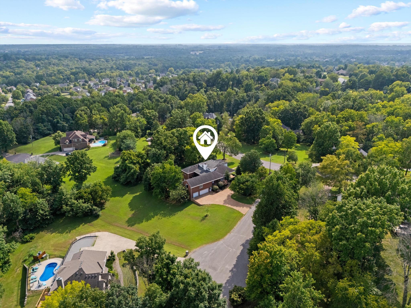
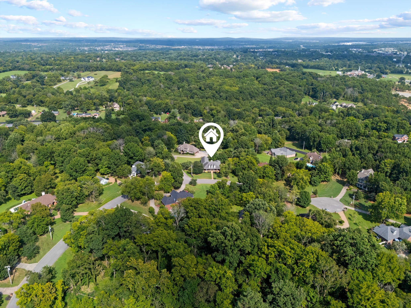
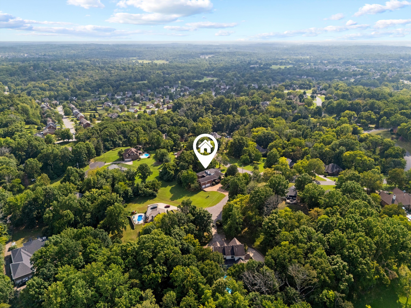
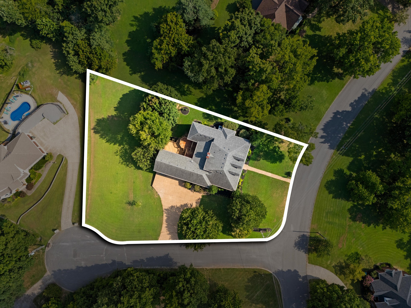
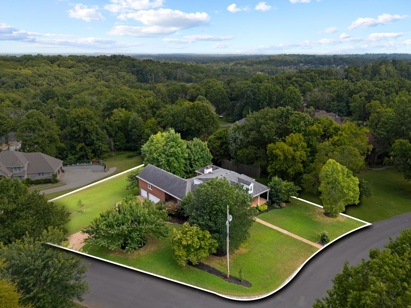
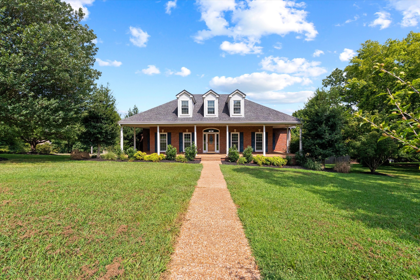
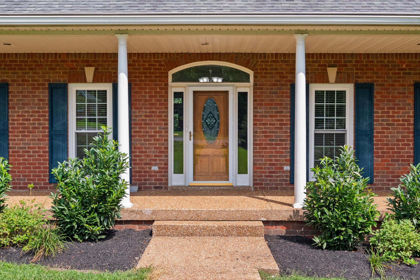
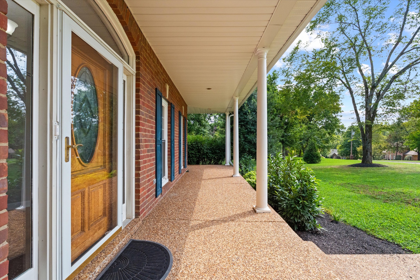
Welcome to this one-owner, custom-built home situated on just under an acre with NO HOA! Located in the county, enjoy the benefit of lower property taxes and fewer restrictions while still being convenient to everything Mt. Juliet has to offer.

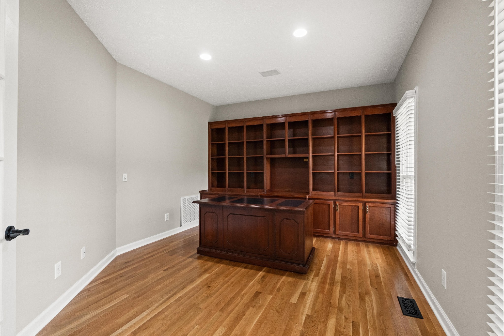
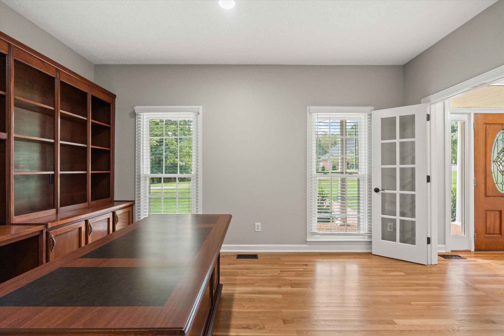
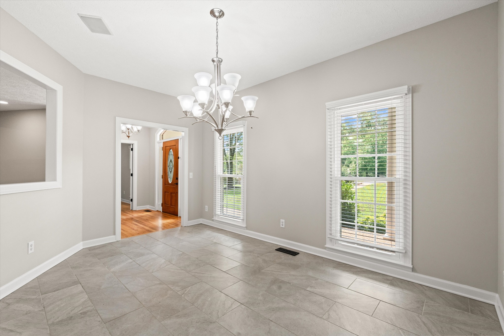
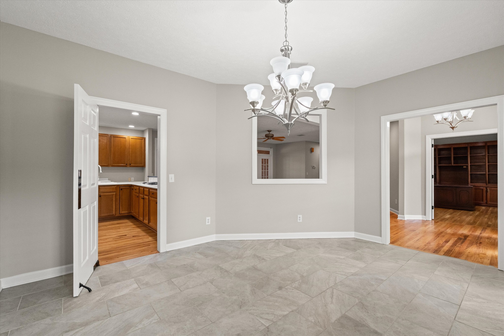
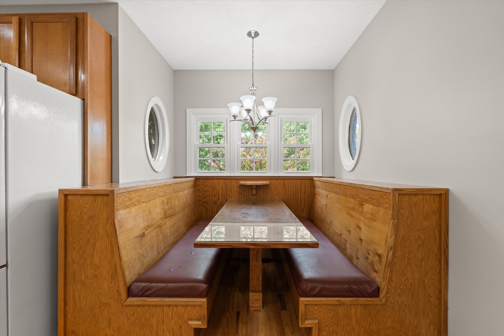
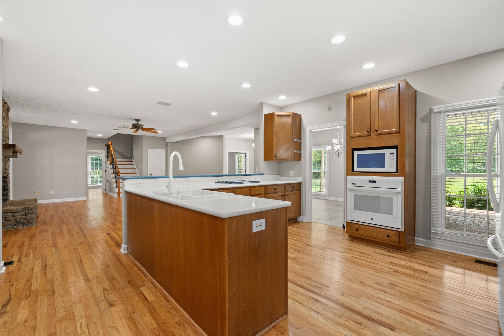
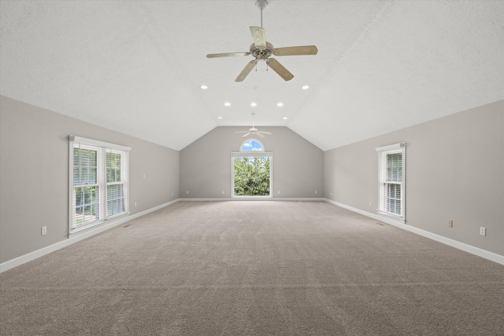
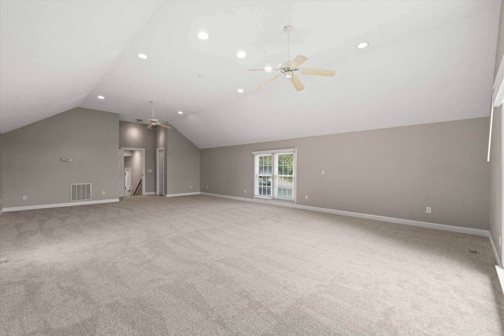
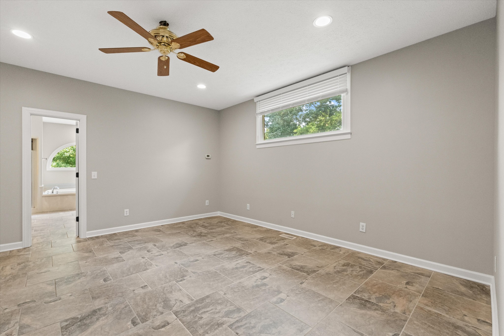
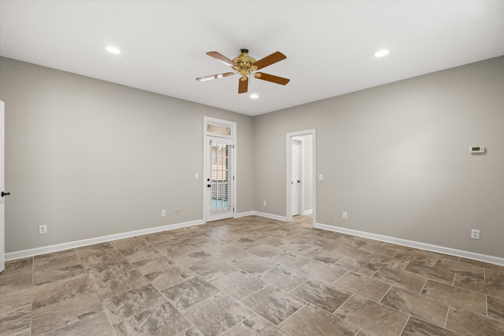
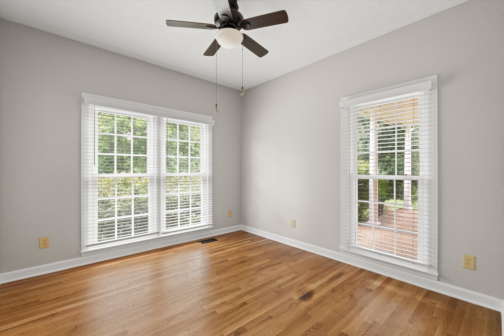
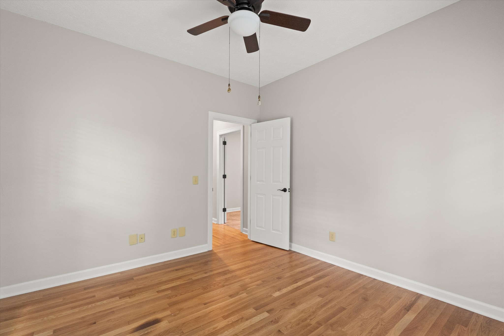
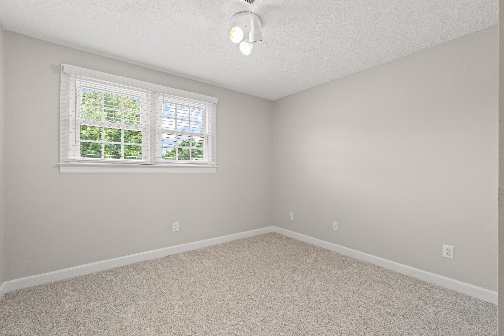
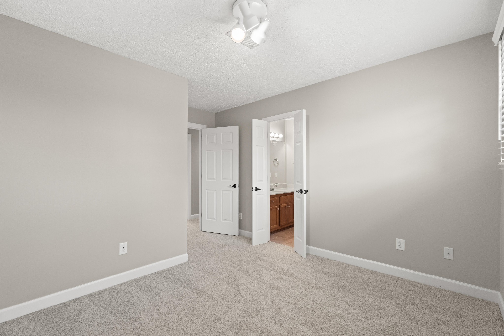
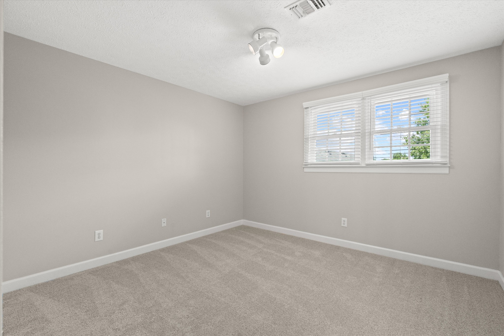
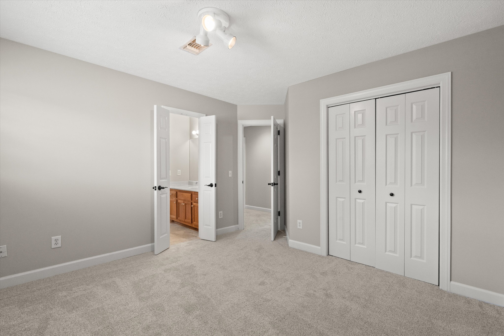
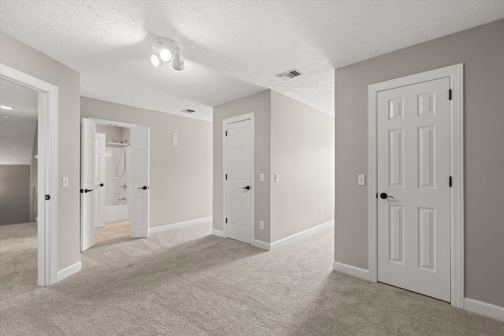
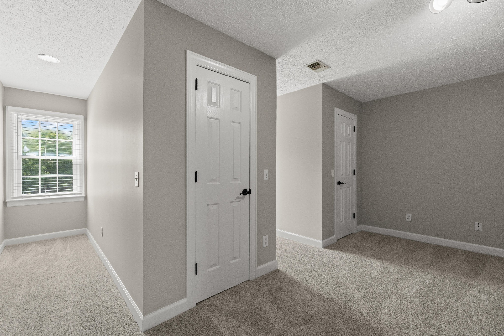
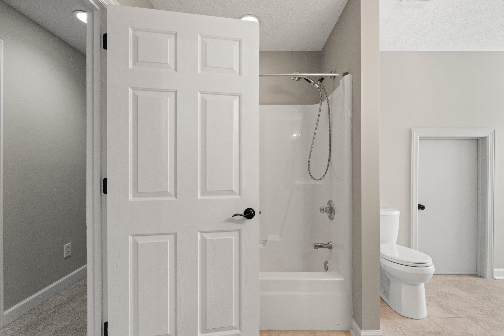
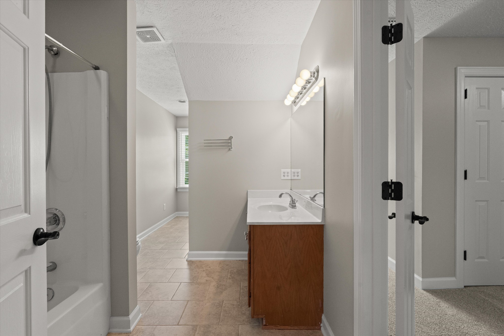
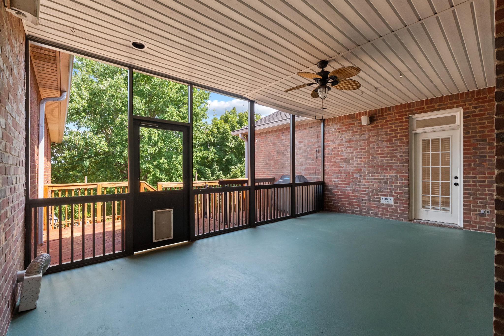
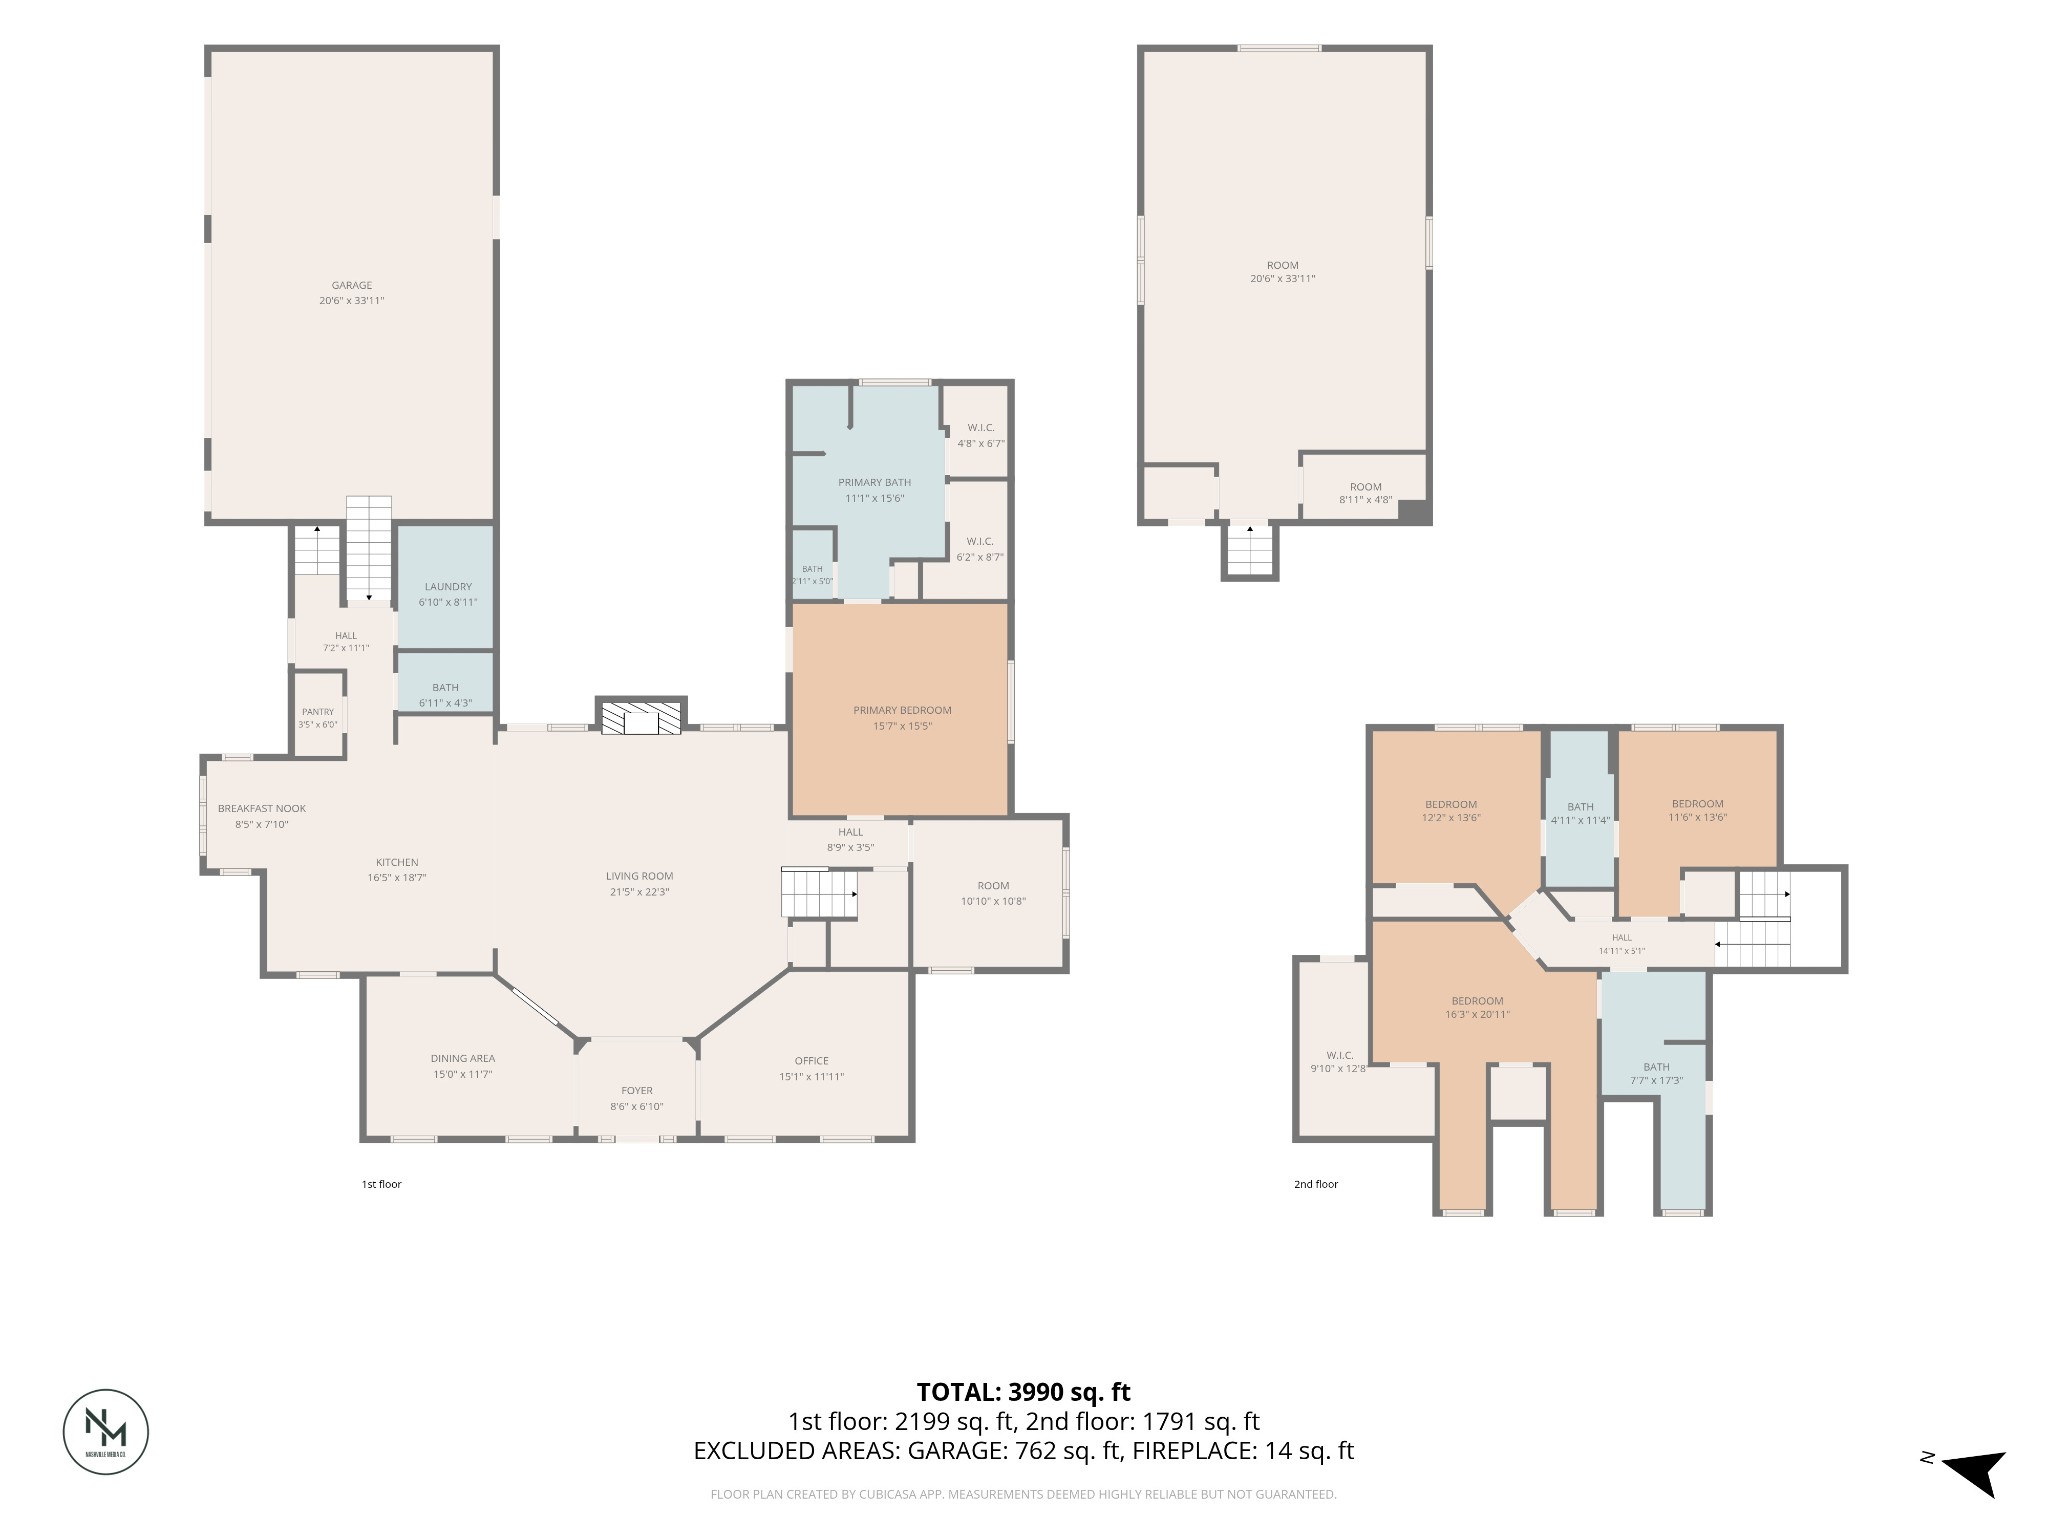
The home has been beautifully refreshed with brand-new carpet upstairs and in the bonus room and fresh paint throughout the entire home. The thoughtfully designed floor plan features the primary suite on the main level, with three additional bedrooms upstairs. A dedicated home office with built-in bookcases provides an ideal work-from-home space, while an additional room downstairs offers flexibility as a craft room, second office, hobby room, or flex space.

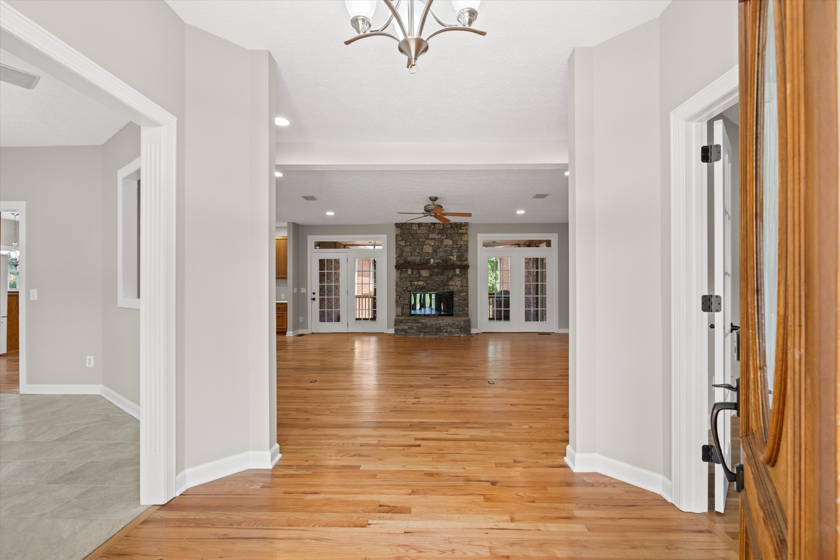
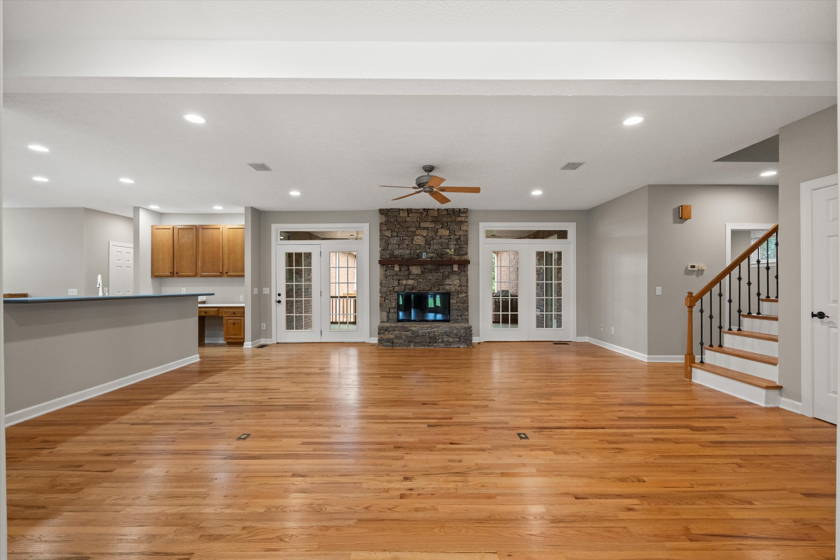
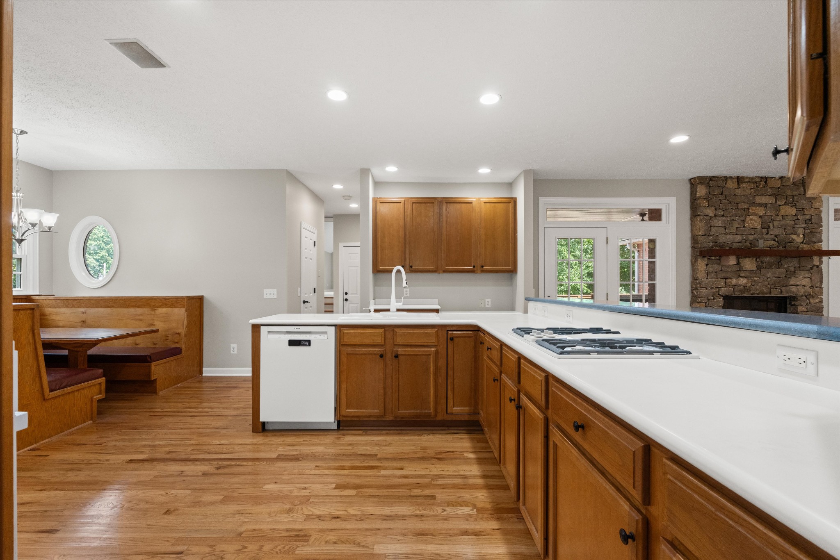
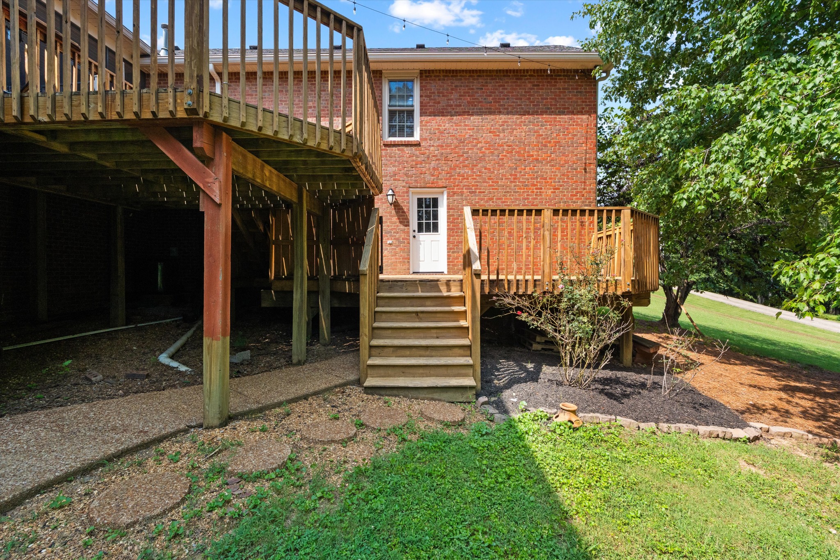
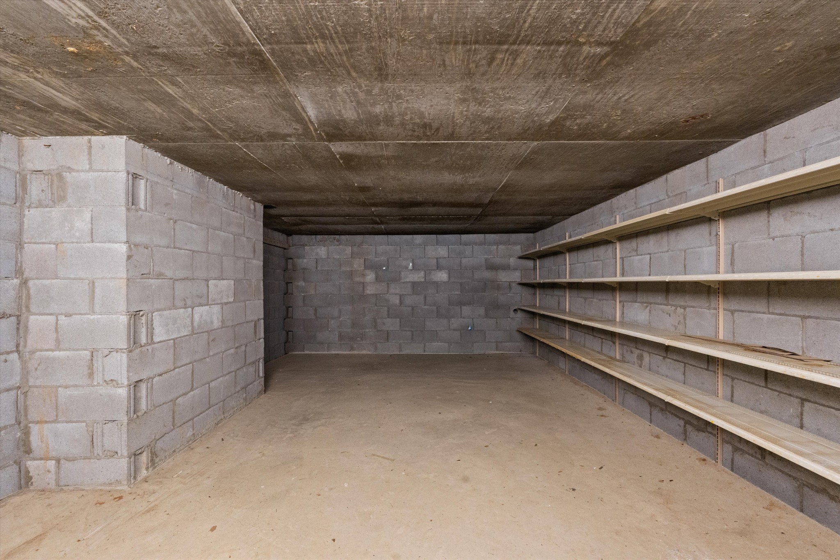
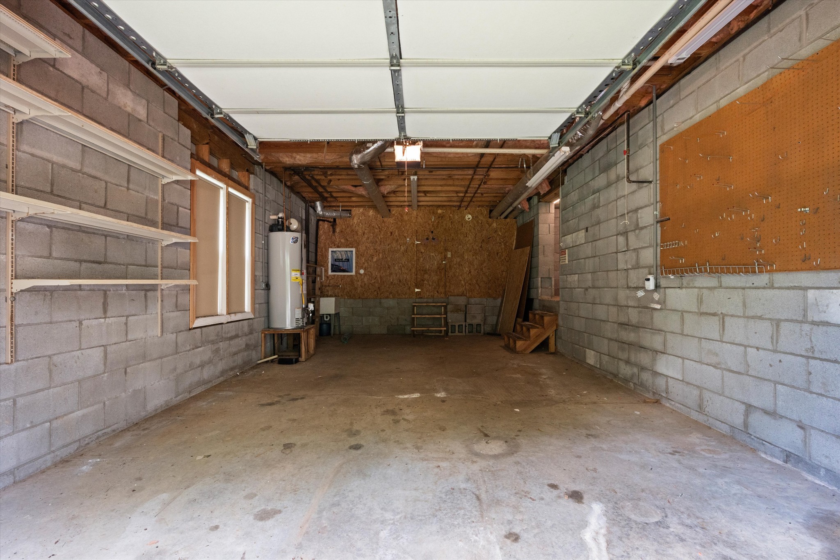
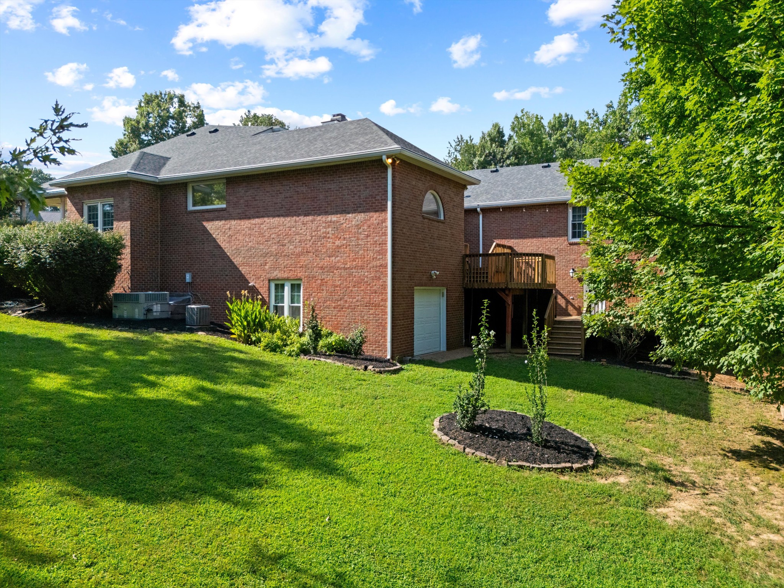
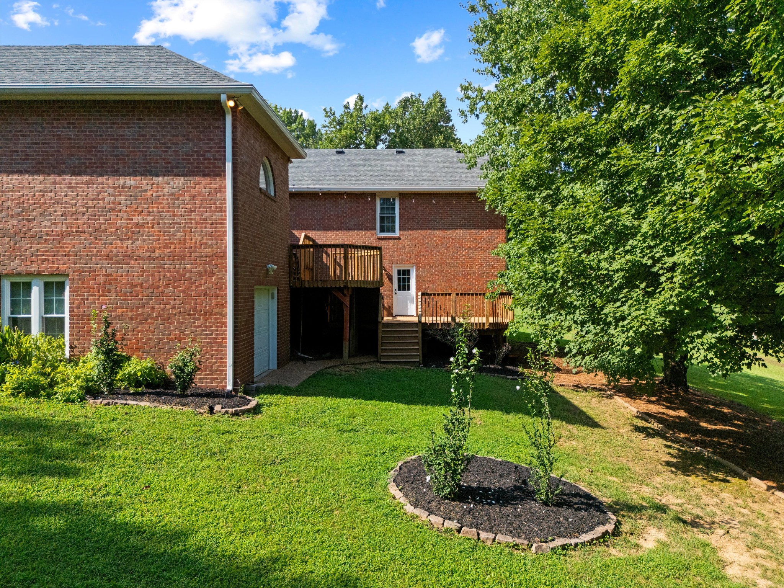
Enjoy a cozy gas fireplace and hard-wired speakers throughout the home, perfect for entertaining. The home also offers an abundance of storage, including a walk-in attic and approximately 425 square feet of unfinished basement space--ideal for additional storage and offering the added benefit of potential storm-shelter space.

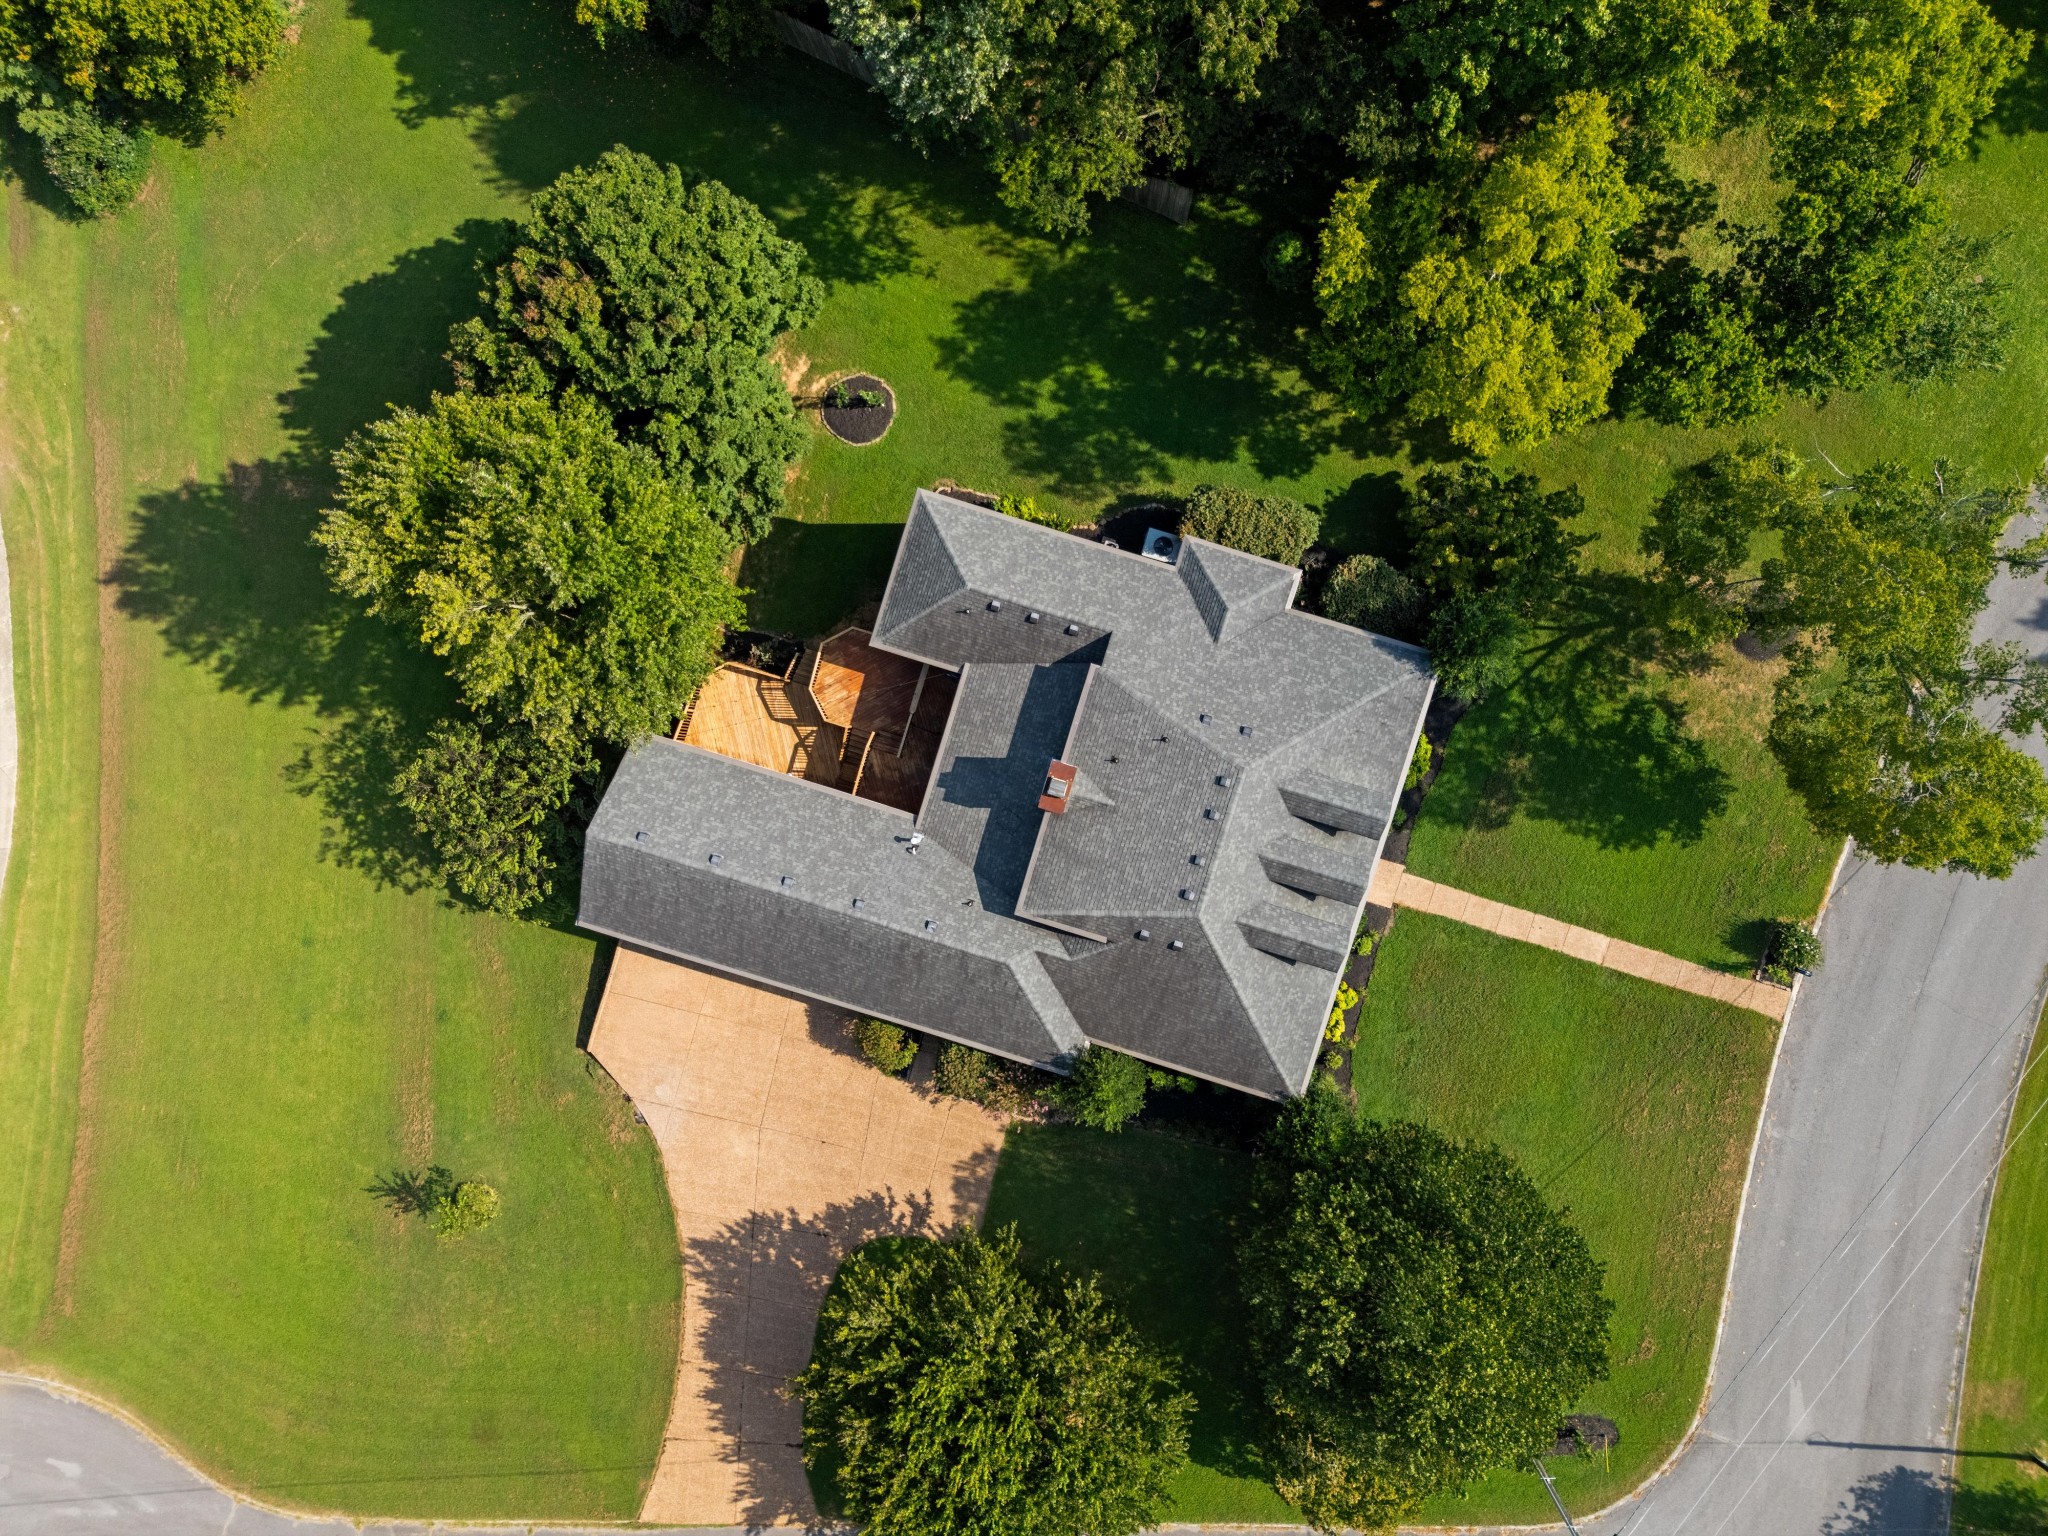
Additional features include a roof approximately 10 years old, gutter guards, and a recently completed survey. With its custom construction, spacious lot, flexible living areas, extensive storage, and no HOA, this well-maintained Mt. Juliet home offers a combination of space, privacy and functionality that's increasingly hard to find.

4
beds

4
baths

3,990 Sq.Ft. LIVING AREA

0.9 Acres lot

Features & Amenities

Interior

  • total bedrooms4
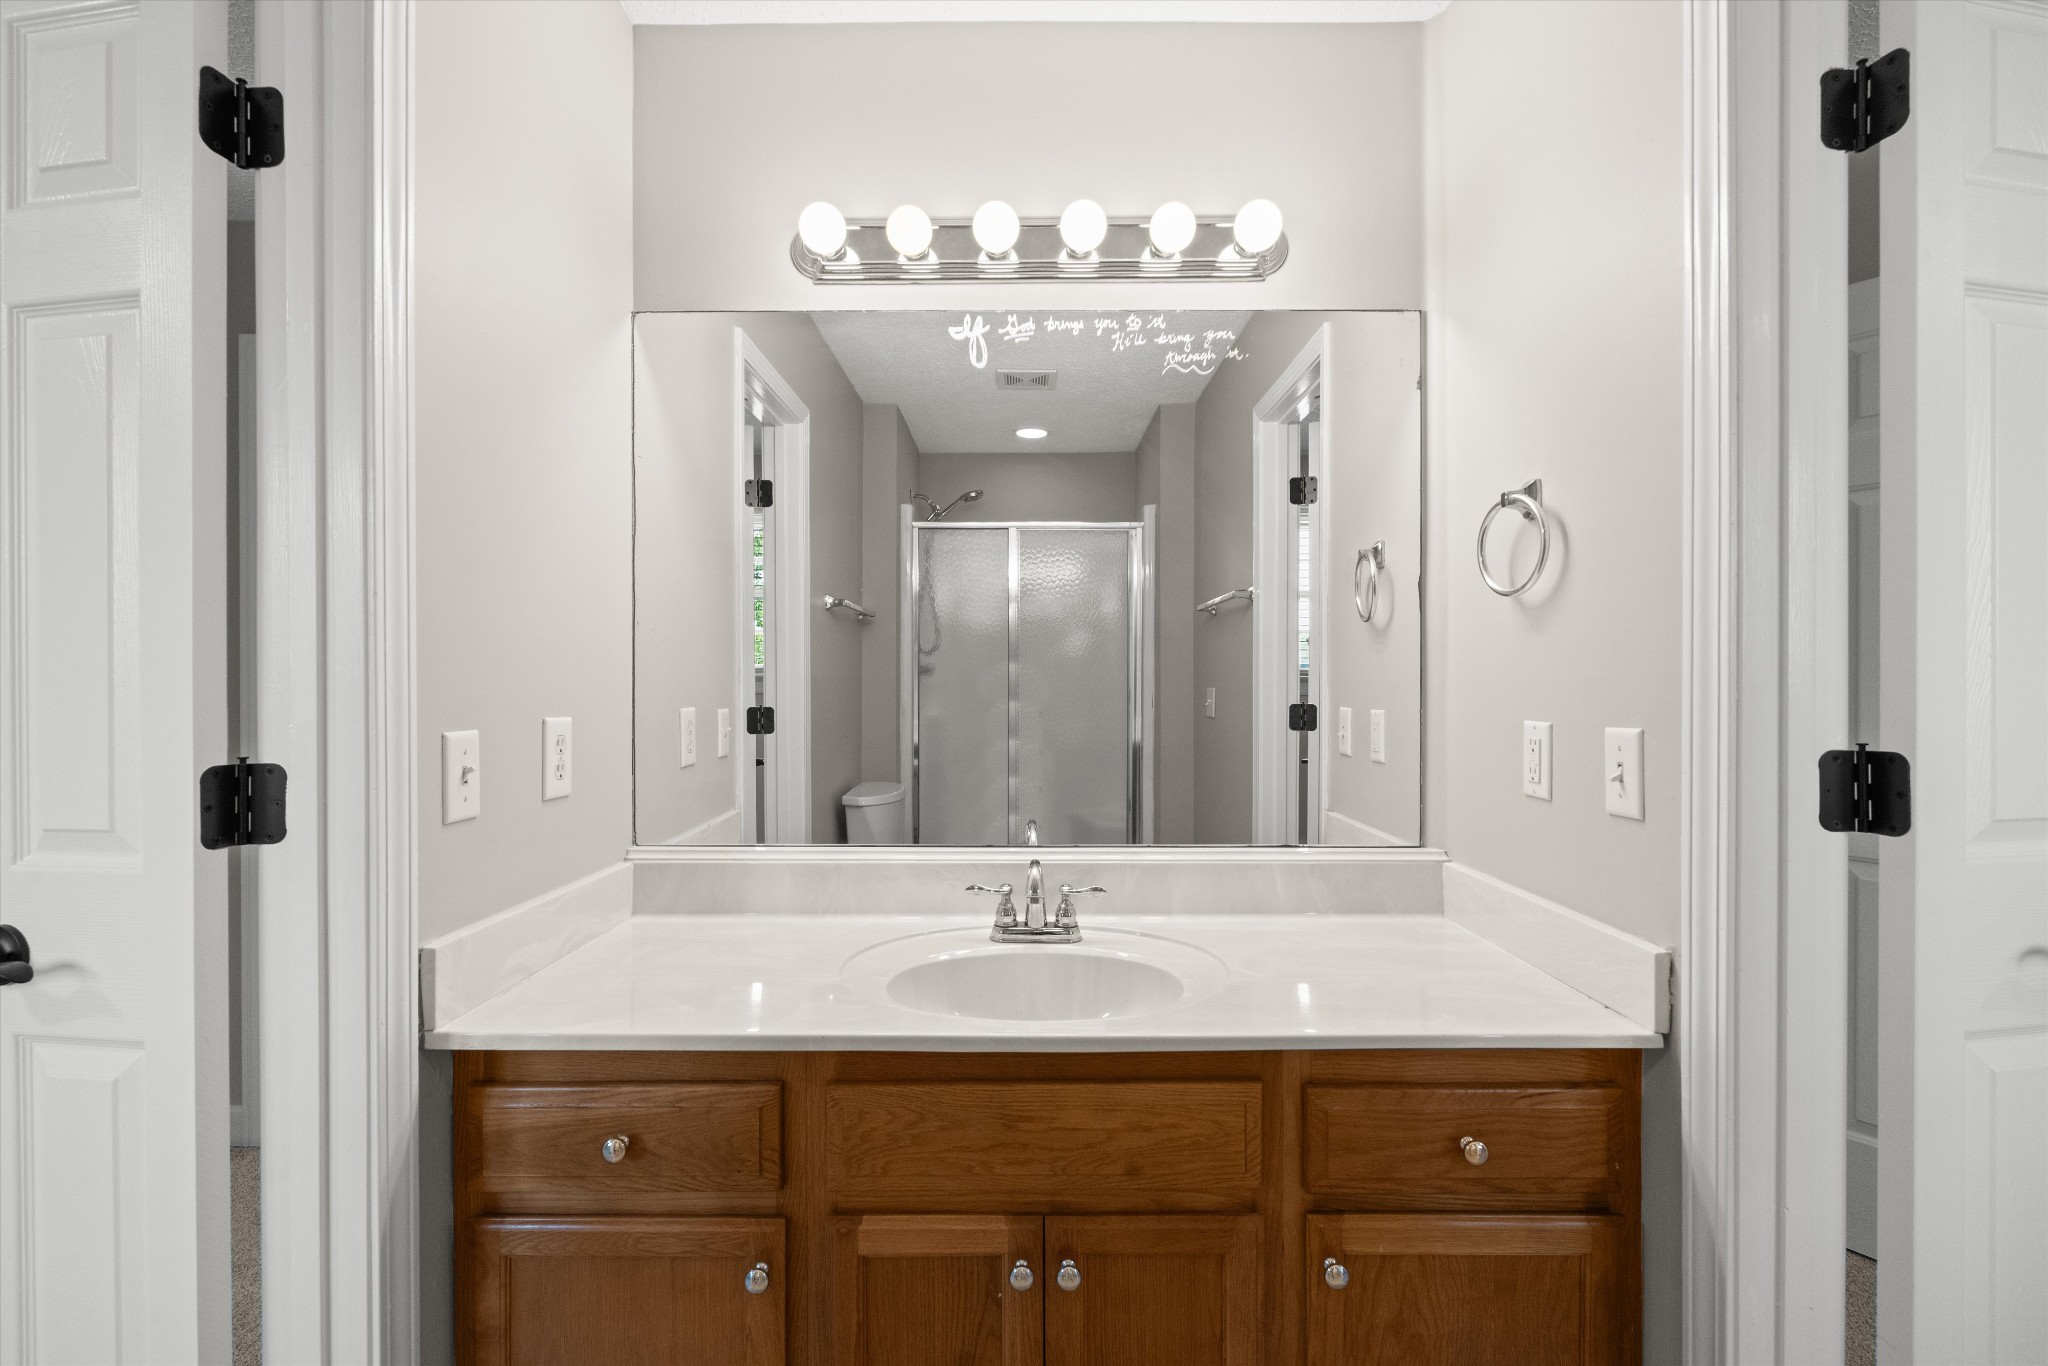
  • Total bathrooms4
  • full bathrooms3
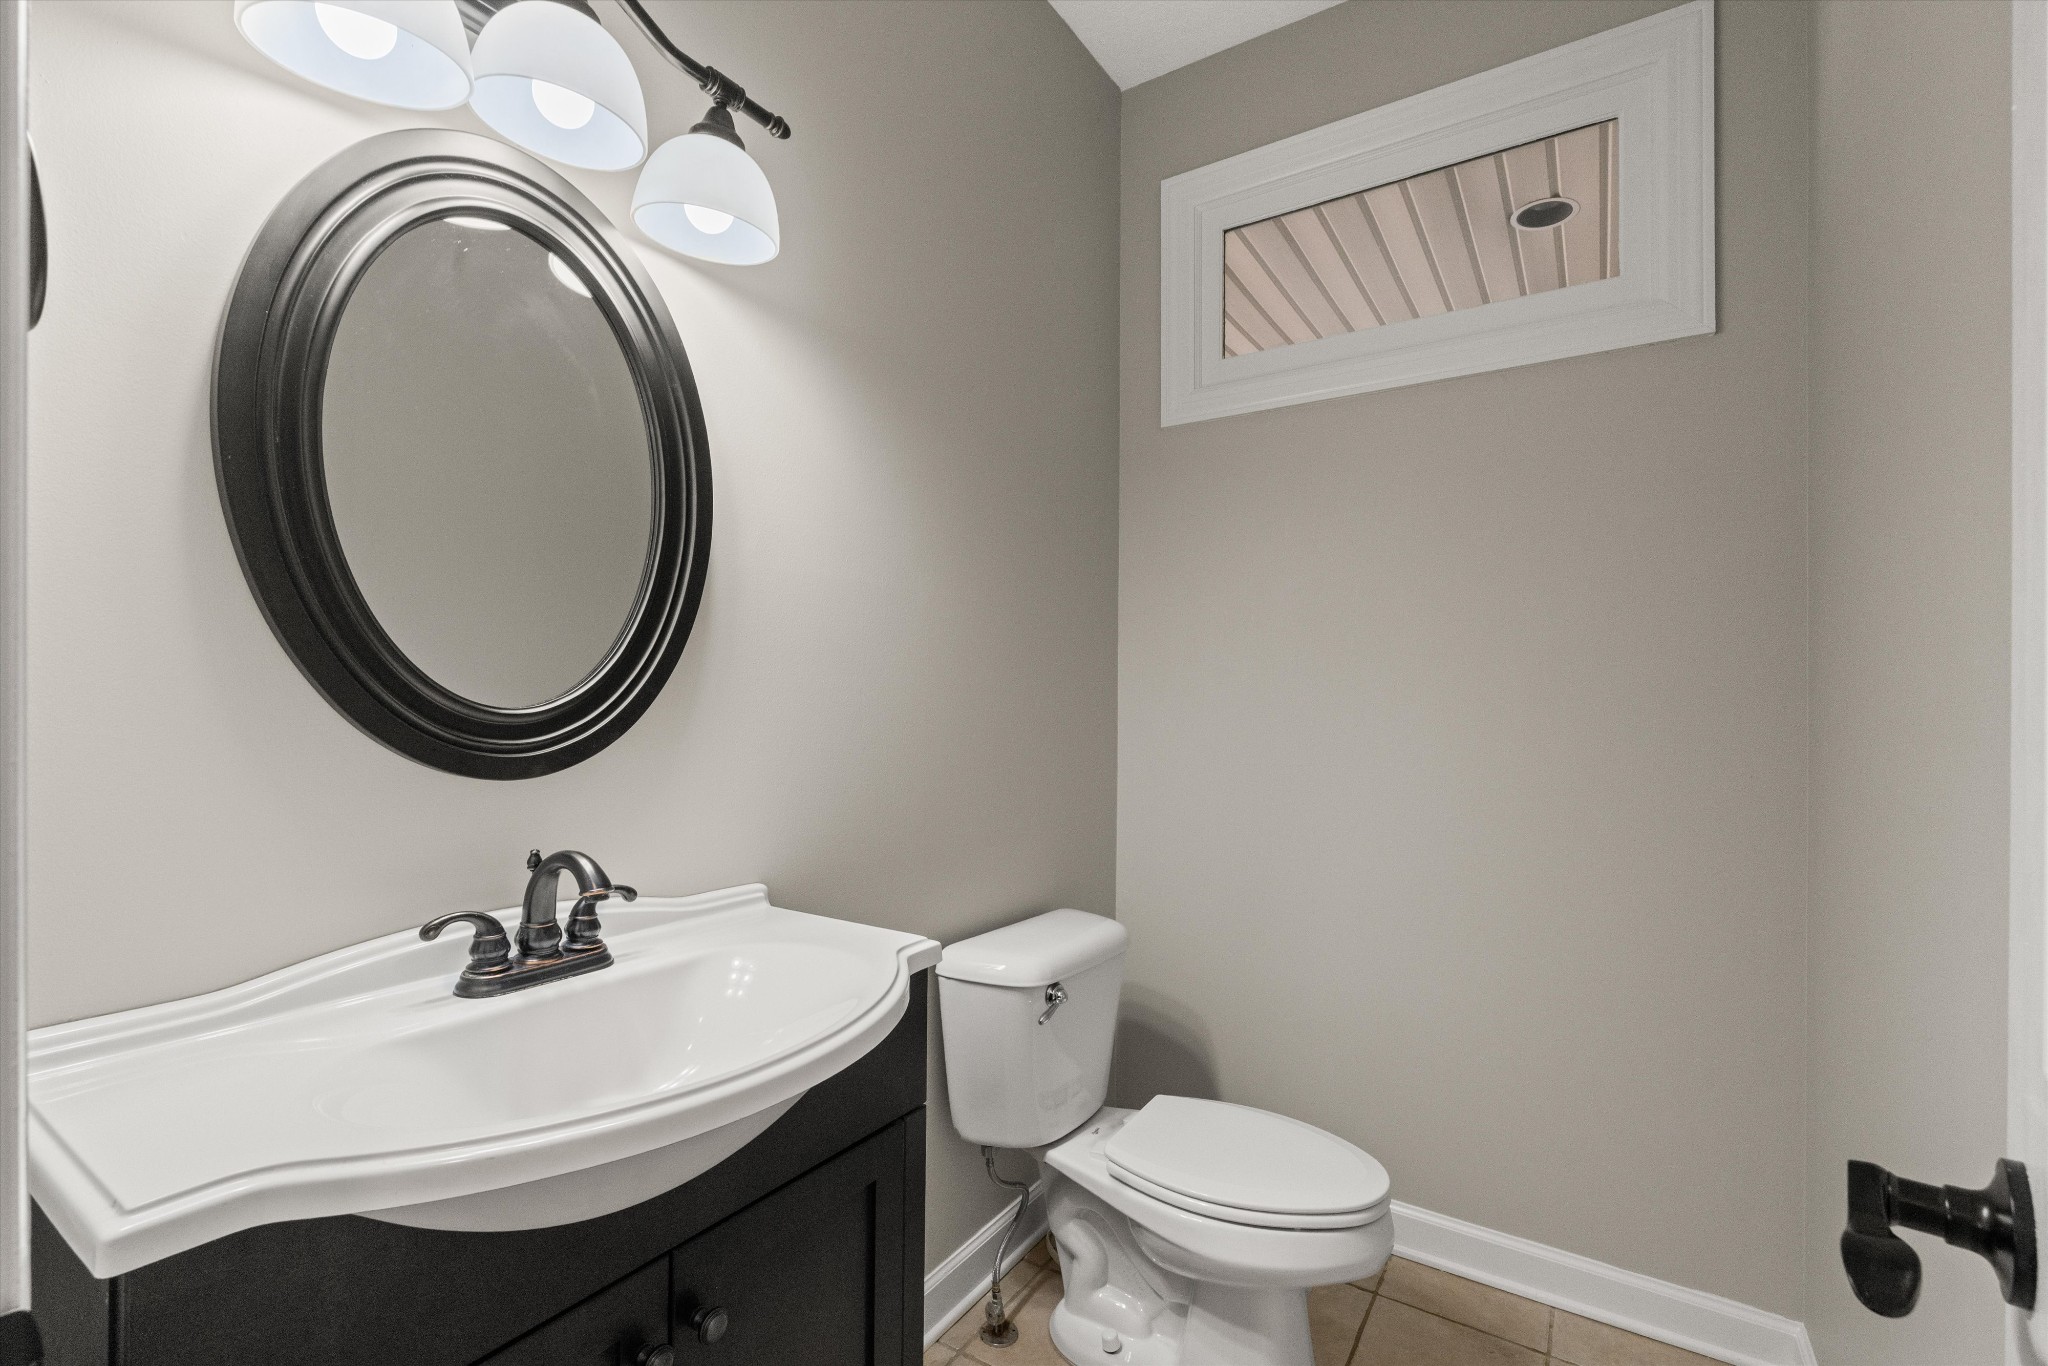
  • half bathroom1
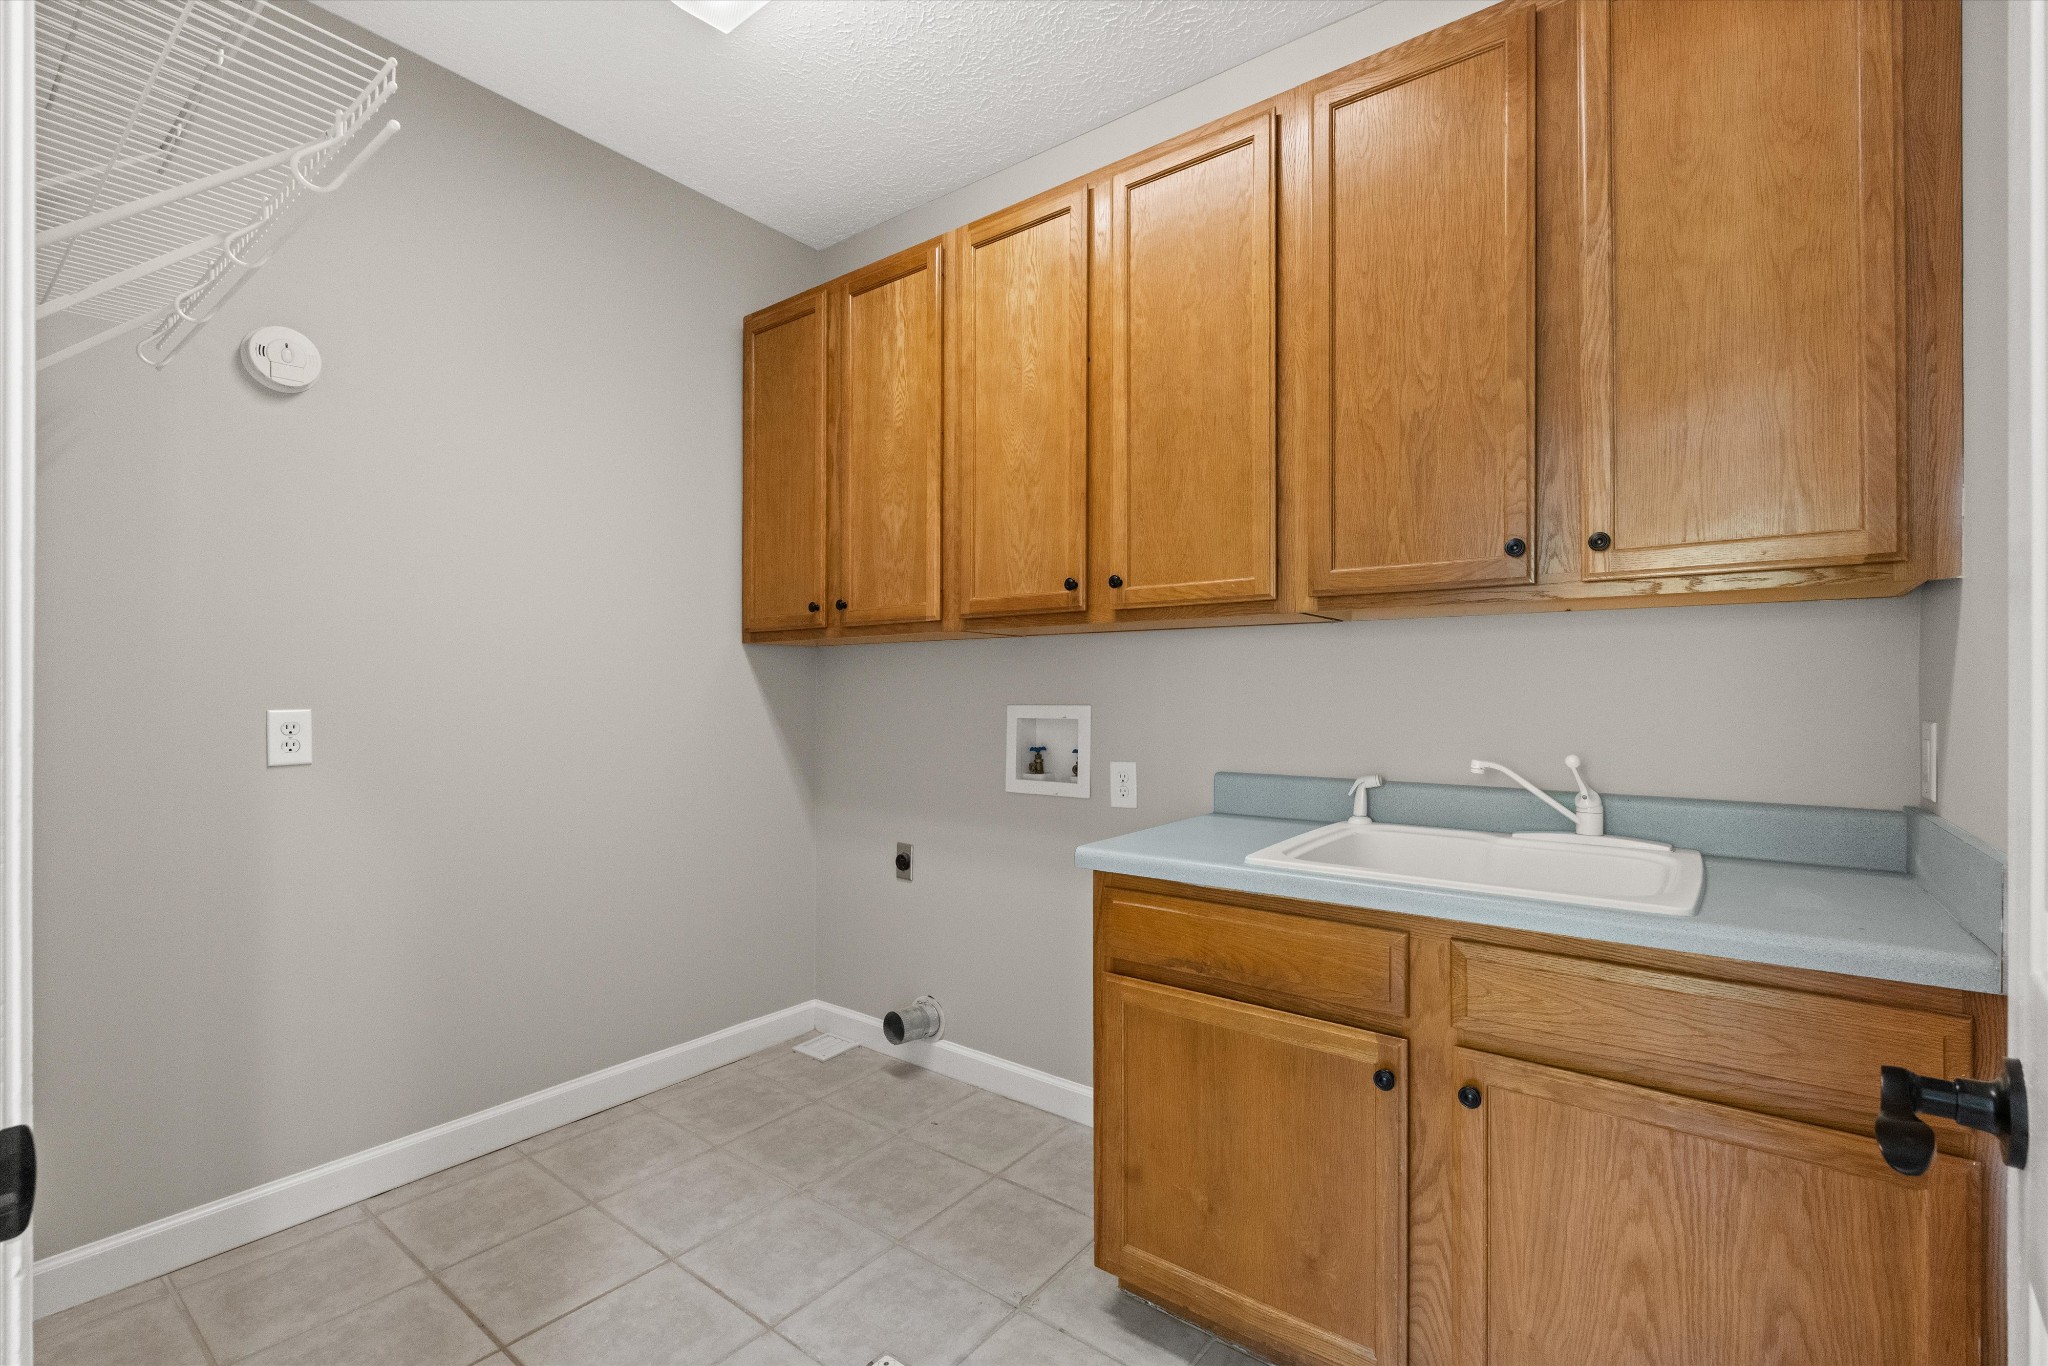
  • Laundry room Gas Dryer Hookup, Washer Hookup
  • Flooring Carpet, Wood, Tile
  • Fireplace Gas
  • APPLIANCES Built-In Gas Oven, Built-In Gas Range, Dishwasher, Disposal, Ice Maker, Microwave, Refrigerator
  • other interior Features Air Filter, Bookcases, Built-in Features, Ceiling Fan(s), Entrance Foyer, Extra Closets, High Ceilings, Open Floorplan, Pantry, Walk-In Closet(s), High Speed Internet

Area & Lot

  • Status Pending
  • Living Area3,990 Sq.Ft.
  • Total Area3,990 Sq.Ft.
  • Lot Area0.9 Acres
  • MLS® ID3516369
  • TypeResidential
  • YEAR BUILT1996
  • NeighborhoodDel Webb
  • Architecture StylesColonial
  • Elementary SchoolMt. Juliet Elementary
  • Middle SchoolMt. Juliet Middle School
  • High SchoolGreen Hill High School

Exterior

  • STORIES2
  • Garage Space3.0
  • water SourcePrivate
  • utilitiesNatural Gas Available, Water Available
  • roofAsphalt
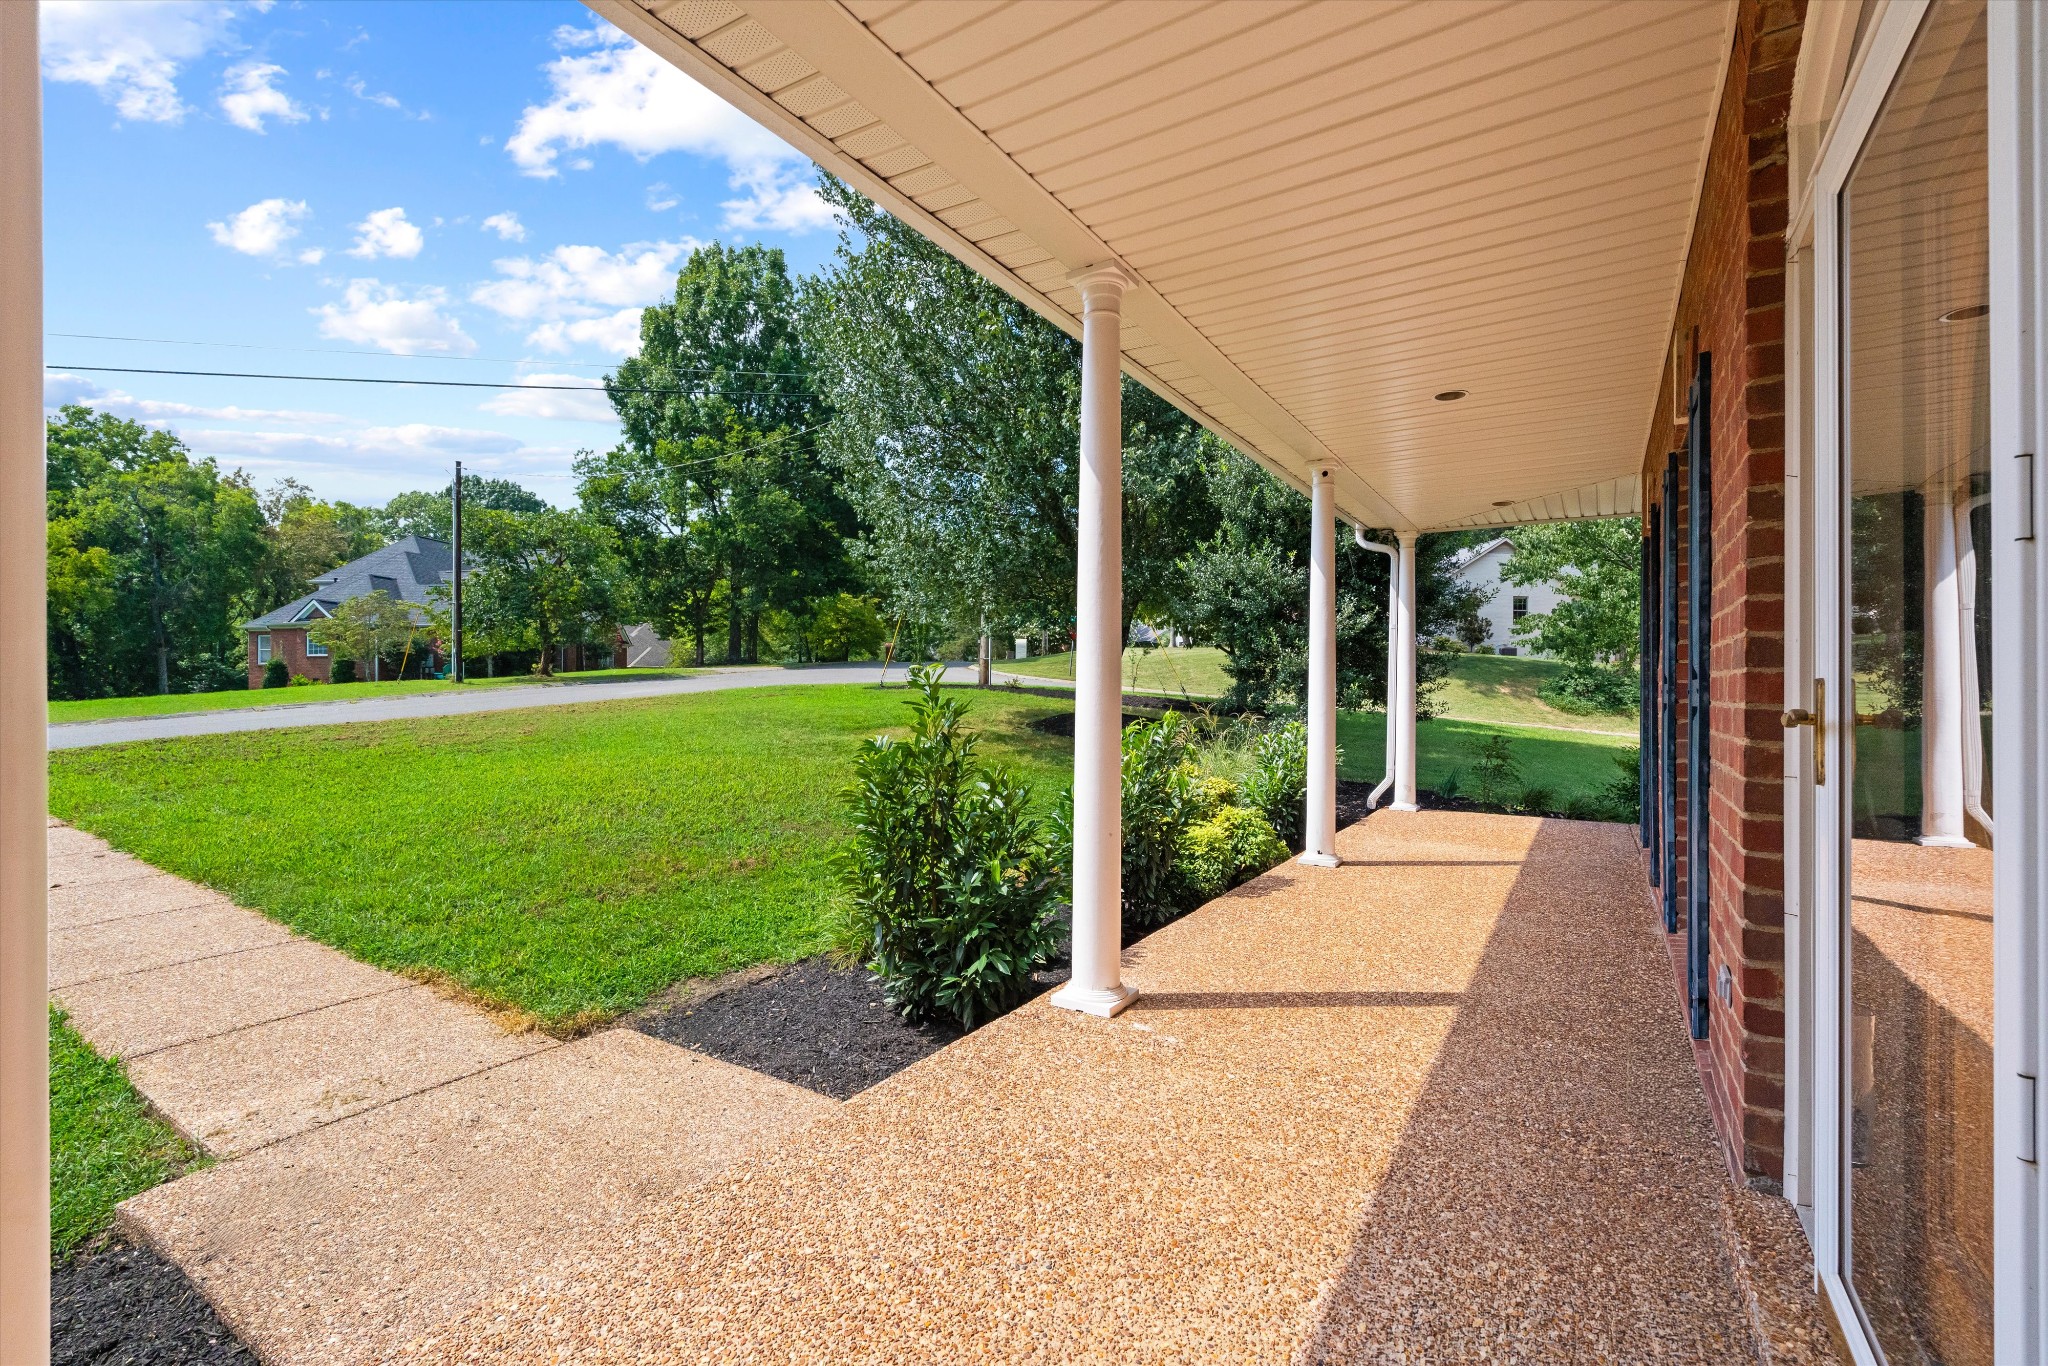
  • lot featuresCorner Lot, Cul-De-Sac
  • parkingGarage Door Opener, Garage Faces Side, Aggregate
  • HEAT TYPENatural Gas
  • AIR CONDITIONINGCentral Air
  • sewerSeptic Tank
  • security FeaturesSmoke Detector(s)
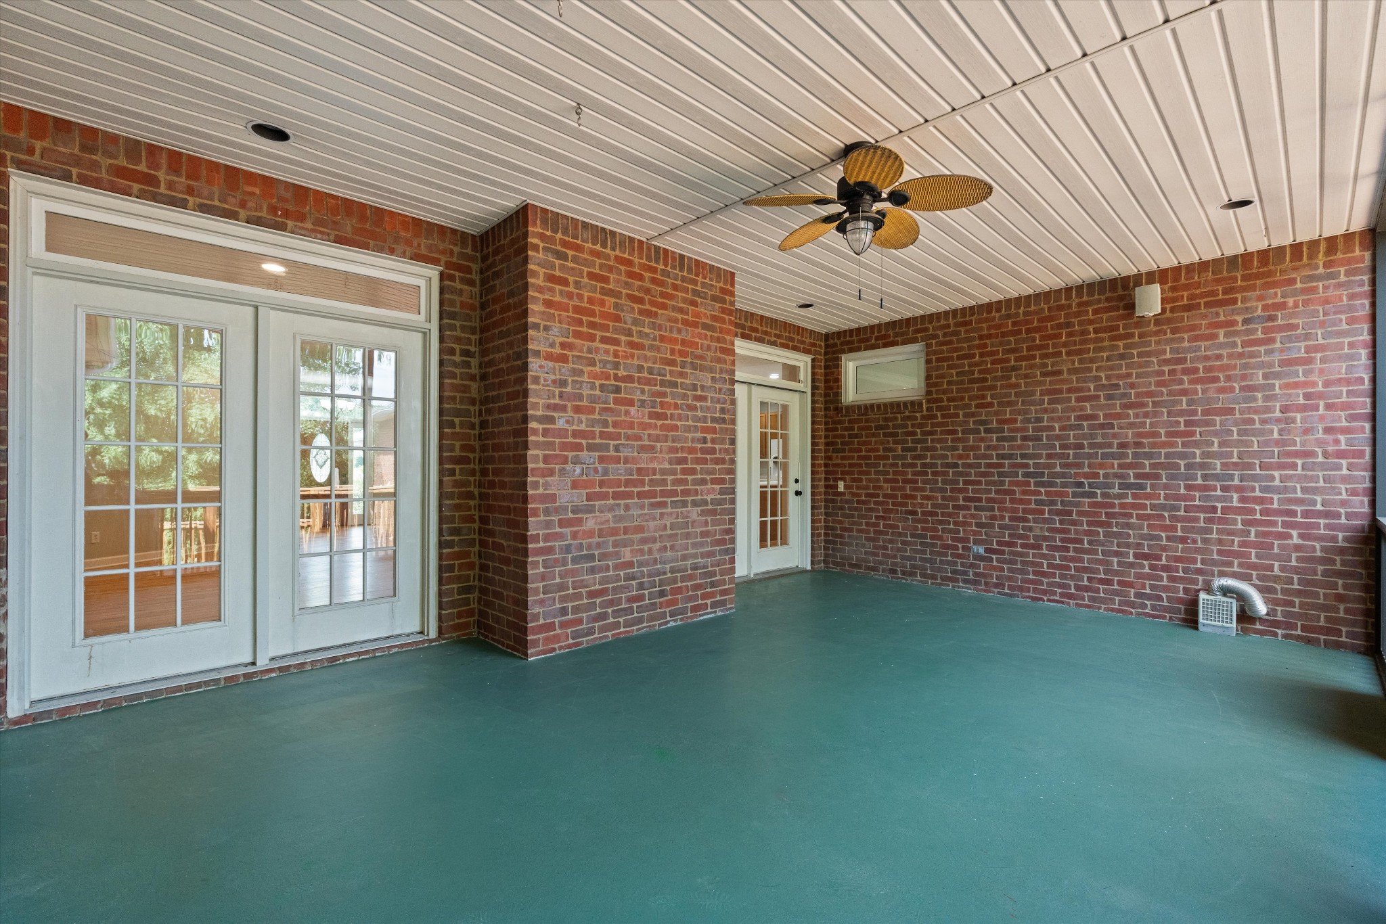
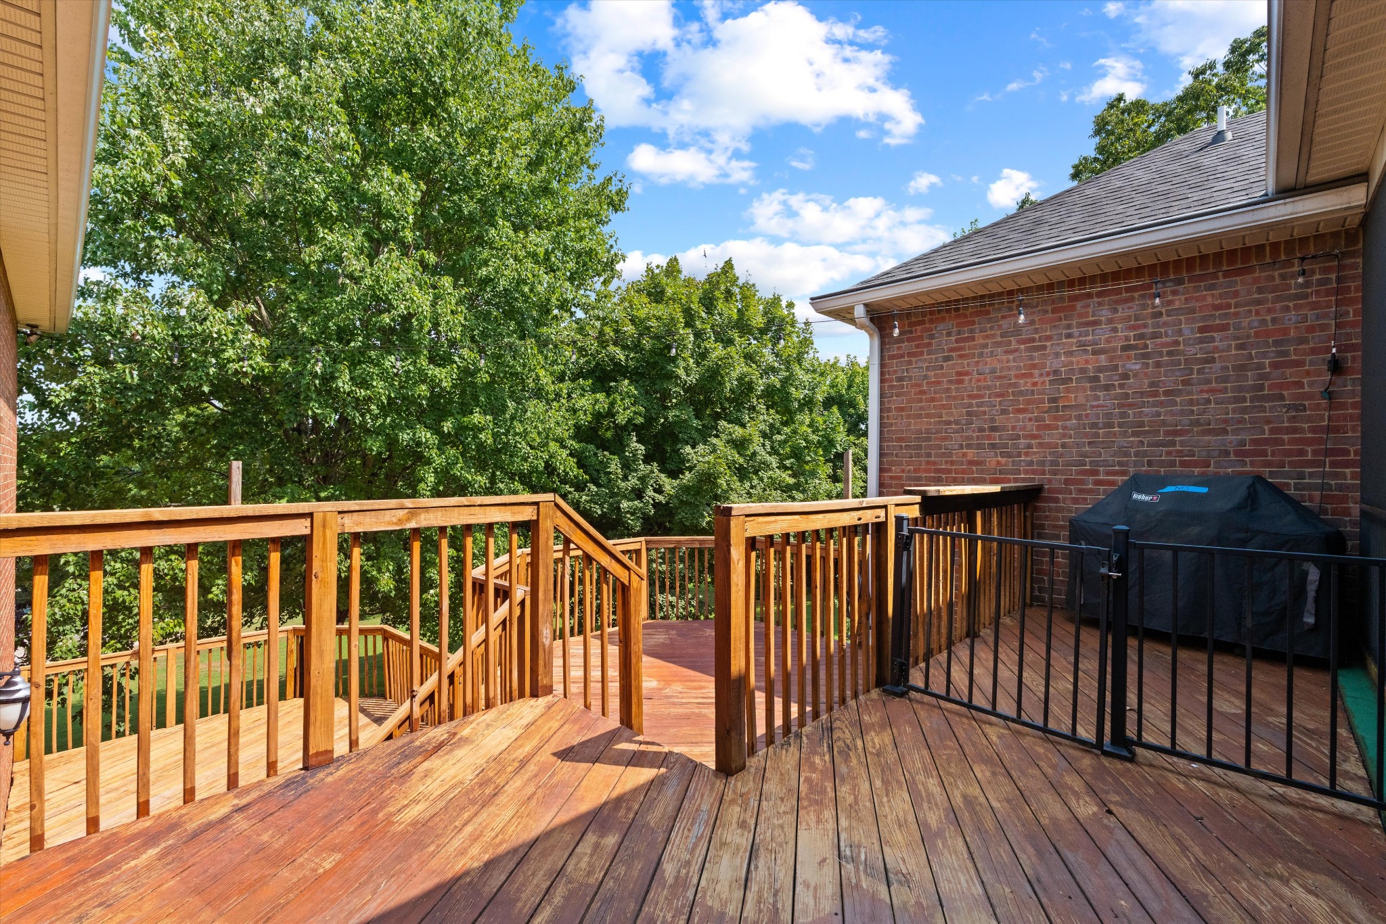
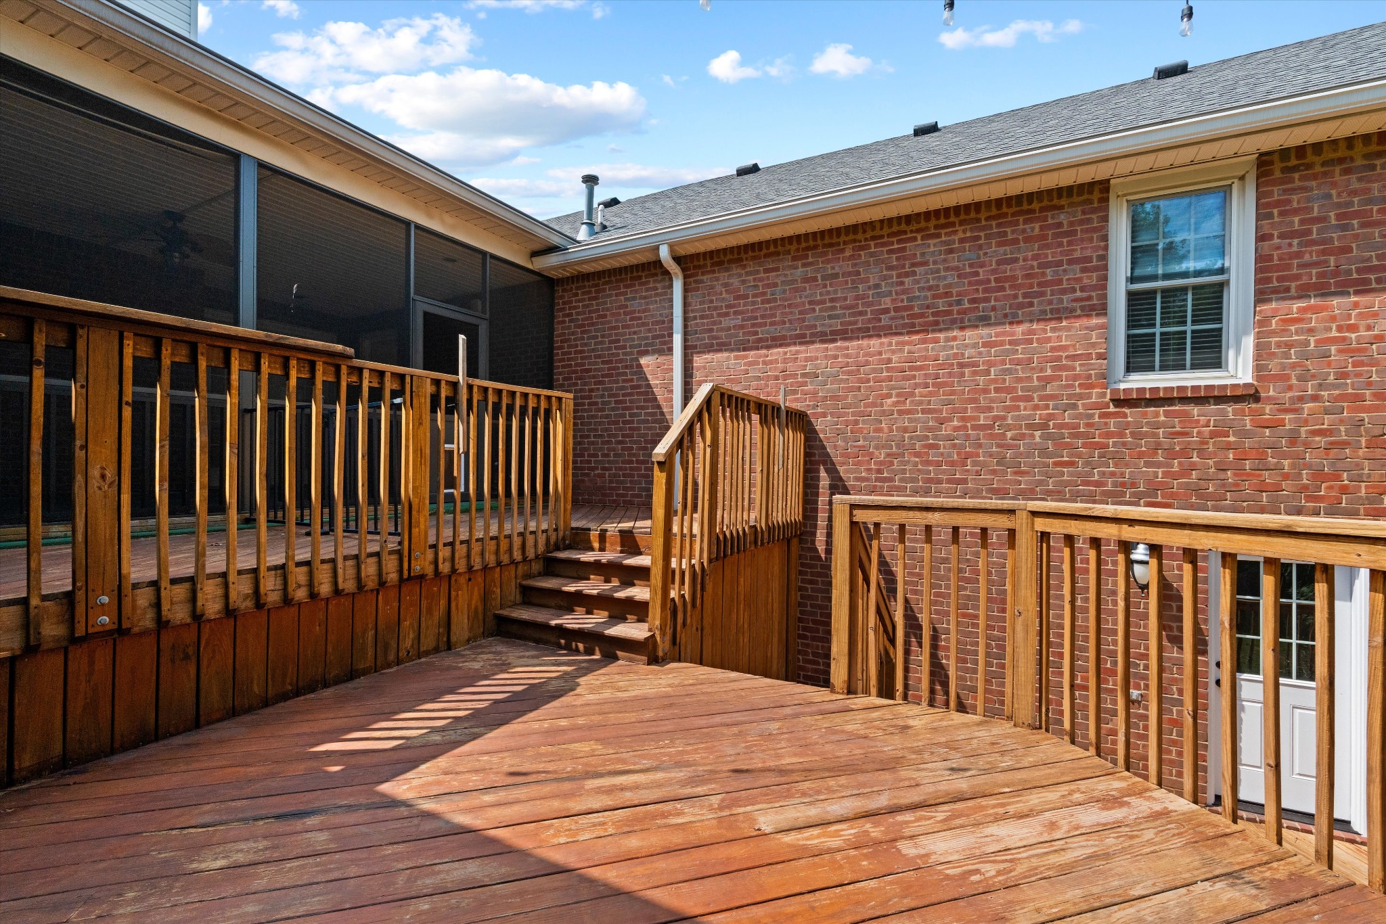
  • other exterior FeaturesGas Grill, Storm Shelter

Financial

  • Sales Price$850,000
  • Real Estate Tax $2,536/yr
View Virtual Tour
image

Schedule a Showing

I would love to show you this beautiful property. Please select your preferred date and time below. I will be in touch shortly to confirm your appointment.

Schedule a Showing

I would love to show you this beautiful property. Please select your preferred date and time below. I will be in touch shortly to confirm your appointment.

Thank you for your interest in 1227 Mount Vernon Ln, Mount Juliet, TN 37122. We are reviewing your request and will be in touch shortly!

Mortgage Calculator

Estimate your monthly mortgage payment, including the principal and interest, property taxes, and HOA. Adjust the values to generate a more accurate rate.

All estimates are provided for informational purposes only. Actual amounts may vary.
$0,000 Your Payment 20 15 65
$0,000 Your Payment

Del Webb

Explore

Service You Can Rely On

Backed by decades of proven results, each transaction is handled with care, strong negotiation, and tailored strategies designed to achieve the best outcome for every client.

Follow Me on Instagram