
1271 Rock Springs Rd
SEE ALL PHOTOS
1271 Rock Springs Rd
Courtesy of Benchmark Realty, LLC, Stephanie Jones Listing Contact: 6159748764 
For Sale

1271 Rock Springs Rd

1271 Rock Springs Rd, Bethpage, TN 37022

$774,900
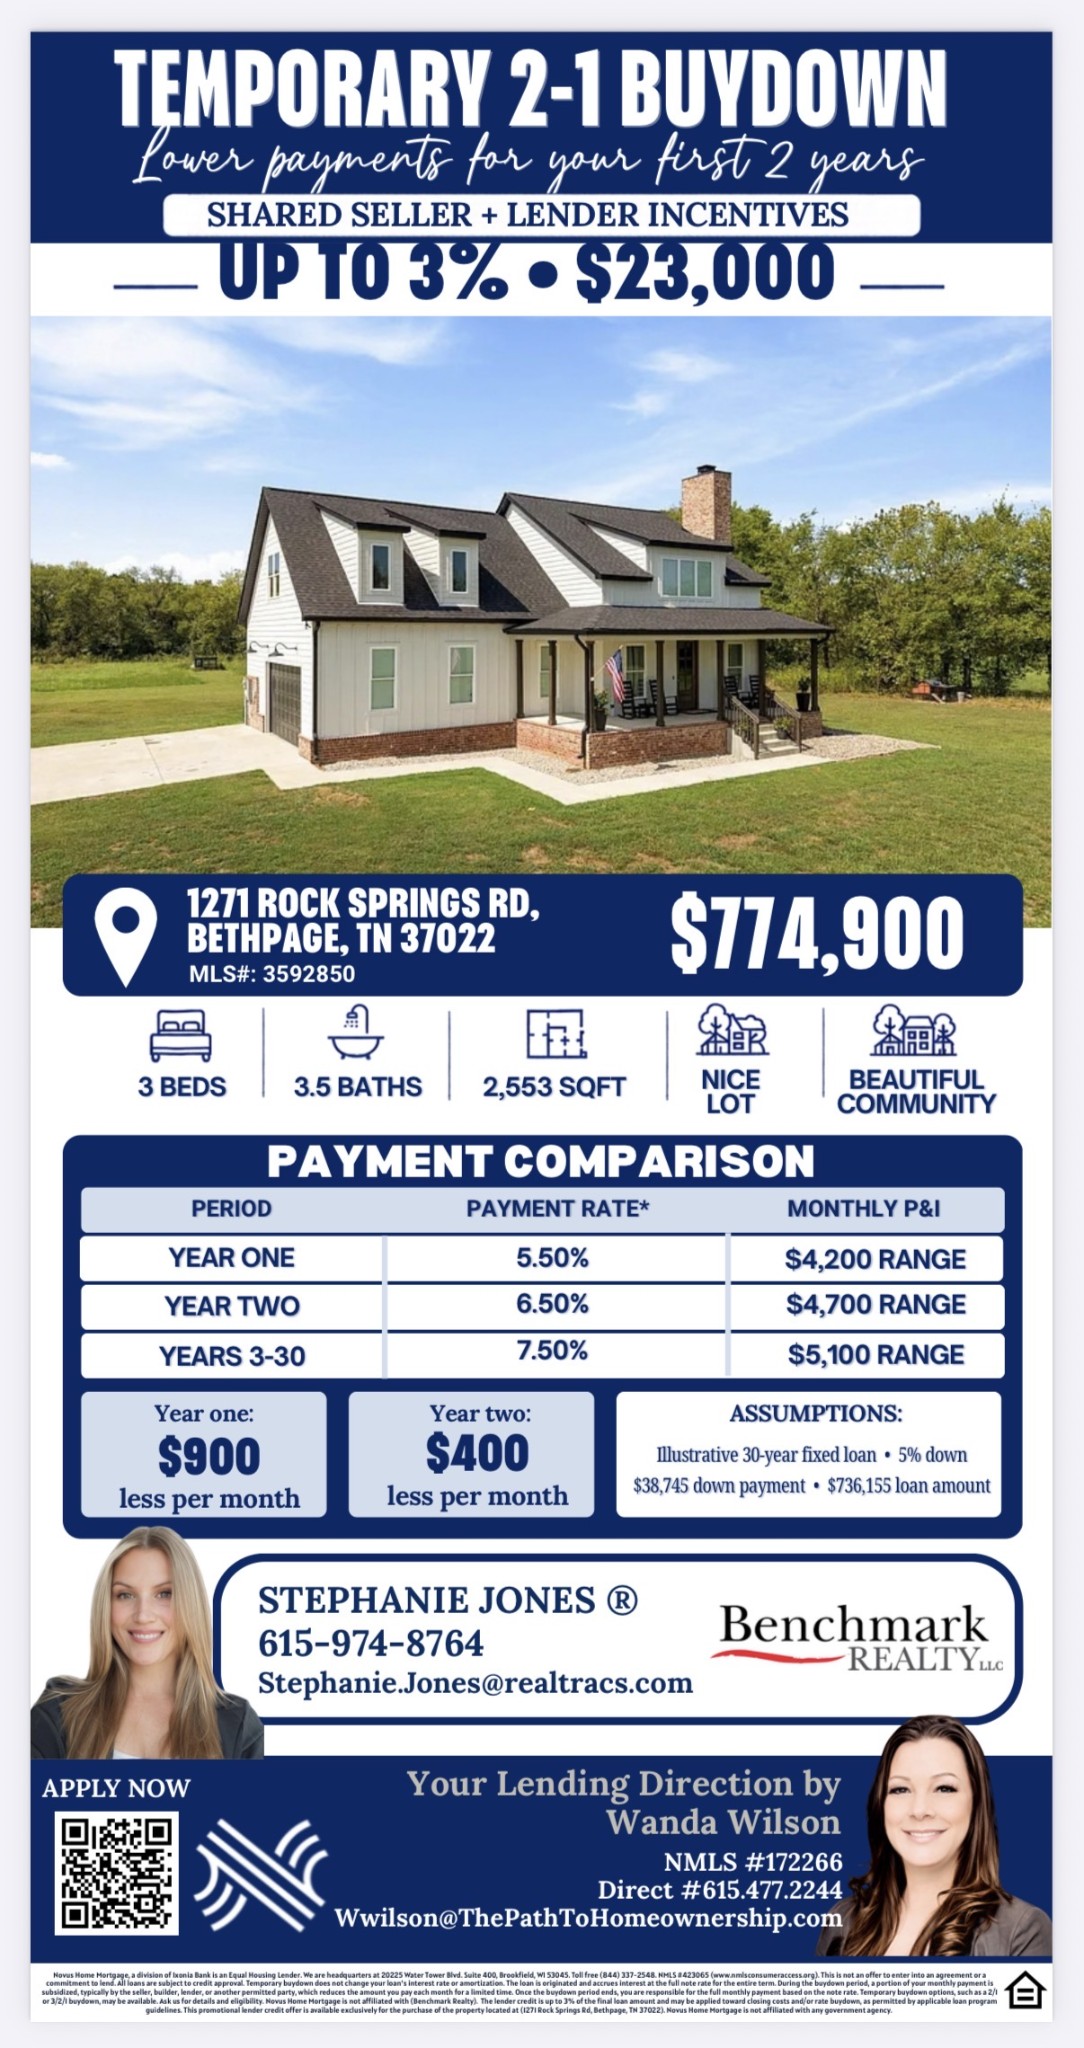
Shared SELLER/LENDER CREDIT OF 3% of accepted purchase price (UP TO $23,000) toward buyer's 2-1 buydown (LOWER PAYMENTS FOR 2 YRS) with Preferred lender: Wanda Wilson, Novus Home Mortgage, 615-477-2244. Subject to lender approval and terms.

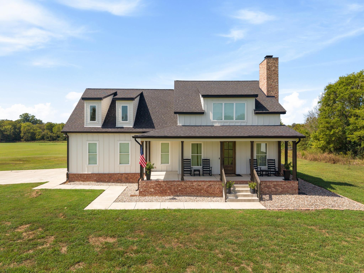
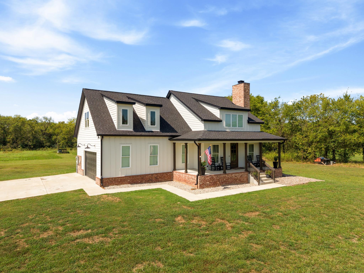
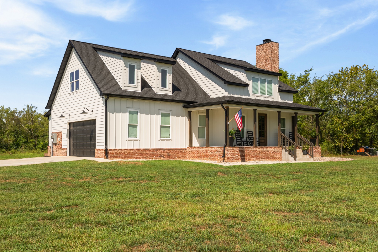
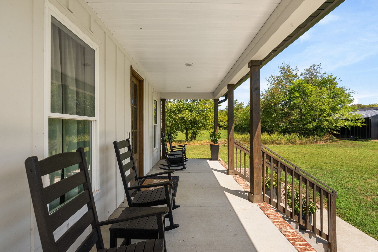
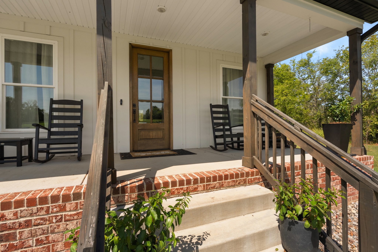
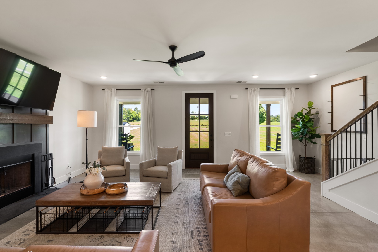
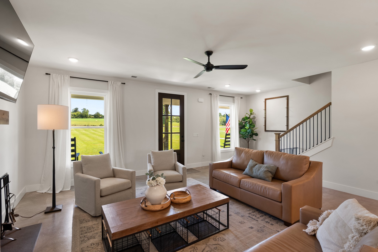
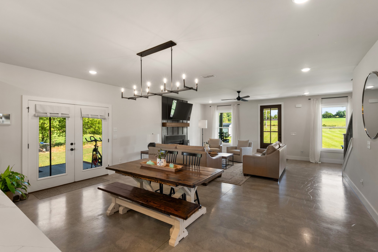
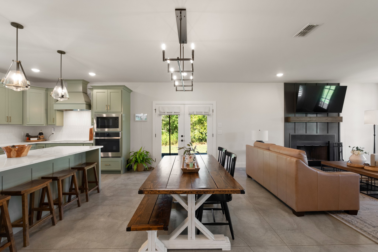
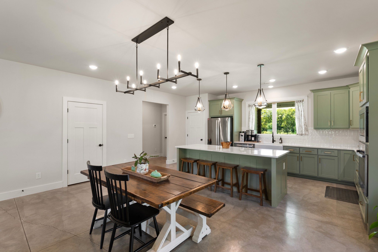
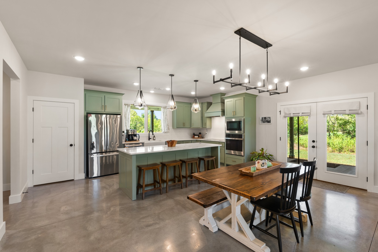
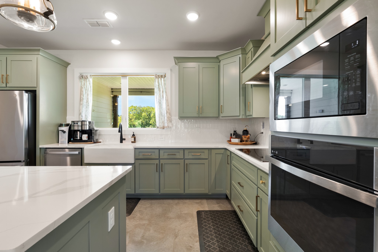
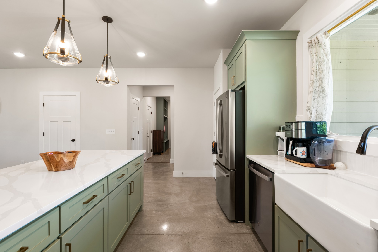
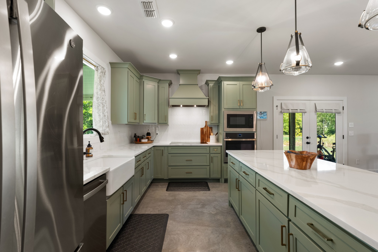
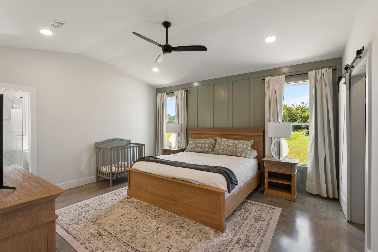
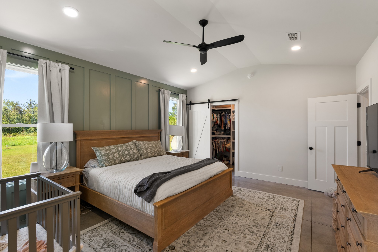
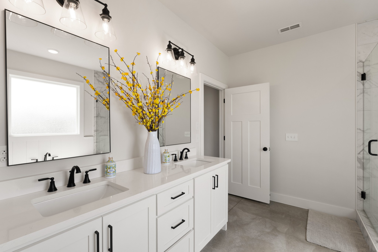
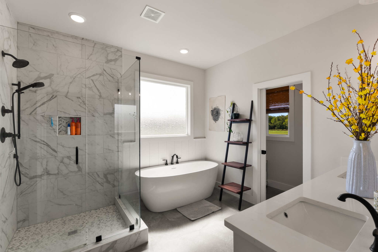
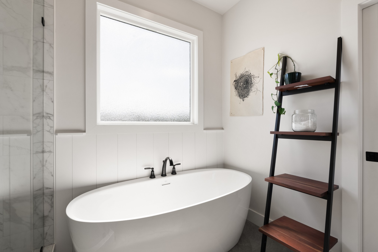
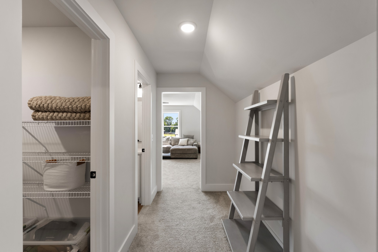
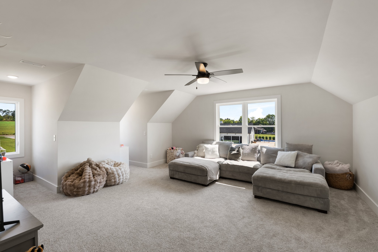
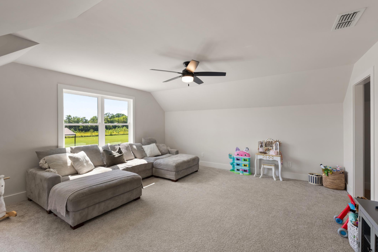
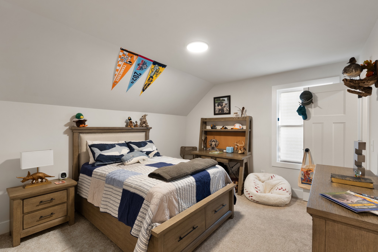
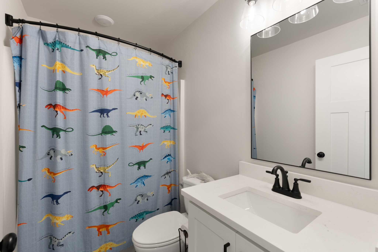
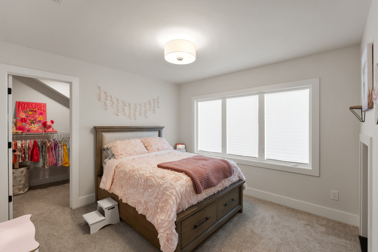
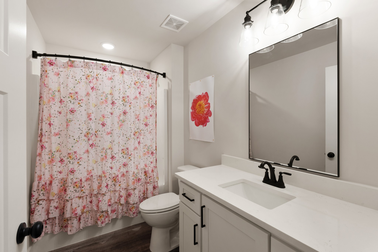
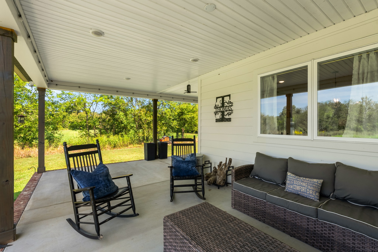
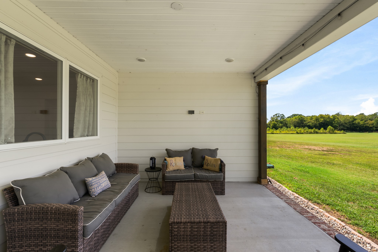
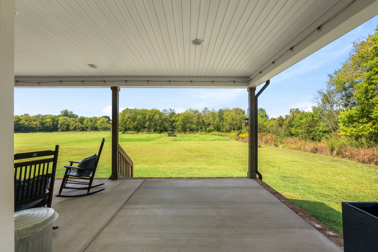
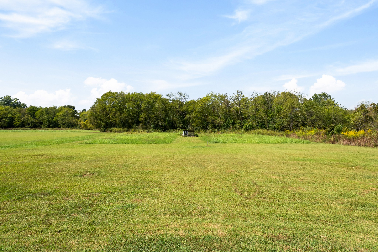
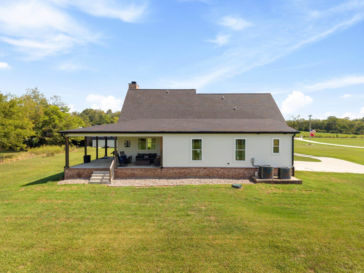
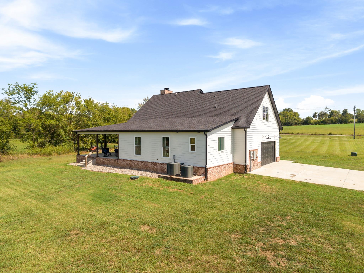
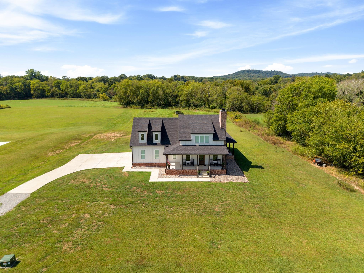
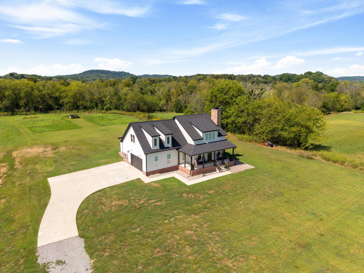
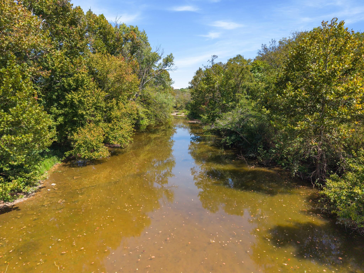
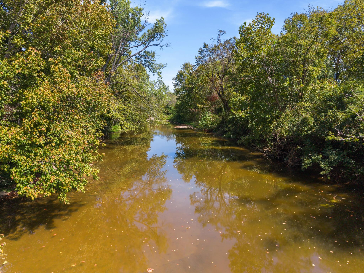
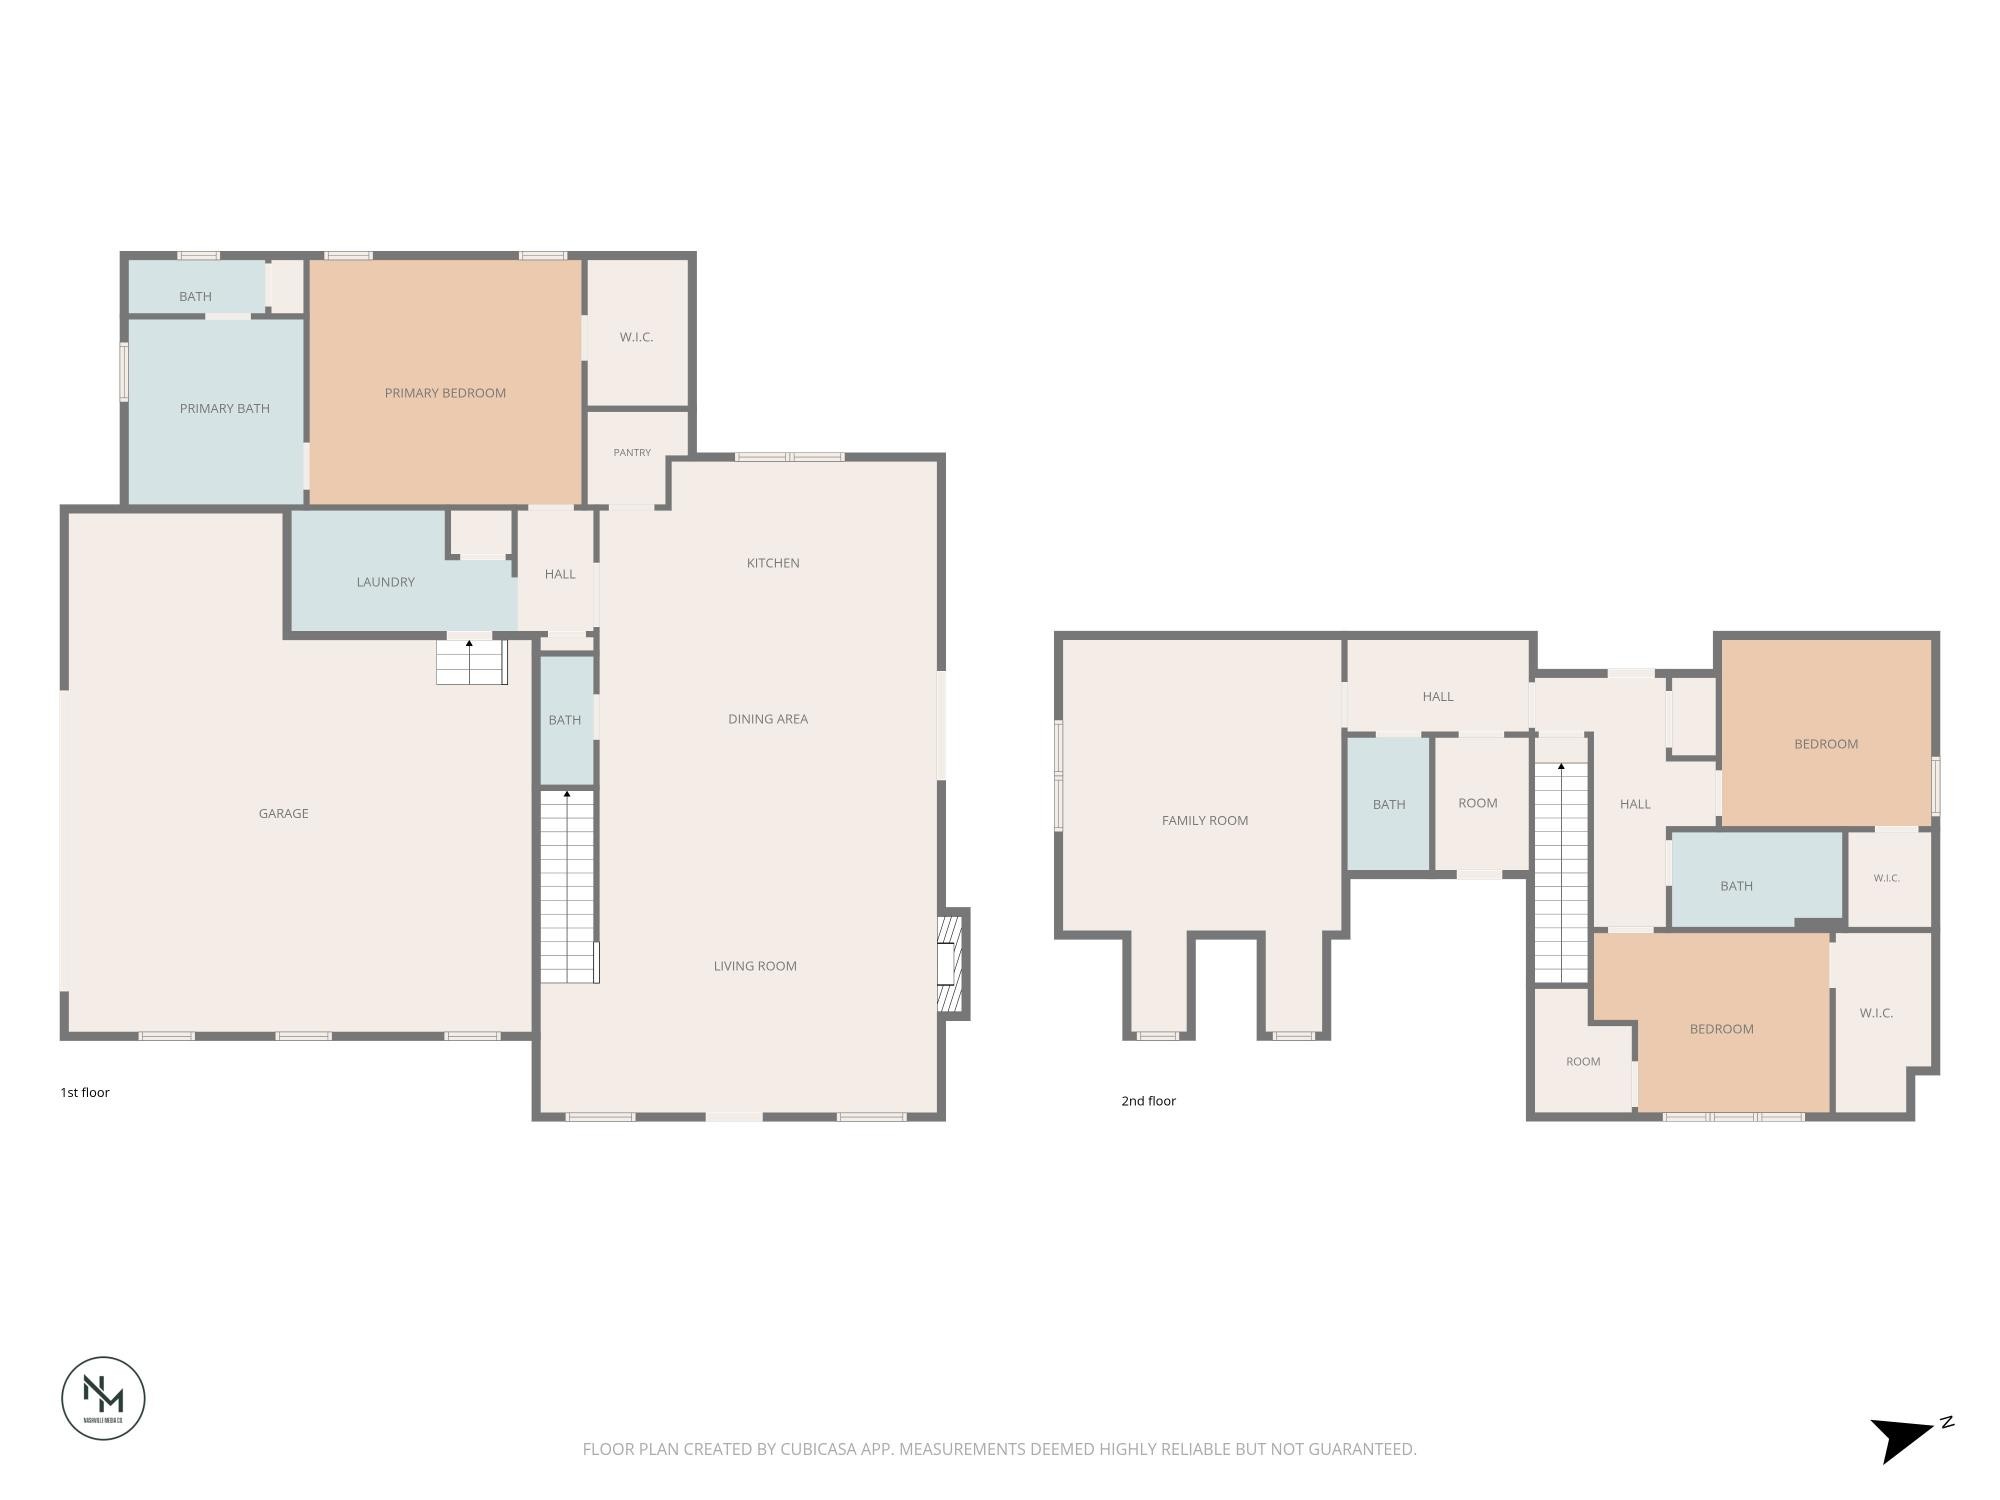
5 UNRESTRICTED ACRES with creek access and beautiful backyard views! The main level features concrete floors, tall ceilings and an open concept living with a wood-burning fireplace, large kitchen island, walk-in pantry and picture windows bringing the outdoors in. Main-level primary suite offers a walk-in closet, double vanity, soaking tub and walk-in shower. Upstairs you'll find two spacious bedrooms with two full baths and a flexible den/bonus space. Oversized 2-car garage. Outside, enjoy a covered rocking-chair front porch, partially wrapped covered back porch and plenty of acreage to enjoy. JUST 15 MINS TO GALLATIN and 45 MINS TO NASHVILLE - This is an ideal setting for outdoorsmen, nature lovers or anyone looking for a little more room to roam.

3
beds

4
baths

2,553 Sq.Ft. LIVING AREA

5.01 Acres lot

Features & Amenities

Interior

  • total bedrooms3
  • Total bathrooms4
  • full bathrooms3
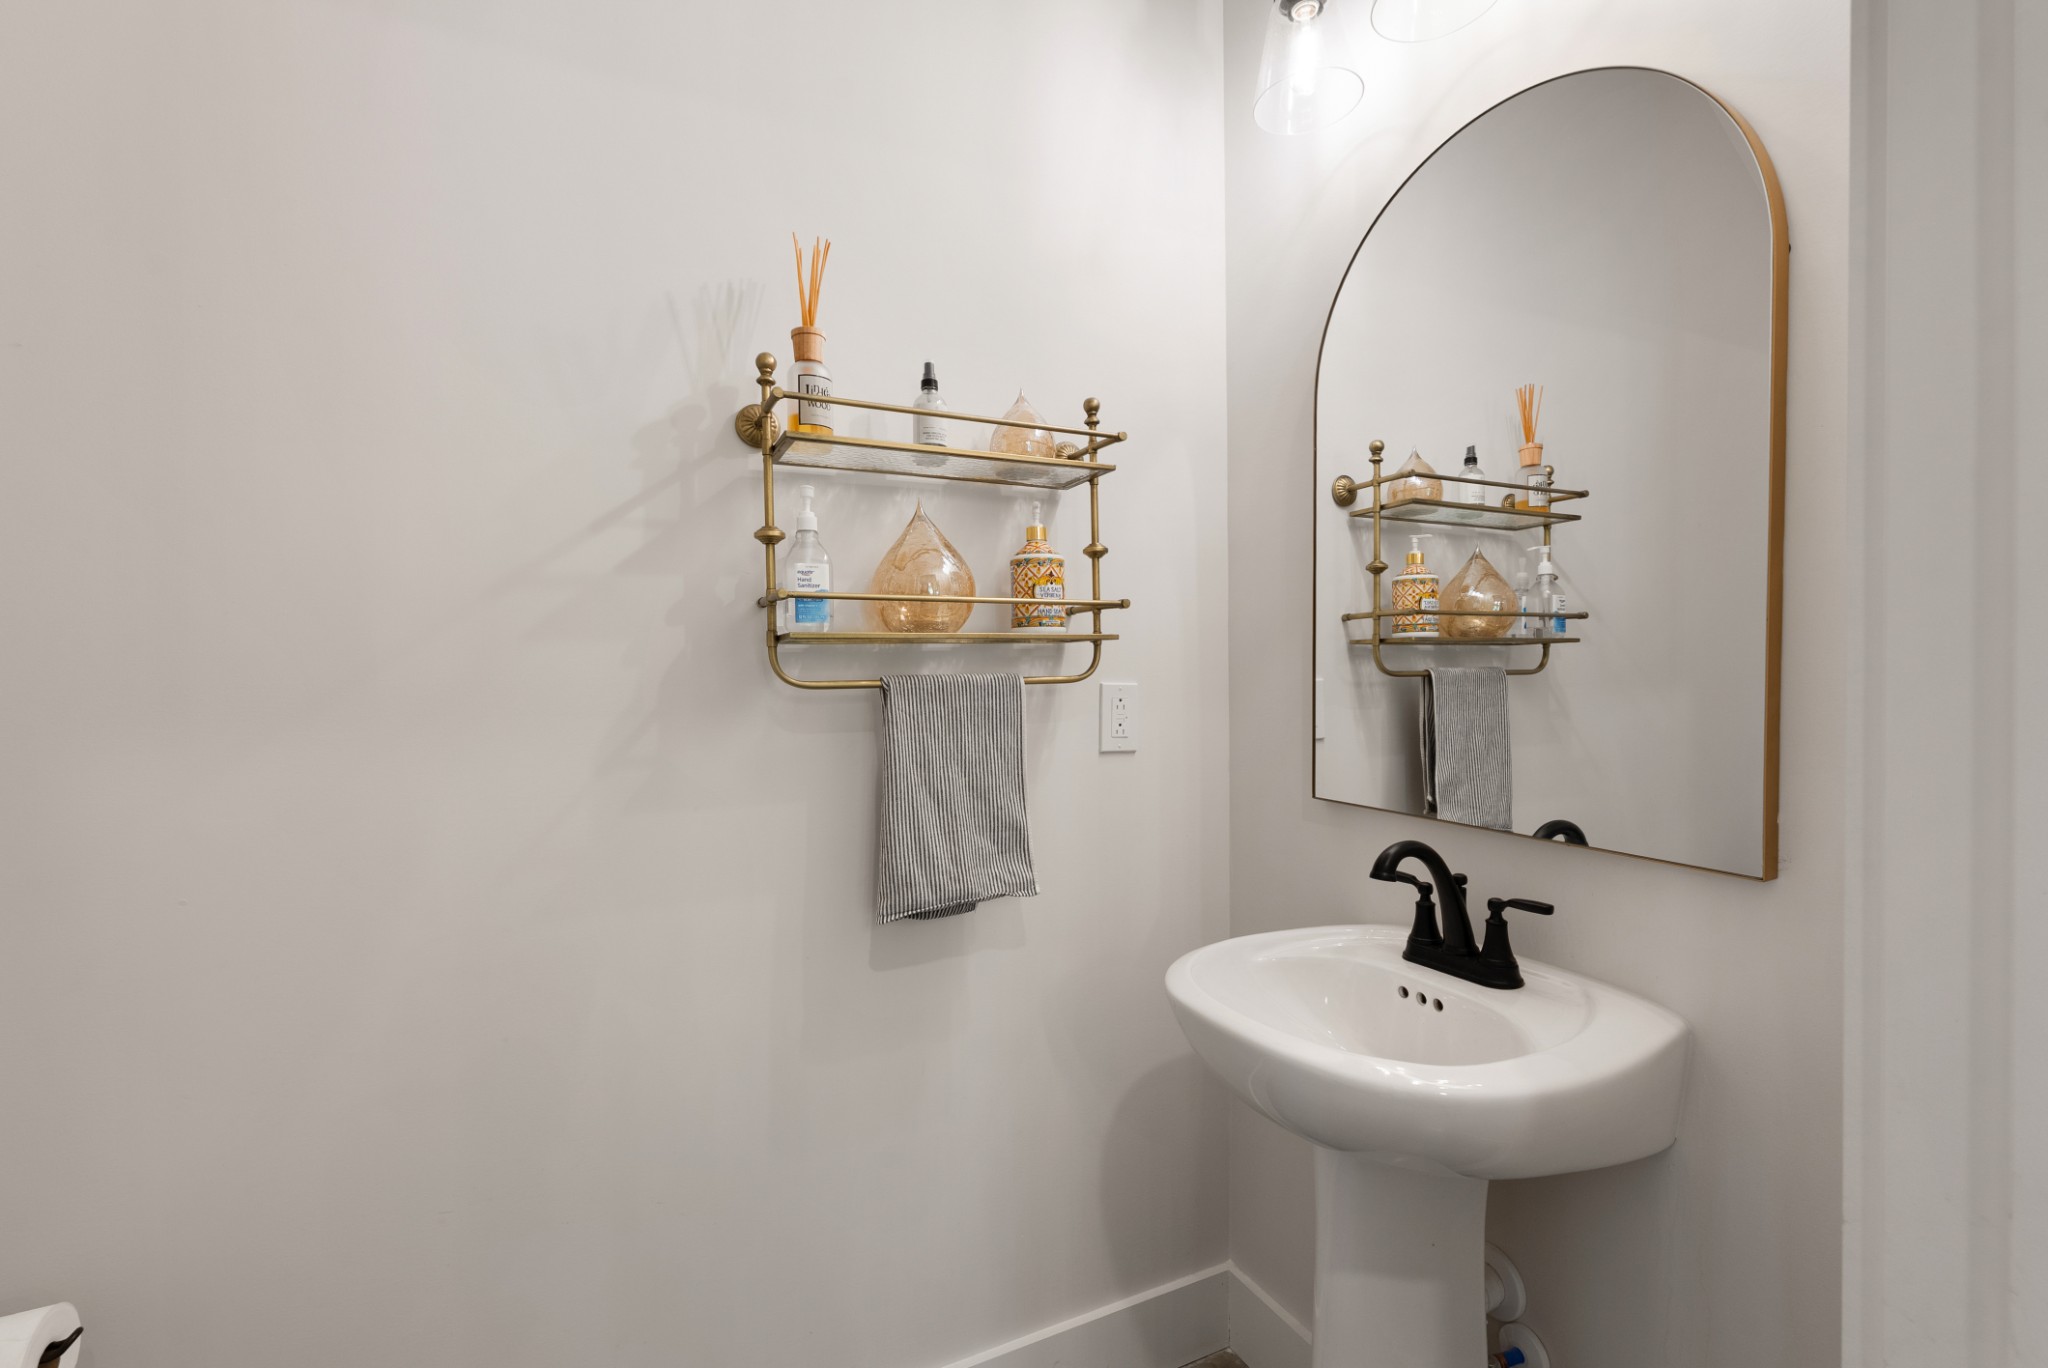
  • half bathroom1
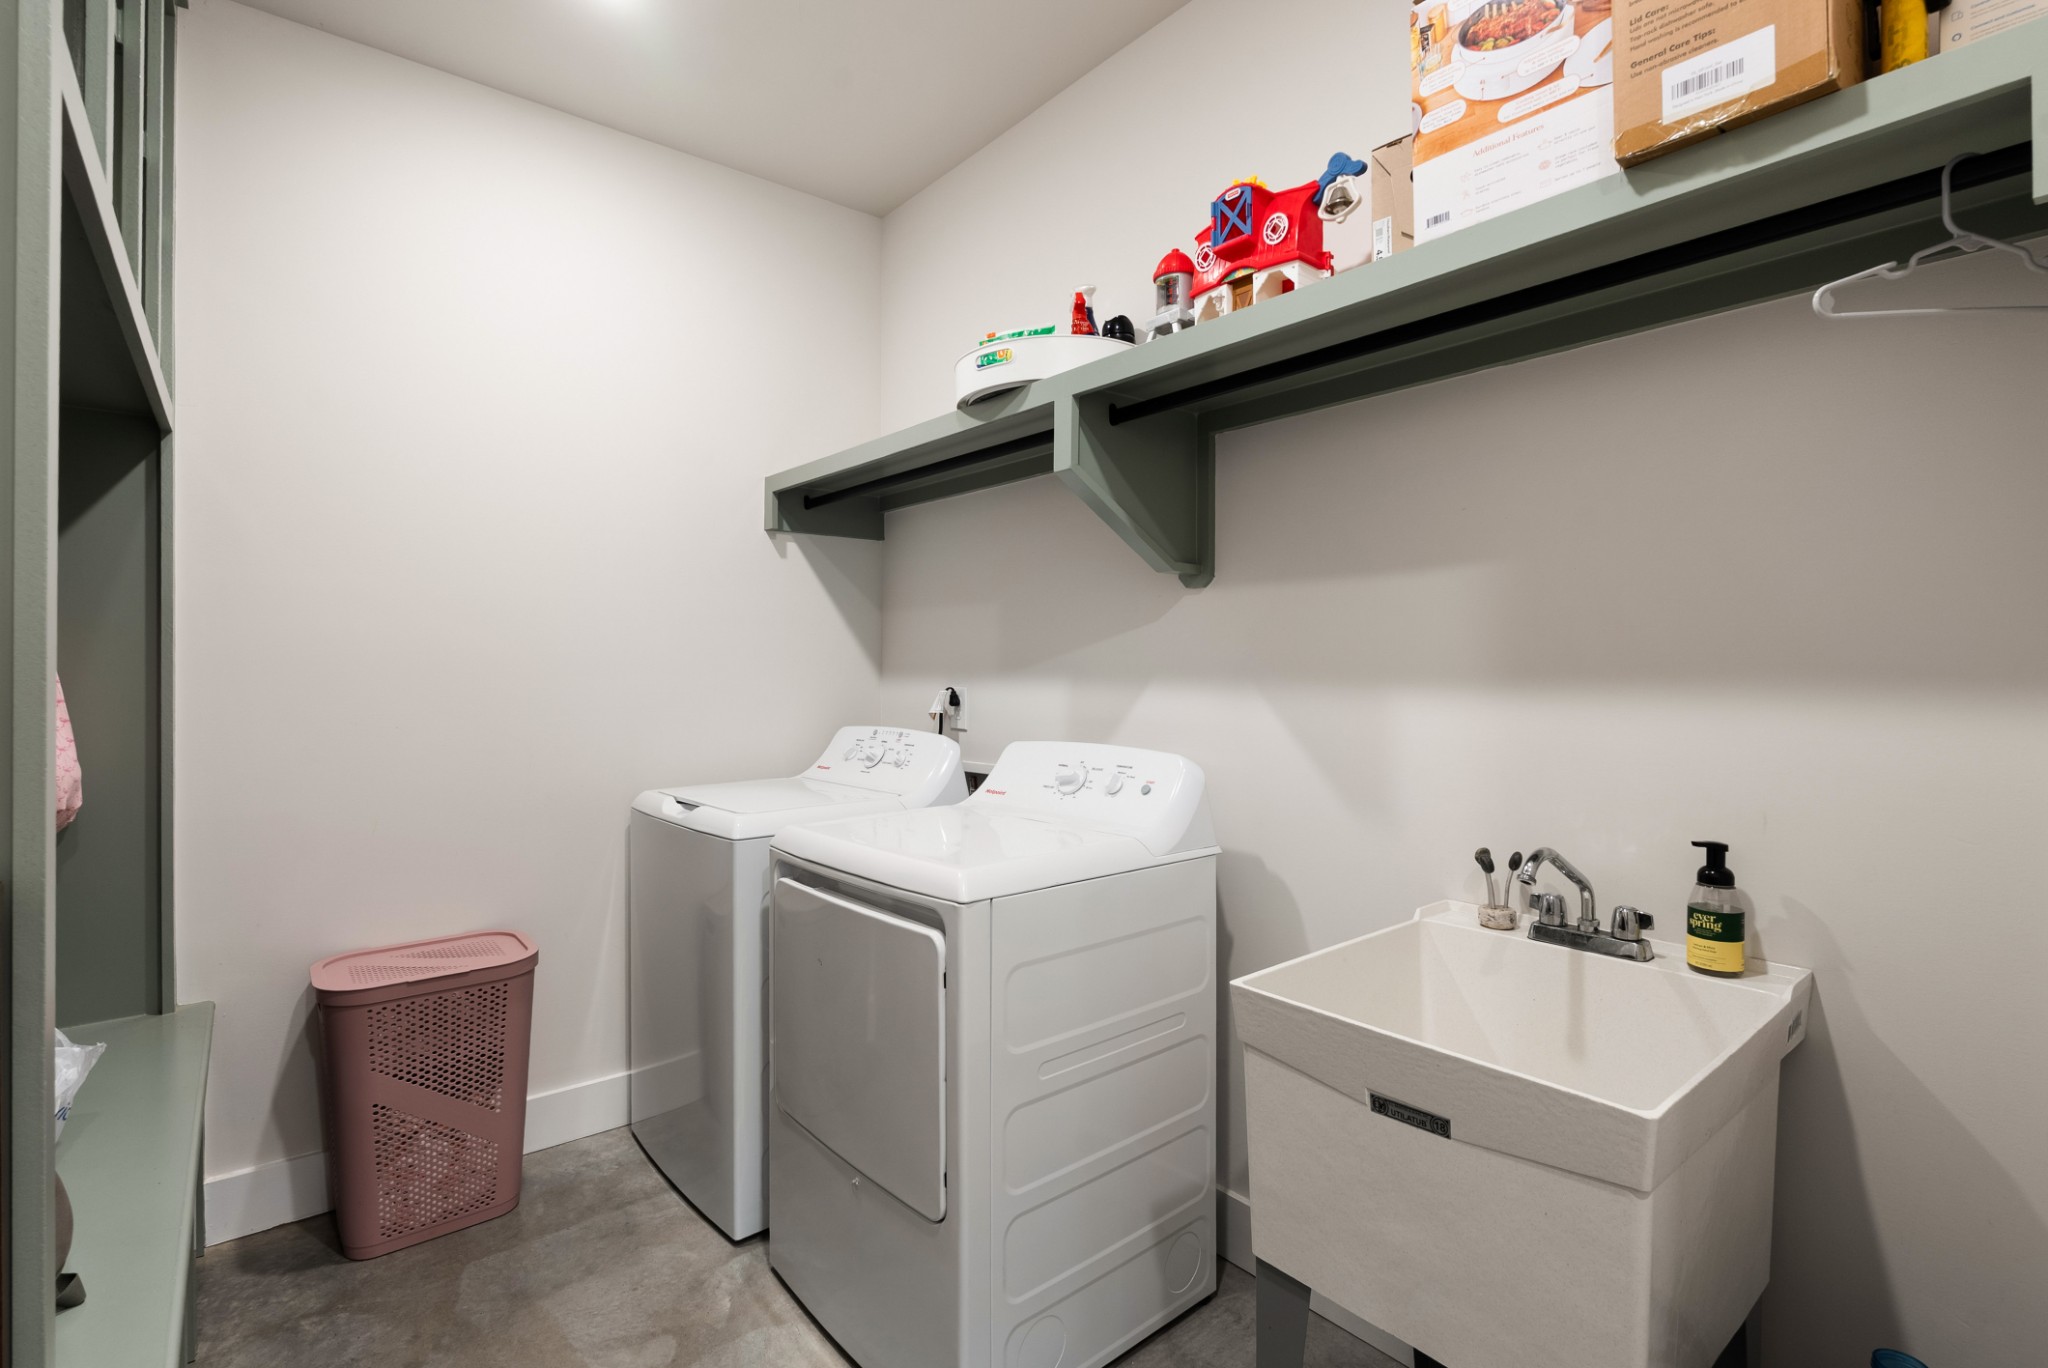
  • Laundry room Electric Dryer Hookup, Washer Hookup
  • Flooring Carpet, Concrete
  • Fireplace Living Room, Wood Burning
  • APPLIANCES Built-In Electric Oven, Smart Appliance(s)
  • other interior Features Ceiling Fan(s), Extra Closets, High Ceilings, Open Floorplan, Pantry, Walk-In Closet(s), High Speed Internet

Area & Lot

  • Status For Sale
  • Living Area2,553 Sq.Ft.
  • Total Area2,553 Sq.Ft.
  • Lot Area5.01 Acres
  • MLS® ID3592850
  • TypeResidential
  • YEAR BUILT2024
  • Architecture StylesCape Cod
  • Water FrontageCreek
  • View DescriptionTrees/Woods
  • Elementary SchoolBethpage Elementary
  • Middle SchoolWestmoreland Middle School
  • High SchoolWestmoreland High School

Exterior

  • STORIES2
  • Garage Space2.0
  • water SourcePrivate
  • utilitiesElectricity Available, Water Available
  • roofShingle
  • lot featuresCleared, Level, Views, Wooded
  • parkingGarage Door Opener, Garage Faces Side, Driveway, Gravel, Paved
  • HEAT TYPECentral, Electric, Wood
  • AIR CONDITIONINGCentral Air, Electric
  • sewerSeptic Tank
  • security FeaturesSmoke Detector(s)
  • other exterior FeaturesSmart Camera(s)/Recording

Financial

  • Sales Price$774,900
  • Real Estate Tax $2,224/yr
View Virtual Tour
image

Schedule a Showing

I would love to show you this beautiful property. Please select your preferred date and time below. I will be in touch shortly to confirm your appointment.

Schedule a Showing

I would love to show you this beautiful property. Please select your preferred date and time below. I will be in touch shortly to confirm your appointment.

Thank you for your interest in 1271 Rock Springs Rd, Bethpage, TN 37022. We are reviewing your request and will be in touch shortly!

Mortgage Calculator

Estimate your monthly mortgage payment, including the principal and interest, property taxes, and HOA. Adjust the values to generate a more accurate rate.

All estimates are provided for informational purposes only. Actual amounts may vary.
$0,000 Your Payment 20 15 65
$0,000 Your Payment

Service You Can Rely On

Backed by decades of proven results, each transaction is handled with care, strong negotiation, and tailored strategies designed to achieve the best outcome for every client.

Follow Me on Instagram