130 Sunset Dr
130 Sunset Dr
130 Sunset Dr
130 Sunset Dr
130 Sunset Dr
130 Sunset Dr
130 Sunset Dr
130 Sunset Dr
130 Sunset Dr
130 Sunset Dr
130 Sunset Dr
130 Sunset Dr
130 Sunset Dr
130 Sunset Dr
130 Sunset Dr
130 Sunset Dr
130 Sunset Dr
130 Sunset Dr
130 Sunset Dr
130 Sunset Dr
130 Sunset Dr
130 Sunset Dr
130 Sunset Dr
130 Sunset Dr
130 Sunset Dr
130 Sunset Dr
130 Sunset Dr
130 Sunset Dr
130 Sunset Dr
SEE ALL PHOTOS
130 Sunset Dr
130 Sunset Dr
130 Sunset Dr
130 Sunset Dr
130 Sunset Dr
130 Sunset Dr
130 Sunset Dr
130 Sunset Dr
130 Sunset Dr
130 Sunset Dr
130 Sunset Dr
130 Sunset Dr
130 Sunset Dr
130 Sunset Dr
130 Sunset Dr
130 Sunset Dr
130 Sunset Dr
130 Sunset Dr
130 Sunset Dr
130 Sunset Dr
130 Sunset Dr
130 Sunset Dr
130 Sunset Dr
130 Sunset Dr
130 Sunset Dr
130 Sunset Dr
130 Sunset Dr
130 Sunset Dr
130 Sunset Dr
Courtesy of Benchmark Realty, LLC, Edward (Eddie) Rockensock Listing Contact: 6155250442 
Sold

130 Sunset Dr

130 Sunset Dr, Mount Juliet, TN 37122

$549,900
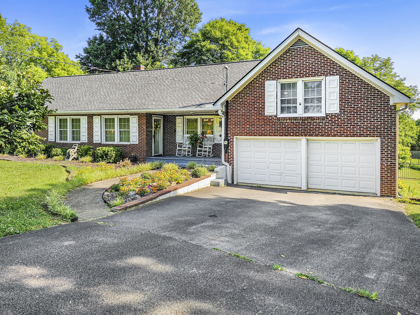
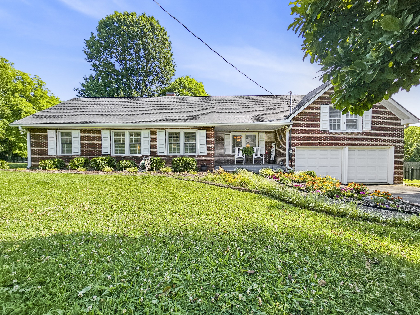
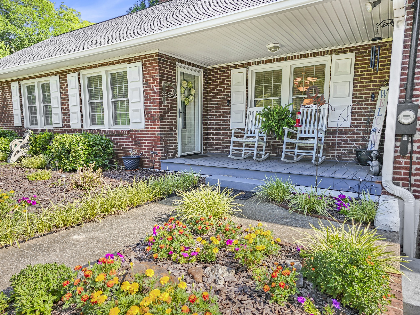
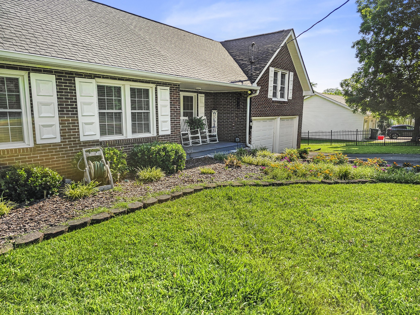
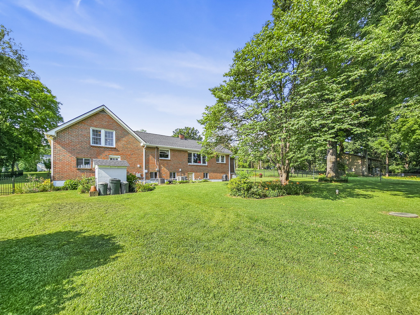
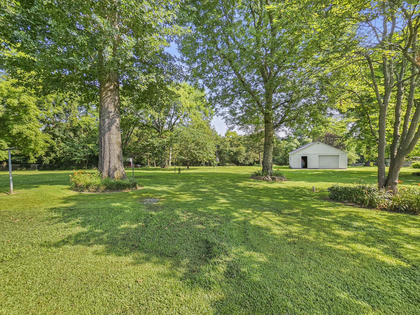
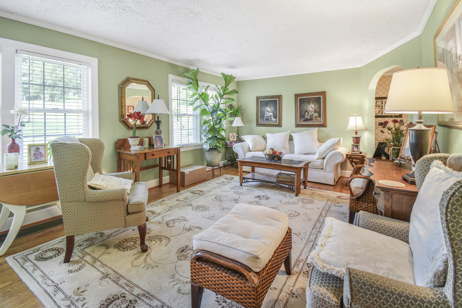
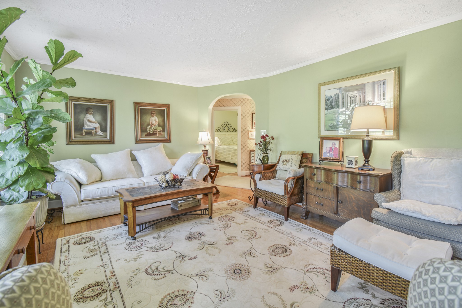
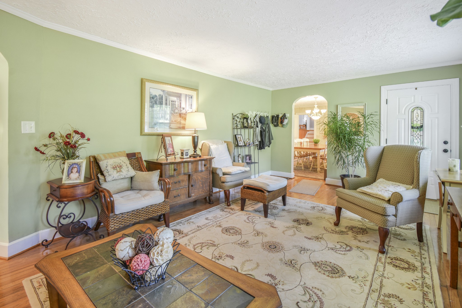
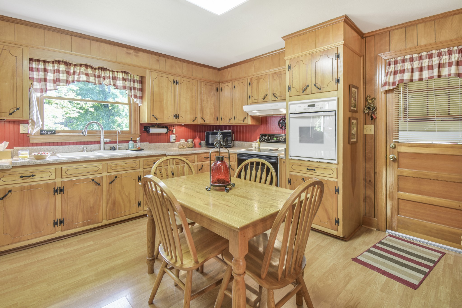
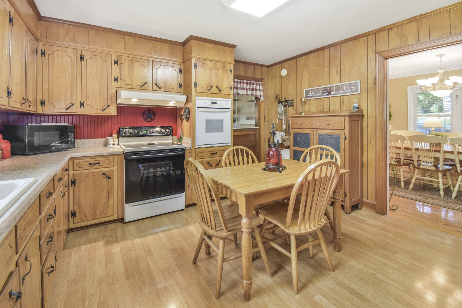
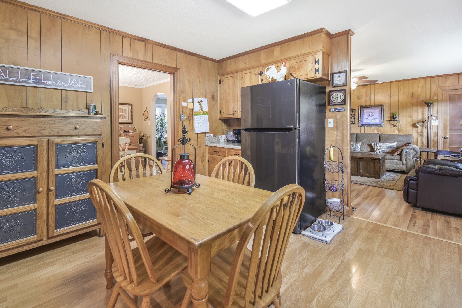
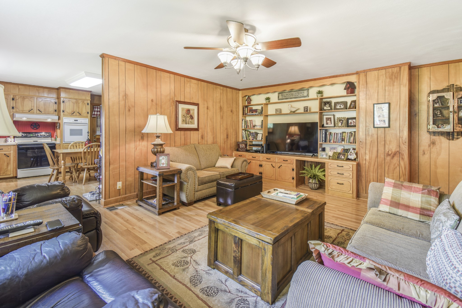
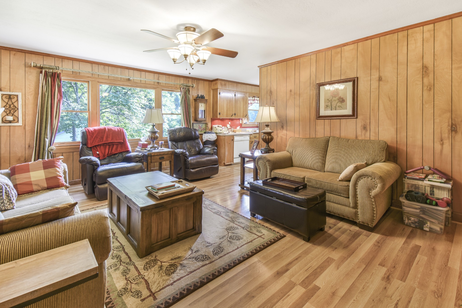
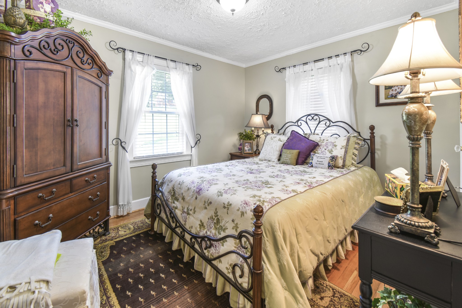
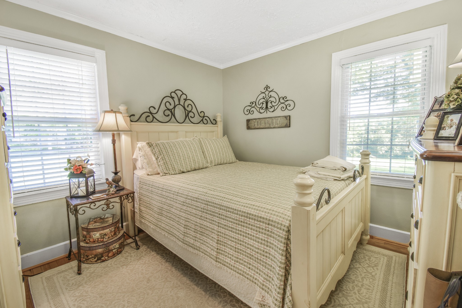
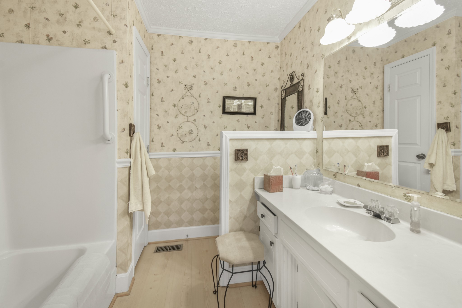
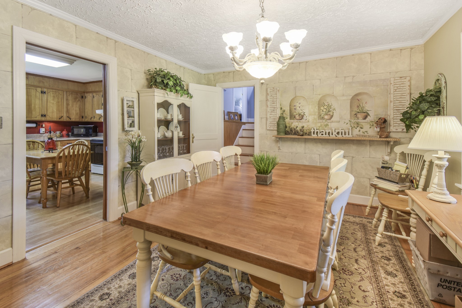
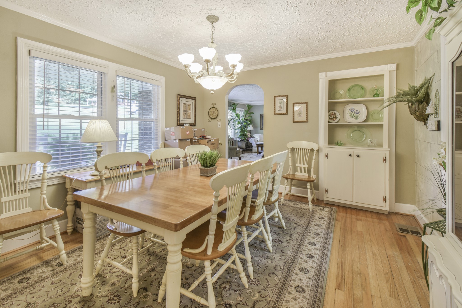
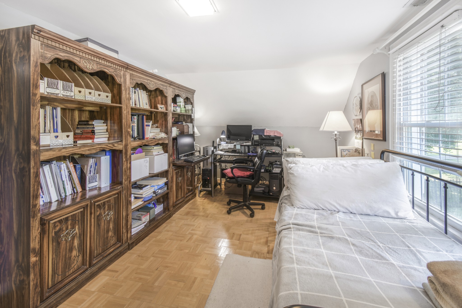
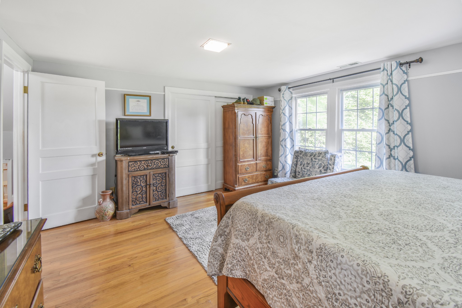
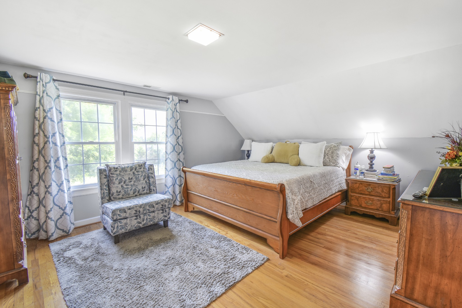
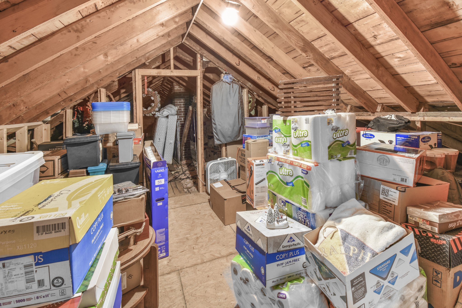
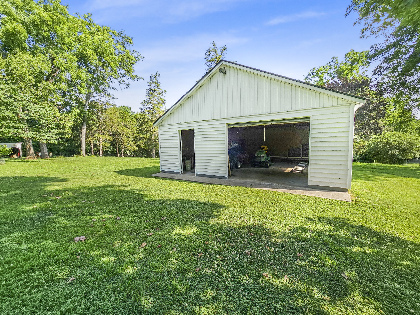
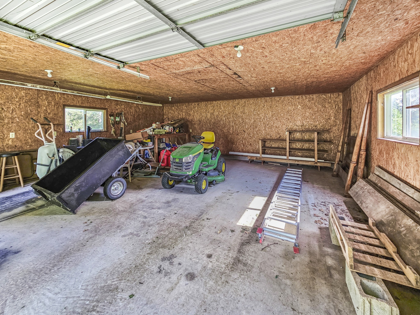
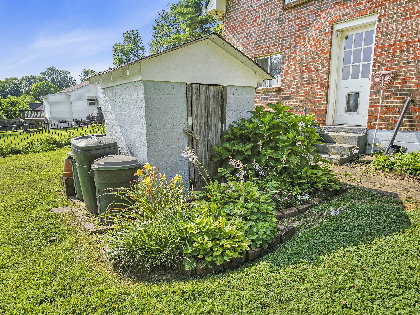
Here's your chance to own a home in the heart of Mt. Juliet on 3 acres! This 3 bedroom 2.5 bedroom home is ready for you to add your own touches. Large eat in kitchen with separate dining room. Formal living room and den for relaxing. Large unfinished space upstairs offering plenty of storage or turn into additional living space. Huge back yard to entertain, play or potentially subdivide! Unfinished basement perfect for a workshop. Attached and separate two car garage. Just 20 min. to BNA and 40 min. to downtown Nashville.

4
beds

2
baths

2,126 Sq.Ft. LIVING AREA

3 Acres lot

Features & Amenities

Interior

  • total bedrooms4
  • Total bathrooms2
  • full bathrooms2
  • Flooring Carpet, Wood, Tile
  • APPLIANCES Built-In Electric Oven, Electric Oven, Built-In Electric Range, Dishwasher
  • other interior Features Ceiling Fan(s), Extra Closets

Area & Lot

  • Status Sold
  • Date Sold September 25, 2025
  • Living Area2,126 Sq.Ft.
  • Total Area2,126 Sq.Ft.
  • Lot Area3 Acres
  • MLS® ID2942506
  • TypeResidential
  • YEAR BUILT1951
  • NeighborhoodDel Webb
  • Elementary SchoolElzie D Patton Elementary School
  • Middle SchoolMt. Juliet Middle School
  • High SchoolGreen Hill High School

Exterior

  • STORIES2
  • Garage Space2.0
  • water SourcePublic
  • utilitiesElectricity Available, Water Available, Cable Connected
  • roofShingle
  • lot featuresLevel
  • parkingGarage Door Opener, Garage Faces Front
  • HEAT TYPECentral, Electric
  • AIR CONDITIONINGCentral Air, Electric
  • sewerPublic Sewer

Financial

  • Sales Price$549,900
  • Real Estate Tax $1,974/yr

Del Webb

Explore

Service You Can Rely On

Backed by decades of proven results, each transaction is handled with care, strong negotiation, and tailored strategies designed to achieve the best outcome for every client.

Follow Me on Instagram