1308 Liberty Pike
1308 Liberty Pike
1308 Liberty Pike
1308 Liberty Pike
1308 Liberty Pike
1308 Liberty Pike
1308 Liberty Pike
1308 Liberty Pike
1308 Liberty Pike
1308 Liberty Pike
1308 Liberty Pike
1308 Liberty Pike
1308 Liberty Pike
1308 Liberty Pike
1308 Liberty Pike
1308 Liberty Pike
1308 Liberty Pike
1308 Liberty Pike
1308 Liberty Pike
1308 Liberty Pike
1308 Liberty Pike
1308 Liberty Pike
1308 Liberty Pike
1308 Liberty Pike
1308 Liberty Pike
1308 Liberty Pike
1308 Liberty Pike
1308 Liberty Pike
1308 Liberty Pike
1308 Liberty Pike
1308 Liberty Pike
1308 Liberty Pike
1308 Liberty Pike
1308 Liberty Pike
1308 Liberty Pike
1308 Liberty Pike
1308 Liberty Pike
1308 Liberty Pike
1308 Liberty Pike
1308 Liberty Pike
SEE ALL PHOTOS
1308 Liberty Pike
1308 Liberty Pike
1308 Liberty Pike
1308 Liberty Pike
1308 Liberty Pike
1308 Liberty Pike
1308 Liberty Pike
1308 Liberty Pike
1308 Liberty Pike
1308 Liberty Pike
1308 Liberty Pike
1308 Liberty Pike
1308 Liberty Pike
1308 Liberty Pike
1308 Liberty Pike
1308 Liberty Pike
1308 Liberty Pike
1308 Liberty Pike
1308 Liberty Pike
1308 Liberty Pike
1308 Liberty Pike
1308 Liberty Pike
1308 Liberty Pike
1308 Liberty Pike
1308 Liberty Pike
1308 Liberty Pike
1308 Liberty Pike
1308 Liberty Pike
1308 Liberty Pike
1308 Liberty Pike
1308 Liberty Pike
1308 Liberty Pike
1308 Liberty Pike
1308 Liberty Pike
1308 Liberty Pike
1308 Liberty Pike
1308 Liberty Pike
1308 Liberty Pike
1308 Liberty Pike
1308 Liberty Pike
Courtesy of Benchmark Realty, LLC, Charisse Carter Listing Contact: 6157149933 
Sold

1308 Liberty Pike

1308 Liberty Pike, Franklin, TN 37067

$621,000
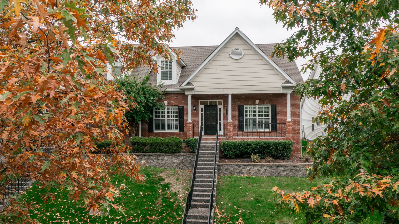
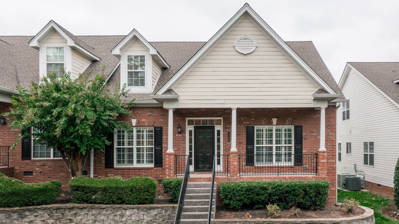
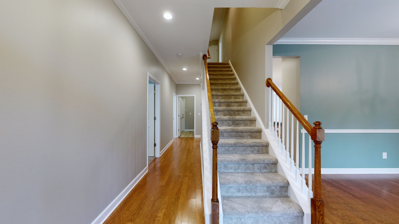
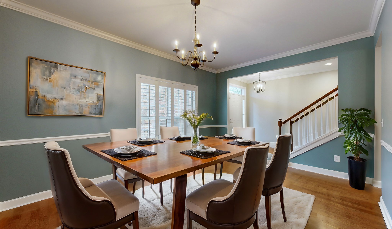
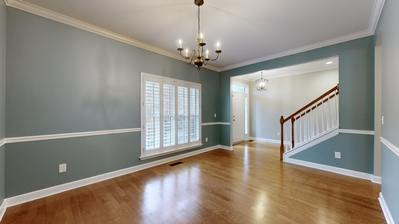
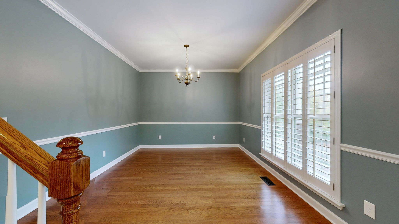
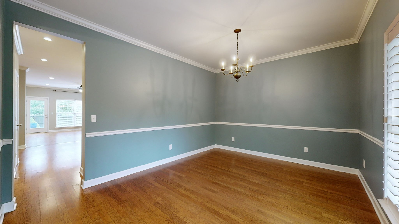
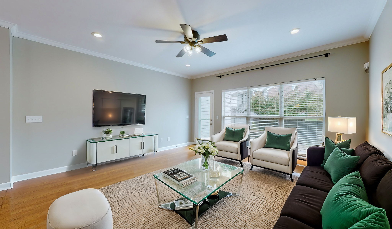
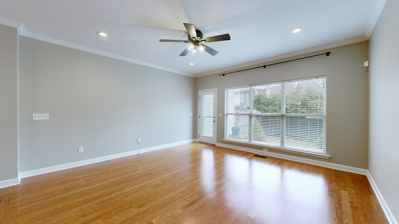
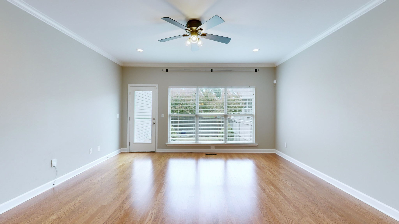
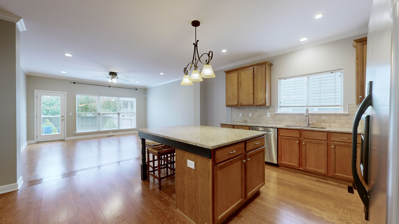
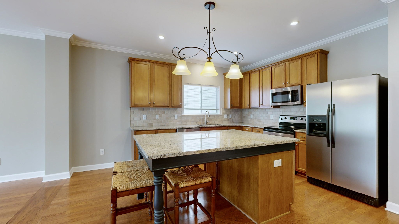
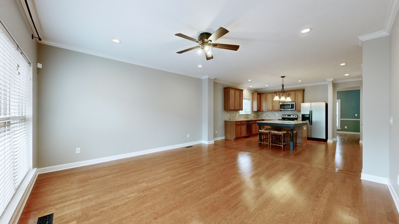
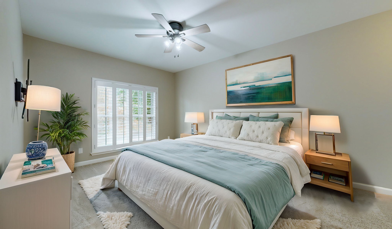
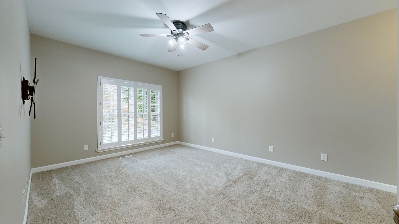
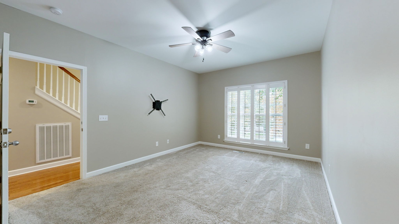
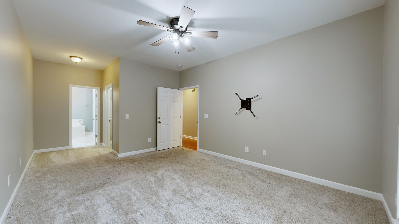
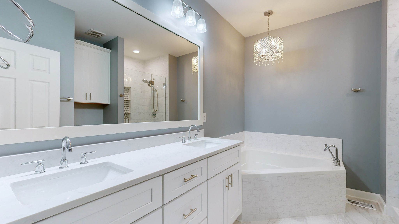
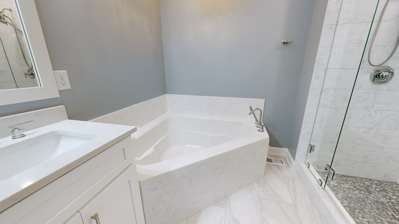
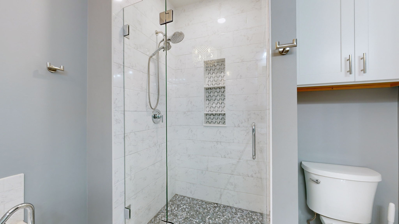
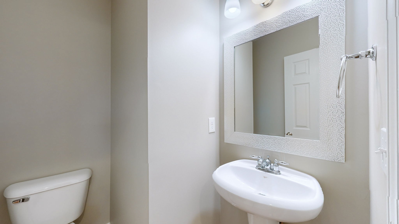
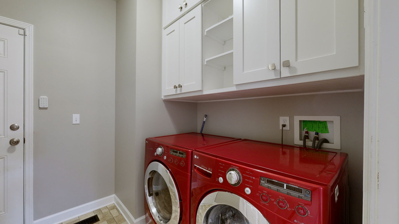
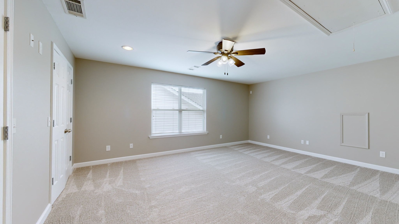
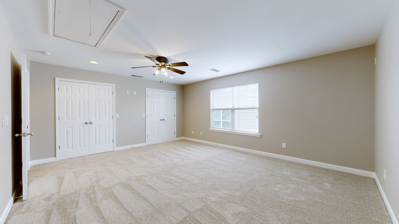
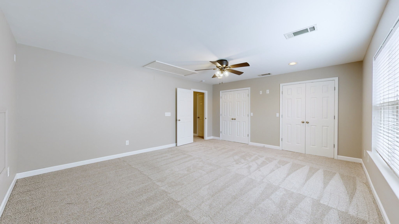
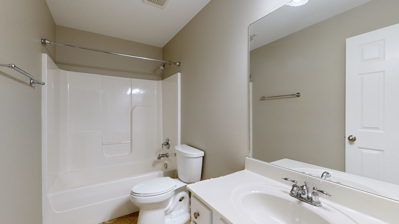
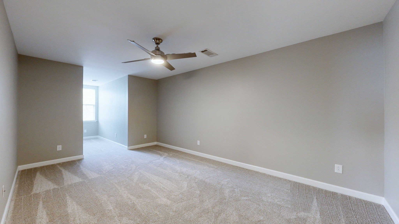
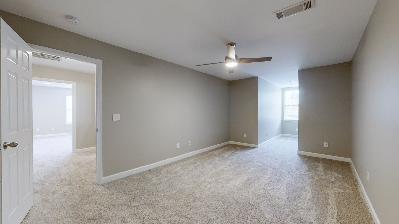
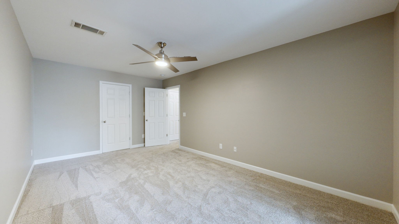
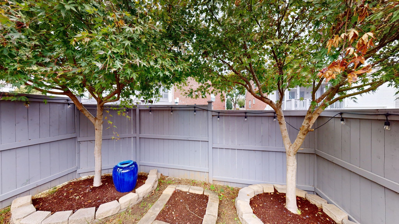
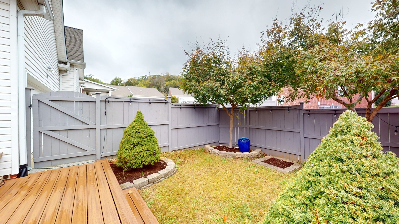
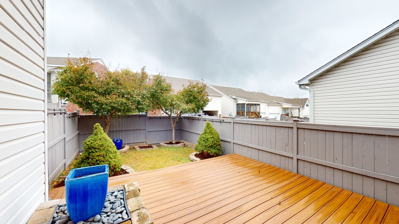
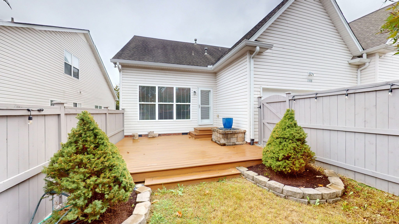
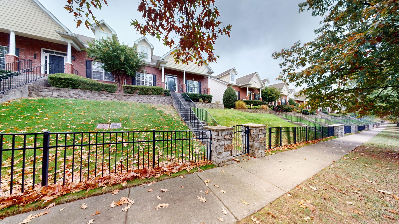
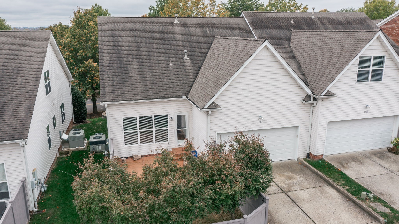
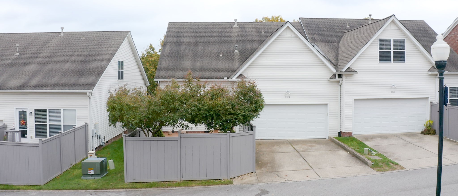
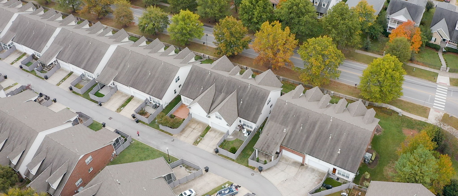
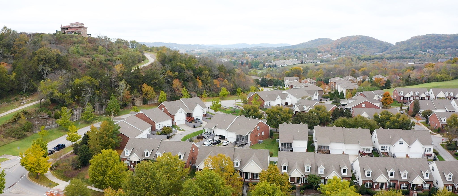
Accepting back up offers! Welcome home to your immaculate, end unit villa conveniently located in McKay's Mill! Enjoy the first floor primary suite with large, updated bathroom that includes a tiled shower and large soaking tub. Natural light floods your open and inviting living room. The kitchen boasts an oversized island where six can sit comfortably. Large cabinets with ceramic tile backsplash provide abundant storage with a touch of charm. The large, formal dining room/office space provides a great view with plantation shutters that remain. Large, walk in laundry room includes large cabinets for organization. Two expansive bedrooms and bathroom upstairs offer privacy and plentiful storage! Composite decking with privacy fence invites you to unwind and relax with minimal maintenance. Walking distance to Publix and local shops. Community offers Olympic sized pool, clubhouse with social gatherings, sidewalks, and playground. Come and enjoy all this home has to offer!

3
beds

3
baths

2,173 Sq.Ft. LIVING AREA

3,484.8 Sq.Ft. lot

Features & Amenities

Interior

  • total bedrooms3
  • Total bathrooms3
  • full bathrooms2
  • half bathroom1
  • Flooring Carpet, Finished Wood, Vinyl
  • APPLIANCES Dishwasher, Disposal, Dryer, Refrigerator, Stainless Steel Appliance(s), Washer
  • other interior Features Ceiling Fan(s), Extra Closets, Pantry, Walk-In Closet(s)

Area & Lot

  • Status Sold
  • Date Sold December 9, 2024
  • Living Area2,173 Sq.Ft.
  • Total Area2,173 Sq.Ft.
  • Lot Area3,484.8 Sq.Ft.
  • MLS® ID2756932
  • TypeTownhouse
  • YEAR BUILT2006
  • Architecture StylesTraditional
  • Elementary SchoolClovercroft Elementary School
  • Middle SchoolFred J Page Middle School
  • High SchoolFred J Page High School

Exterior

  • STORIES2
  • Garage Space2.0
  • water SourcePublic
  • utilitiesWater Available
  • roofAsphalt
  • parkingAttached - Rear, Concrete
  • HEAT TYPECentral
  • AIR CONDITIONINGCentral Air
  • sewerPublic Sewer
  • HOA AmenitiesClubhouse, Fitness Center, Playground, Pool, Tennis Court(s), Trail(s)
  • security FeaturesFire Alarm
  • other exterior FeaturesGarage Door Opener

Financial

  • Sales Price$621,000
  • Real Estate Tax $2,031/yr
  • HOA $325/mo

Service You Can Rely On

Backed by decades of proven results, each transaction is handled with care, strong negotiation, and tailored strategies designed to achieve the best outcome for every client.

Follow Me on Instagram