1313 Presidential Trce
SEE ALL PHOTOS
1313 Presidential Trce
Courtesy of Benchmark Realty, LLC, Tammy D. Edwards Listing Contact: 6154059009 
Sold

1313 Presidential Trce

1313 Presidential Trce, Hermitage, TN 37076

$399,000
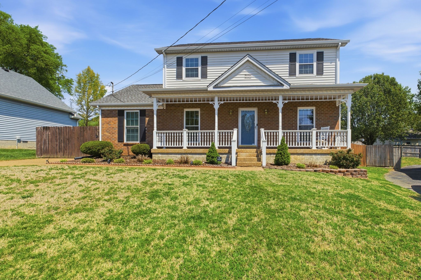
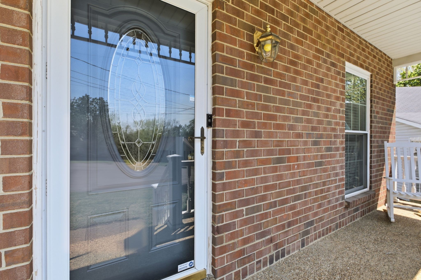
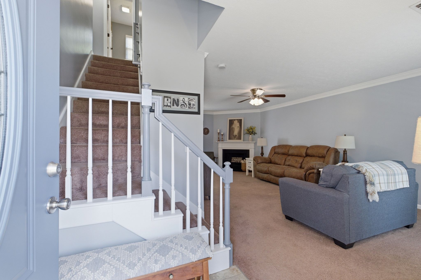
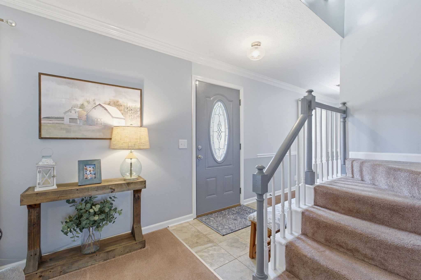
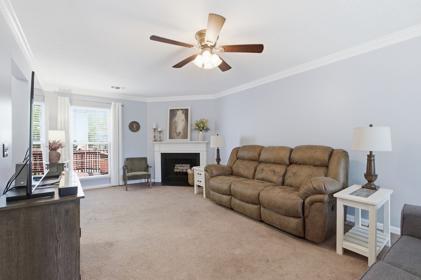
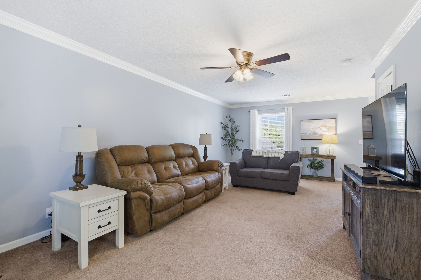
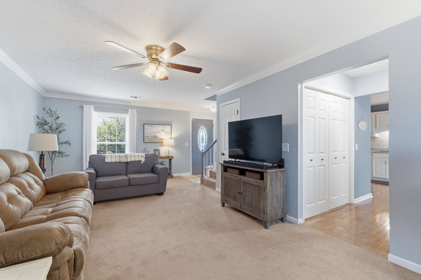
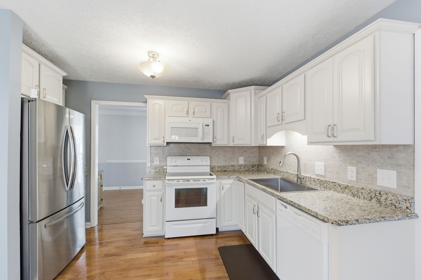
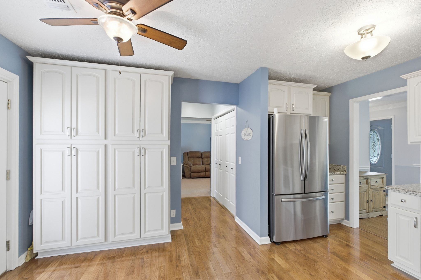
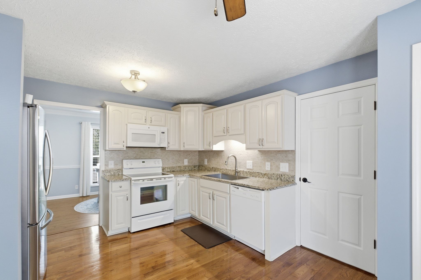
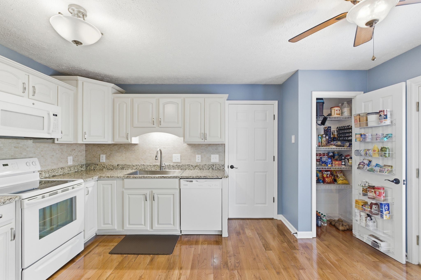
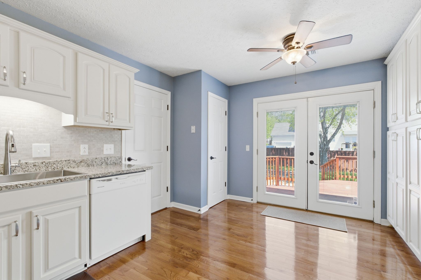
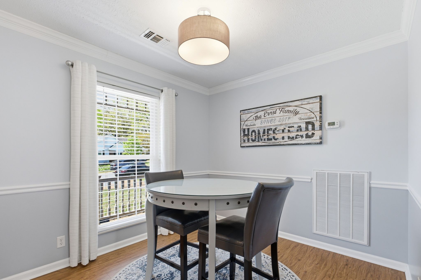
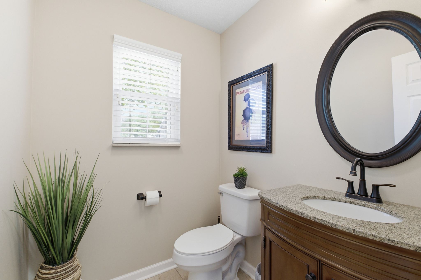
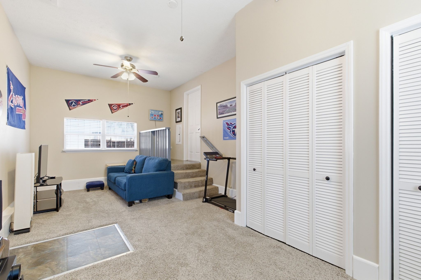
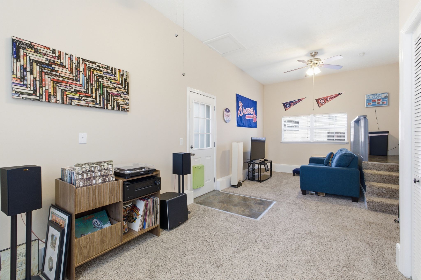
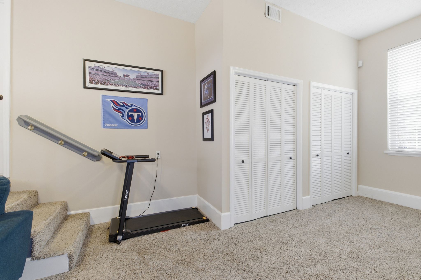
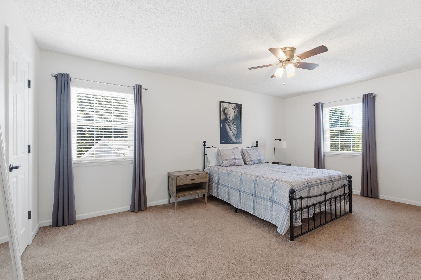
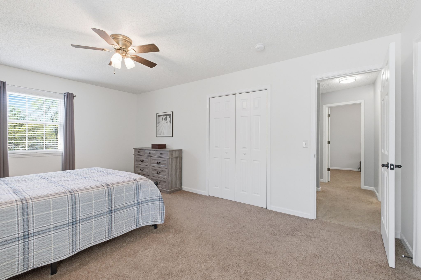
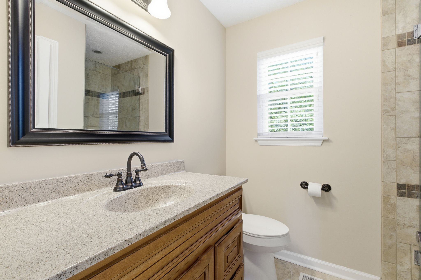
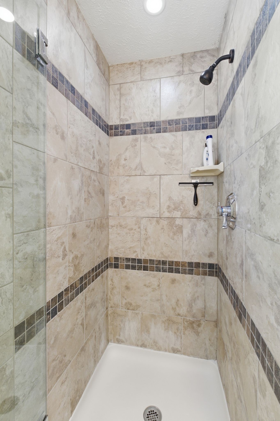
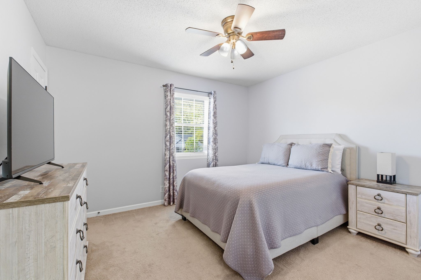
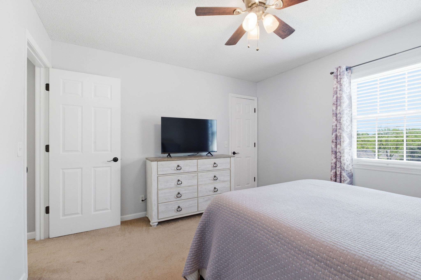
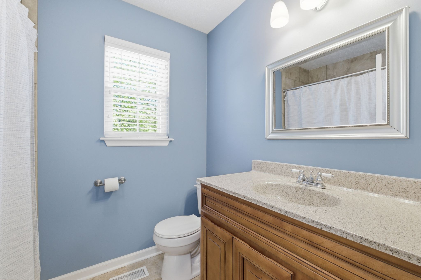
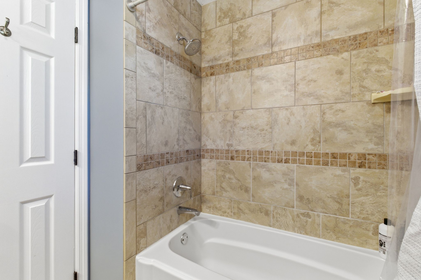
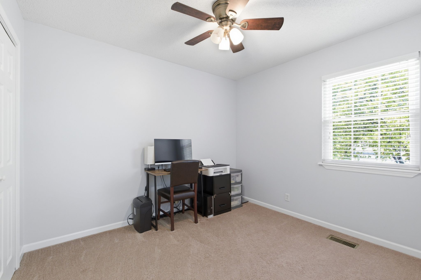
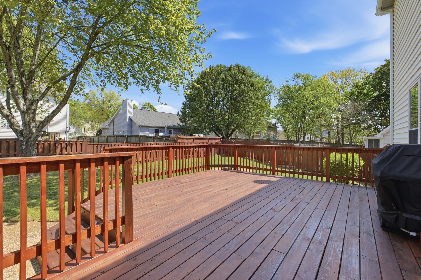
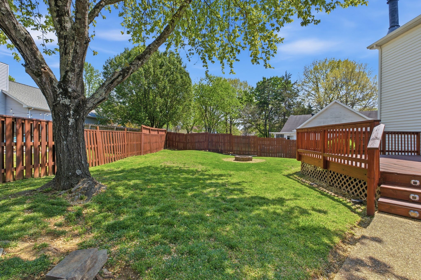
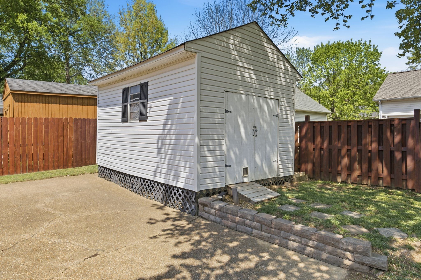
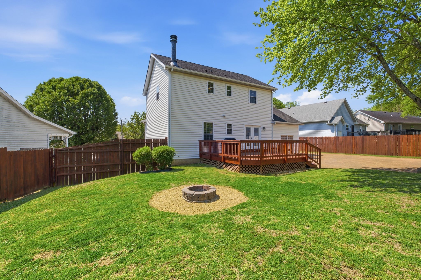
Come check out this really nice & updated 3 BR, 2.5 BA home located on a quiet culdesac in the heart of Hermitage! Walk right up the front steps to the covered front porch that is a perfect spot for your morning coffee! Entry foyer leads to the nice sized family room with fireplace & large picture windows to allow plenty of lighting to come through. Beautiful white kitchen cabinets with lots of storage for small appliances and extra pantry storage if the pantry isn't enough, beautiful granite counter tops & great eat-in area. Just off the kitchen area is great secondary living space that can be used as a den or office or playroom. There is a half bath on the main floor. All 3 bedrooms are upstairs and have extra closets and the 2 full baths have been beautifully updated. Right off the kitchen you can step outside to the very large deck that is ready to enterain for the summer! Large storage shed out back and the yard is fully fenced. NO HOA!!

3
beds

3
baths

1,800 Sq.Ft. LIVING AREA

7,840.8 Sq.Ft. lot

Features & Amenities

Interior

  • total bedrooms3
  • Total bathrooms3
  • full bathrooms2
  • half bathroom1
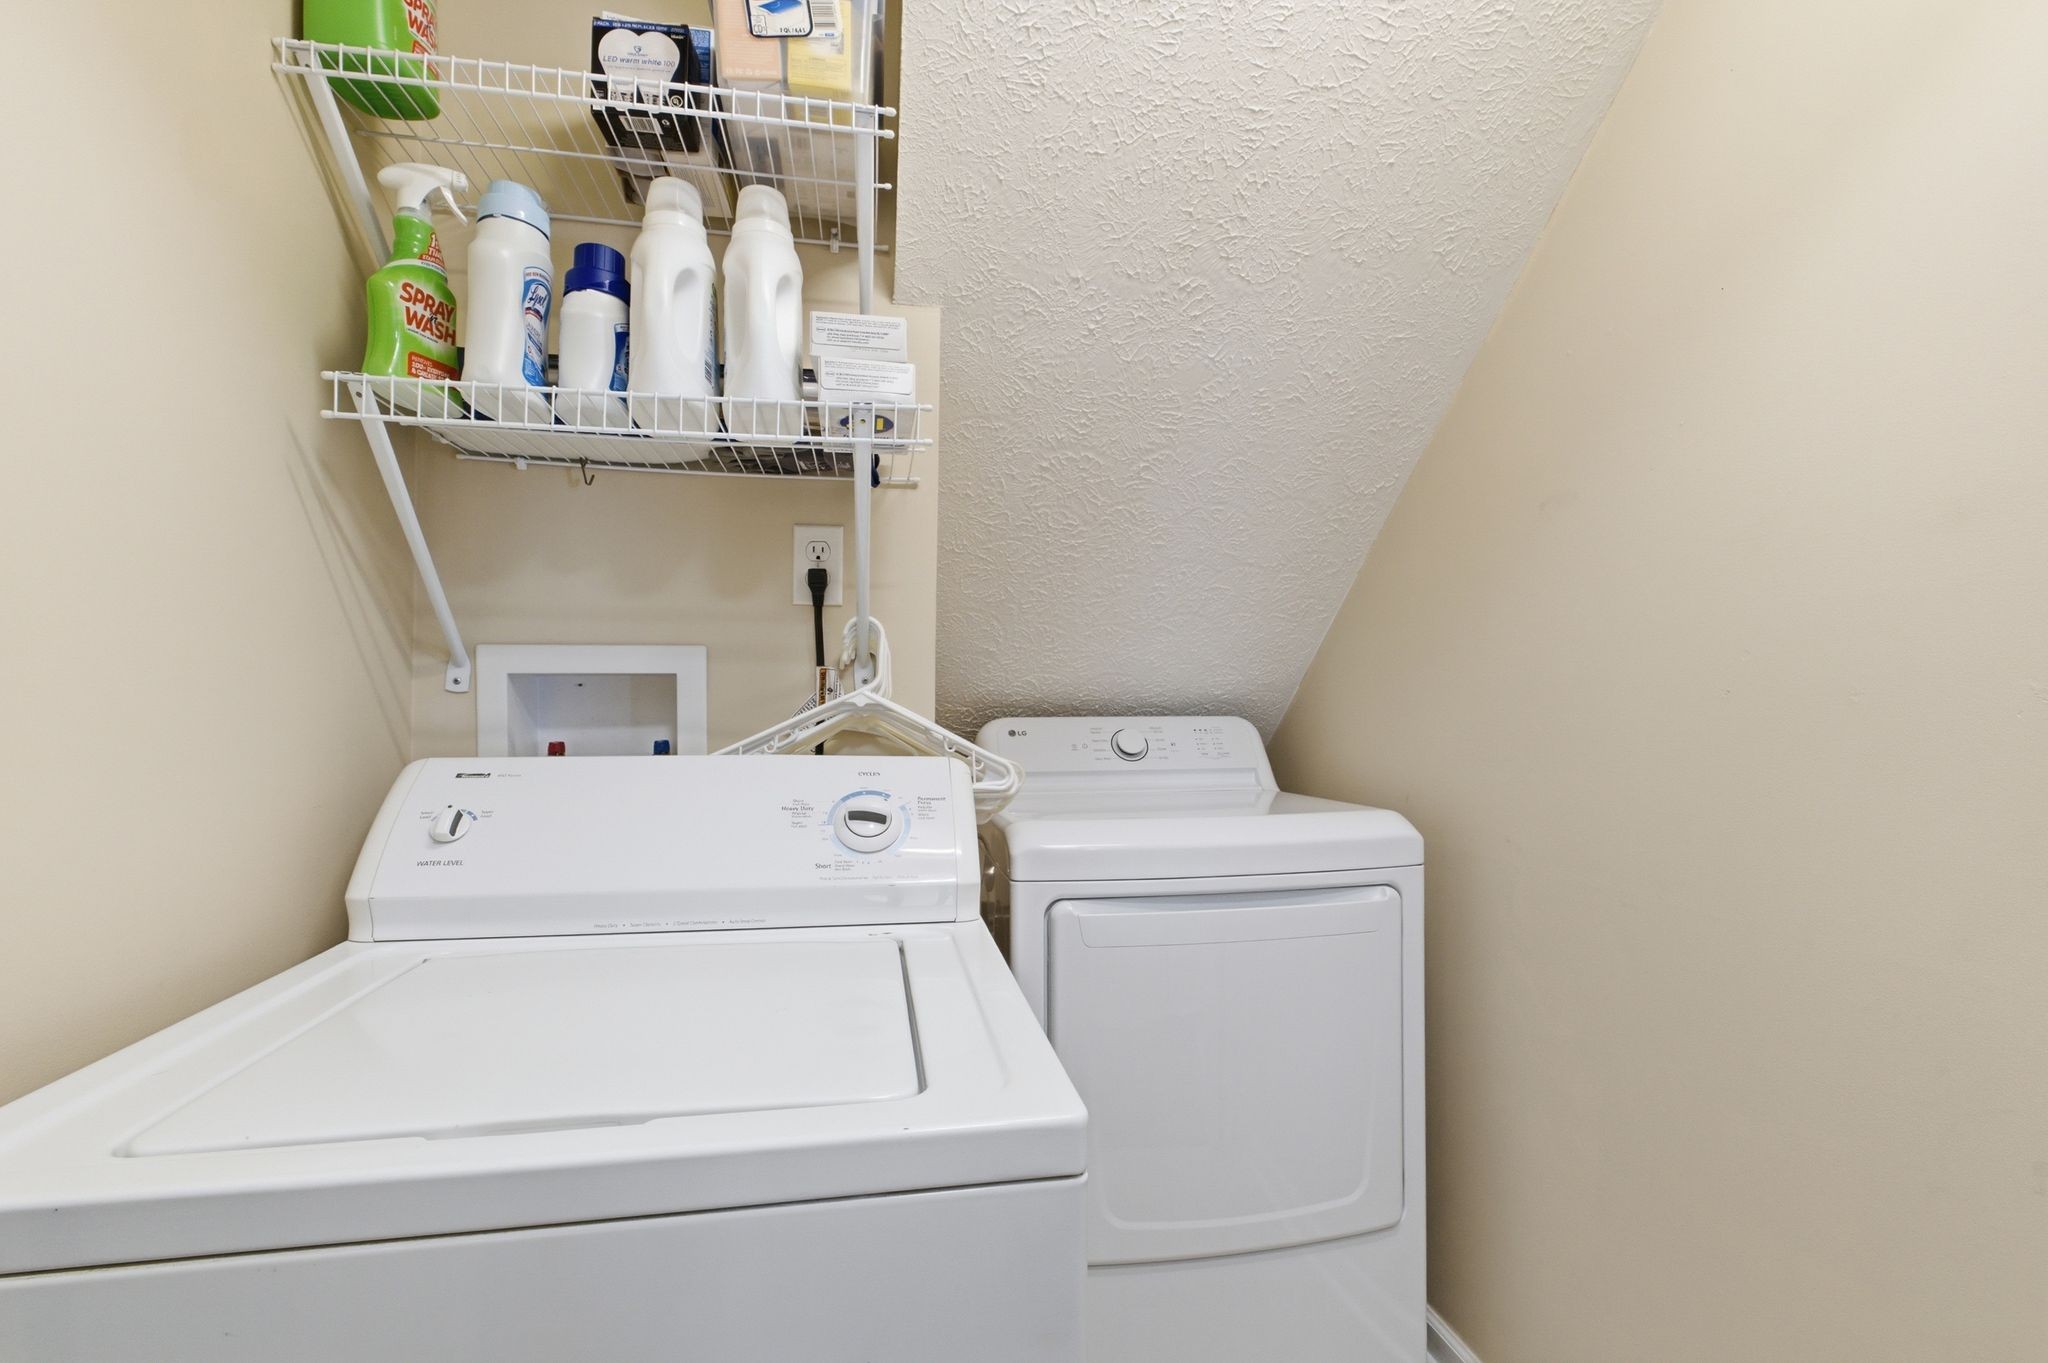
  • Laundry room Electric Dryer Hookup, Washer Hookup
  • Flooring Carpet, Wood, Tile
  • Fireplace Family Room, Wood Burning
  • APPLIANCES Electric Oven, Electric Range, Dishwasher, Disposal, Microwave
  • other interior Features Ceiling Fan(s), Extra Closets, Walk-In Closet(s), High Speed Internet

Area & Lot

  • Status Sold
  • Date Sold May 6, 2026
  • Living Area1,800 Sq.Ft.
  • Total Area1,800 Sq.Ft.
  • Lot Area7,840.8 Sq.Ft.
  • MLS® ID3172796
  • TypeResidential
  • YEAR BUILT1985
  • Architecture StylesTraditional
  • Elementary SchoolDodson Elementary
  • Middle SchoolDuPont Tyler Middle
  • High SchoolMcGavock Comp High School

Exterior

  • STORIES2
  • water SourcePublic
  • utilitiesElectricity Available, Water Available, Cable Connected
  • roofAsphalt
  • lot featuresCul-De-Sac
  • HEAT TYPECentral, Electric
  • AIR CONDITIONINGCentral Air, Electric
  • sewerPublic Sewer

Financial

  • Sales Price$399,000
  • Real Estate Tax $2,525/yr

Service You Can Rely On

Backed by decades of proven results, each transaction is handled with care, strong negotiation, and tailored strategies designed to achieve the best outcome for every client.

Follow Me on Instagram