Leave a Message

Thank you for your message. I will be in touch with you shortly.

134 Dahlgren Dr
134 Dahlgren Dr
134 Dahlgren Dr
134 Dahlgren Dr
134 Dahlgren Dr
134 Dahlgren Dr
134 Dahlgren Dr
134 Dahlgren Dr
134 Dahlgren Dr
134 Dahlgren Dr
134 Dahlgren Dr
134 Dahlgren Dr
134 Dahlgren Dr
134 Dahlgren Dr
134 Dahlgren Dr
134 Dahlgren Dr
134 Dahlgren Dr
134 Dahlgren Dr
134 Dahlgren Dr
134 Dahlgren Dr
134 Dahlgren Dr
134 Dahlgren Dr
134 Dahlgren Dr
134 Dahlgren Dr
134 Dahlgren Dr
134 Dahlgren Dr
134 Dahlgren Dr
134 Dahlgren Dr
134 Dahlgren Dr
134 Dahlgren Dr
134 Dahlgren Dr
134 Dahlgren Dr
134 Dahlgren Dr
134 Dahlgren Dr
134 Dahlgren Dr
134 Dahlgren Dr
134 Dahlgren Dr
134 Dahlgren Dr
134 Dahlgren Dr
134 Dahlgren Dr
134 Dahlgren Dr
134 Dahlgren Dr
134 Dahlgren Dr
134 Dahlgren Dr
134 Dahlgren Dr
134 Dahlgren Dr
134 Dahlgren Dr
134 Dahlgren Dr
134 Dahlgren Dr
SEE ALL PHOTOS
134 Dahlgren Dr
134 Dahlgren Dr
134 Dahlgren Dr
134 Dahlgren Dr
134 Dahlgren Dr
134 Dahlgren Dr
134 Dahlgren Dr
134 Dahlgren Dr
134 Dahlgren Dr
134 Dahlgren Dr
134 Dahlgren Dr
134 Dahlgren Dr
134 Dahlgren Dr
134 Dahlgren Dr
134 Dahlgren Dr
134 Dahlgren Dr
134 Dahlgren Dr
134 Dahlgren Dr
134 Dahlgren Dr
134 Dahlgren Dr
134 Dahlgren Dr
134 Dahlgren Dr
134 Dahlgren Dr
134 Dahlgren Dr
134 Dahlgren Dr
134 Dahlgren Dr
134 Dahlgren Dr
134 Dahlgren Dr
134 Dahlgren Dr
134 Dahlgren Dr
134 Dahlgren Dr
134 Dahlgren Dr
134 Dahlgren Dr
134 Dahlgren Dr
134 Dahlgren Dr
134 Dahlgren Dr
134 Dahlgren Dr
134 Dahlgren Dr
134 Dahlgren Dr
134 Dahlgren Dr
134 Dahlgren Dr
134 Dahlgren Dr
134 Dahlgren Dr
134 Dahlgren Dr
134 Dahlgren Dr
134 Dahlgren Dr
134 Dahlgren Dr
134 Dahlgren Dr
134 Dahlgren Dr
Courtesy of Benchmark Realty, LLC, Jana Frensley ABR, GRI, e-PRO,CNHS, RCC Listing Contact: 6155455372 
Sold

134 Dahlgren Dr

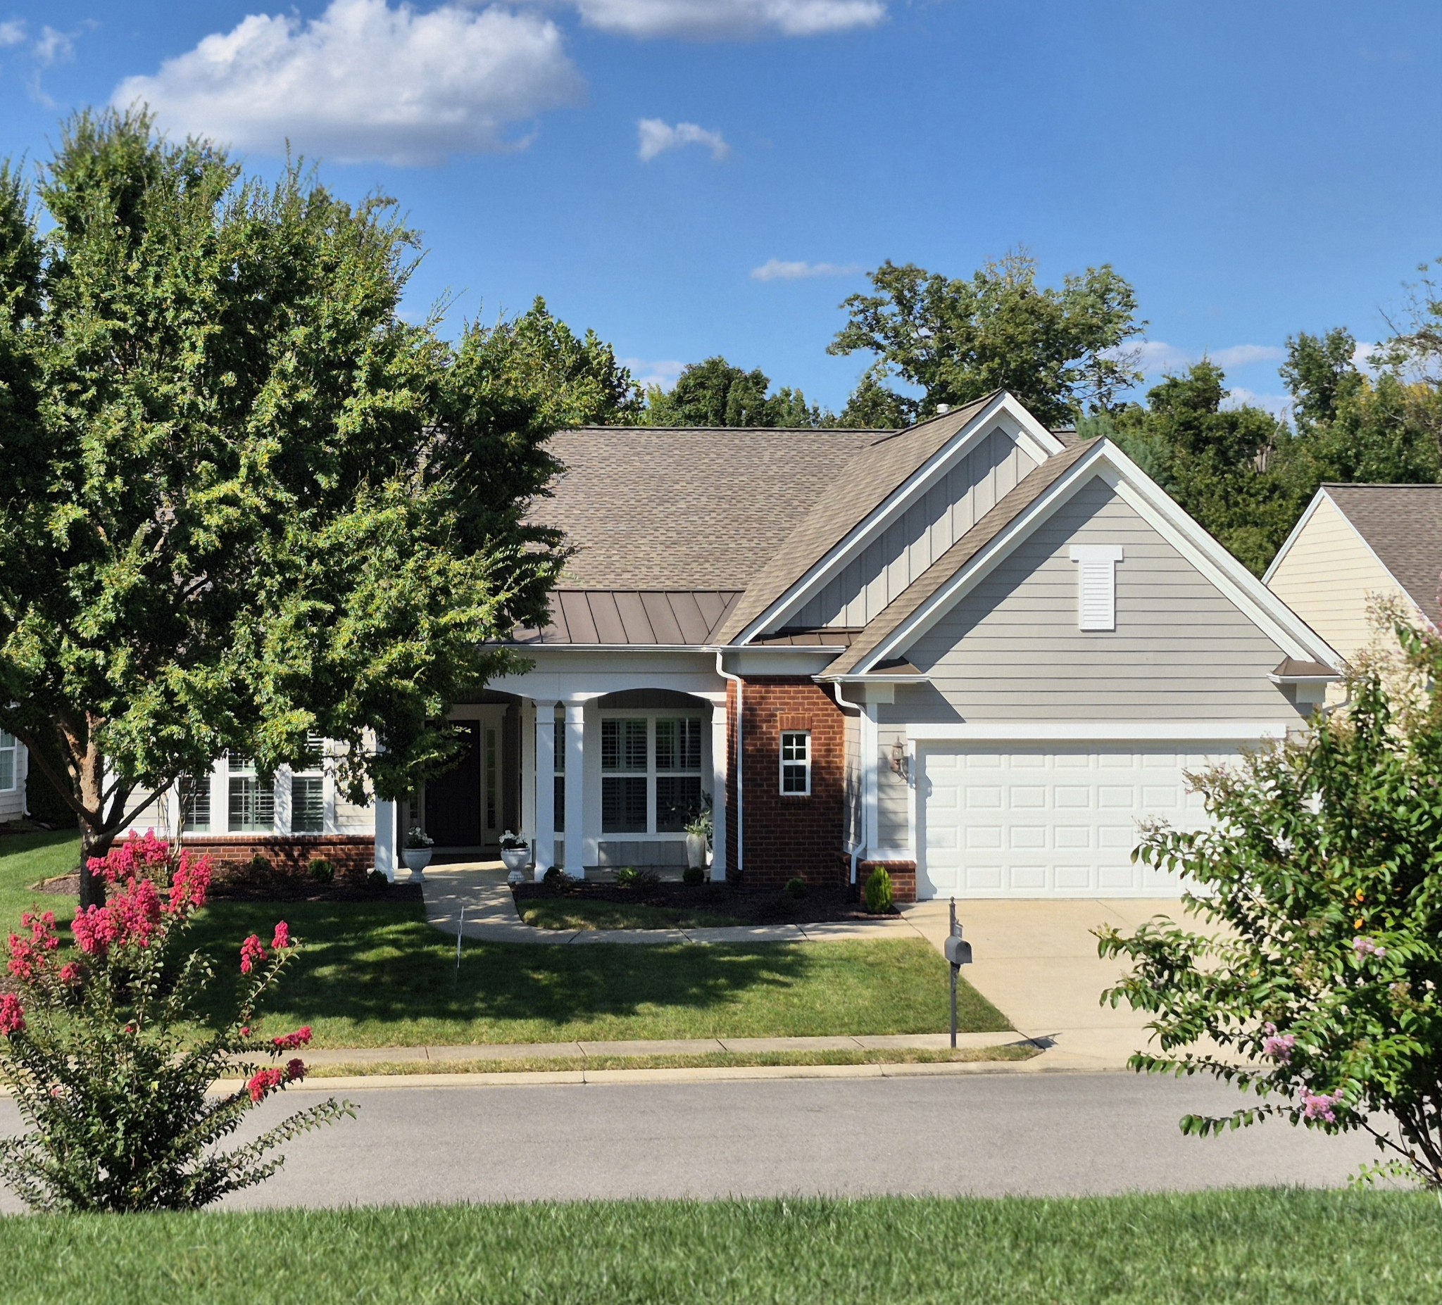
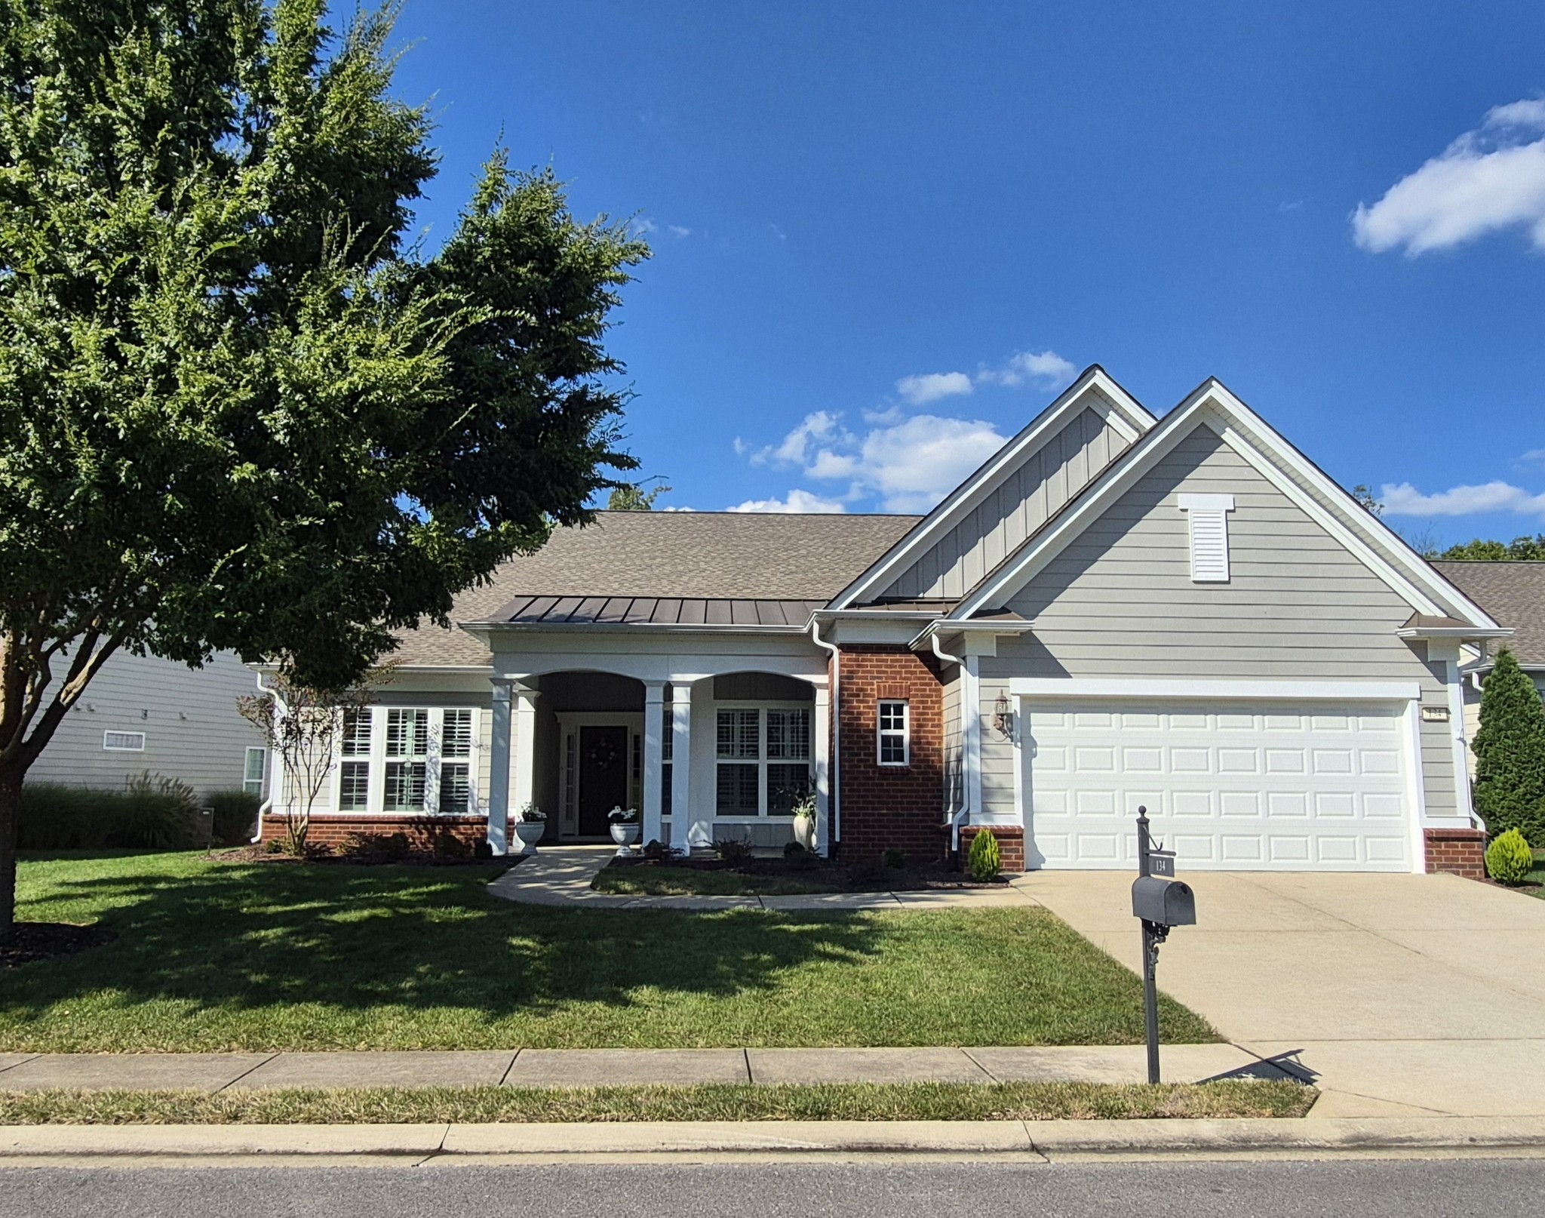
134 Dahlgren Dr, Mount Juliet, TN 37122

$760,000
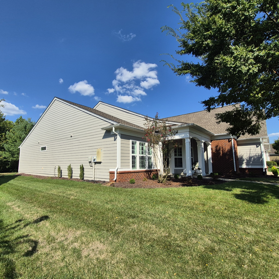
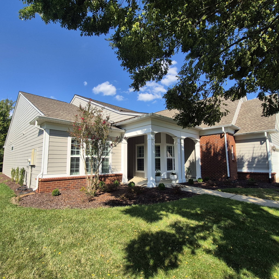
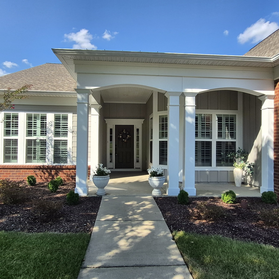
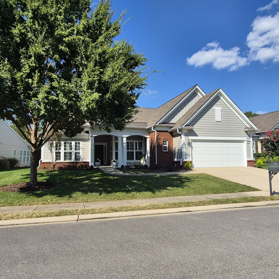
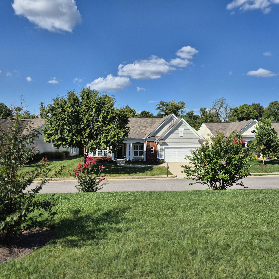
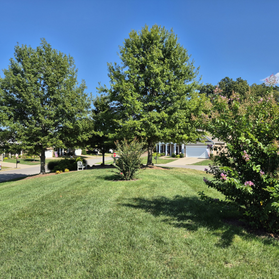
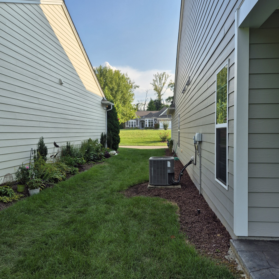
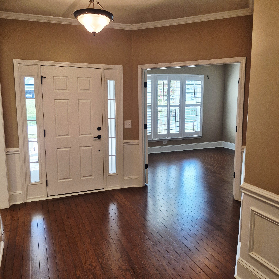
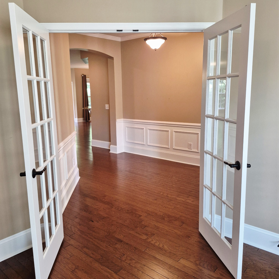
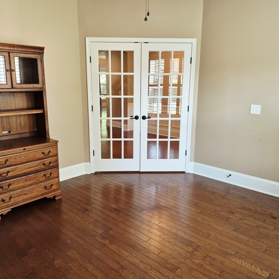
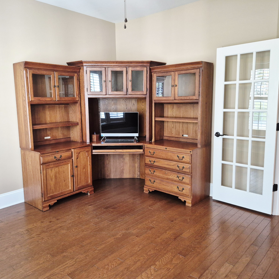
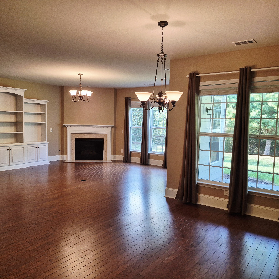
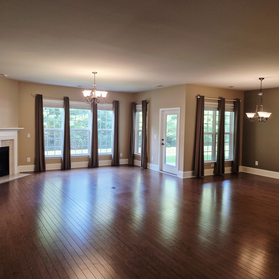
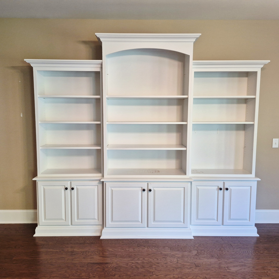
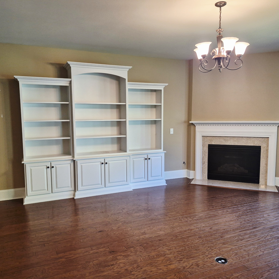
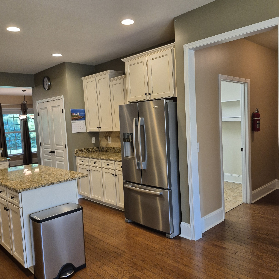
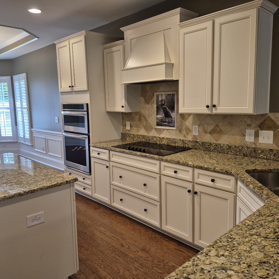
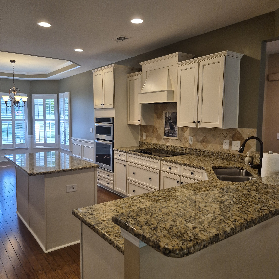
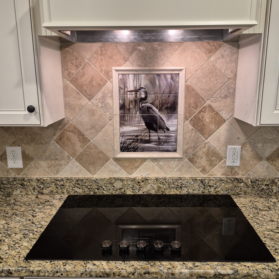
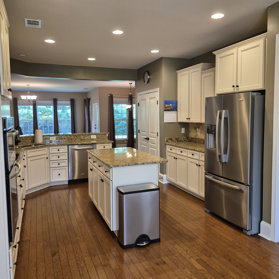
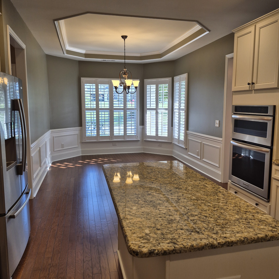
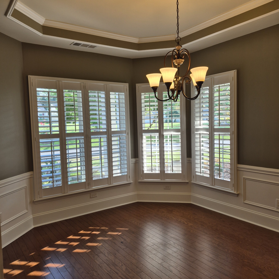
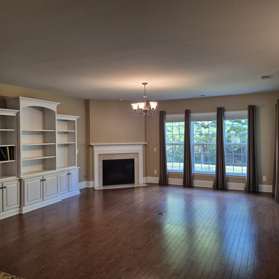
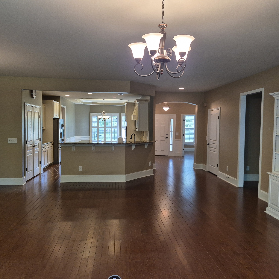
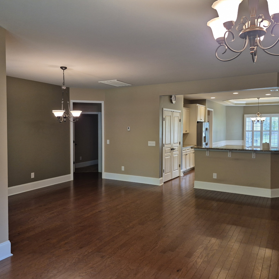
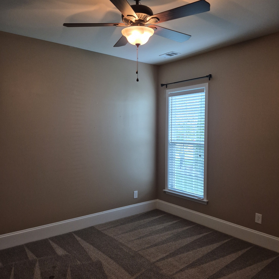
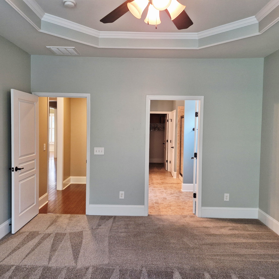
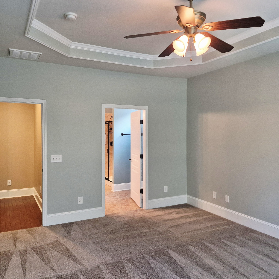
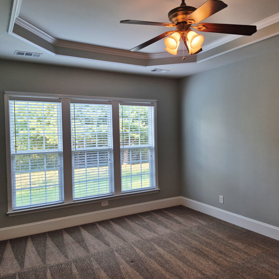
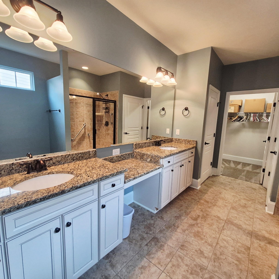
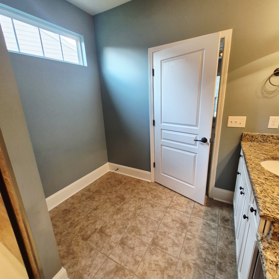
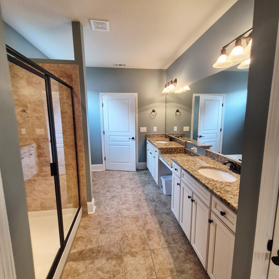
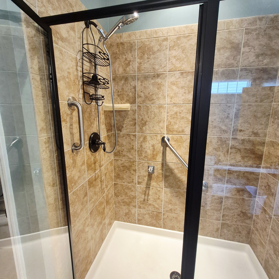
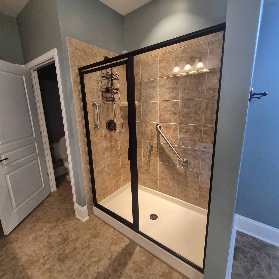
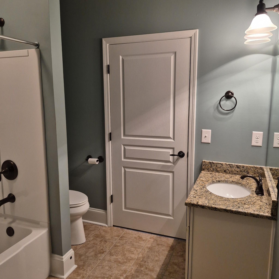
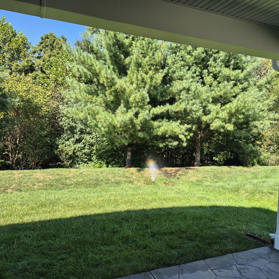
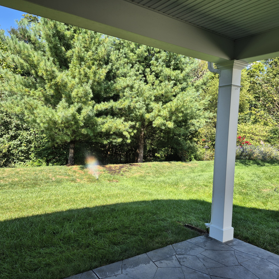
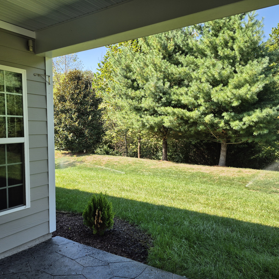
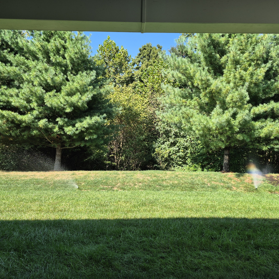
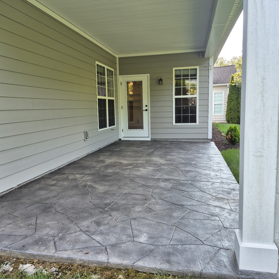
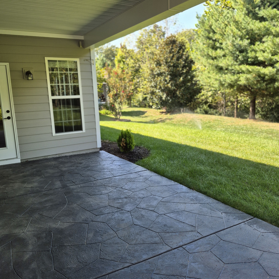
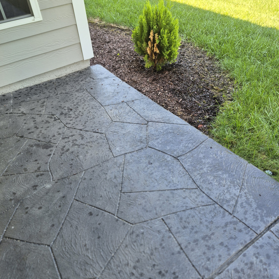
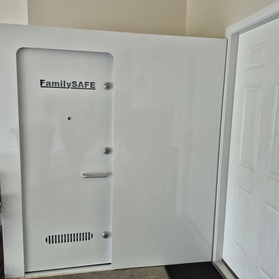
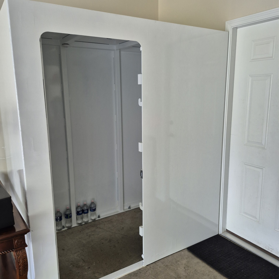
Welcome to a Del Webb +55 community in the heart of Mt. Juliet. Lake Providence is a gorgeous, gated community with a clubhouse/gym/indoor walking trail/indoor pool & outdoor pool/pickle ball courts/ community gardens/large lake for fishing/boating/walking trails/classes and events throughout the year. This one level home sits on a private treed lot. ADA accessibility, custom trim, custom cabinetry and granite countertops. Dining room and office has custom plantation blinds upgrade. Exterior of the home was painted 2 years ago, and all baseboards were painted 6 months ago including the garage. Irrigation system front and back of home. Family safe storm shelter in garage as well. This home has been well kept and maintained with records showing all the upkeep and maintenance. Ready for a new owner to make it their own. Vacant and easy to show. Call agent for more details and buyer's agent and buyer to verify pertinent information.

3
beds

3
baths

2,464 Sq.Ft. LIVING AREA

10,018.8 Sq.Ft. lot

Features & Amenities

Interior

  • total bedrooms3
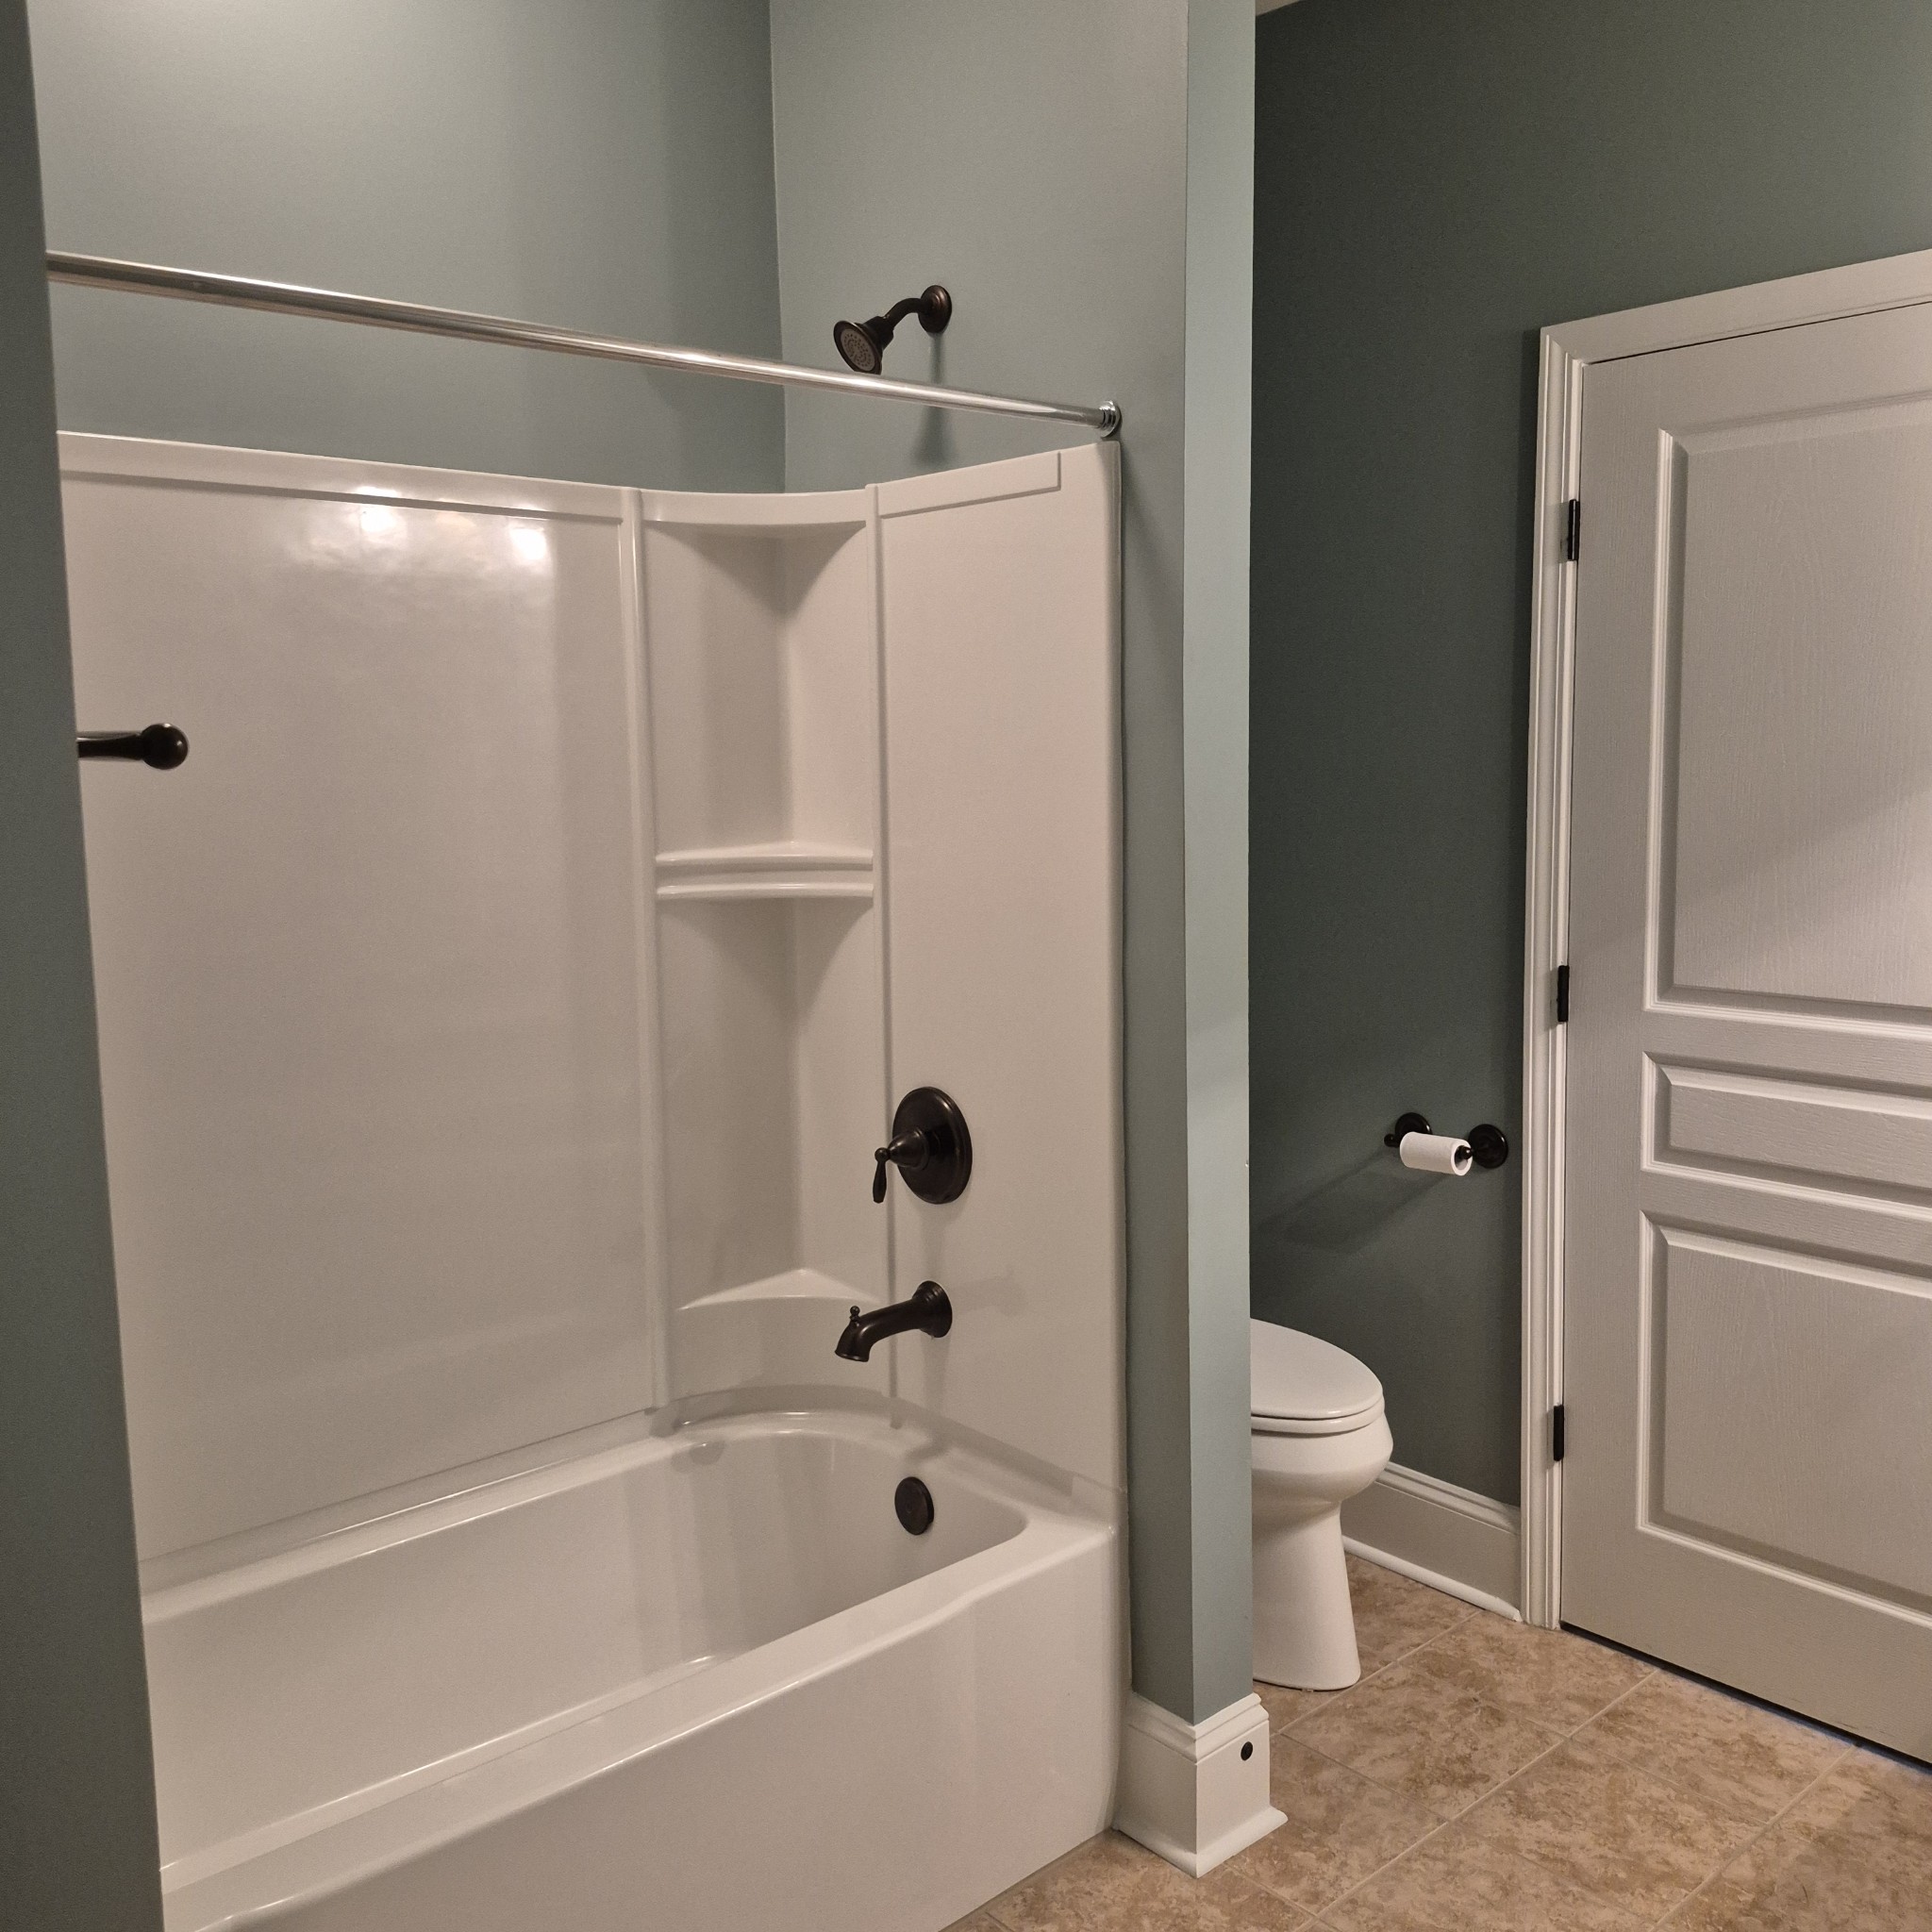
  • Total bathrooms3
  • full bathrooms2
  • half bathroom1
  • Laundry room Electric Dryer Hookup, Washer Hookup
  • Flooring Carpet, Wood, Tile
  • Fireplace Gas, Living Room
  • APPLIANCES Built-In Electric Oven, Built-In Electric Range, Dishwasher, Disposal, Microwave, Refrigerator, Stainless Steel Appliance(s)
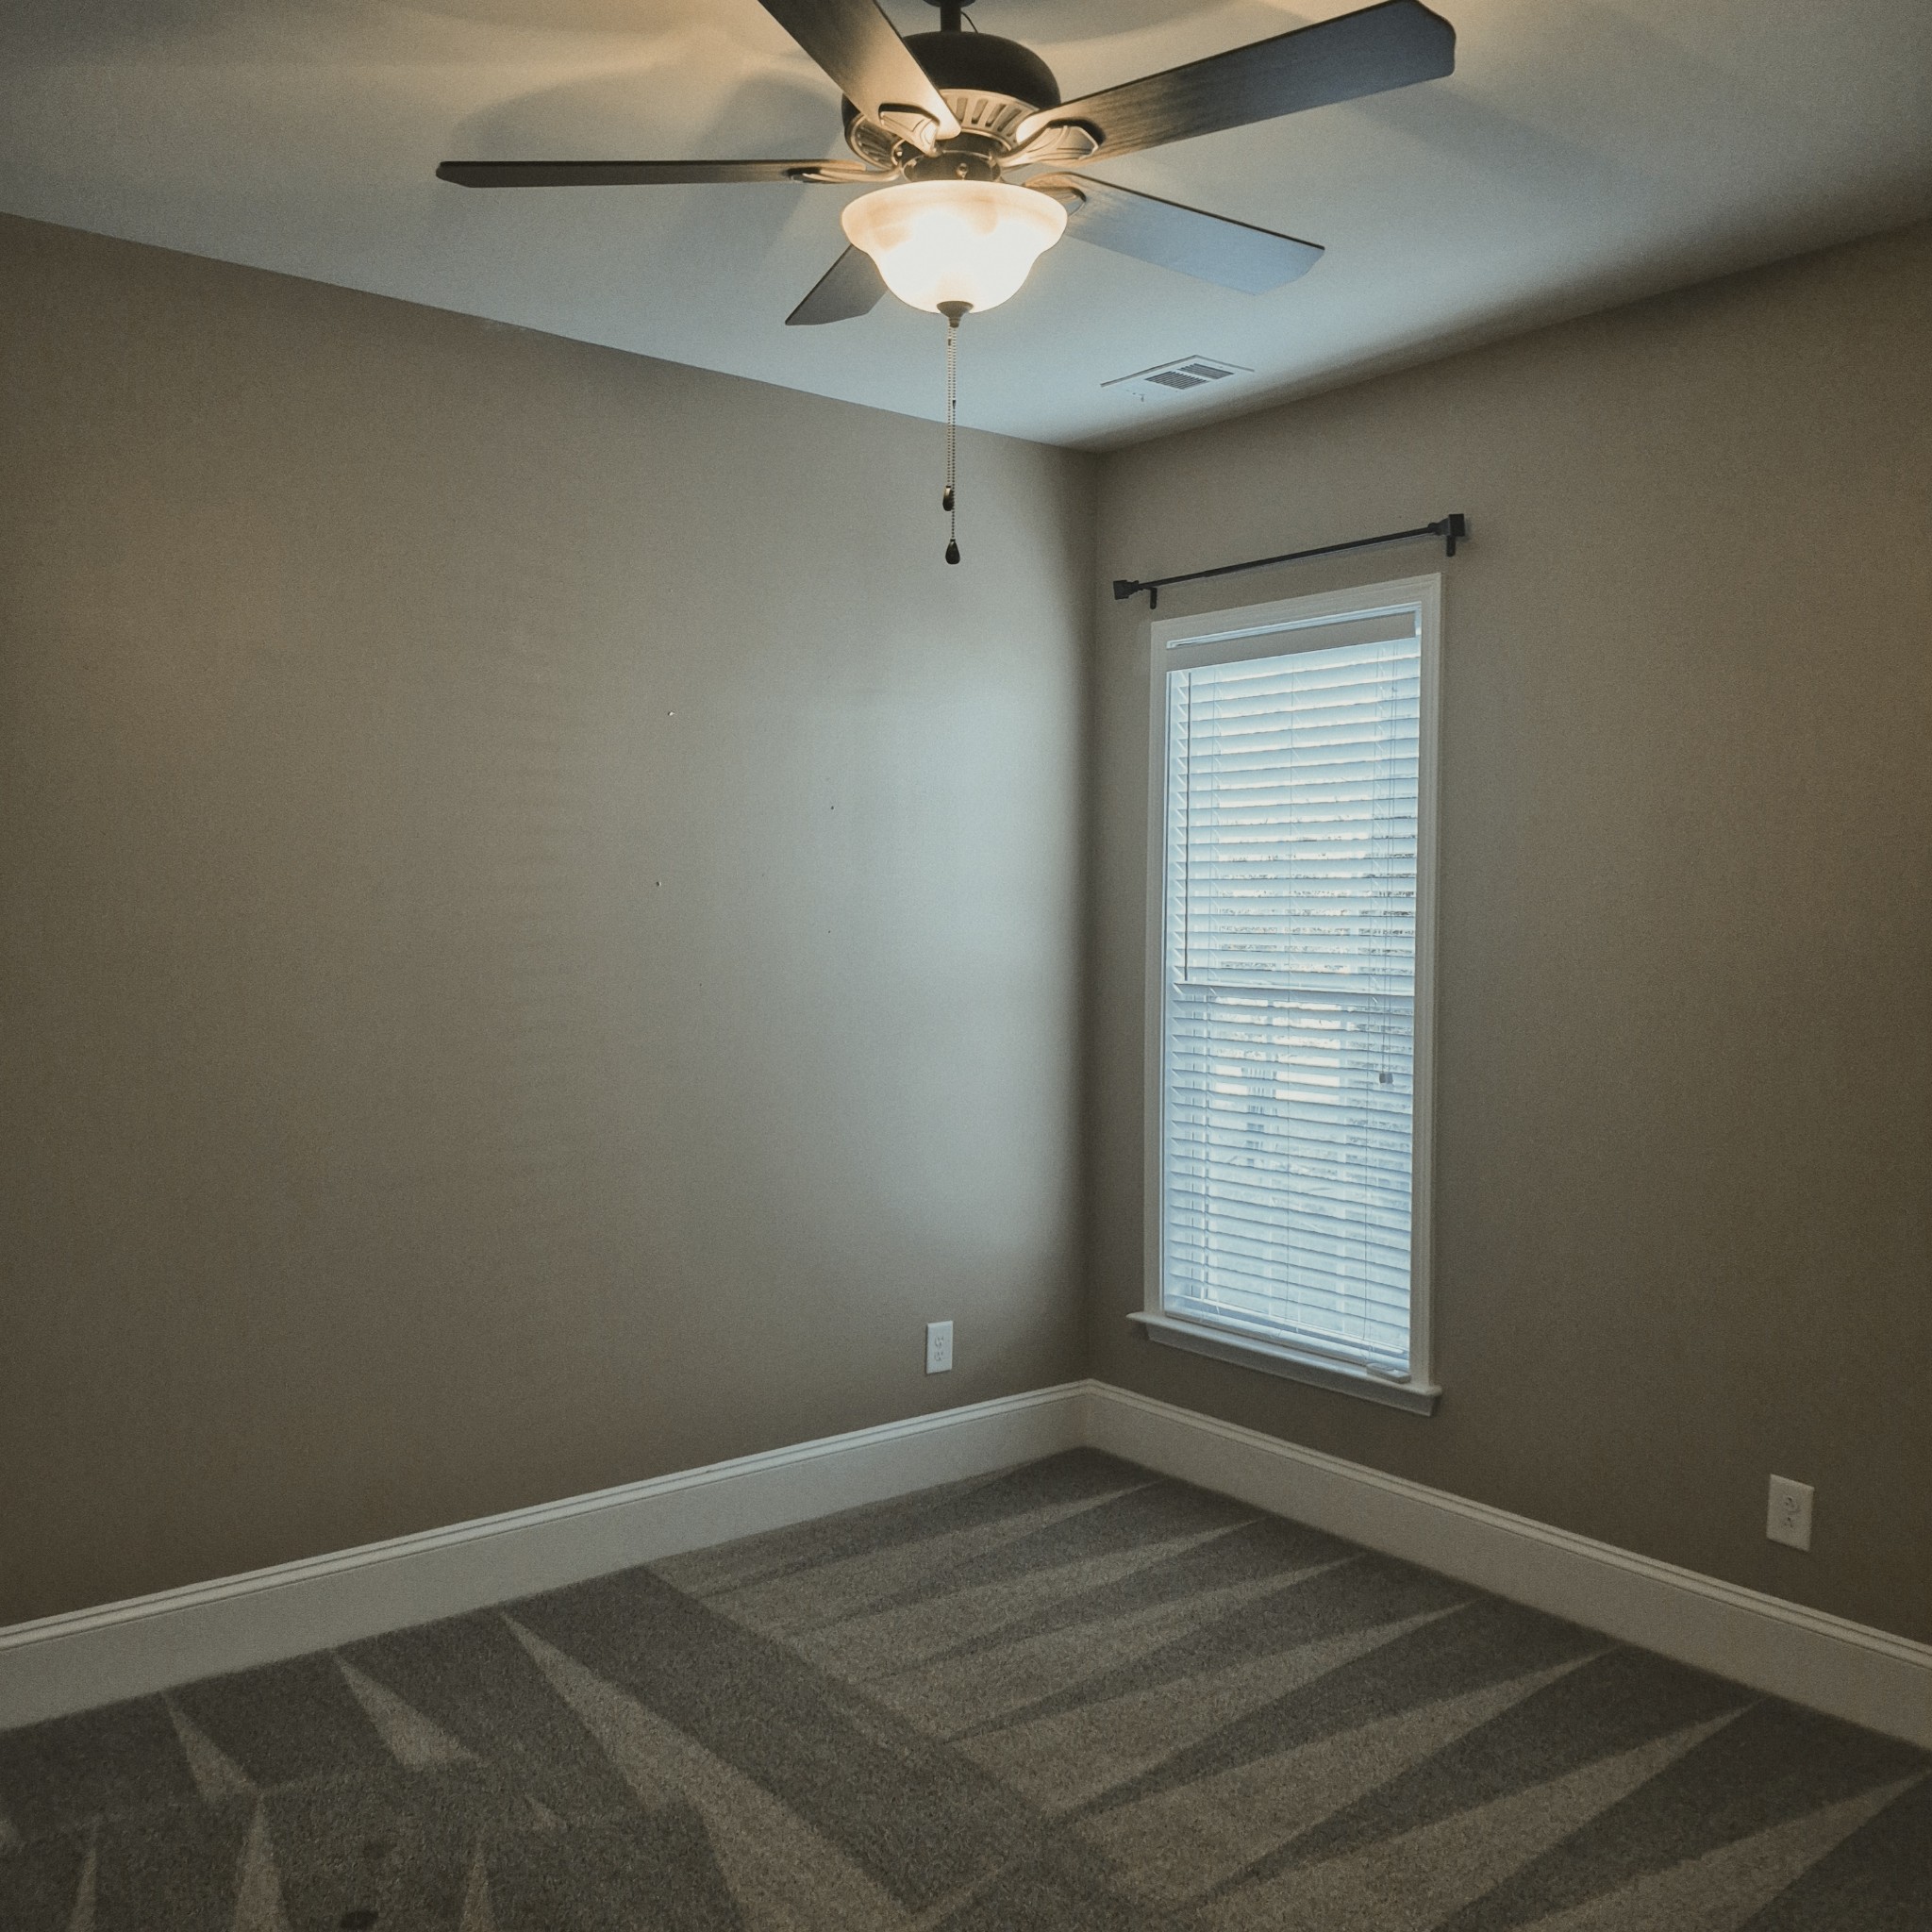
  • other interior Features Air Filter, Bookcases, Ceiling Fan(s), Entrance Foyer, Open Floorplan, Pantry, Walk-In Closet(s), High Speed Internet

Area & Lot

  • Status Sold
  • Living Area2,464 Sq.Ft.
  • Total Area2,464 Sq.Ft.
  • Lot Area10,018.8 Sq.Ft.
  • MLS® ID2993850
  • TypeResidential
  • YEAR BUILT2013
  • NeighborhoodProvidence
  • Architecture StylesRanch
  • Elementary SchoolRutland Elementary
  • Middle SchoolGladeville Middle School
  • High SchoolWilson Central High School

Exterior

  • STORIES1
  • Garage Space2.0
  • water SourcePublic
  • utilitiesNatural Gas Available, Water Available, Cable Connected
  • roofShingle
  • lot featuresLevel
  • parkingGarage Door Opener, Garage Faces Front
  • HEAT TYPECentral, Natural Gas
  • AIR CONDITIONINGCentral Air
  • sewerPublic Sewer
  • Disability FeaturesAccessible Doors, Accessible Entrance, Accessible Hallway(s)
  • HOA AmenitiesFifty Five and Up Community, Clubhouse, Fitness Center, Gated, Park, Playground, Pool, Sidewalks, Underground Utilities, Trail(s)
  • security FeaturesSecurity Gate, Smoke Detector(s)
  • other exterior FeaturesStorm Shelter

Financial

  • Sales Price$760,000
  • Real Estate Tax $2,615/yr
  • HOA $401/mo

Providence

Explore

Service You Can Rely On

Backed by decades of proven results, each transaction is handled with care, strong negotiation, and tailored strategies designed to achieve the best outcome for every client.

Follow Me on Instagram